

$489,000
Under Contract3 bd · 2 ba · 1,620 sqftAbout this home
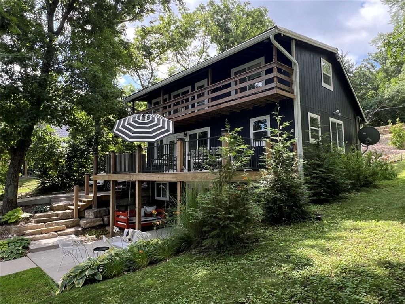
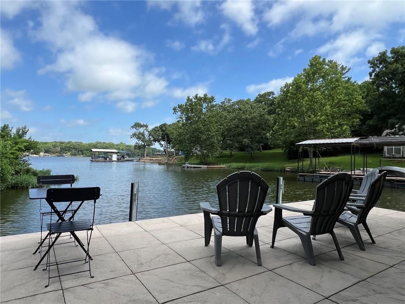
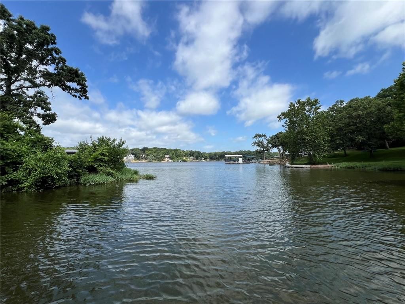
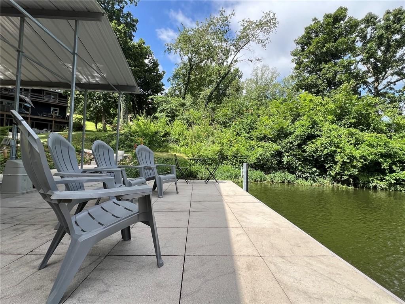
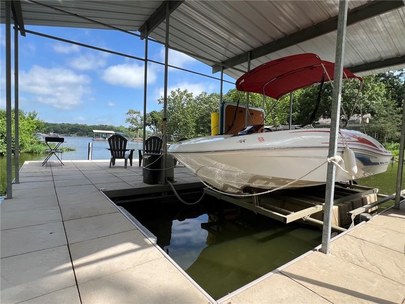
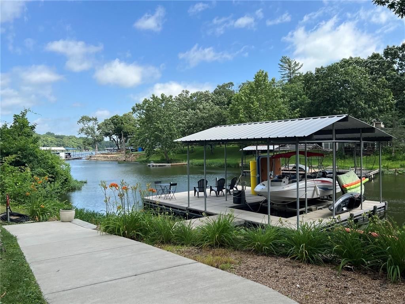
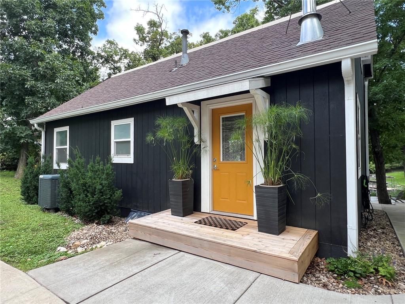
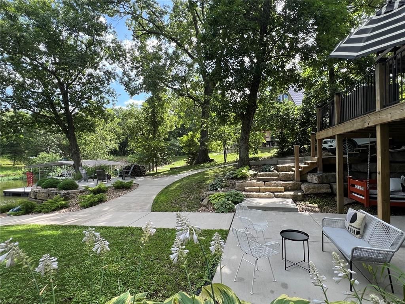
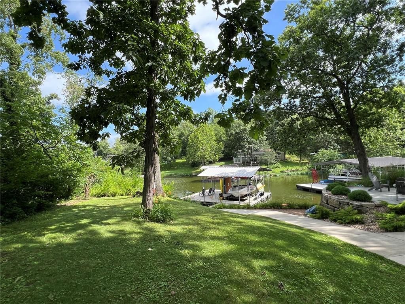
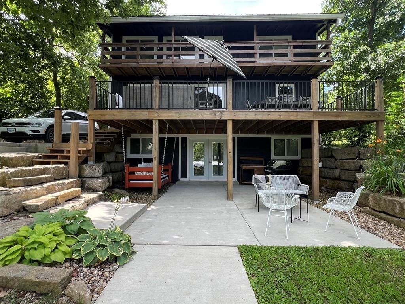
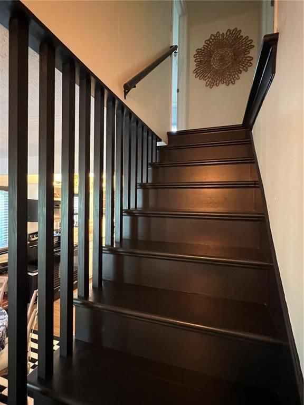
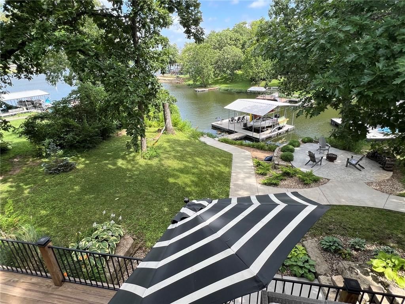
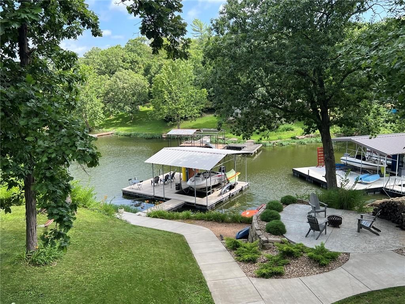
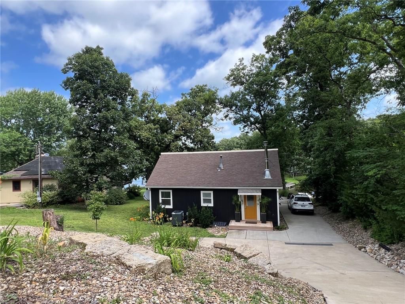
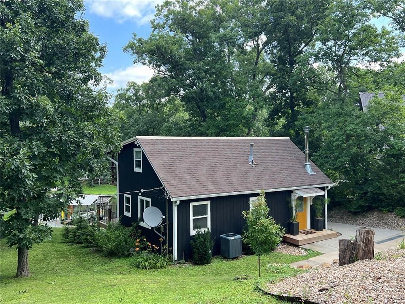
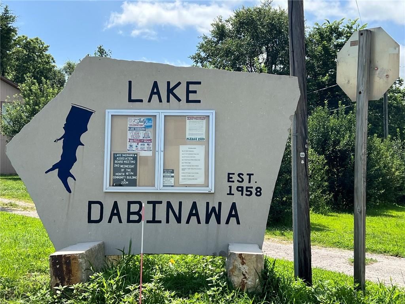
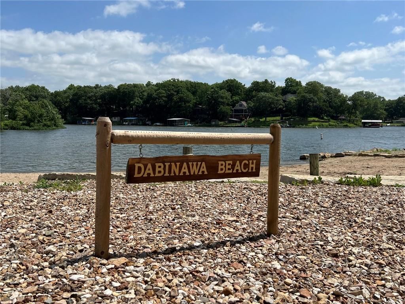
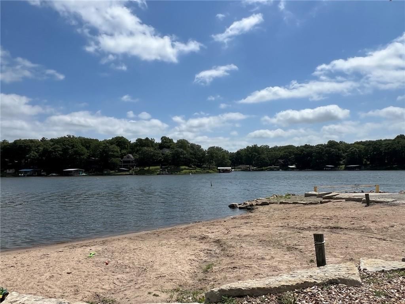
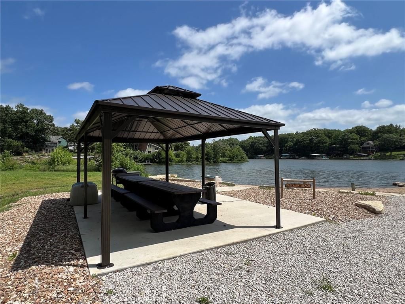

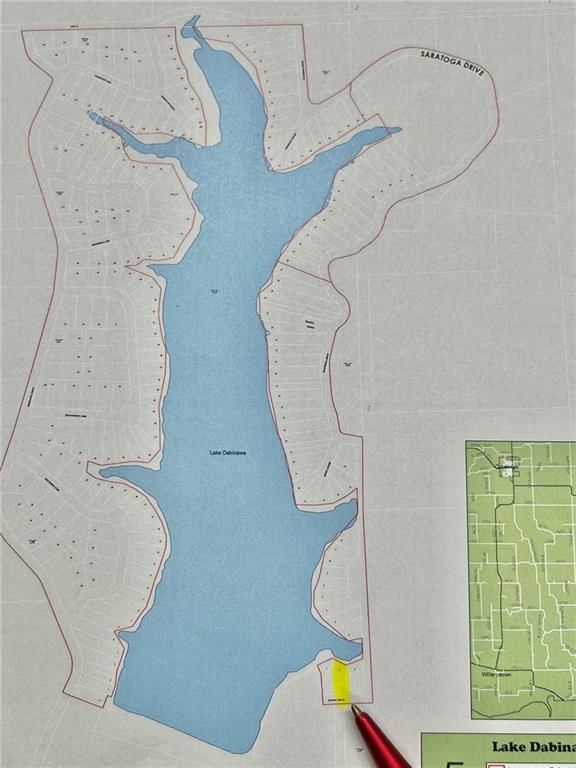
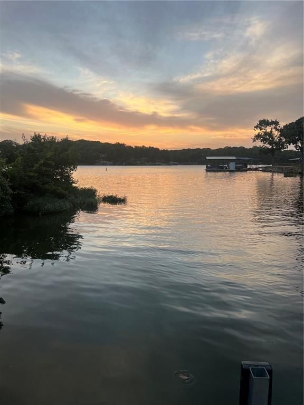
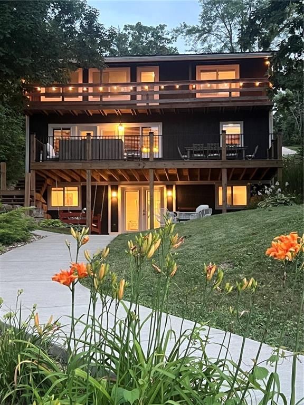
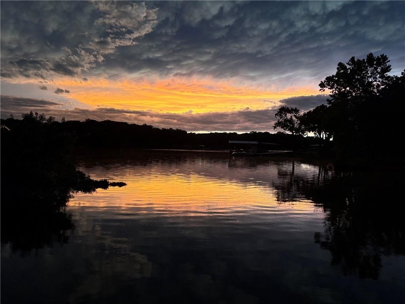
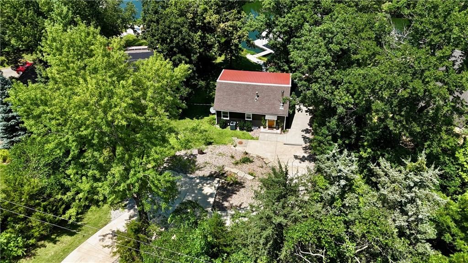
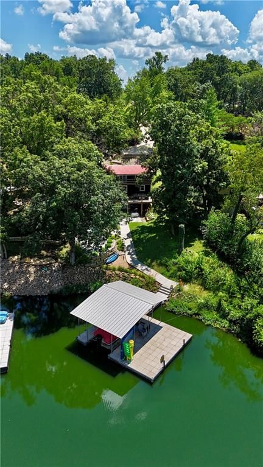
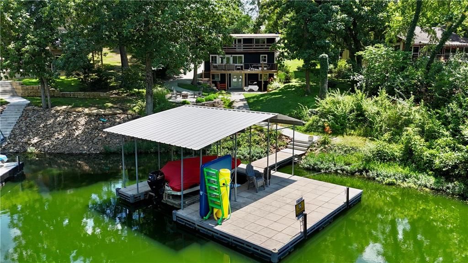
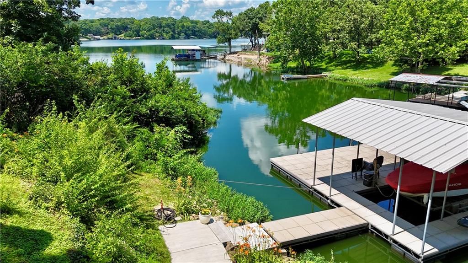
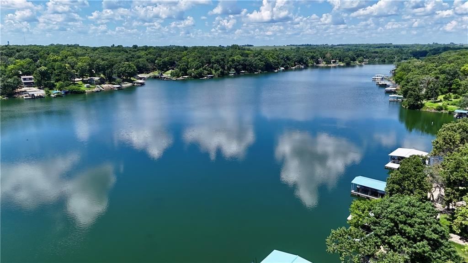
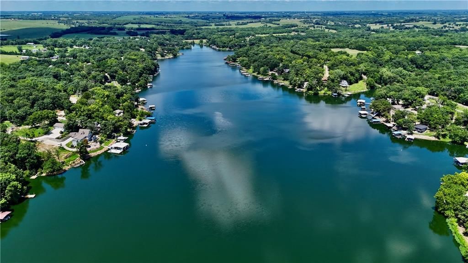
In the language of the Ojibwa tribe, Dabinawa is said to mean “a sheltered, quiet place” a place of peace, solitude, and shelter." This is a fitting description of a lake community located a short drive north of Lawrence. In the mid-1950s a group of developers had the idea to create a unique community centered around…
Property Details
Interior
Bedrooms & bathrooms
- Bedrooms: 3
- Full bathrooms: 2
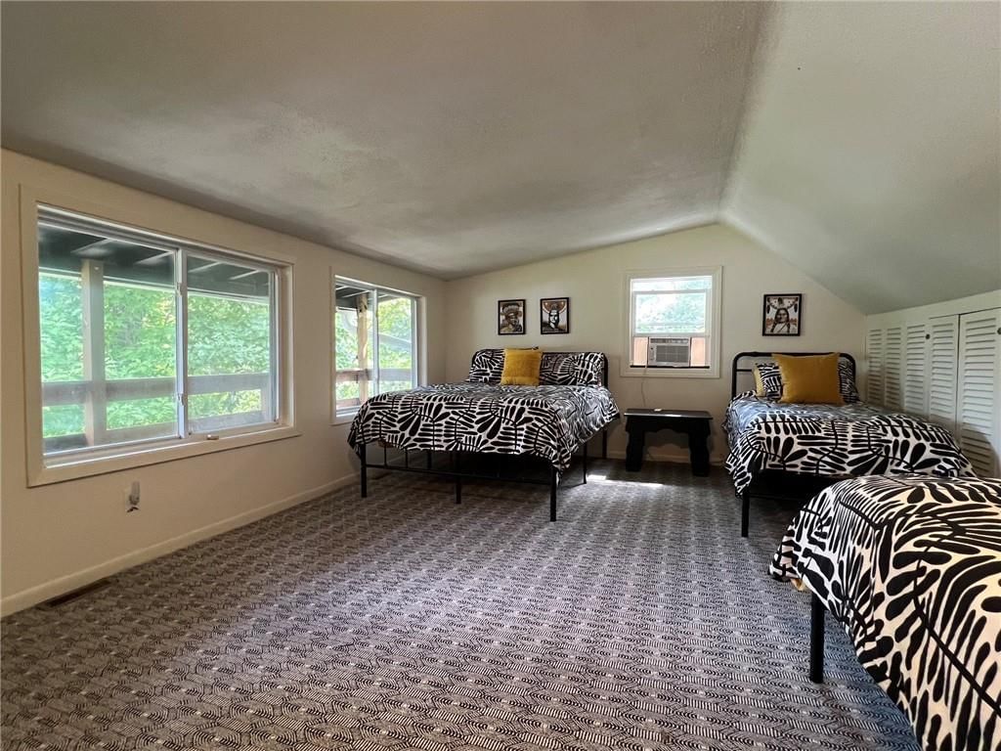
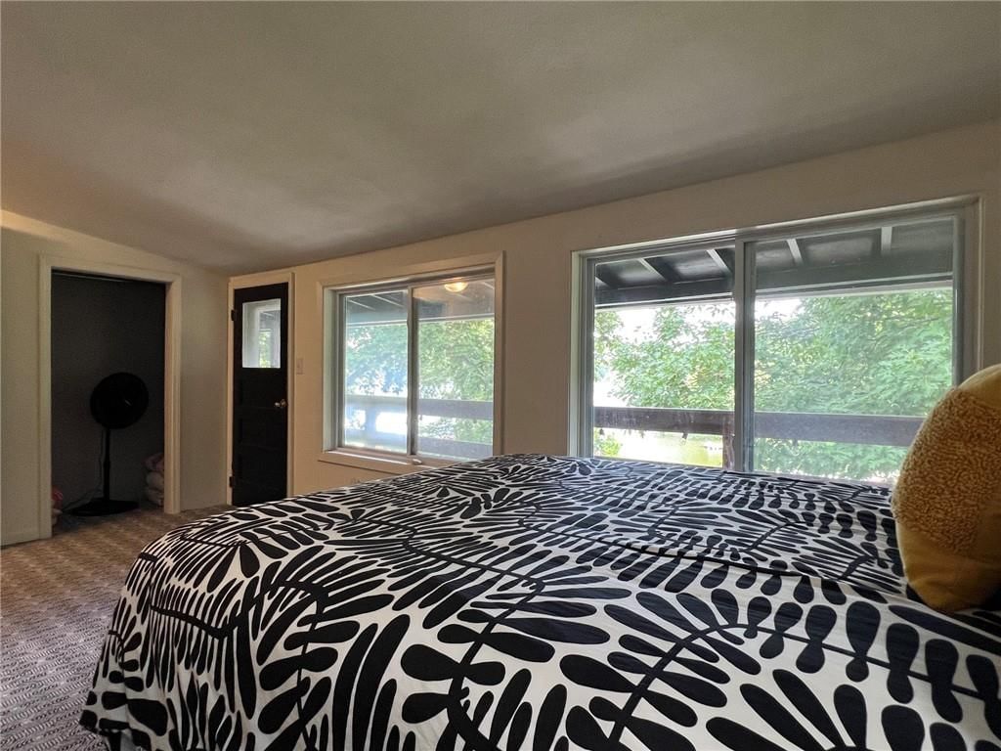
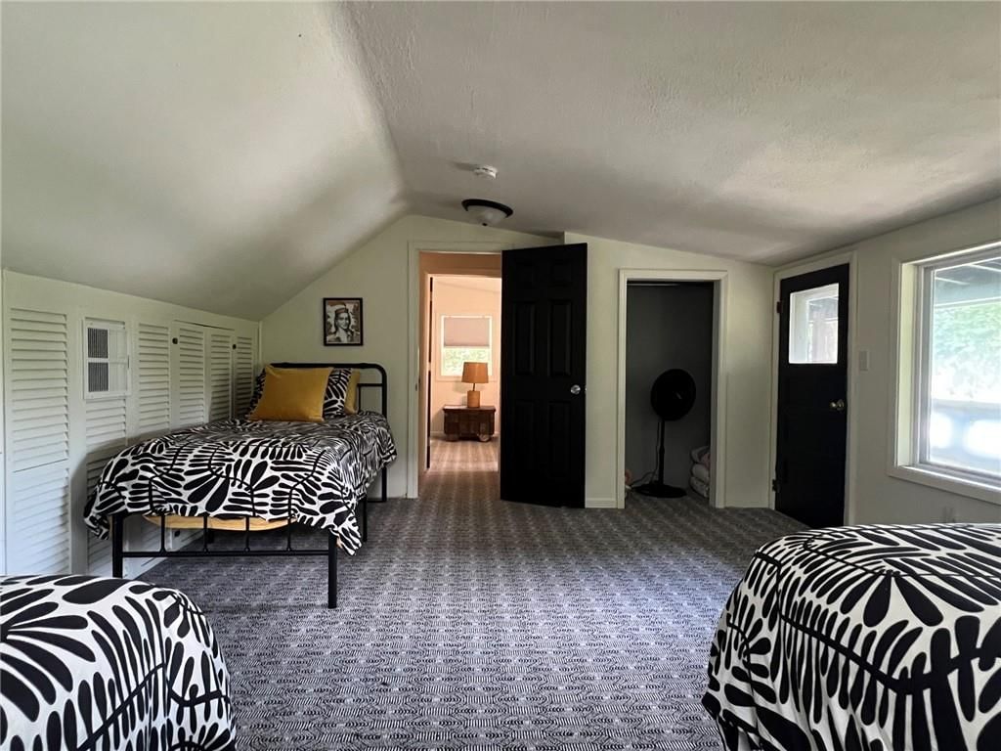
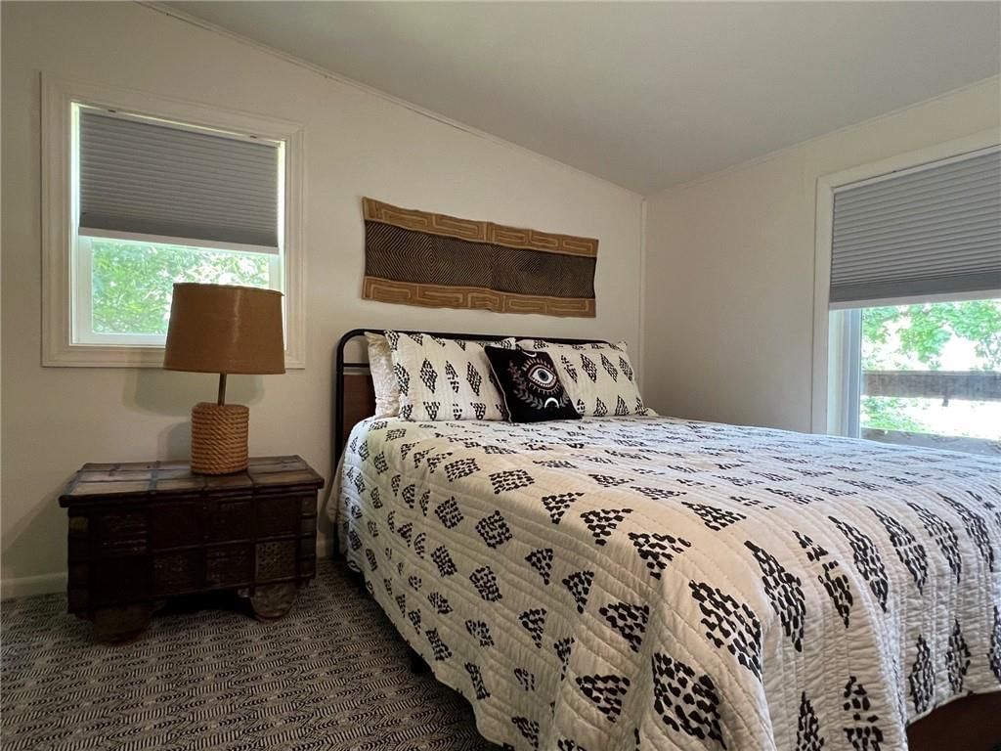
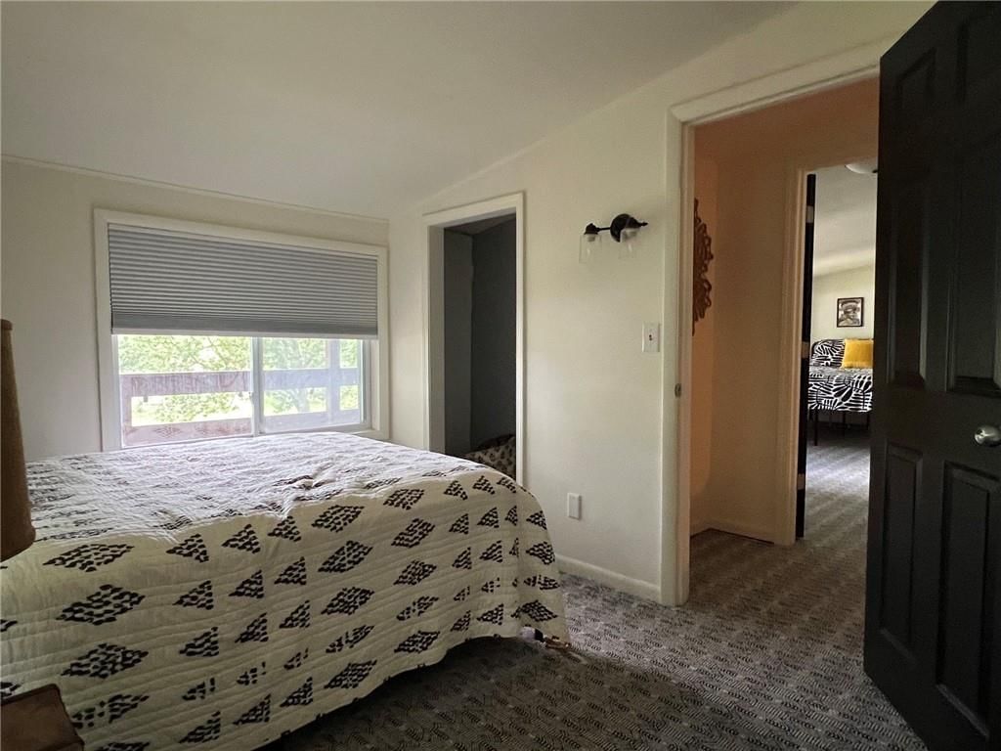
Primary Bedroom
- Level: Second
- Dimensions: 18 × 14
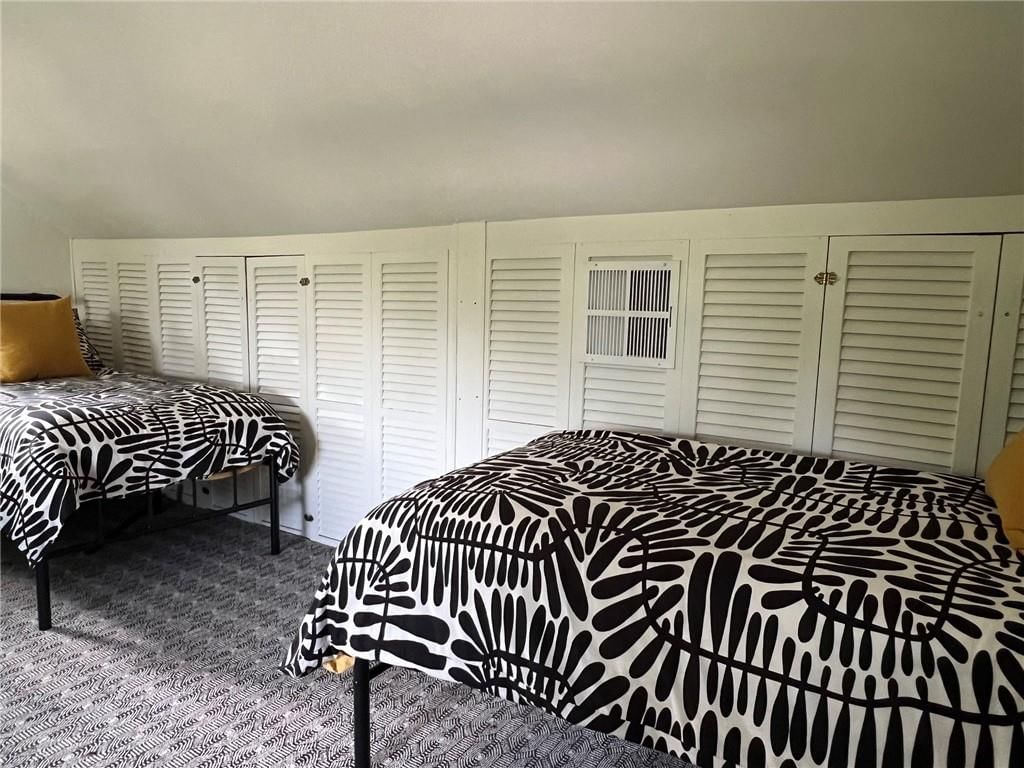
Bedroom 2
- Level: Second
- Dimensions: 13 × 9
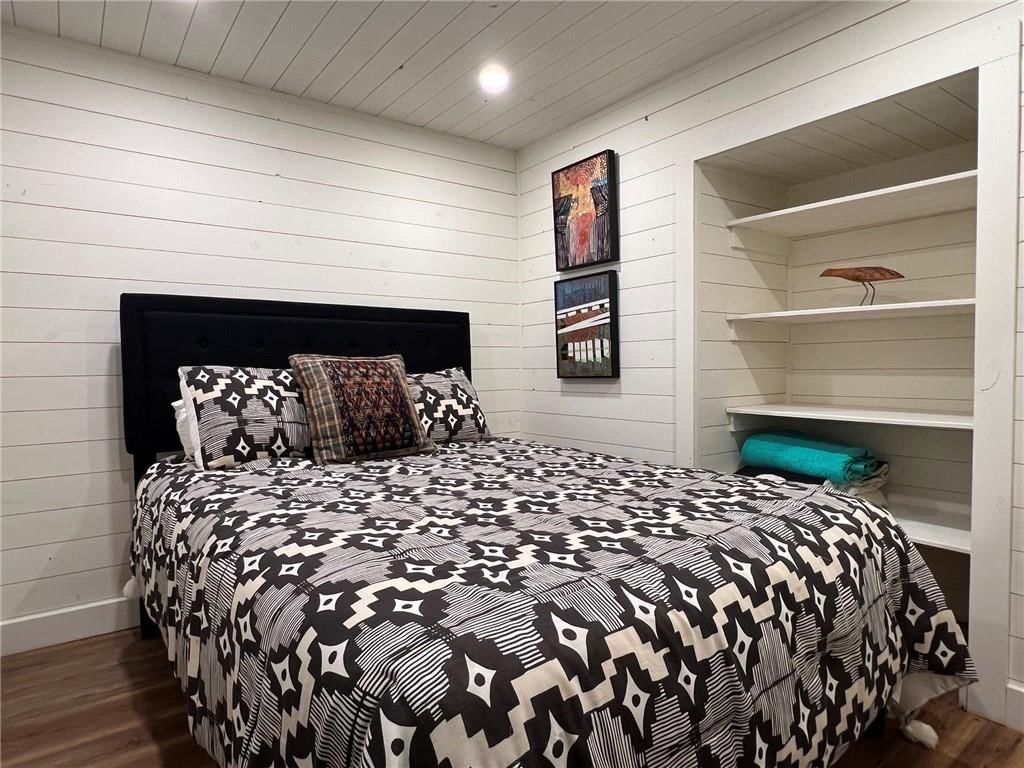
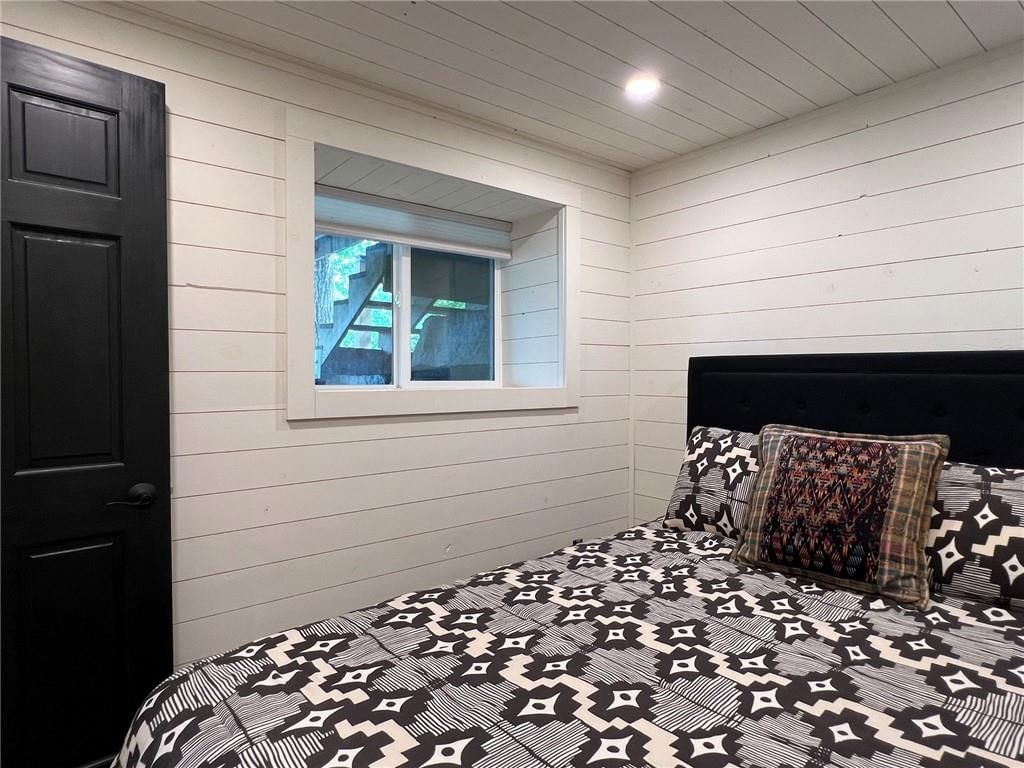
Bedroom 3
- Level: Basement
- Dimensions: 8 × 9
Family Room
- Level: Basement
- Dimensions: 9 × 13
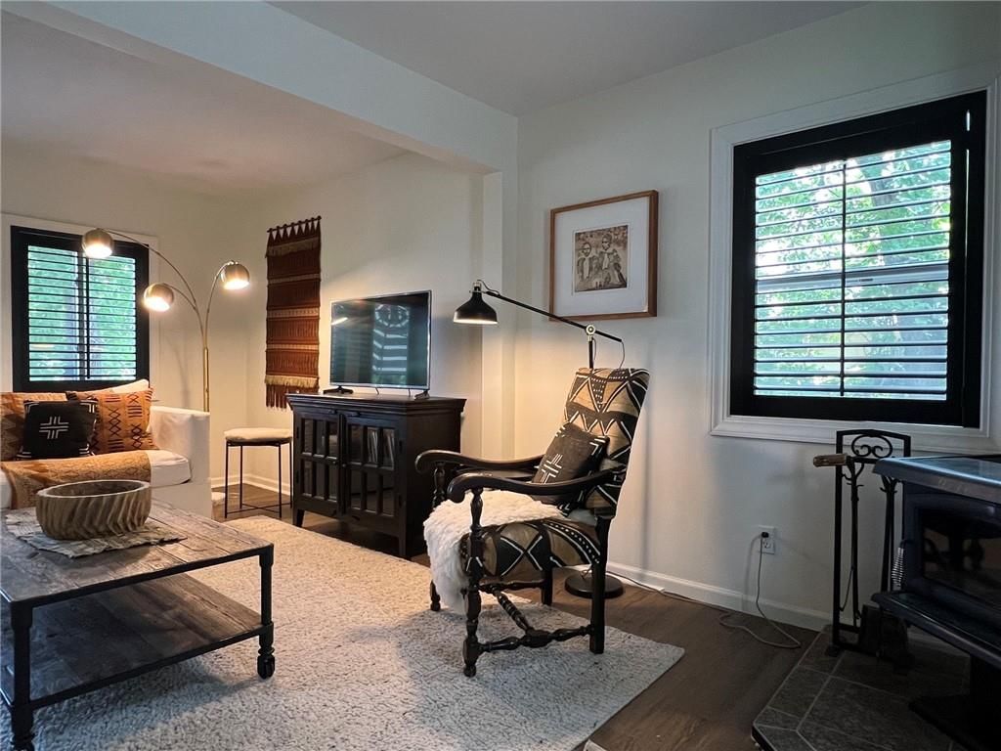
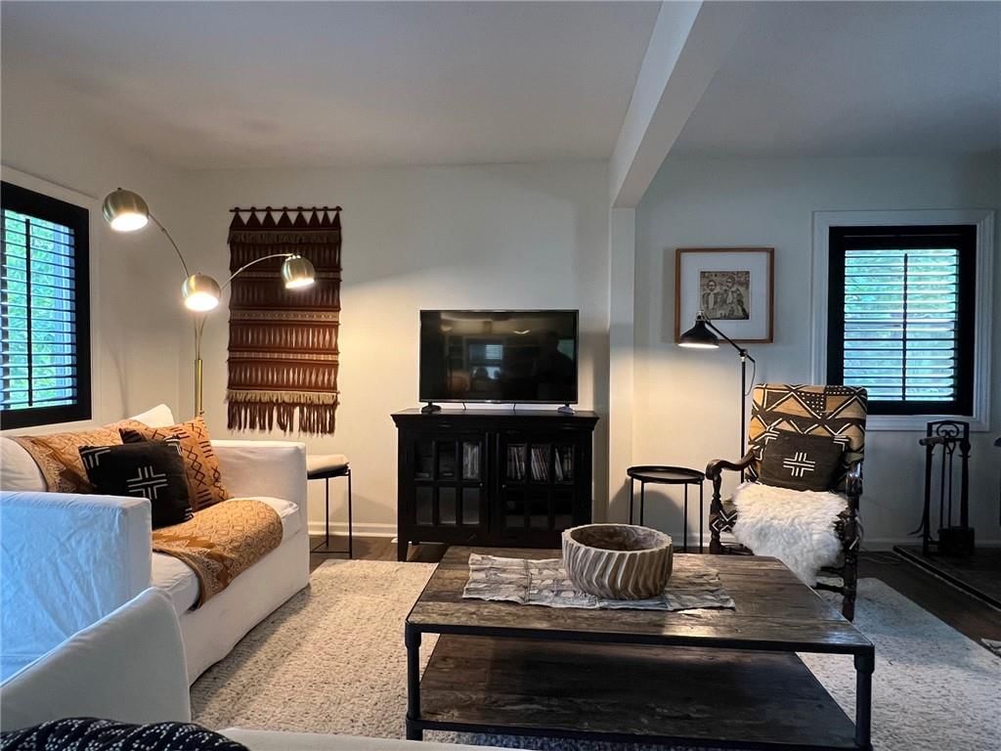
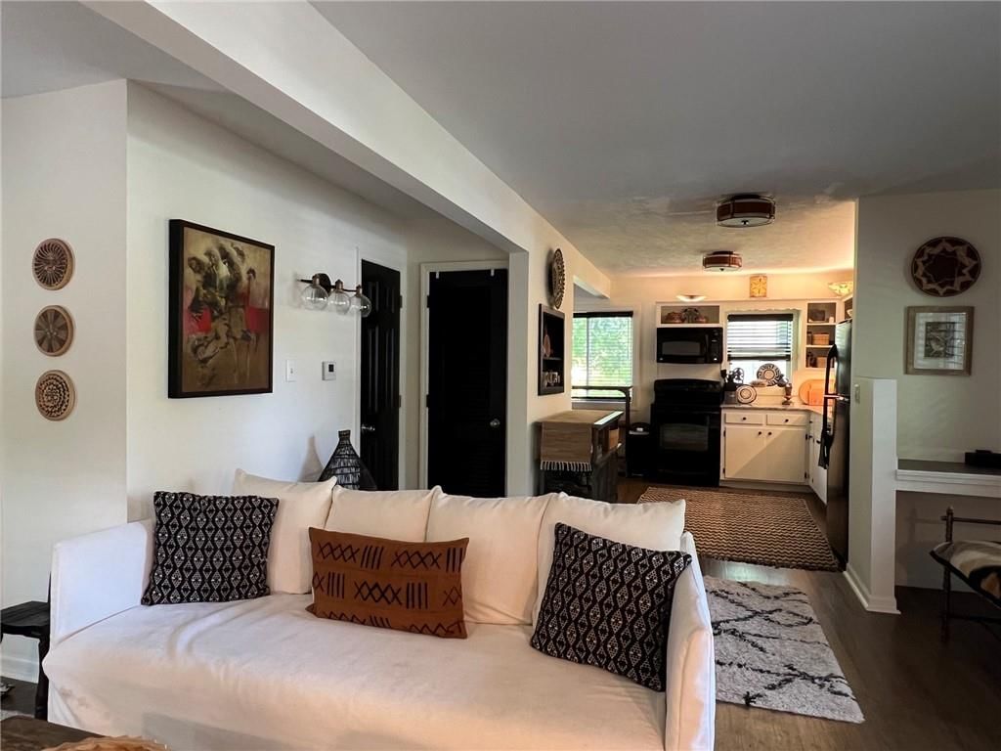
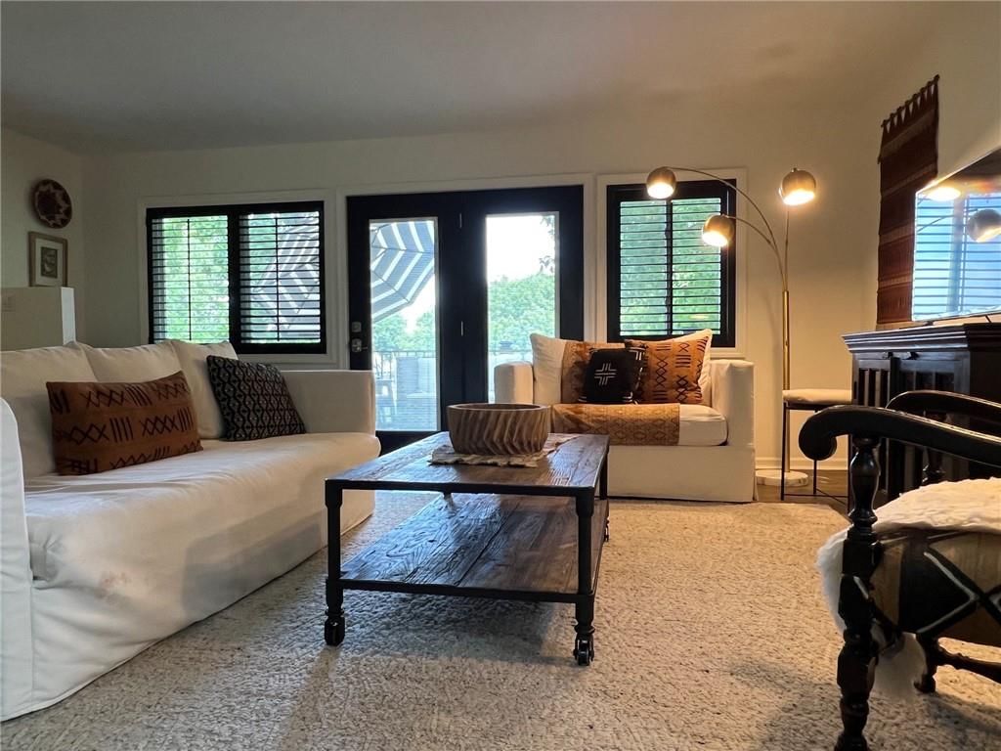
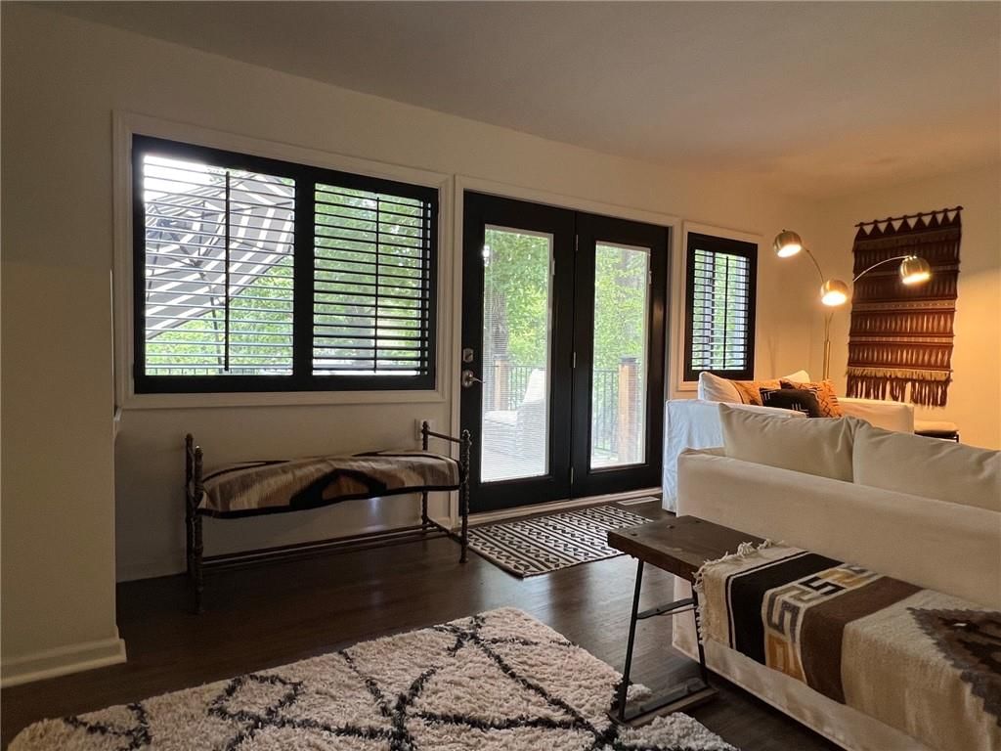
Living Room
- Level: Main
- Dimensions: 18 × 18

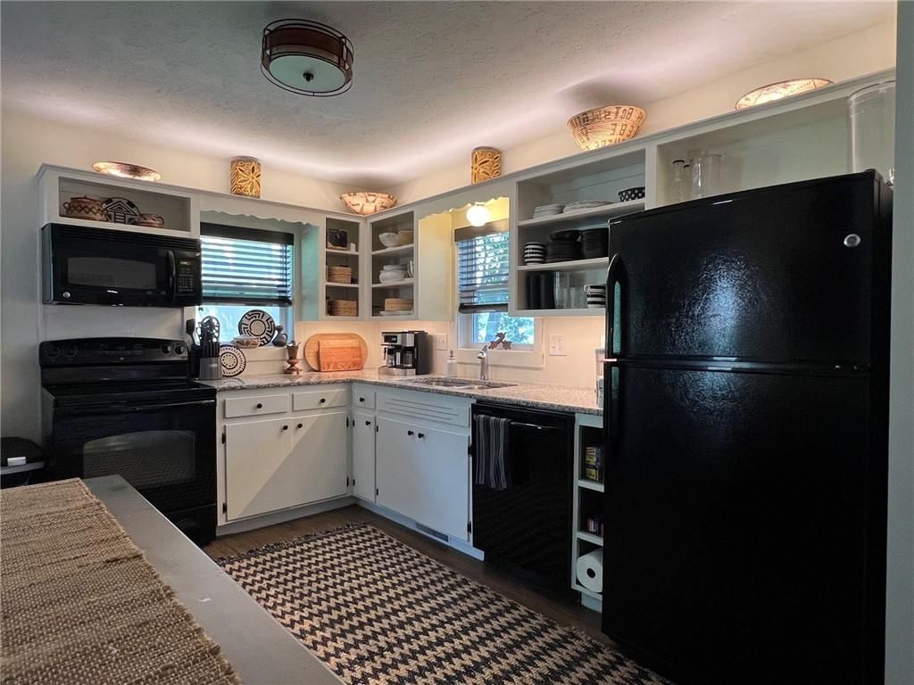
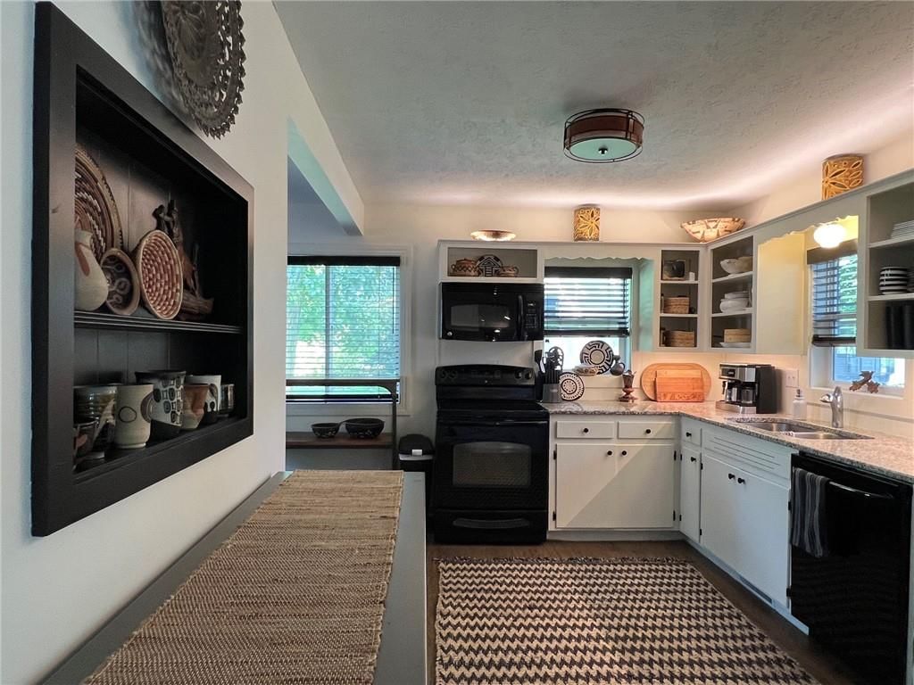
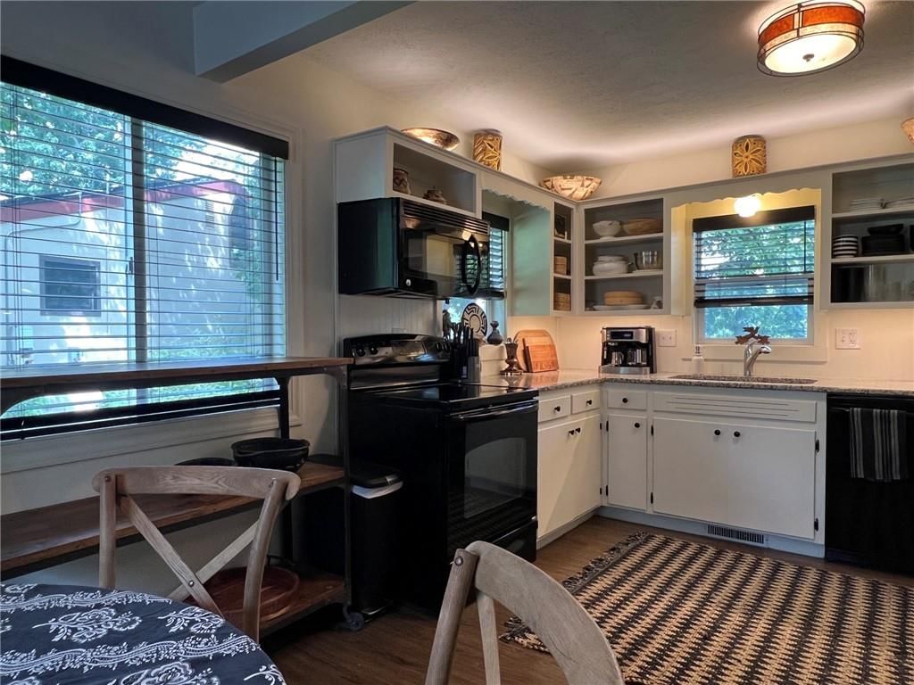
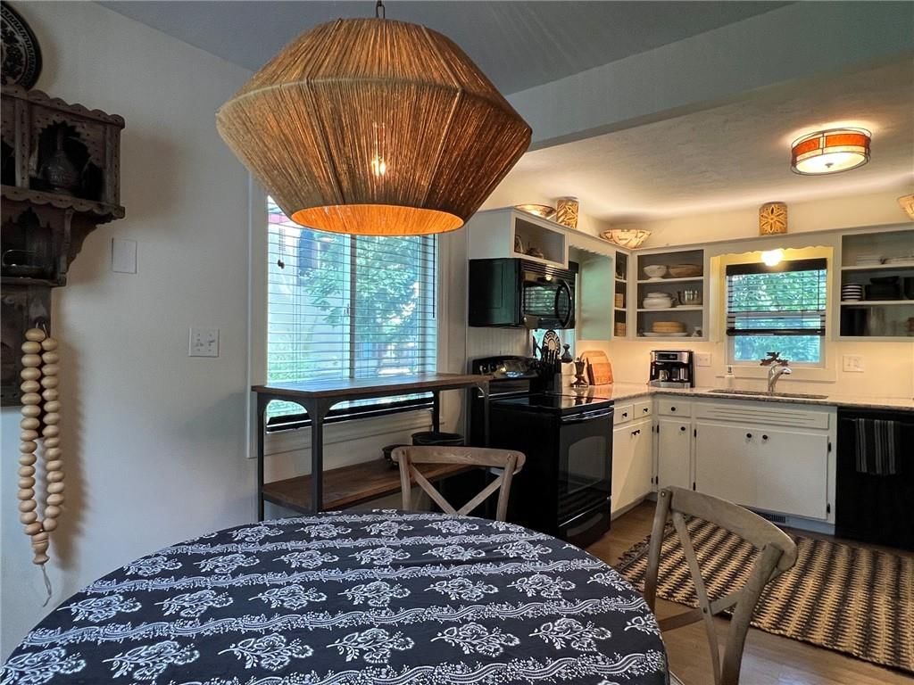
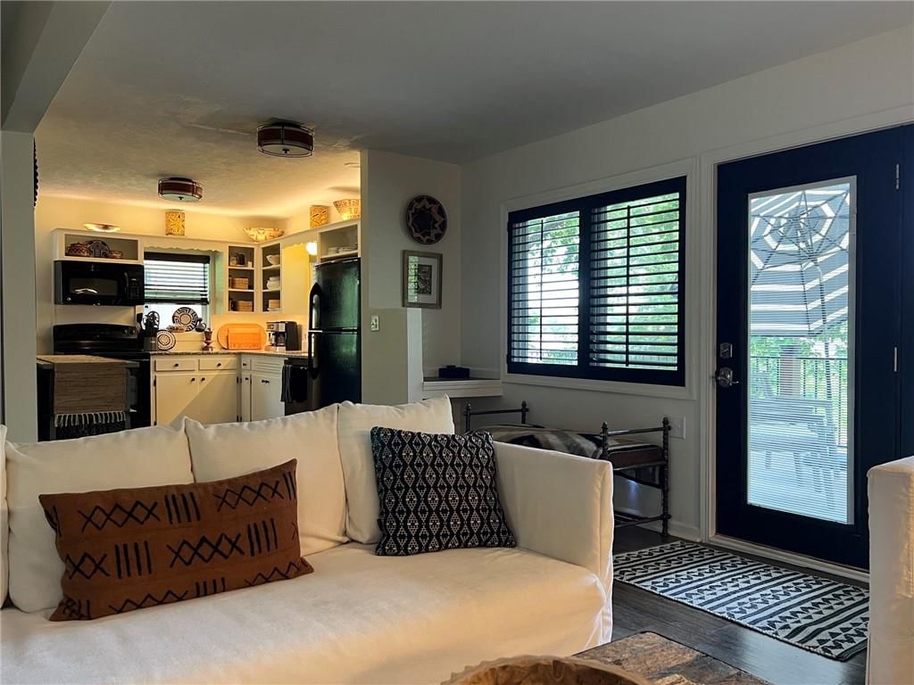
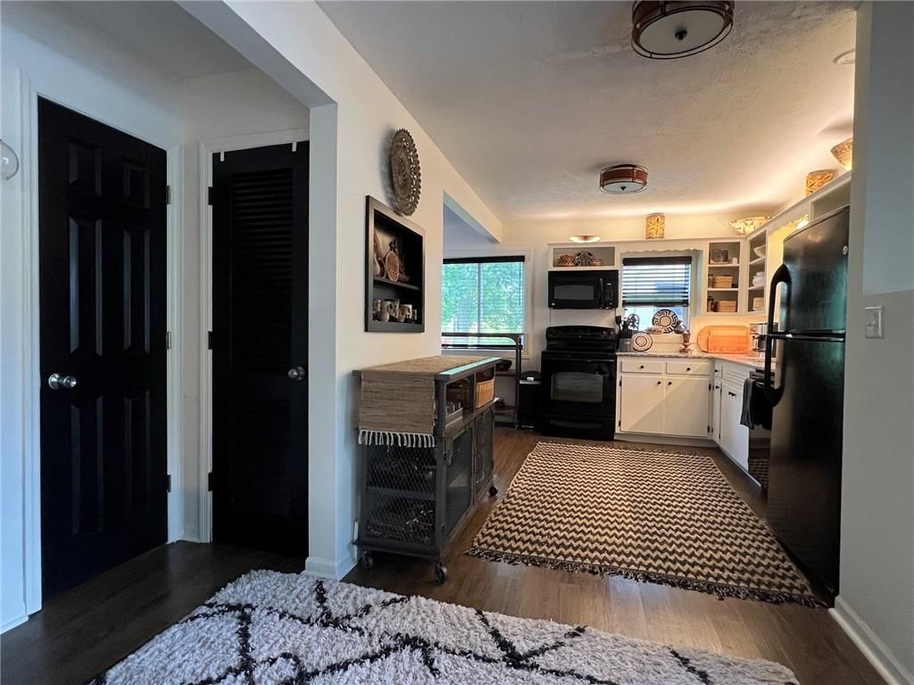
Kitchen
- Level: Main
- Dimensions: 10 × 12
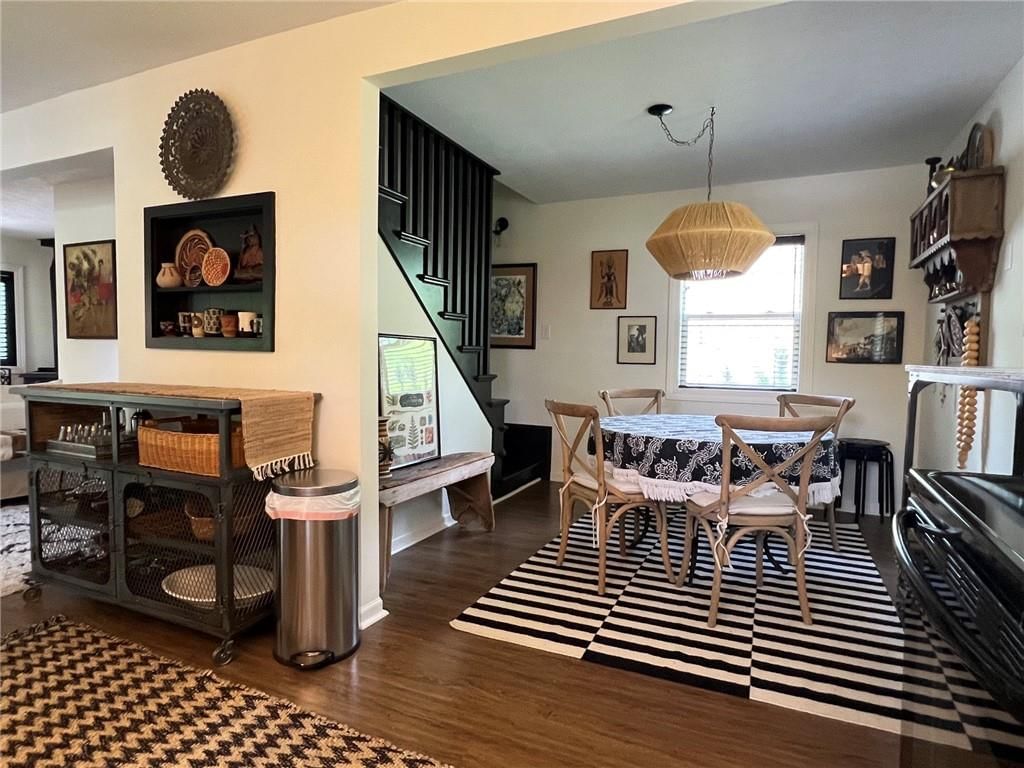
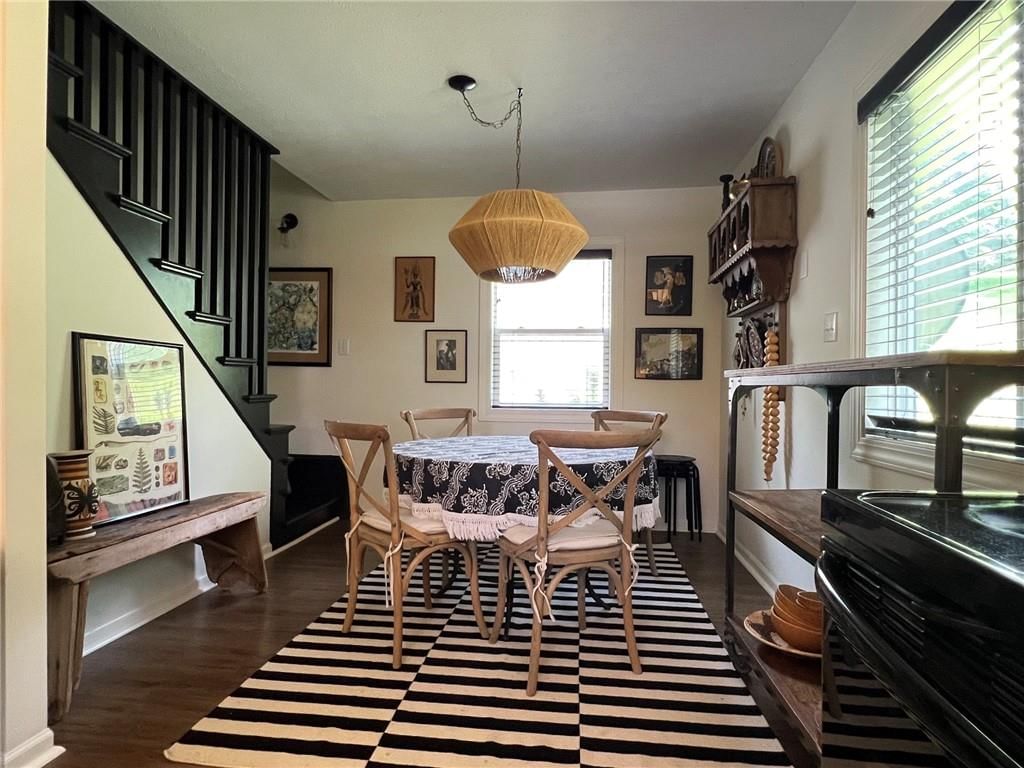
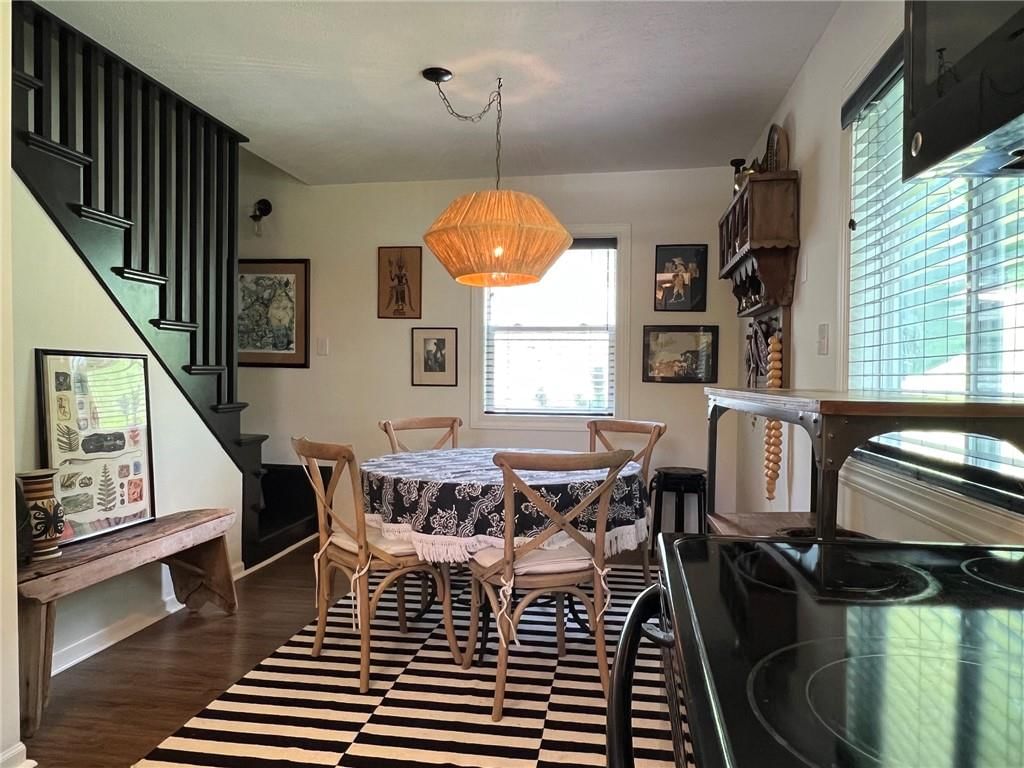
Dining Room
- Level: Main
- Dimensions: 10 × 9
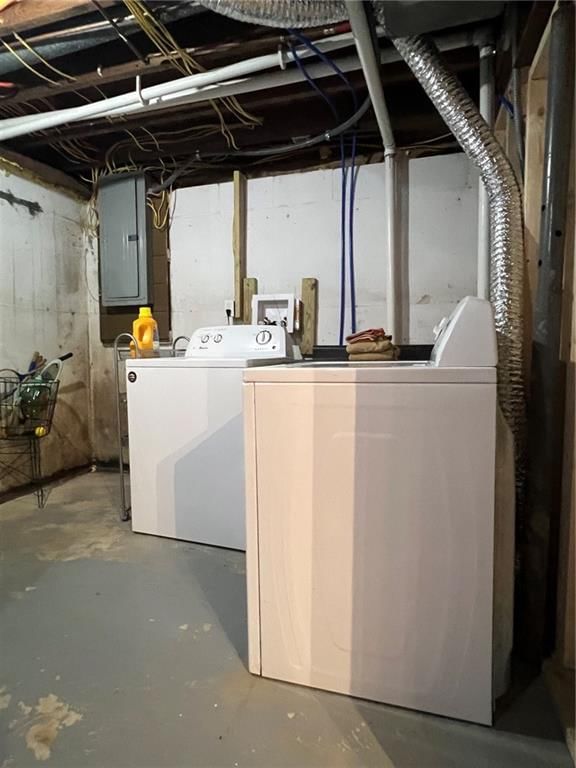
Laundry
- Level: Basement
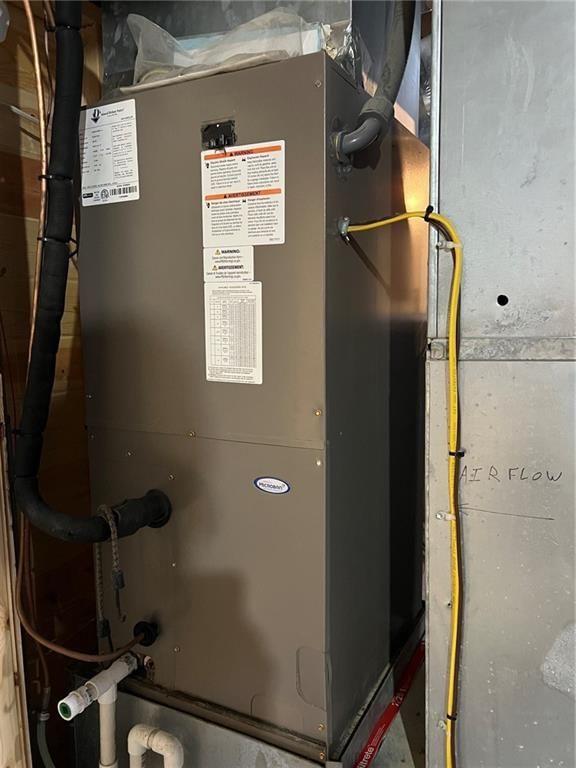
Heating
- Heating: Electric
Cooling
- Cooling: Electric
Appliances
- Included: Dishwasher, Dryer, Refrigerator, Electric Range, Washer
Features
- Flooring: Carpet, Wood
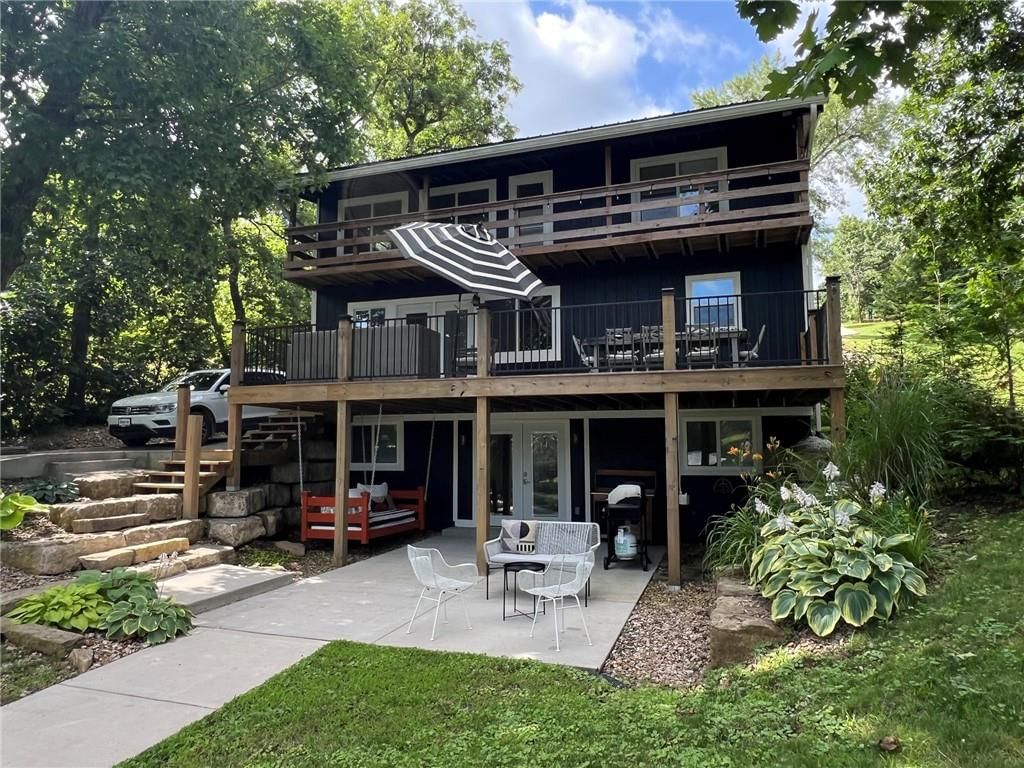
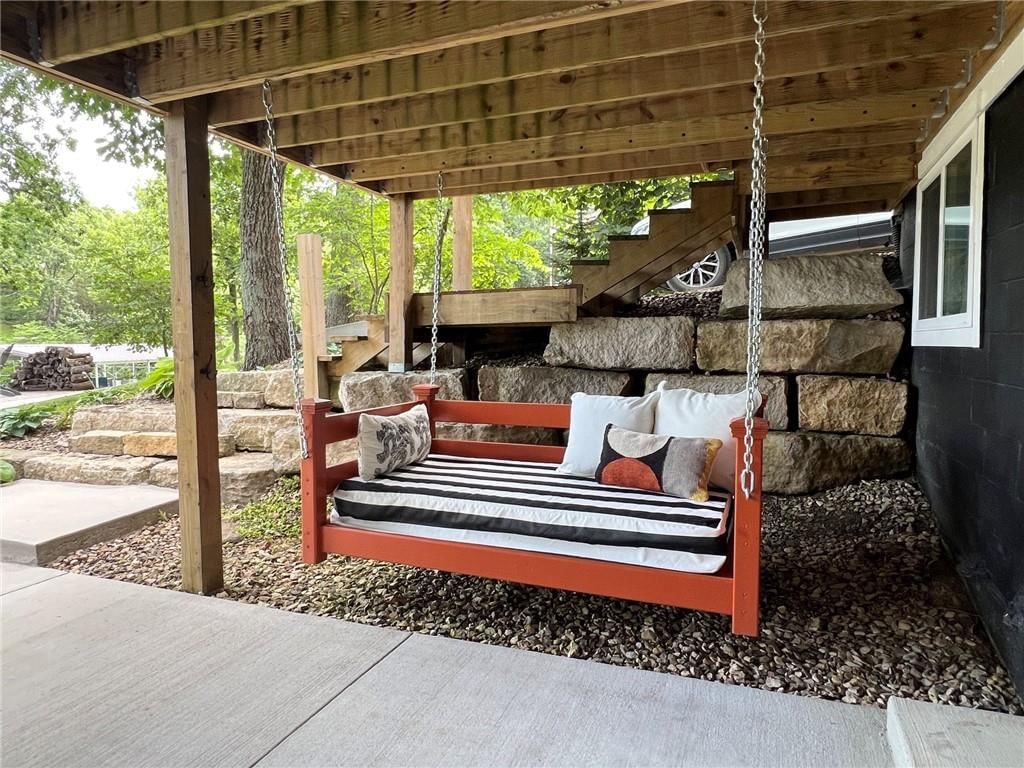
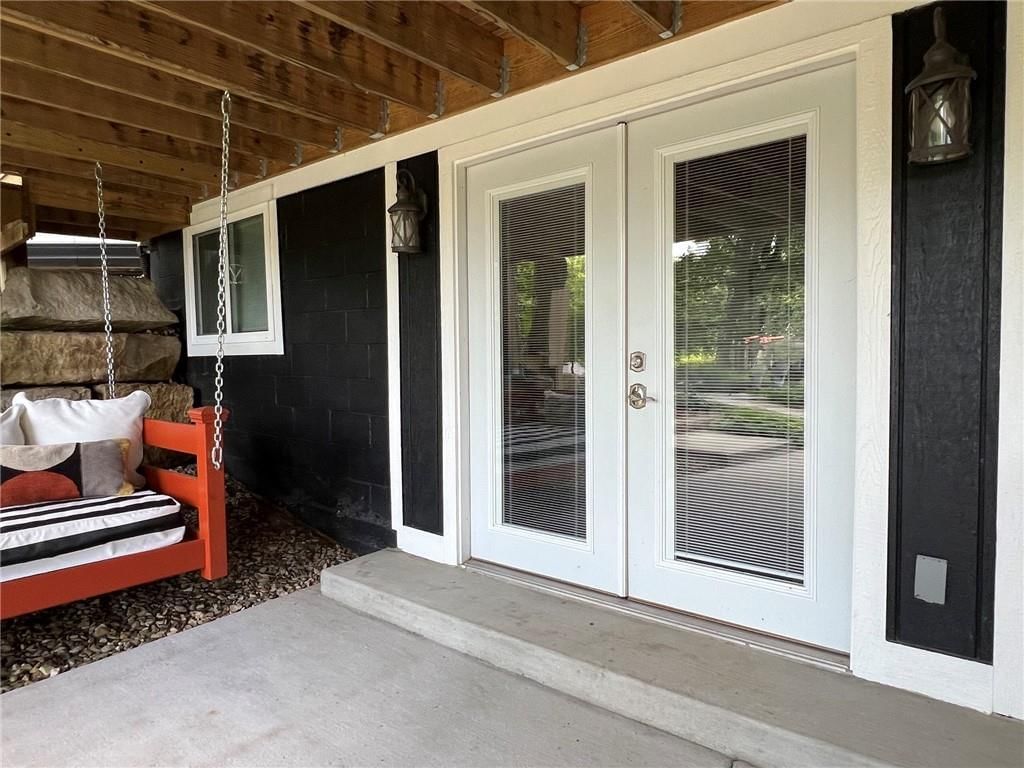
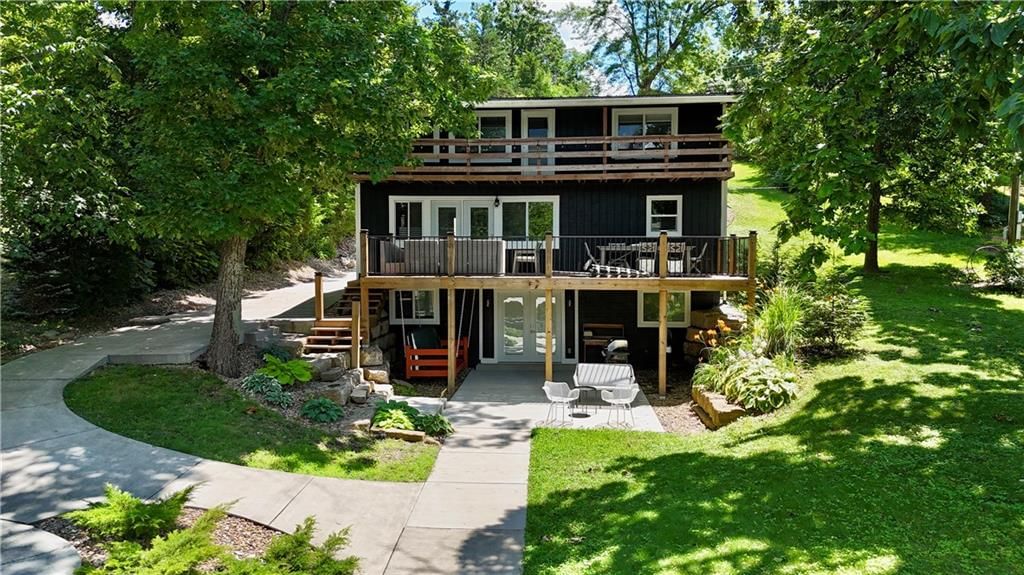
- Basement: Full, Walk-Out Access
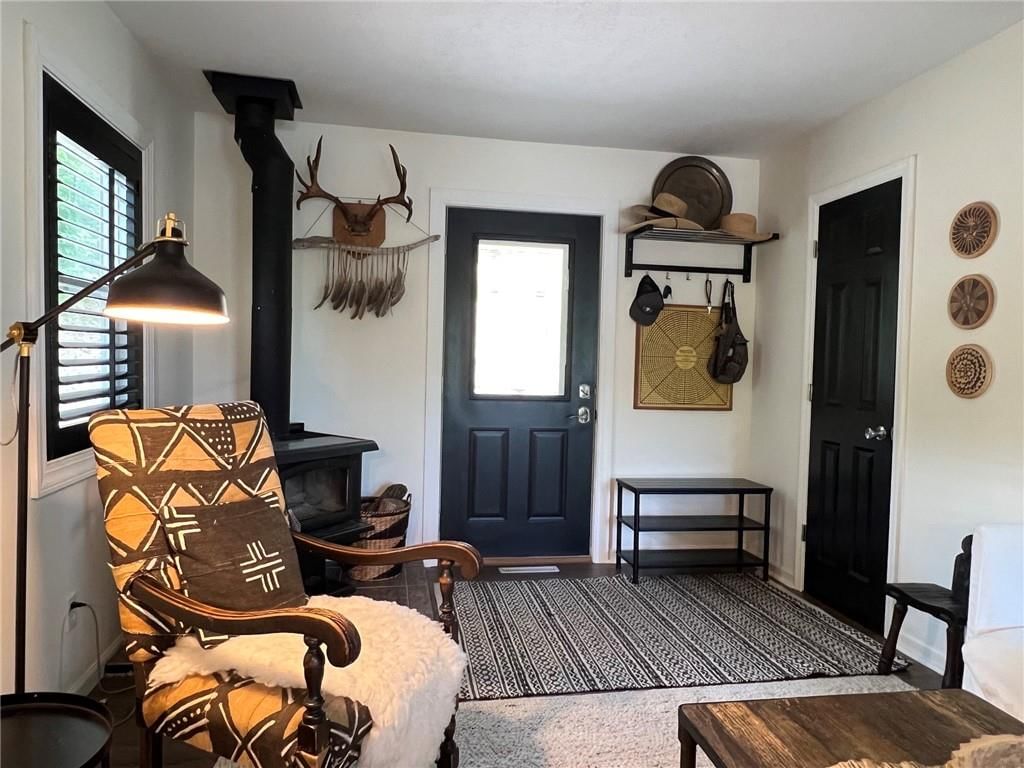
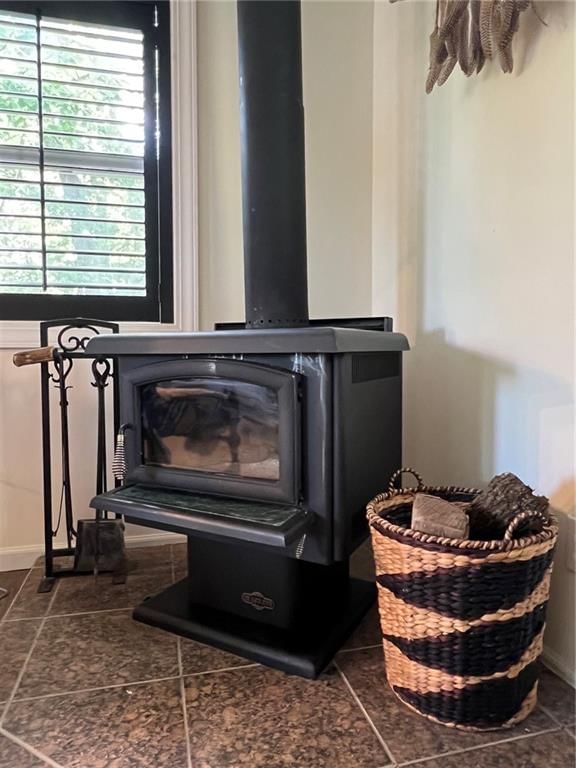
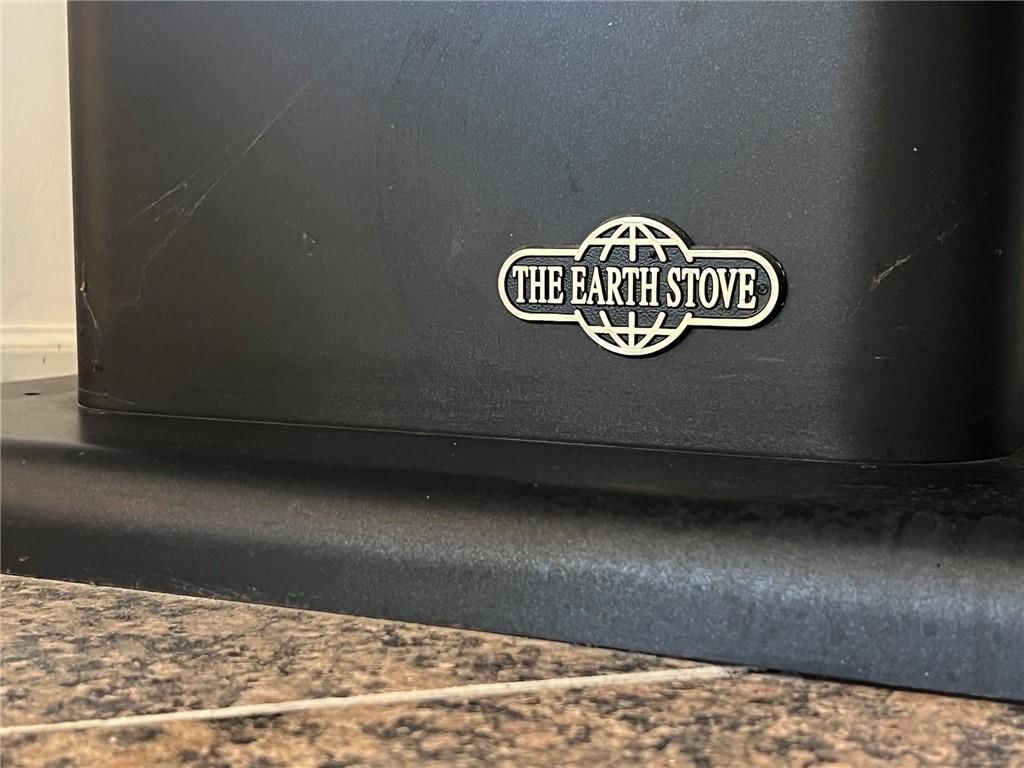
- Fireplace features: Living Room, Wood Burn Stove
Interior area
- Finished area above ground: 1,620 sqft
- Total interior livable area: 1,620 sqft
Property
Parking
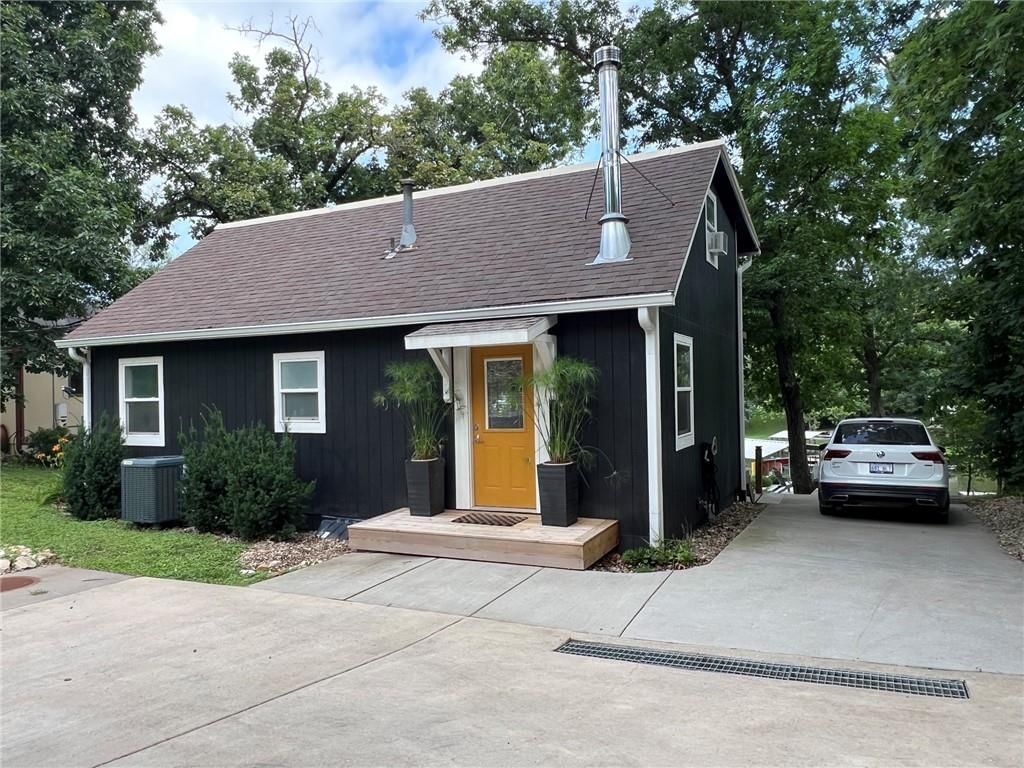
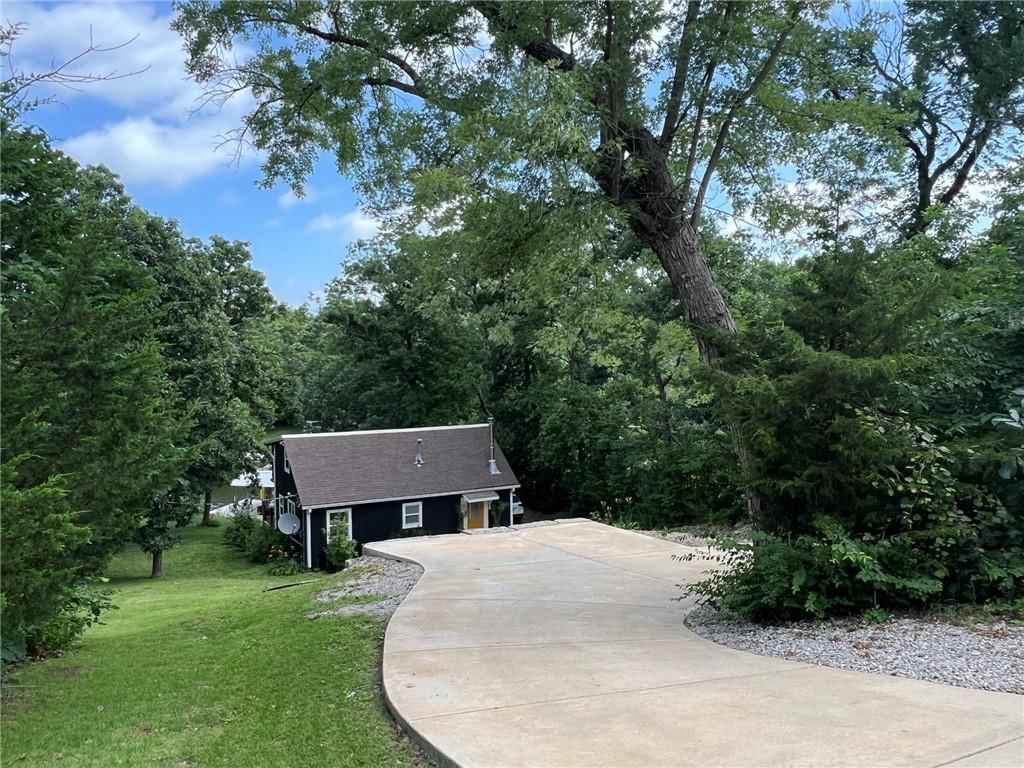
- Parking features: Off Street
Lot
- Size: 0.34 Acres
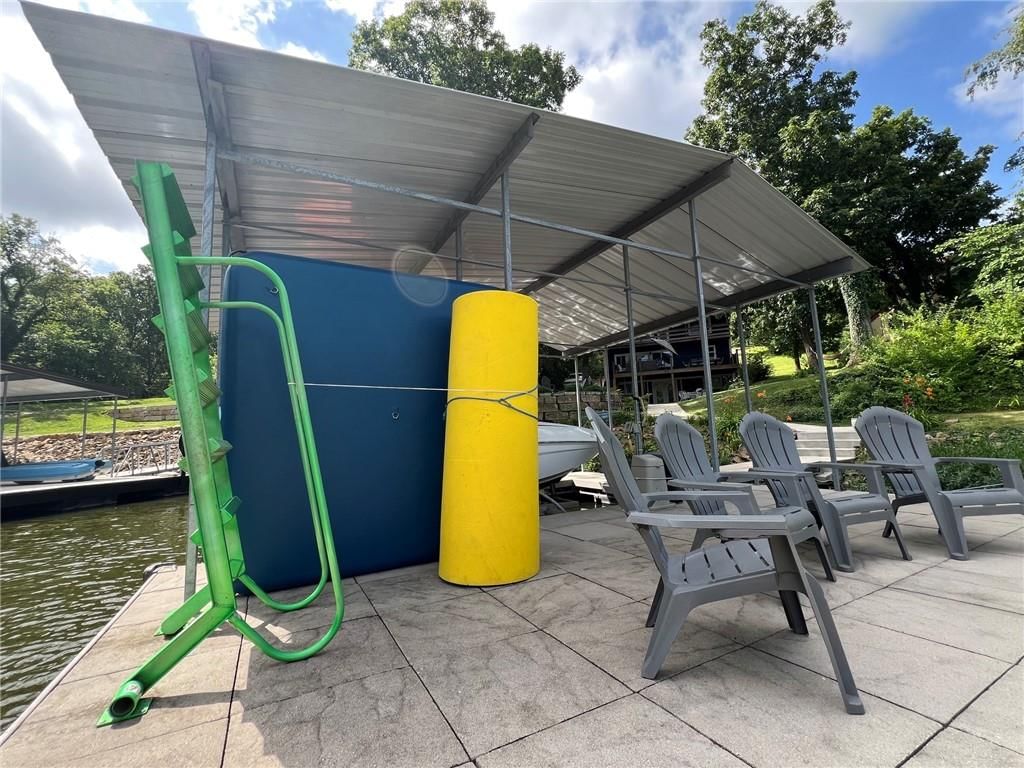
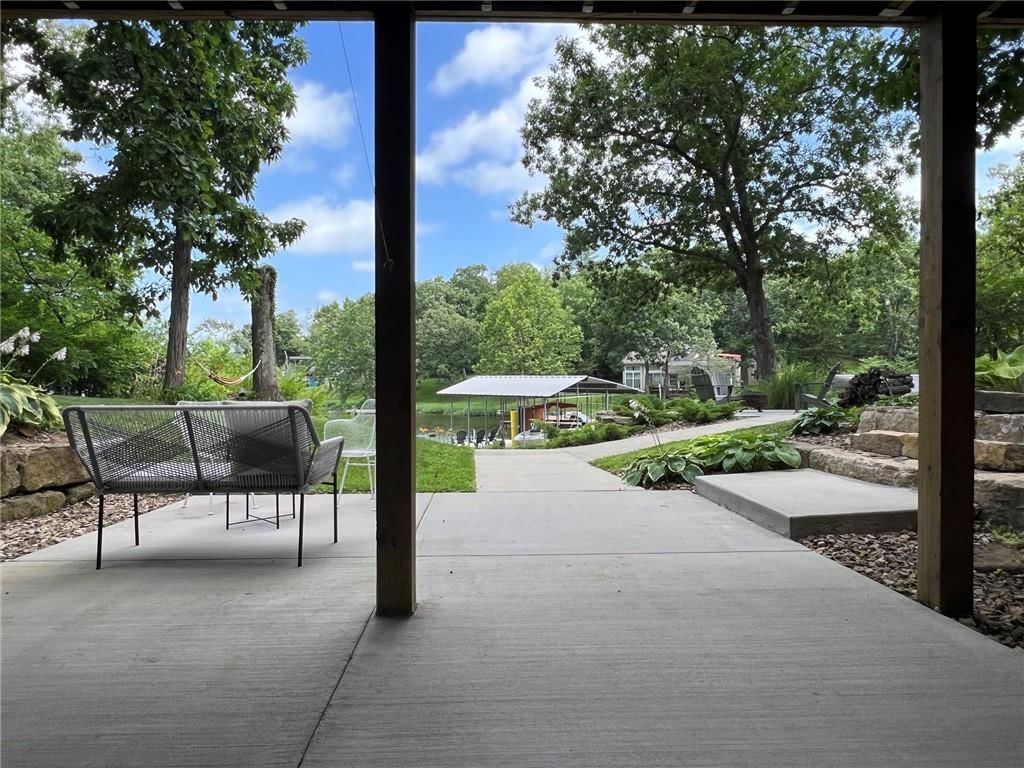
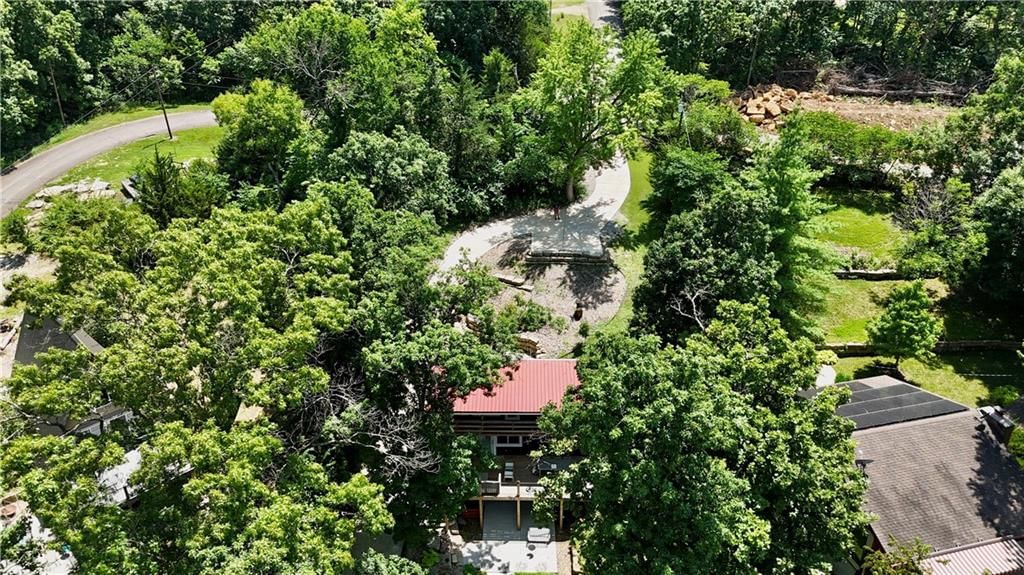
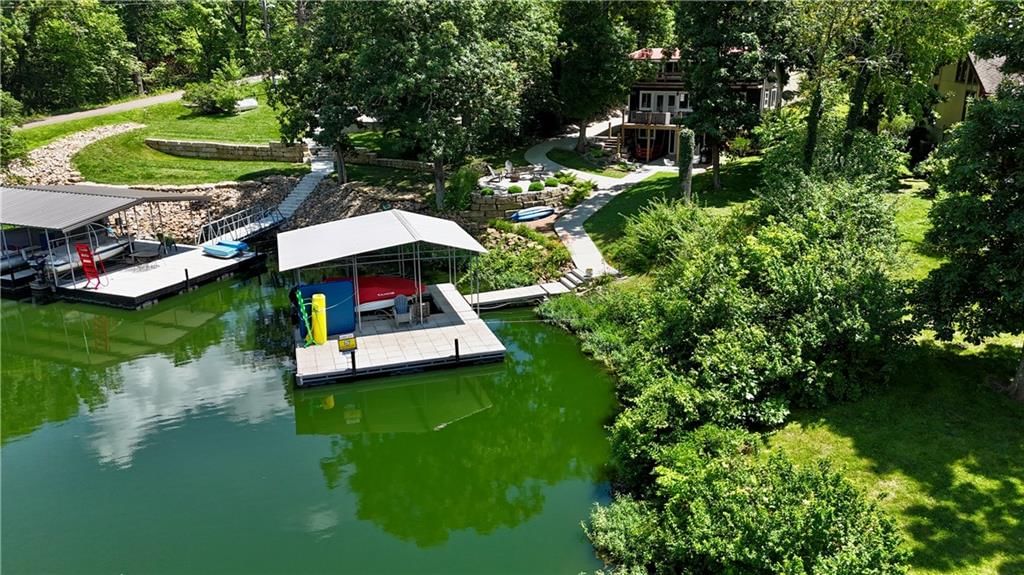
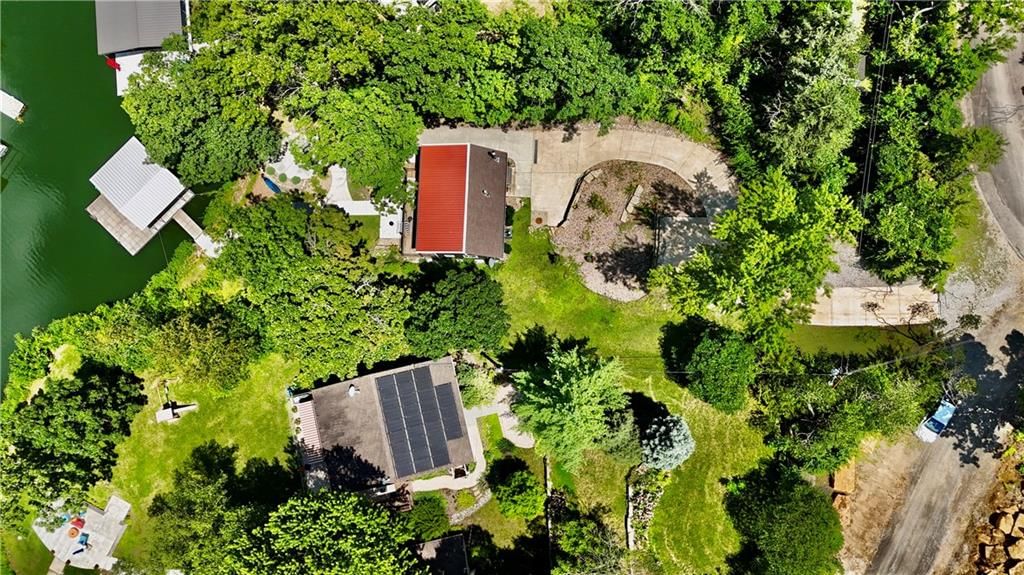
- Features: Lake Front, Wooded
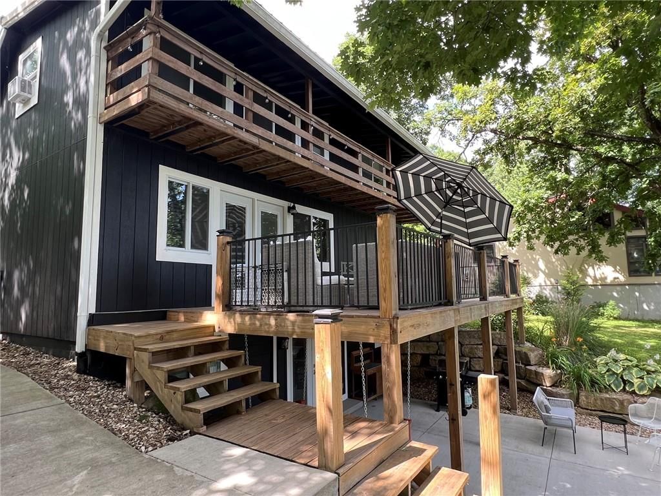
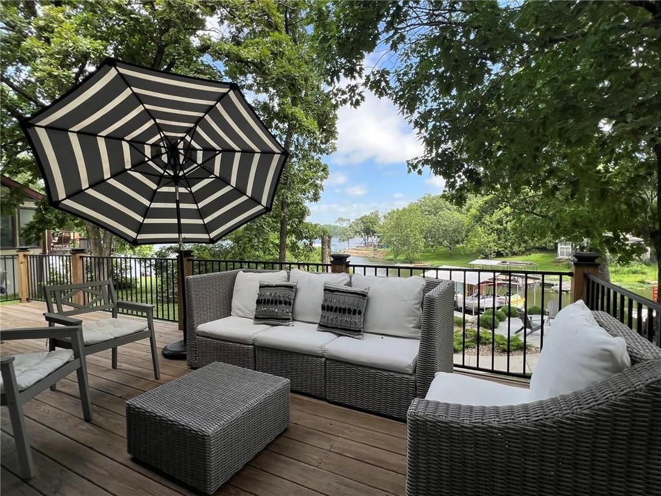
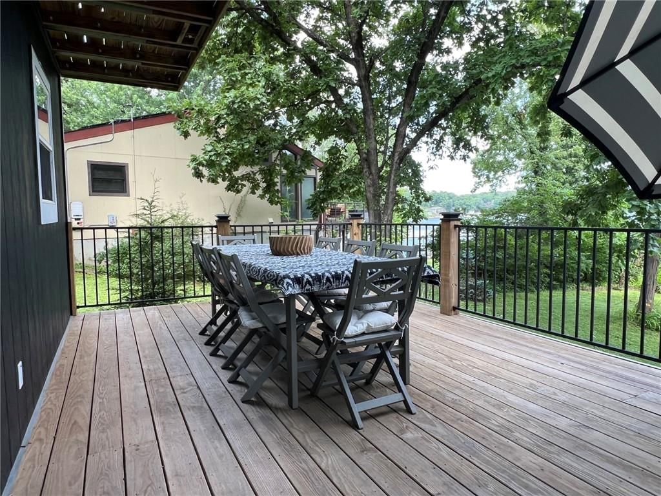
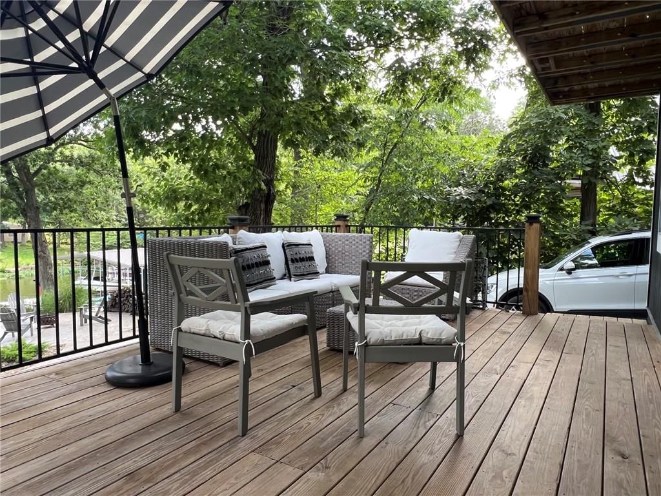
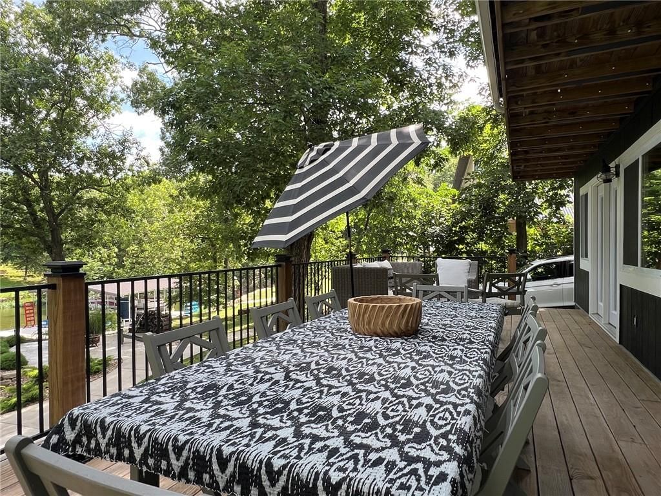
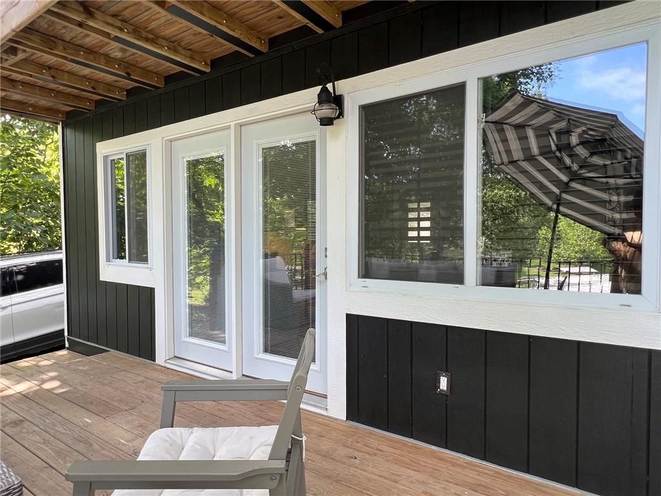
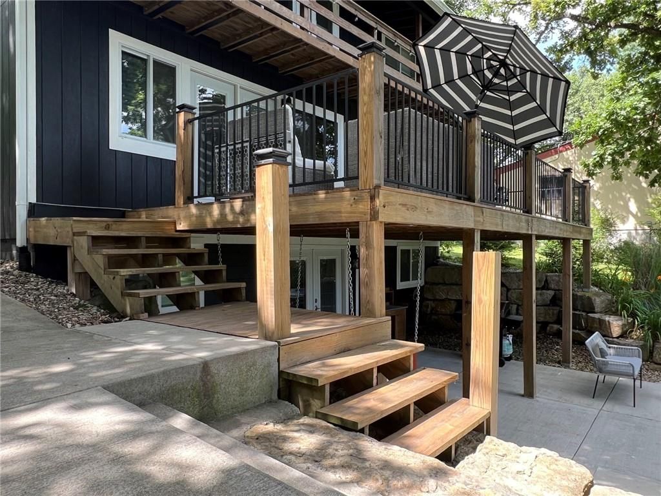
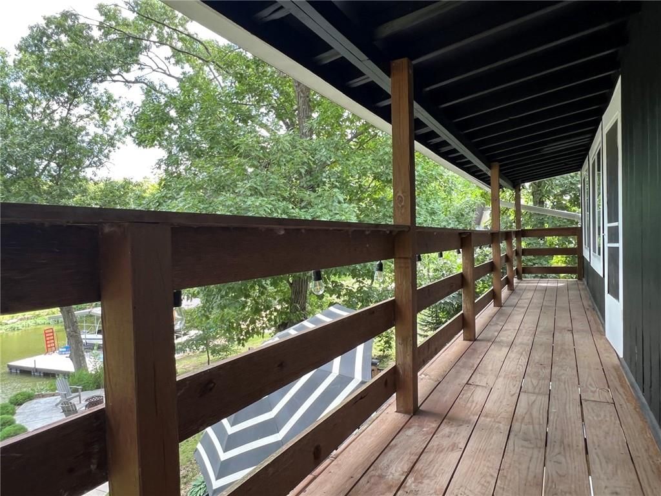
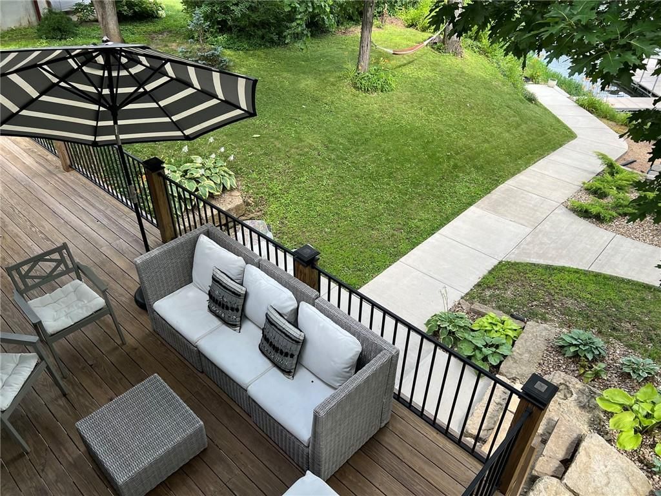
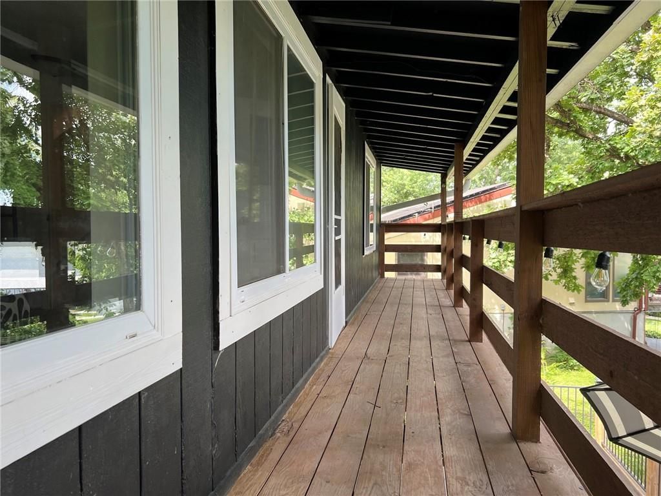
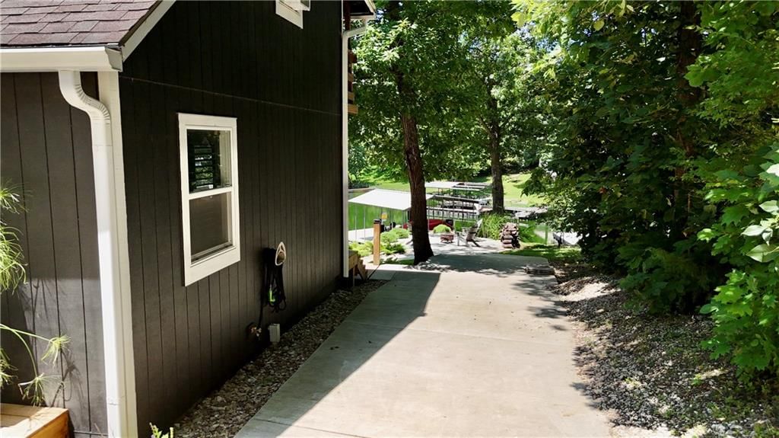
- Patio & porch: Deck, Patio, Porch
Construction
Type & style
- Home type: Residential
- Architectural style: Single Family Residence
Materials
- Materials: Wood Siding
Condition
- Year built: 1950
- Age: 51-75 Years
Utilities & green energy
- Sewer: Septic Tank
- Water: Rural
Highlights
Outdoor & Lot
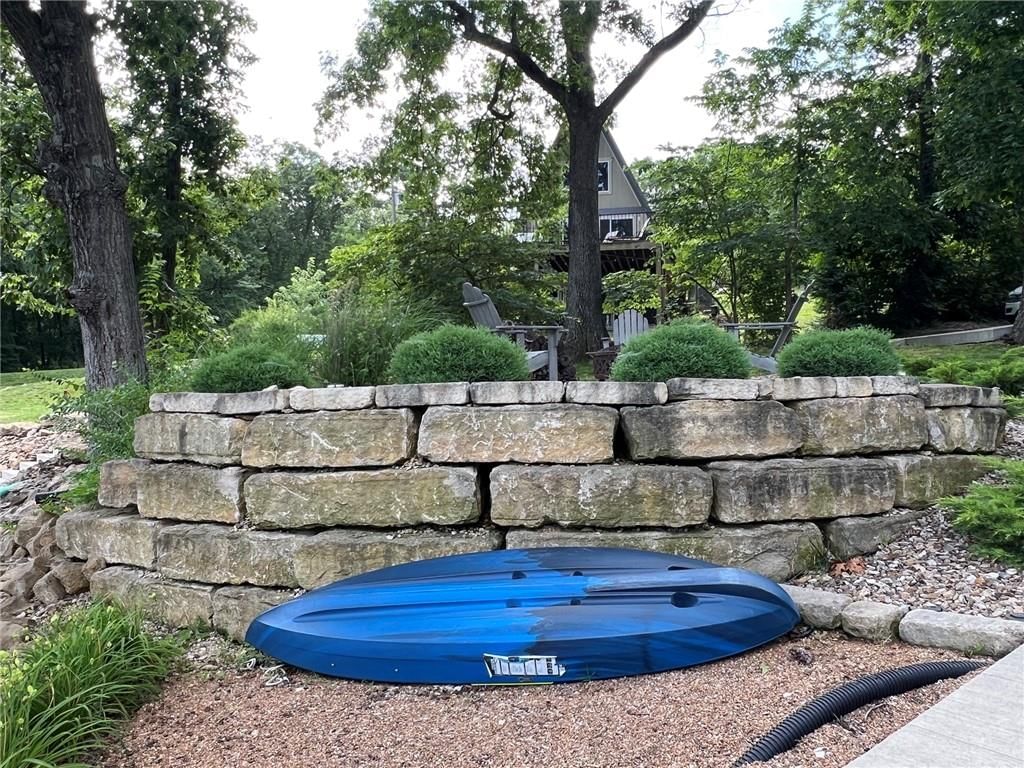
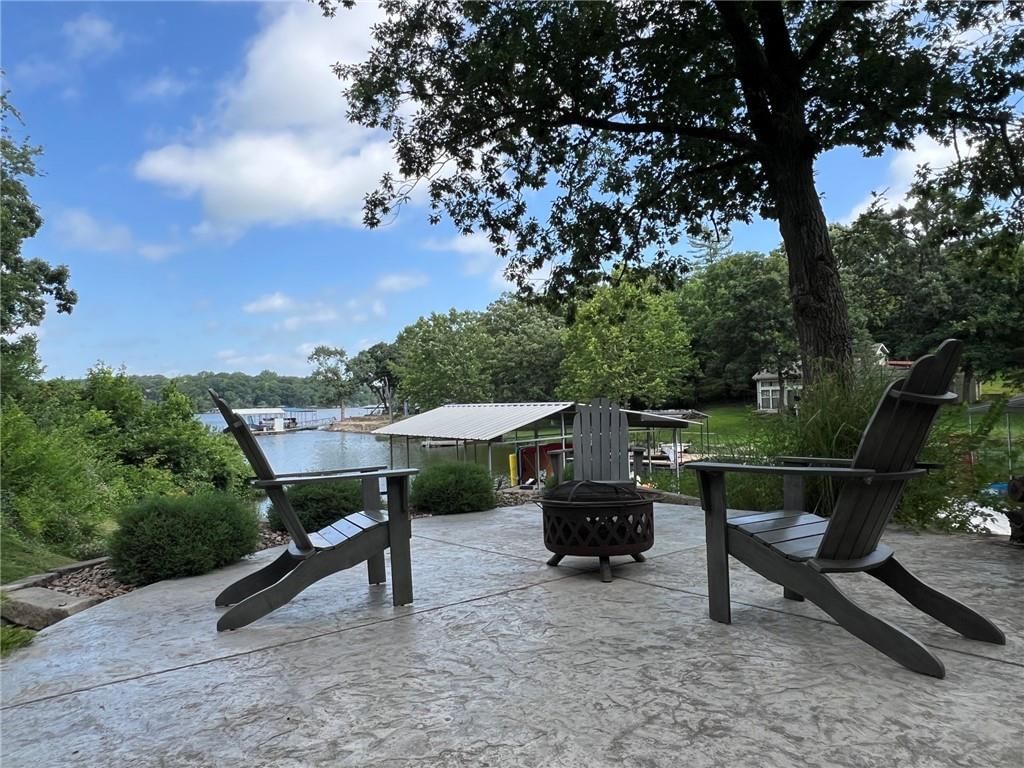
- Fire Pit
- Deck
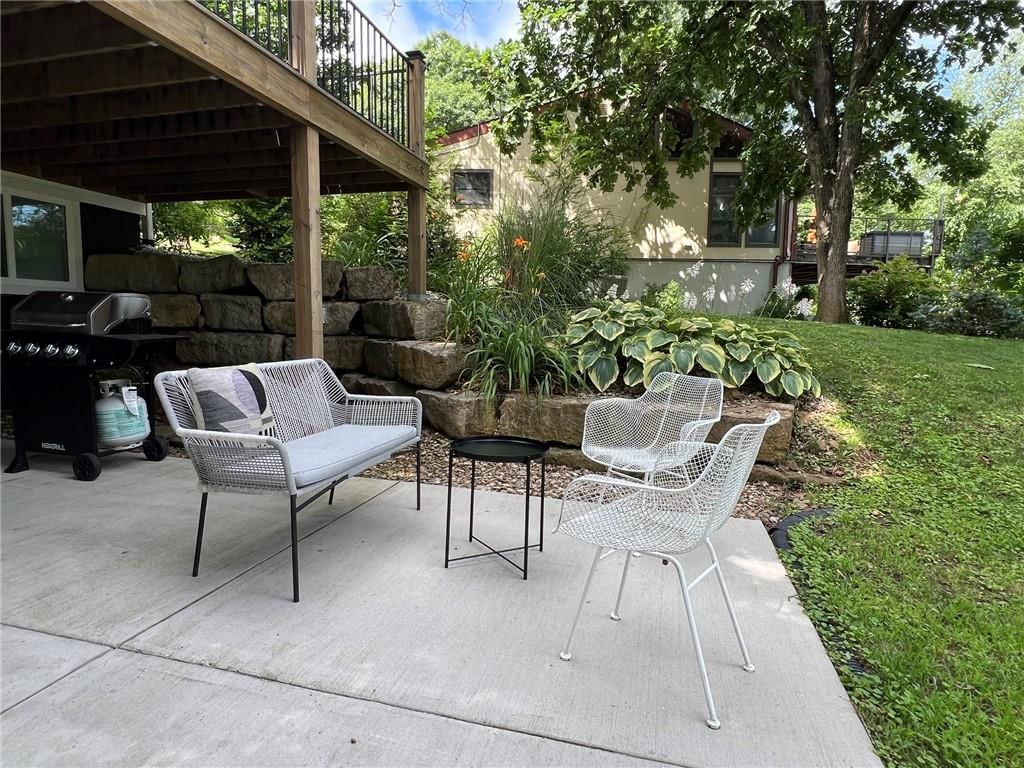
- Covered Patio
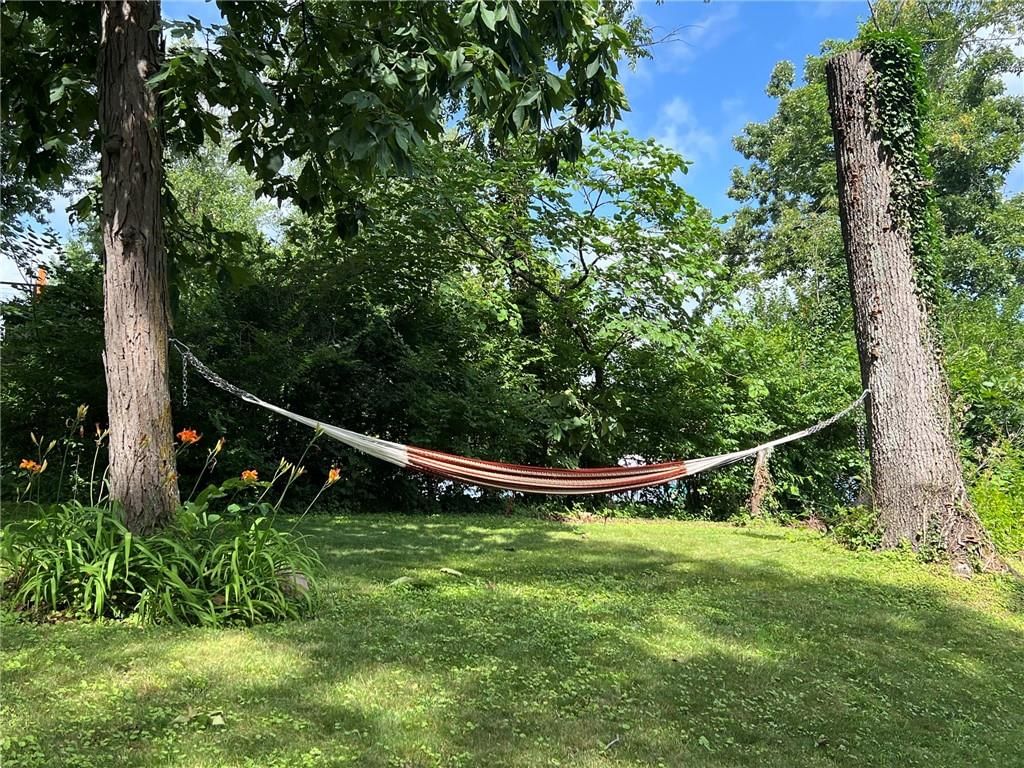
- Big Backyard
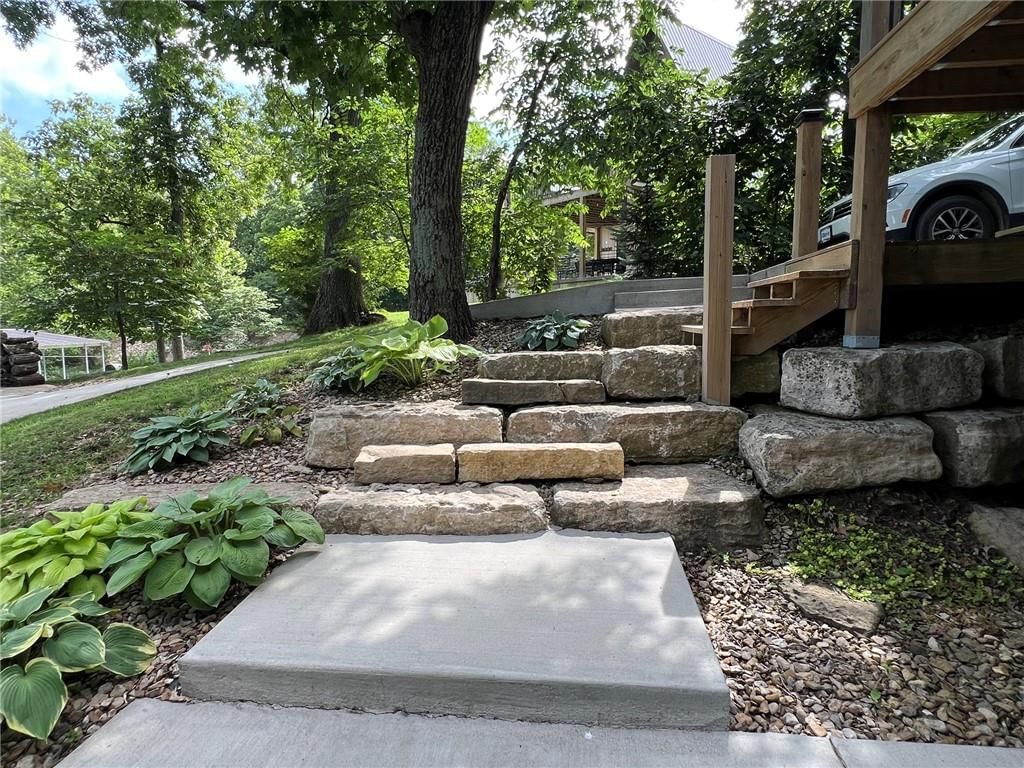
- Mature Trees
- Wooded Lot
- Waterfront
Kitchen
- White Kitchen
Interior
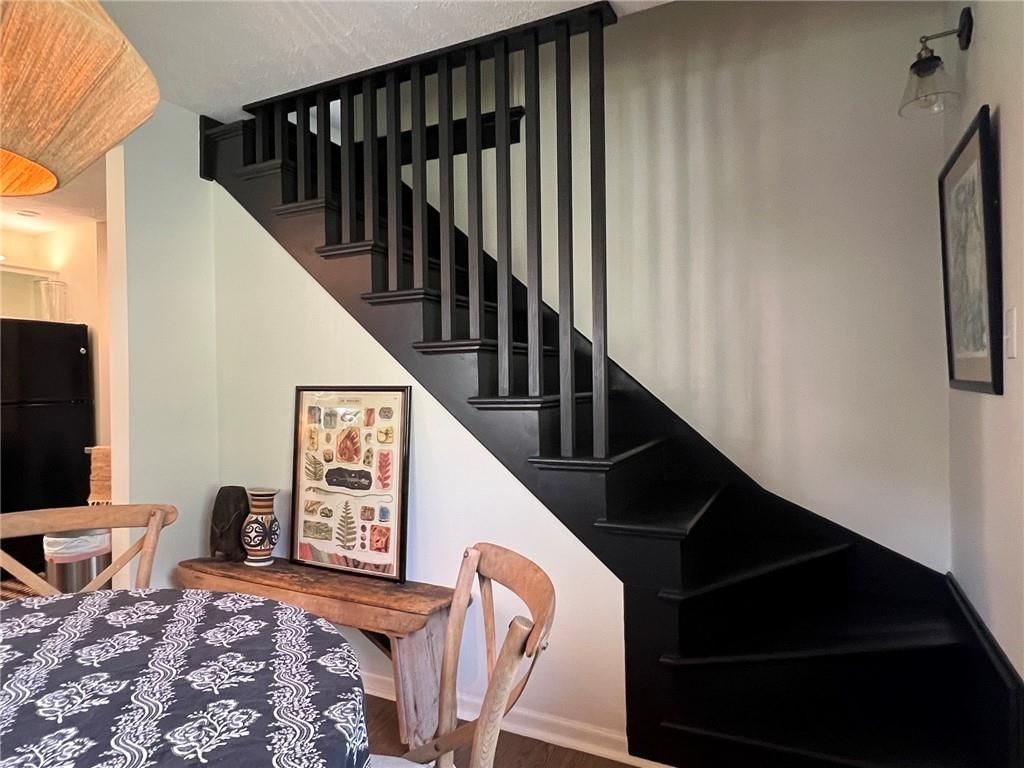
- Hardwood Floors
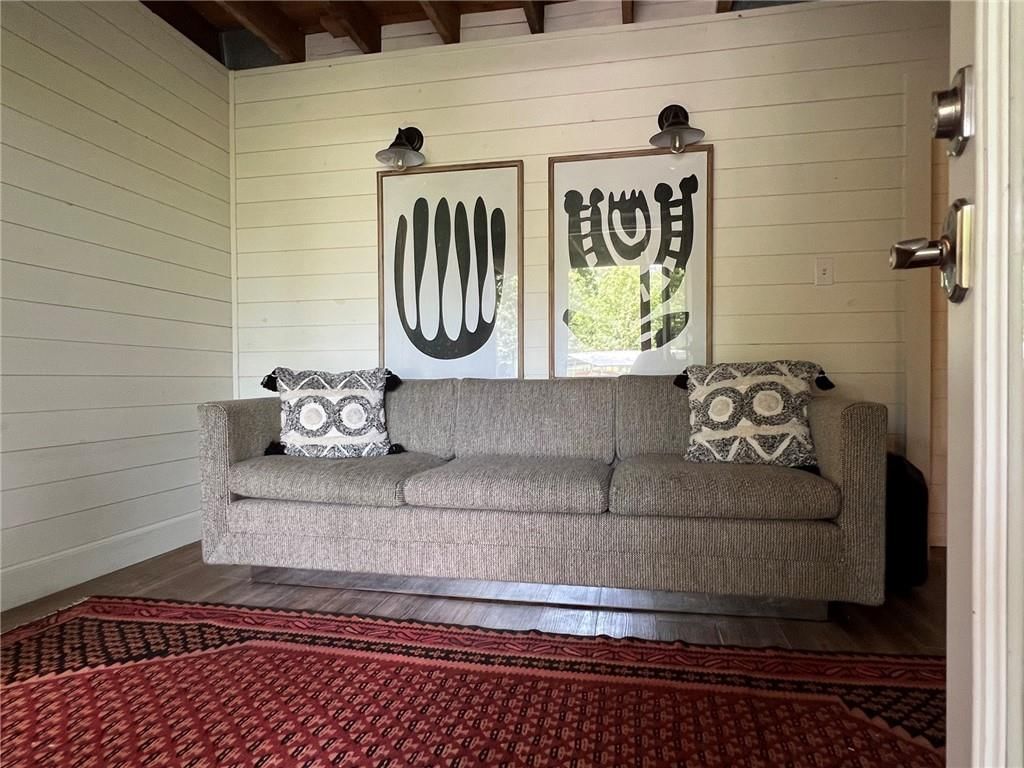
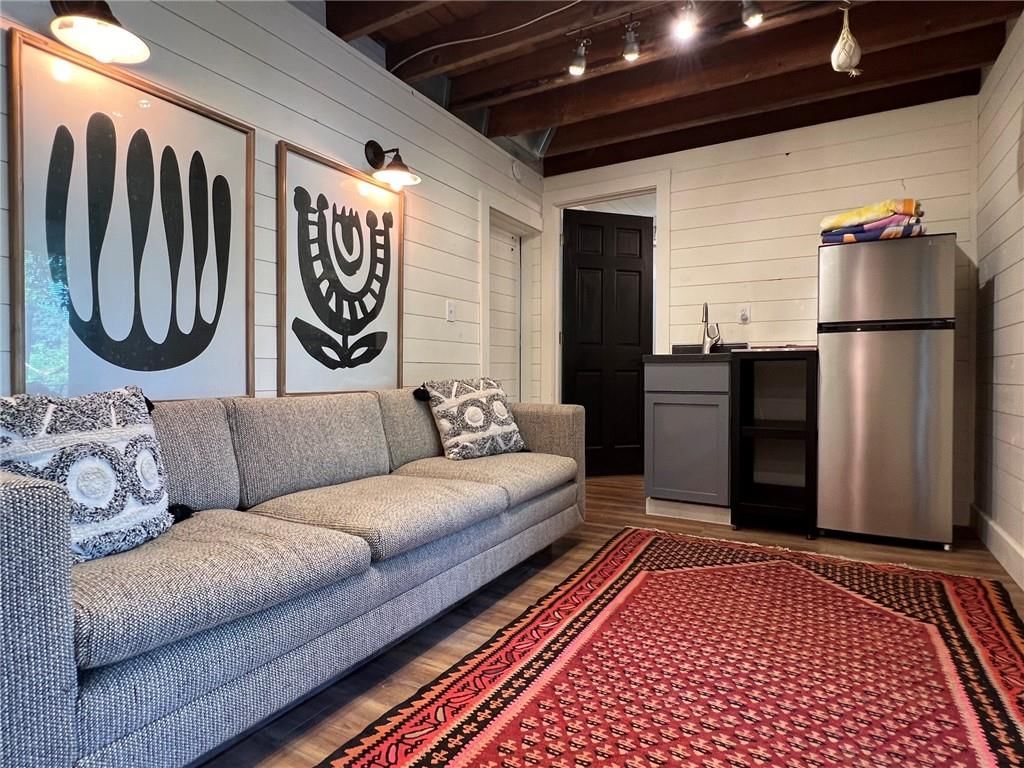
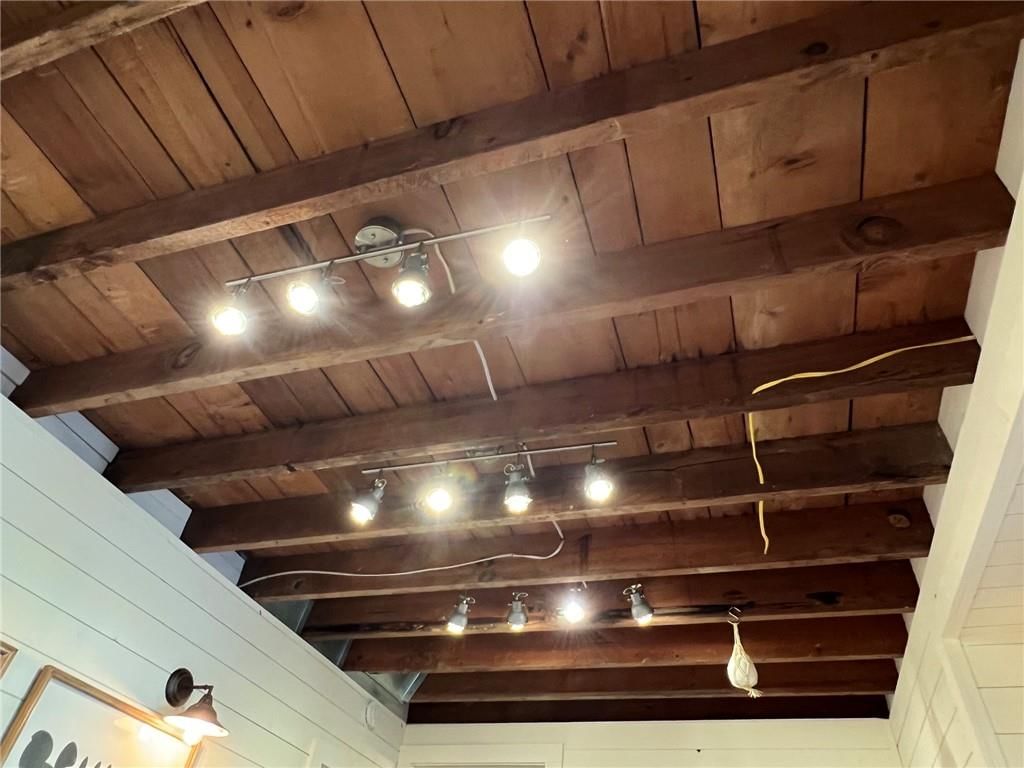
- Ceiling Beams
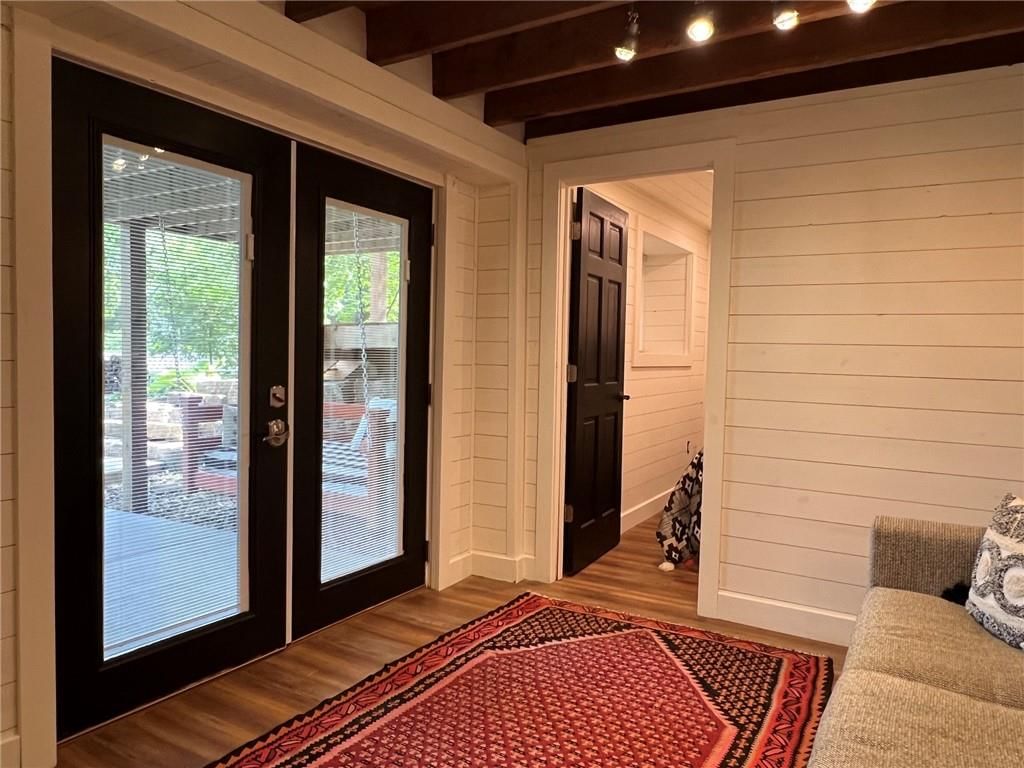
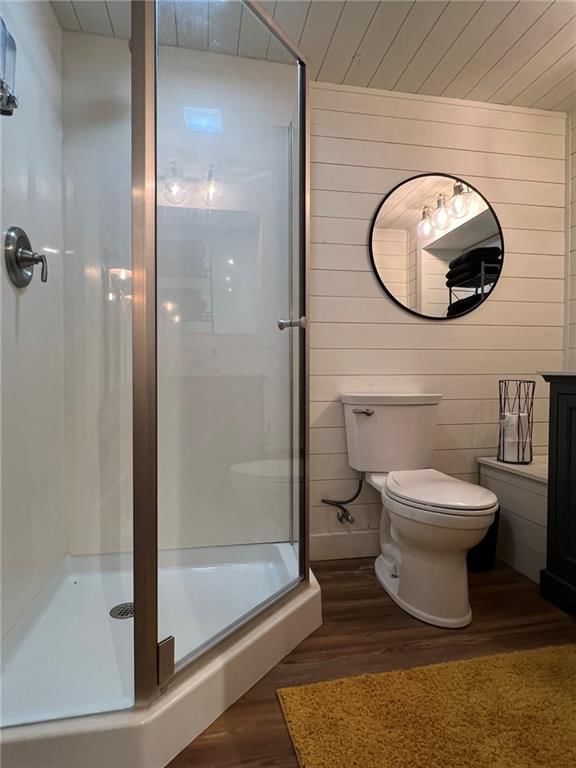
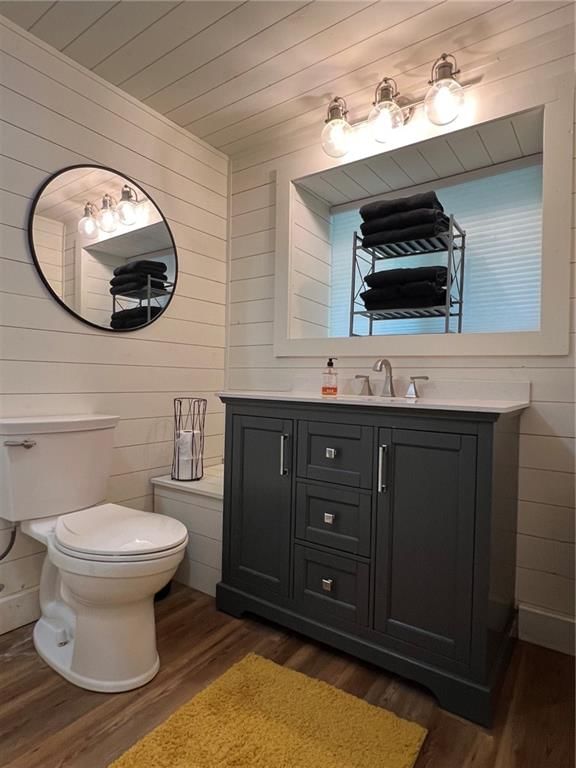
- Shiplap / Paneling
- Statement Lighting
Layout
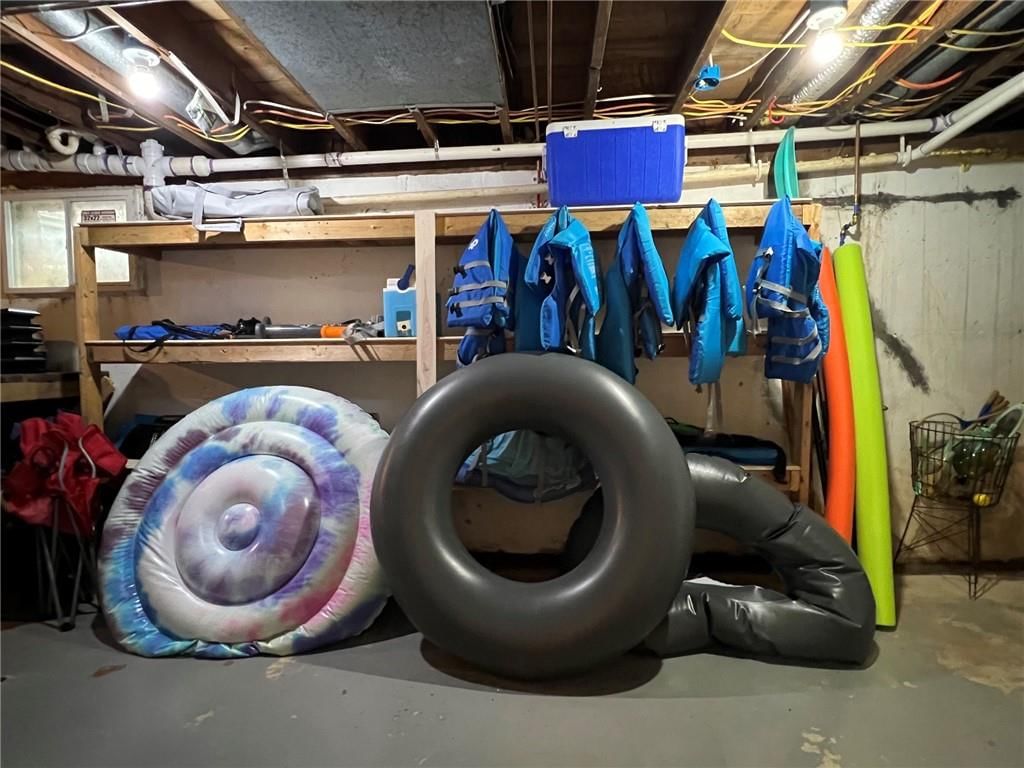
- Walk-out Basement
Fireplace
- Fireplace
HOA and Amenities
HOA
- Has HOA: Yes
- Fee: $900 /year
Amenities
- Play Area
Nearby schools
GreatSchools rating
- 5Mclouth Elementary School
- 3Mclouth Middle School
- 5Mclouth High School
Price history
Tax
- Annual tax amount: $6,466 / yr
Property tax history
| Year | Property tax | Assessed value |
|---|---|---|
| 2025 | — | $56,029 |
| 2024 | — | $54,202 |
| 2023 | — | $24,599 |
| 2022 | — | $20,585 |
| 2021 | — | $19,021 |
| 2020 | — | $17,262 |
| 2019 | — | $17,121 |
| 2018 | — | $16,311 |
| 2017 | — | $15,744 |
| 2016 | — | $15,343 |
| 2015 | — | $15,400 |
| 2014 | — | $14,975 |
Listed by Stephens Real Estate
Listed Jul 3, 2026, 12:47 PM · Updated Jul 16, 2026, 11:24 AM · Source: Heartland MLS as distributed by MLS GRID · MLS #2629430
$489,000
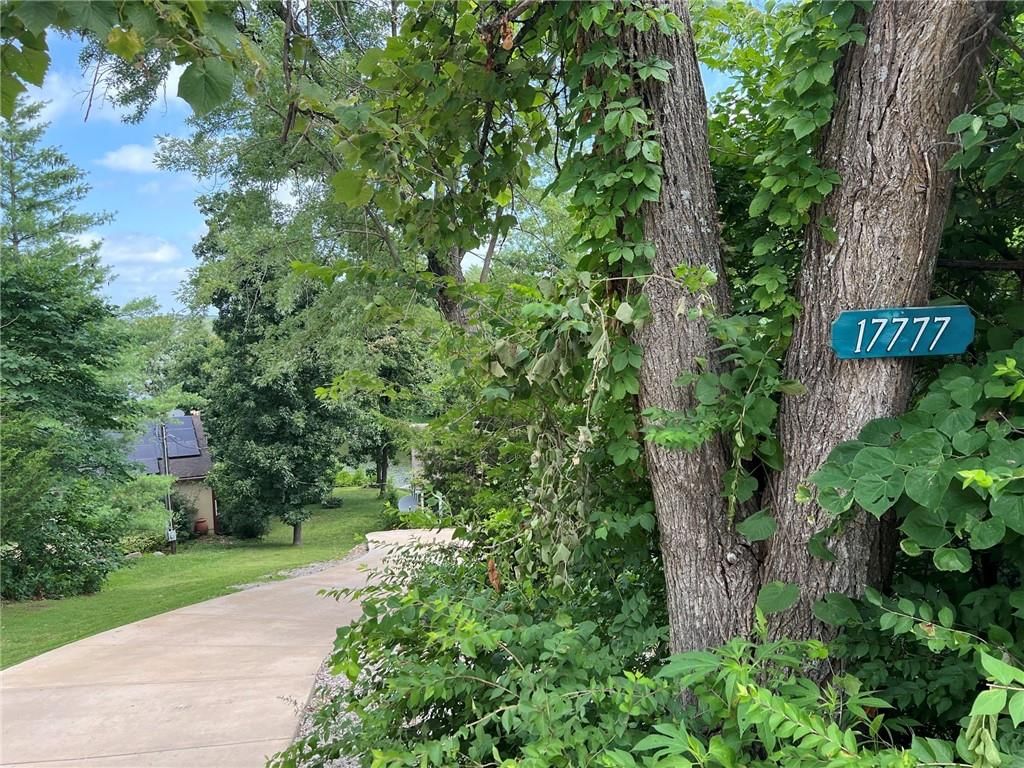
Under Contract17777 Scenic Drive, McLouth, KS 66054
About this home
In the language of the Ojibwa tribe, Dabinawa is said to mean “a sheltered, quiet place” a place of peace, solitude, and shelter." This is a fitting description of a lake community located a short drive north of Lawrence. In the mid-1950s a group of developers had the idea to create a unique community centered around…
See this home in person
Connect with a local HouseLoop agent to show you this home and answer your questions.
Pick a date
Pick a time
Property Details
Interior
Bedrooms & bathrooms
- Bedrooms: 3
- Full bathrooms: 2
Primary Bedroom
- Level: Second
- Dimensions: 18 × 14
Bedroom 2
- Level: Second
- Dimensions: 13 × 9
Bedroom 3
- Level: Basement
- Dimensions: 8 × 9
Family Room
- Level: Basement
- Dimensions: 9 × 13
Living Room
- Level: Main
- Dimensions: 18 × 18
Kitchen
- Level: Main
- Dimensions: 10 × 12
Dining Room
- Level: Main
- Dimensions: 10 × 9
Laundry
- Level: Basement
Heating
- Heating: Electric
Cooling
- Cooling: Electric
Appliances
- Included: Dishwasher, Dryer, Refrigerator, Electric Range, Washer
Features
- Flooring: Carpet, Wood
- Basement: Full, Walk-Out Access
- Fireplace features: Living Room, Wood Burn Stove
Interior area
- Finished area above ground: 1,620 sqft
- Total interior livable area: 1,620 sqft
Property
Parking
- Parking features: Off Street
Lot
- Size: 0.34 Acres
- Features: Lake Front, Wooded
- Patio & porch: Deck, Patio, Porch
Construction
Type & style
- Home type: Residential
- Architectural style: Single Family Residence
Materials
- Materials: Wood Siding
Condition
- Year built: 1950
- Age: 51-75 Years
Utilities & green energy
- Sewer: Septic Tank
- Water: Rural
Highlights
Outdoor & Lot
- Fire Pit
- Deck
- Covered Patio
- Big Backyard
- Mature Trees
- Wooded Lot
- Waterfront
Kitchen
- White Kitchen
Interior
- Hardwood Floors
- Ceiling Beams
- Shiplap / Paneling
- Statement Lighting
Layout
- Walk-out Basement
Fireplace
- Fireplace
HOA and Amenities
HOA
- Has HOA: Yes
- Fee: $900 /year
Amenities
- Play Area
Nearby schools
GreatSchools rating
- 5Mclouth Elementary School
- 3Mclouth Middle School
- 5Mclouth High School
Price history
Tax
- Annual tax amount: $6,466 / yr
Property tax history
| Year | Property tax | Assessed value |
|---|---|---|
| 2025 | — | $56,029 |
| 2024 | — | $54,202 |
| 2023 | — | $24,599 |
| 2022 | — | $20,585 |
| 2021 | — | $19,021 |
| 2020 | — | $17,262 |
| 2019 | — | $17,121 |
| 2018 | — | $16,311 |
| 2017 | — | $15,744 |
| 2016 | — | $15,343 |
| 2015 | — | $15,400 |
| 2014 | — | $14,975 |
Listed by Stephens Real Estate
Listed Jul 3, 2026, 12:47 PM · Updated Jul 16, 2026, 11:24 AM · Source: Heartland MLS as distributed by MLS GRID · MLS #2629430