$119,900
Under Contract2 bd · 2.5 ba · 1,160 sqftAbout this home
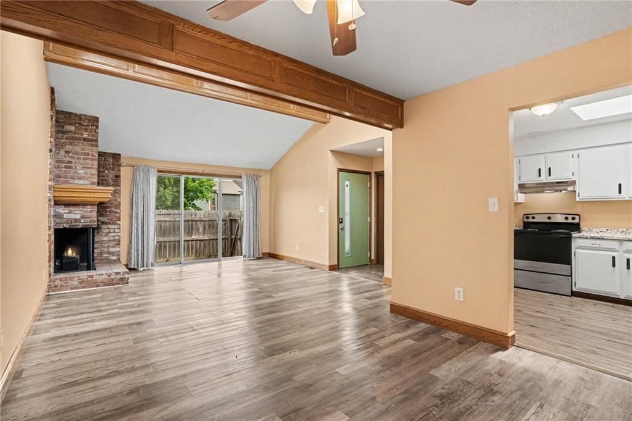
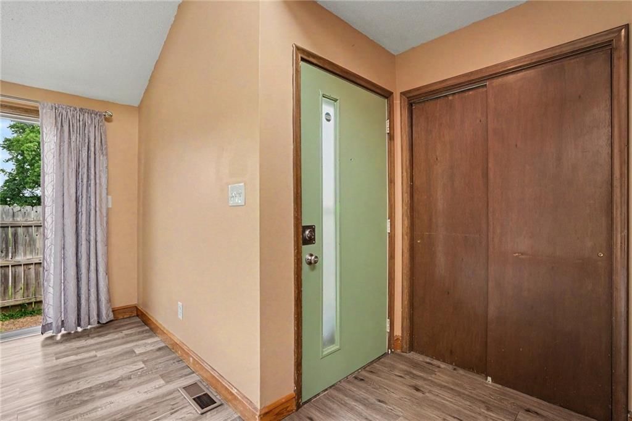
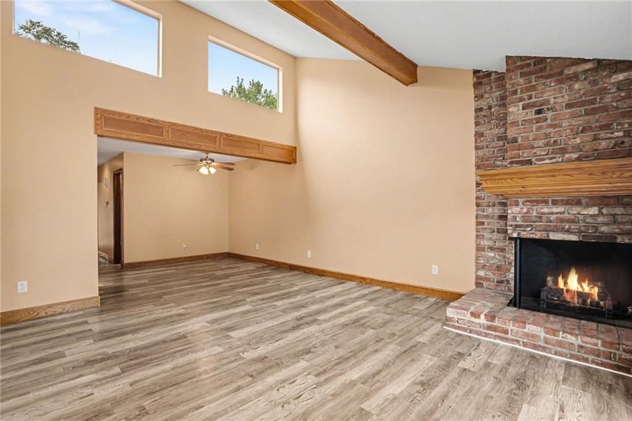
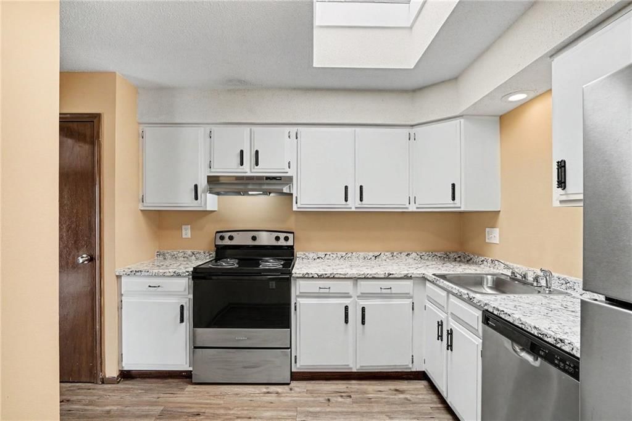
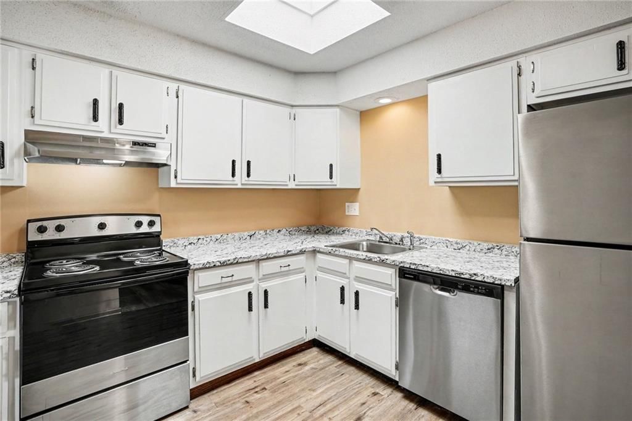
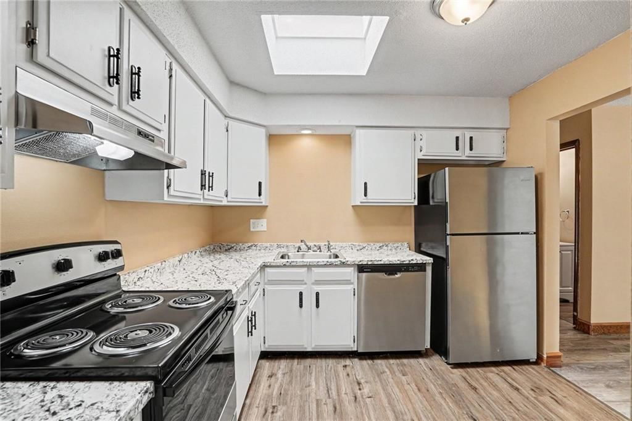
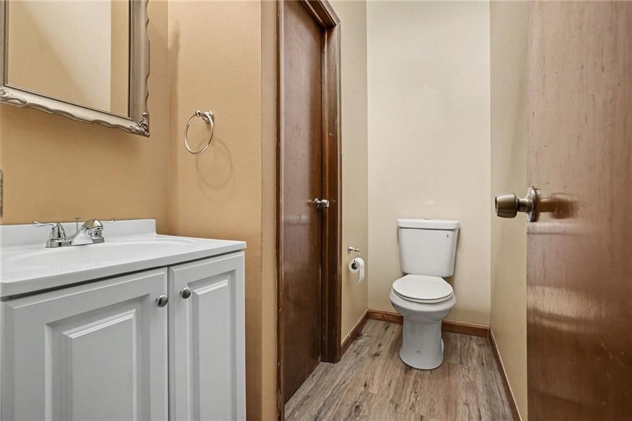
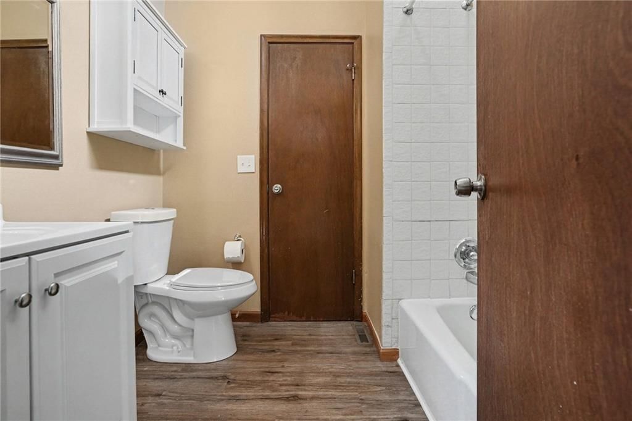
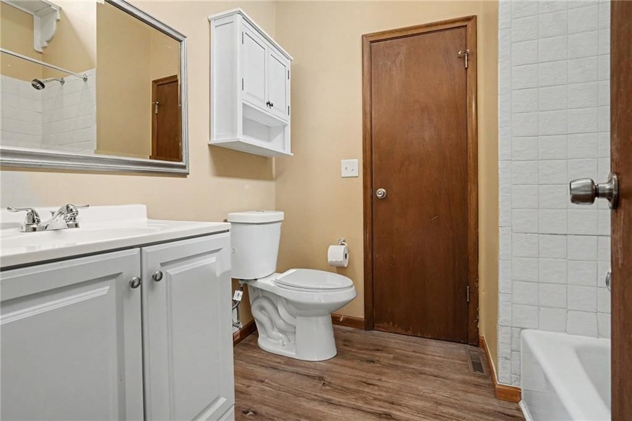
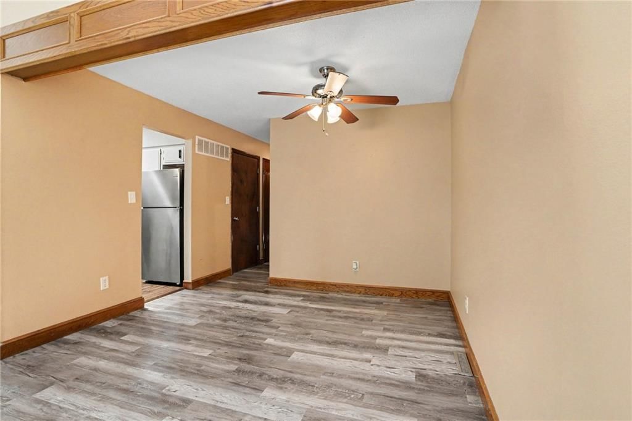
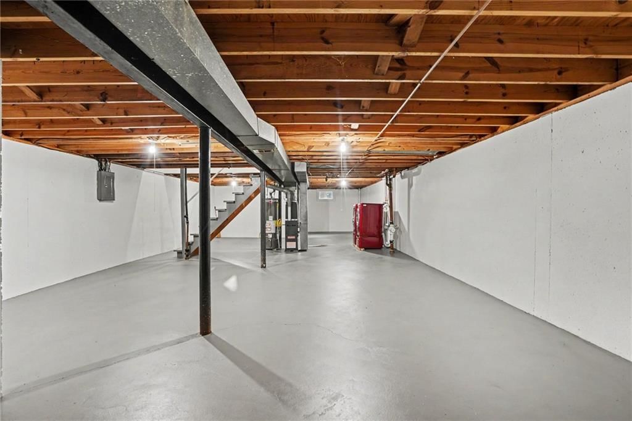
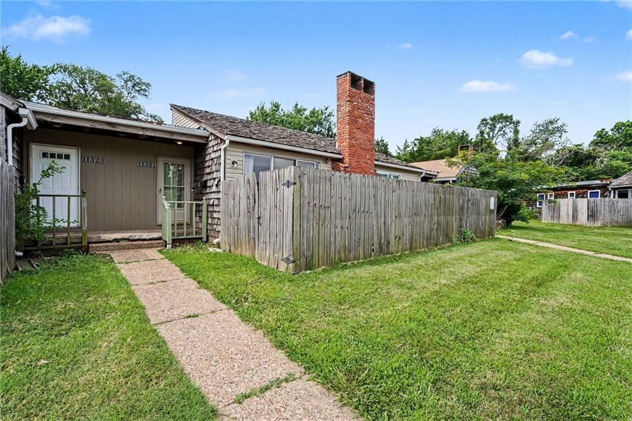
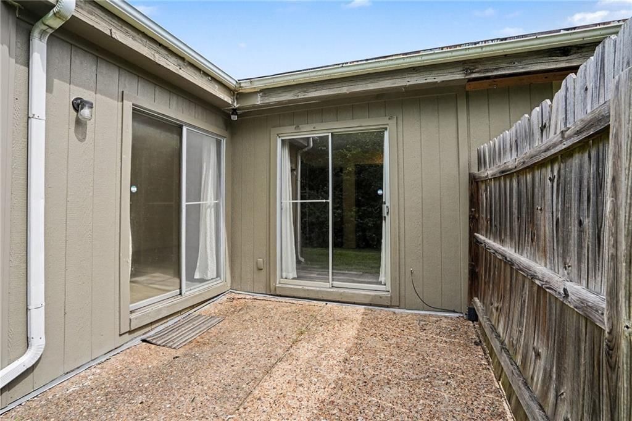
Nice townhouse with exterior maintenance provided and ALL NEW in 2024: Furnace, Air Conditioner, Hot Water Heater, Refrigerator, Stove, Dishwasher, Range Hood, Counter Tops, Sink, Vanities, Toilets, Faucets, Shutoffs and Supply Lines. Perfect property for a first timer, down sizer, rental property or anyone who wants…
Offer Insights
Choose an offer strength
$117,502 – $119,780
Property Details
Interior
Bedrooms & bathrooms
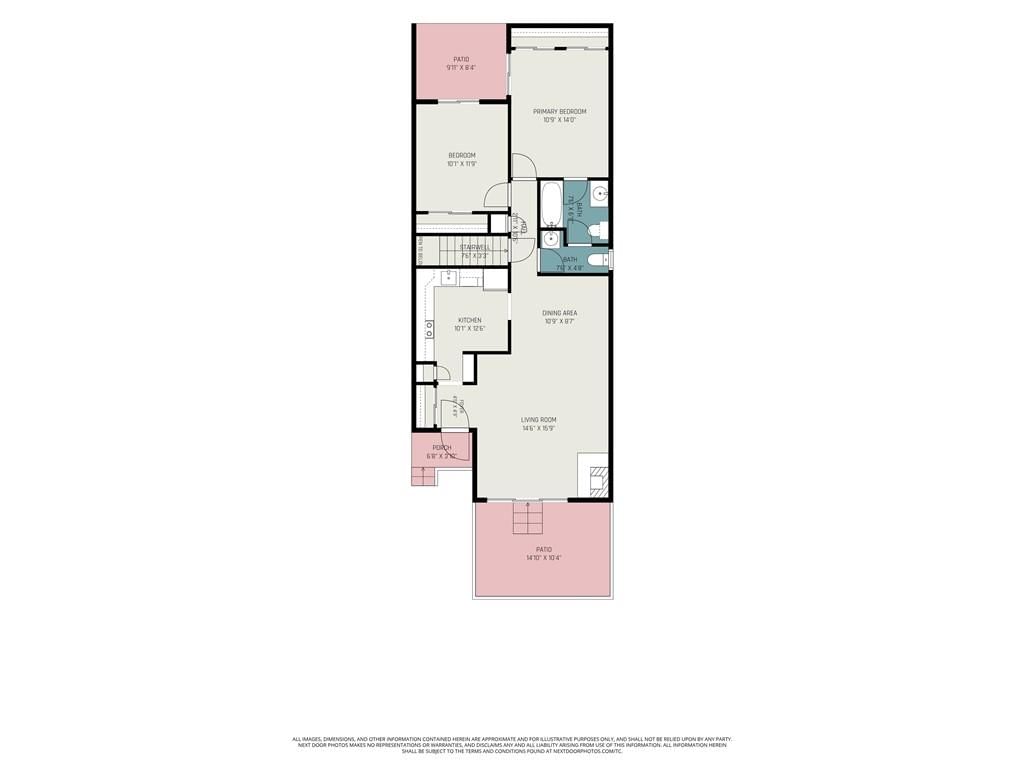
- Bedrooms: 2
- Full bathrooms: 2
- 1/2 bathrooms: 1
Primary Bedroom
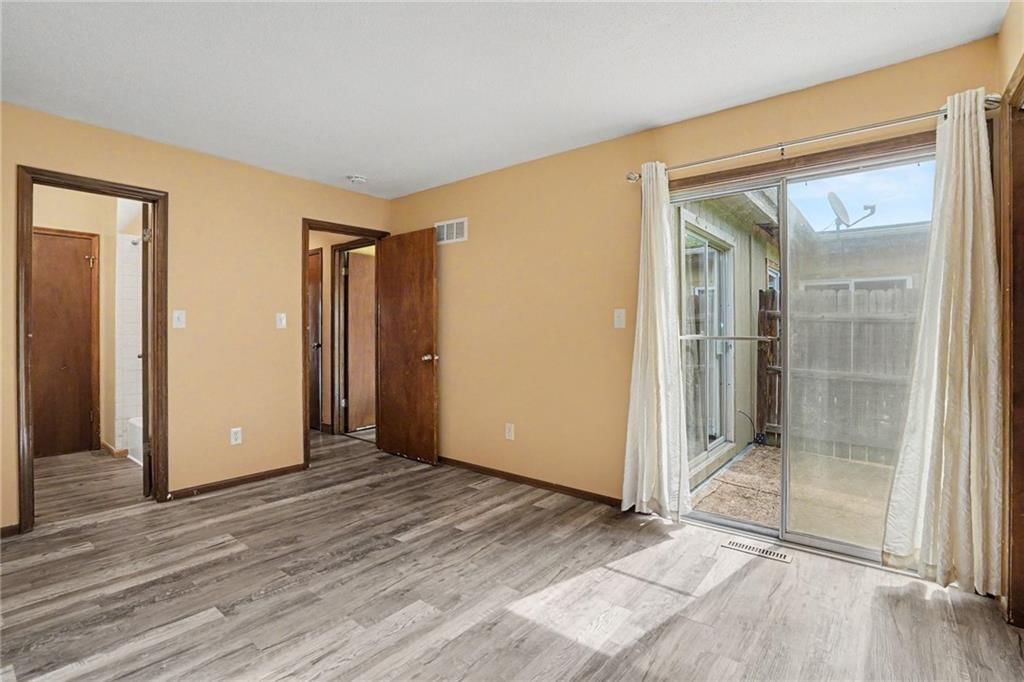
- Level: First
Heating
- Heating: Forced Air
Cooling

- Cooling: Electric
Appliances
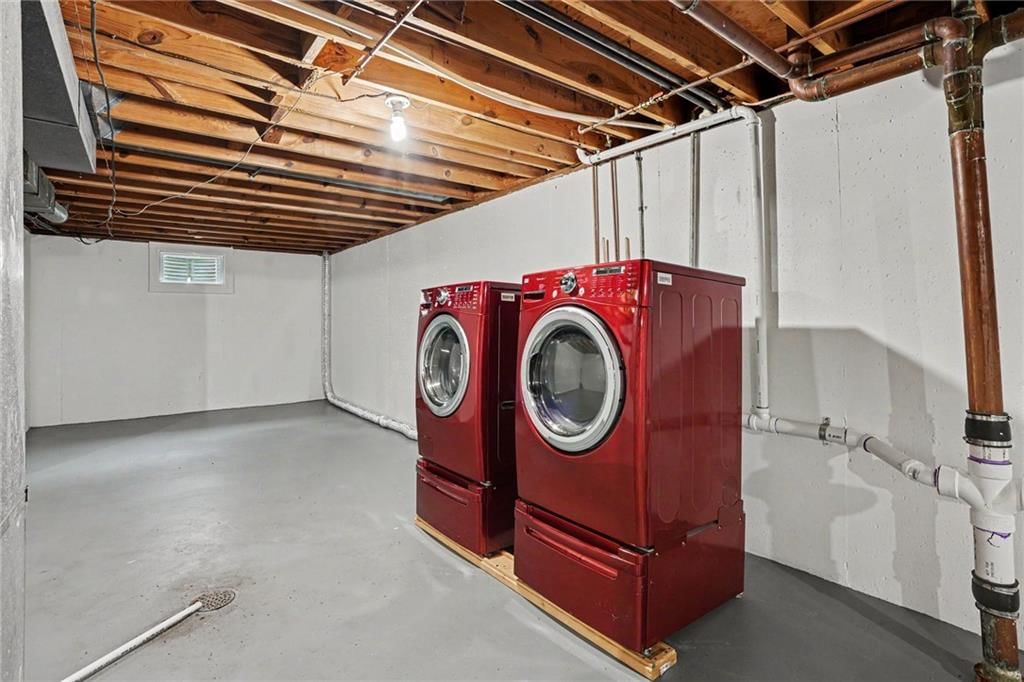
- Included: Dryer, Free-Standing Electric Oven, Washer
- Laundry: In Basement
Features
- Features: Painted Cabinets
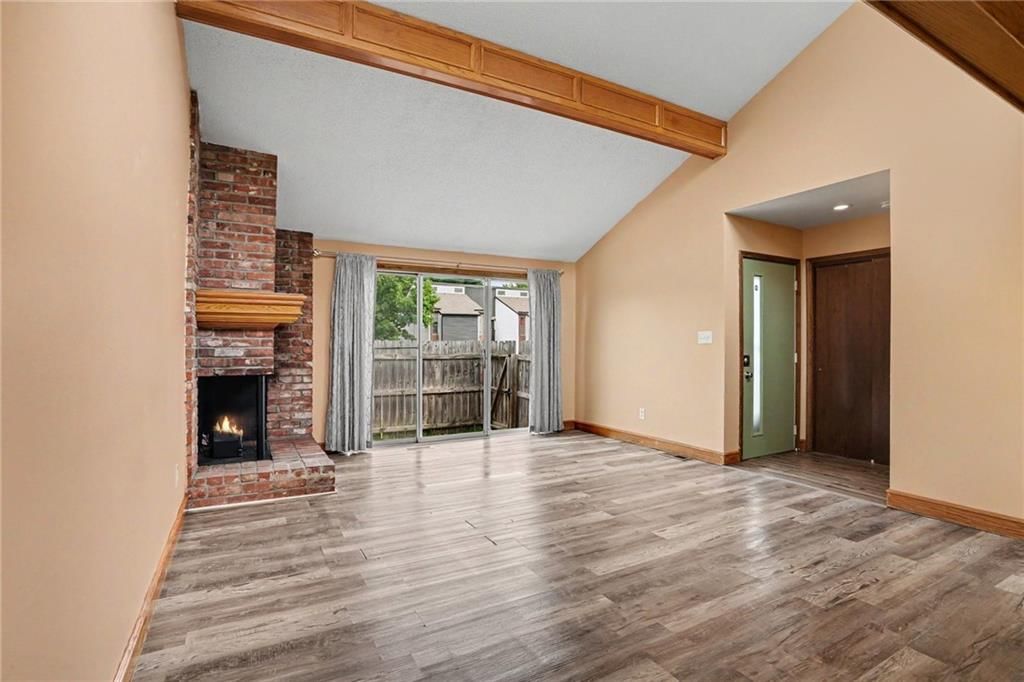
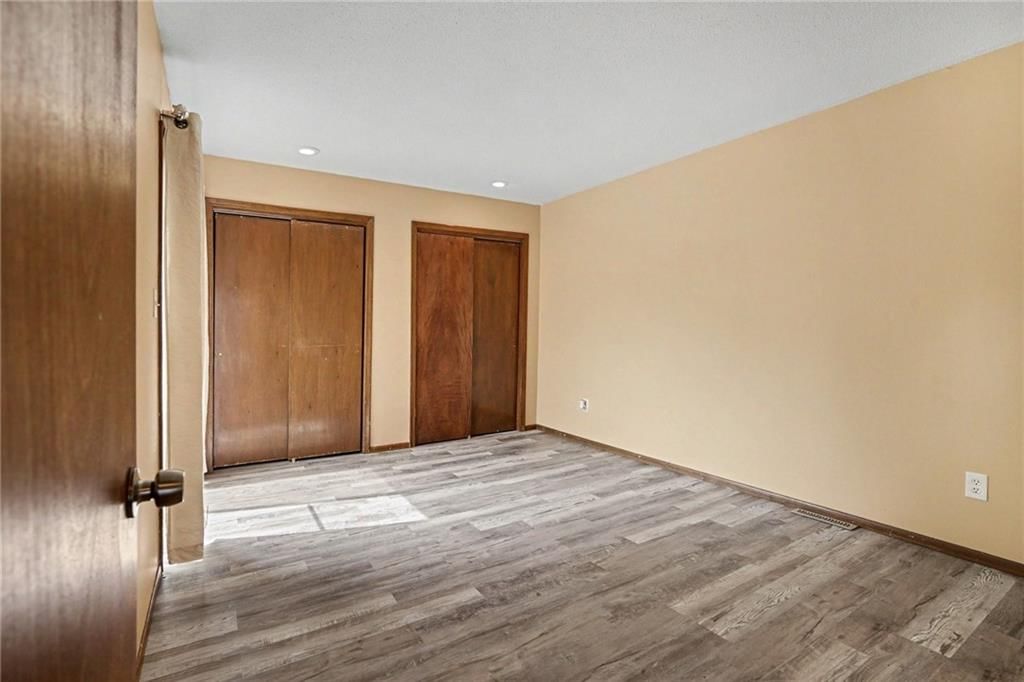
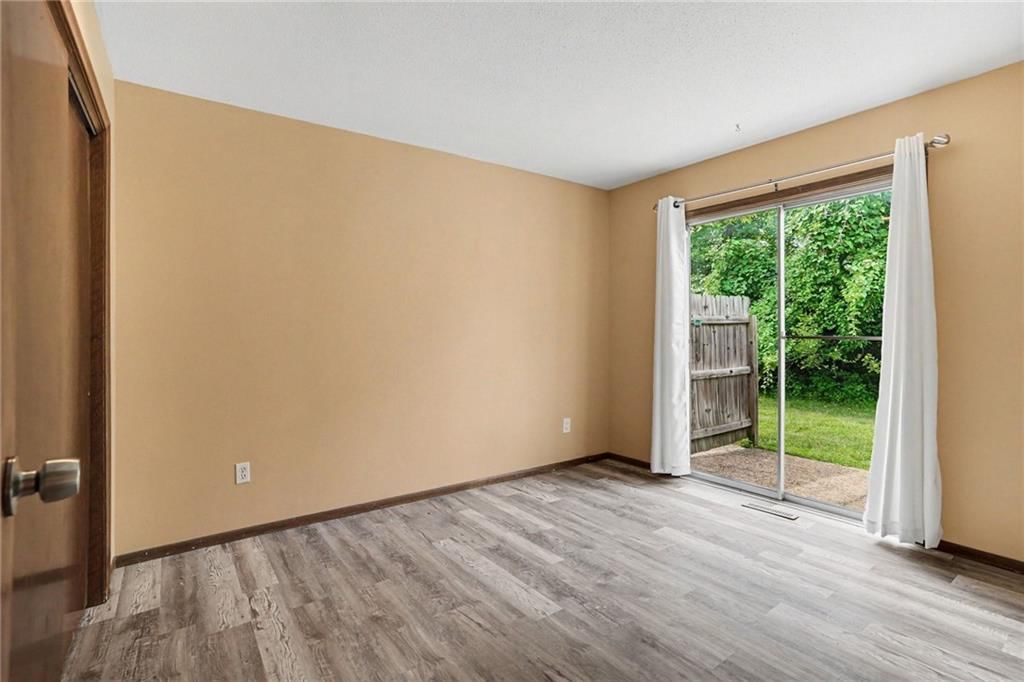
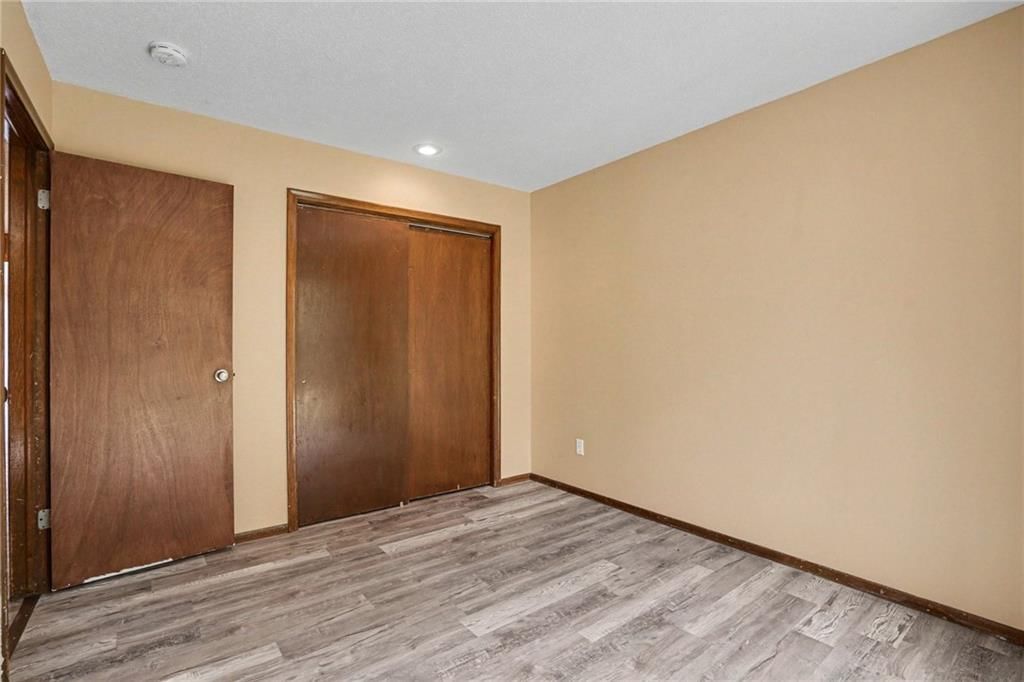
- Flooring: Luxury Vinyl
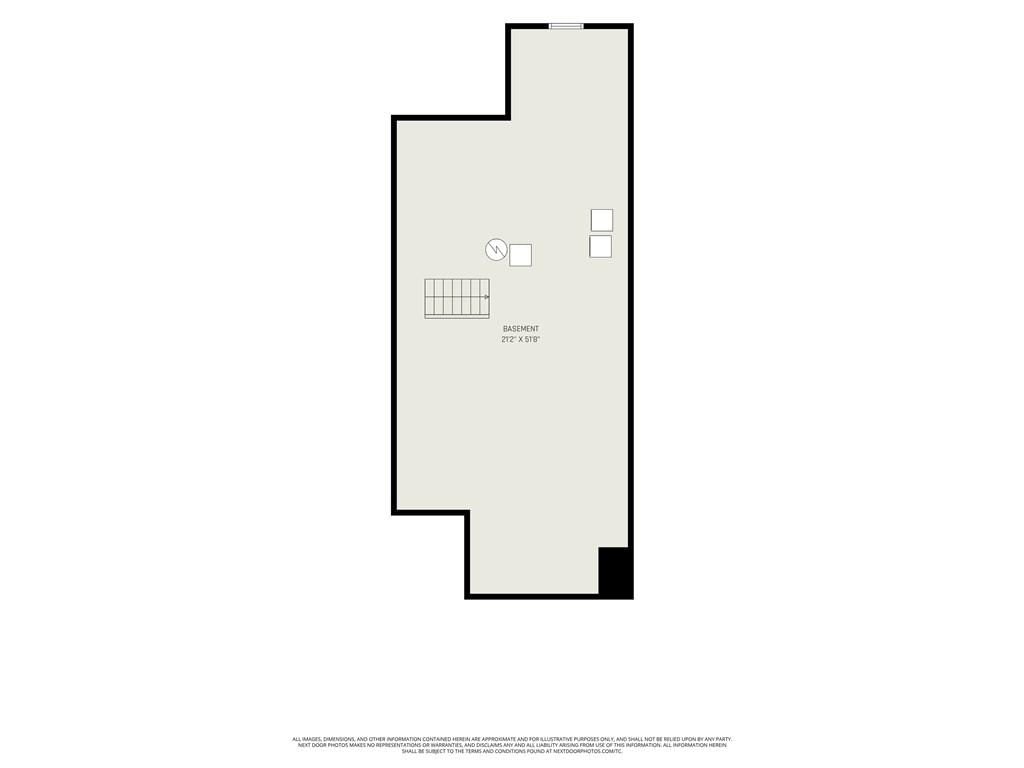
- Basement: Concrete, Full, Unfinished
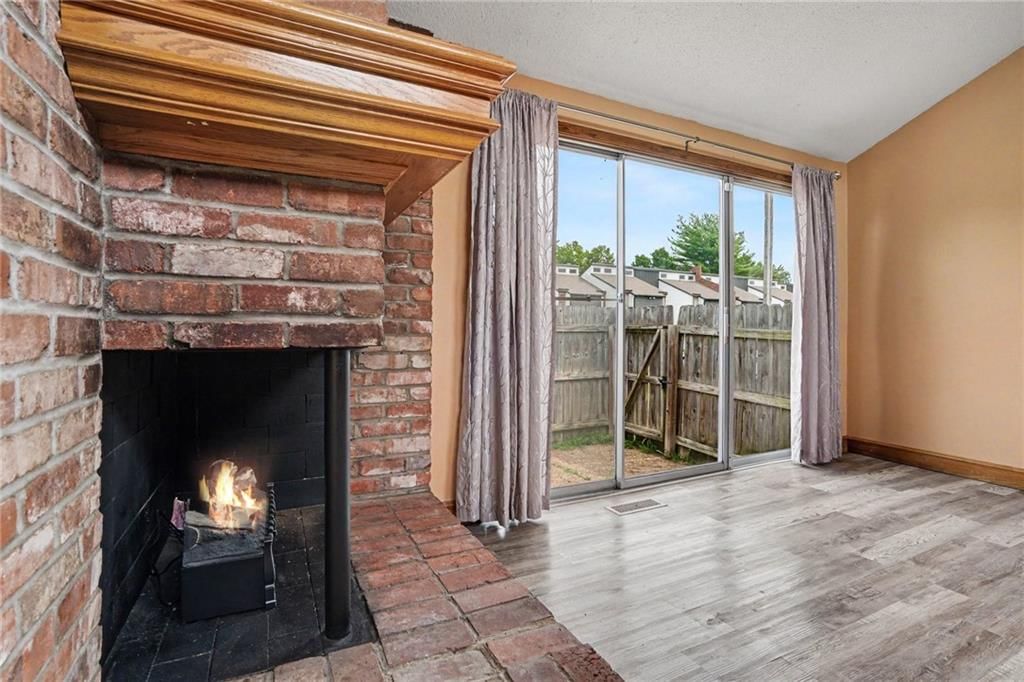
- Fireplace features: Living Room
Interior area
- Finished area above ground: 1,160 sqft
- Total interior livable area: 1,160 sqft
Property
Parking
- Parking features: Off Street
Lot
- Size: 0.03 Acres
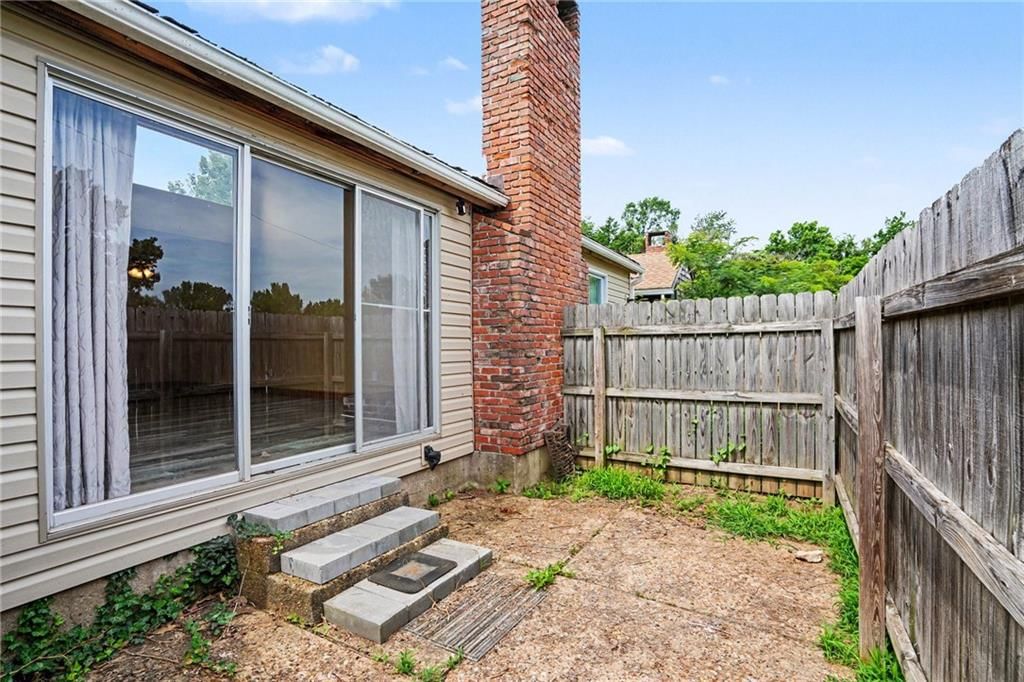
- Patio & porch: Patio
Construction
Type & style
- Home type: Residential
- Architectural style: Townhouse
Materials
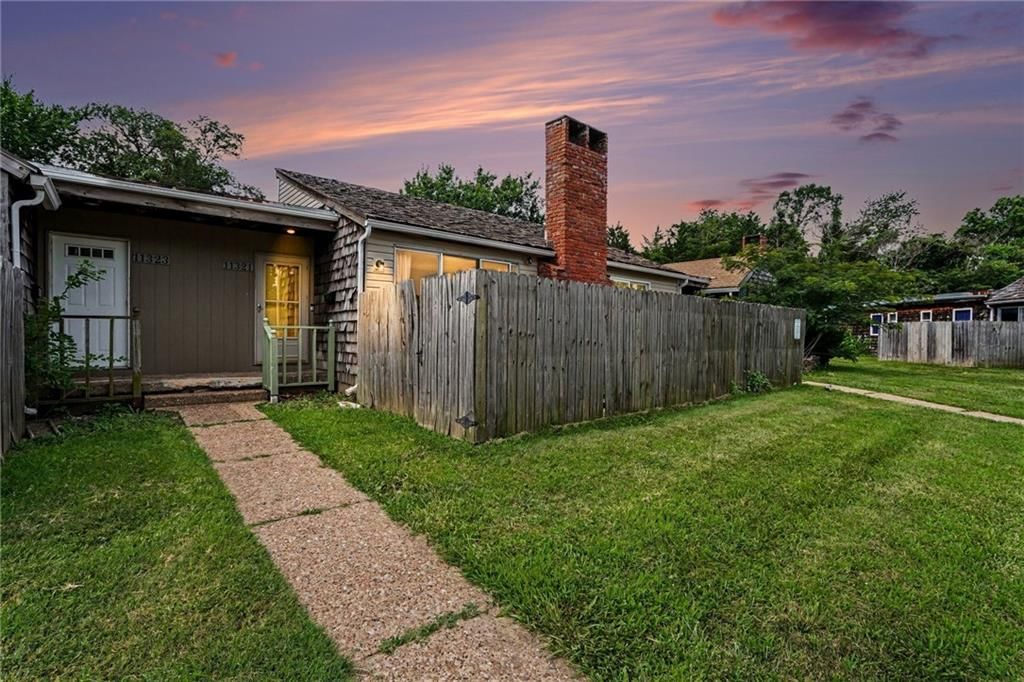
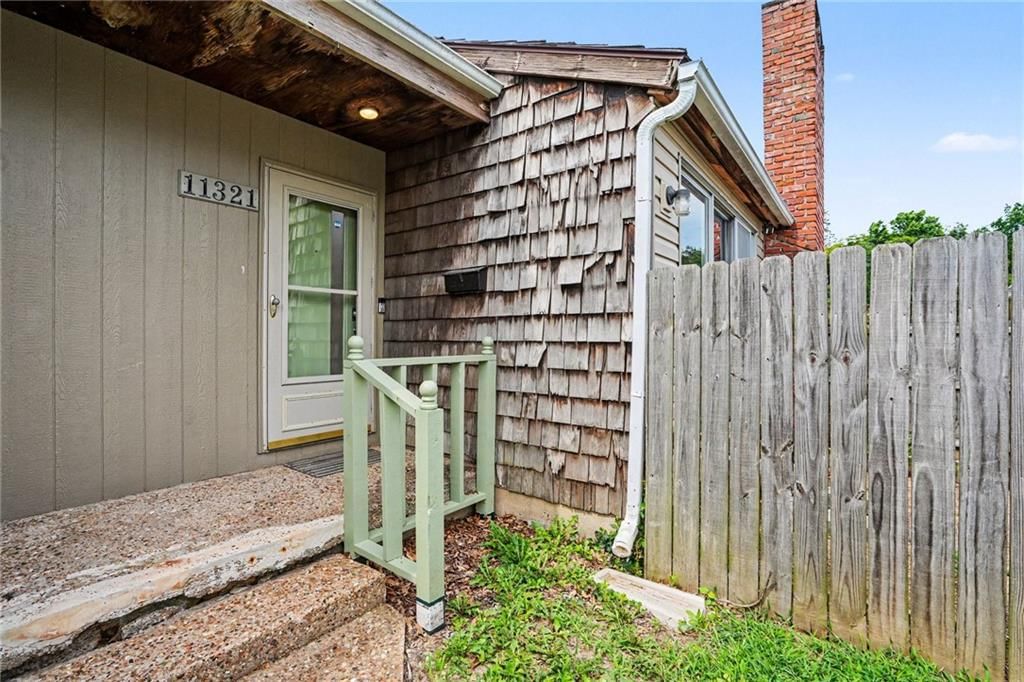
- Materials: Shingle Siding, Wood Siding
Condition
- Year built: 1972
- Age: 51-75 Years
Utilities & green energy
- Sewer: Public Sewer
- Water: Public
Highlights
Outdoor & Lot
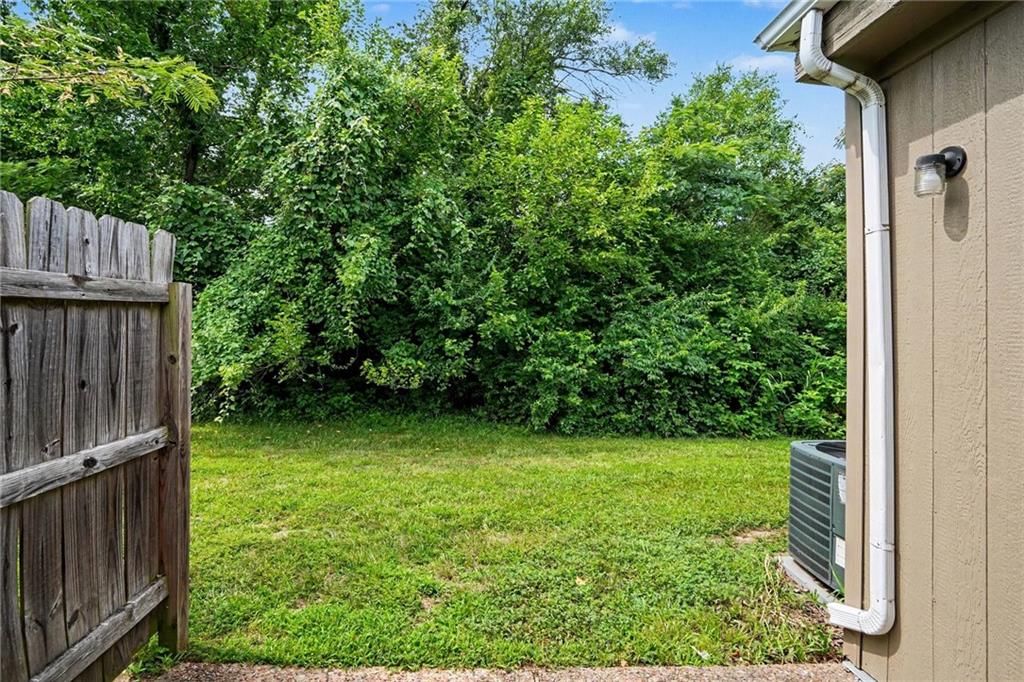
- Fenced Yard
Kitchen
- White Kitchen
- Stainless Appliances
Bathroom
- Walk-in Shower
Interior
- Ceiling Beams
- Exposed Brick
Layout
- Main Floor Primary
Fireplace
- Fireplace
HOA and Amenities
HOA
- Has HOA: Yes
Amenities
- Tennis Court(s)
Nearby schools
GreatSchools rating
- 4Warford Elementary School
- 2Hickman Mills 8th Grade Center
- 2Ruskin High School
Schools provided by the listing agent
- District: Hickman Mills
Price history
Tax
- Annual tax amount: $1,945 / yr
Property tax history
| Year | Property tax | Assessed value |
|---|---|---|
| 2025 | $1,945 | $21,850 |
| 2024 | $1,094 | $12,635 |
| 2023 | $1,074 | $12,635 |
| 2022 | $847 | $8,551 |
| 2021 | $730 | $8,551 |
| 2020 | $687 | $7,601 |
| 2019 | $650 | $12,188 |
| 2018 | $650 | $8,445 |
| 2017 | $867 | $8,445 |
| 2016 | $777 | $8,233 |
| 2014 | $760 | $8,233 |
| 2013 | $765 | $8,233 |
Listed by ReeceNichols - Lees Summit
Listed Jul 3, 2026, 10:29 AM · Updated Aug 1, 2026, 12:36 PM · Source: Heartland MLS as distributed by MLS GRID · MLS #2629412
$119,900
Under Contract11321 Calico Drive, Kansas City, MO 64137
About this home
Nice townhouse with exterior maintenance provided and ALL NEW in 2024: Furnace, Air Conditioner, Hot Water Heater, Refrigerator, Stove, Dishwasher, Range Hood, Counter Tops, Sink, Vanities, Toilets, Faucets, Shutoffs and Supply Lines. Perfect property for a first timer, down sizer, rental property or anyone who wants…
See this home in person
Connect with a local HouseLoop agent to show you this home and answer your questions.
Pick a date
Pick a time
Property Details
Interior
Bedrooms & bathrooms
- Bedrooms: 2
- Full bathrooms: 2
- 1/2 bathrooms: 1
Primary Bedroom
- Level: First
Heating
- Heating: Forced Air
Cooling
- Cooling: Electric
Appliances
- Included: Dryer, Free-Standing Electric Oven, Washer
- Laundry: In Basement
Features
- Features: Painted Cabinets
- Flooring: Luxury Vinyl
- Basement: Concrete, Full, Unfinished
- Fireplace features: Living Room
Interior area
- Finished area above ground: 1,160 sqft
- Total interior livable area: 1,160 sqft
Property
Parking
- Parking features: Off Street
Lot
- Size: 0.03 Acres
- Patio & porch: Patio
Construction
Type & style
- Home type: Residential
- Architectural style: Townhouse
Materials
- Materials: Shingle Siding, Wood Siding
Condition
- Year built: 1972
- Age: 51-75 Years
Utilities & green energy
- Sewer: Public Sewer
- Water: Public
Highlights
Outdoor & Lot
- Fenced Yard
Kitchen
- White Kitchen
- Stainless Appliances
Bathroom
- Walk-in Shower
Interior
- Ceiling Beams
- Exposed Brick
Layout
- Main Floor Primary
Fireplace
- Fireplace
HOA and Amenities
HOA
- Has HOA: Yes
Amenities
- Tennis Court(s)
Nearby schools
GreatSchools rating
- 4Warford Elementary School
- 2Hickman Mills 8th Grade Center
- 2Ruskin High School
Schools provided by the listing agent
- District: Hickman Mills
Price history
Tax
- Annual tax amount: $1,945 / yr
Property tax history
| Year | Property tax | Assessed value |
|---|---|---|
| 2025 | $1,945 | $21,850 |
| 2024 | $1,094 | $12,635 |
| 2023 | $1,074 | $12,635 |
| 2022 | $847 | $8,551 |
| 2021 | $730 | $8,551 |
| 2020 | $687 | $7,601 |
| 2019 | $650 | $12,188 |
| 2018 | $650 | $8,445 |
| 2017 | $867 | $8,445 |
| 2016 | $777 | $8,233 |
| 2014 | $760 | $8,233 |
| 2013 | $765 | $8,233 |
Offer Insights
Choose an offer strength
$117,502 – $119,780
Listed by ReeceNichols - Lees Summit
Listed Jul 3, 2026, 10:29 AM · Updated Aug 1, 2026, 12:36 PM · Source: Heartland MLS as distributed by MLS GRID · MLS #2629412