$250,000
Sold3 bd · 2 ba · 1,256 sqftAbout this home
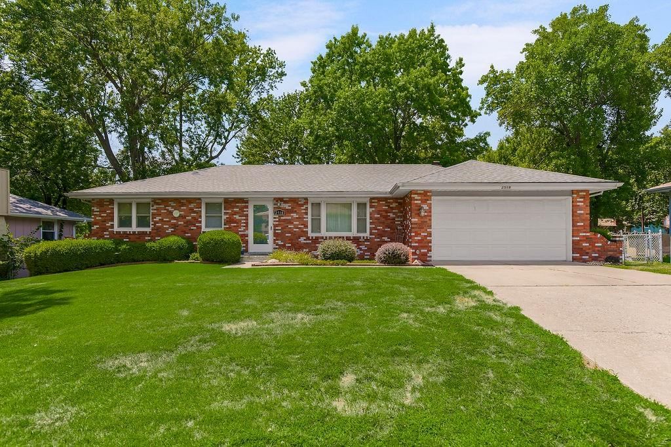
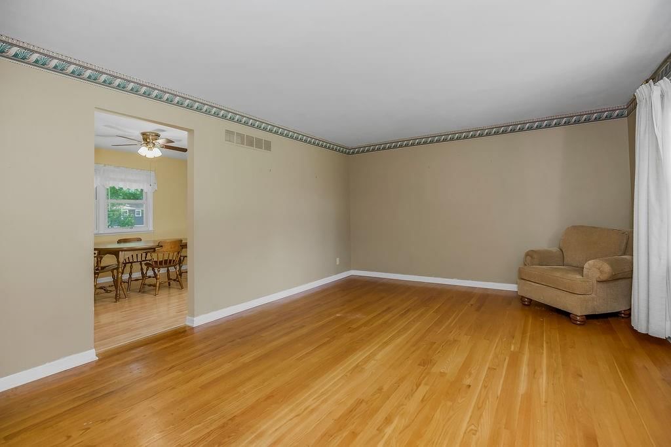
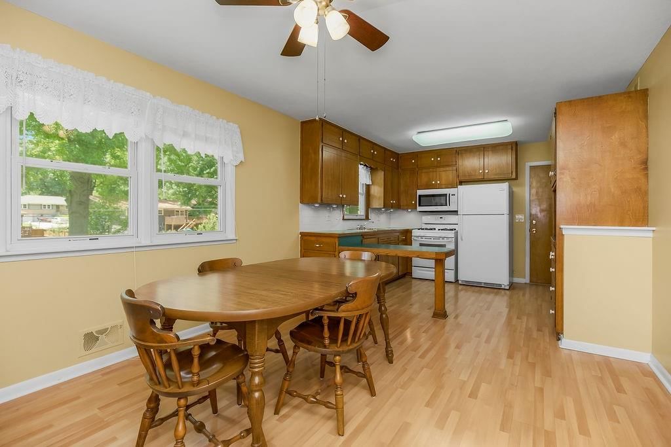
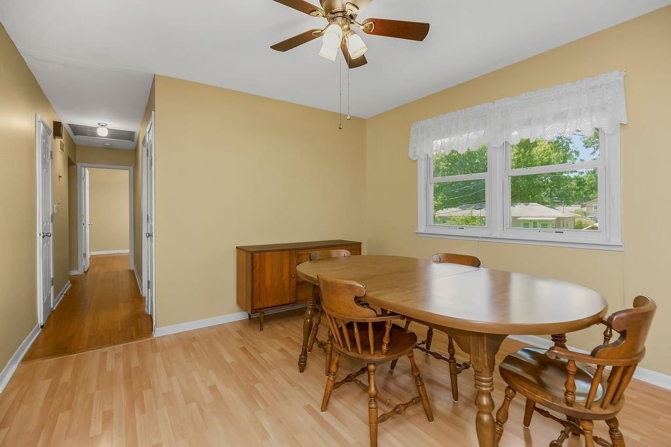
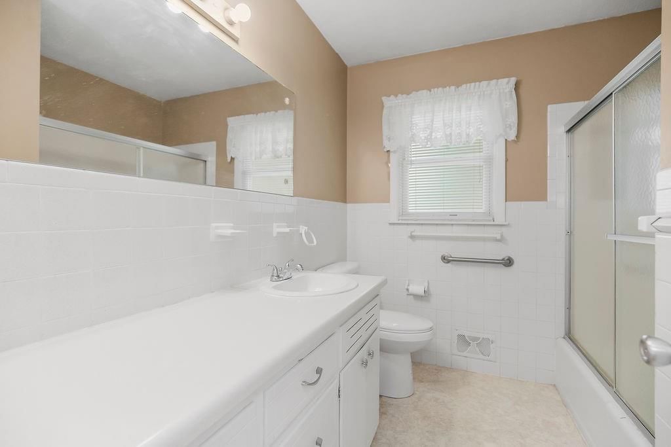
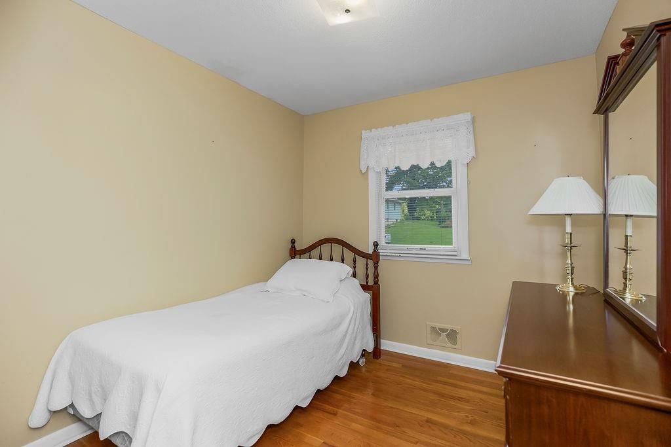
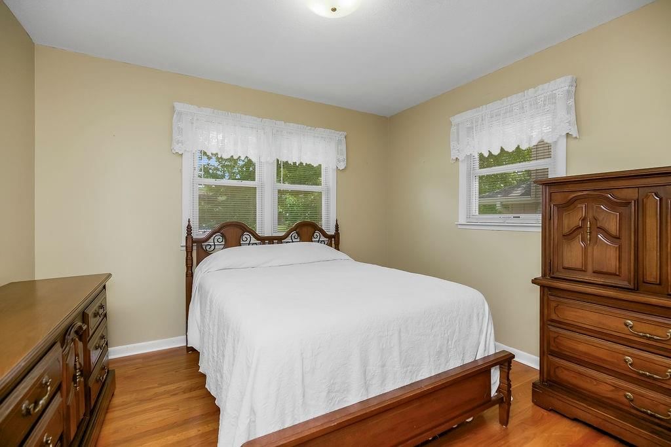
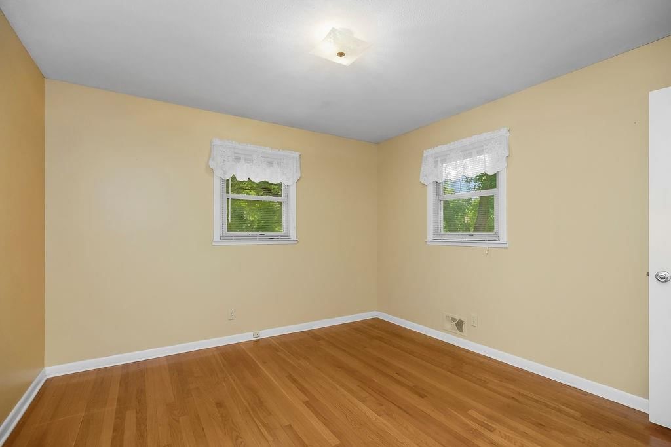
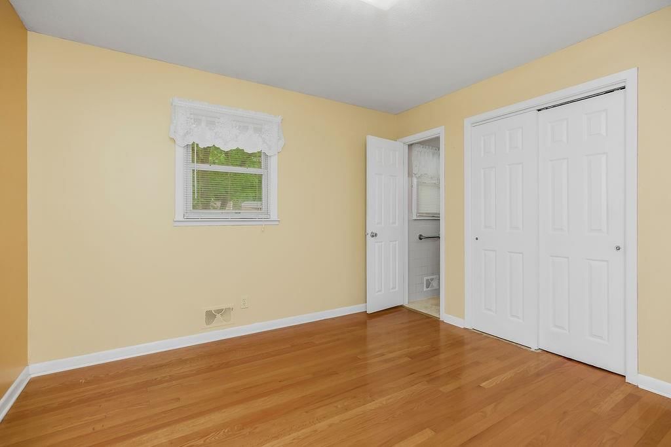
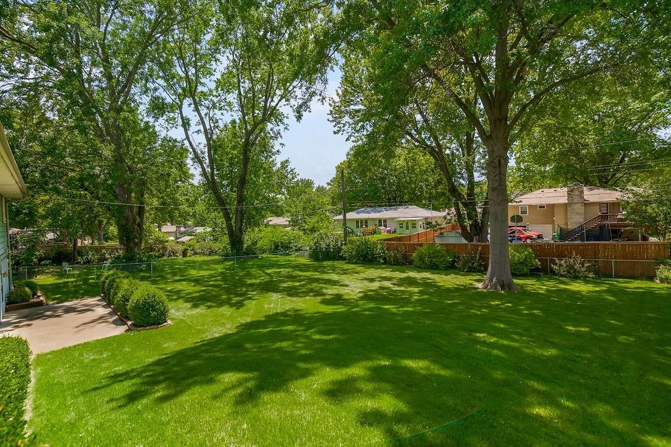
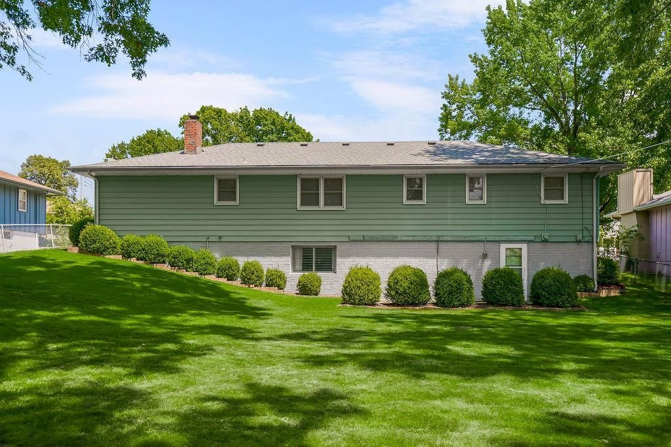
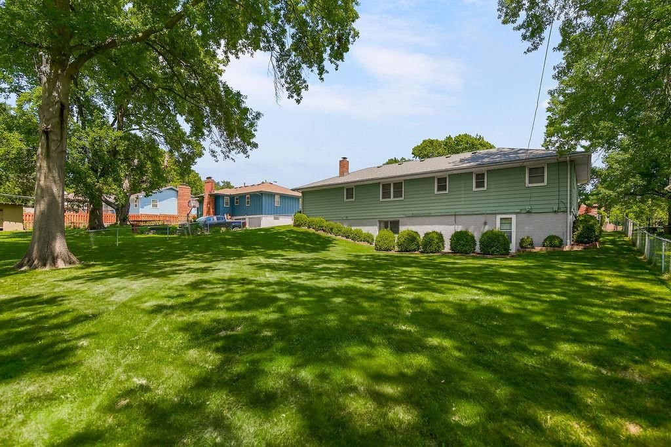
Welcome home to this charming 3-bedroom, 2-bath property nestled on a quiet street in Kansas City, KS. Filled with warmth and lovingly maintained over the years, this home is ready for its next owner to add their own style and personal touches. The spacious backyard offers plenty of room for summer barbecues,…
Property Details
Interior
Bedrooms & bathrooms
- Bedrooms: 3
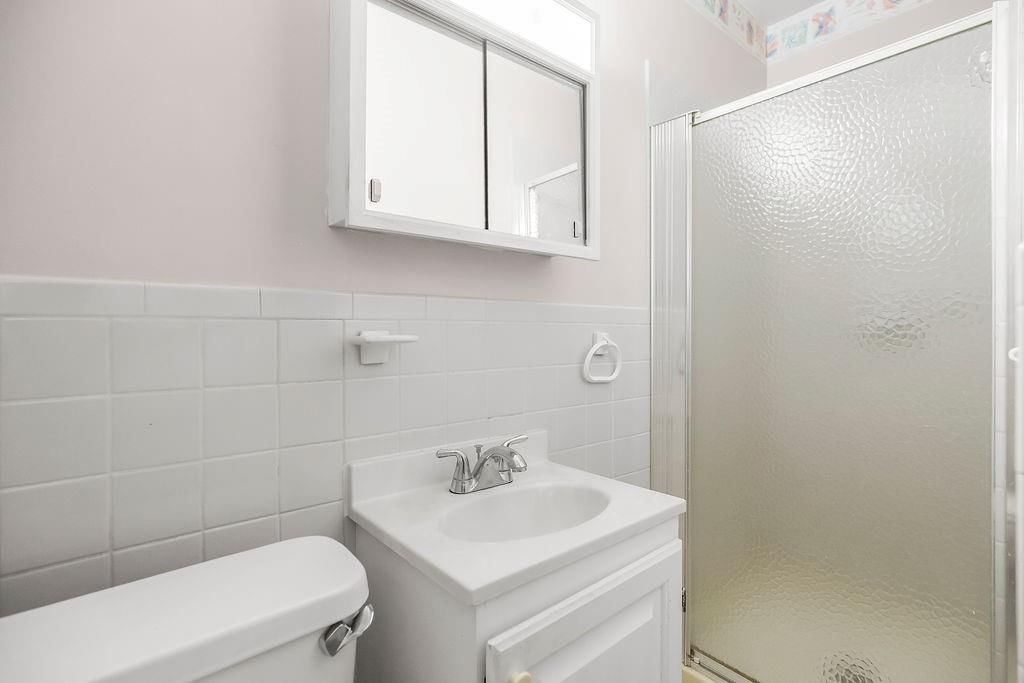
- Full bathrooms: 2
Heating
- Heating: Forced Air
Cooling
- Cooling: Electric
Appliances
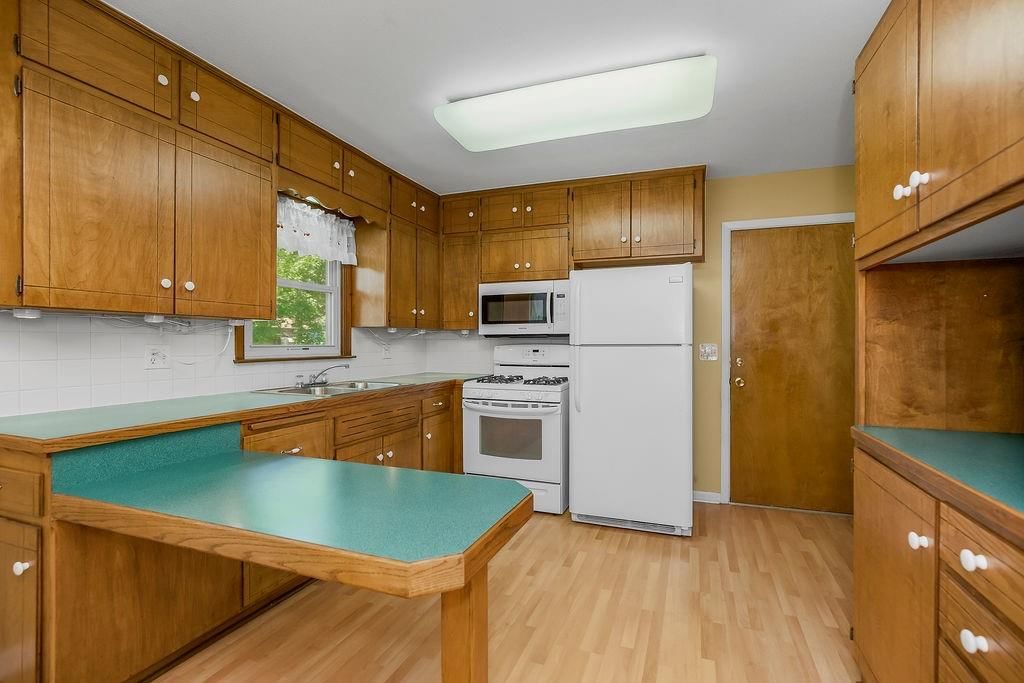
- Included: Disposal, Dryer, Microwave, Refrigerator, Gas Range, Washer
Features
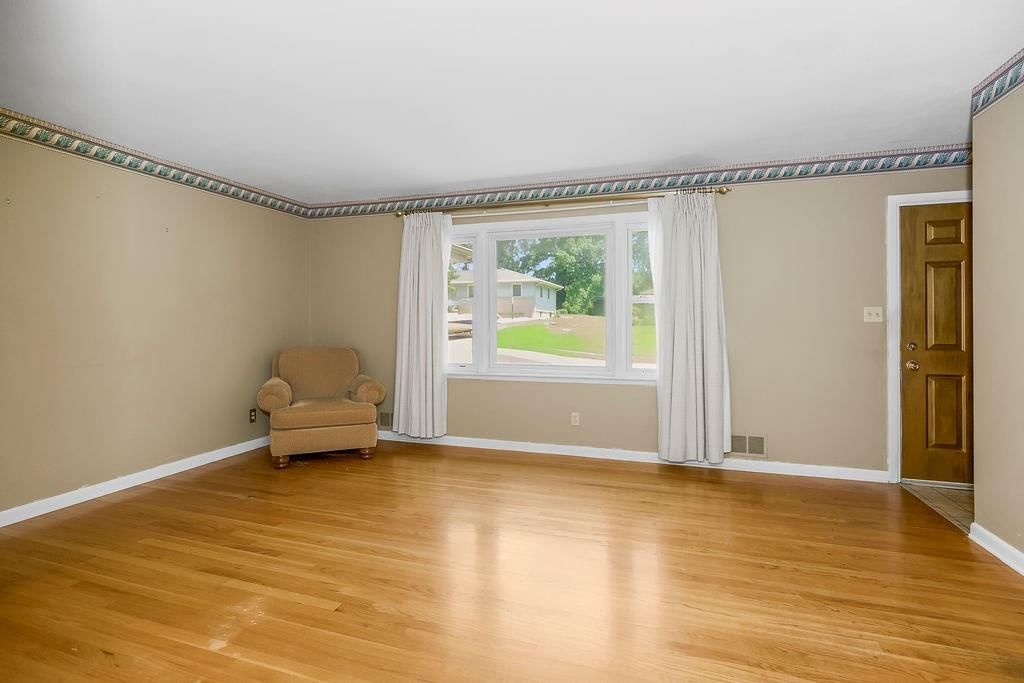
- Flooring: Laminate, Wood
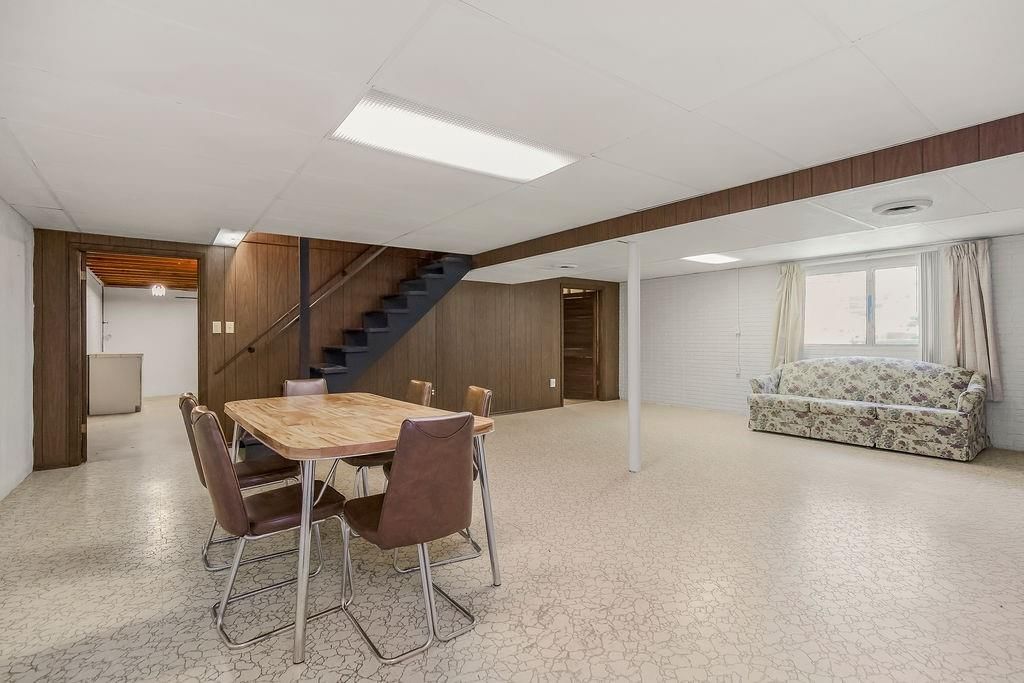
- Basement: Finished, Walk-Out Access
- Fireplace features: Basement
Interior area
- Finished area above ground: 1,256 sqft
- Total interior livable area: 1,256 sqft
Property
Parking
- Total spaces: 2
- Parking features: Attached, Garage Door Opener, Garage Faces Front
Lot
- Size: 0.25 Acres
- Features: City Limits, Level, Many Trees
- Patio & porch: Patio
Construction
Type & style
- Home type: Residential
- Architectural style: Single Family Residence
Materials
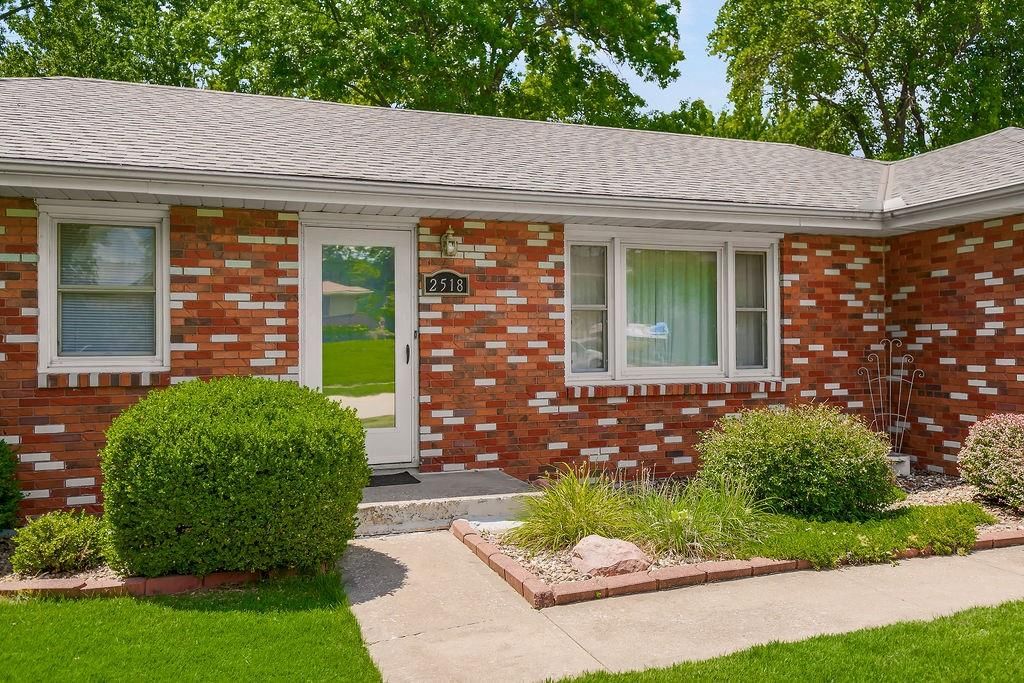
- Materials: Brick/Mortar
Condition
- Year built: 1964
- Age: 51-75 Years
Utilities & green energy
- Sewer: Public Sewer
- Water: Public
Highlights
Outdoor & Lot
- Mature Trees
Kitchen
- Gas Range
Interior
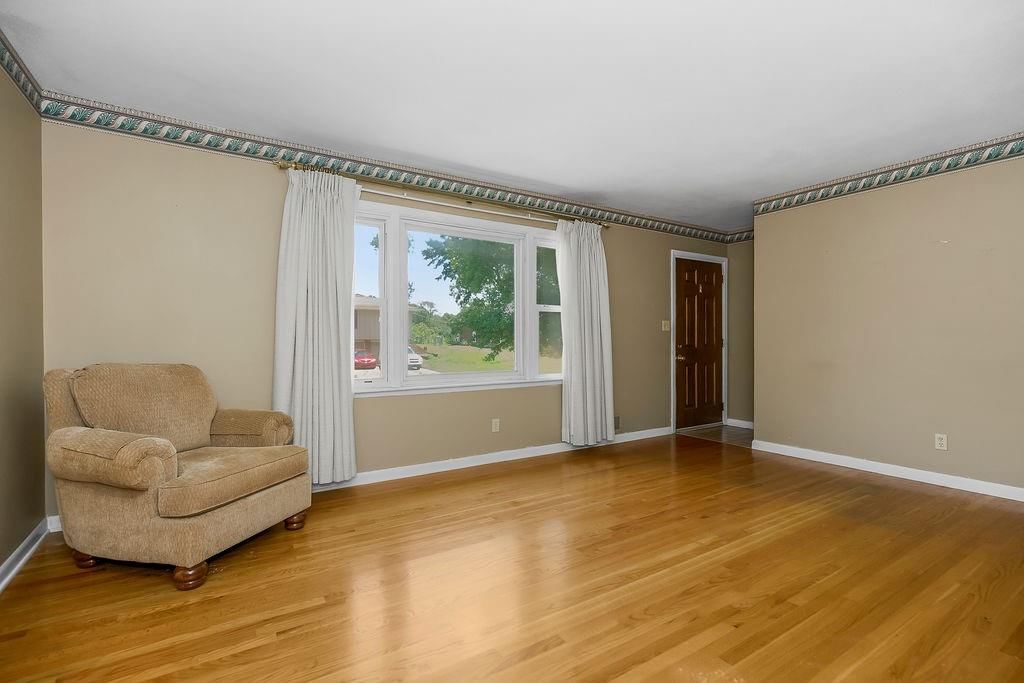
- Hardwood Floors
Layout
- Finished Basement
- Walk-out Basement
Garage & Parking
- Attached Garage
HOA and Amenities
No HOA on this home.
Nearby schools
GreatSchools rating
- 58408 - Lowell Brune Elementary School
- 2D D Eisenhower Middle School
- 1Washington High School
Schools provided by the listing agent
- District: Kansas City Ks
- Elementary: White Church
- Middle: Eisenhower
- High: Washington
Price history
Tax
- Annual tax amount: $4,470 / yr
Property tax history
| Year | Property tax | Assessed value |
|---|---|---|
| 2025 | $4,470 | $28,945 |
| 2024 | $4,082 | $27,393 |
| 2023 | $4,024 | $25,058 |
| 2022 | $3,488 | $21,631 |
| 2021 | $3,122 | $18,906 |
| 2020 | $2,857 | $17,328 |
| 2019 | $2,641 | $16,045 |
| 2018 | $2,477 | $15,136 |
| 2017 | $2,422 | $14,674 |
| 2016 | $2,122 | $12,769 |
| 2015 | $2,084 | $12,397 |
| 2014 | $1,885 | $11,719 |
Listed by Coldwell Banker Regan Realtors
Listed Jul 2, 2026, 12:48 PM · Updated Aug 11, 2026, 10:48 AM · Source: Heartland MLS as distributed by MLS GRID · MLS #2629388
Listed for
$250,000
Sold2518 N 82nd Terrace, Kansas City, KS 66109
About this home
Is this your home?
Claim this home to get your HouseLoop Home Valuation & Buyer Demand Report — real-time buyer demand and an up-to-date value for your home. Free, no obligation, about 3 minutes.
Welcome home to this charming 3-bedroom, 2-bath property nestled on a quiet street in Kansas City, KS. Filled with warmth and lovingly maintained over the years, this home is ready for its next owner to add their own style and personal touches. The spacious backyard offers plenty of room for summer barbecues,…
Property Details
Interior
Bedrooms & bathrooms
- Bedrooms: 3
- Full bathrooms: 2
Heating
- Heating: Forced Air
Cooling
- Cooling: Electric
Appliances
- Included: Disposal, Dryer, Microwave, Refrigerator, Gas Range, Washer
Features
- Flooring: Laminate, Wood
- Basement: Finished, Walk-Out Access
- Fireplace features: Basement
Interior area
- Finished area above ground: 1,256 sqft
- Total interior livable area: 1,256 sqft
Property
Parking
- Total spaces: 2
- Parking features: Attached, Garage Door Opener, Garage Faces Front
Lot
- Size: 0.25 Acres
- Features: City Limits, Level, Many Trees
- Patio & porch: Patio
Construction
Type & style
- Home type: Residential
- Architectural style: Single Family Residence
Materials
- Materials: Brick/Mortar
Condition
- Year built: 1964
- Age: 51-75 Years
Utilities & green energy
- Sewer: Public Sewer
- Water: Public
Highlights
Outdoor & Lot
- Mature Trees
Kitchen
- Gas Range
Interior
- Hardwood Floors
Layout
- Finished Basement
- Walk-out Basement
Garage & Parking
- Attached Garage
HOA and Amenities
No HOA on this home.
Nearby schools
GreatSchools rating
- 58408 - Lowell Brune Elementary School
- 2D D Eisenhower Middle School
- 1Washington High School
Schools provided by the listing agent
- District: Kansas City Ks
- Elementary: White Church
- Middle: Eisenhower
- High: Washington
Price history
Tax
- Annual tax amount: $4,470 / yr
Property tax history
| Year | Property tax | Assessed value |
|---|---|---|
| 2025 | $4,470 | $28,945 |
| 2024 | $4,082 | $27,393 |
| 2023 | $4,024 | $25,058 |
| 2022 | $3,488 | $21,631 |
| 2021 | $3,122 | $18,906 |
| 2020 | $2,857 | $17,328 |
| 2019 | $2,641 | $16,045 |
| 2018 | $2,477 | $15,136 |
| 2017 | $2,422 | $14,674 |
| 2016 | $2,122 | $12,769 |
| 2015 | $2,084 | $12,397 |
| 2014 | $1,885 | $11,719 |
Is this your home?
Claim this home to get your HouseLoop Home Valuation & Buyer Demand Report — real-time buyer demand and an up-to-date value for your home. Free, no obligation, about 3 minutes.
Listed by Coldwell Banker Regan Realtors
Listed Jul 2, 2026, 12:48 PM · Updated Aug 11, 2026, 10:48 AM · Source: Heartland MLS as distributed by MLS GRID · MLS #2629388
HouseLoop AI Overview
This 1964 single-family home in White Oaks moved to accepted offer in just nine days, signaling strong buyer demand for the property. HouseLoop's AI photo analysis detected features that clearly resonated—notably the pool, flat lot, and overall condition—driving meaningful engagement with 102 page views and seven saves. The property's combination of mid-century character, well-maintained exterior finishes, and appealing outdoor amenities positioned it competitively in the market, resulting in a notably swift close on offers.
Homes with similar features
| Home | Neighborhood | Shared features | Saves · Likes |
|---|---|---|---|
| 4805 N 124th Terrace | The Colony at Canaan Lake | model, luxury, photos, flat lot | 200 · 214 |
| 2032 S 47th Terrace | MelRose Gardens | model, luxury, photos, flat lot | 200 · 163 |
| 12216 Merion Drive | Genesis Valley Estates | model, luxury, photos, flat lot | 200 · 143 |
| 2532 S 51st Terrace | Highland Crest | model, luxury, photos, flat lot | 200 · 56 |
| 10913 Oak Drive | Canaan Woods | model, luxury, photos, flat lot | 198 · 47 |
Frequently asked questions
How much did 2518 N 82nd Terrace sell for?
2518 N 82nd Terrace was listed at $250,000 and sold in Aug 2026. Individual sold prices aren't published here, but the surrounding data tells the story: it featured model, luxury, photos per HouseLoop's AI photo analysis.
How fast did 2518 N 82nd Terrace sell?
It went under contract in 9 days.
How popular was this home on HouseLoop?
102 views · 7 saves · 6 likes.
What features did this home have?
HouseLoop's AI photo analysis detected: model, luxury, photos, flat lot, condition, pool form, pool type, fence type.
What schools serve 2518 N 82nd Terrace?
This home is in the Kansas City KS school district (Washington High School). Verify the exact attendance boundary for this address before relying on it.