$425,000
Under Contract3 bd · 2 ba · 1,270 sqftAbout this home
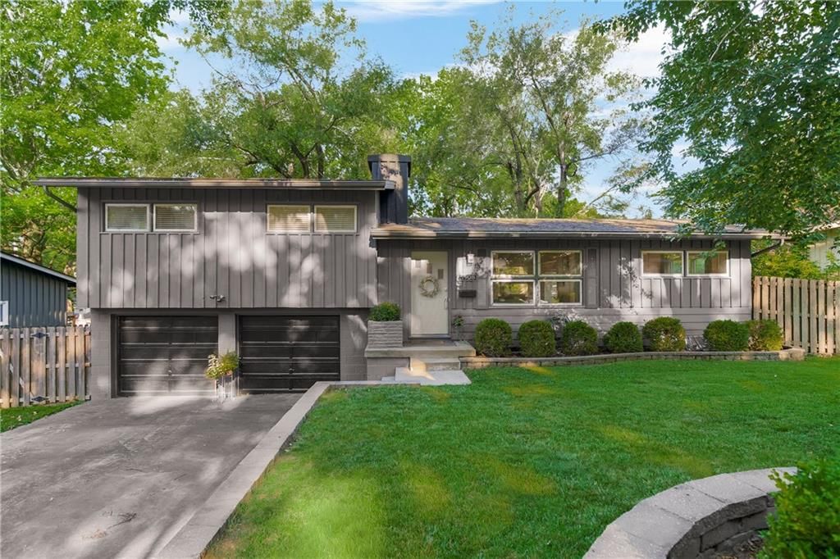
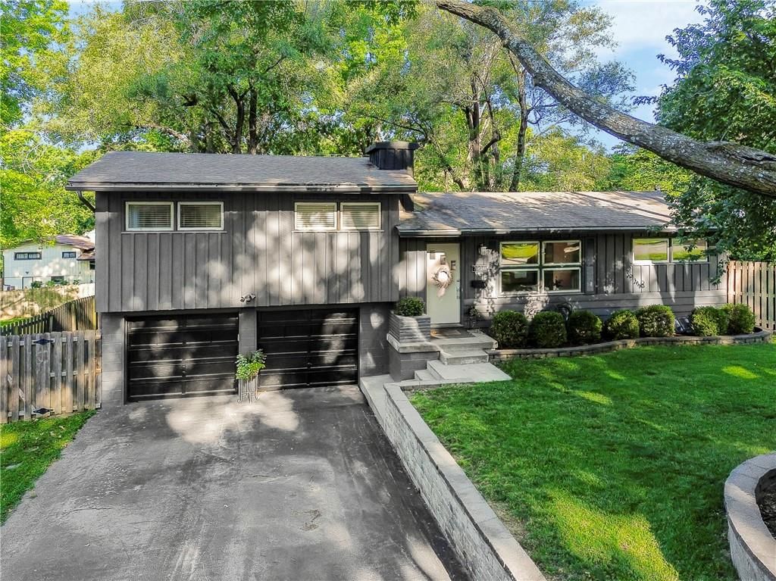

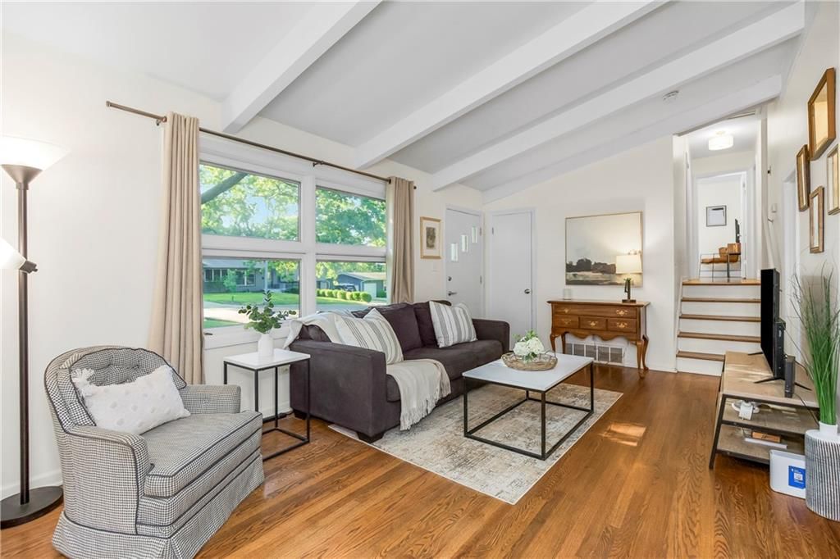
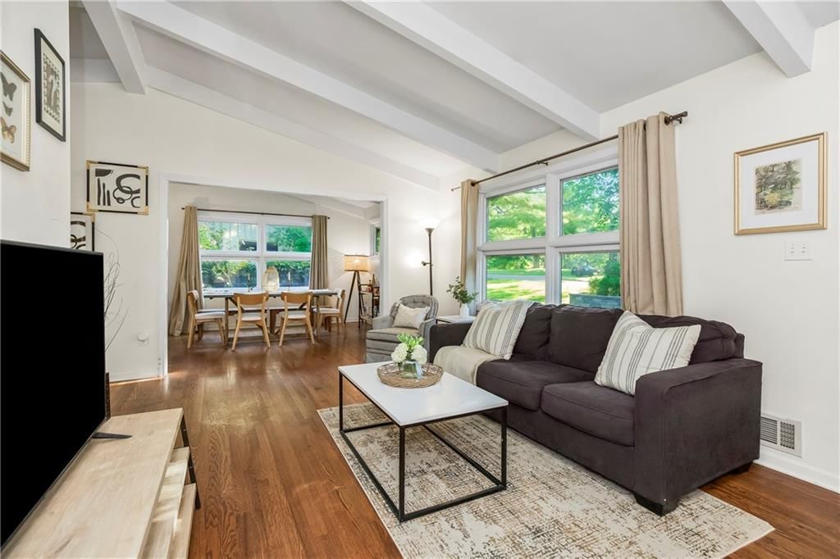
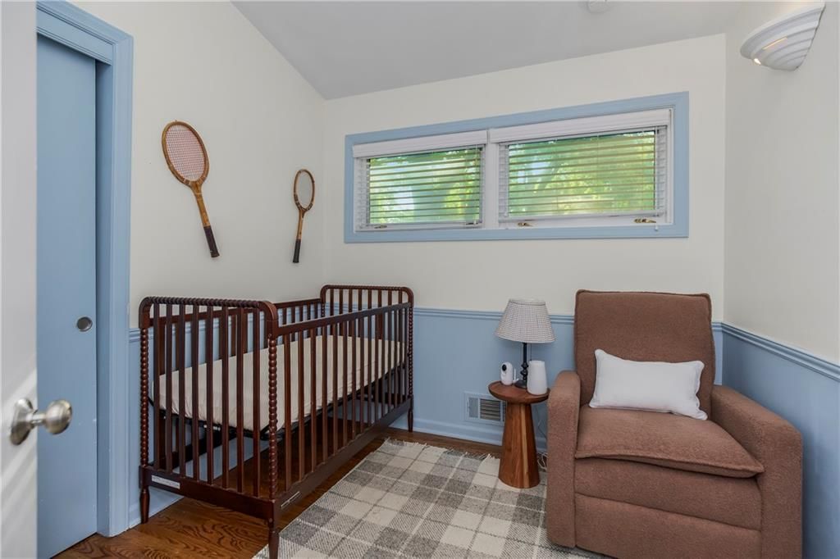
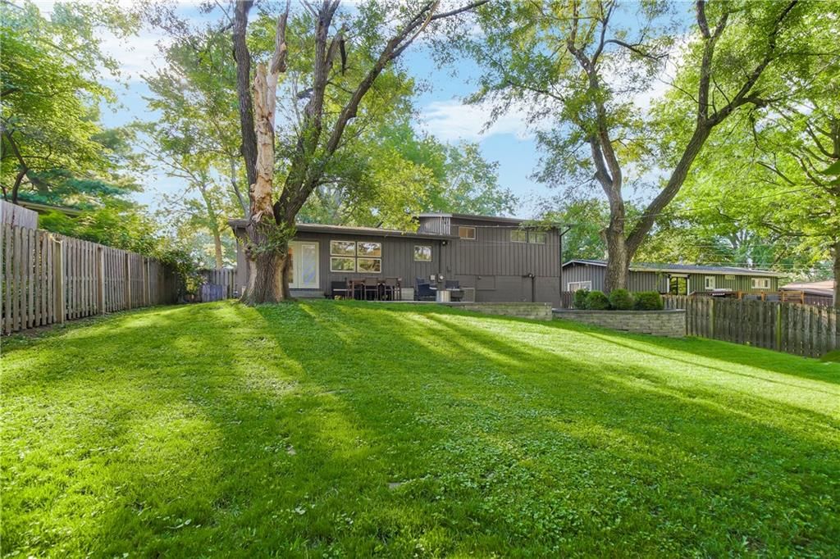
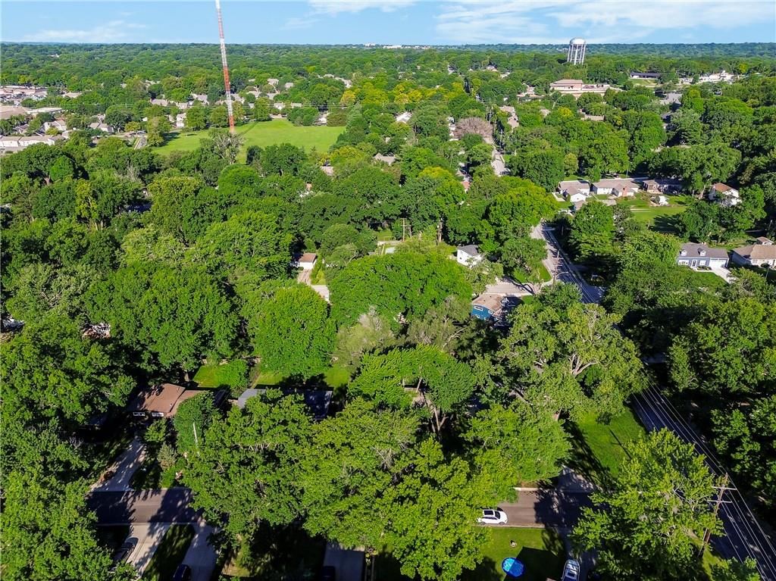
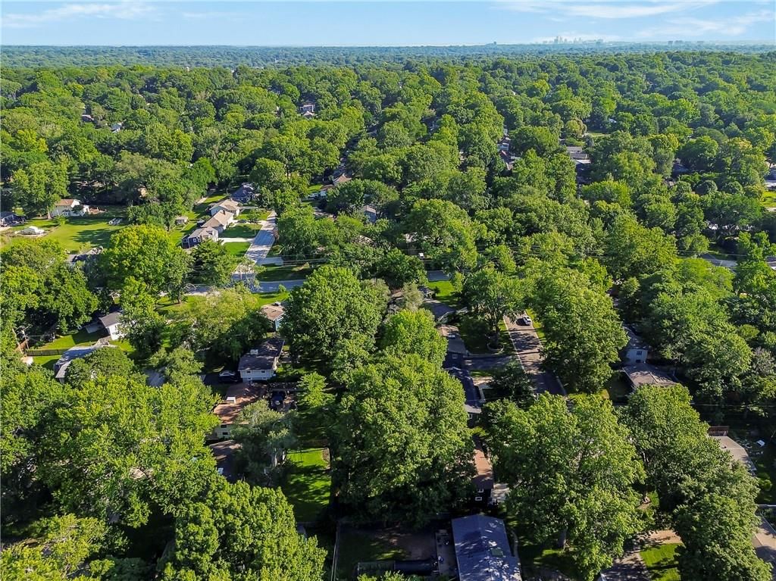
Nestled in one of PV's most sought-after neighborhoods, this beautifully maintained home offers an unbeatable lifestyle just moments from the beloved Corinth Square, the charming Prairie Village Shops, neighborhood parks, PV Pool & award-winning schools. Enjoy the convenience of walkable living while coming home to a…
Offer Insights
Choose an offer strength
$425,000 – $433,075
Property Details
Interior
Bedrooms & bathrooms
- Bedrooms: 3
- Full bathrooms: 2
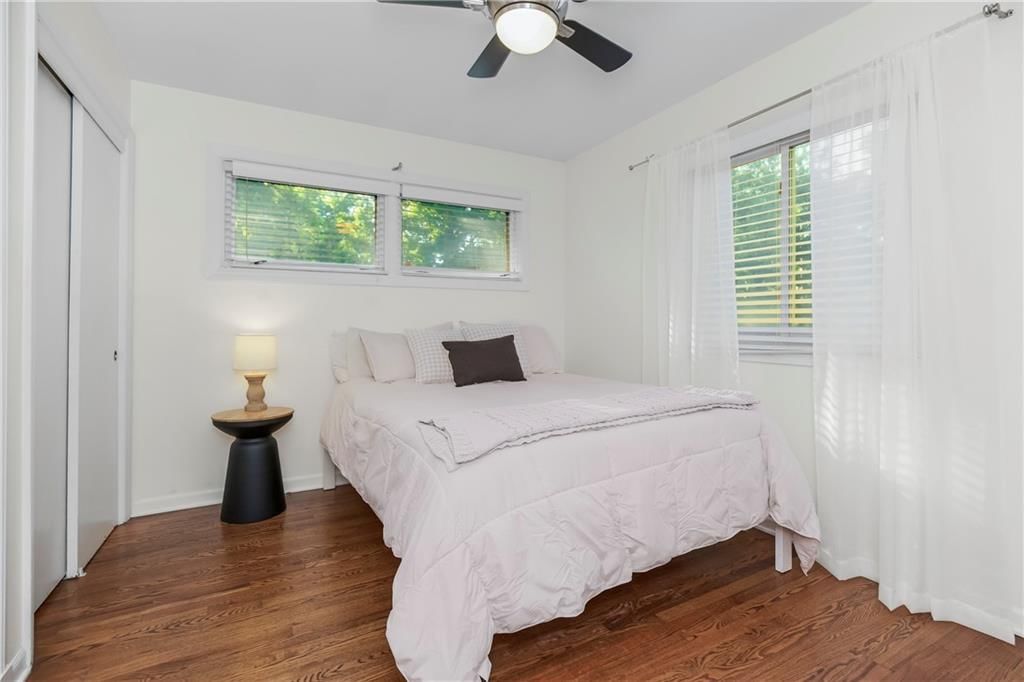
Bedroom 2
- Features: built-in features, ceiling fan(s)
- Level: Upper
- Dimensions: 12 × 10
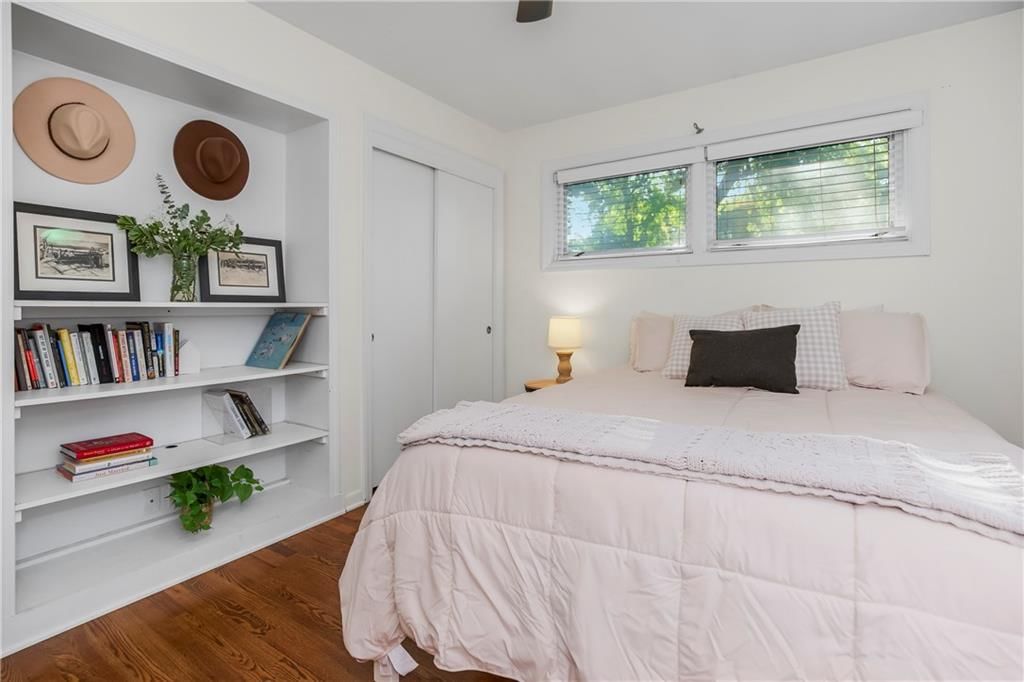
Bedroom 3
- Features: Built-in Features
- Level: Upper
- Dimensions: 9 × 8
Bathroom 2
- Level: Lower
- Dimensions: 4 × 8
Living Room
- Level: Main
- Dimensions: 11 × 16
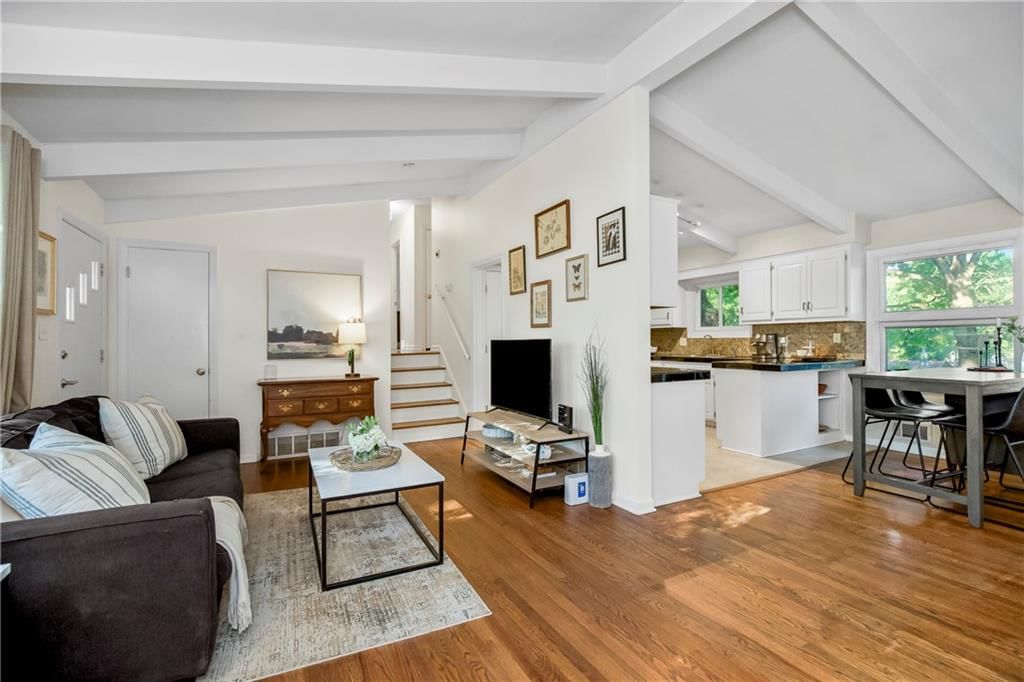
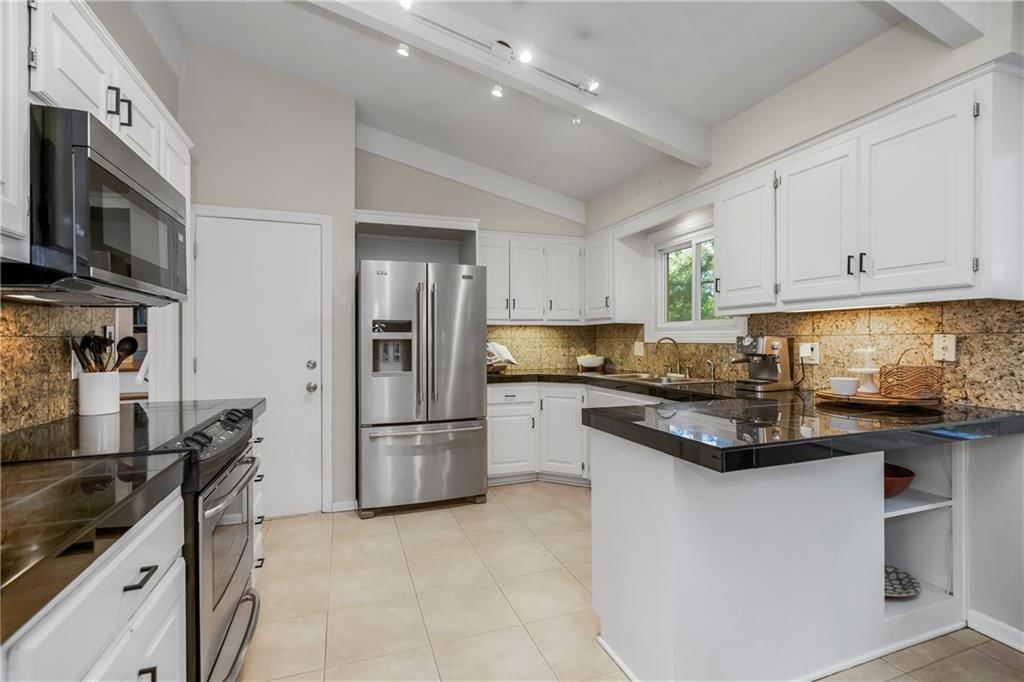
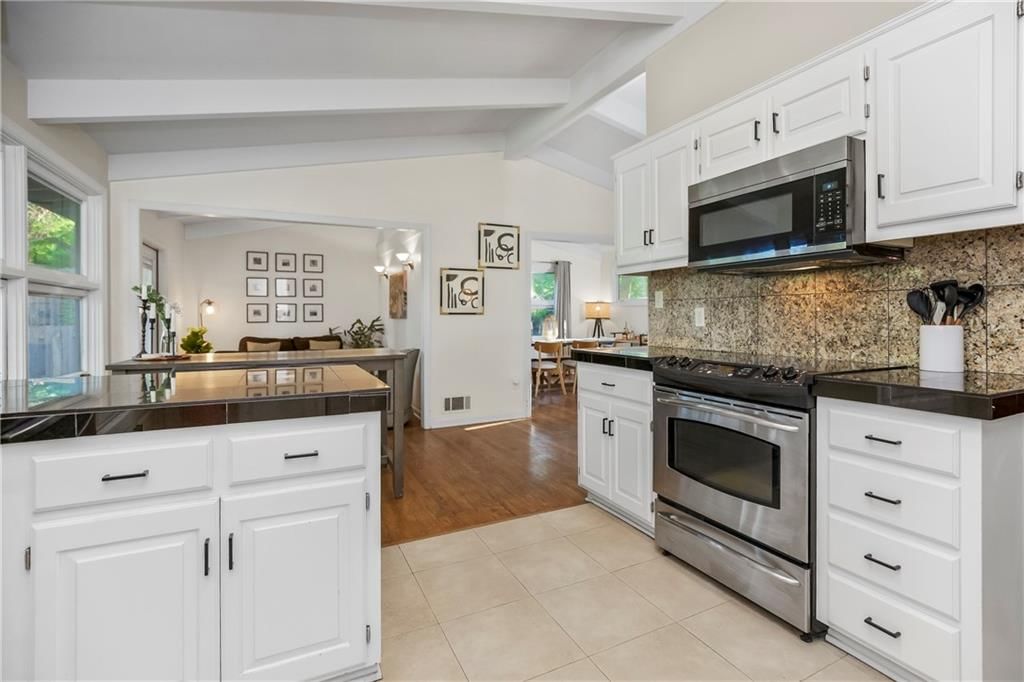
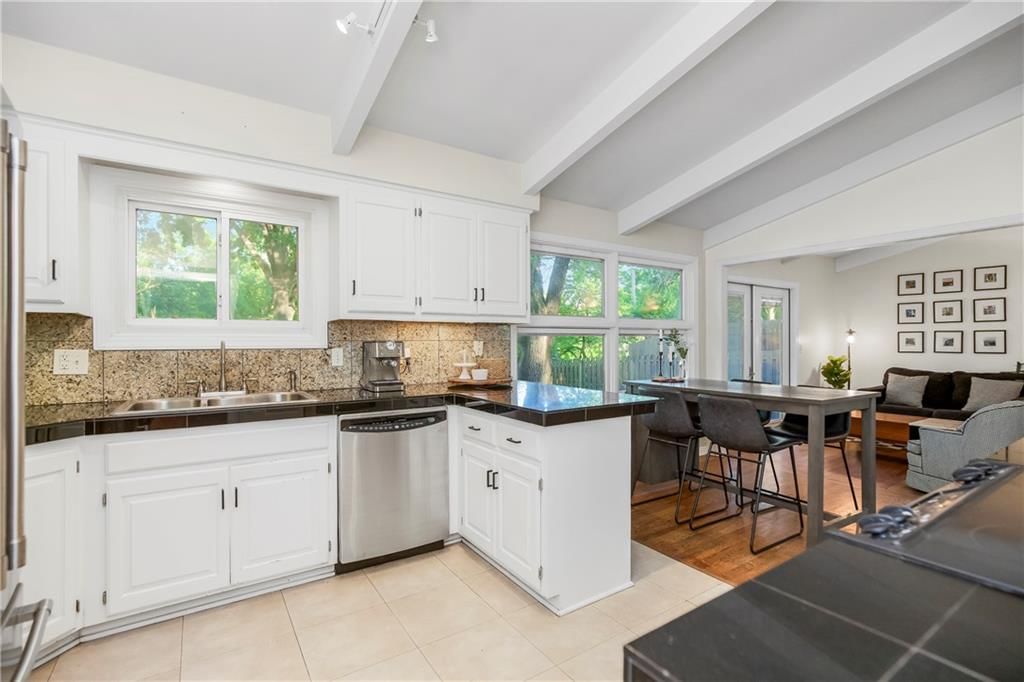
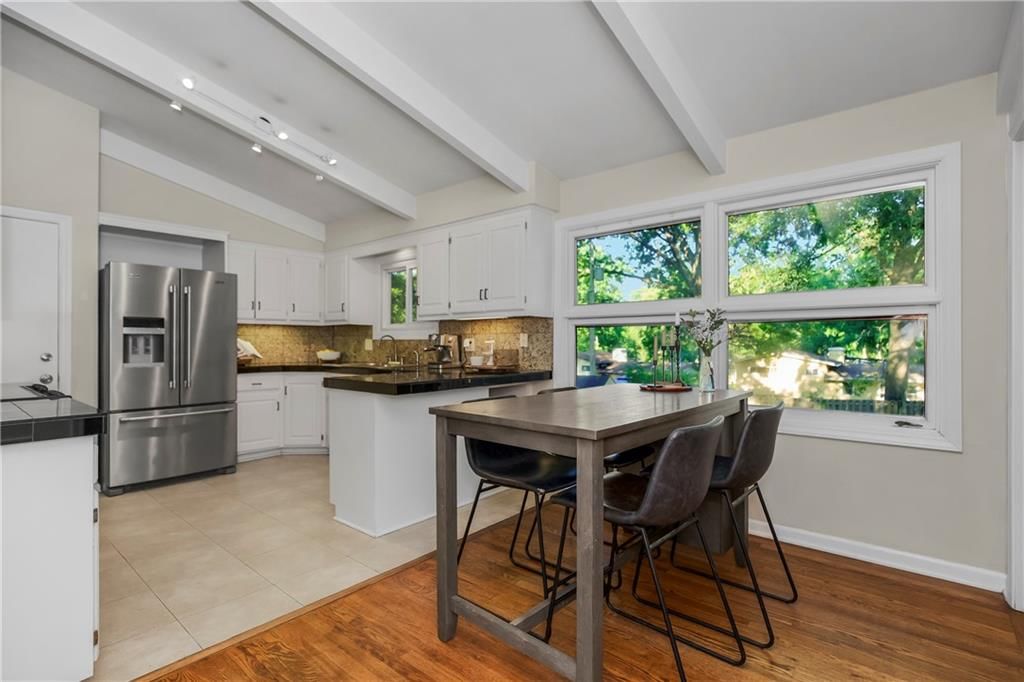
Kitchen
- Features: Granite Counters
- Level: Main
- Dimensions: 19 × 11
Breakfast Room
- Level: Main
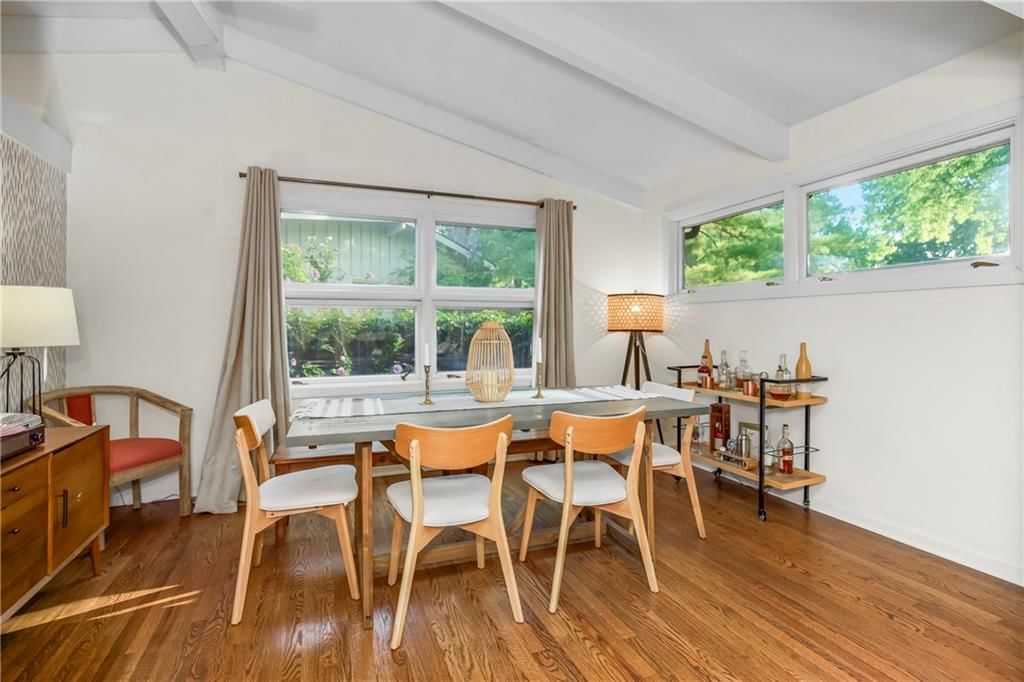
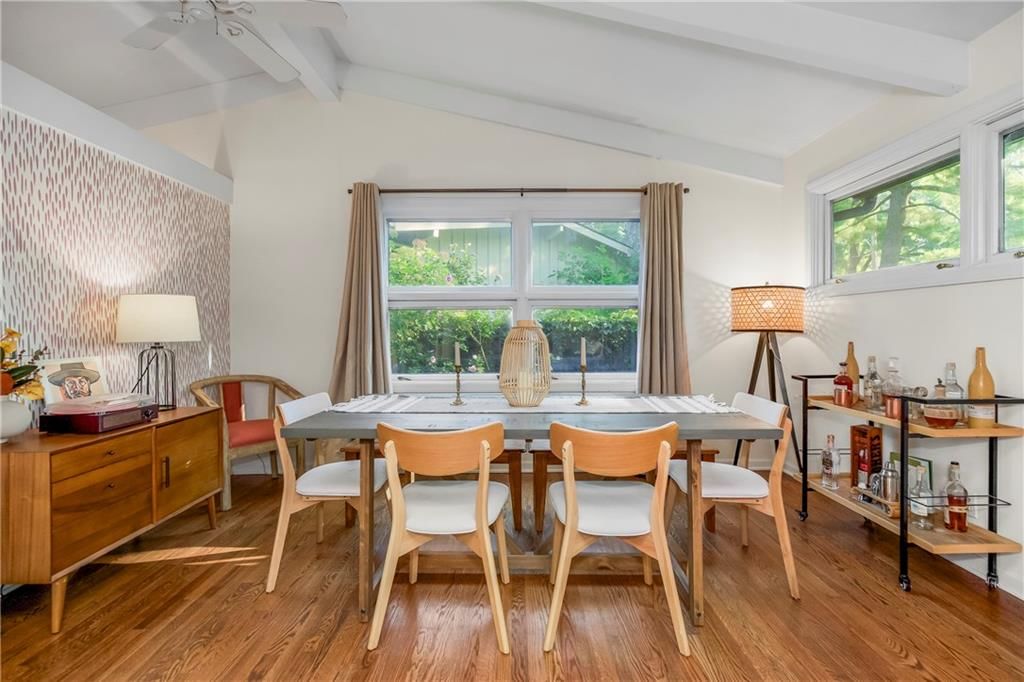
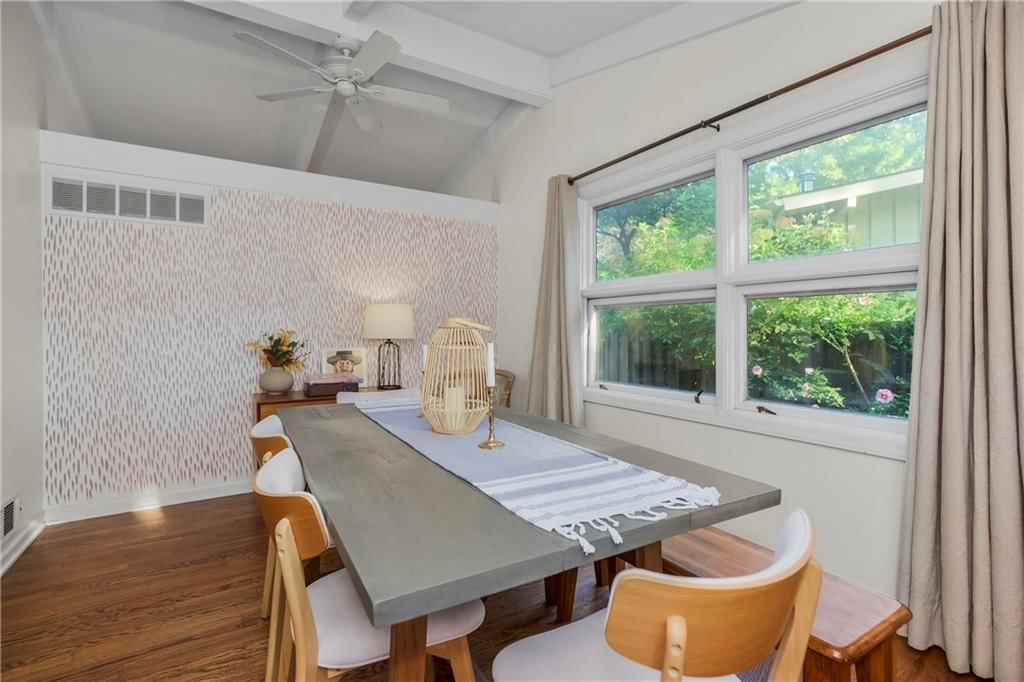
Dining Room
- Features: Ceiling Fan(s)
- Level: Main
- Dimensions: 10 × 14
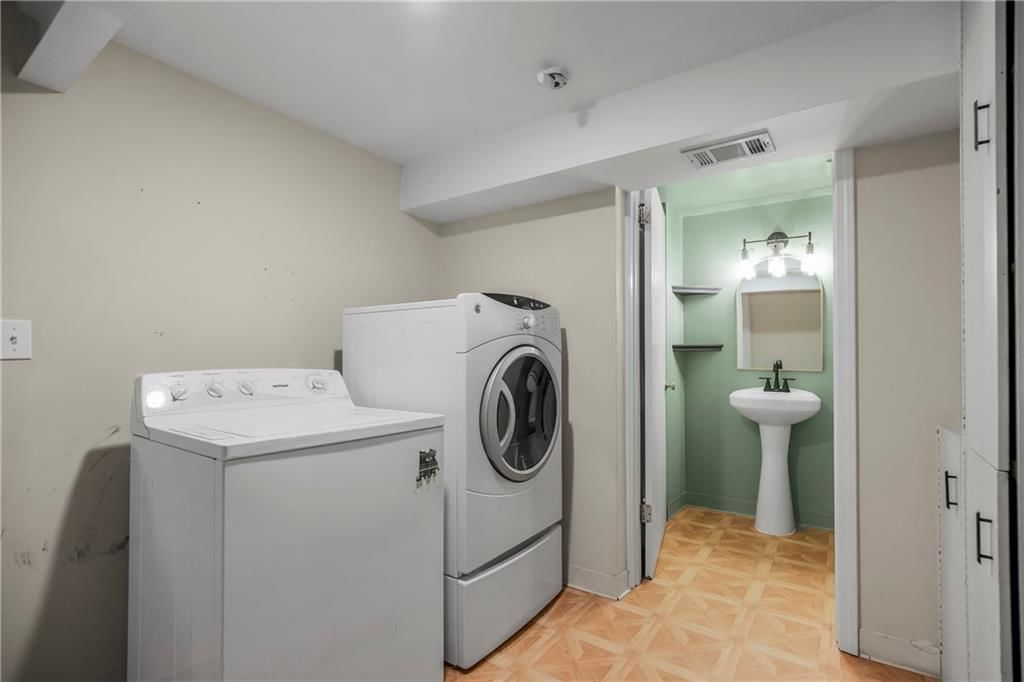
Laundry
- Level: Lower
- Dimensions: 9 × 9
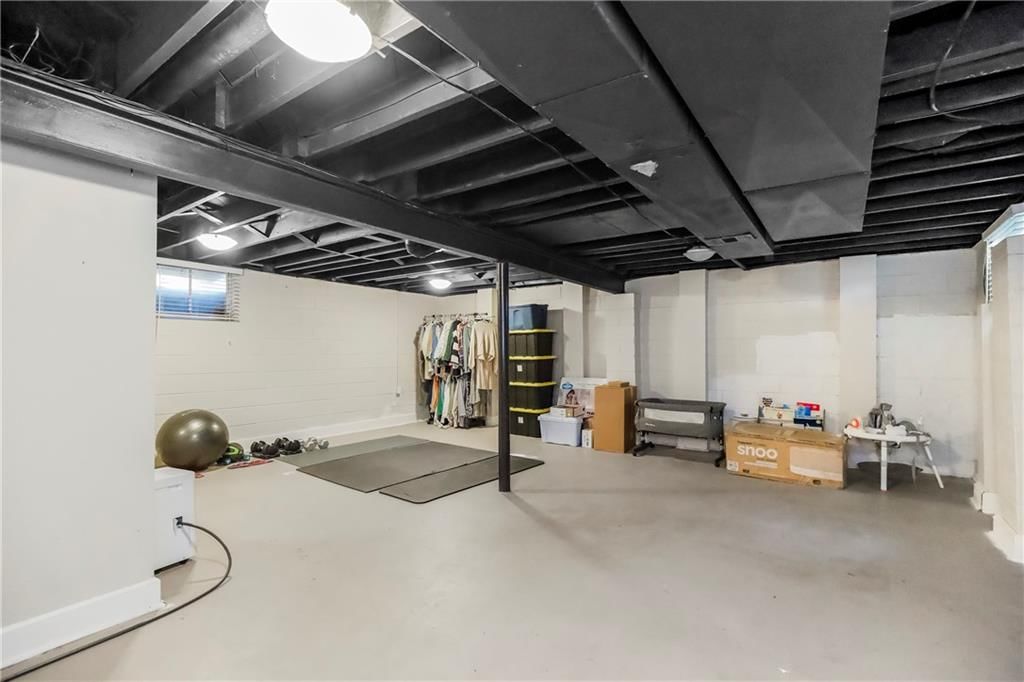
Recreation Room
- Level: Lower
- Dimensions: 26 × 22
Bathroom 1
- Features: Built-in Features
- Level: Upper
- Dimensions: 8 × 7
Other Room
- Features: Built-in Features
- Level: Lower
- Dimensions: 10 × 10
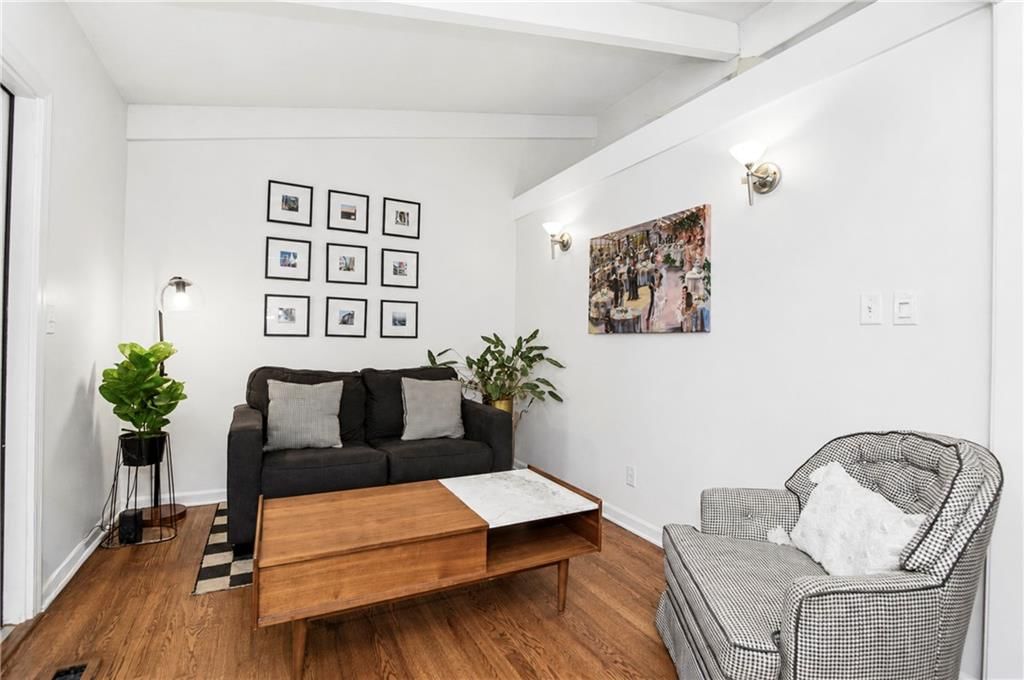
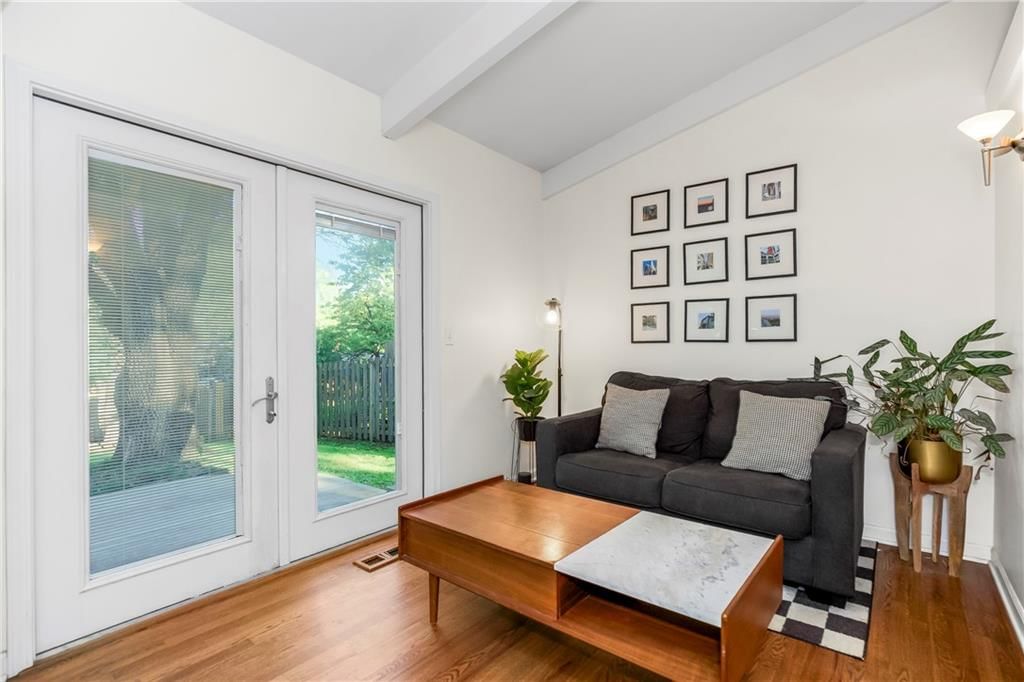
Sitting Room
- Level: Main
- Dimensions: 10 × 9
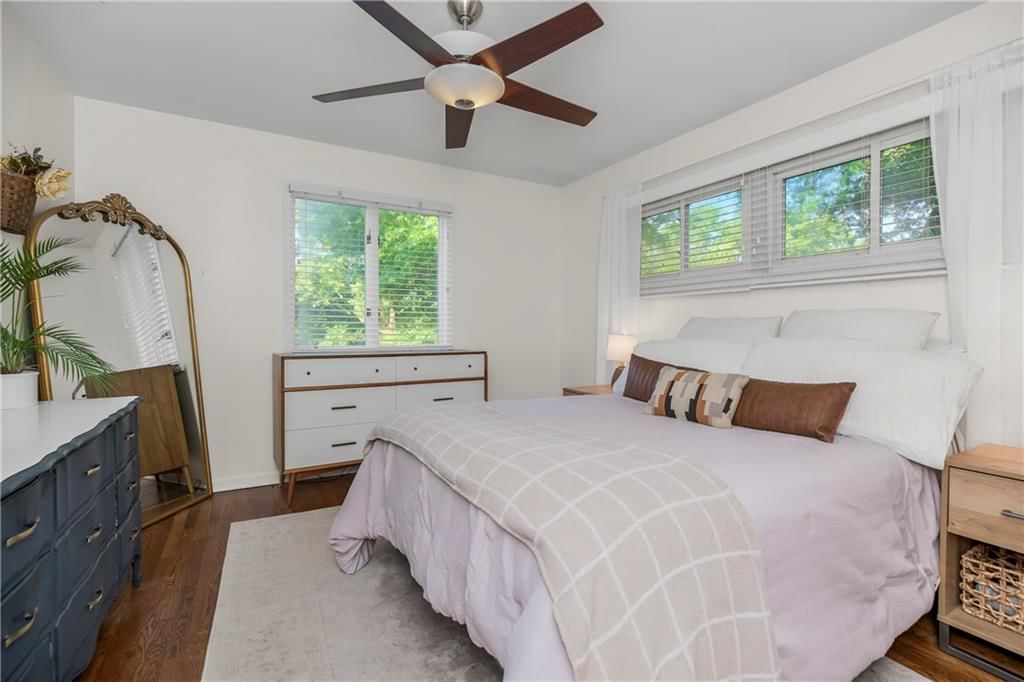
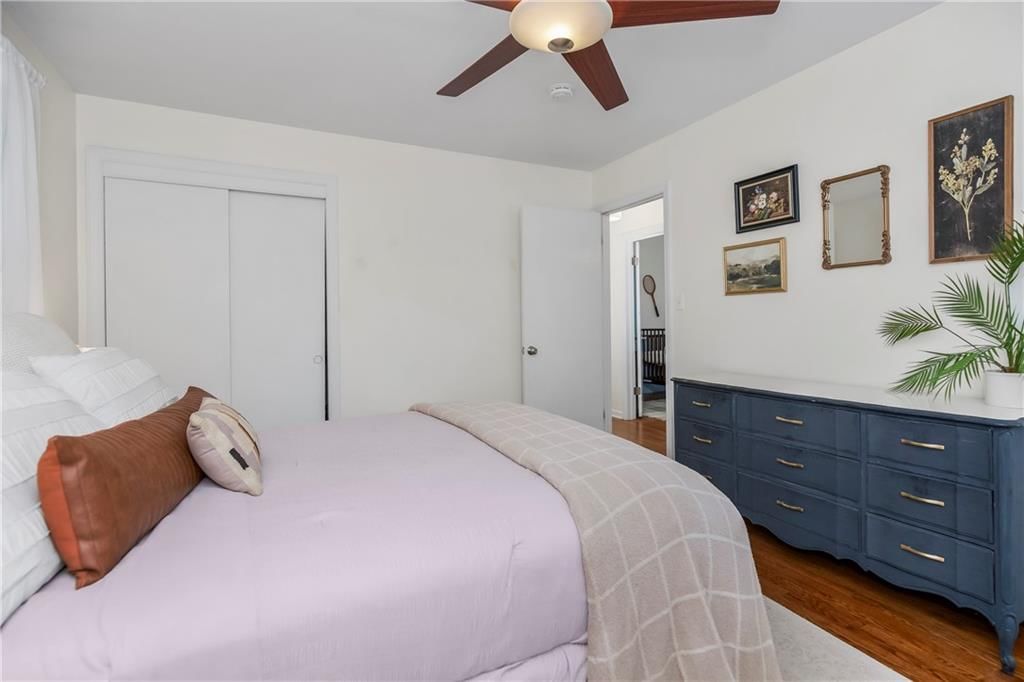
Bedroom 1
- Features: Ceiling Fan(s)
- Level: Upper
- Dimensions: 12 × 13
Heating
- Heating: Forced Air
Cooling
- Cooling: Electric
Appliances
- Included: Dishwasher, Disposal, Microwave, Refrigerator, Electric Range, Free-Standing Electric Oven, Stainless Steel Appliance(s), Under Cabinet Appliance(s)
- Laundry: Laundry Room, Lower Level
Features
- Features: Cedar Closet, Ceiling Fan(s), Painted Cabinets, Vaulted Ceiling(s)
- Flooring: Ceramic Floor, Wood
- Basement: Concrete, Egress Window(s), Full, Unfinished
- Other rooms: Entry, Fam Rm Main Level, Family Room, Recreation Room, Sitting Room, Subbasement
Interior area
- Finished area above ground: 1,270 sqft
- Total interior livable area: 1,270 sqft
Property
Parking
- Total spaces: 1
- Parking features: Attached, Garage Door Opener, Garage Faces Front, Other
Lot
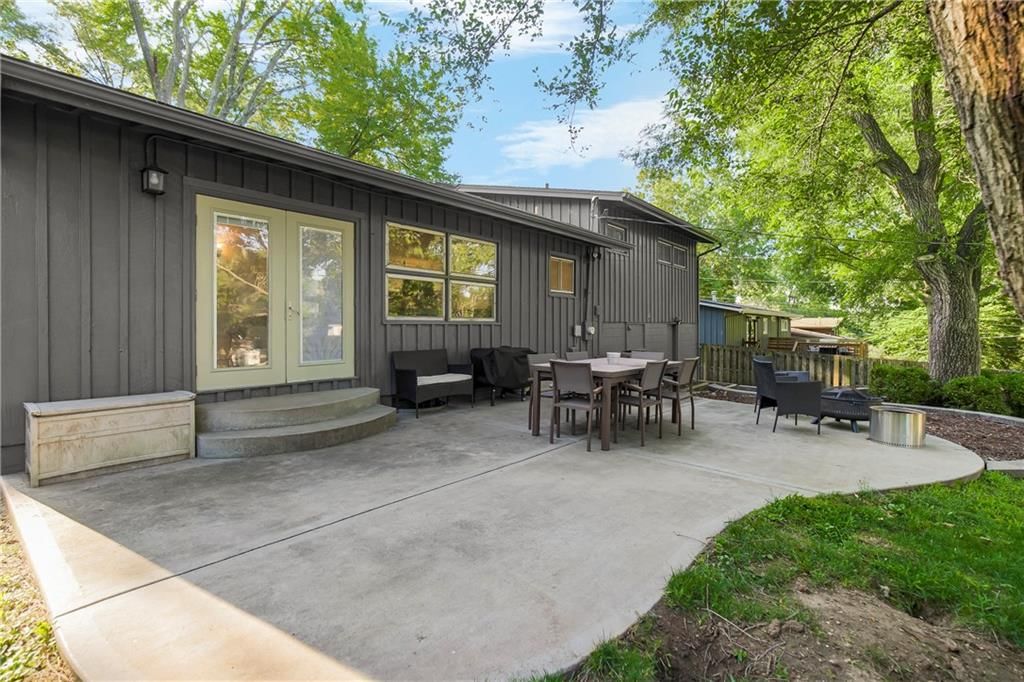
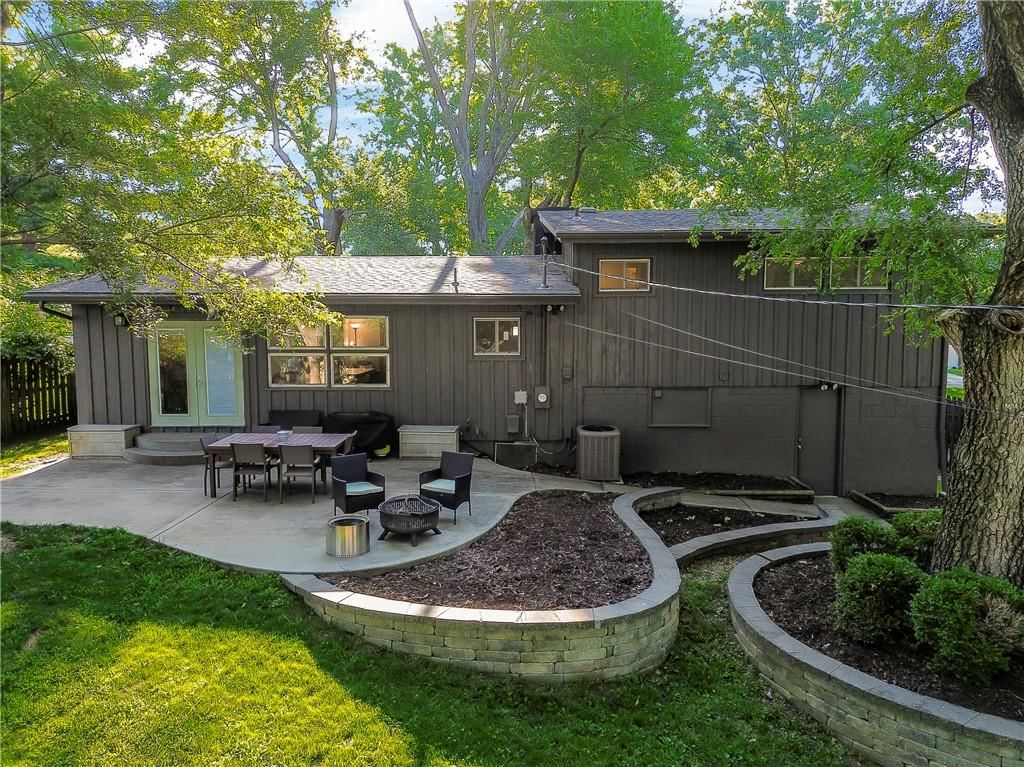
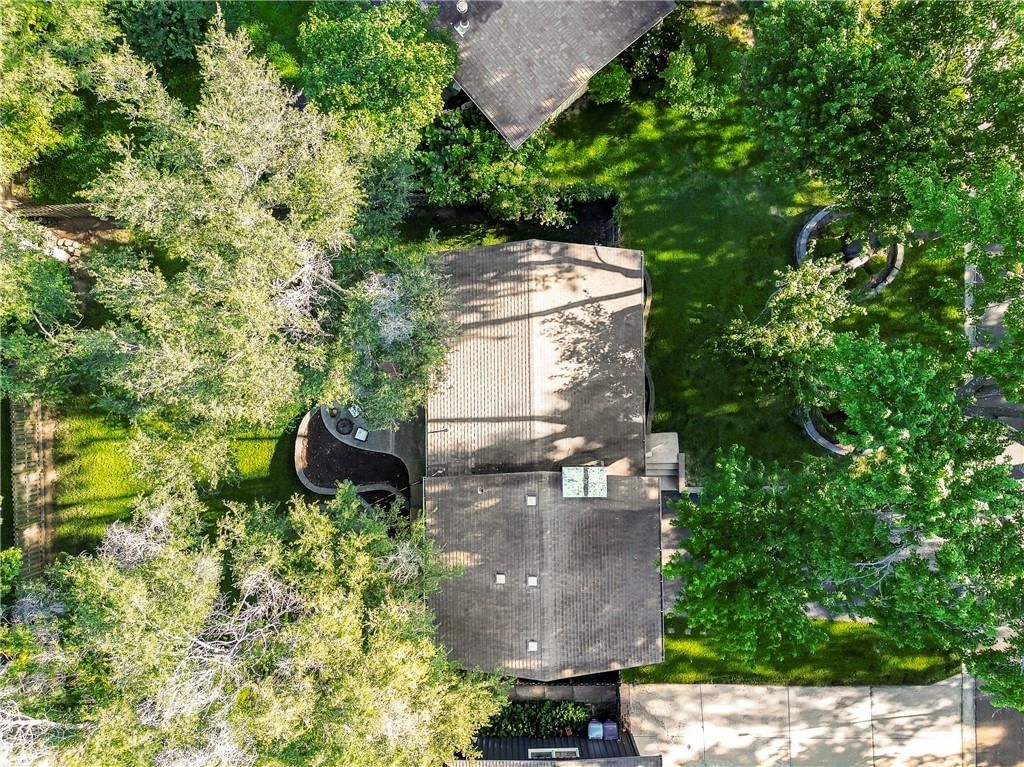
- Size: 0.21 Acres
- Features: City Limits, Many Trees
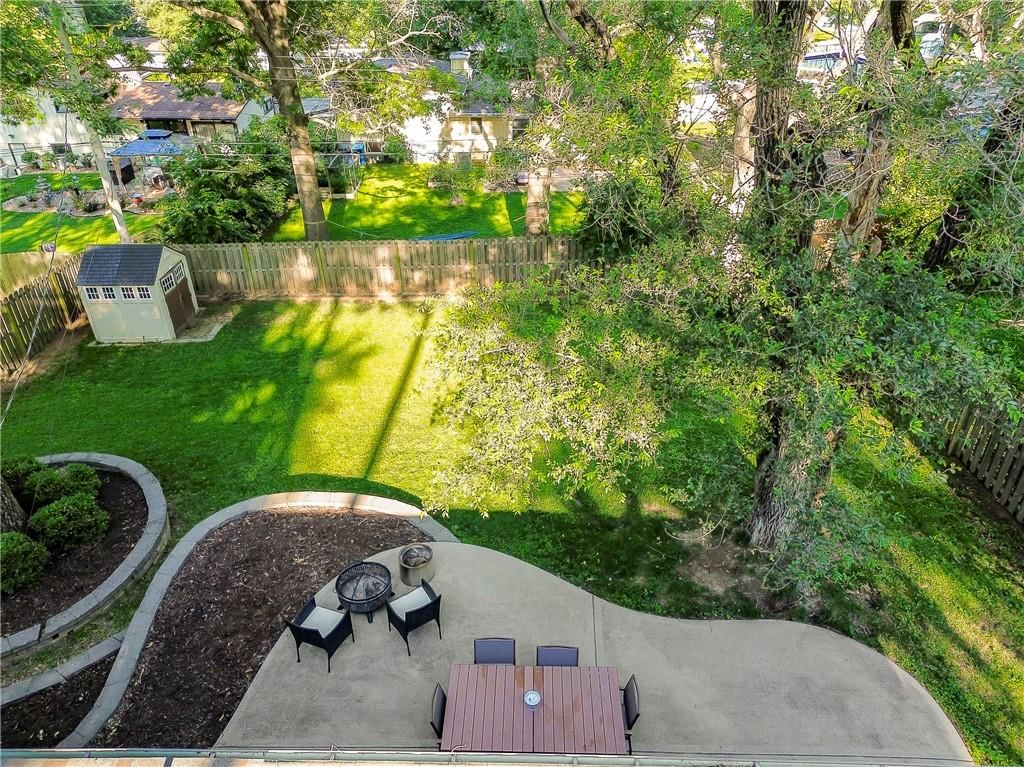
- Patio & porch: Patio
Construction
Type & style
- Home type: Residential
- Architectural style: Single Family Residence
Materials
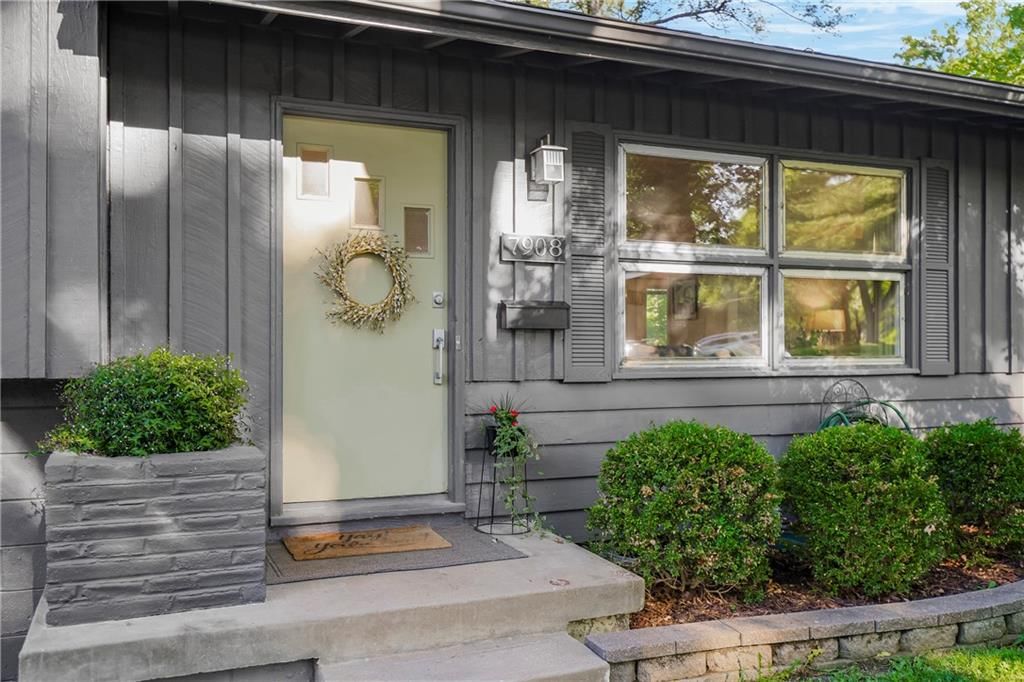
- Materials: Board & Batten Siding
Condition
- Year built: 1955
- Age: 51-75 Years
Utilities & green energy
- Sewer: Public Sewer
- Water: Public
Highlights
Outdoor & Lot
- Fire Pit
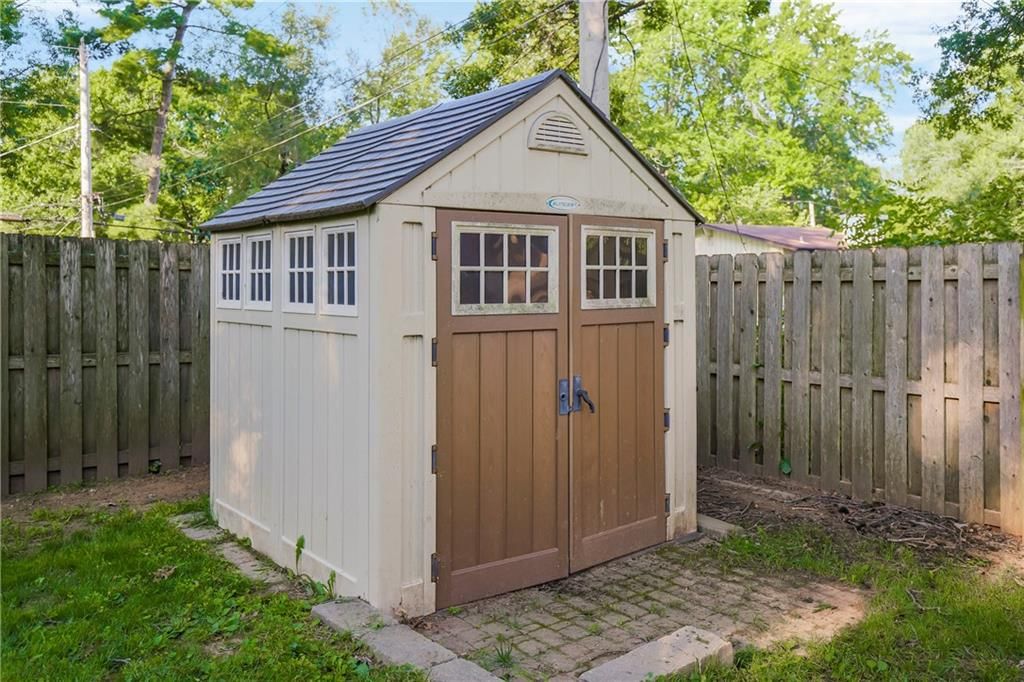
- Fenced Yard
- Big Backyard
- Mature Trees
Kitchen
- Kitchen Island
- White Kitchen
- Stainless Appliances
Interior
- Hardwood Floors
- Tile Floors
- Tall Ceilings
- Ceiling Beams
- Accent Wall
Layout
- Bonus Room
Garage & Parking
- Attached Garage
HOA and Amenities
No HOA on this home.
Nearby schools
GreatSchools rating
- 9Corinth Elementary School
- 9Indian Hills Middle School
- 8Shawnee Mission East High School
Schools provided by the listing agent
- District: Shawnee Mission
- Elementary: Corinth
- Middle: Indian Hills
- High: SM East
Price history
Tax
- Annual tax amount: $4,784 / yr
Property tax history
| Year | Property tax | Assessed value |
|---|---|---|
| 2025 | $4,784 | $41,021 |
| 2024 | $5,119 | $43,689 |
| 2023 | $5,171 | $43,620 |
| 2022 | $4,715 | $39,629 |
| 2021 | — | $34,063 |
| 2020 | $4,076 | $31,970 |
| 2019 | — | $29,498 |
| 2018 | — | $28,428 |
| 2017 | $2,705 | $20,241 |
| 2016 | $2,776 | $20,539 |
| 2015 | $2,661 | $19,895 |
| 2013 | $2,541 | $19,101 |
Listed by ReeceNichols - Leawood
Listed Jul 2, 2026, 1:30 PM · Updated Aug 8, 2026, 2:49 PM · Source: Heartland MLS as distributed by MLS GRID · MLS #2629379
$425,000
Under Contract7908 Falmouth Street, Prairie Village, KS 66208
About this home
Nestled in one of PV's most sought-after neighborhoods, this beautifully maintained home offers an unbeatable lifestyle just moments from the beloved Corinth Square, the charming Prairie Village Shops, neighborhood parks, PV Pool & award-winning schools. Enjoy the convenience of walkable living while coming home to a…
See this home in person
Connect with a local HouseLoop agent to show you this home and answer your questions.
Pick a date
Pick a time
Property Details
Interior
Bedrooms & bathrooms
- Bedrooms: 3
- Full bathrooms: 2
Bedroom 2
- Features: built-in features, ceiling fan(s)
- Level: Upper
- Dimensions: 12 × 10
Bedroom 3
- Features: Built-in Features
- Level: Upper
- Dimensions: 9 × 8
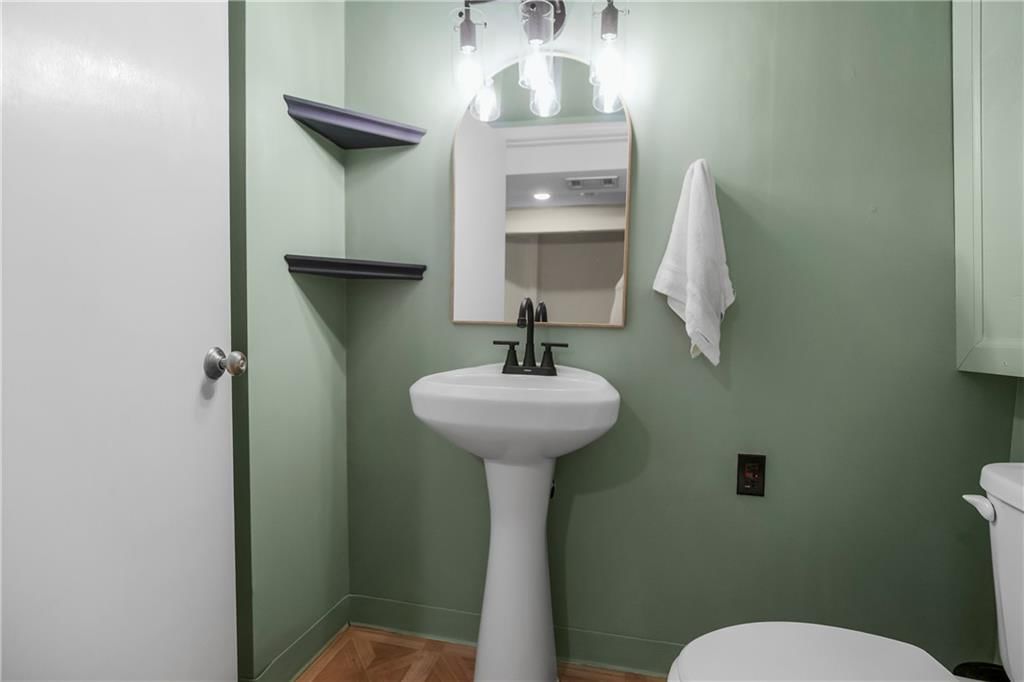
Bathroom 2
- Level: Lower
- Dimensions: 4 × 8
Living Room
- Level: Main
- Dimensions: 11 × 16
Kitchen
- Features: Granite Counters
- Level: Main
- Dimensions: 19 × 11
Breakfast Room
- Level: Main
Dining Room
- Features: Ceiling Fan(s)
- Level: Main
- Dimensions: 10 × 14
Laundry
- Level: Lower
- Dimensions: 9 × 9
Recreation Room
- Level: Lower
- Dimensions: 26 × 22
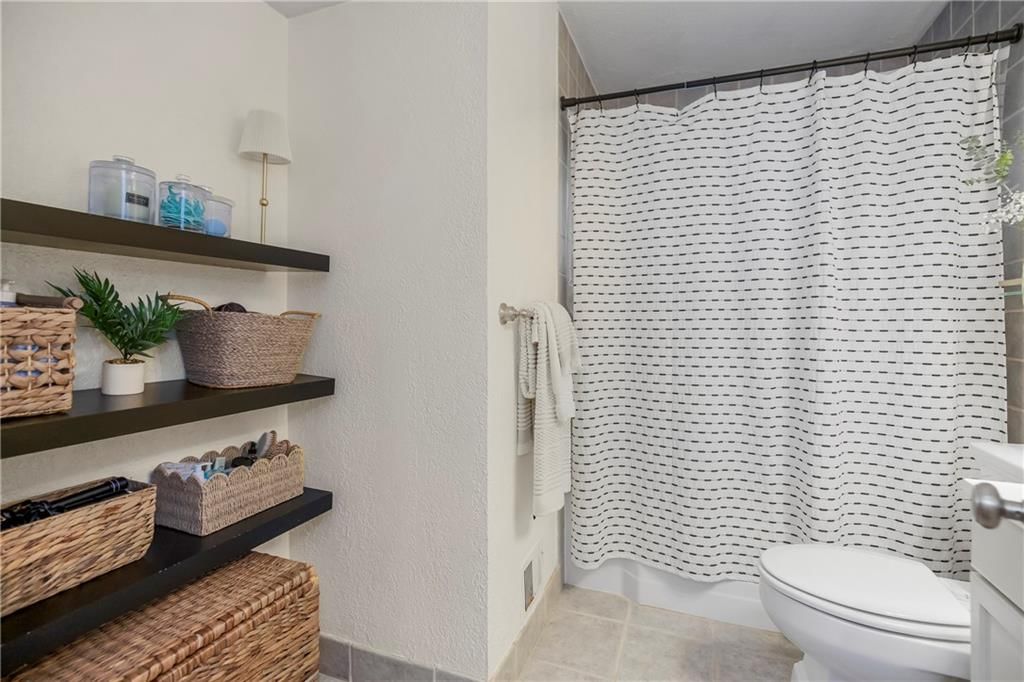
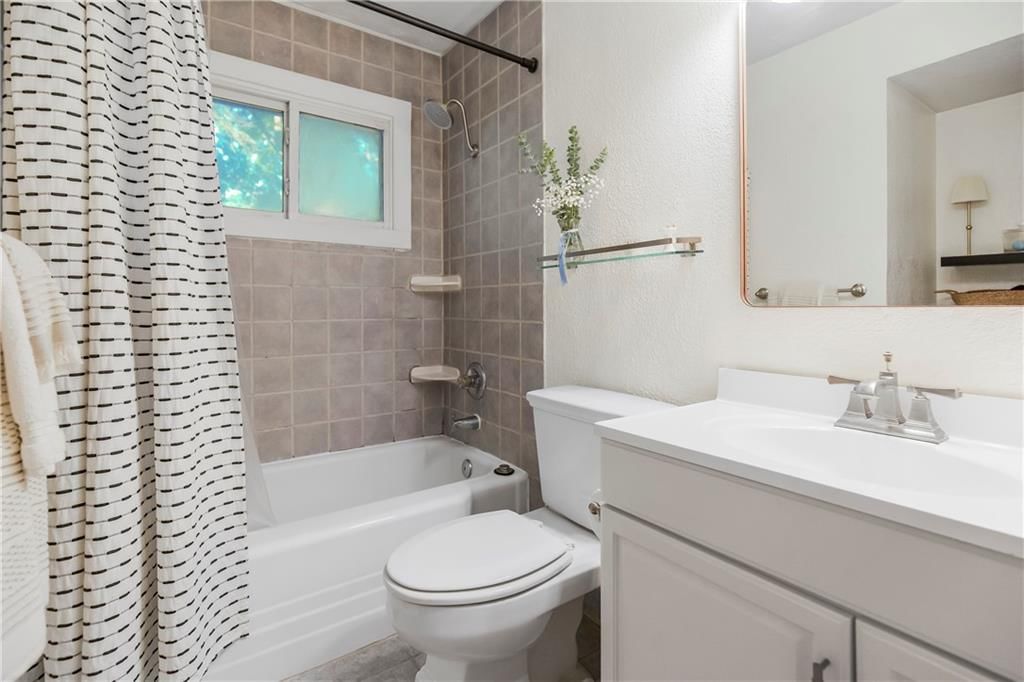
Bathroom 1
- Features: Built-in Features
- Level: Upper
- Dimensions: 8 × 7
Other Room
- Features: Built-in Features
- Level: Lower
- Dimensions: 10 × 10
Sitting Room
- Level: Main
- Dimensions: 10 × 9
Bedroom 1
- Features: Ceiling Fan(s)
- Level: Upper
- Dimensions: 12 × 13
Heating
- Heating: Forced Air
Cooling
- Cooling: Electric
Appliances
- Included: Dishwasher, Disposal, Microwave, Refrigerator, Electric Range, Free-Standing Electric Oven, Stainless Steel Appliance(s), Under Cabinet Appliance(s)
- Laundry: Laundry Room, Lower Level
Features
- Features: Cedar Closet, Ceiling Fan(s), Painted Cabinets, Vaulted Ceiling(s)
- Flooring: Ceramic Floor, Wood
- Basement: Concrete, Egress Window(s), Full, Unfinished
- Other rooms: Entry, Fam Rm Main Level, Family Room, Recreation Room, Sitting Room, Subbasement
Interior area
- Finished area above ground: 1,270 sqft
- Total interior livable area: 1,270 sqft
Property
Parking
- Total spaces: 1
- Parking features: Attached, Garage Door Opener, Garage Faces Front, Other
Lot
- Size: 0.21 Acres
- Features: City Limits, Many Trees
- Patio & porch: Patio
Construction
Type & style
- Home type: Residential
- Architectural style: Single Family Residence
Materials
- Materials: Board & Batten Siding
Condition
- Year built: 1955
- Age: 51-75 Years
Utilities & green energy
- Sewer: Public Sewer
- Water: Public
Highlights
Outdoor & Lot
- Fire Pit
- Fenced Yard
- Big Backyard
- Mature Trees
Kitchen
- Kitchen Island
- White Kitchen
- Stainless Appliances
Interior
- Hardwood Floors
- Tile Floors
- Tall Ceilings
- Ceiling Beams
- Accent Wall
Layout
- Bonus Room
Garage & Parking
- Attached Garage
HOA and Amenities
No HOA on this home.
Nearby schools
GreatSchools rating
- 9Corinth Elementary School
- 9Indian Hills Middle School
- 8Shawnee Mission East High School
Schools provided by the listing agent
- District: Shawnee Mission
- Elementary: Corinth
- Middle: Indian Hills
- High: SM East
Price history
Tax
- Annual tax amount: $4,784 / yr
Property tax history
| Year | Property tax | Assessed value |
|---|---|---|
| 2025 | $4,784 | $41,021 |
| 2024 | $5,119 | $43,689 |
| 2023 | $5,171 | $43,620 |
| 2022 | $4,715 | $39,629 |
| 2021 | — | $34,063 |
| 2020 | $4,076 | $31,970 |
| 2019 | — | $29,498 |
| 2018 | — | $28,428 |
| 2017 | $2,705 | $20,241 |
| 2016 | $2,776 | $20,539 |
| 2015 | $2,661 | $19,895 |
| 2013 | $2,541 | $19,101 |
Offer Insights
Choose an offer strength
$425,000 – $433,075
Listed by ReeceNichols - Leawood
Listed Jul 2, 2026, 1:30 PM · Updated Aug 8, 2026, 2:49 PM · Source: Heartland MLS as distributed by MLS GRID · MLS #2629379