$450,000
4 bd · 3.5 ba · 1,824 sqftAbout this home
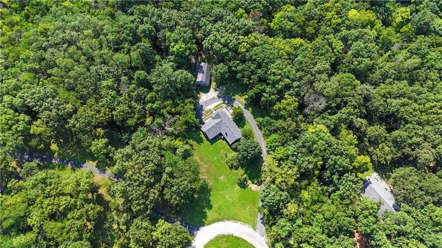
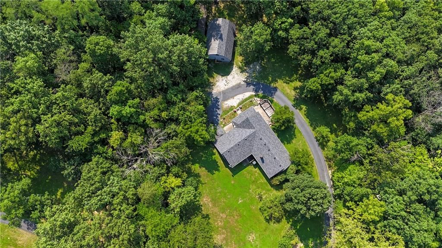
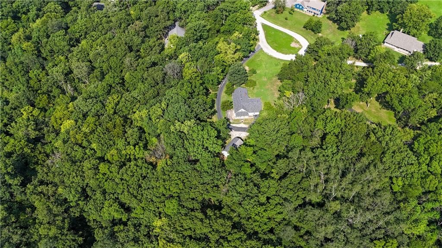
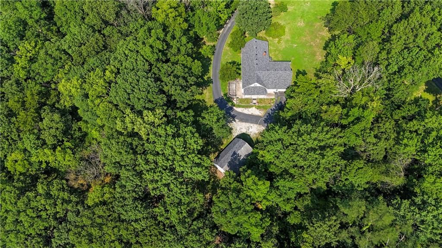
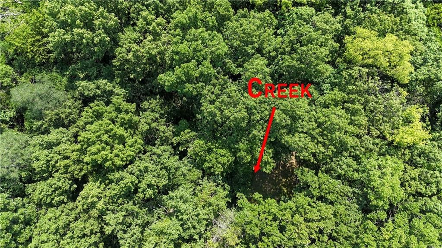
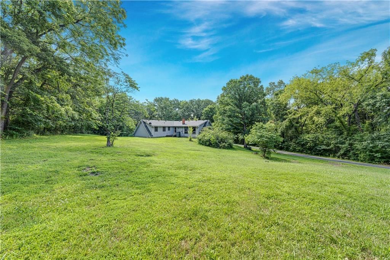
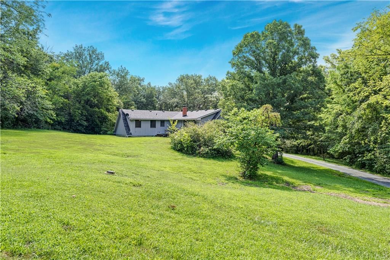
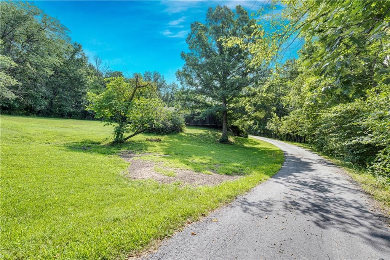
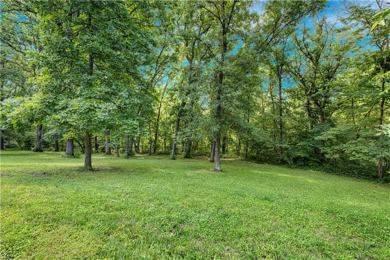
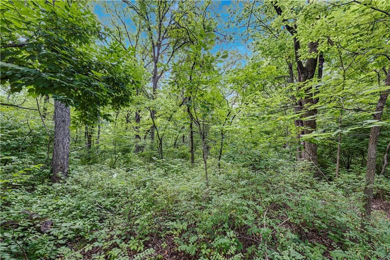
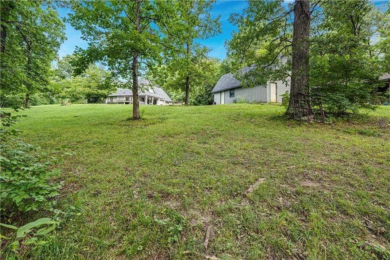
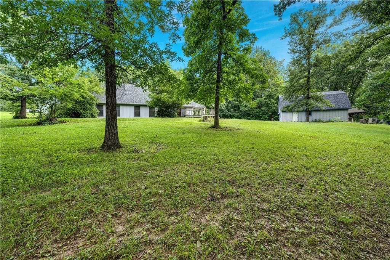
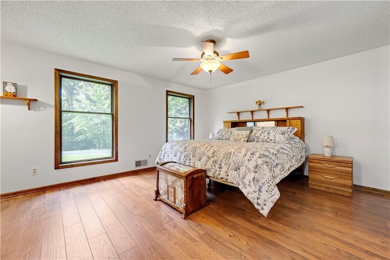
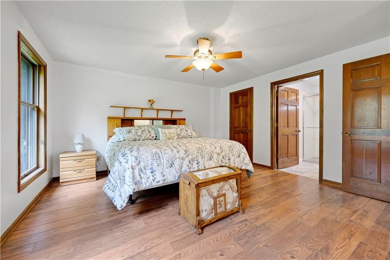
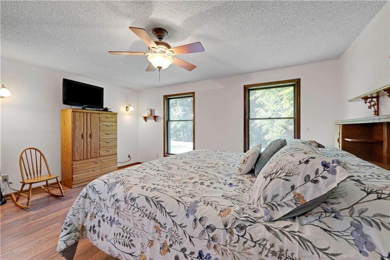
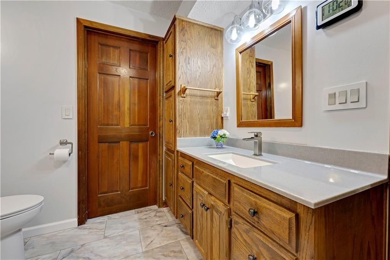
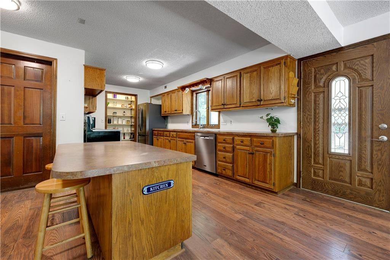
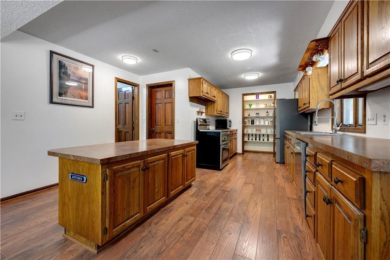
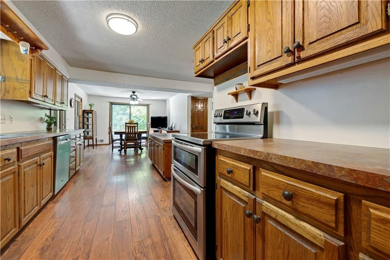
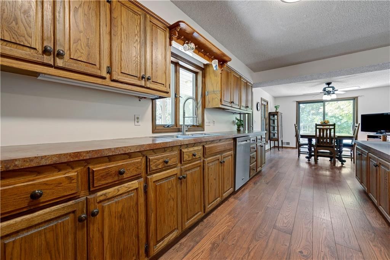
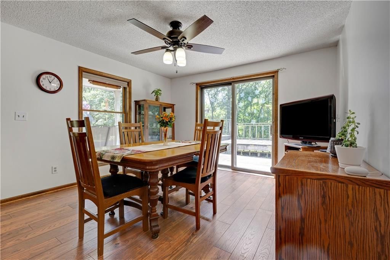
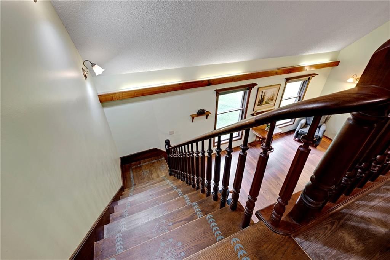
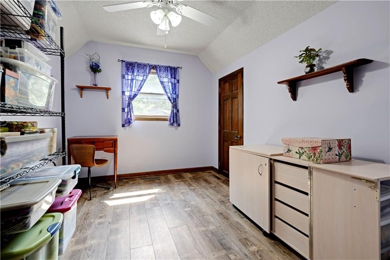
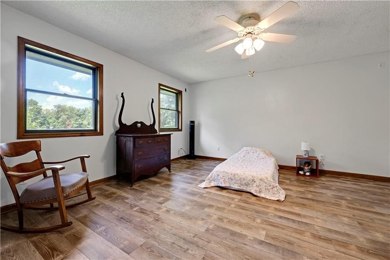
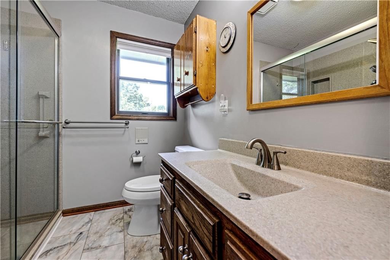
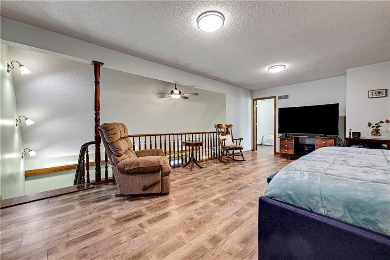
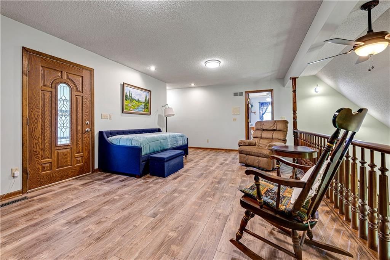
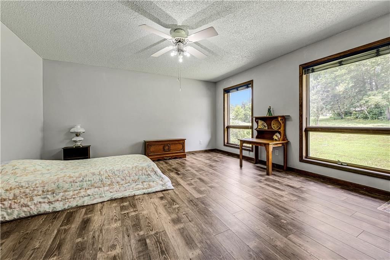
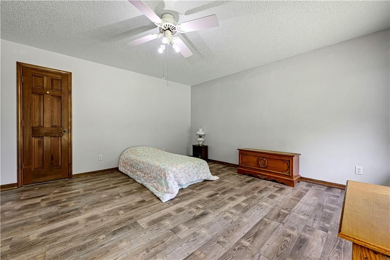
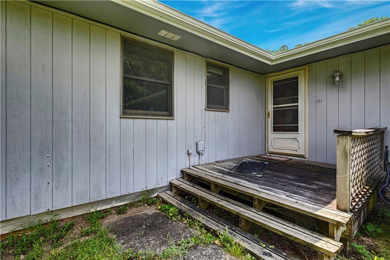
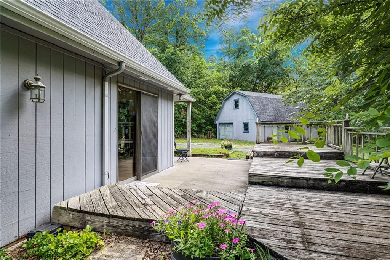
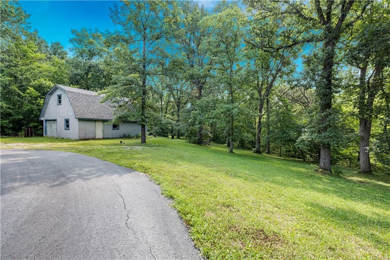
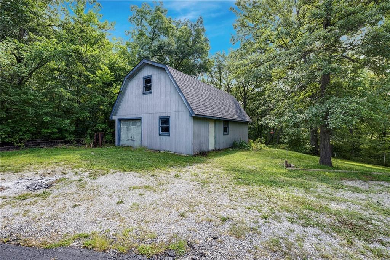
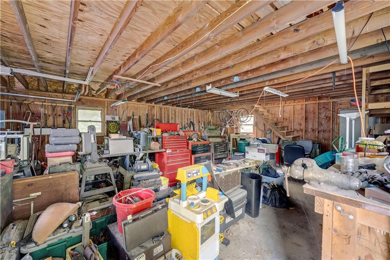
Fabulous 4.88 acres, private, 4 bedrooms, 2 Full bath, one half bath, approx 850-SF Outbuilding/Barn, walk down to the creek. Primary bedroom on main, Country Eat In Kitchen, hearth-room, family room, laundry on main. Three Additional Bedrooms upstairs with a Loft. Large attic space for storage. Home in great…
Property Details
Interior
Bedrooms & bathrooms
- Bedrooms: 4
- Full bathrooms: 3
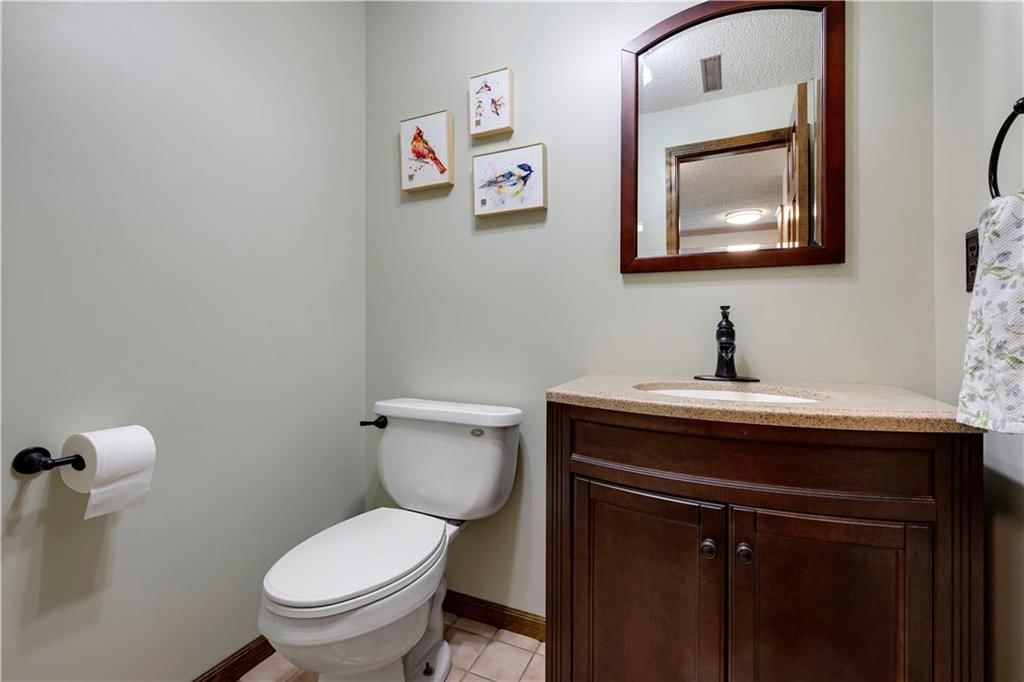
- 1/2 bathrooms: 1
Heating
- Heating: Electric
Cooling
- Cooling: Electric
Appliances
- Included: Cooktop, Dishwasher, Disposal, Microwave, Refrigerator, Electric Range
- Laundry: Main Level
Features
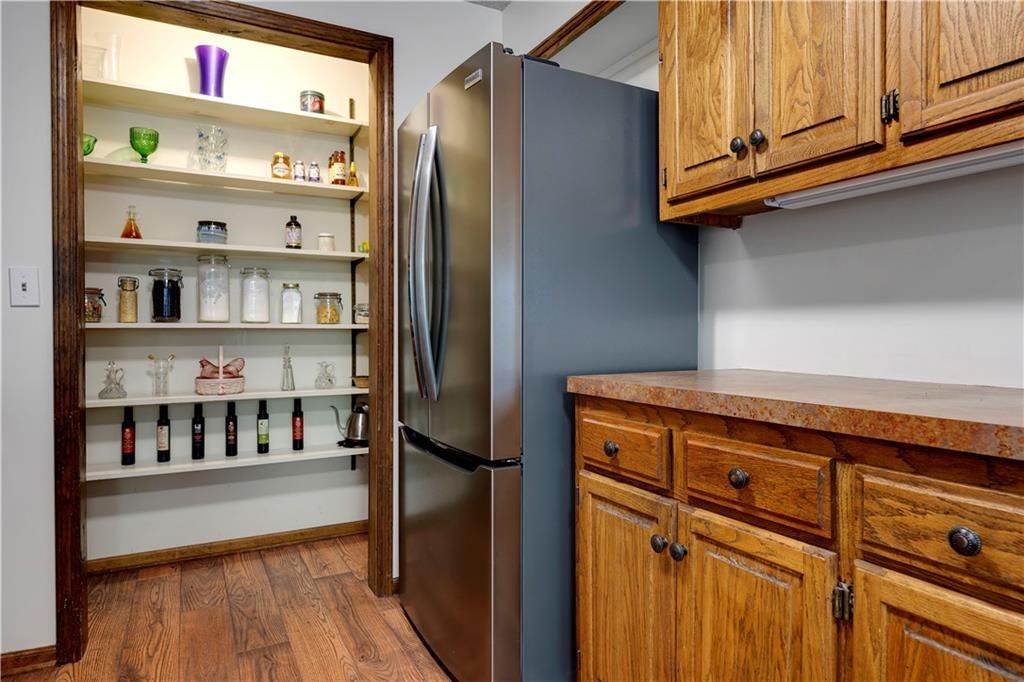
- Features: Custom Cabinets, Kitchen Island, Pantry
- Flooring: Luxury Vinyl, Tile
- Basement: Crawl Space
Interior area
- Finished area above ground: 1,824 sqft
- Total interior livable area: 1,824 sqft
Property
Parking
- Total spaces: 1
- Parking features: Built-In
Lot
- Size: 4.88 Acres
- Features: Acreage, Stream(s), Many Trees, Wooded
- Patio & porch: Deck, Deck- Covered
Construction
Type & style
- Home type: Residential
- Architectural style: Single Family Residence
Materials
- Materials: Board & Batten Siding
Condition
- Year built: 1985
- Age: 41-50 Years
Utilities & green energy
- Sewer: Septic Tank
- Water: Public
Highlights
Outdoor & Lot
- Deck
- Covered Patio
- Big Backyard
- Mature Trees
- Wooded Lot
- Acreage
- Waterfront
Kitchen
- Kitchen Island
- Walk-in Pantry
- Double Oven
- Gas Range
- Stainless Appliances
Bathroom
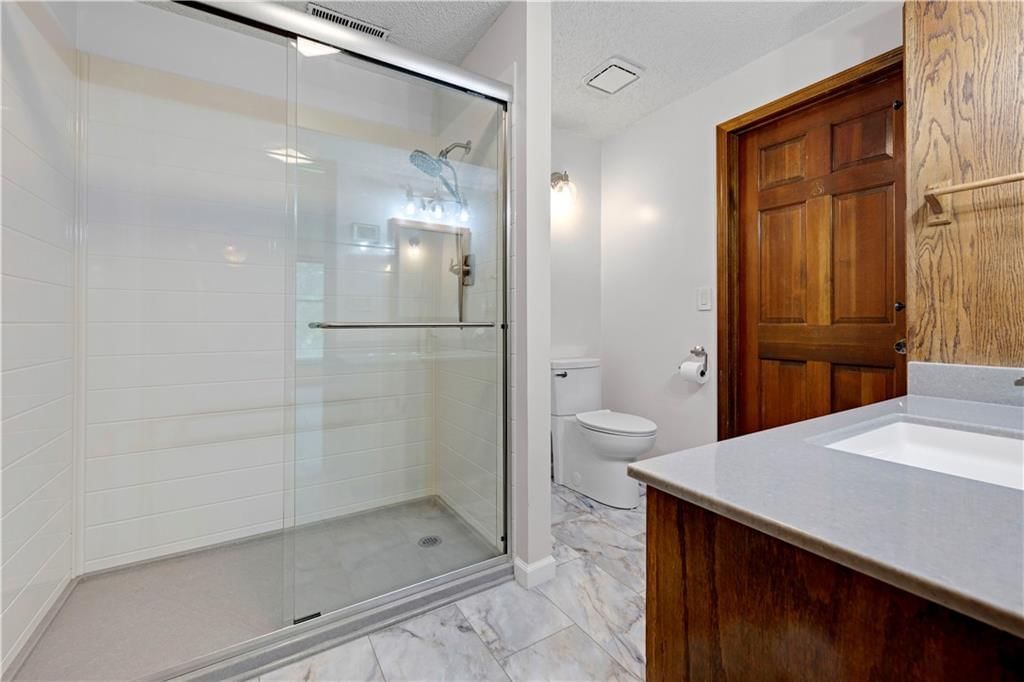
- Frameless Glass Shower
- Walk-in Shower
- Double Vanity
Interior
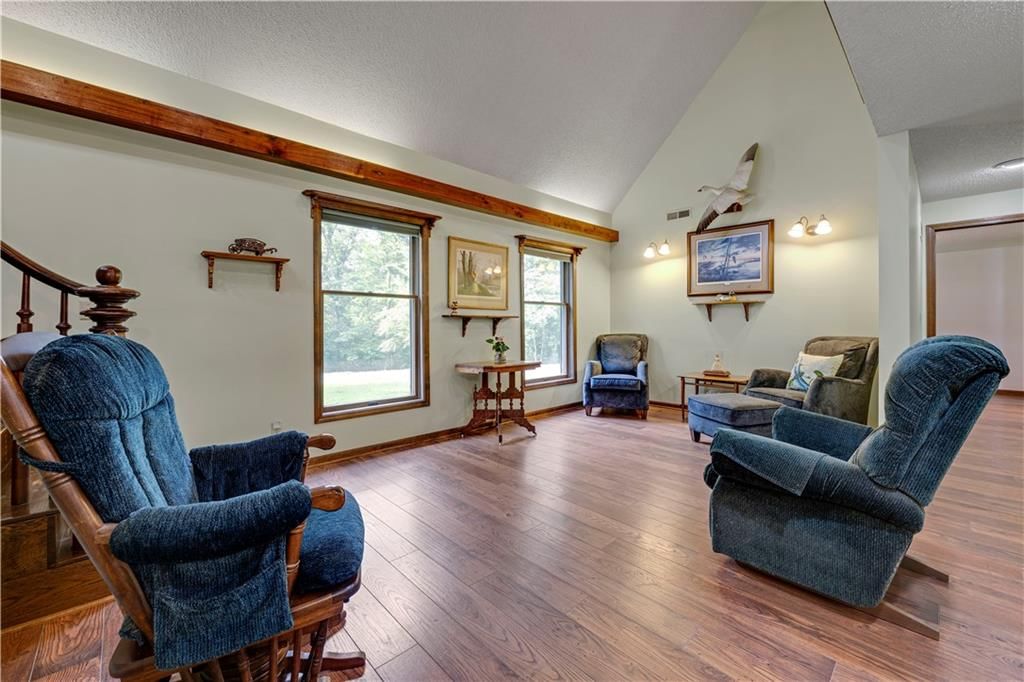
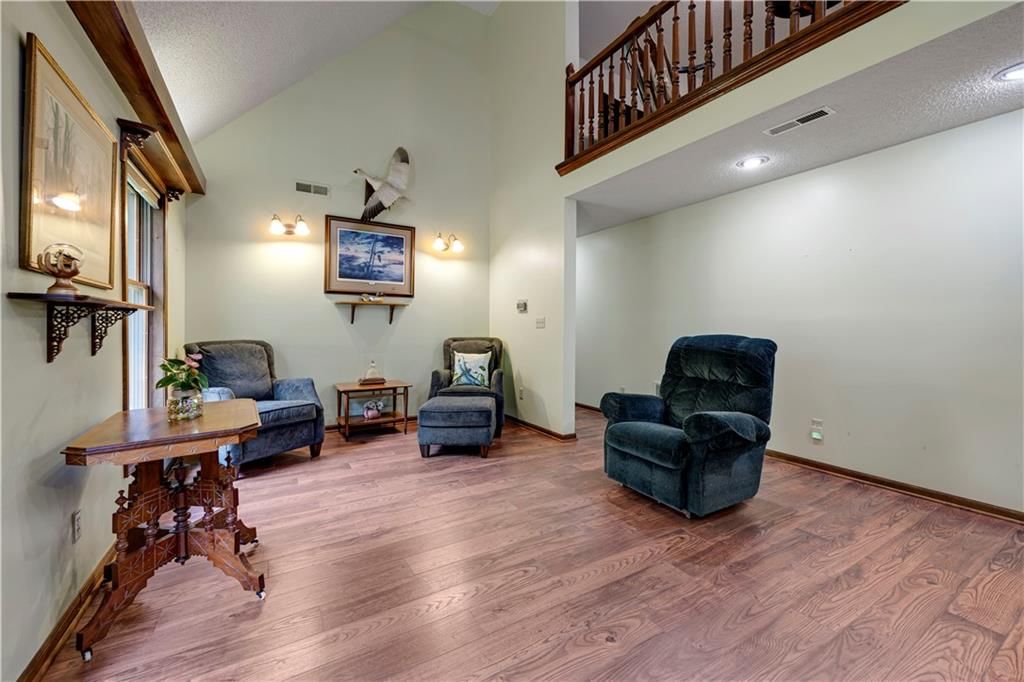
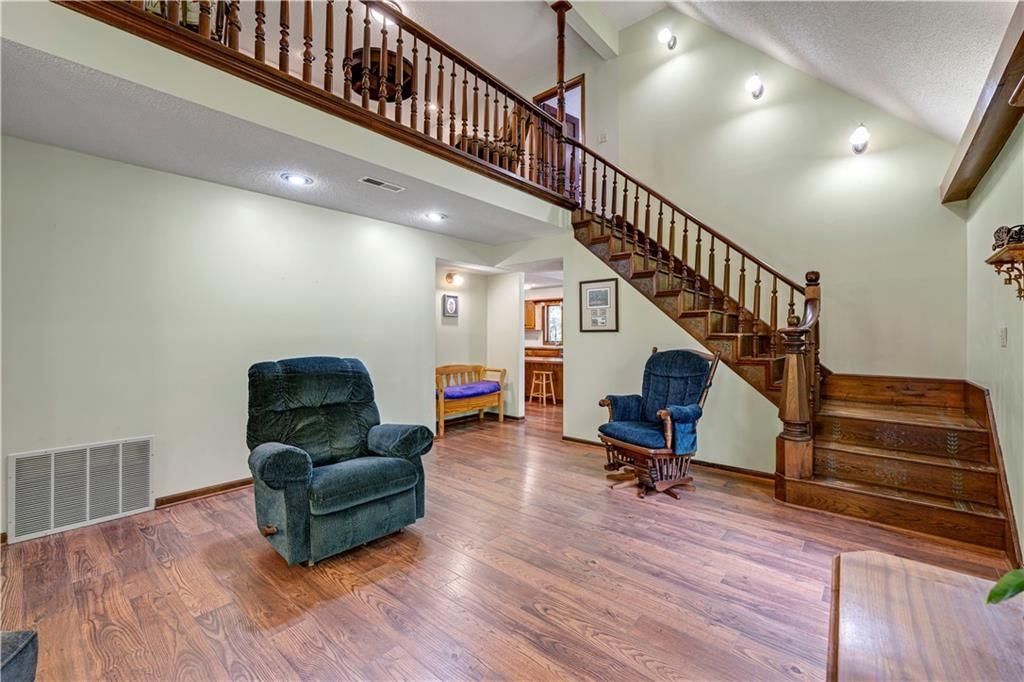
- Hardwood Floors
- Tile Floors
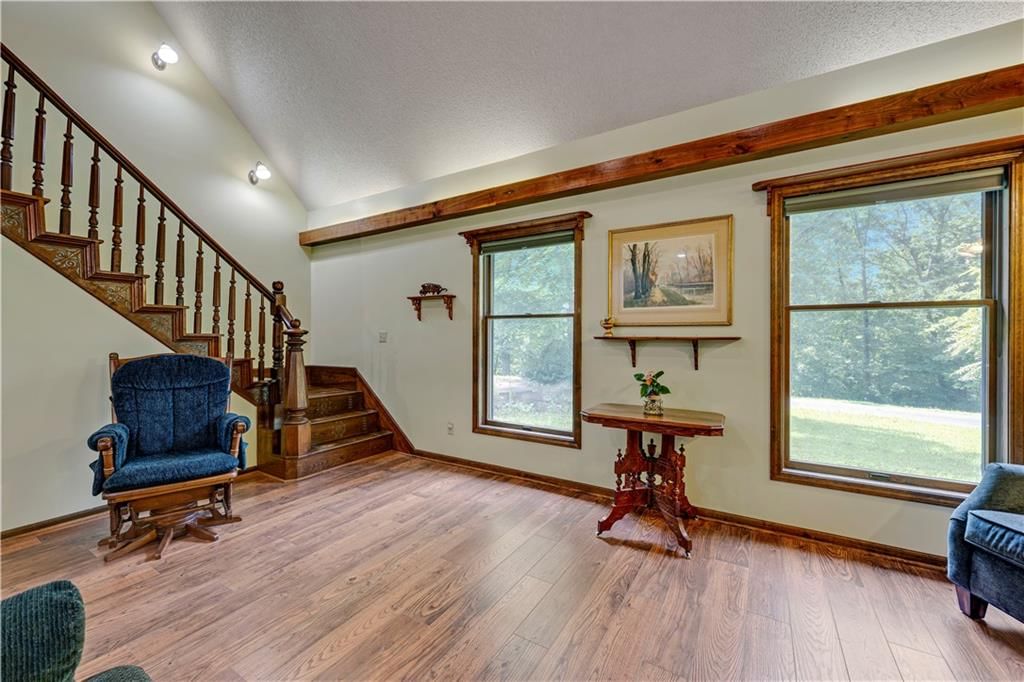
- Tall Ceilings
- Two-Story Living Room
- Ceiling Beams
Layout
- Bonus Room
- Workshop
Garage & Parking
- Attached Garage
- Garage Workshop
HOA and Amenities
No HOA on this home.
Nearby schools
GreatSchools rating
- 5Dogwood Elementary School
- 7Kearney Middle School
- 9Kearney High School
Price history
Tax
- Annual tax amount: $2,340 / yr
Property tax history
| Year | Property tax | Assessed value |
|---|---|---|
| 2024 | $2,233 | $31,422 |
| 2023 | $2,139 | $31,422 |
| 2022 | $2,008 | $29,188 |
| 2021 | $1,998 | $29,188 |
| 2020 | $1,945 | $26,587 |
| 2019 | — | $26,587 |
| 2018 | — | $26,587 |
| 2017 | — | $26,587 |
| 2016 | — | $26,587 |
| 2013 | — | $26,590 |
Listed by Compass Realty Group
Listed Jul 2, 2026, 9:39 AM · Updated Jul 22, 2026, 9:59 AM · Source: Heartland MLS as distributed by MLS GRID · MLS #2629357
$450,000
7201 Snow Drive, Holt, MO 64048
About this home
Fabulous 4.88 acres, private, 4 bedrooms, 2 Full bath, one half bath, approx 850-SF Outbuilding/Barn, walk down to the creek. Primary bedroom on main, Country Eat In Kitchen, hearth-room, family room, laundry on main. Three Additional Bedrooms upstairs with a Loft. Large attic space for storage. Home in great…
See this home in person
Connect with a local HouseLoop agent to show you this home and answer your questions.
Pick a date
Pick a time
Property Details
Interior
Bedrooms & bathrooms
- Bedrooms: 4
- Full bathrooms: 3
- 1/2 bathrooms: 1
Heating
- Heating: Electric
Cooling
- Cooling: Electric
Appliances
- Included: Cooktop, Dishwasher, Disposal, Microwave, Refrigerator, Electric Range
- Laundry: Main Level
Features
- Features: Custom Cabinets, Kitchen Island, Pantry
- Flooring: Luxury Vinyl, Tile
- Basement: Crawl Space
Interior area
- Finished area above ground: 1,824 sqft
- Total interior livable area: 1,824 sqft
Property
Parking
- Total spaces: 1
- Parking features: Built-In
Lot
- Size: 4.88 Acres
- Features: Acreage, Stream(s), Many Trees, Wooded
- Patio & porch: Deck, Deck- Covered
Construction
Type & style
- Home type: Residential
- Architectural style: Single Family Residence
Materials
- Materials: Board & Batten Siding
Condition
- Year built: 1985
- Age: 41-50 Years
Utilities & green energy
- Sewer: Septic Tank
- Water: Public
Highlights
Outdoor & Lot
- Deck
- Covered Patio
- Big Backyard
- Mature Trees
- Wooded Lot
- Acreage
- Waterfront
Kitchen
- Kitchen Island
- Walk-in Pantry
- Double Oven
- Gas Range
- Stainless Appliances
Bathroom
- Frameless Glass Shower
- Walk-in Shower
- Double Vanity
Interior
- Hardwood Floors
- Tile Floors
- Tall Ceilings
- Two-Story Living Room
- Ceiling Beams
Layout
- Bonus Room
- Workshop
Garage & Parking
- Attached Garage
- Garage Workshop
HOA and Amenities
No HOA on this home.
Nearby schools
GreatSchools rating
- 5Dogwood Elementary School
- 7Kearney Middle School
- 9Kearney High School
Price history
Tax
- Annual tax amount: $2,340 / yr
Property tax history
| Year | Property tax | Assessed value |
|---|---|---|
| 2024 | $2,233 | $31,422 |
| 2023 | $2,139 | $31,422 |
| 2022 | $2,008 | $29,188 |
| 2021 | $1,998 | $29,188 |
| 2020 | $1,945 | $26,587 |
| 2019 | — | $26,587 |
| 2018 | — | $26,587 |
| 2017 | — | $26,587 |
| 2016 | — | $26,587 |
| 2013 | — | $26,590 |
Listed by Compass Realty Group
Listed Jul 2, 2026, 9:39 AM · Updated Jul 22, 2026, 9:59 AM · Source: Heartland MLS as distributed by MLS GRID · MLS #2629357