$350,000
Under Contract3 bd · 3 ba · 2,194 sqftAbout this home
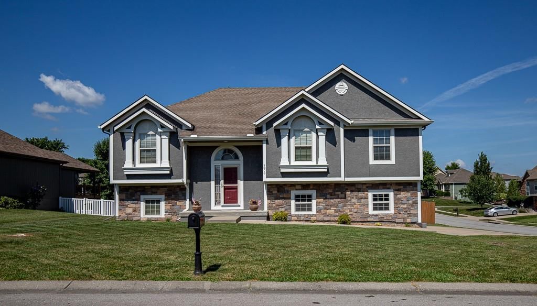
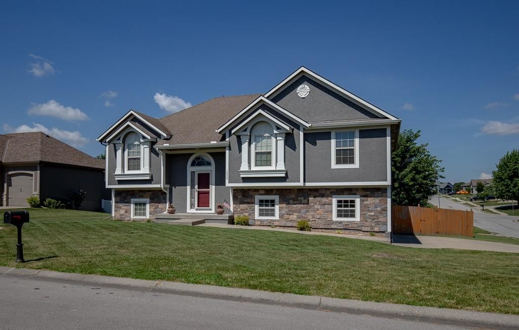
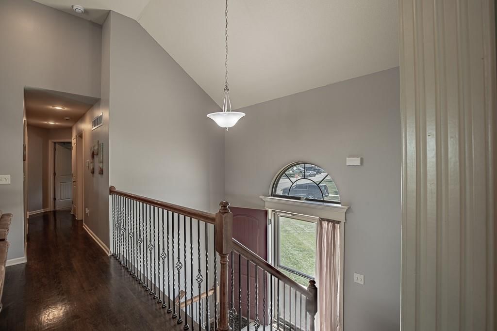
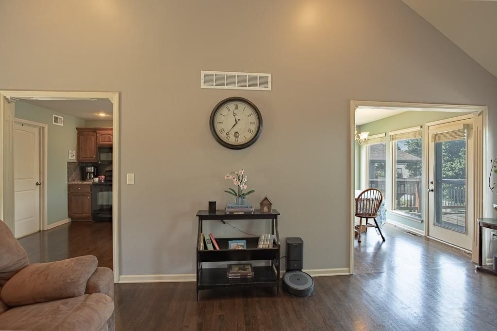
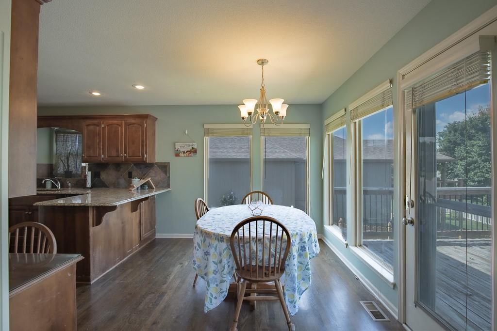
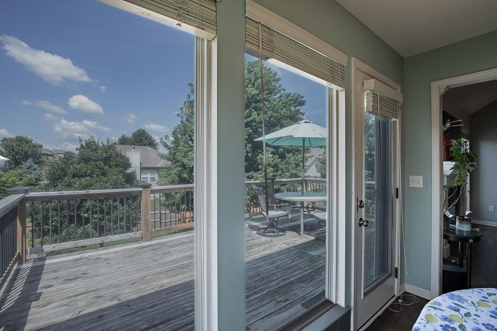
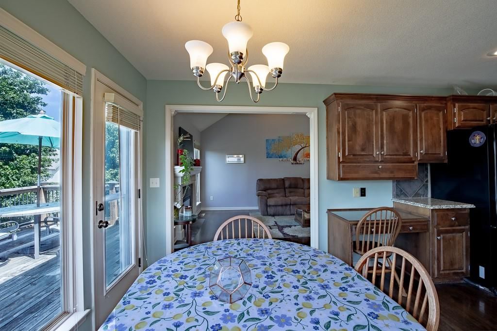
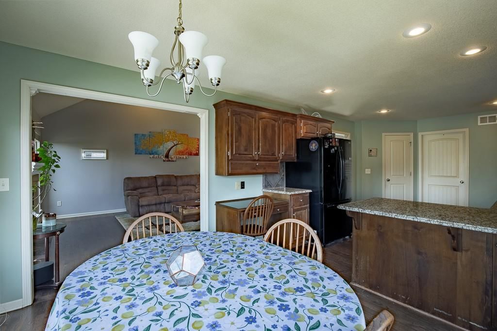
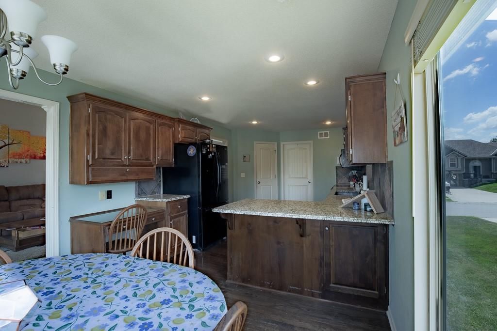
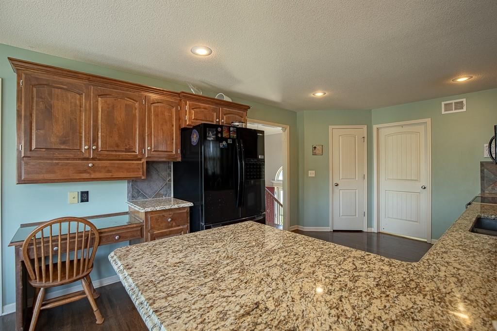
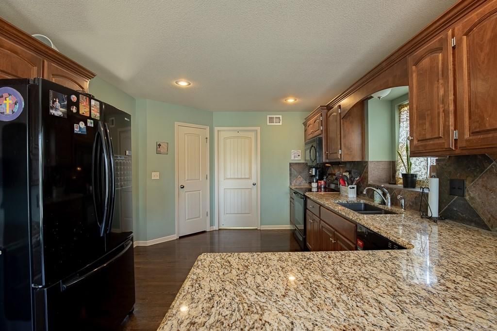
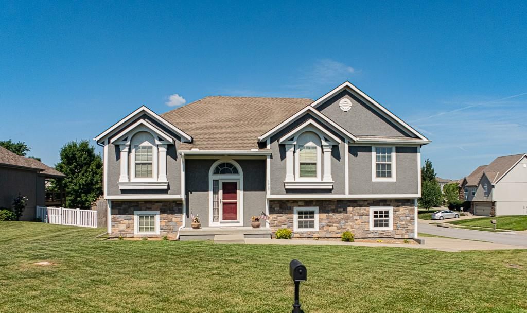
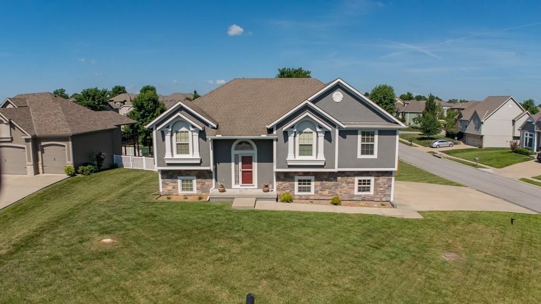
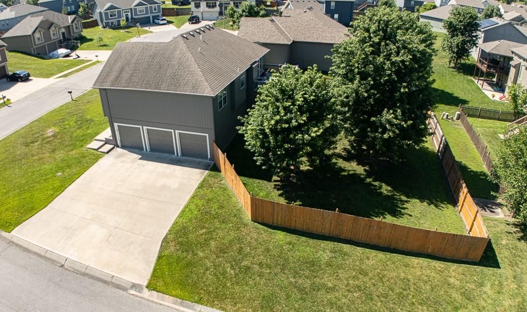
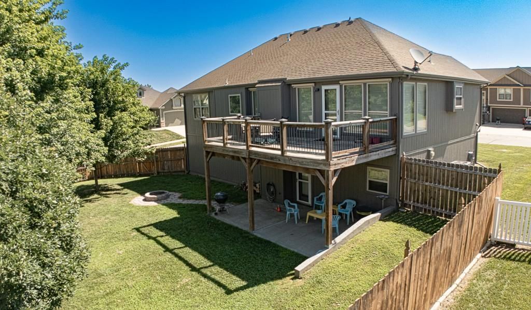
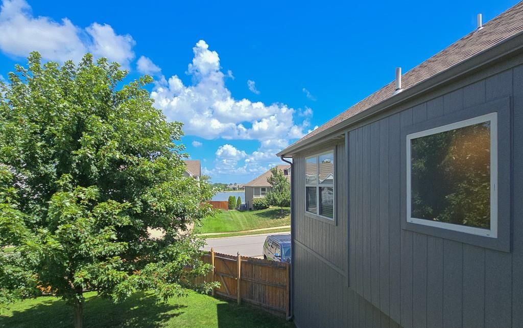
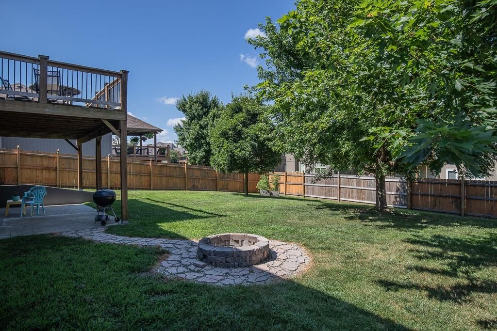
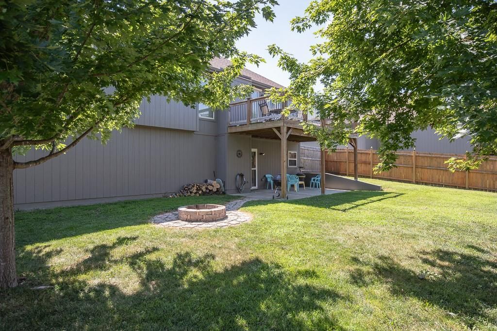
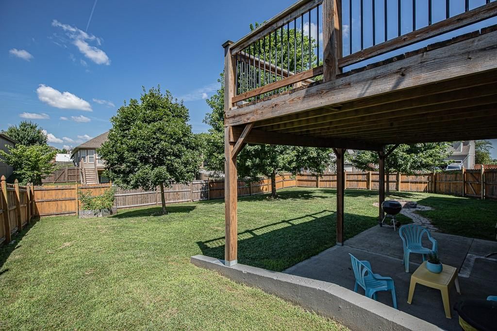
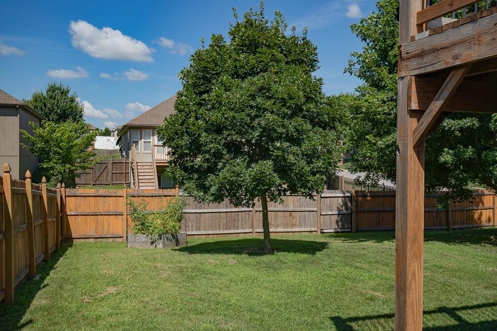
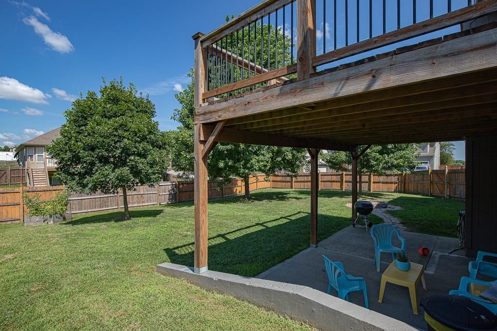
BACK ON MARKET — NO FAULT OF SELLER! Oak Grove buyers, this one is worth a fresh look. 1000 SW Redbud Circle is back on the market and shows even better than before with a newly power-washed and stained privacy fence and deck, a brand-new smooth-top electric range, and a new smart garage door opener. New exterior…
Offer Insights
Choose an offer strength
$339,500 – $346,150
Property Details
Interior
Bedrooms & bathrooms
- Bedrooms: 3
- Full bathrooms: 3
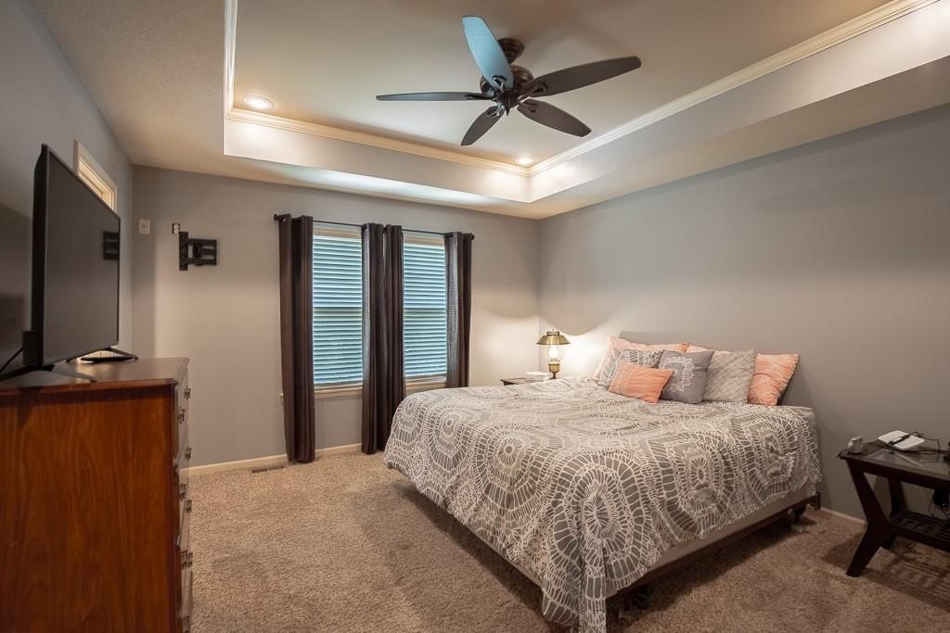
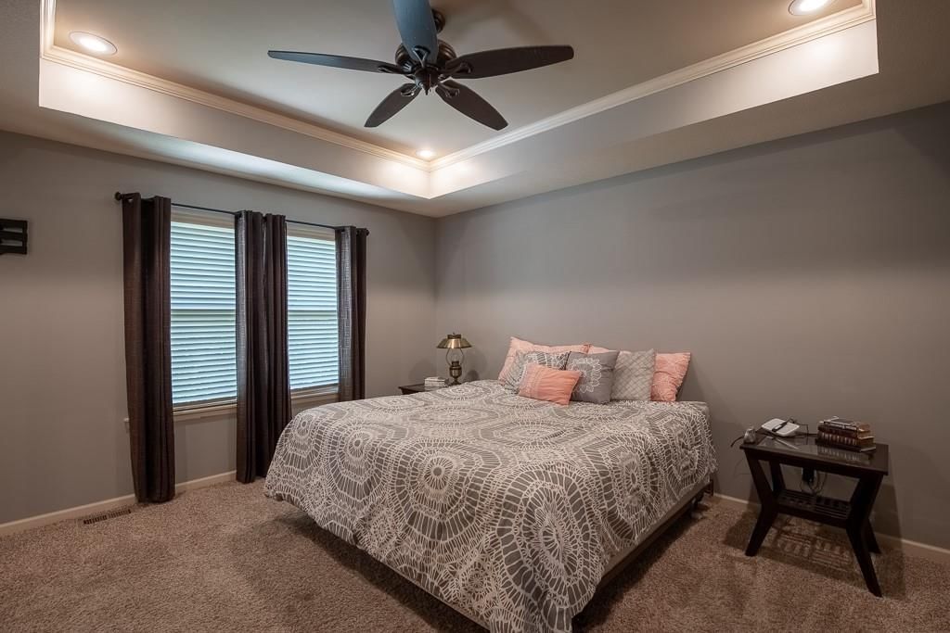
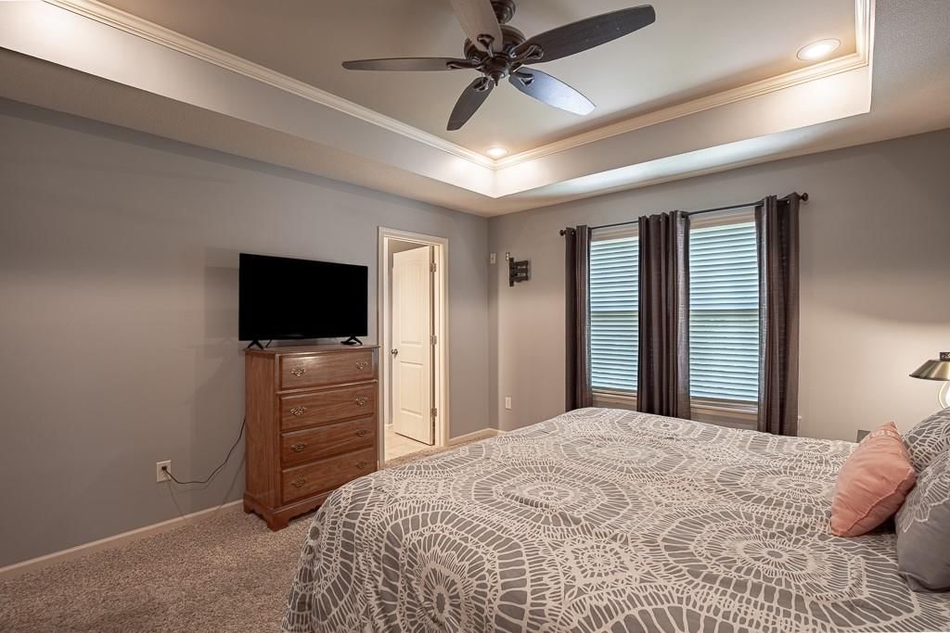
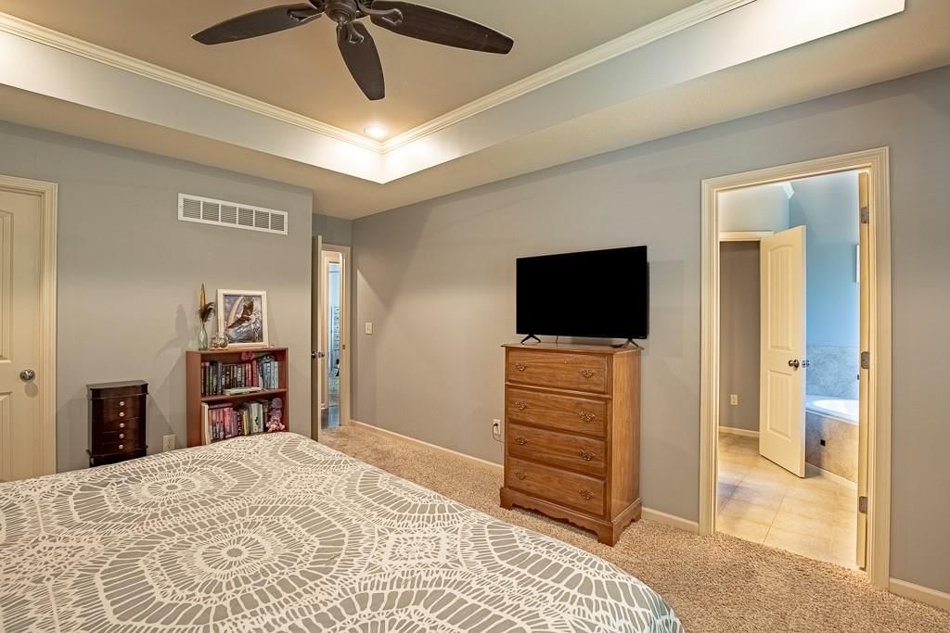
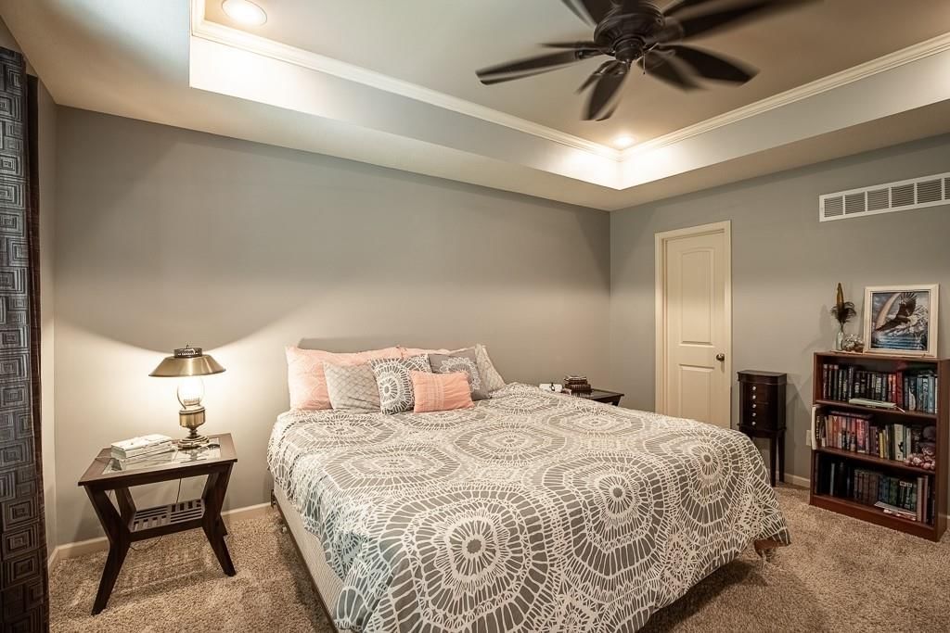
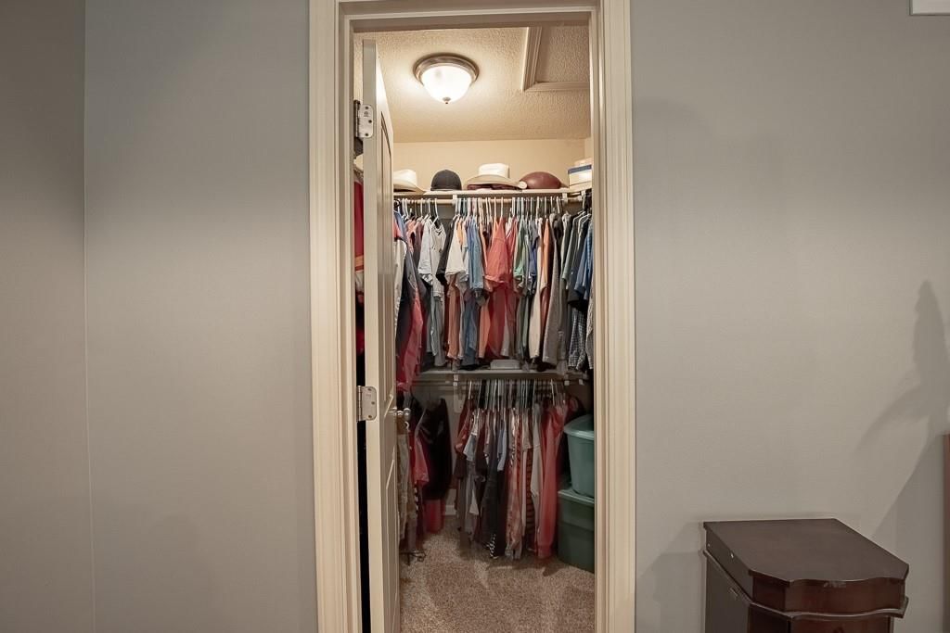
Primary Bedroom
- Features: ceiling fan(s), walk-in closet(s)
- Level: First
- Dimensions: 13 × 14
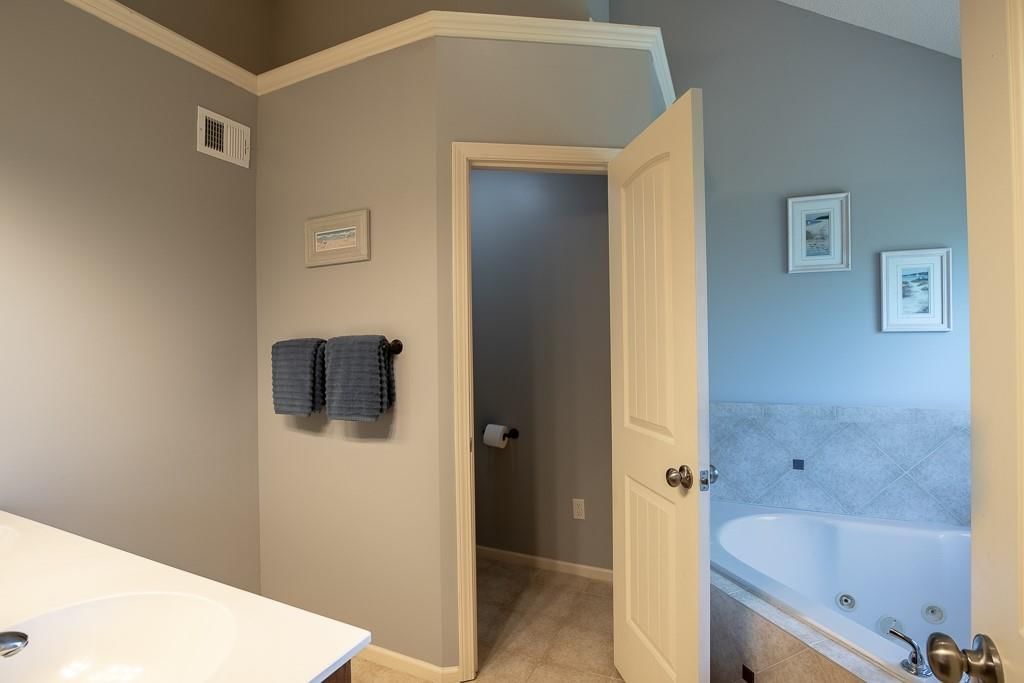
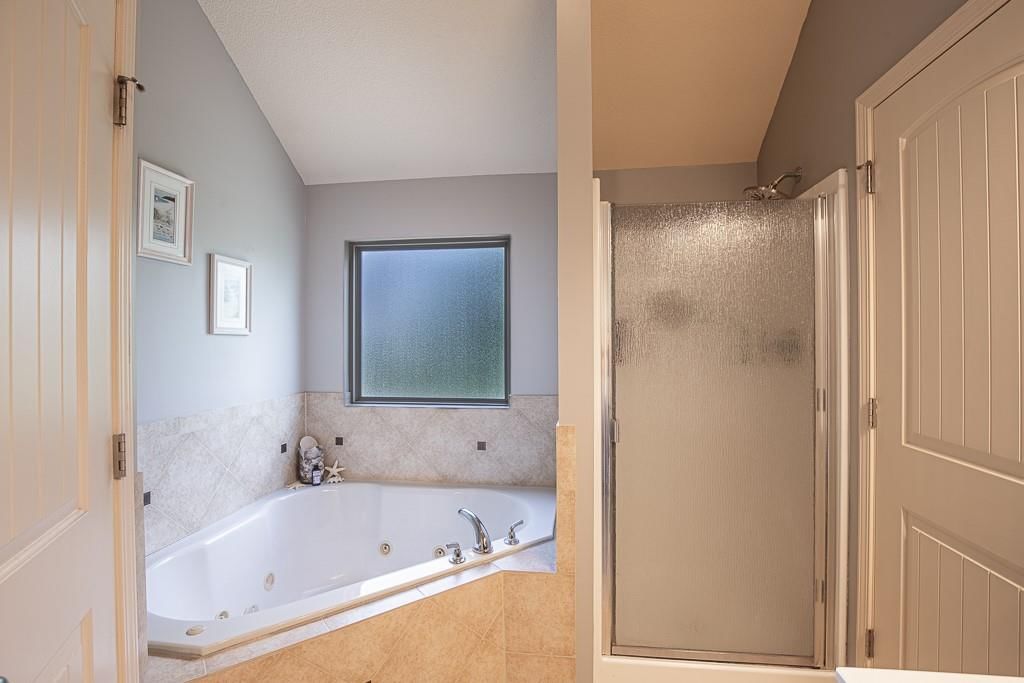
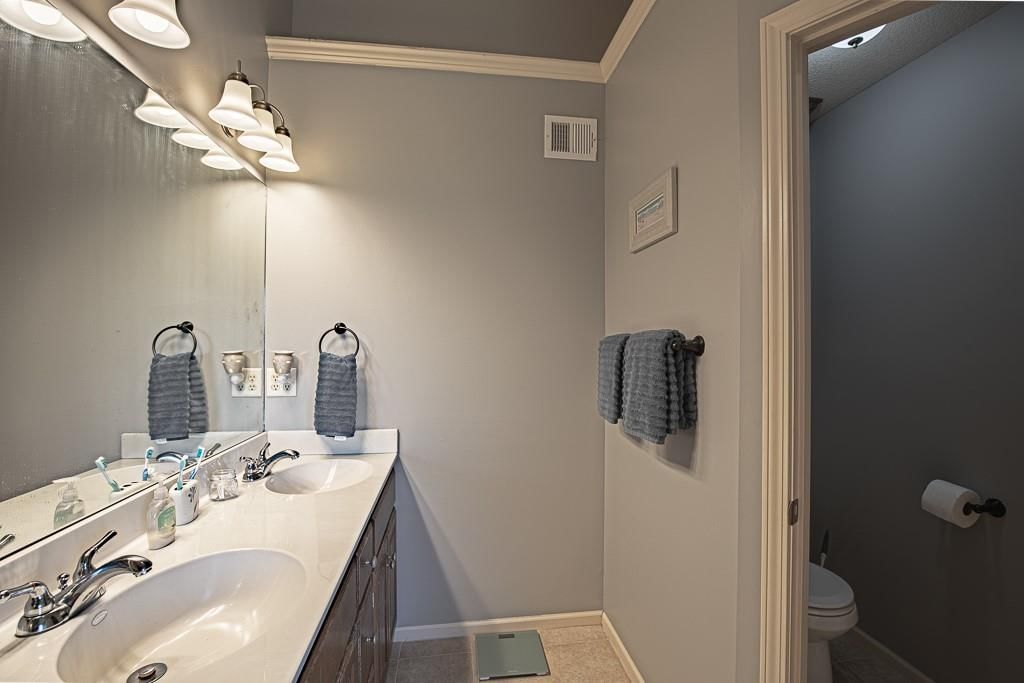
Primary Bathroom
- Features: Double Vanity
- Level: First
- Dimensions: 8 × 11
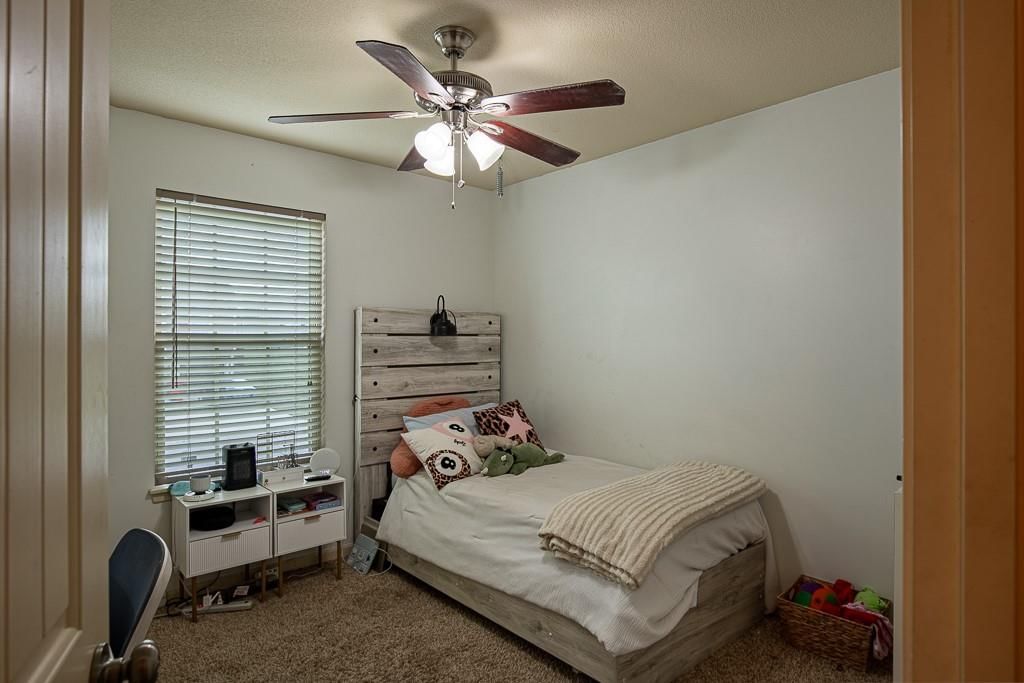
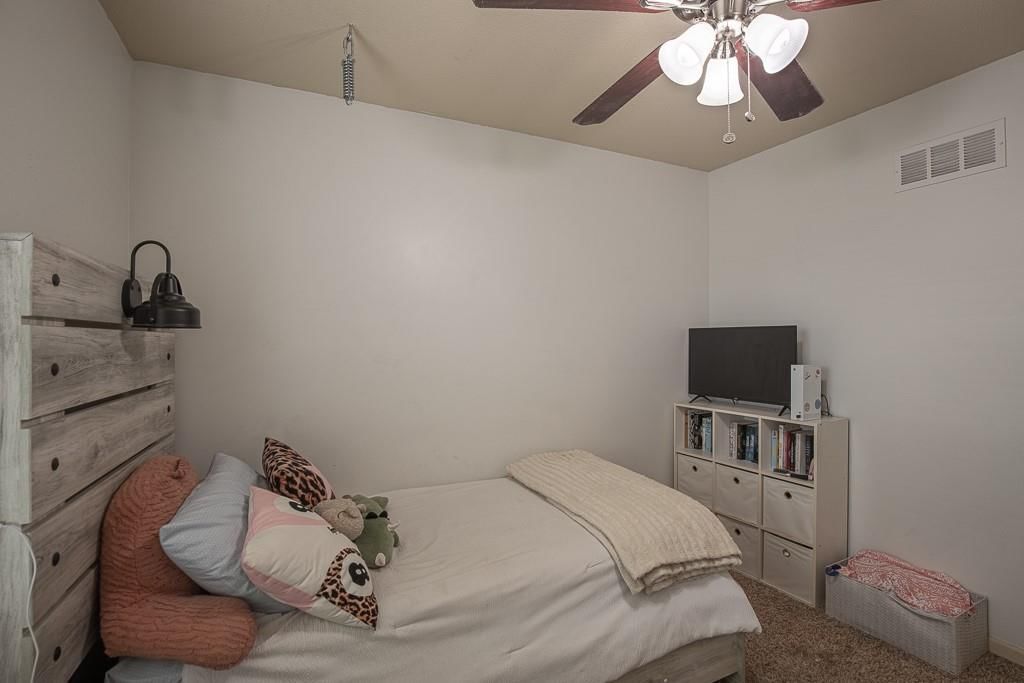
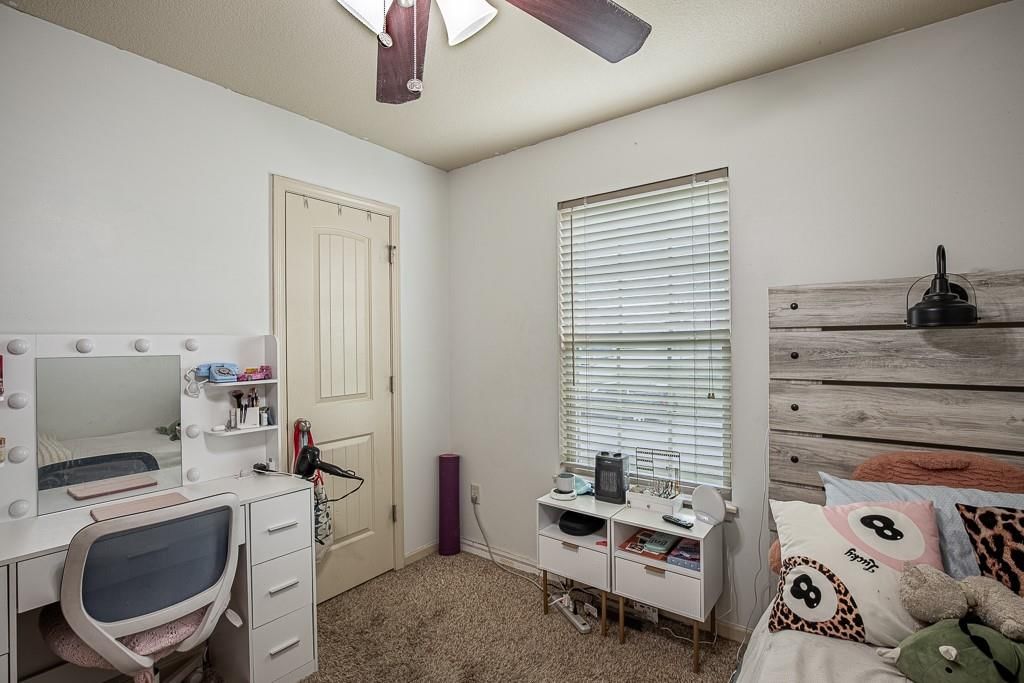
Bedroom 2
- Features: Ceiling Fan(s)
- Level: First
- Dimensions: 10 × 10
Bedroom 3
- Features: Ceiling Fan(s)
- Level: First
- Dimensions: 10 × 10
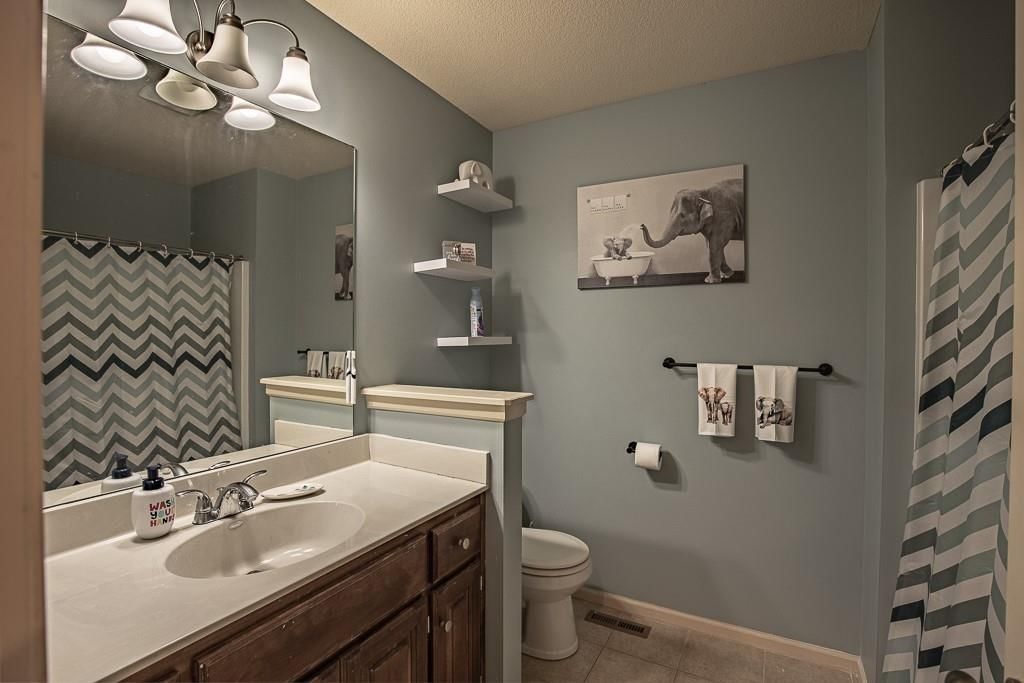
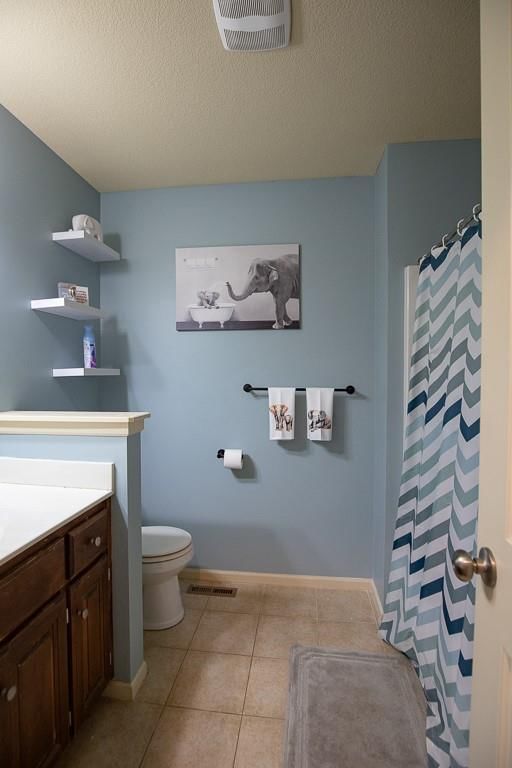
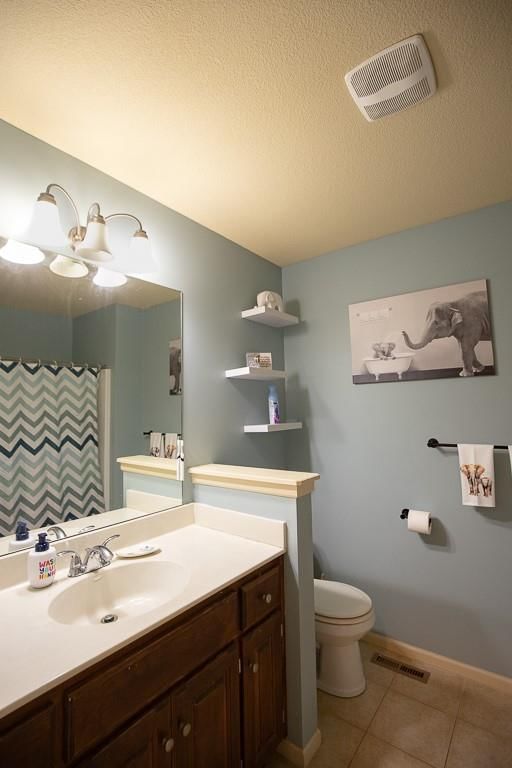
Bathroom 2
- Level: First
- Dimensions: 7 × 8
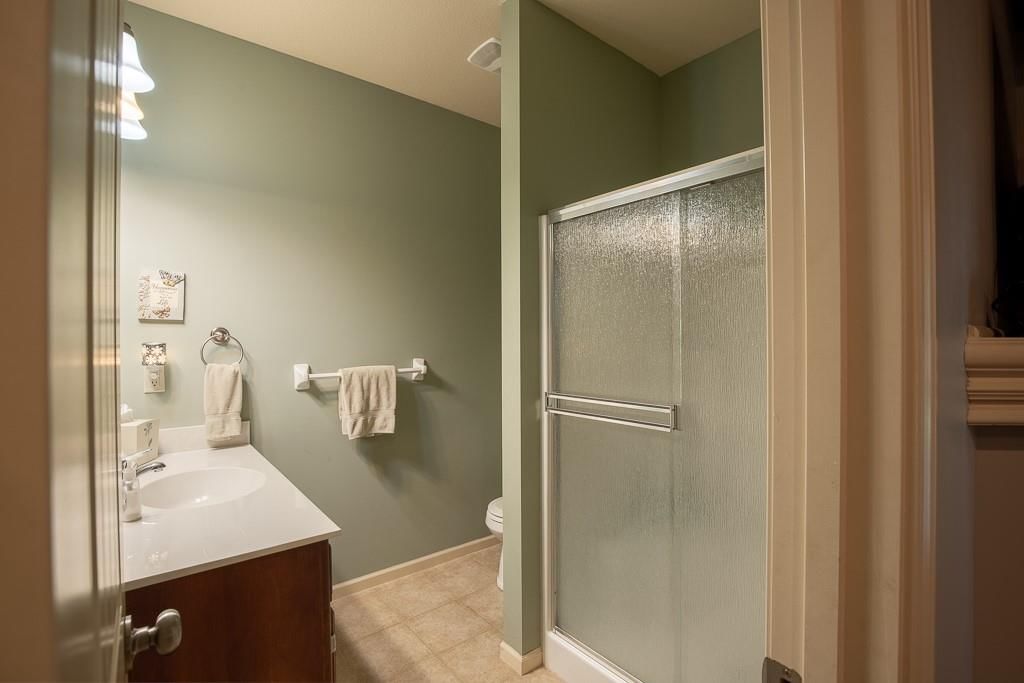
Bathroom 3
- Level: Basement
- Dimensions: 7 × 8
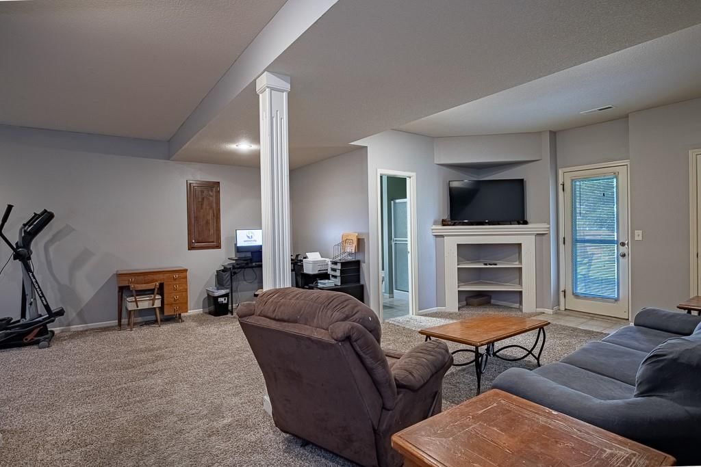
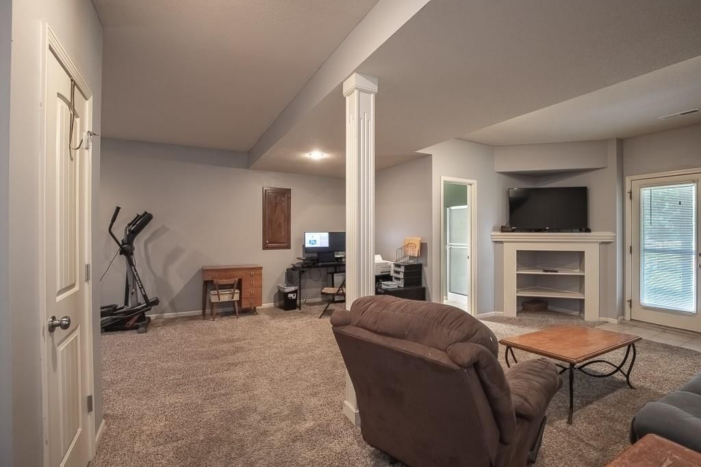
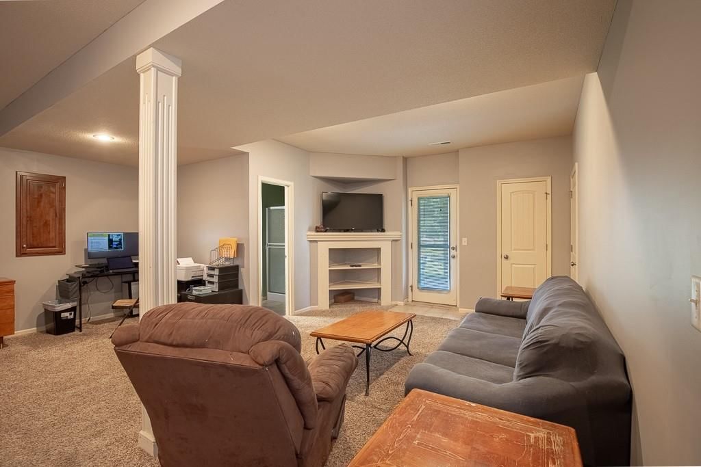
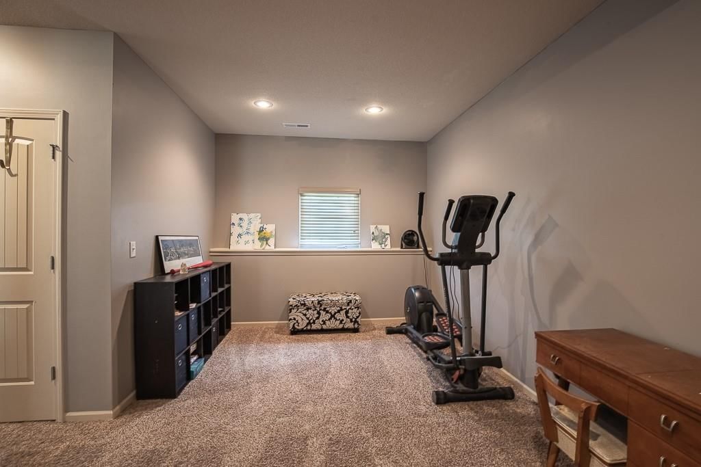
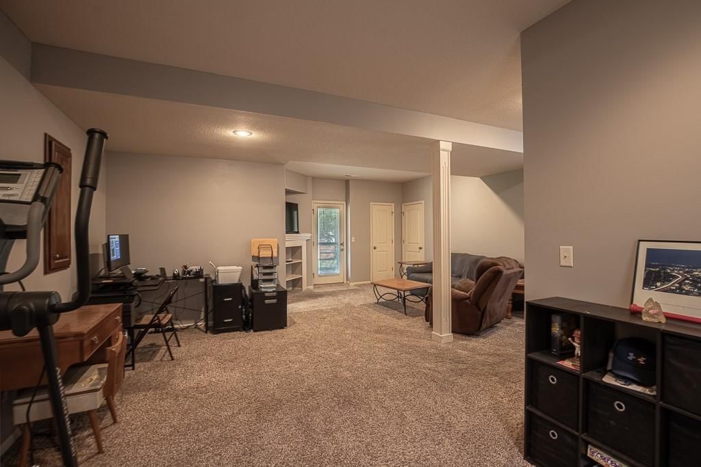
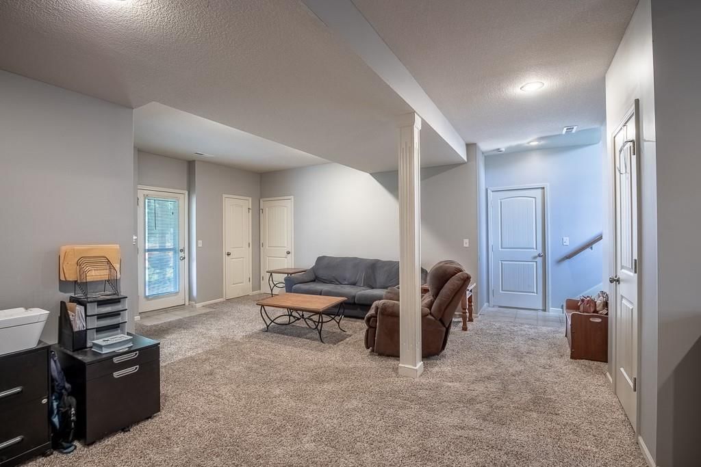
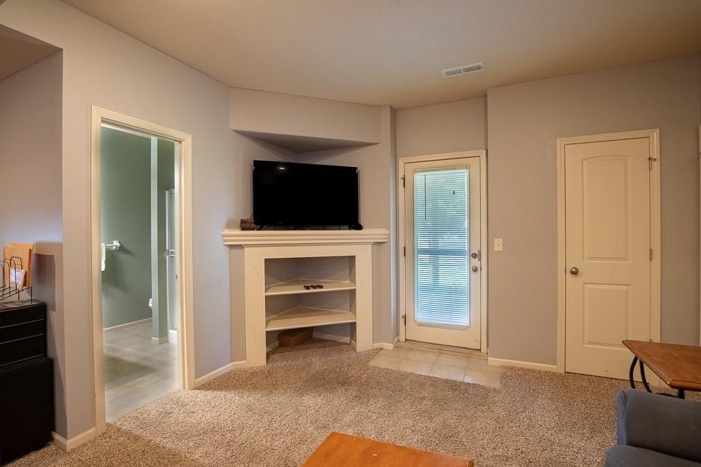
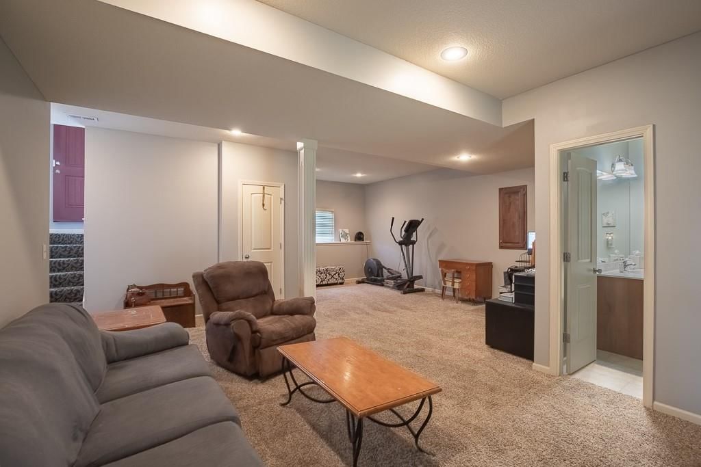
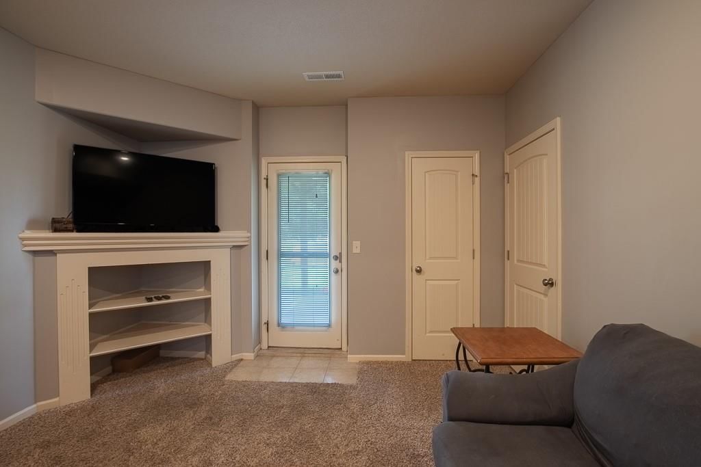
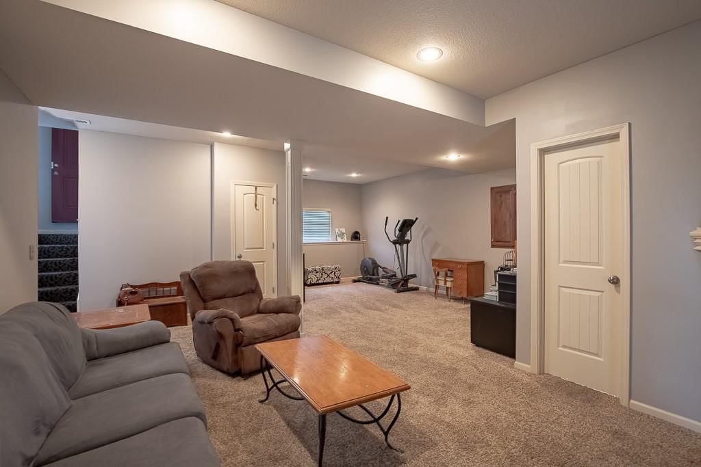
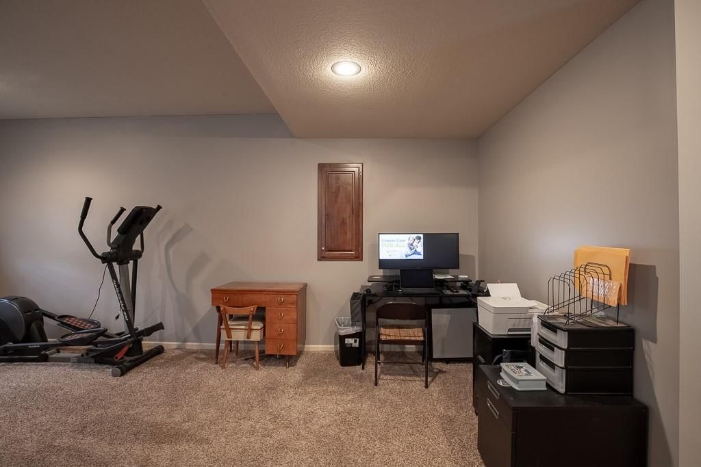
Family Room
- Level: Basement
- Dimensions: 20 × 20
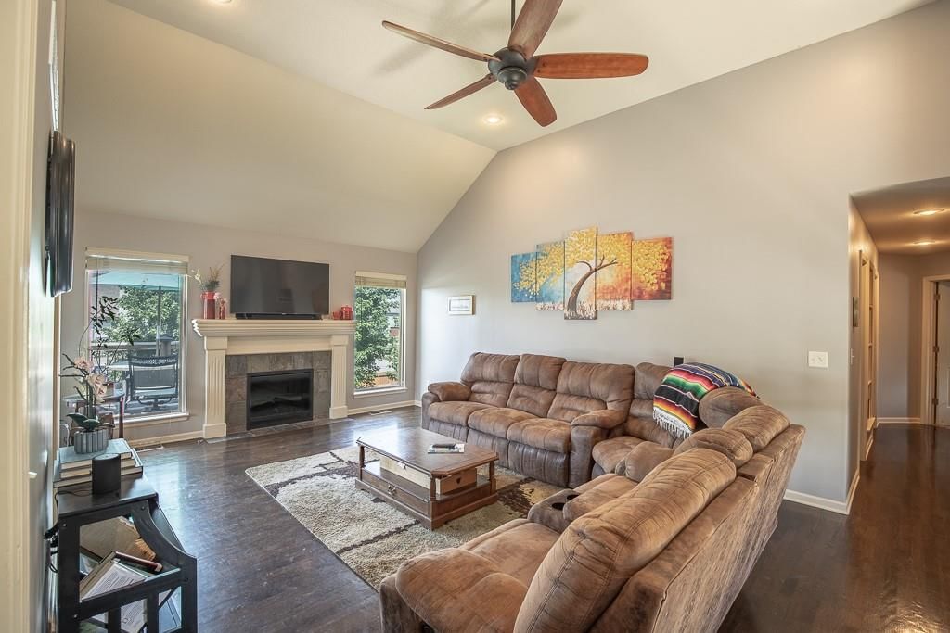
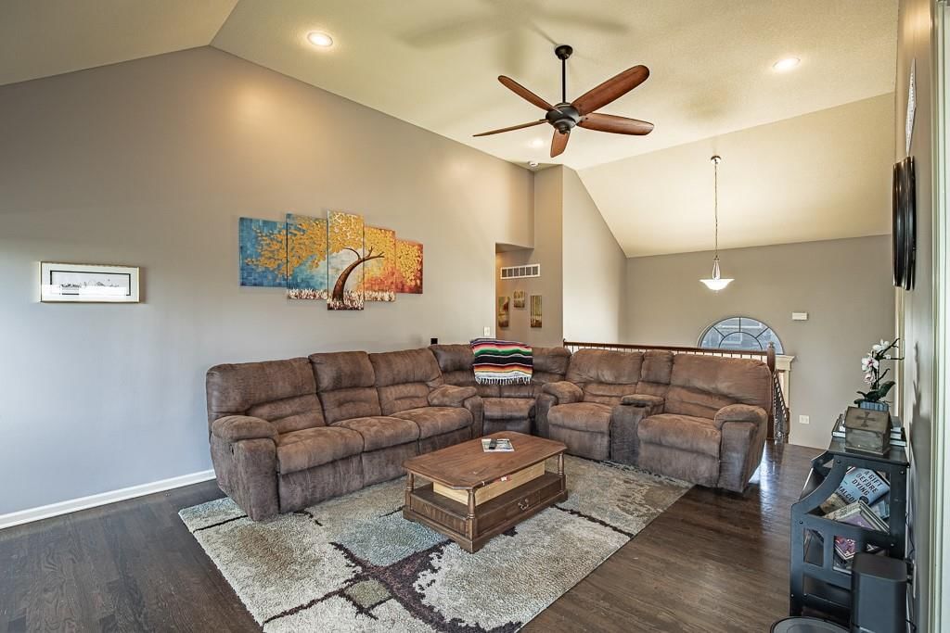
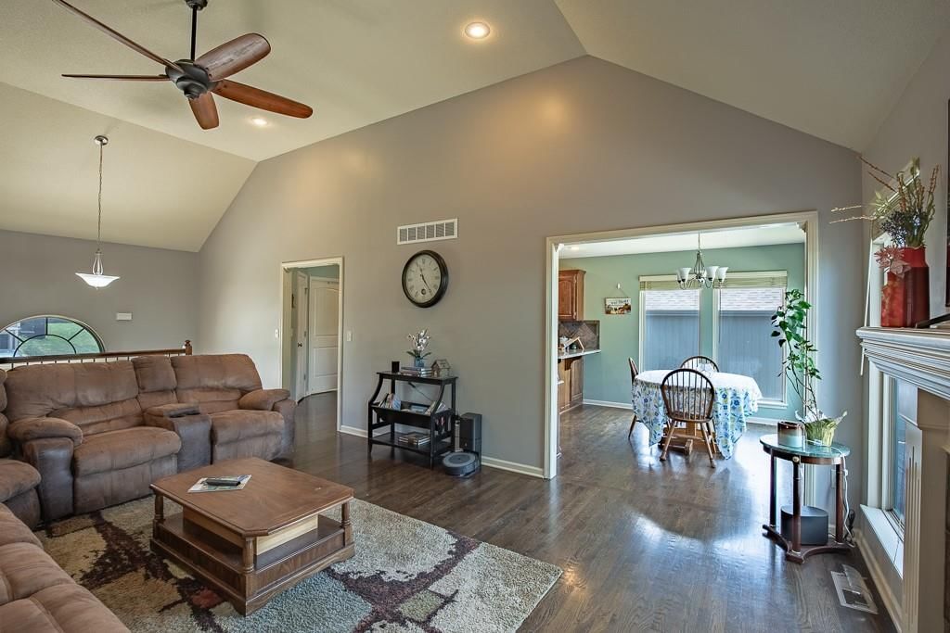
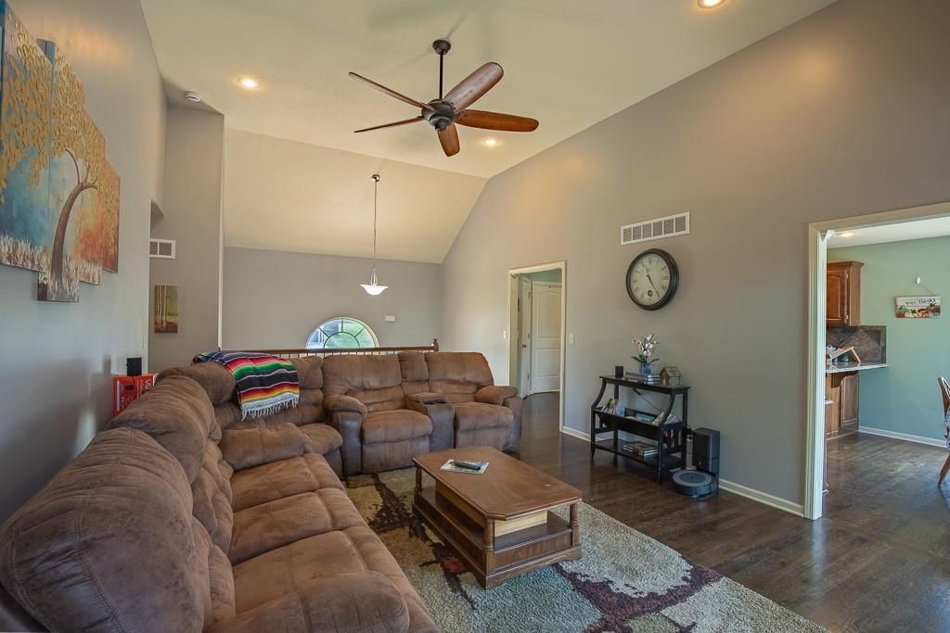
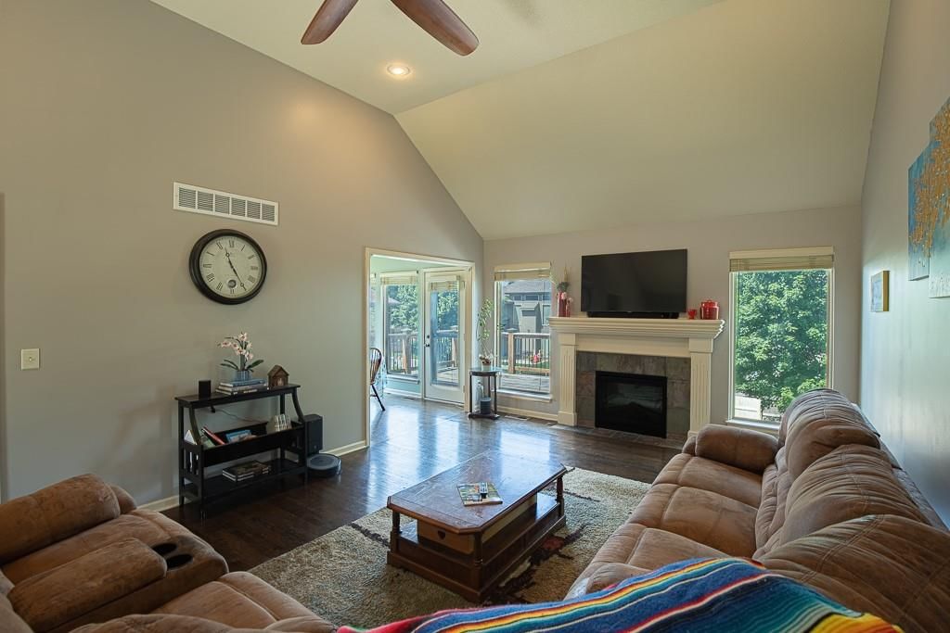
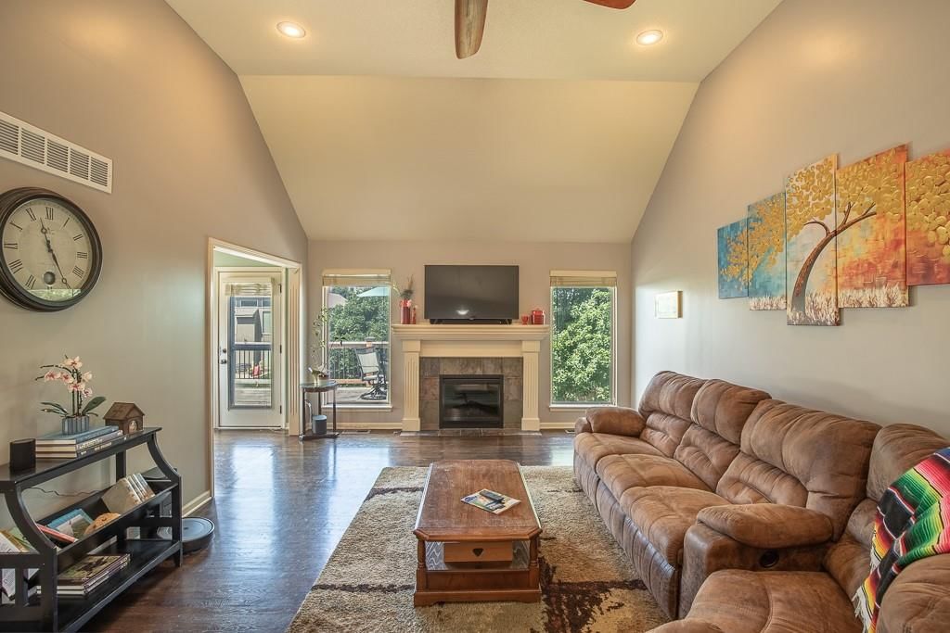
Living Room
- Features: Ceiling Fan(s)
- Level: First
- Dimensions: 14 × 21
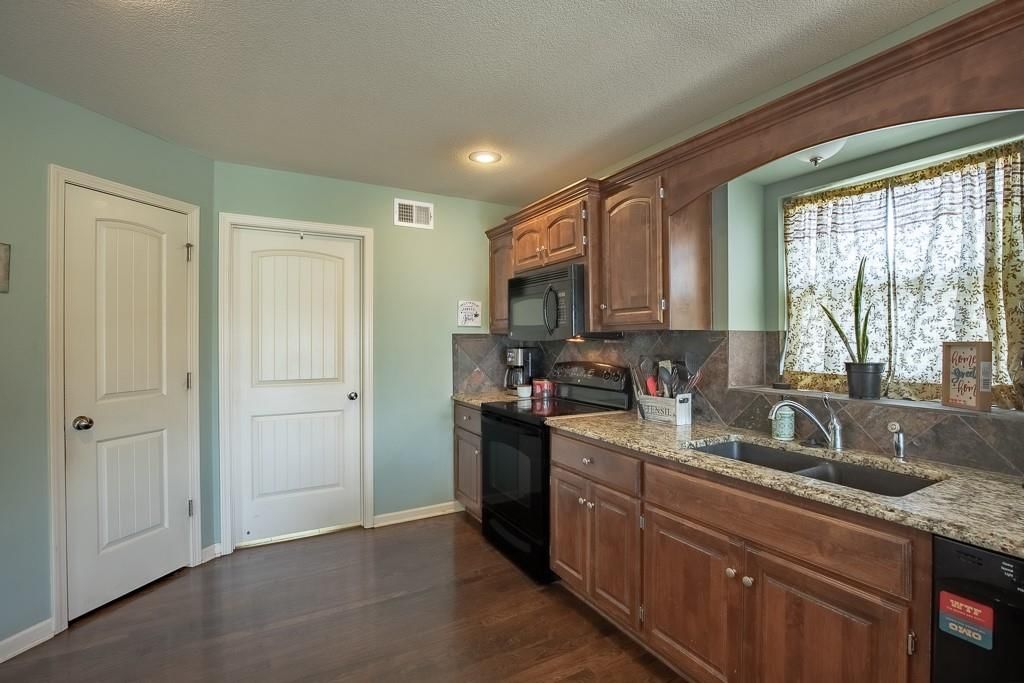
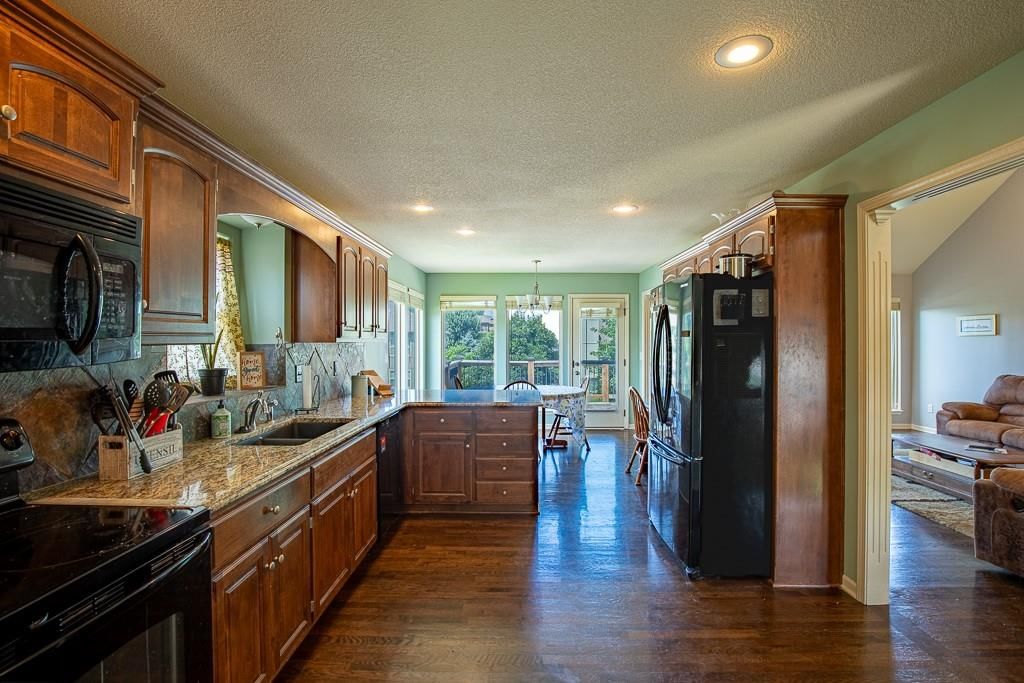
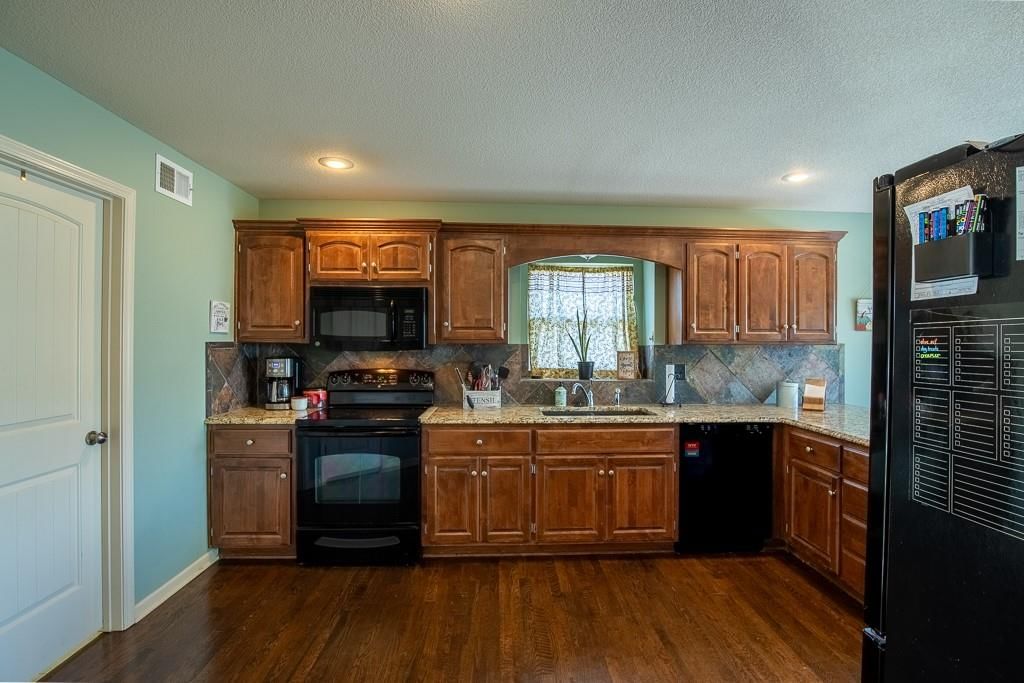
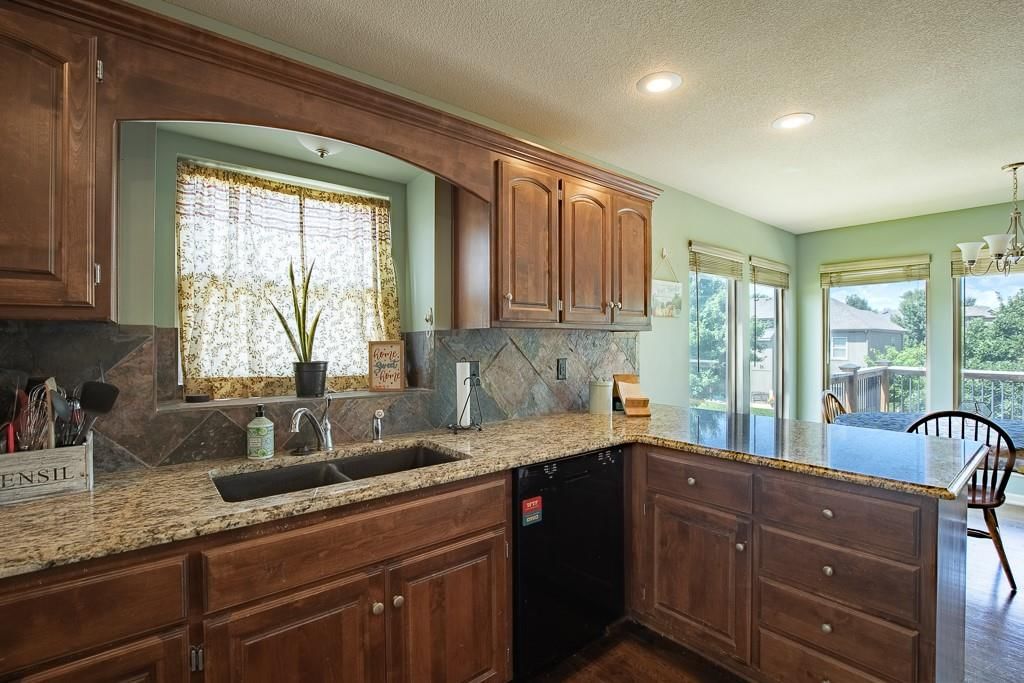
Kitchen
- Features: Pantry
- Level: First
- Dimensions: 14 × 11
Dining Room
- Level: First
- Dimensions: 10 × 11
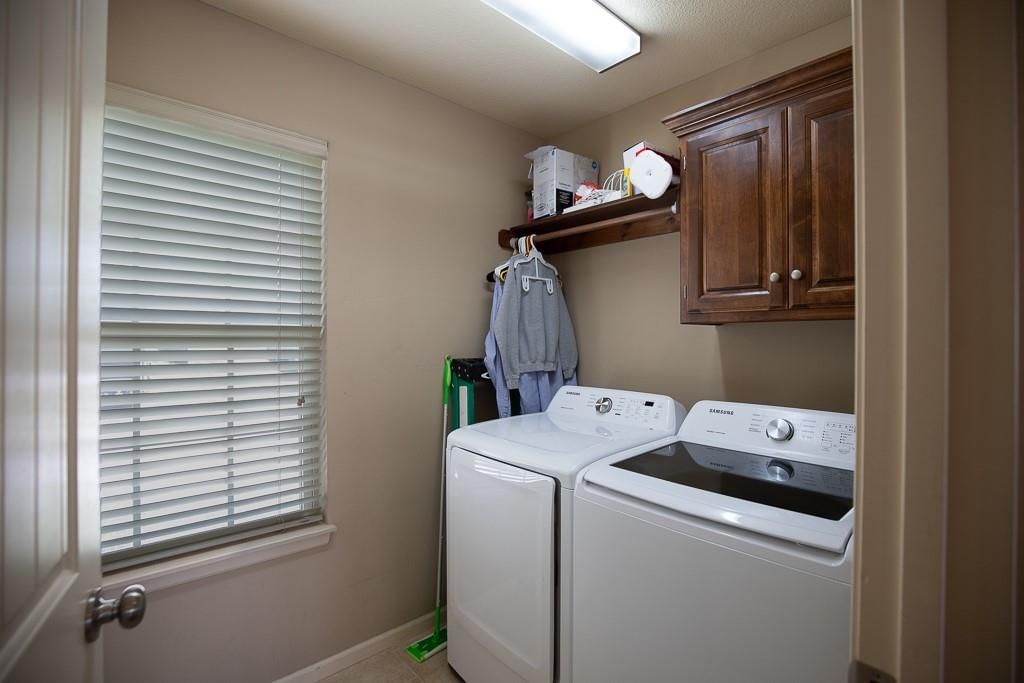
Laundry
- Level: First
- Dimensions: 6 × 7
Heating
- Heating: Forced Air, Heat Pump
Cooling
- Cooling: Electric, Heat Pump
Appliances
- Included: Dishwasher, Disposal, Microwave, Electric Range
- Laundry: Main Level, Off The Kitchen
Features
- Features: Ceiling Fan(s), Pantry, Stained Cabinets, Vaulted Ceiling(s), Walk-In Closet(s)
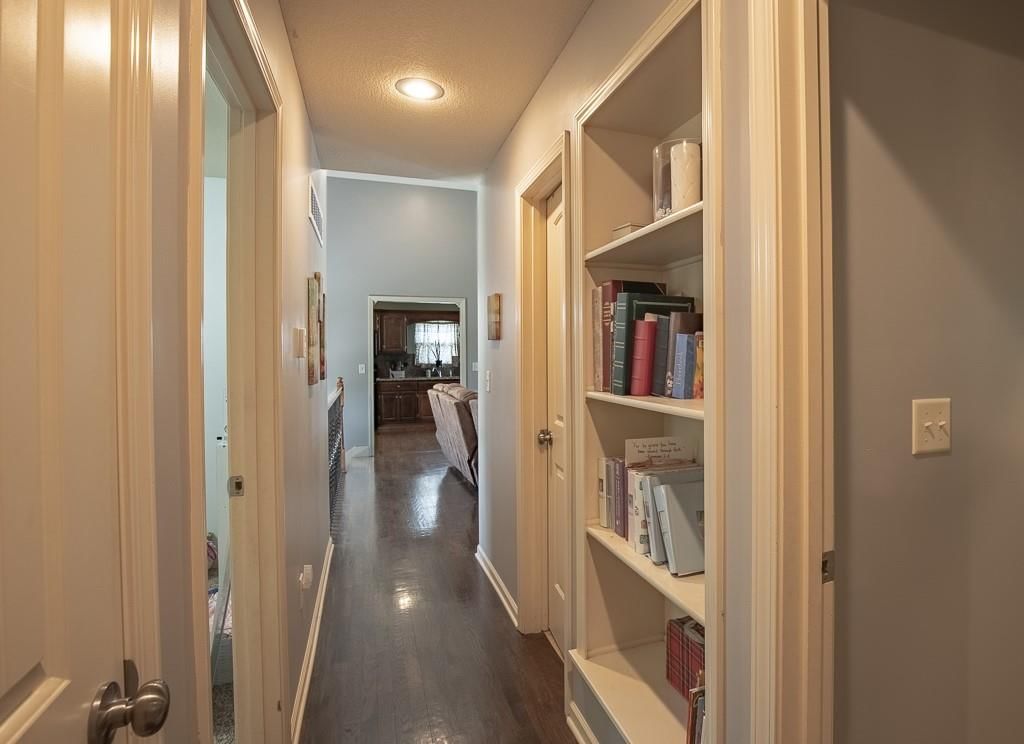
- Flooring: Wood
- Basement: Finished, Full, Garage Entrance, Inside Entrance, Walk-Out Access
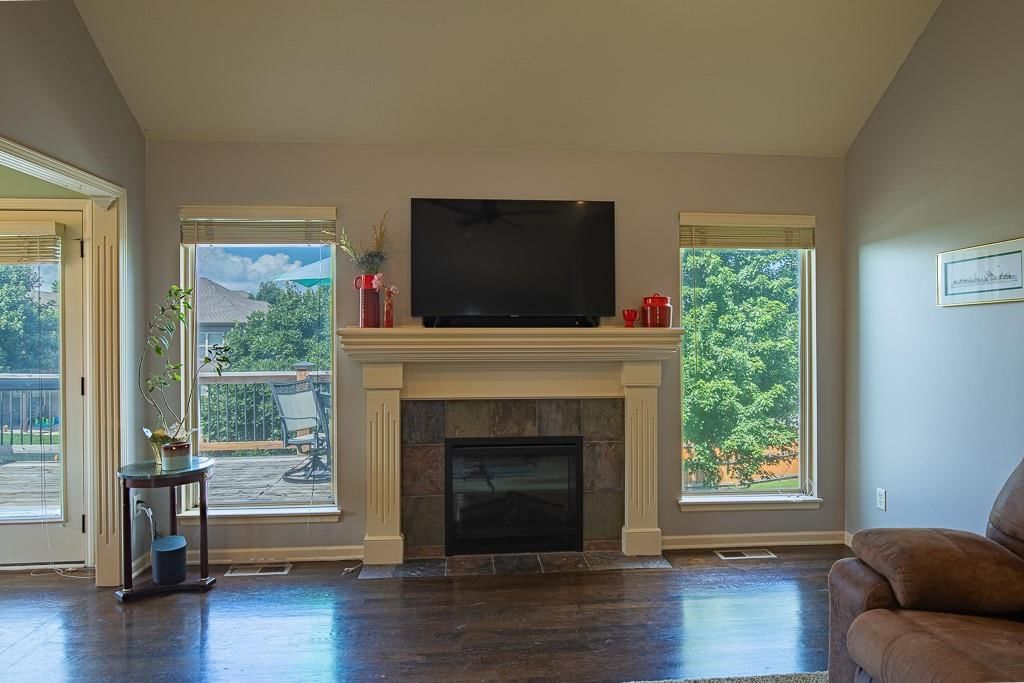
- Fireplace features: Electric, Living Room
- Other rooms: Family Room
Interior area
- Finished area above ground: 2,194 sqft
- Total interior livable area: 2,194 sqft
Property
Parking
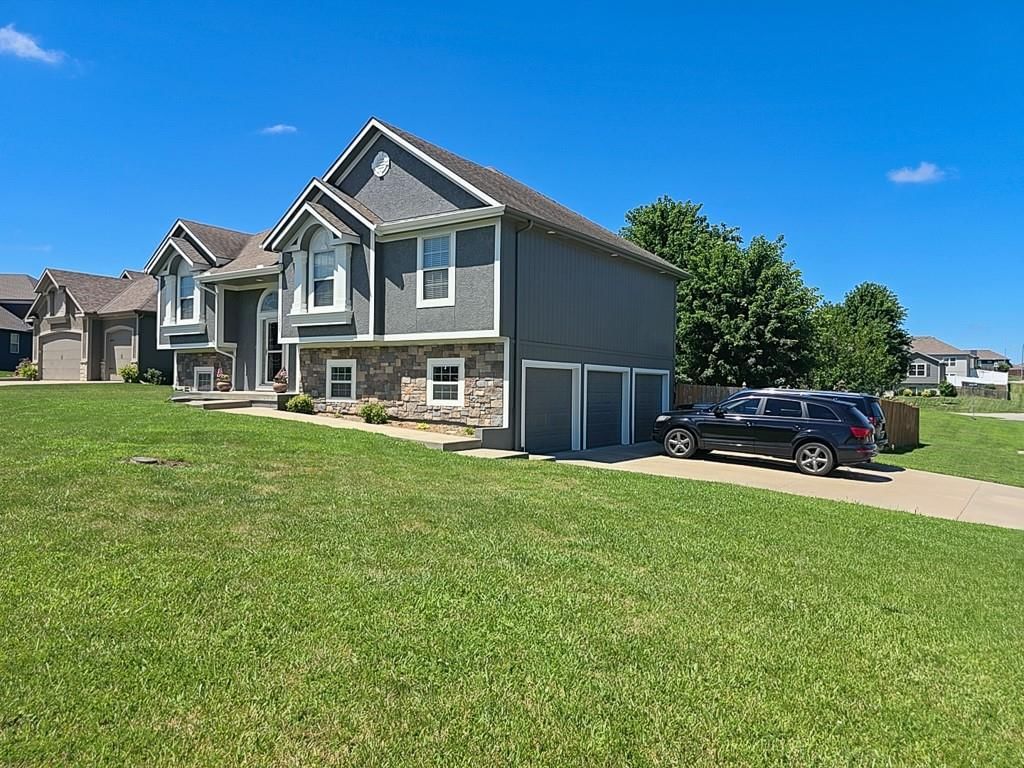
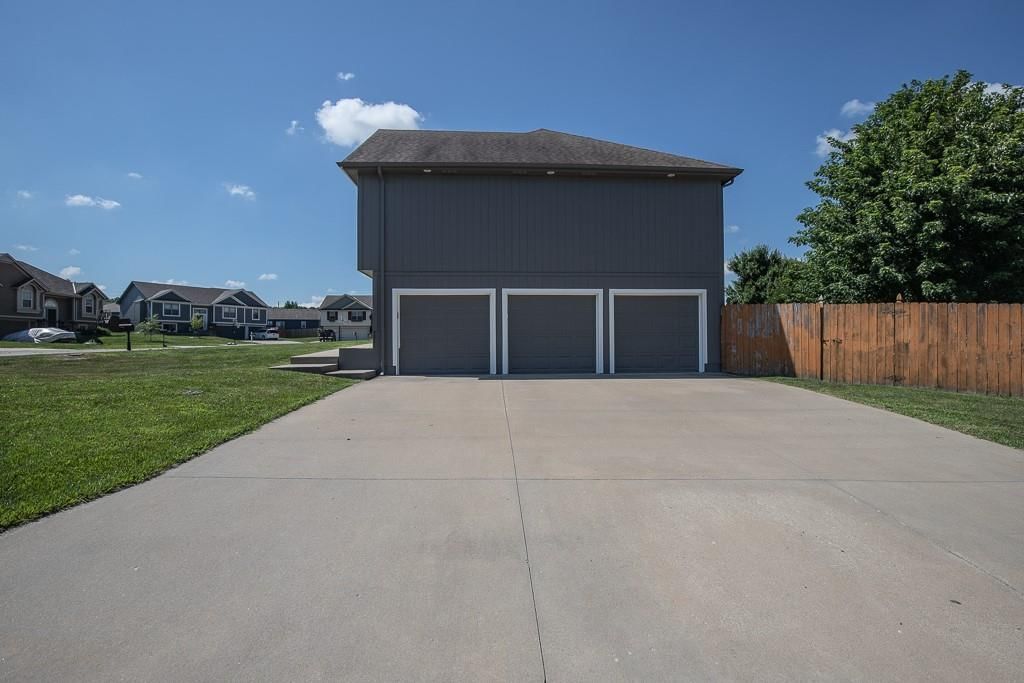
- Total spaces: 3
- Parking features: Built-In, Garage Door Opener, Garage Faces Side
Lot
- Size: 0.24 Acres
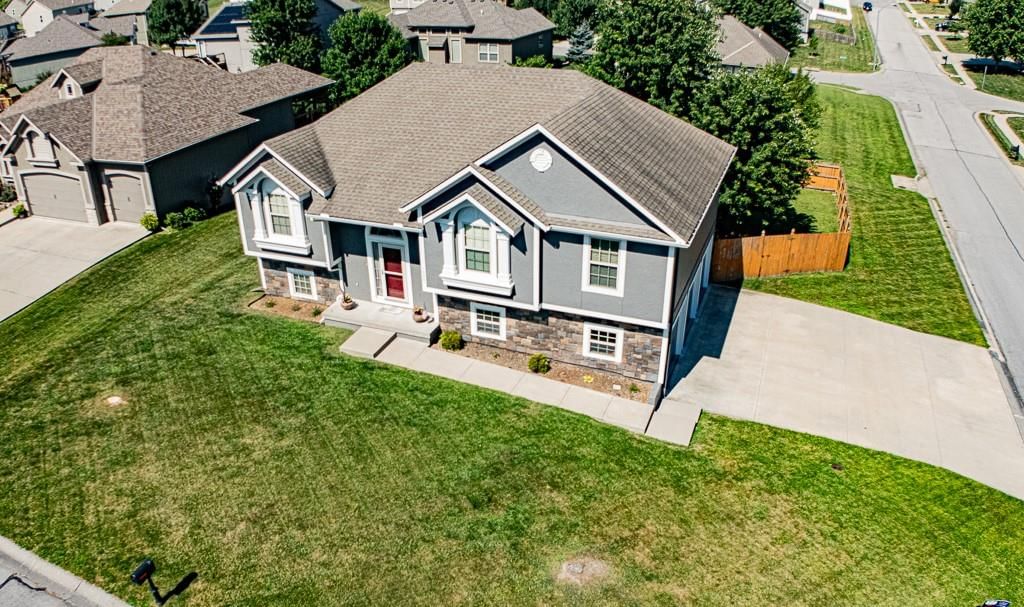
- Features: City Lot, Corner Lot, Cul-De-Sac
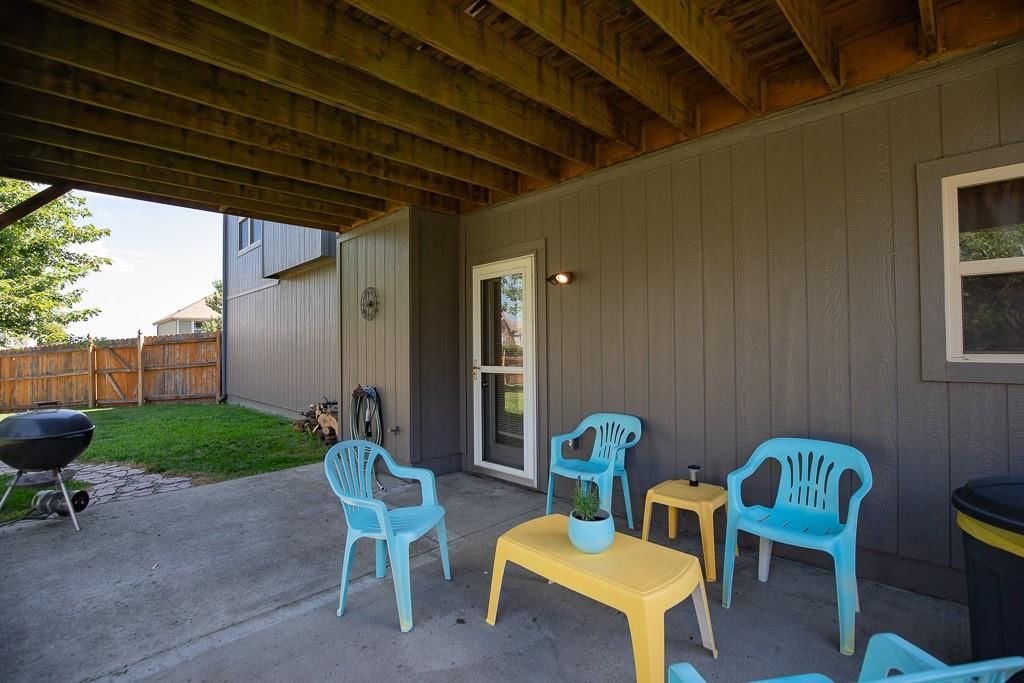
- Patio & porch: Deck, Patio
Construction
Type & style
- Home type: Residential
- Architectural style: Single Family Residence
Materials
- Materials: Stone Trim, Stucco, Wood Siding
Condition
- Year built: 2009
- Age: 16-20 Years
Utilities & green energy
- Sewer: Public Sewer
- Water: Public
Highlights
Outdoor & Lot
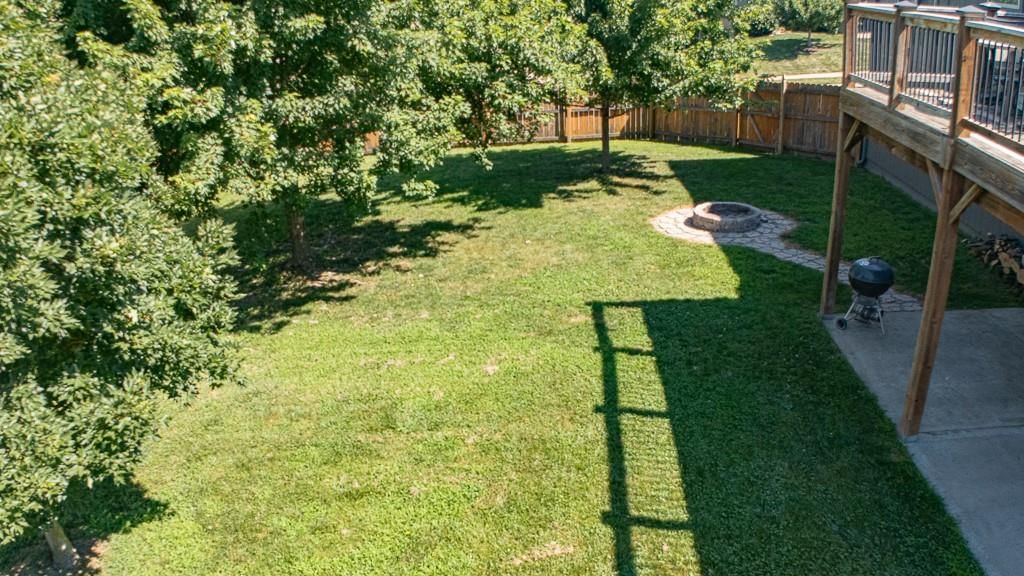
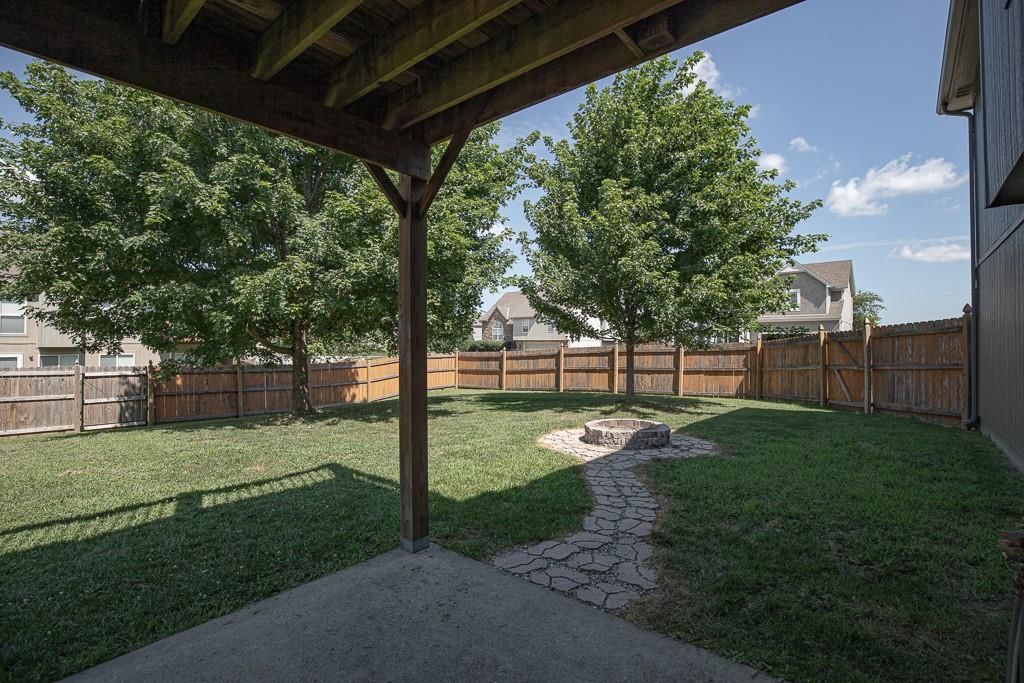
- Fire Pit
- Deck
- Covered Patio
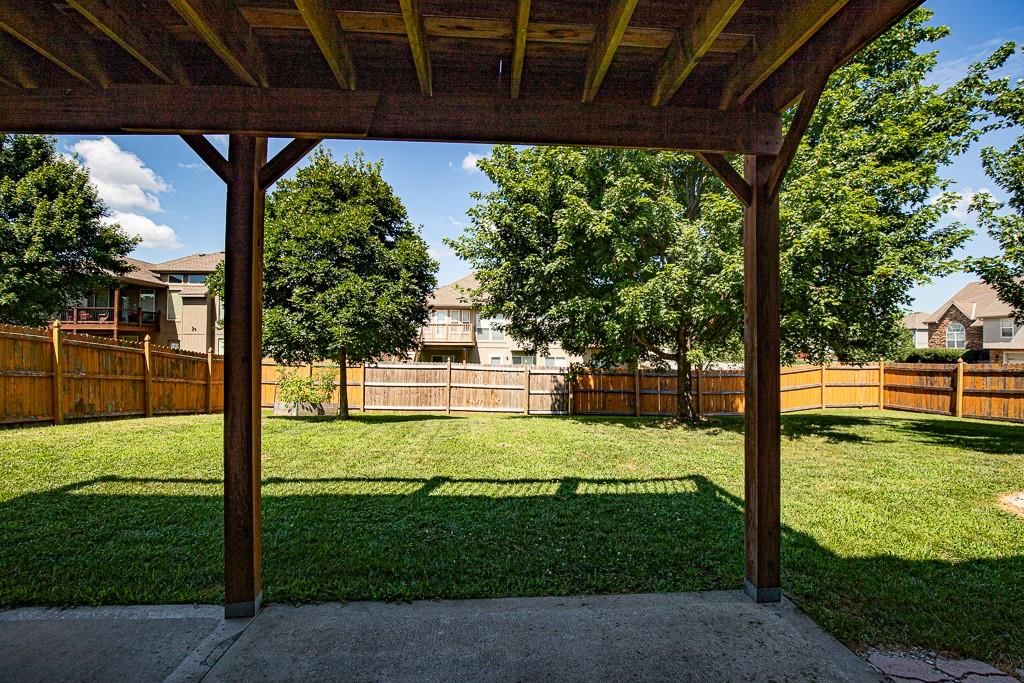
- Fenced Yard
- Big Backyard
- Mature Trees
- Corner Lot
- Cul-de-sac
Kitchen
- Kitchen Island
- Walk-in Pantry
Bathroom
- Freestanding Tub
- Frameless Glass Shower
- Walk-in Shower
- Double Vanity
Interior
- Hardwood Floors
- Tall Ceilings
- Two-Story Living Room
- Coffered or Tray Ceiling
- Accent Wall
- Statement Lighting
- Floor-to-Ceiling Windows
Layout
- Finished Basement
- Walk-out Basement
- Bonus Room
- Home Gym
Fireplace
- Fireplace
- Stone Fireplace
Garage & Parking
- Attached Garage
HOA and Amenities
HOA
- Has HOA: Yes
- Fee: $285 /year
Amenities
- Clubhouse
- Community Center
- Equestrian Facilities
- Other
- Party Room
- Play Area
- Pool
- Trail(s)
Nearby schools
GreatSchools rating
- 4Oak Grove Elementary School
- 3Oak Grove Middle School
- 6Oak Grove High School
Schools provided by the listing agent
- District: Oak Grove
- Elementary: Oak Grove
- Middle: Oak Grove
- High: Oak Grove
Price history
Tax
- Annual tax amount: $3,991 / yr
Property tax history
| Year | Property tax | Assessed value |
|---|---|---|
| 2025 | $3,991 | $51,260 |
| 2024 | $4,266 | $54,910 |
| 2023 | $4,225 | $54,910 |
| 2022 | $3,268 | $38,760 |
| 2021 | $3,196 | $38,760 |
| 2020 | $3,119 | $36,850 |
| 2019 | $2,967 | $36,850 |
| 2018 | $2,967 | $34,565 |
| 2017 | $2,818 | $34,565 |
| 2016 | $2,671 | $34,029 |
| 2014 | $2,788 | $35,246 |
| 2013 | $2,757 | $35,246 |
Listed by Realty Executives
Listed Jul 2, 2026, 3:09 PM · Updated Jul 31, 2026, 10:56 AM · Source: Heartland MLS as distributed by MLS GRID · MLS #2629351
$350,000
Under Contract1000 SW Redbud Circle, Oak Grove, MO 64075
About this home
BACK ON MARKET — NO FAULT OF SELLER! Oak Grove buyers, this one is worth a fresh look. 1000 SW Redbud Circle is back on the market and shows even better than before with a newly power-washed and stained privacy fence and deck, a brand-new smooth-top electric range, and a new smart garage door opener. New exterior…
See this home in person
Connect with a local HouseLoop agent to show you this home and answer your questions.
Pick a date
Pick a time
Property Details
Interior
Bedrooms & bathrooms
- Bedrooms: 3
- Full bathrooms: 3
Primary Bedroom
- Features: ceiling fan(s), walk-in closet(s)
- Level: First
- Dimensions: 13 × 14
Primary Bathroom
- Features: Double Vanity
- Level: First
- Dimensions: 8 × 11
Bedroom 2
- Features: Ceiling Fan(s)
- Level: First
- Dimensions: 10 × 10
Bedroom 3
- Features: Ceiling Fan(s)
- Level: First
- Dimensions: 10 × 10
Bathroom 2
- Level: First
- Dimensions: 7 × 8
Bathroom 3
- Level: Basement
- Dimensions: 7 × 8
Family Room
- Level: Basement
- Dimensions: 20 × 20
Living Room
- Features: Ceiling Fan(s)
- Level: First
- Dimensions: 14 × 21
Kitchen
- Features: Pantry
- Level: First
- Dimensions: 14 × 11
Dining Room
- Level: First
- Dimensions: 10 × 11
Laundry
- Level: First
- Dimensions: 6 × 7
Heating
- Heating: Forced Air, Heat Pump
Cooling
- Cooling: Electric, Heat Pump
Appliances
- Included: Dishwasher, Disposal, Microwave, Electric Range
- Laundry: Main Level, Off The Kitchen
Features
- Features: Ceiling Fan(s), Pantry, Stained Cabinets, Vaulted Ceiling(s), Walk-In Closet(s)
- Flooring: Wood
- Basement: Finished, Full, Garage Entrance, Inside Entrance, Walk-Out Access
- Fireplace features: Electric, Living Room
- Other rooms: Family Room
Interior area
- Finished area above ground: 2,194 sqft
- Total interior livable area: 2,194 sqft
Property
Parking
- Total spaces: 3
- Parking features: Built-In, Garage Door Opener, Garage Faces Side
Lot
- Size: 0.24 Acres
- Features: City Lot, Corner Lot, Cul-De-Sac
- Patio & porch: Deck, Patio
Construction
Type & style
- Home type: Residential
- Architectural style: Single Family Residence
Materials
- Materials: Stone Trim, Stucco, Wood Siding
Condition
- Year built: 2009
- Age: 16-20 Years
Utilities & green energy
- Sewer: Public Sewer
- Water: Public
Highlights
Outdoor & Lot
- Fire Pit
- Deck
- Covered Patio
- Fenced Yard
- Big Backyard
- Mature Trees
- Corner Lot
- Cul-de-sac
Kitchen
- Kitchen Island
- Walk-in Pantry
Bathroom
- Freestanding Tub
- Frameless Glass Shower
- Walk-in Shower
- Double Vanity
Interior
- Hardwood Floors
- Tall Ceilings
- Two-Story Living Room
- Coffered or Tray Ceiling
- Accent Wall
- Statement Lighting
- Floor-to-Ceiling Windows
Layout
- Finished Basement
- Walk-out Basement
- Bonus Room
- Home Gym
Fireplace
- Fireplace
- Stone Fireplace
Garage & Parking
- Attached Garage
HOA and Amenities
HOA
- Has HOA: Yes
- Fee: $285 /year
Amenities
- Clubhouse
- Community Center
- Equestrian Facilities
- Other
- Party Room
- Play Area
- Pool
- Trail(s)
Nearby schools
GreatSchools rating
- 4Oak Grove Elementary School
- 3Oak Grove Middle School
- 6Oak Grove High School
Schools provided by the listing agent
- District: Oak Grove
- Elementary: Oak Grove
- Middle: Oak Grove
- High: Oak Grove
Price history
Tax
- Annual tax amount: $3,991 / yr
Property tax history
| Year | Property tax | Assessed value |
|---|---|---|
| 2025 | $3,991 | $51,260 |
| 2024 | $4,266 | $54,910 |
| 2023 | $4,225 | $54,910 |
| 2022 | $3,268 | $38,760 |
| 2021 | $3,196 | $38,760 |
| 2020 | $3,119 | $36,850 |
| 2019 | $2,967 | $36,850 |
| 2018 | $2,967 | $34,565 |
| 2017 | $2,818 | $34,565 |
| 2016 | $2,671 | $34,029 |
| 2014 | $2,788 | $35,246 |
| 2013 | $2,757 | $35,246 |
Offer Insights
Choose an offer strength
$339,500 – $346,150
Listed by Realty Executives
Listed Jul 2, 2026, 3:09 PM · Updated Jul 31, 2026, 10:56 AM · Source: Heartland MLS as distributed by MLS GRID · MLS #2629351