$225,000
Under Contract2 bd · 2 ba · 1,368 sqftAbout this home
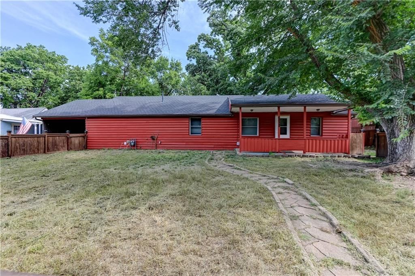
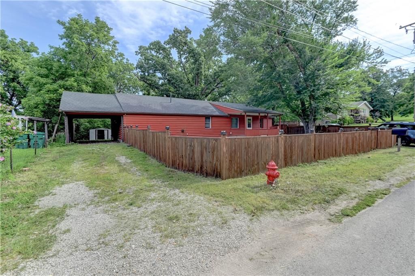
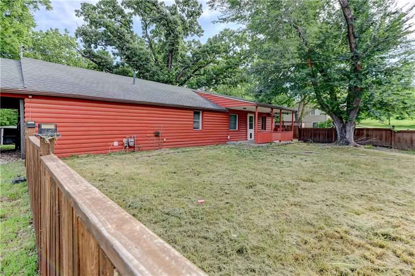
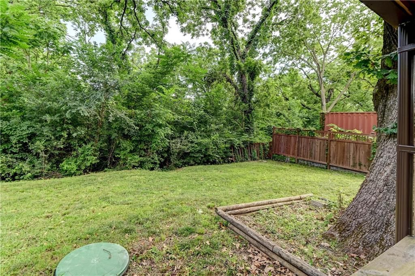
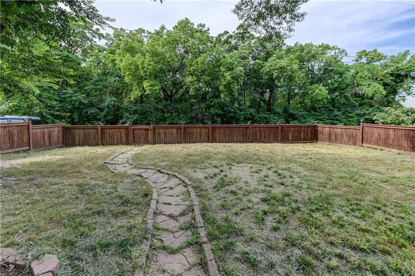
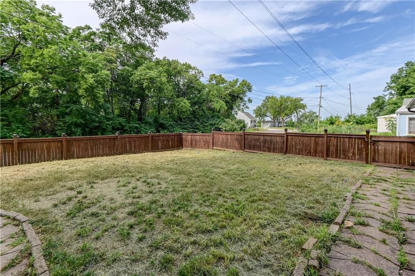
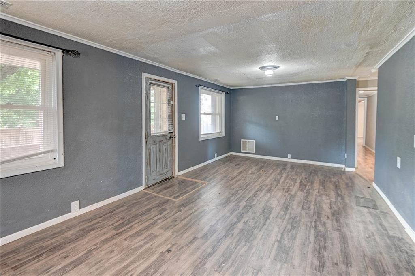
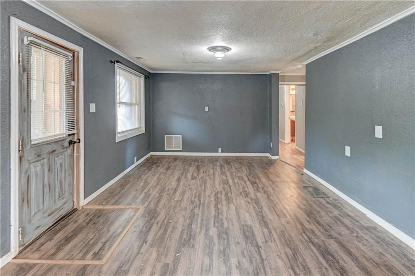
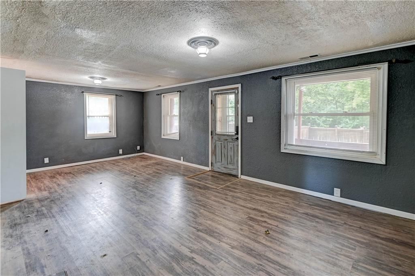
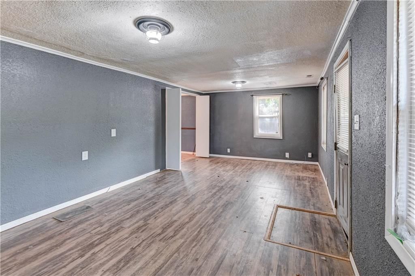
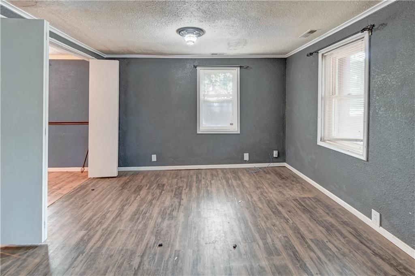
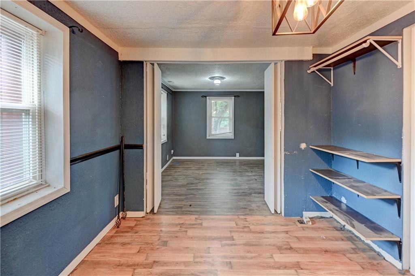
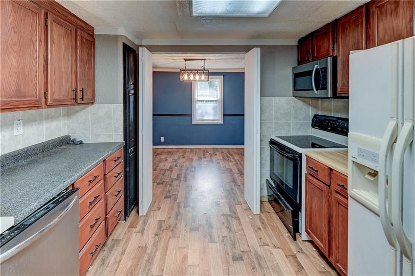
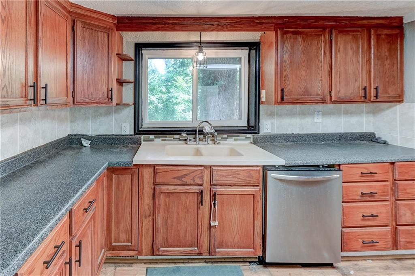
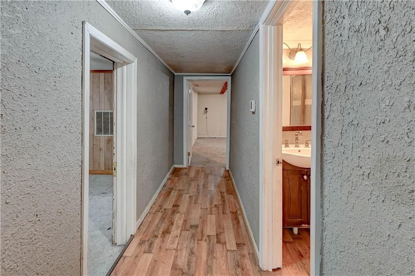
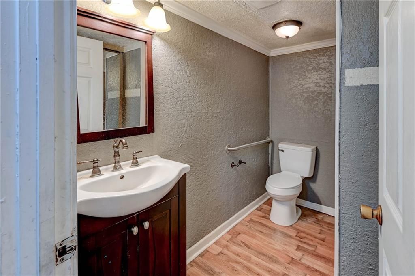
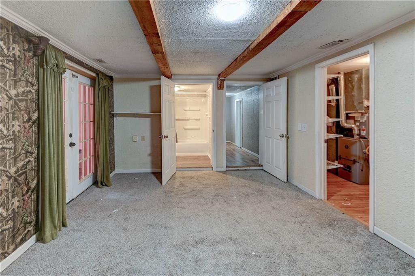
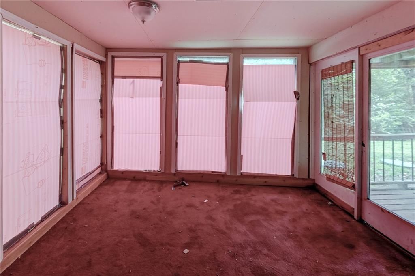
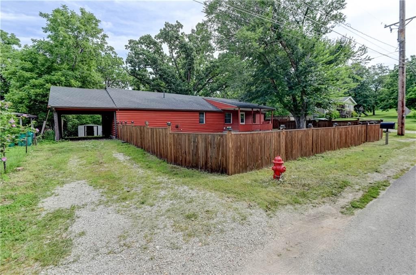
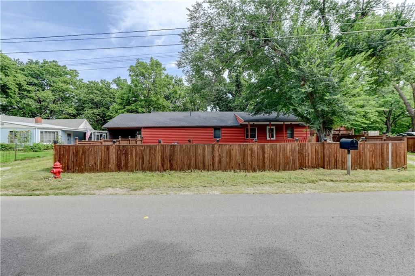
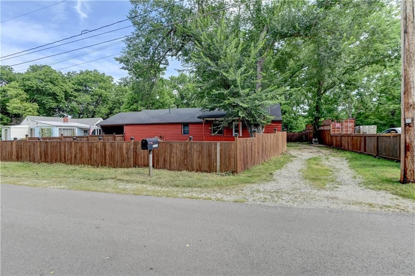
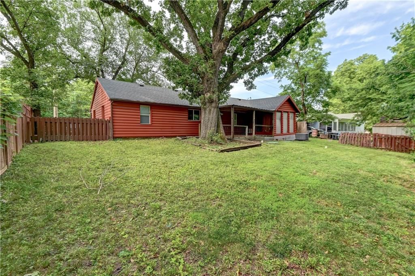
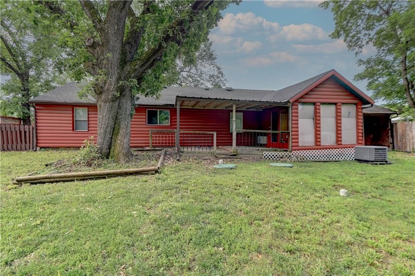
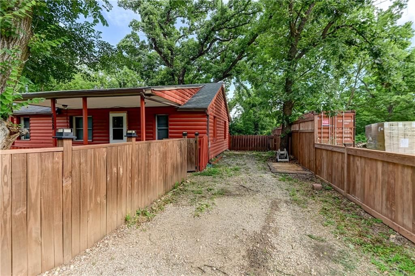
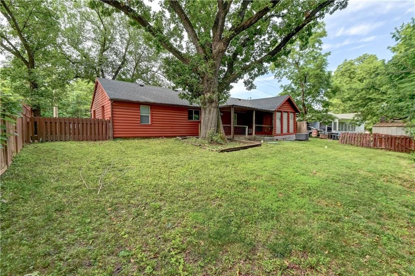
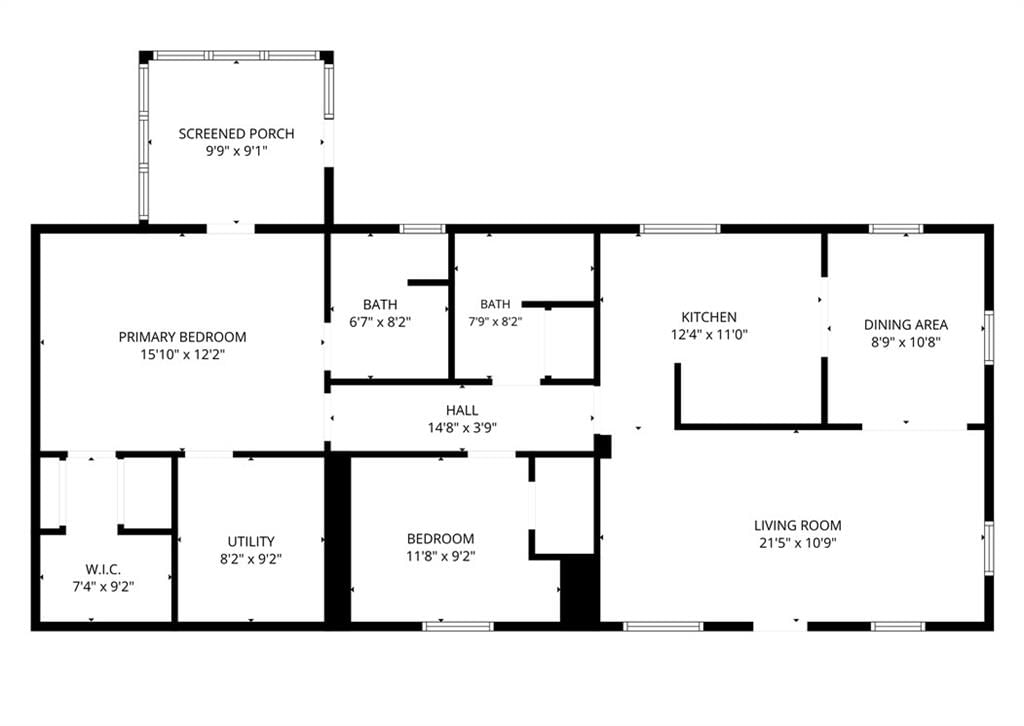
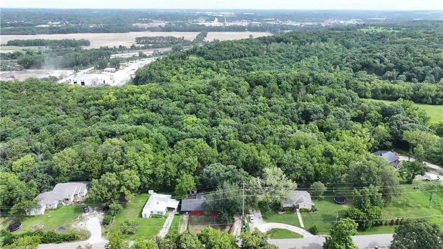
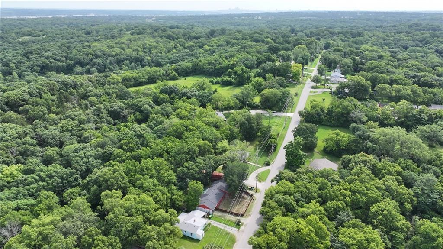
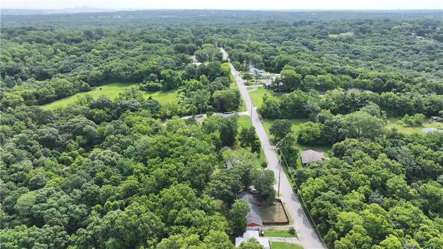
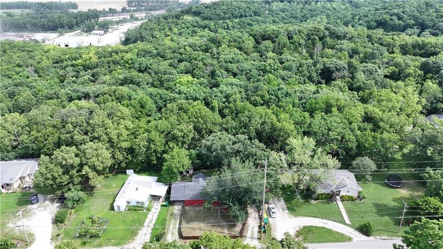
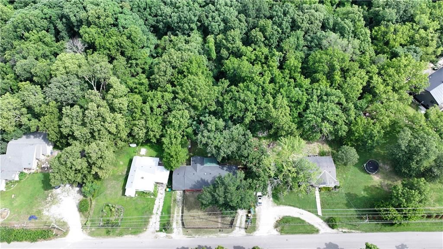
Opportunity, potential, and a great location come together in this well-maintained 2-bedroom, 2-bath ranch situated on a spacious lot with a peaceful country feel while remaining just minutes from shopping, dining, and everyday conveniences. Inside, you’ll find a bright and inviting floor plan featuring a generous…
Offer Insights
Choose an offer strength
$216,000 – $220,275
Property Details
Interior
Bedrooms & bathrooms
- Bedrooms: 2
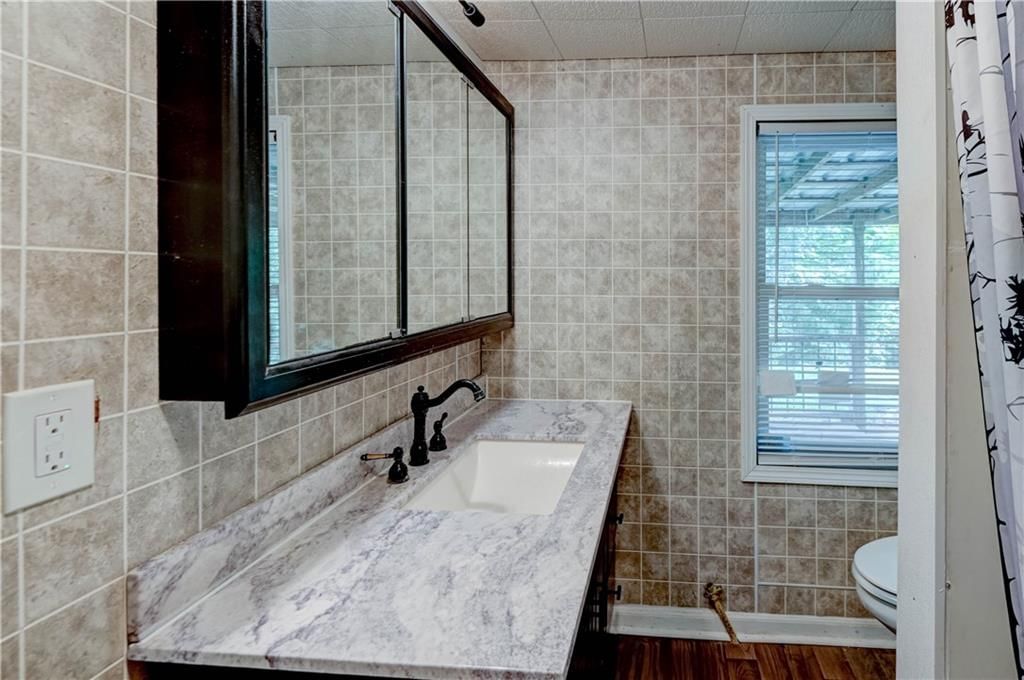
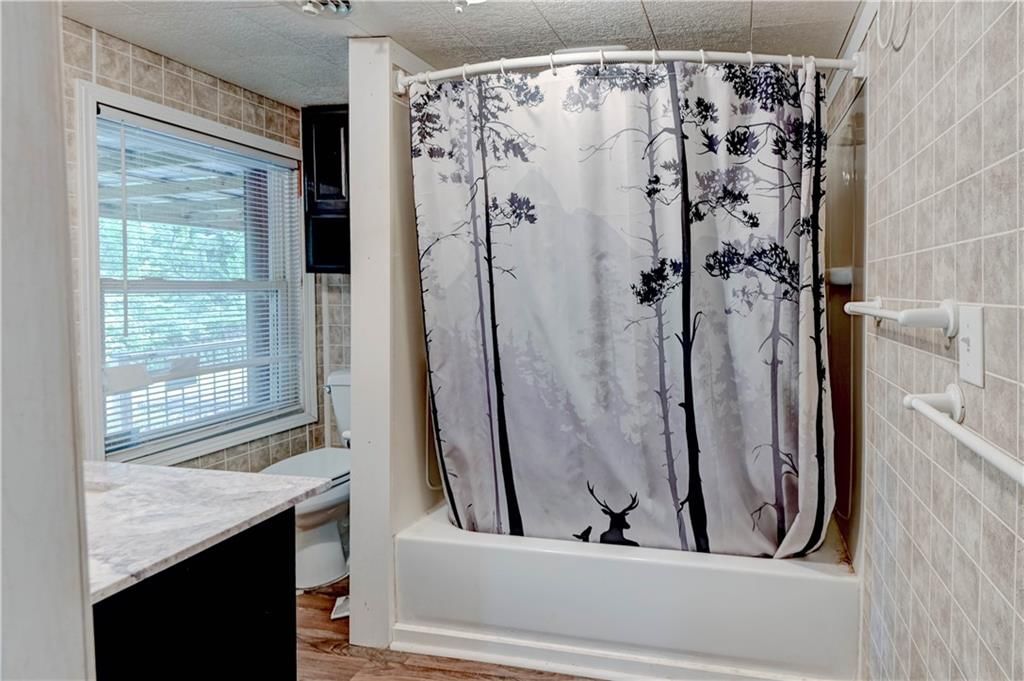
- Full bathrooms: 2
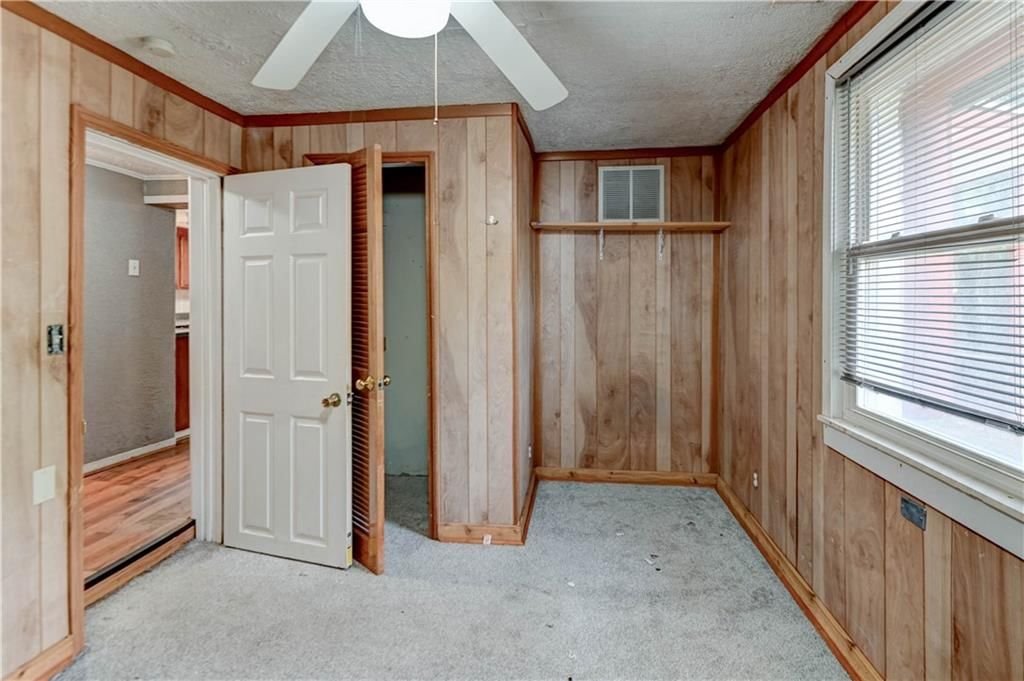
Primary Bedroom
- Features: Ceiling Fan(s)
- Level: First
- Dimensions: 16 × 11
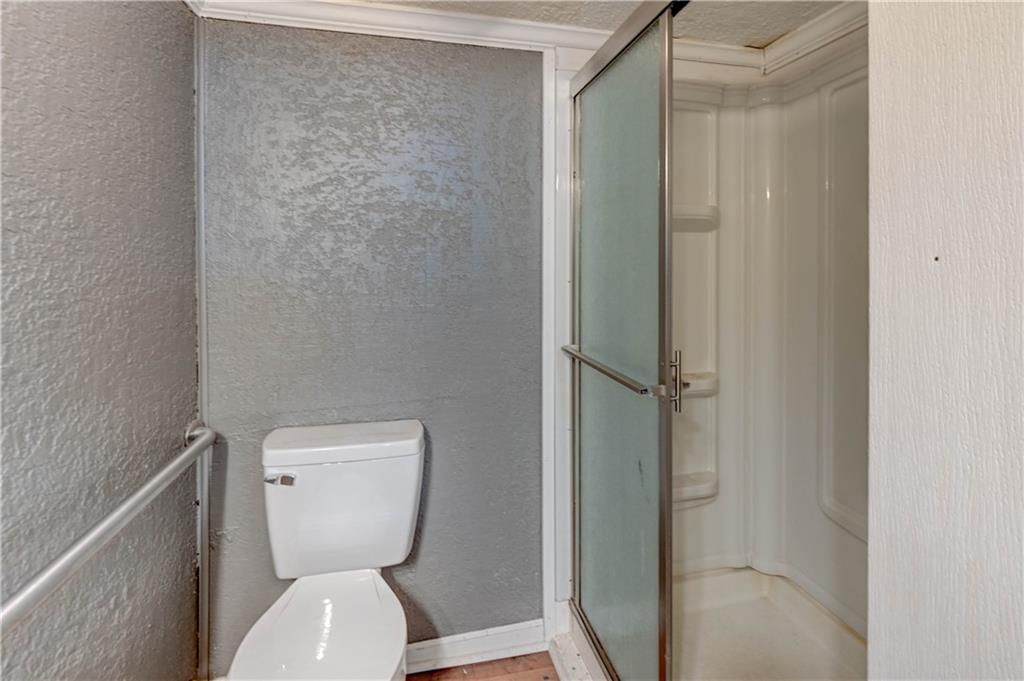
Primary Bathroom
- Level: First
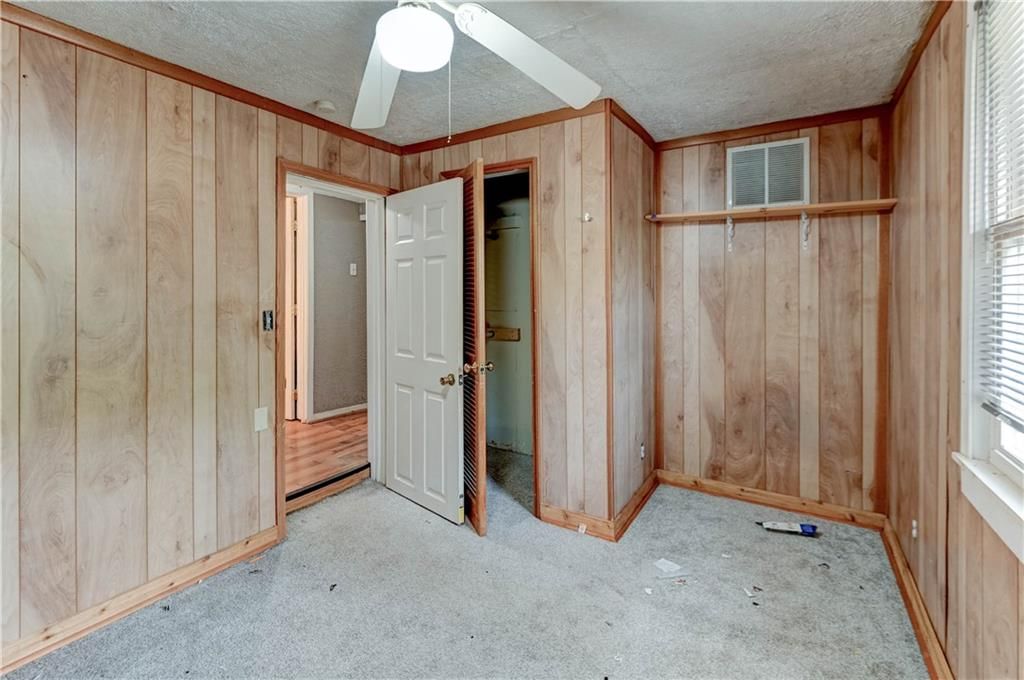
Bedroom 2
- Features: Ceiling Fan(s)
- Level: First
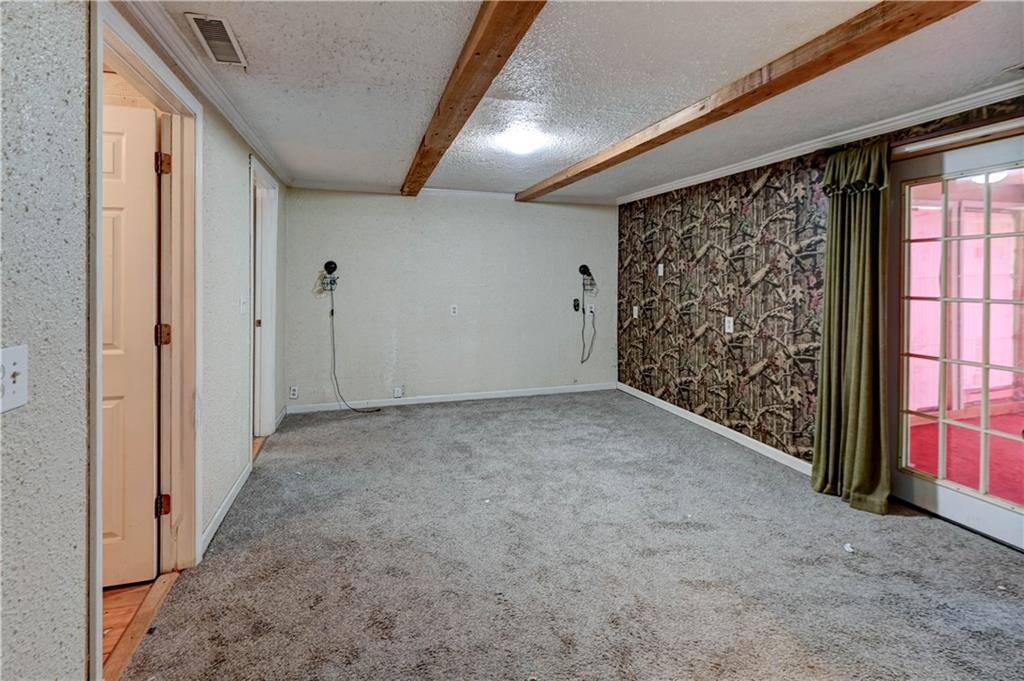
Family Room
- Level: First
- Dimensions: 21 × 11
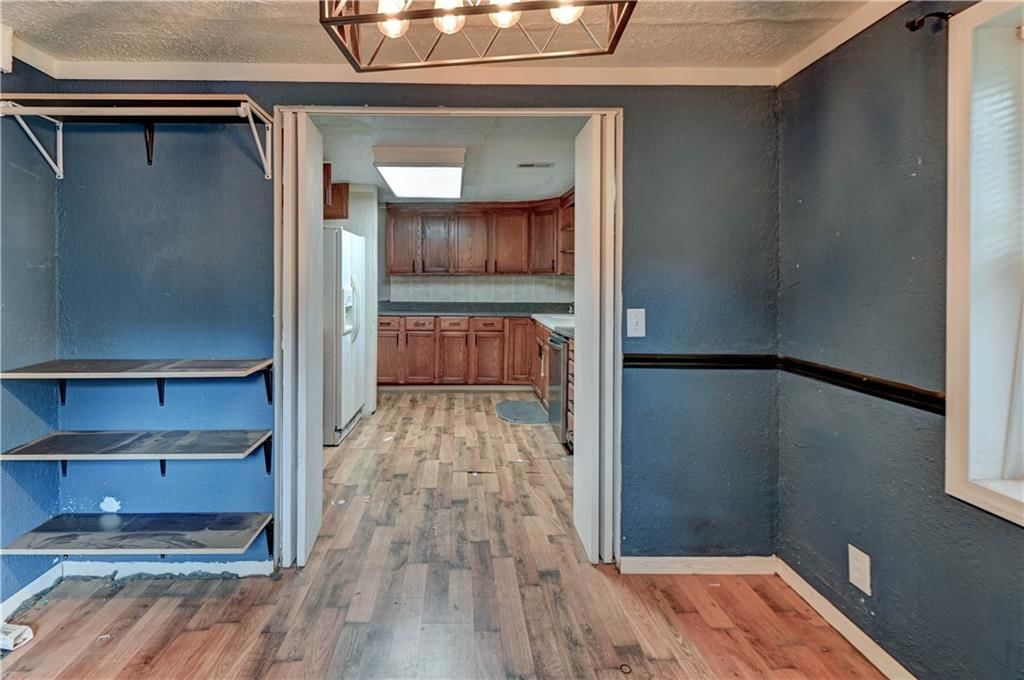
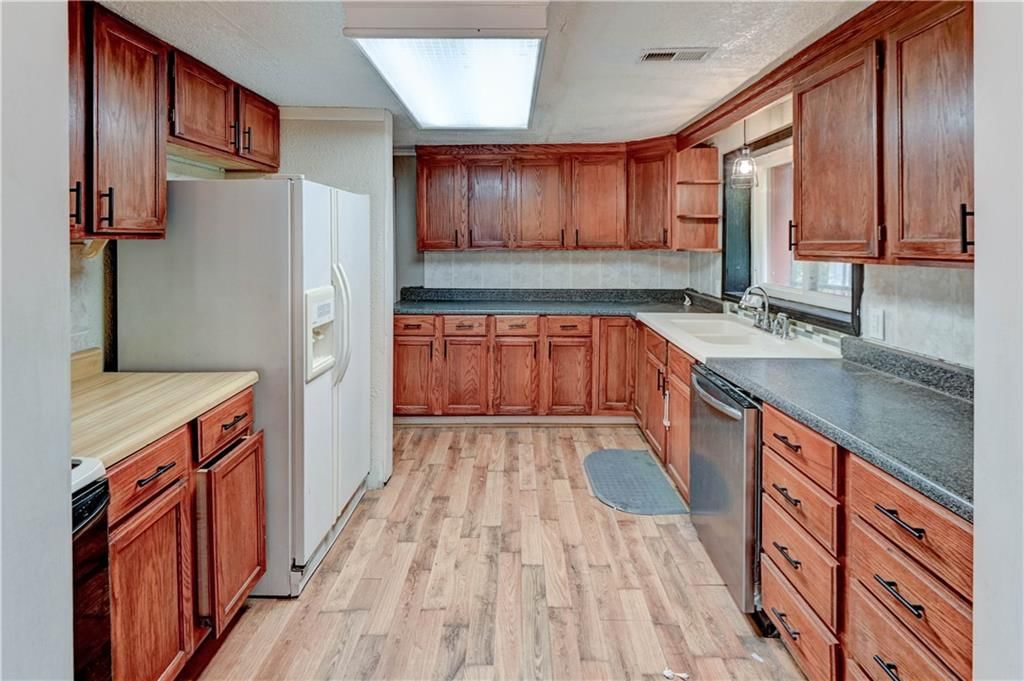
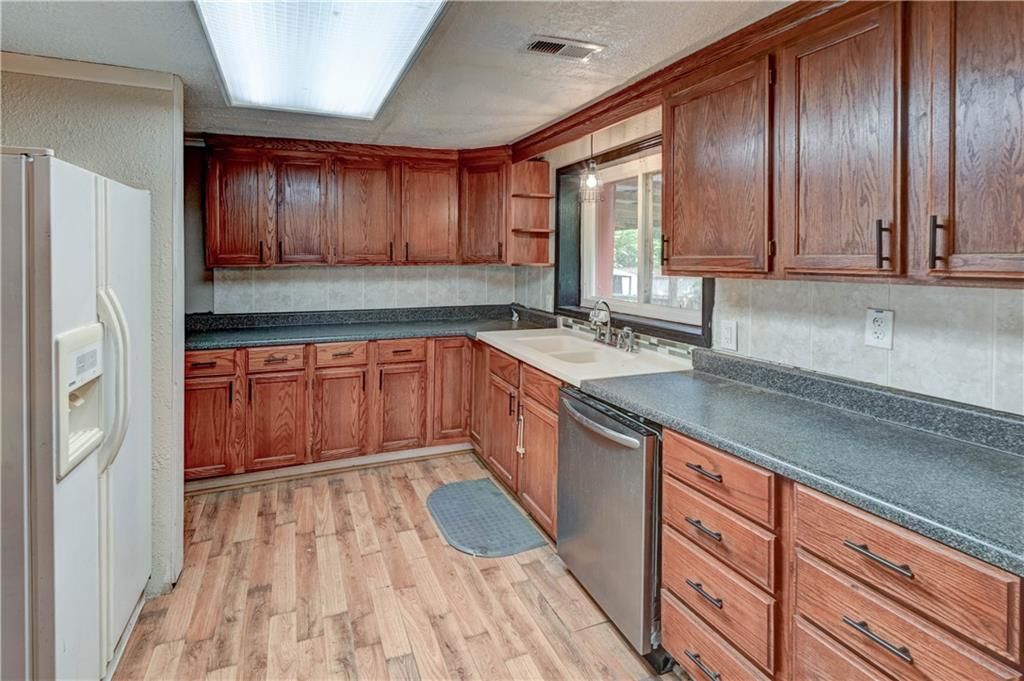
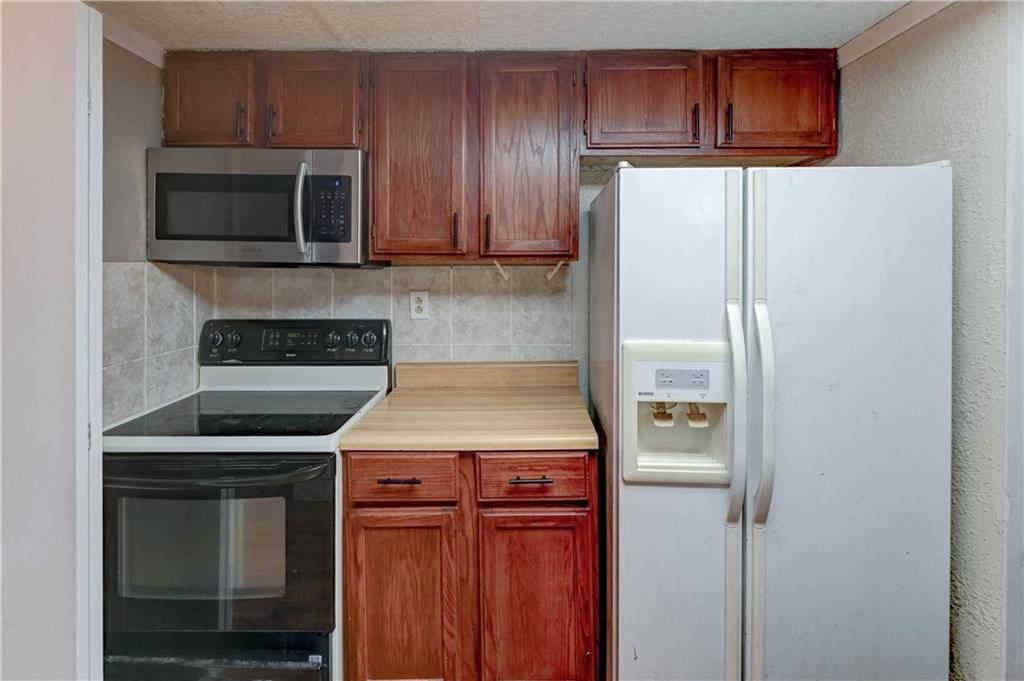
Kitchen
- Features: Pantry
- Level: First
- Dimensions: 12 × 10
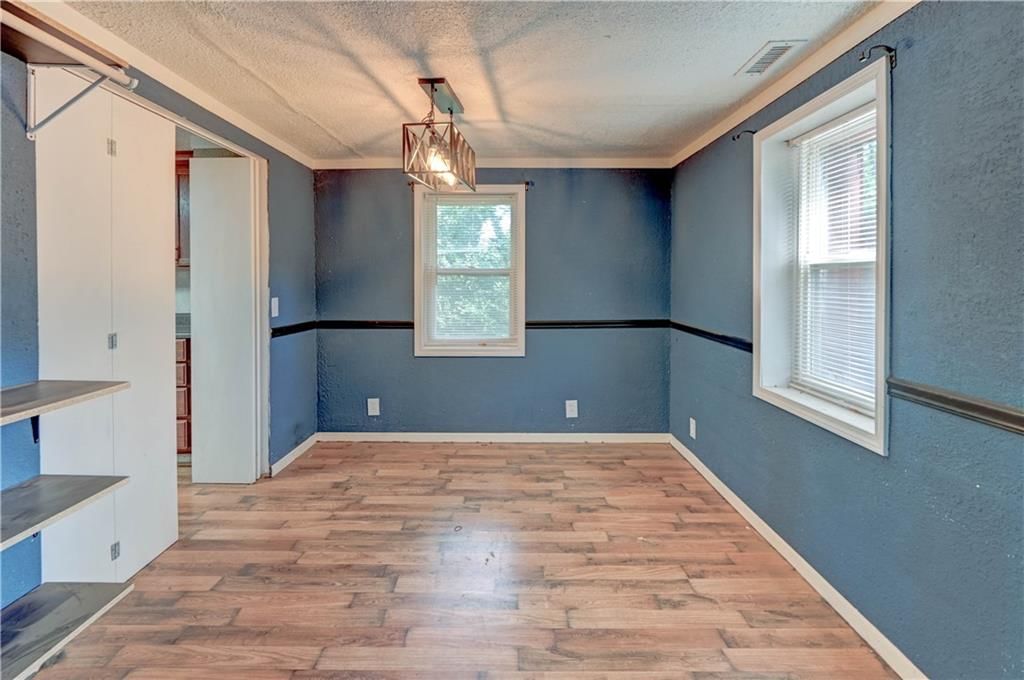
Dining Room
- Level: First
- Dimensions: 10 × 8
Bathroom 1
- Level: First
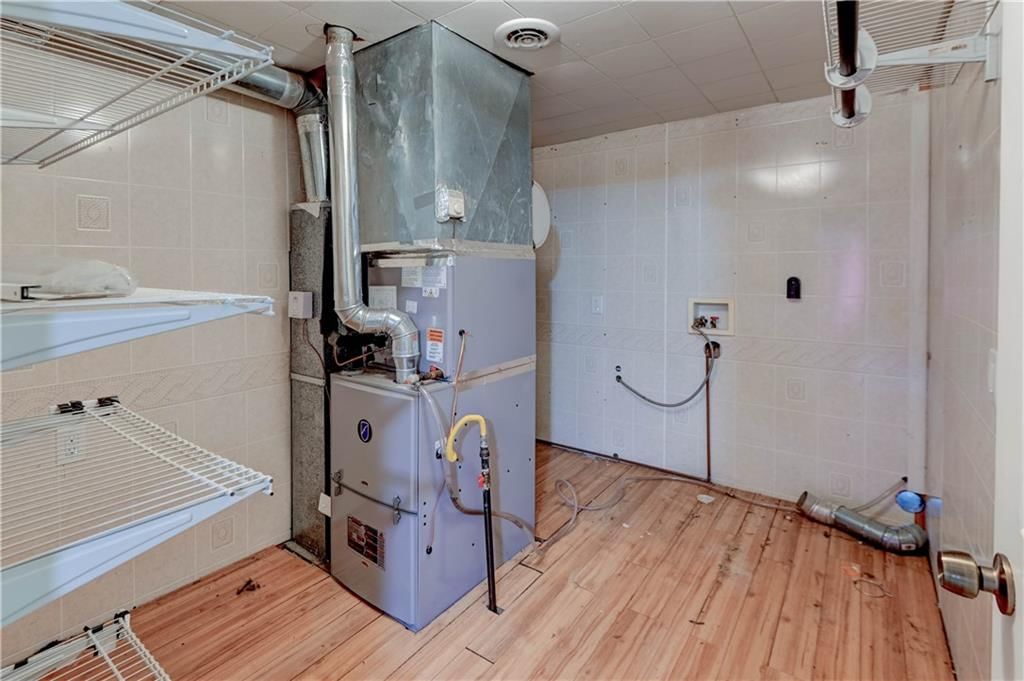
Heating
- Heating: Forced Air
Cooling
- Cooling: Electric
Appliances
- Laundry: Laundry Room, Main Level
Features
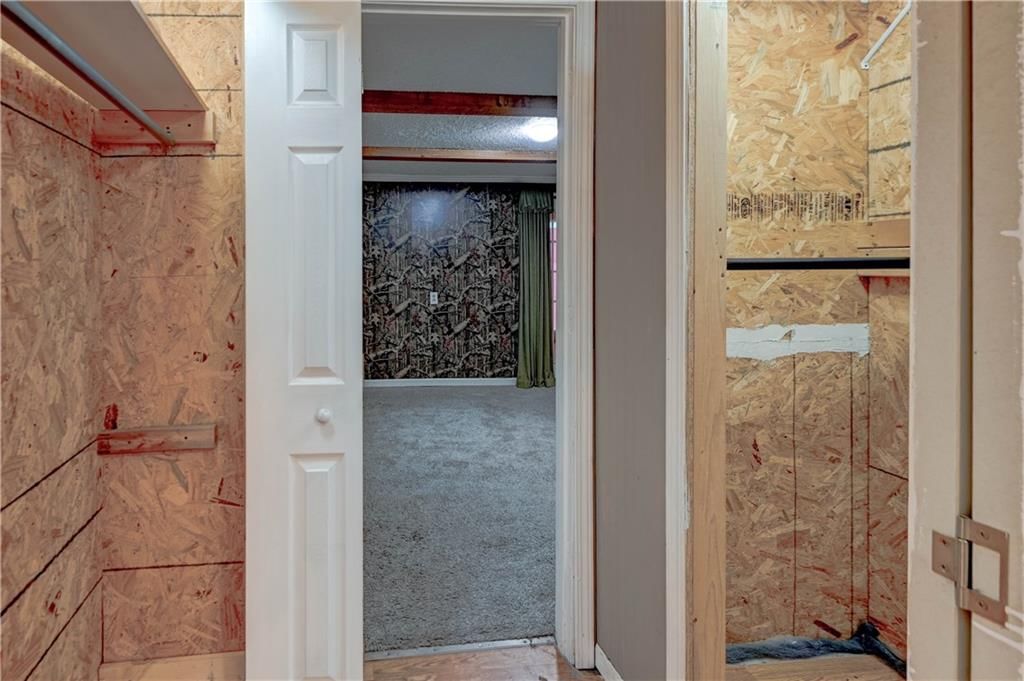
- Features: Pantry, Walk-In Closet(s)
- Flooring: Carpet, Vinyl
- Basement: Crawl Space, Slab
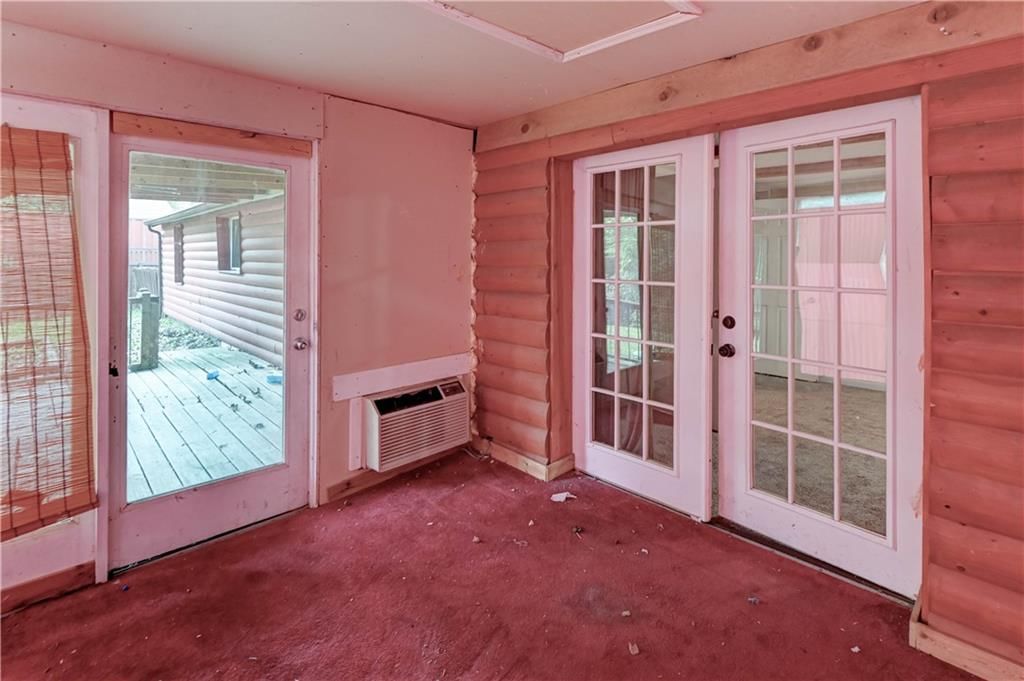
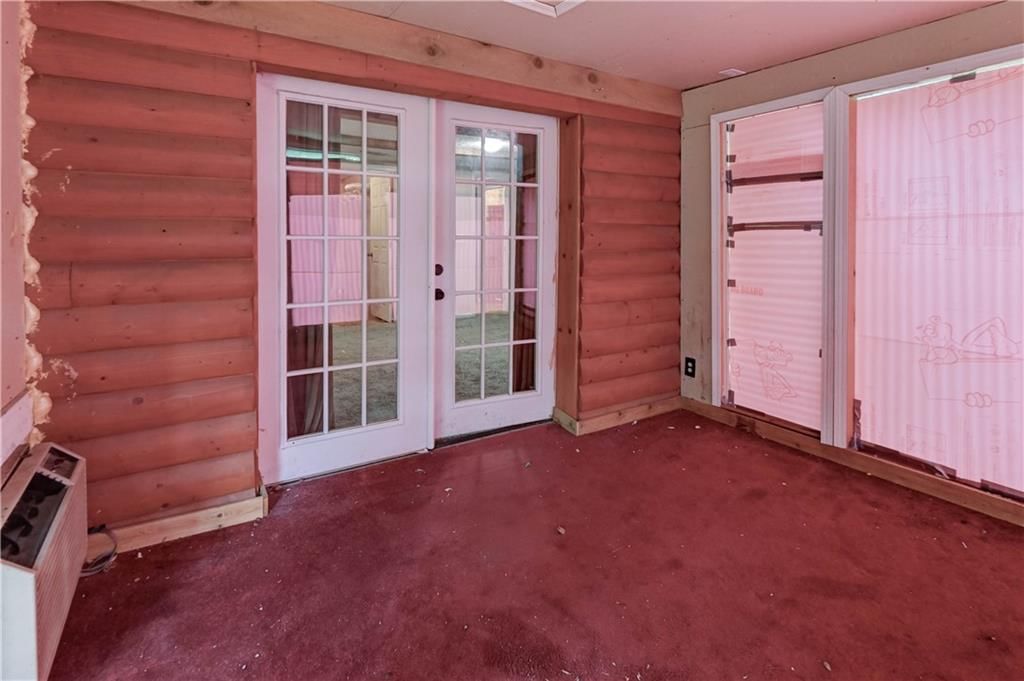
- Other rooms: Enclosed Porch, Family Room, Main Floor BR, Main Floor Primary Bedroom, Sun Room
Interior area
- Finished area above ground: 1,368 sqft
- Total interior livable area: 1,368 sqft
Property
Parking
- Total spaces: 0
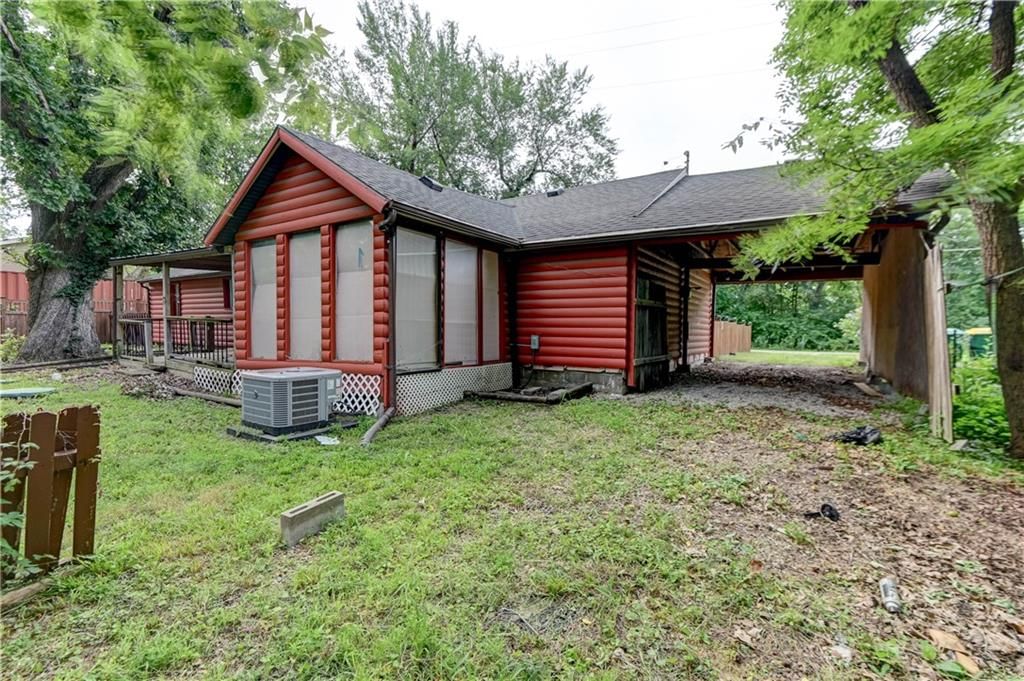
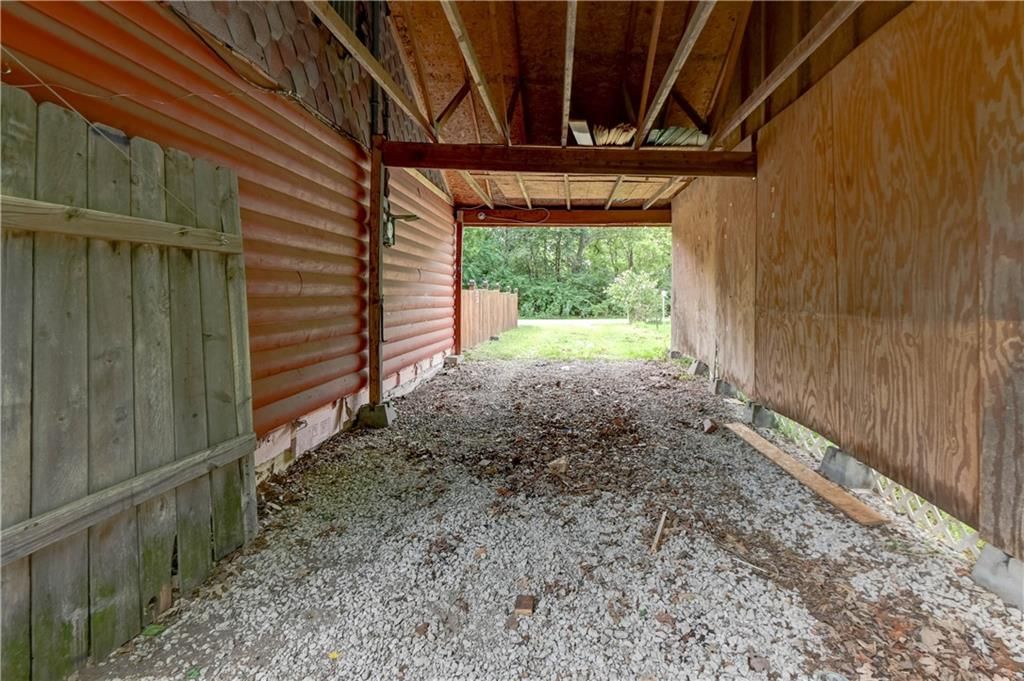
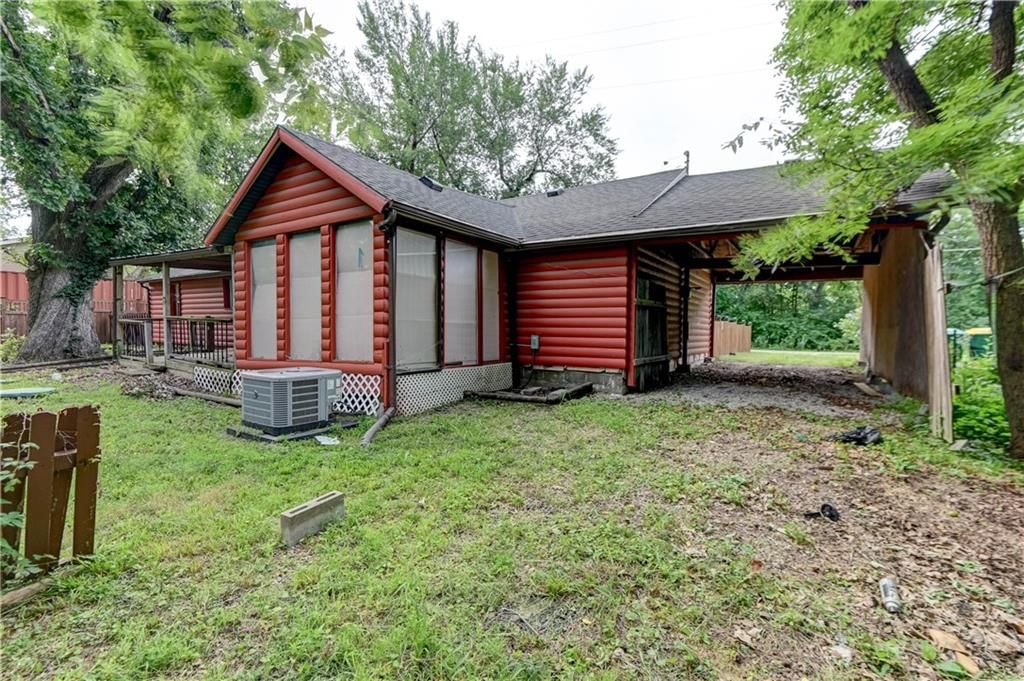
- Parking features: Carport
Lot
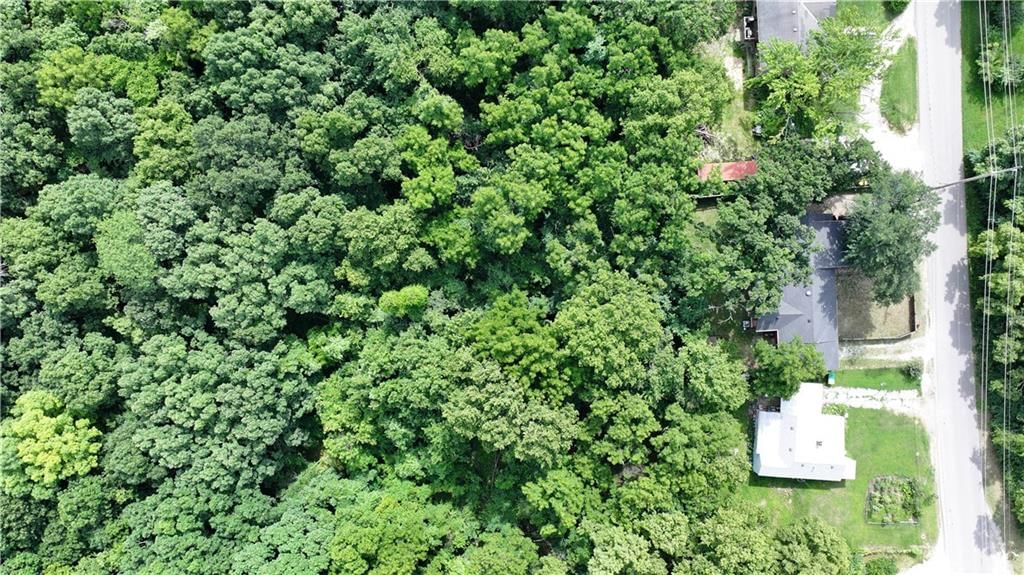
- Size: 1.20 Acres
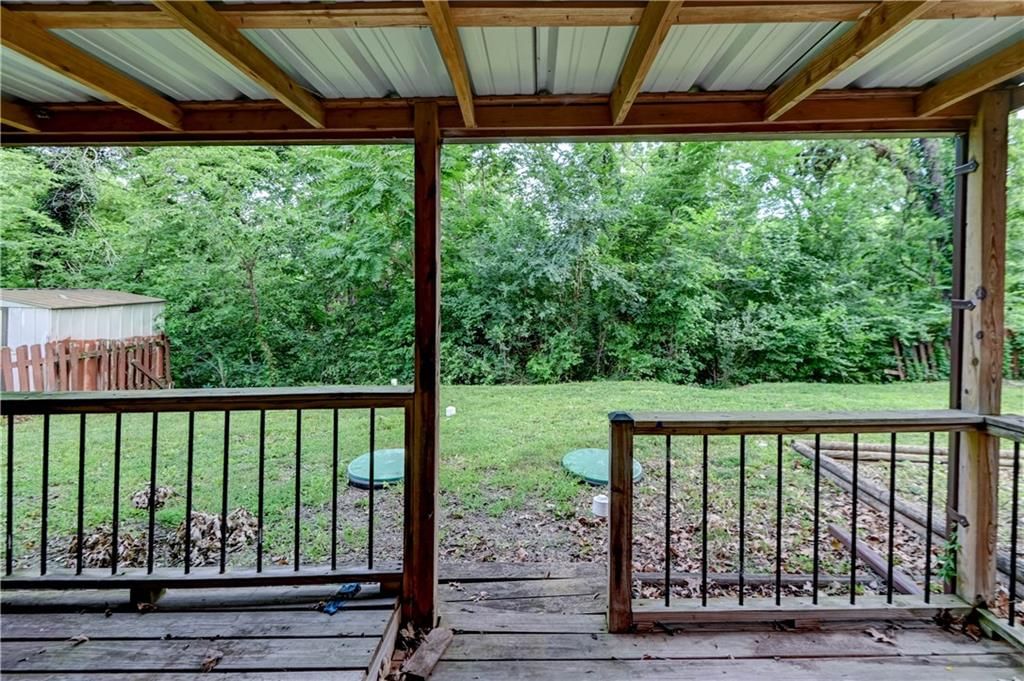
- Features: Acreage, City Limits, Wooded
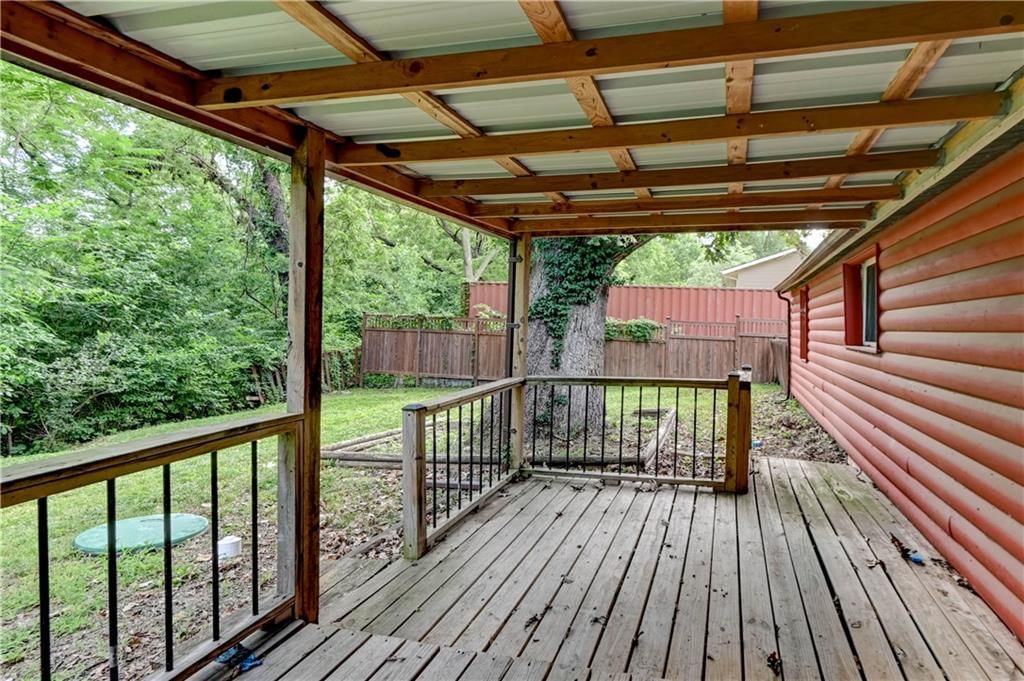
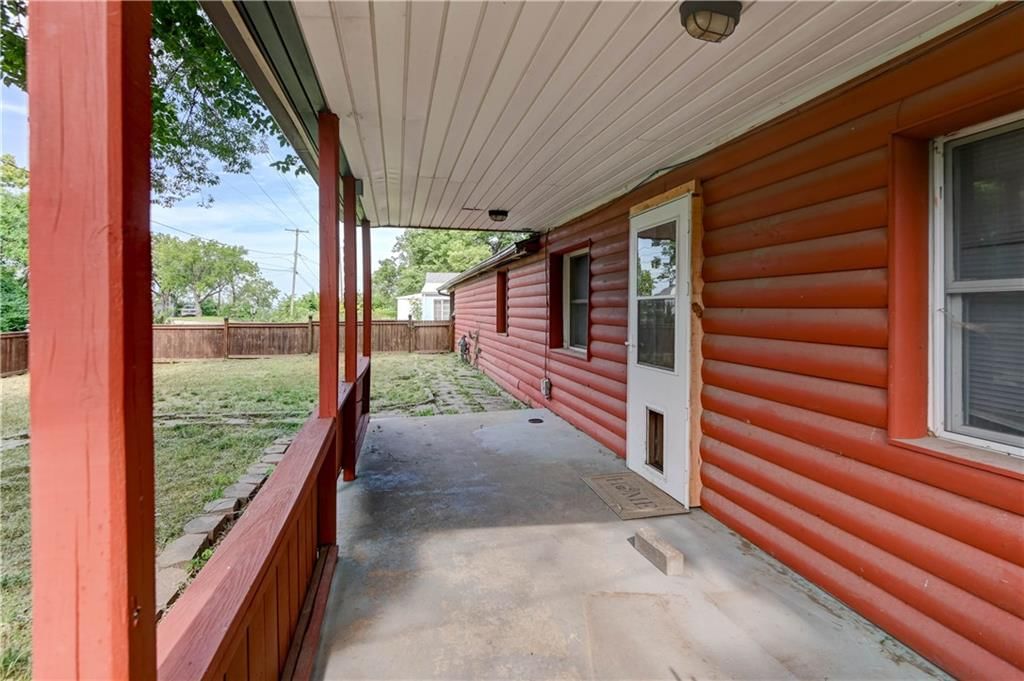
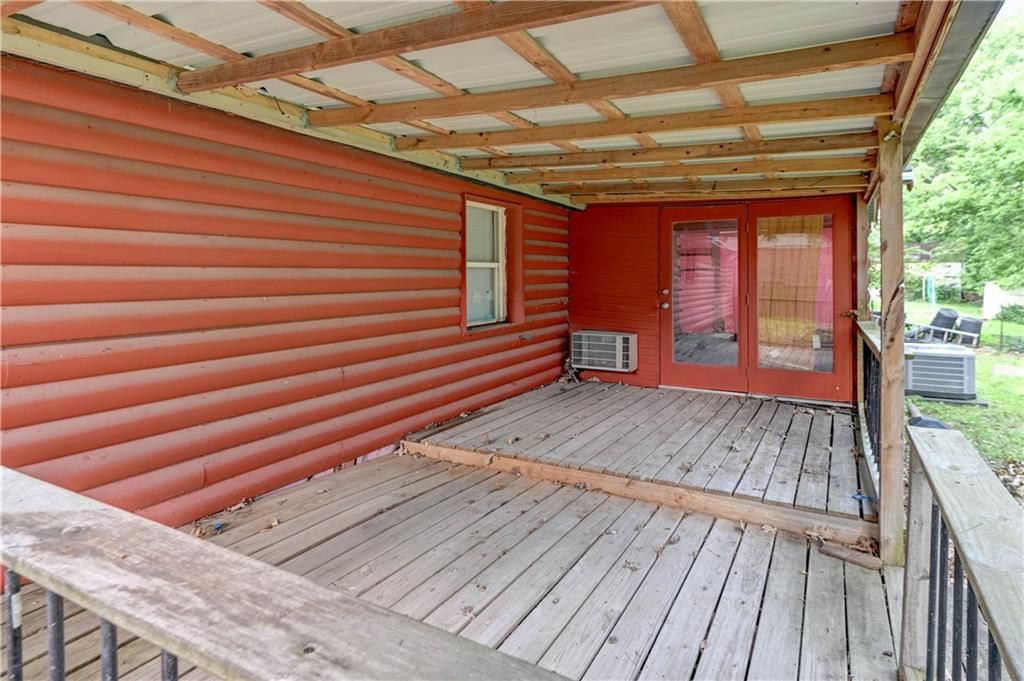
- Patio & porch: Deck, Deck- Covered, Porch, Screened
Construction
Type & style
- Home type: Residential
- Architectural style: Single Family Residence
Materials
- Materials: Frame, Wood Siding
Condition
- Year built: 1950
- Age: 76-100 Years
Utilities & green energy
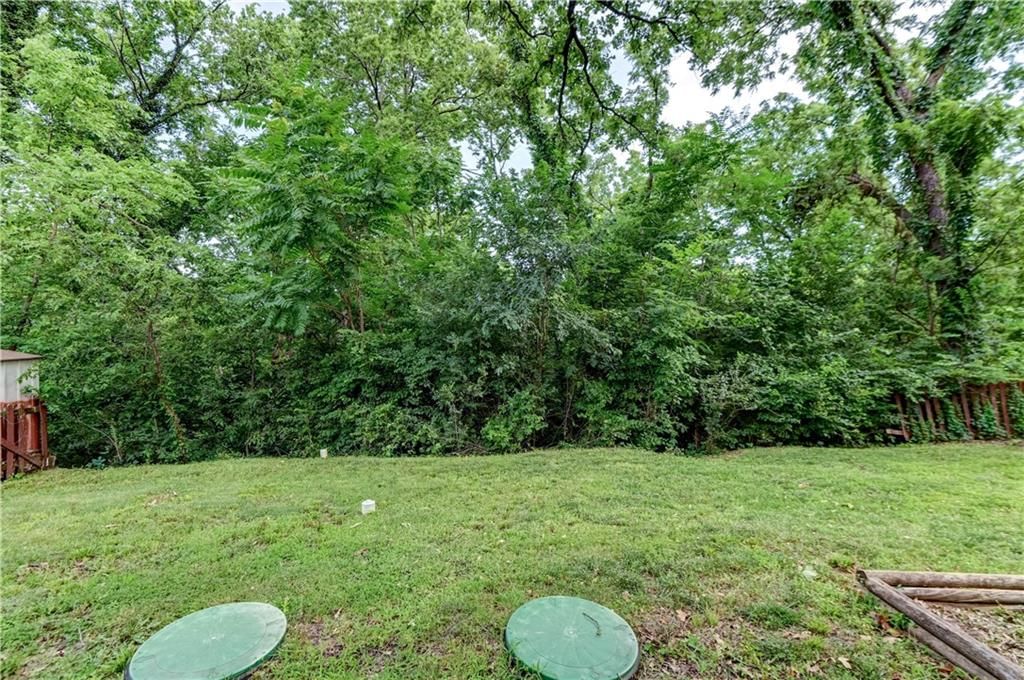
- Sewer: Septic Tank
- Water: Public
Highlights
Outdoor & Lot
- Deck
- Covered Patio
- Fenced Yard
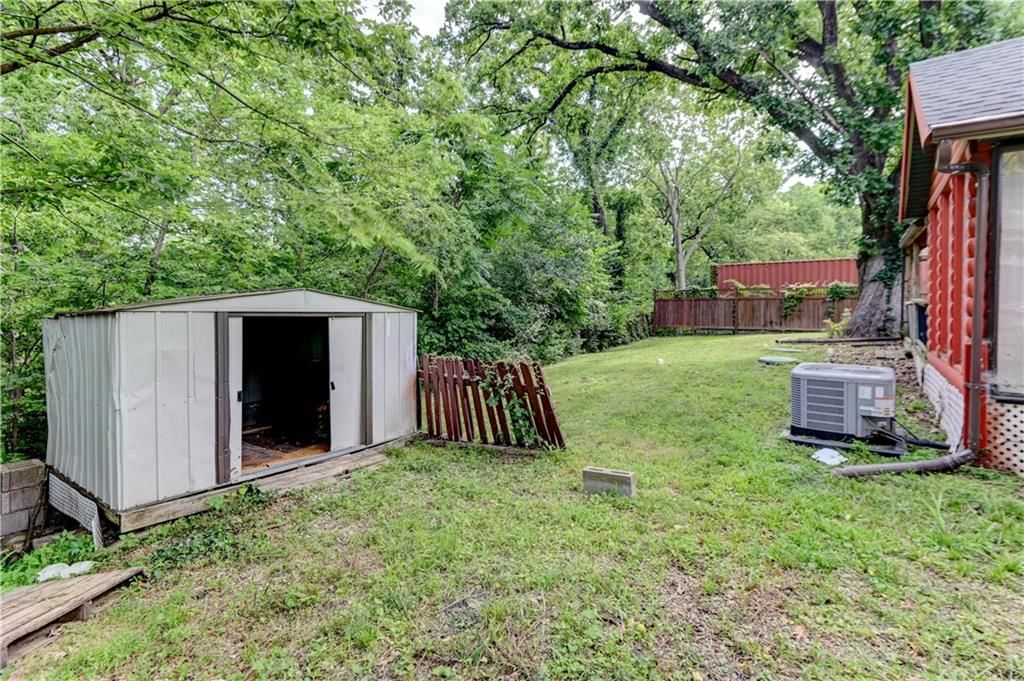
- Big Backyard
- Mature Trees
- Wooded Lot
- Acreage
Kitchen
- Walk-in Pantry
Interior
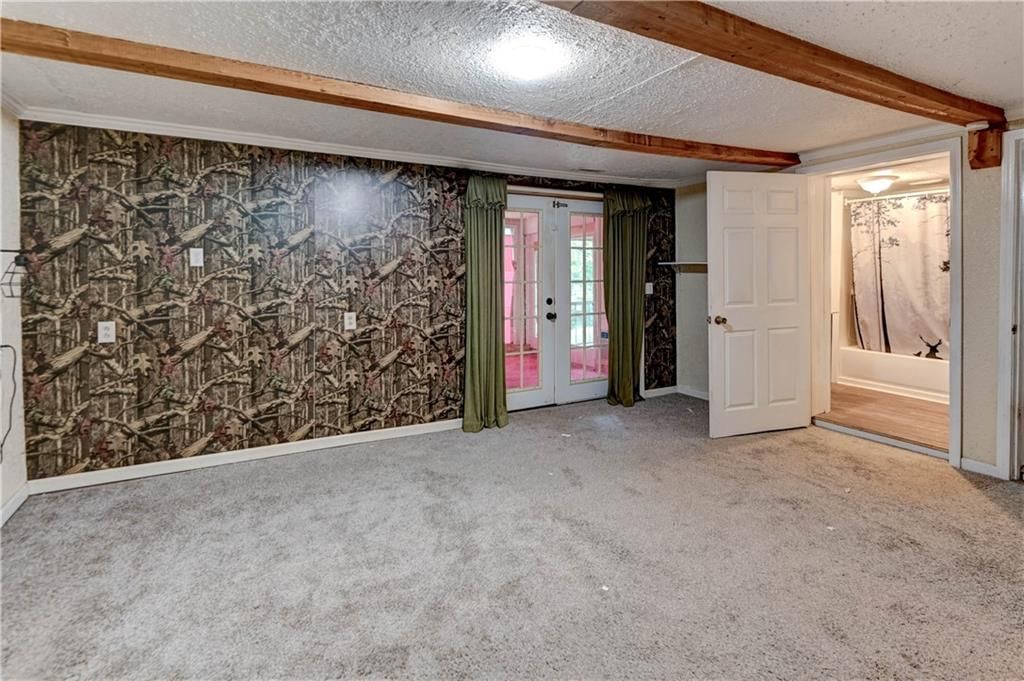
- Ceiling Beams
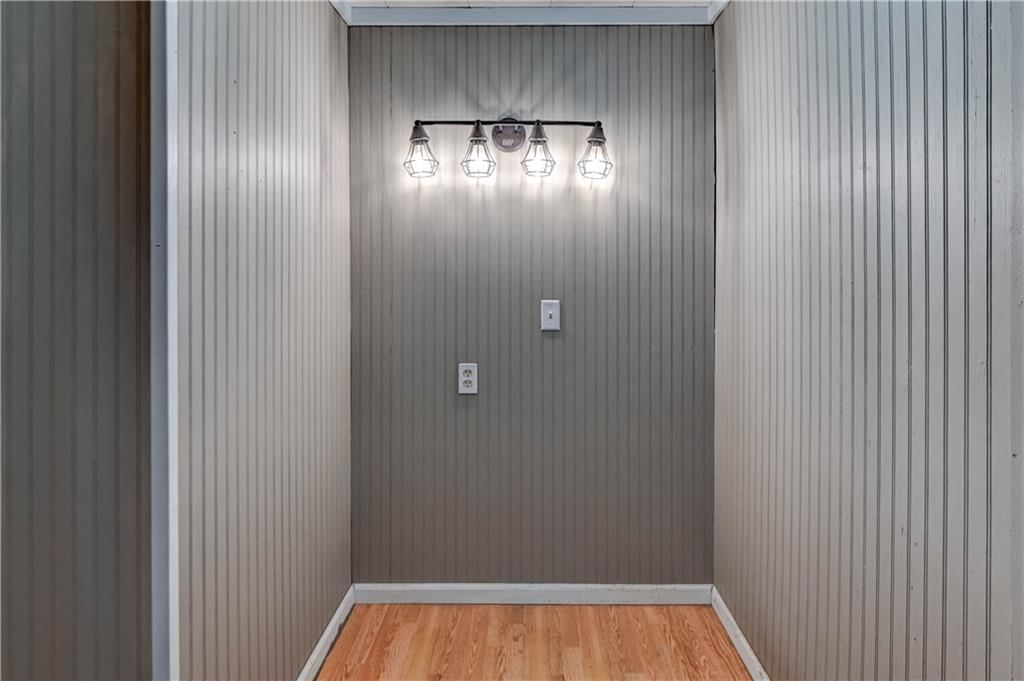
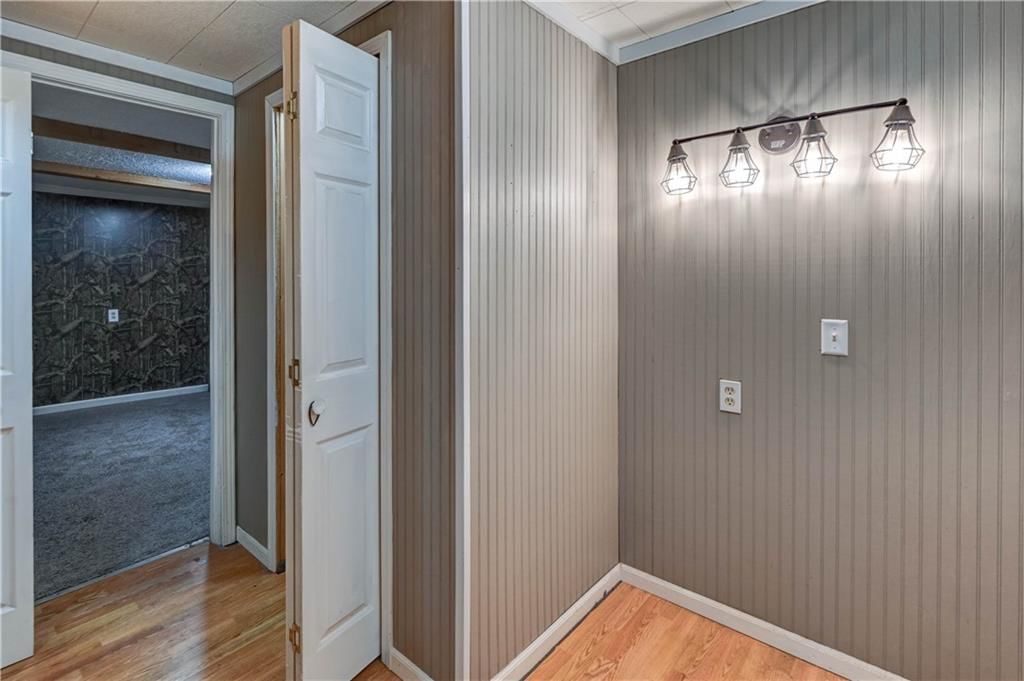
- Shiplap / Paneling
- Statement Lighting
Layout
- Main Floor Primary
- Sunroom
- Bonus Room
HOA and Amenities
No HOA on this home.
Nearby schools
GreatSchools rating
- 5Oak Grove Elementary School
- 5Turner Middle School
- 1Turner High School
Schools provided by the listing agent
- District: Turner
- Elementary: Oak Grove
- Middle: Turner
- High: Turner
Price history
Tax
- Annual tax amount: $3,355 / yr
Property tax history
| Year | Property tax | Assessed value |
|---|---|---|
| 2025 | $3,355 | $21,528 |
| 2024 | $3,059 | $20,563 |
| 2023 | $3,147 | $19,021 |
| 2022 | $3,079 | $18,423 |
| 2021 | $2,112 | $12,389 |
| 2020 | $2,004 | $11,799 |
| 2019 | $1,884 | $10,925 |
| 2018 | $1,305 | $7,818 |
| 2017 | $1,295 | $7,395 |
| 2016 | $1,423 | $8,221 |
| 2015 | $1,442 | $7,981 |
| 2014 | $823 | $7,850 |
Listed by 1st Class Real Estate KC
Listed Jul 2, 2026, 8:17 PM · Updated Jul 16, 2026, 12:43 PM · Source: Heartland MLS as distributed by MLS GRID · MLS #2629333
$225,000
Under Contract6828 Berry Road, Kansas City, KS 66106
About this home
Opportunity, potential, and a great location come together in this well-maintained 2-bedroom, 2-bath ranch situated on a spacious lot with a peaceful country feel while remaining just minutes from shopping, dining, and everyday conveniences. Inside, you’ll find a bright and inviting floor plan featuring a generous…
See this home in person
Connect with a local HouseLoop agent to show you this home and answer your questions.
Pick a date
Pick a time
Property Details
Interior
Bedrooms & bathrooms
- Bedrooms: 2
- Full bathrooms: 2
Primary Bedroom
- Features: Ceiling Fan(s)
- Level: First
- Dimensions: 16 × 11
Primary Bathroom
- Level: First
Bedroom 2
- Features: Ceiling Fan(s)
- Level: First
Family Room
- Level: First
- Dimensions: 21 × 11
Kitchen
- Features: Pantry
- Level: First
- Dimensions: 12 × 10
Dining Room
- Level: First
- Dimensions: 10 × 8
Bathroom 1
- Level: First
Heating
- Heating: Forced Air
Cooling
- Cooling: Electric
Appliances
- Laundry: Laundry Room, Main Level
Features
- Features: Pantry, Walk-In Closet(s)
- Flooring: Carpet, Vinyl
- Basement: Crawl Space, Slab
- Other rooms: Enclosed Porch, Family Room, Main Floor BR, Main Floor Primary Bedroom, Sun Room
Interior area
- Finished area above ground: 1,368 sqft
- Total interior livable area: 1,368 sqft
Property
Parking
- Total spaces: 0
- Parking features: Carport
Lot
- Size: 1.20 Acres
- Features: Acreage, City Limits, Wooded
- Patio & porch: Deck, Deck- Covered, Porch, Screened
Construction
Type & style
- Home type: Residential
- Architectural style: Single Family Residence
Materials
- Materials: Frame, Wood Siding
Condition
- Year built: 1950
- Age: 76-100 Years
Utilities & green energy
- Sewer: Septic Tank
- Water: Public
Highlights
Outdoor & Lot
- Deck
- Covered Patio
- Fenced Yard
- Big Backyard
- Mature Trees
- Wooded Lot
- Acreage
Kitchen
- Walk-in Pantry
Interior
- Ceiling Beams
- Shiplap / Paneling
- Statement Lighting
Layout
- Main Floor Primary
- Sunroom
- Bonus Room
HOA and Amenities
No HOA on this home.
Nearby schools
GreatSchools rating
- 5Oak Grove Elementary School
- 5Turner Middle School
- 1Turner High School
Schools provided by the listing agent
- District: Turner
- Elementary: Oak Grove
- Middle: Turner
- High: Turner
Price history
Tax
- Annual tax amount: $3,355 / yr
Property tax history
| Year | Property tax | Assessed value |
|---|---|---|
| 2025 | $3,355 | $21,528 |
| 2024 | $3,059 | $20,563 |
| 2023 | $3,147 | $19,021 |
| 2022 | $3,079 | $18,423 |
| 2021 | $2,112 | $12,389 |
| 2020 | $2,004 | $11,799 |
| 2019 | $1,884 | $10,925 |
| 2018 | $1,305 | $7,818 |
| 2017 | $1,295 | $7,395 |
| 2016 | $1,423 | $8,221 |
| 2015 | $1,442 | $7,981 |
| 2014 | $823 | $7,850 |
Offer Insights
Choose an offer strength
$216,000 – $220,275
Listed by 1st Class Real Estate KC
Listed Jul 2, 2026, 8:17 PM · Updated Jul 16, 2026, 12:43 PM · Source: Heartland MLS as distributed by MLS GRID · MLS #2629333