$288,000
4 bd · 2 ba · 3,023 sqftAbout this home
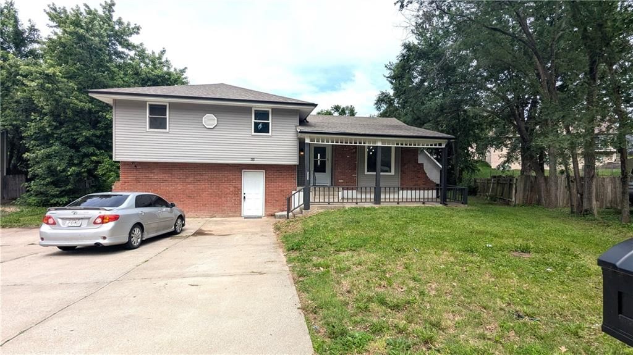
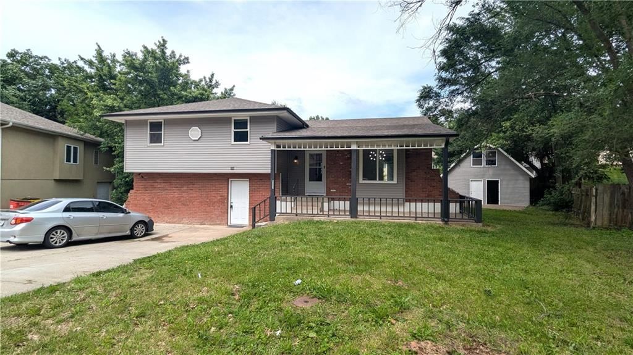
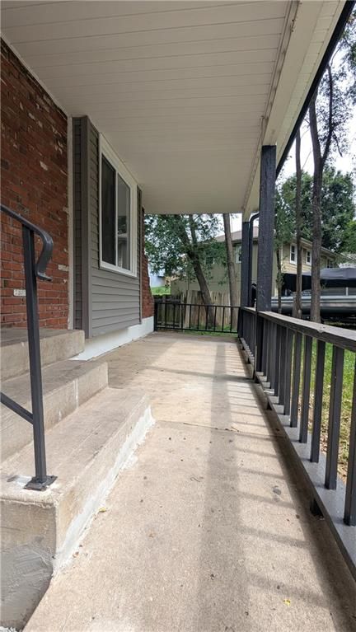
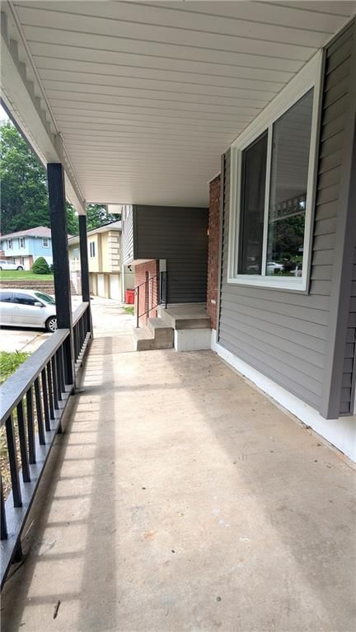
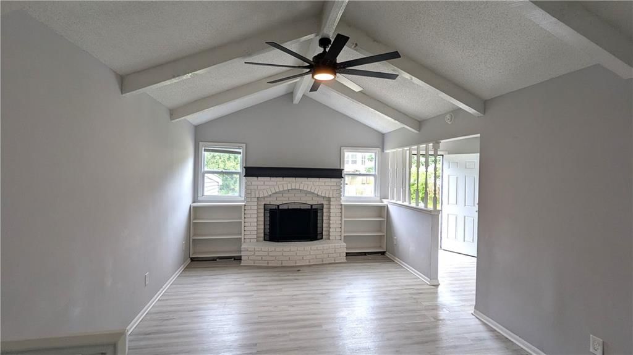
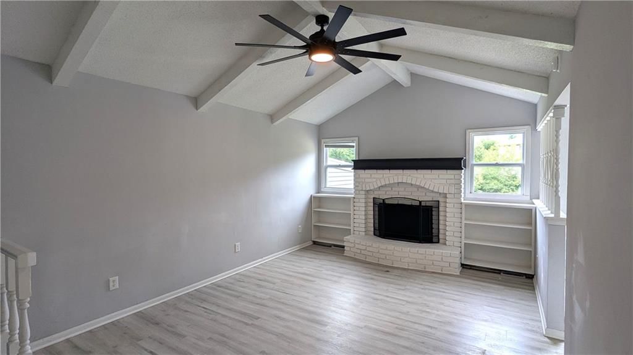
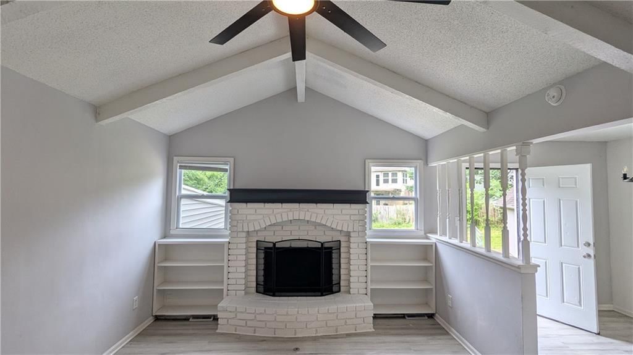
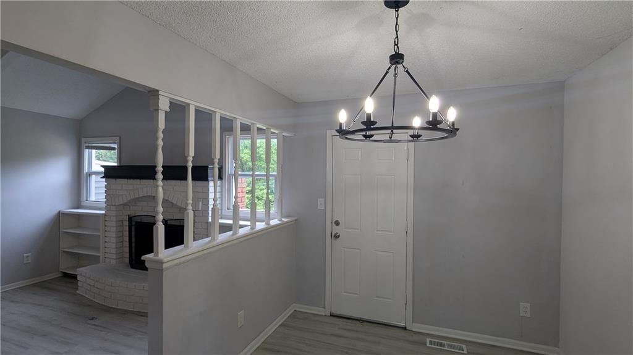
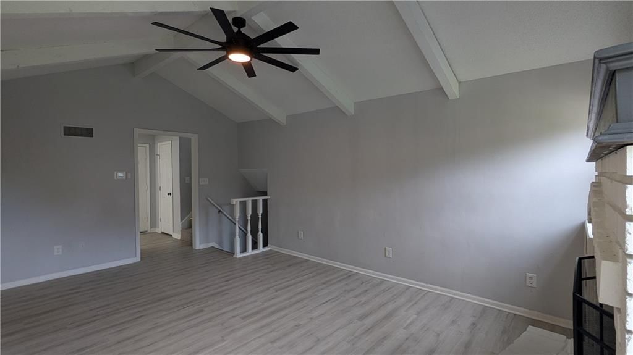
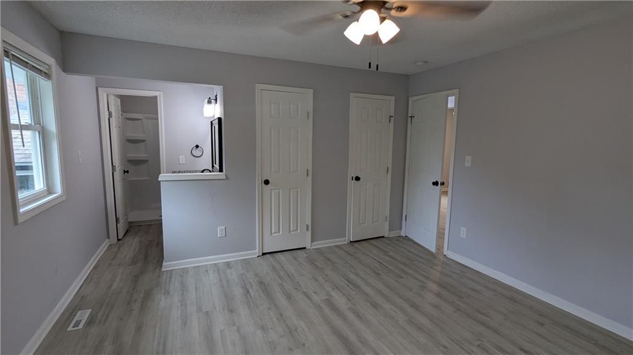
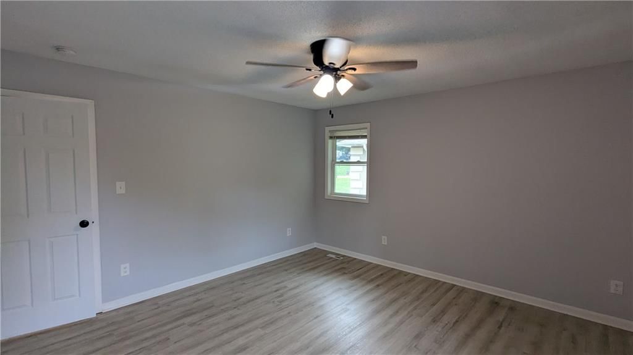
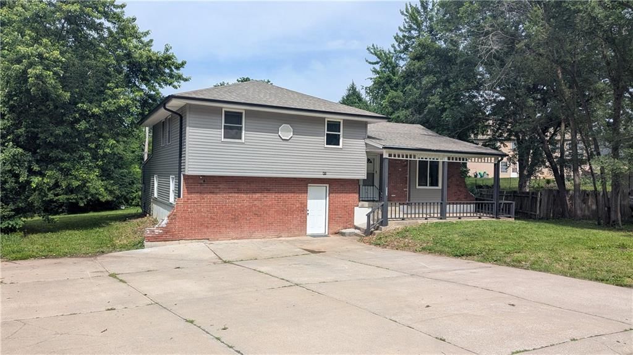
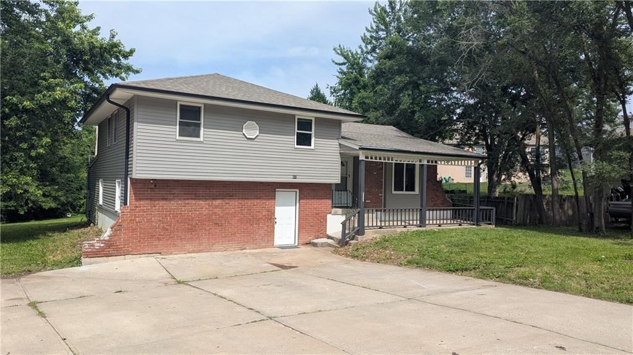
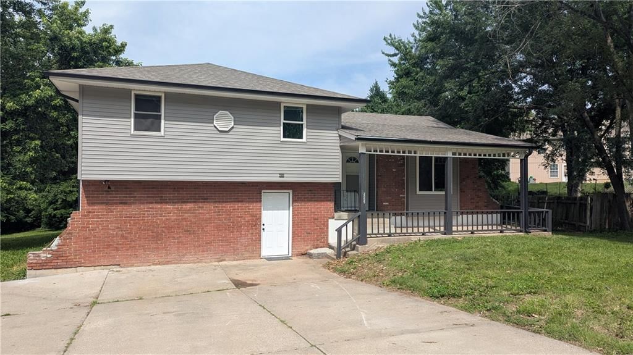
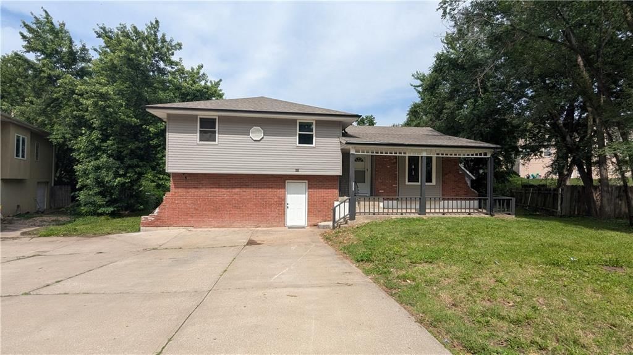
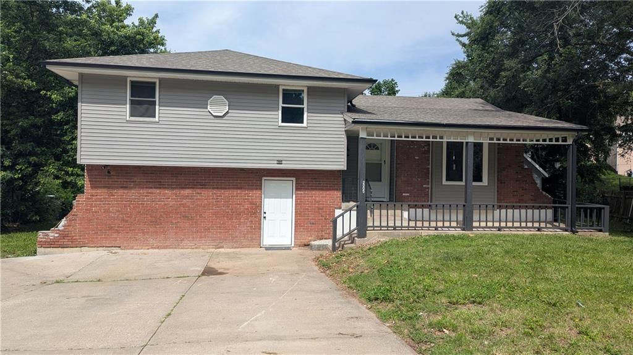
Beautifully updated multi-level house you can proudly call; HOME! This large home offers plenty of space for a multigenerational family that needs extra space, a total of six bedrooms. First, you walk through the covered front porch into the large living room with vaulted ceiling and a beautiful fireplace adjacent…
Offer Insights
Choose an offer strength
$276,480 – $281,952
Property Details
Interior
Bedrooms & bathrooms
- Bedrooms: 4
- Full bathrooms: 2
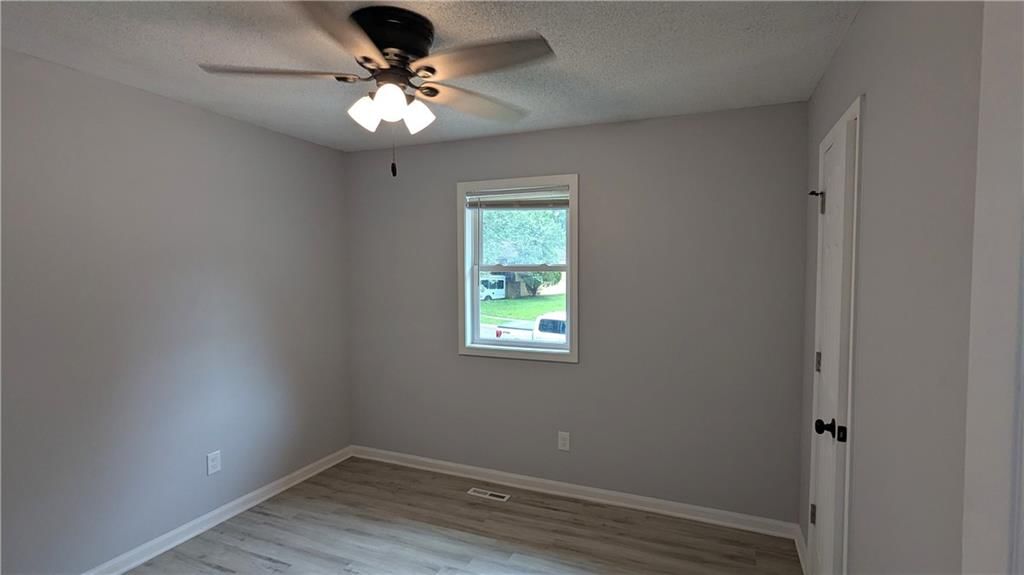
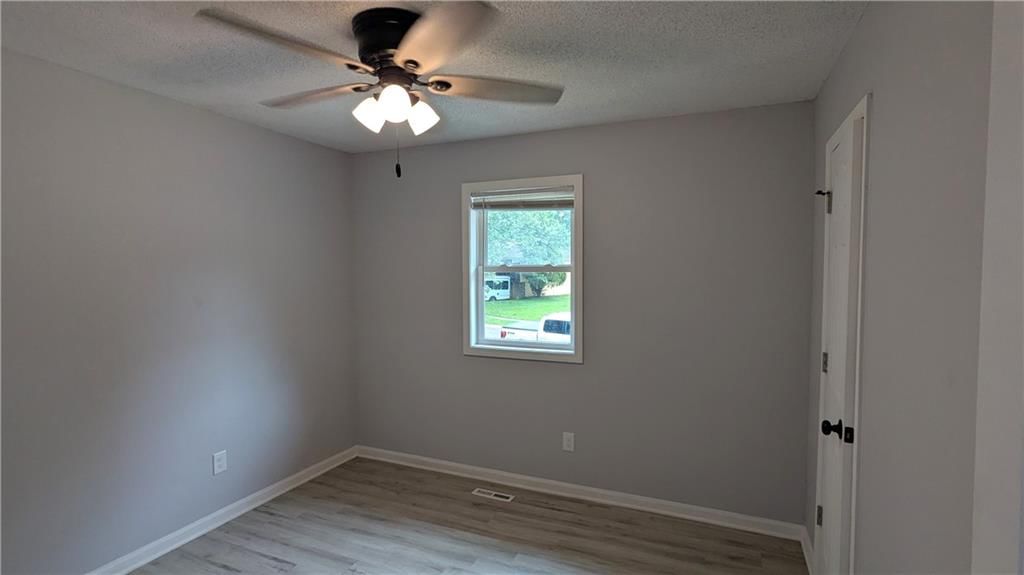
Bedroom 2
- Dimensions: 13 × 10
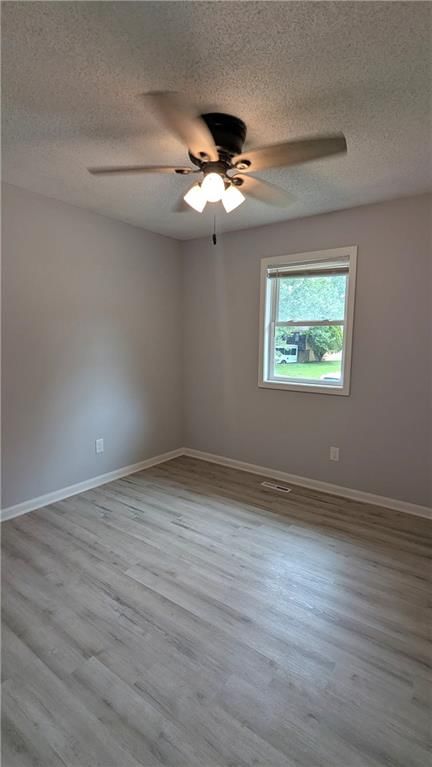
Bedroom 3
- Dimensions: 10 × 10
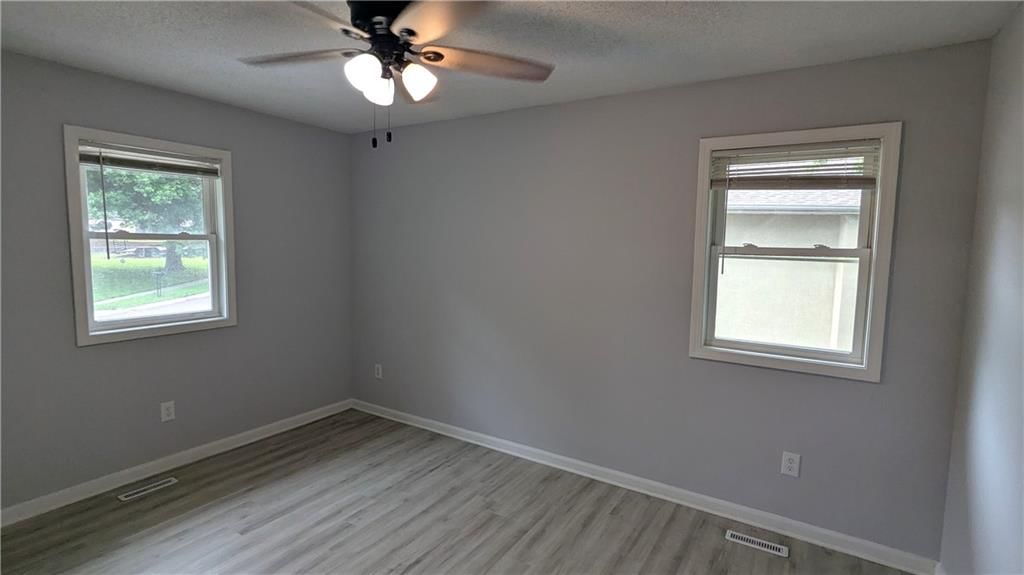
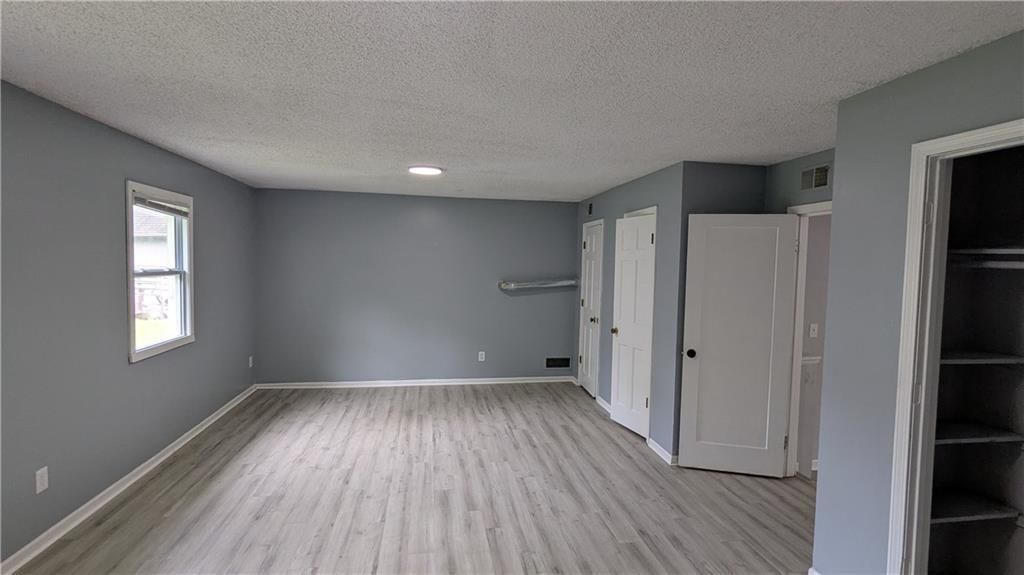
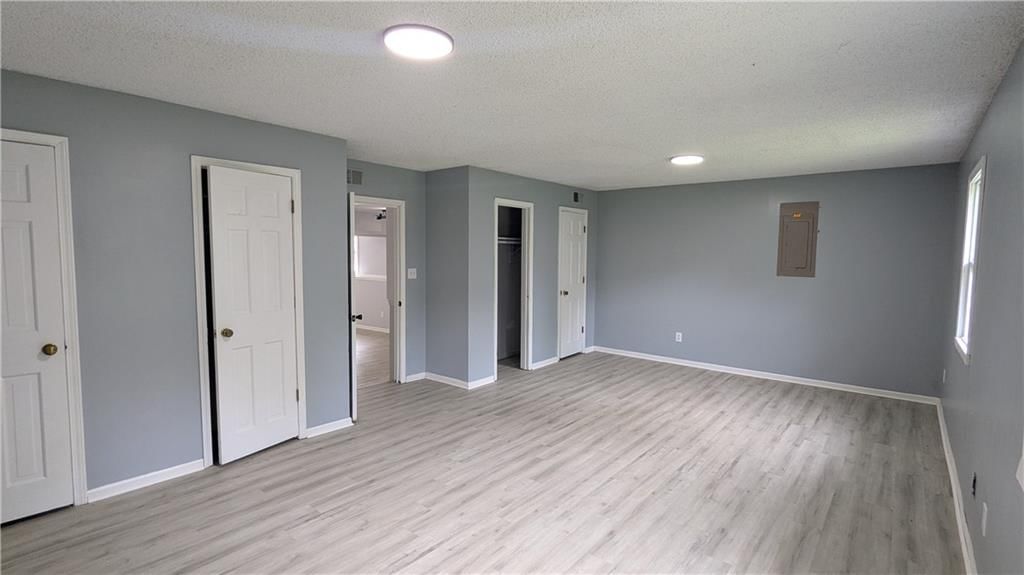
Bedroom 4
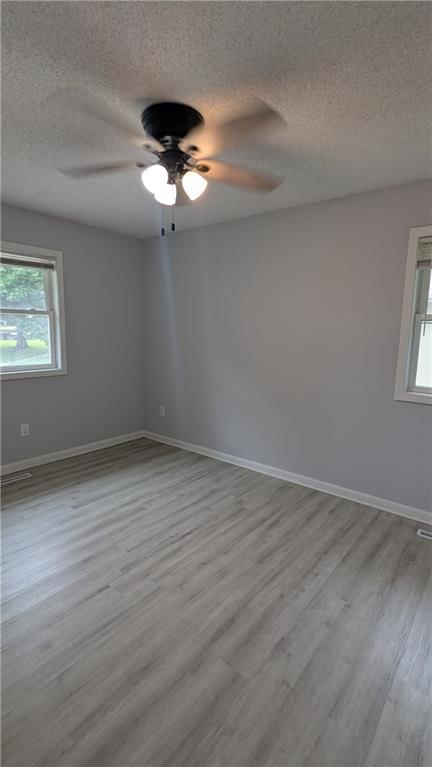
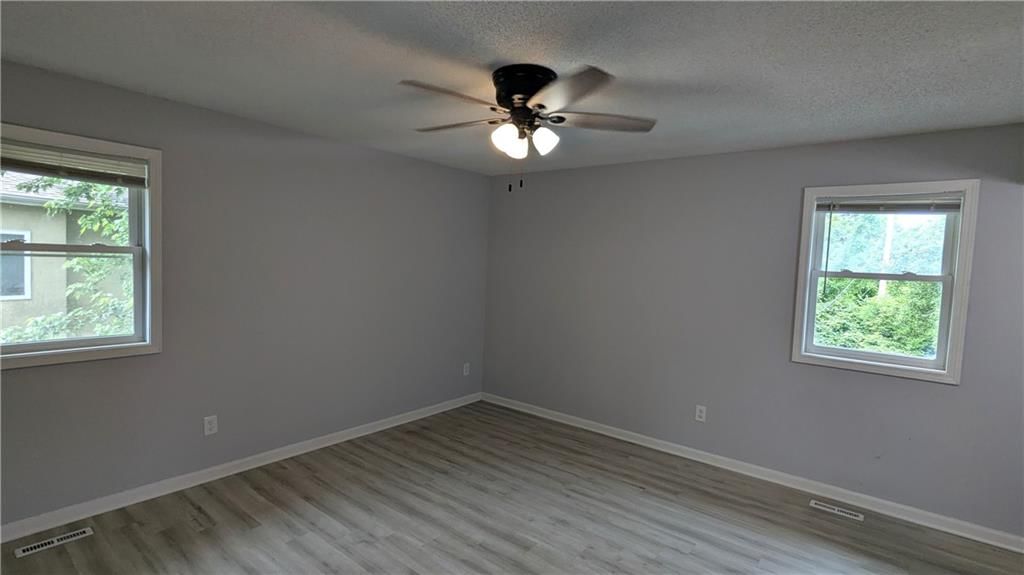
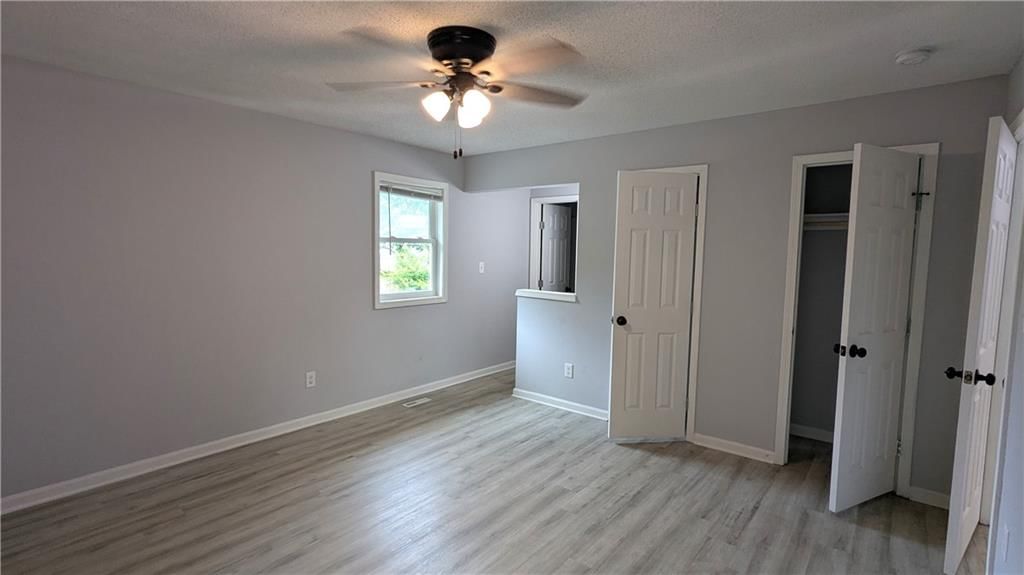
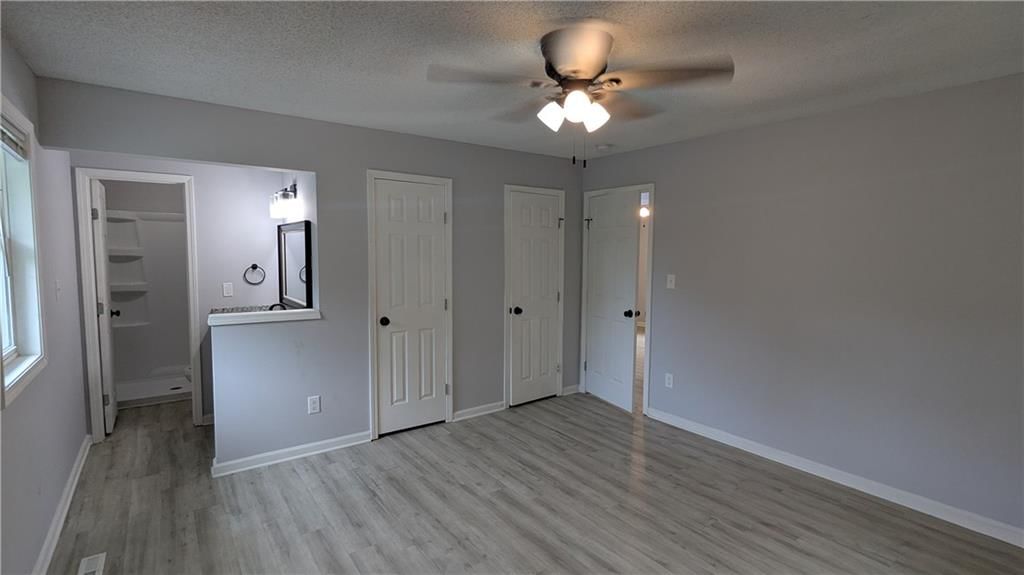
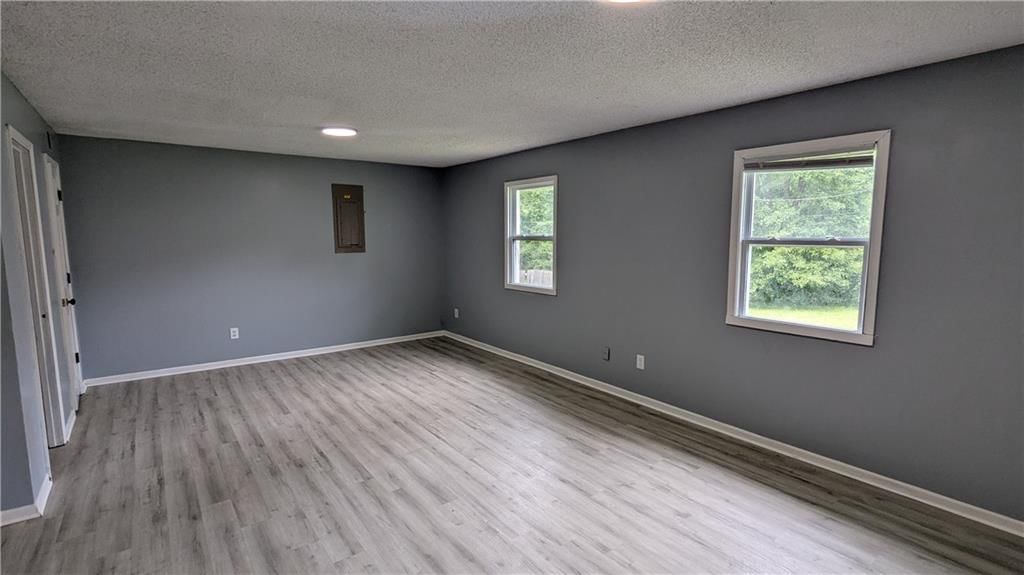
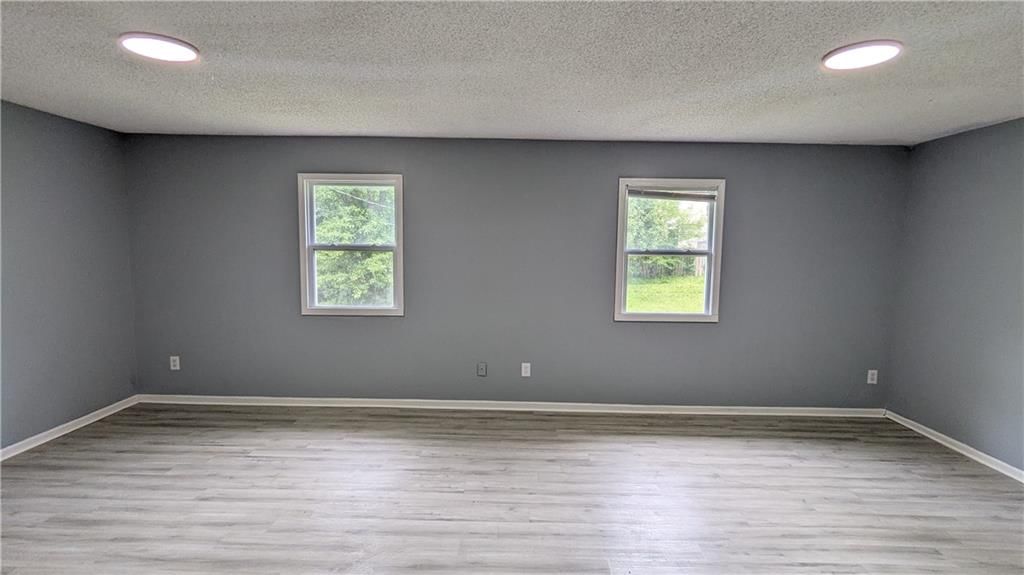
- Dimensions: 13 × 23
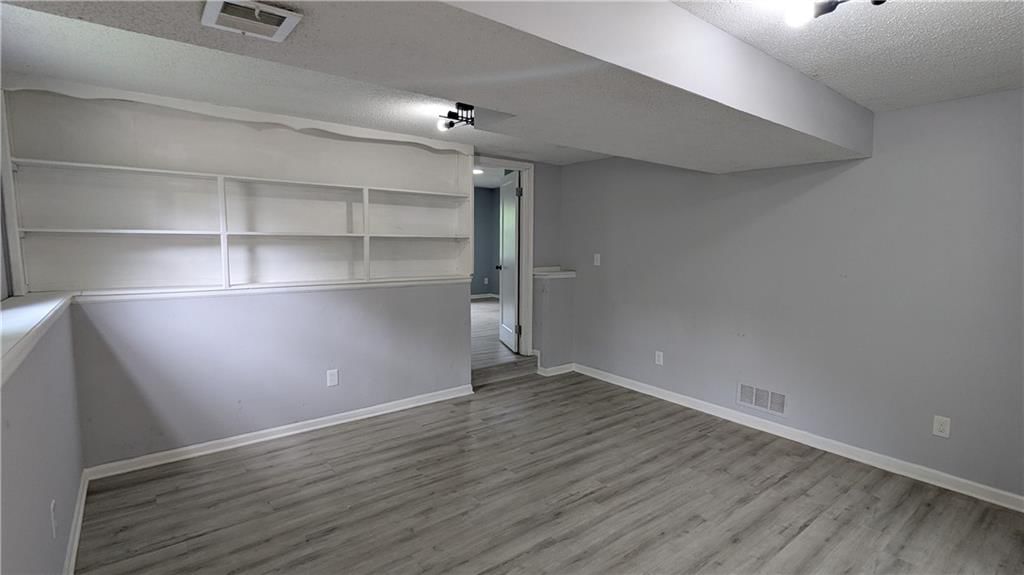
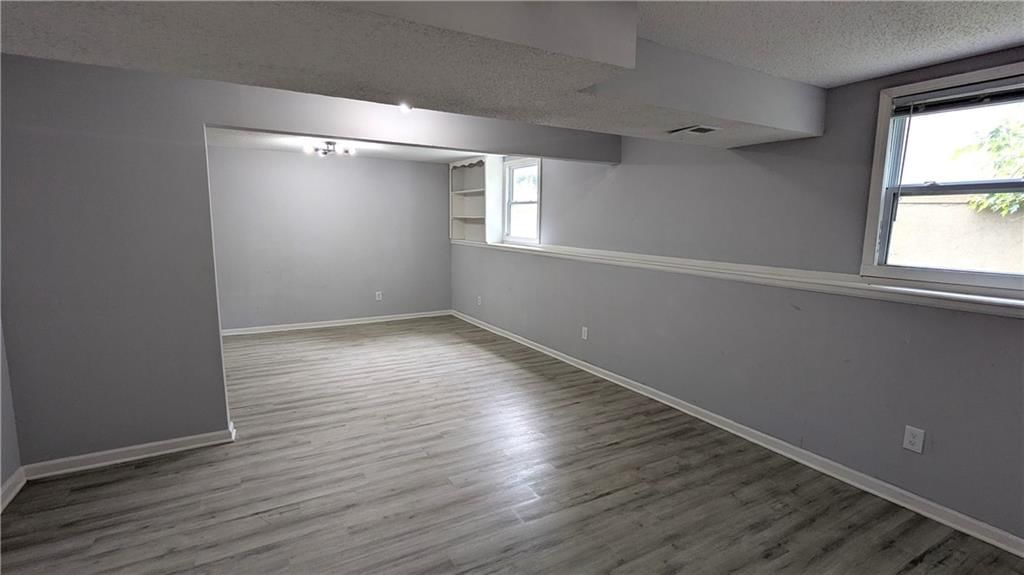
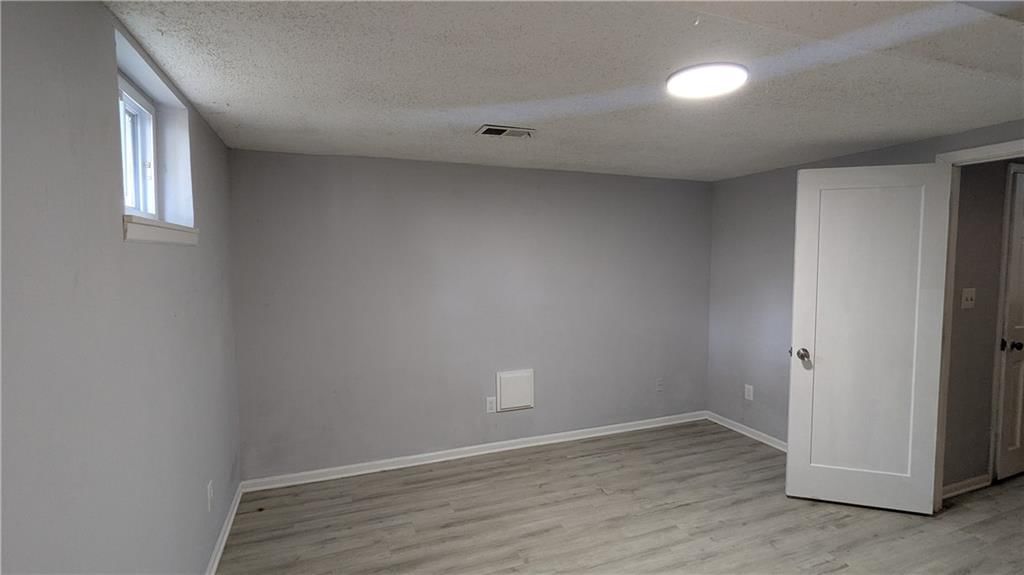
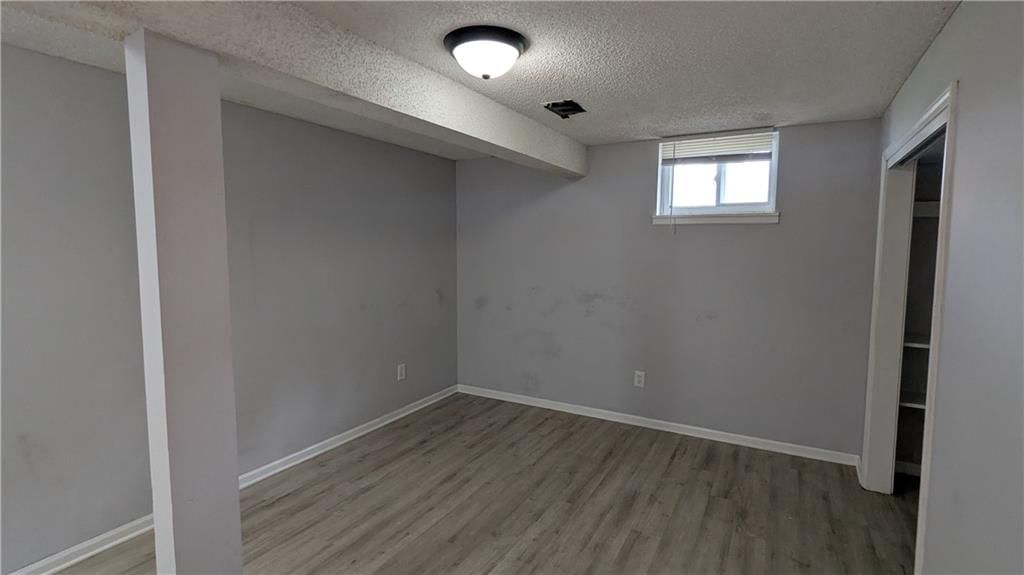
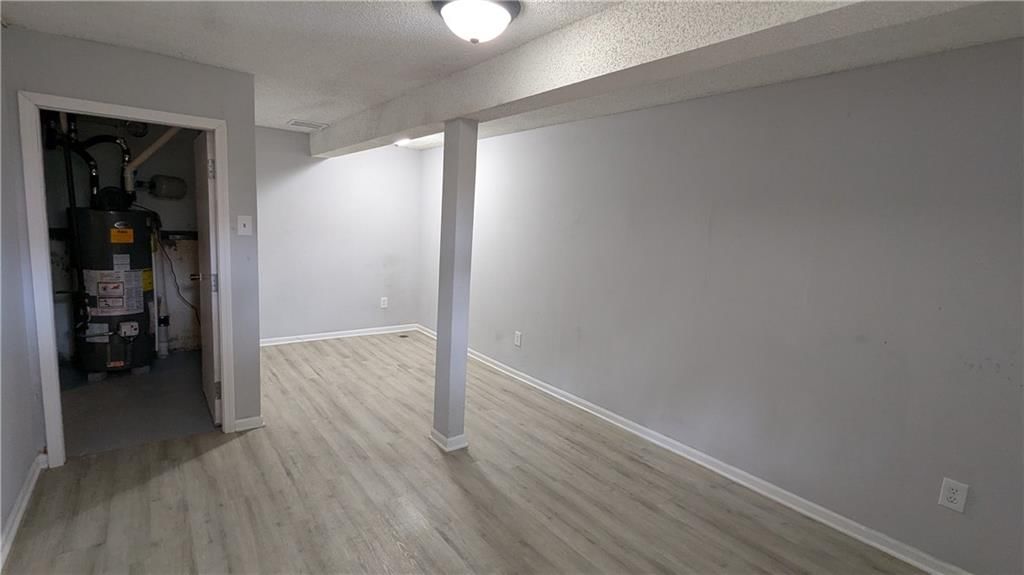
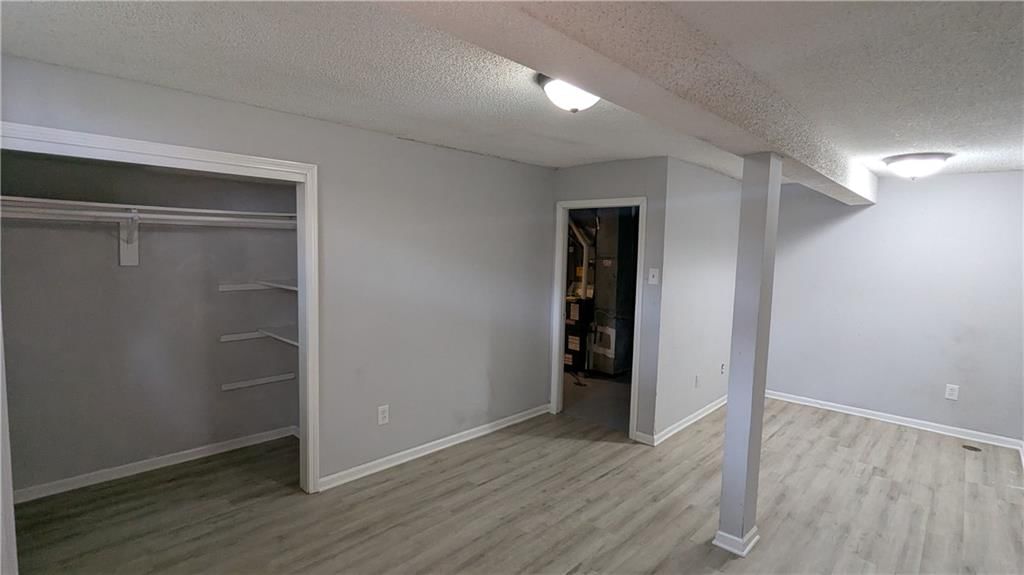
Bedroom 5
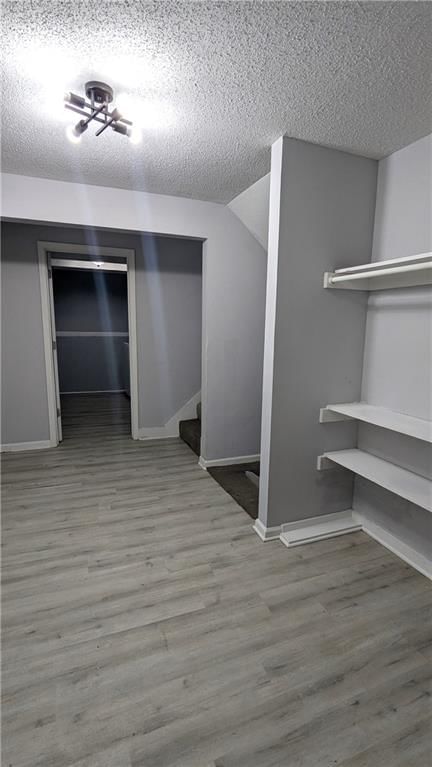
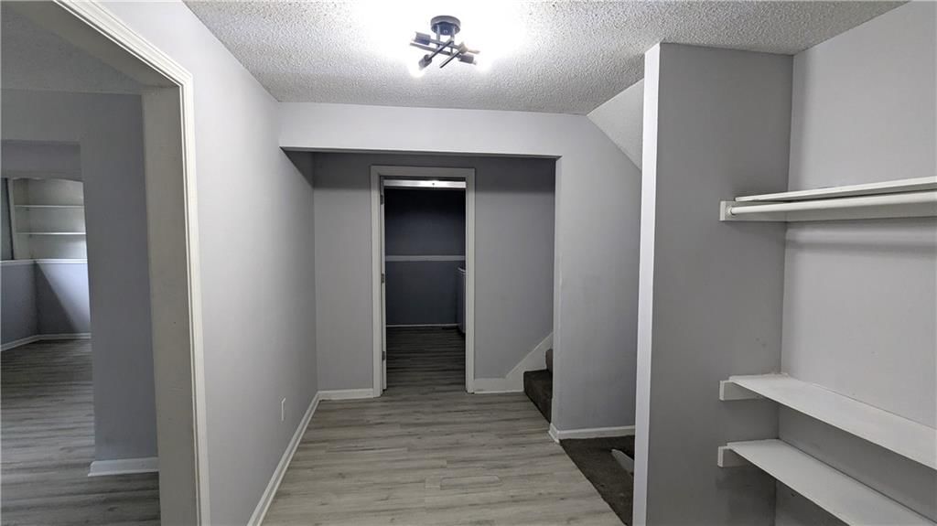
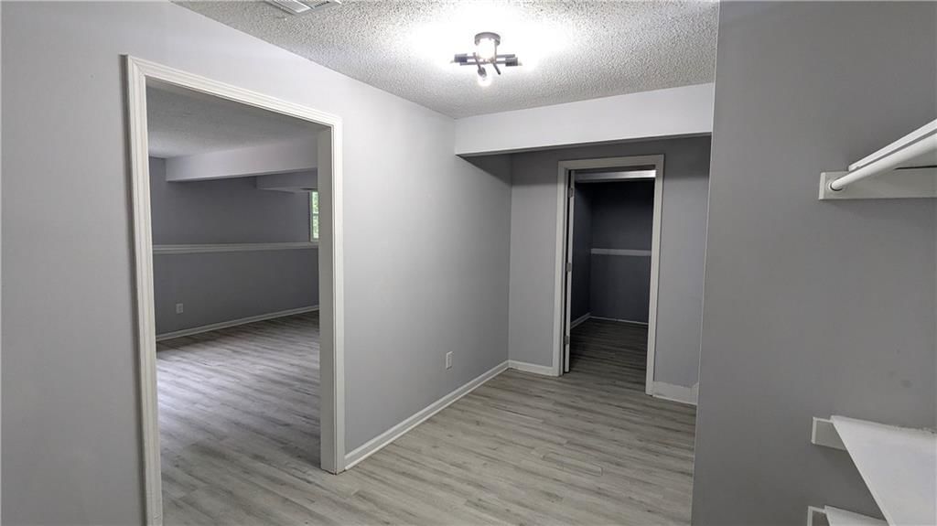
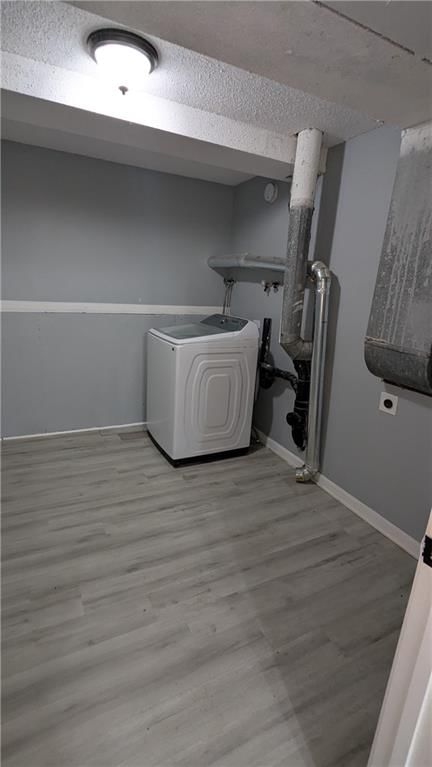
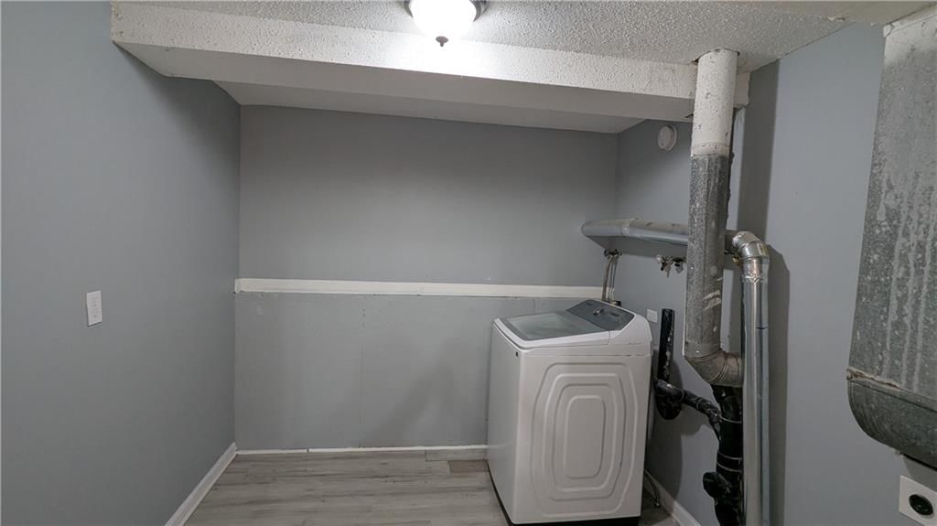
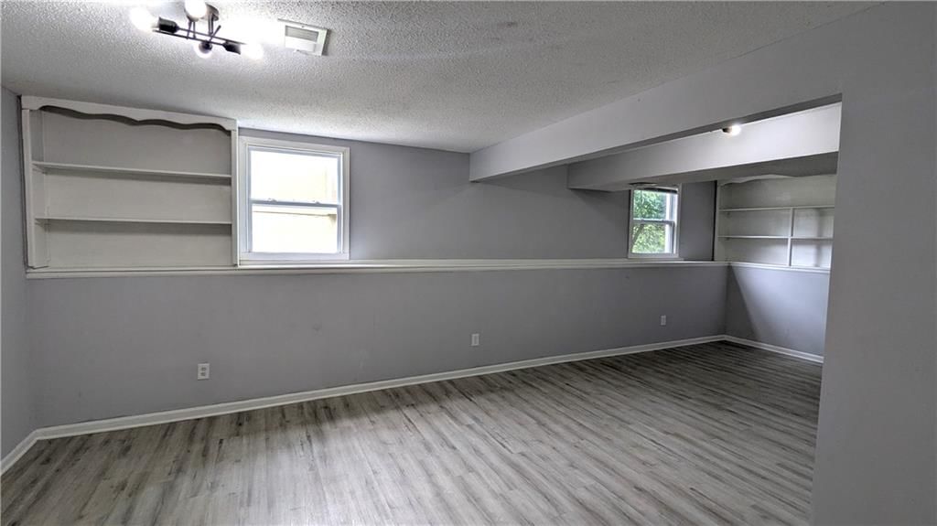
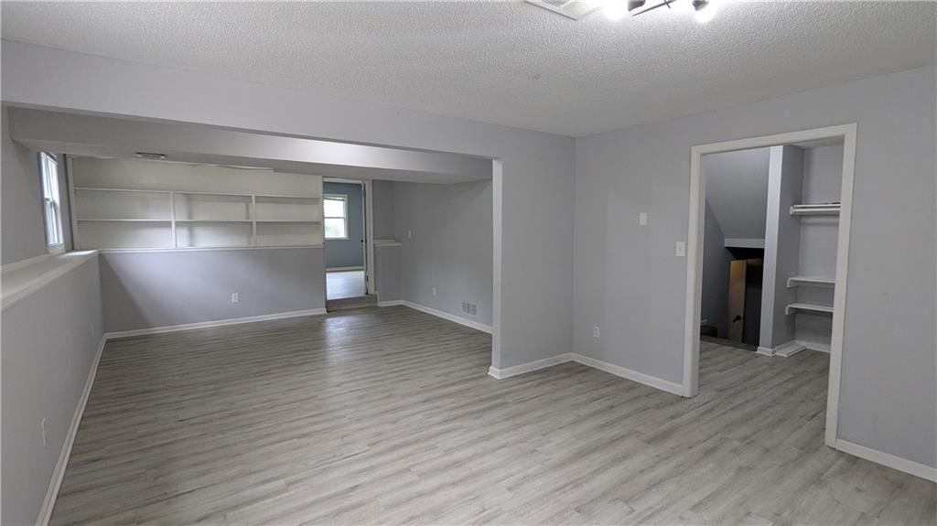
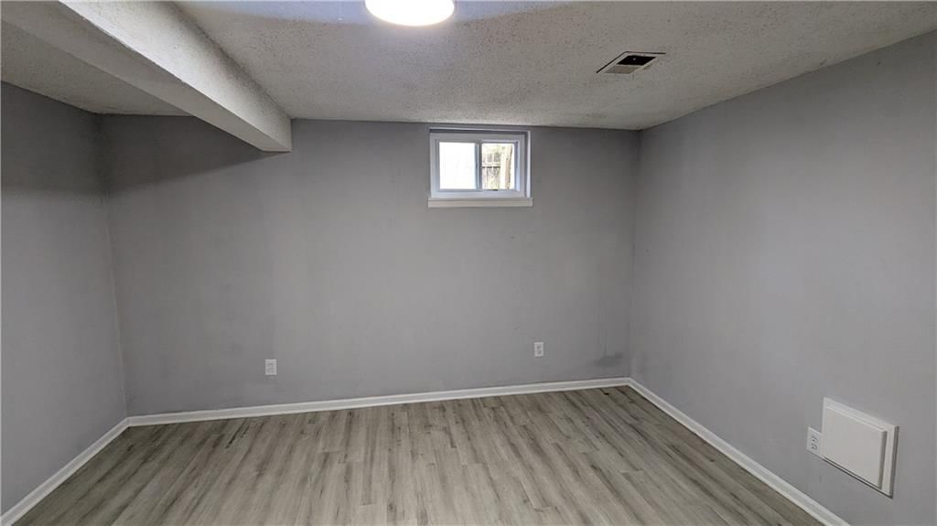
- Level: Basement
- Dimensions: 16 × 12
Family Room
- Level: First
- Dimensions: 13 × 24
Living Room
- Level: First
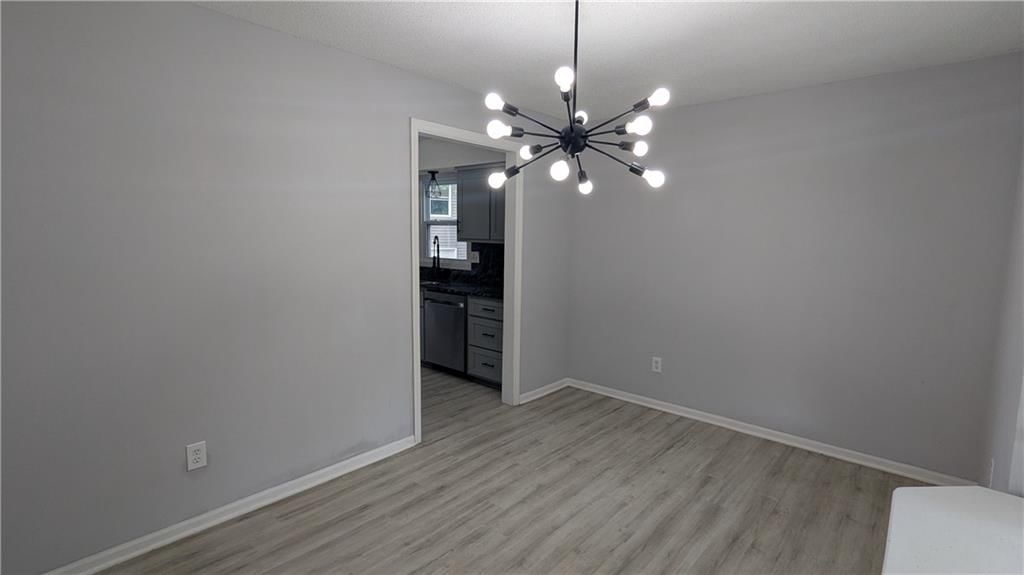
- Dimensions: 12 × 18
Bonus Room
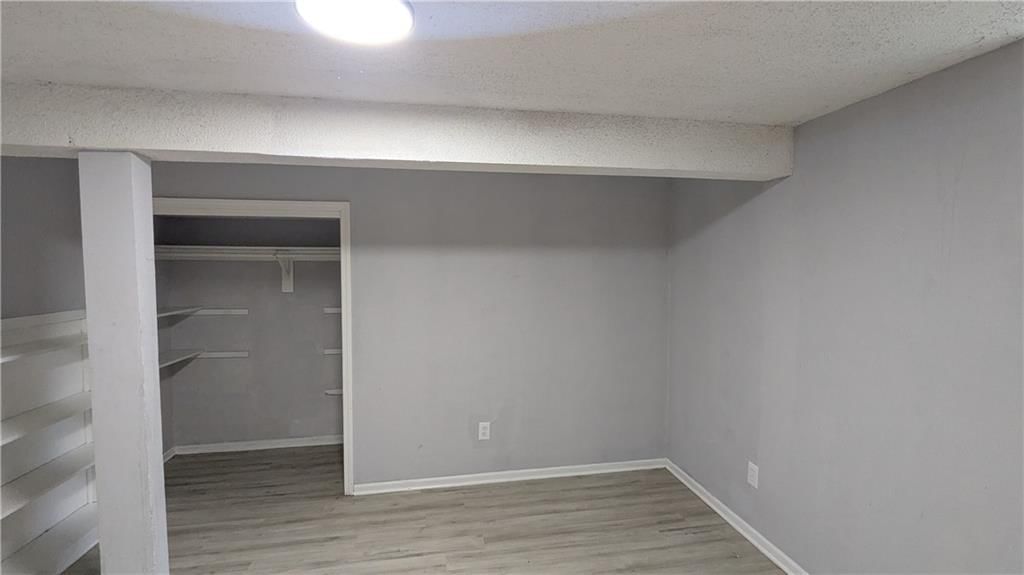
- Level: Basement
- Dimensions: 14 × 9
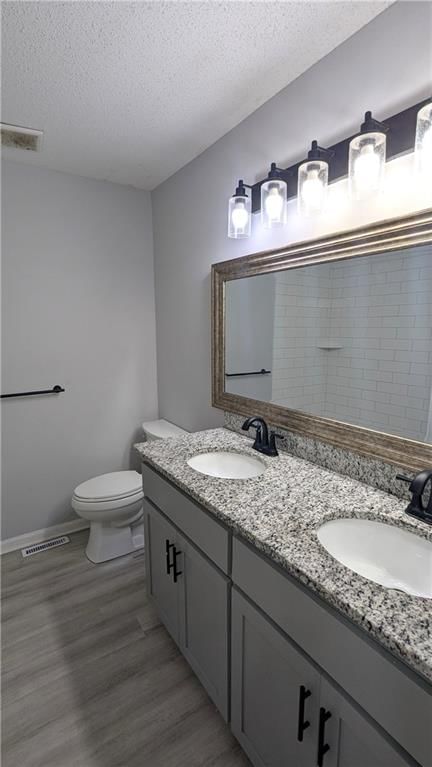
Bathroom 1
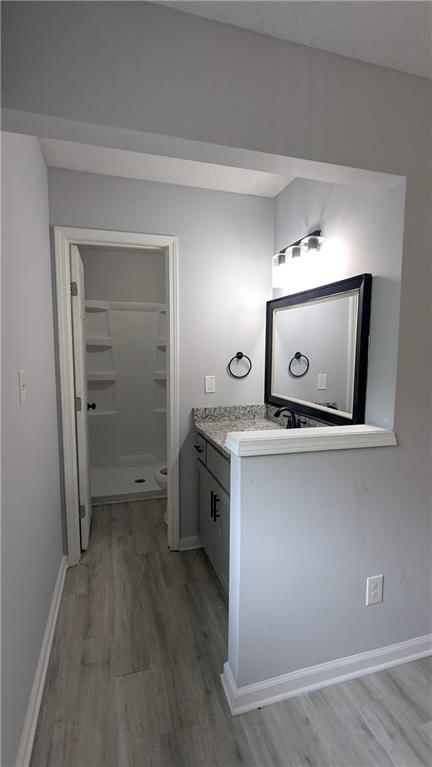
- Dimensions: 17 × 13
Interior area
- Finished area above ground: 3,023 sqft
- Total interior livable area: 3,023 sqft
Property
Lot
- Size: 0.36 Acres
Construction
Type & style
- Home type: Residential
- Architectural style: Single Family Residence
Condition
- Year built: 1988
Highlights
Outdoor & Lot
- Fenced Yard
- Mature Trees
Kitchen
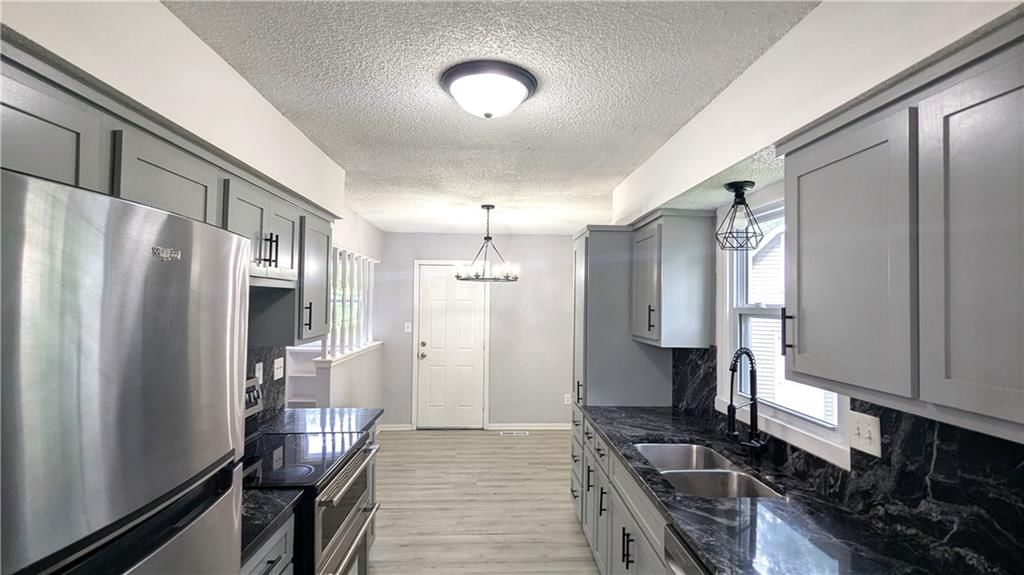
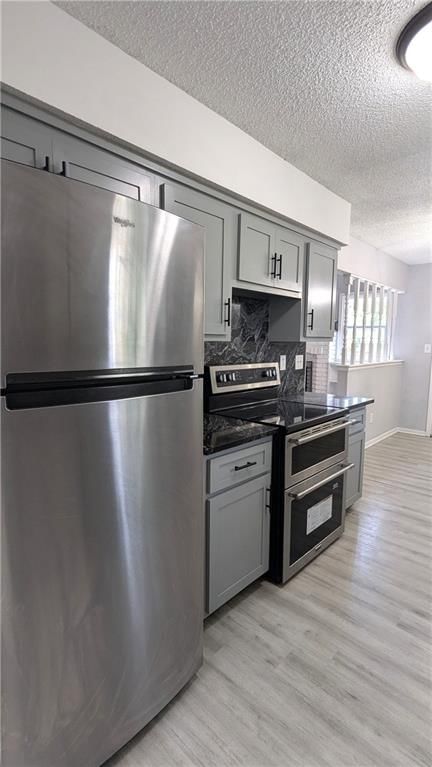
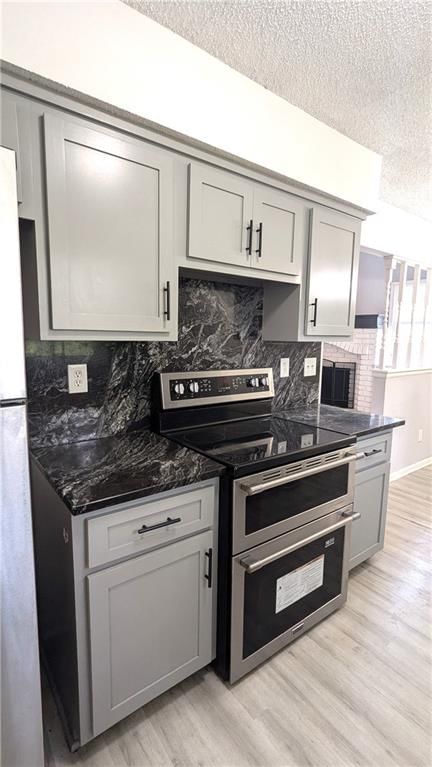
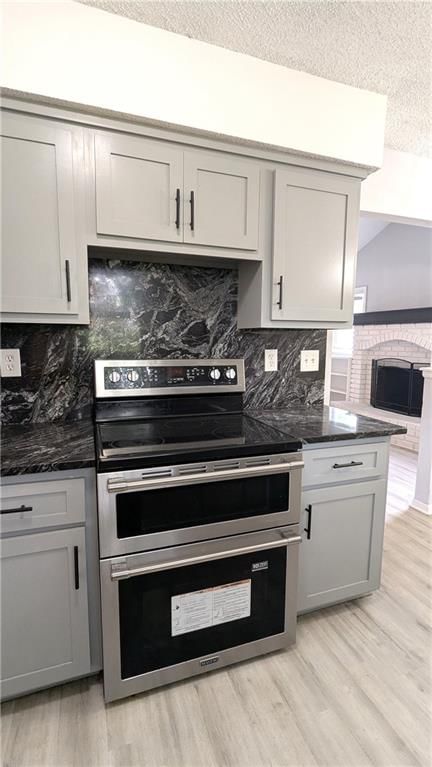
- Double Oven
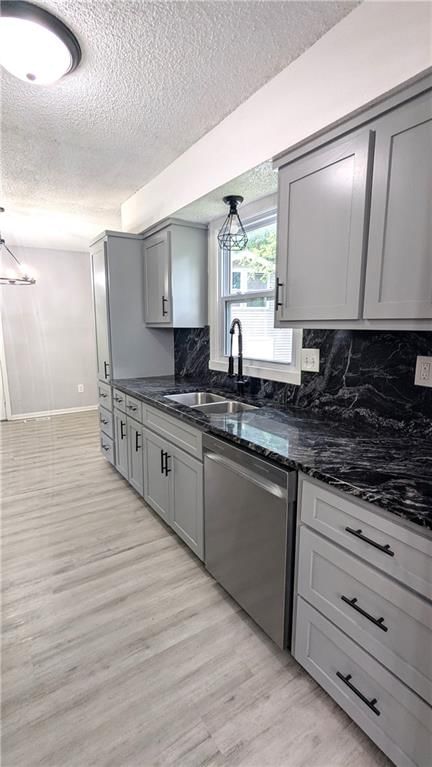
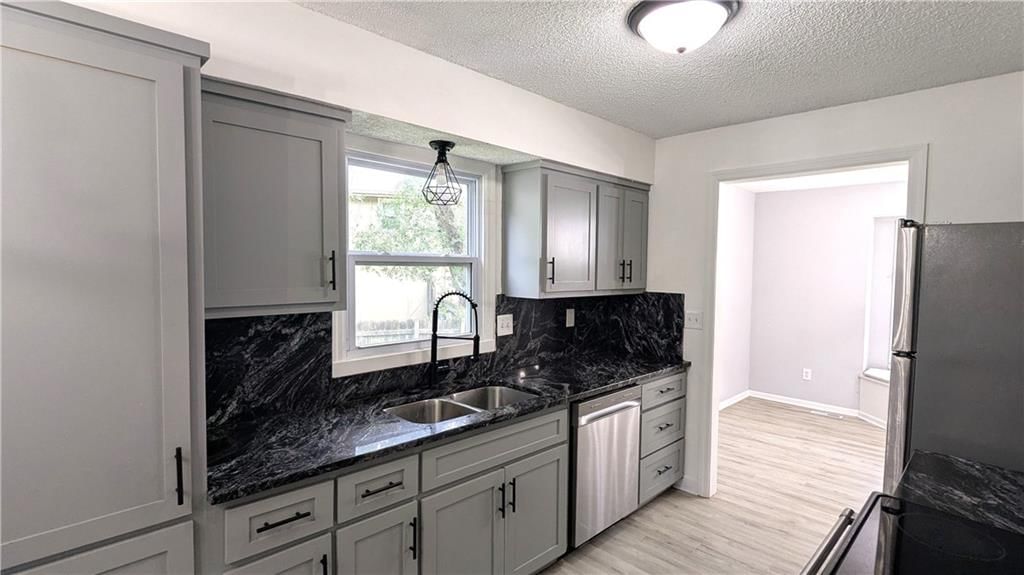
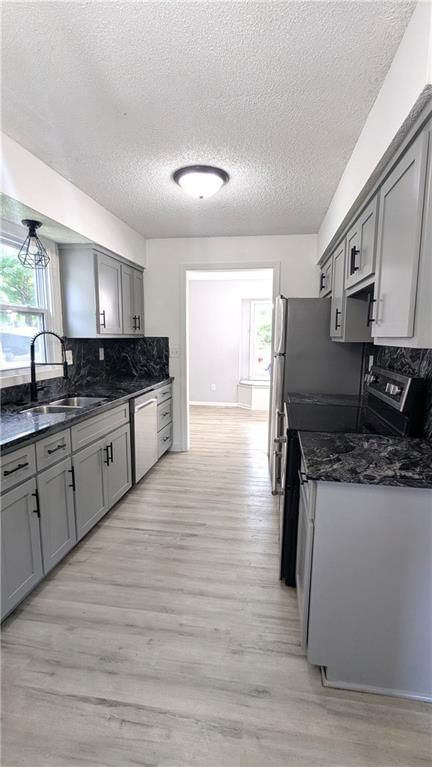
- Stainless Appliances
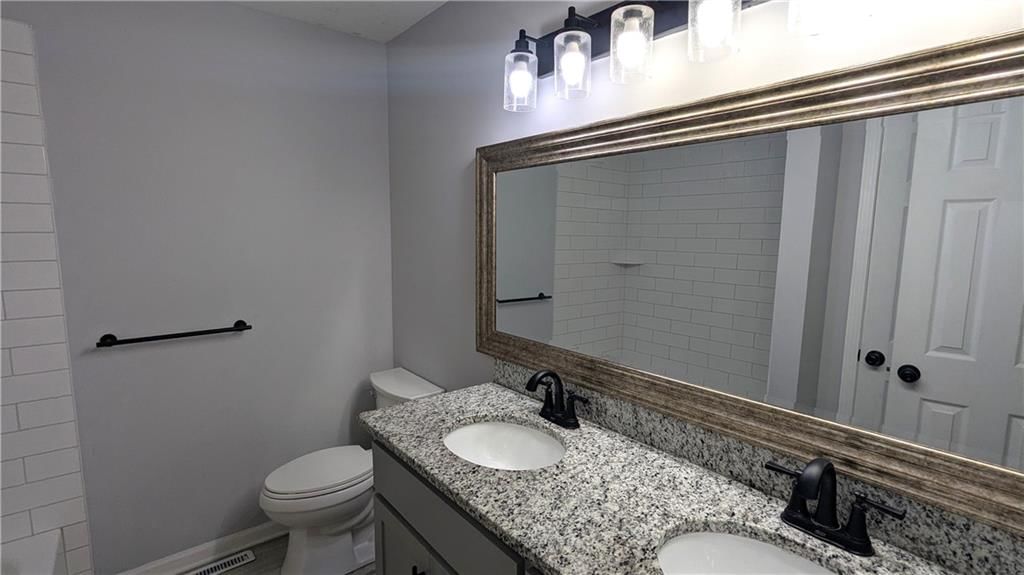
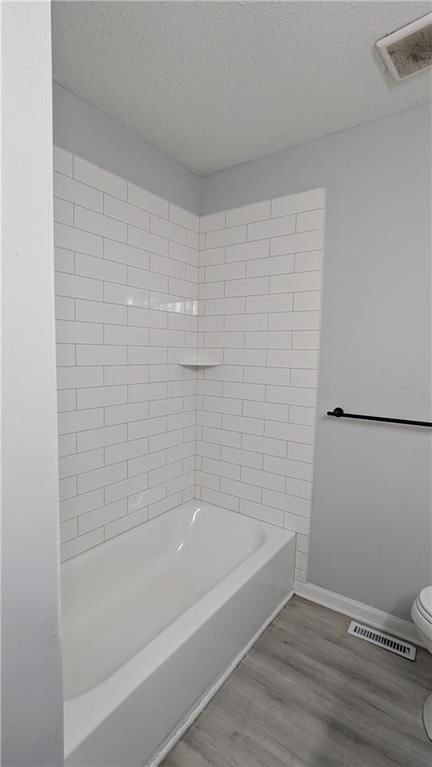
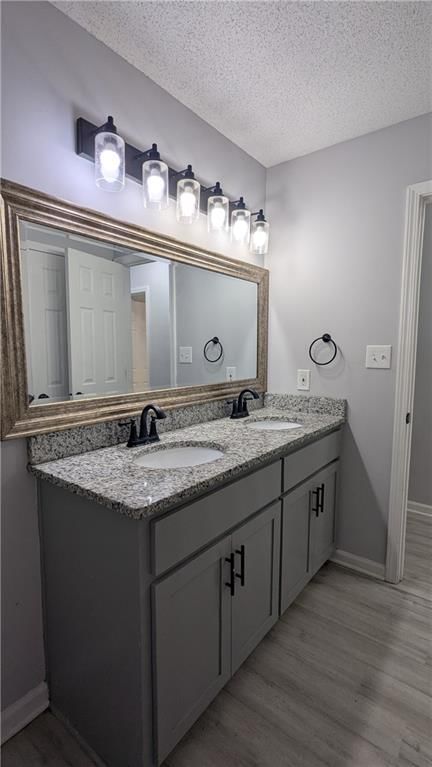
Bathroom
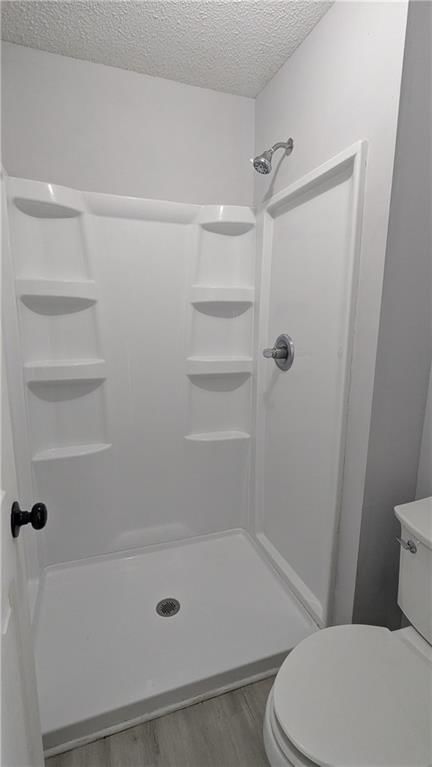
- Walk-in Shower
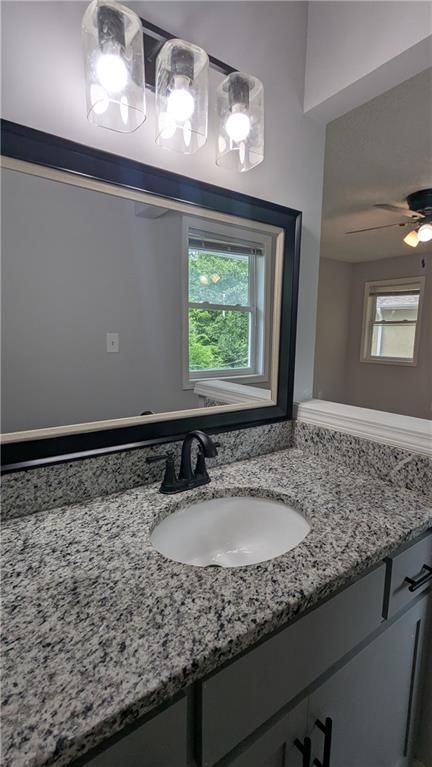
- Double Vanity
Interior
- Ceiling Beams
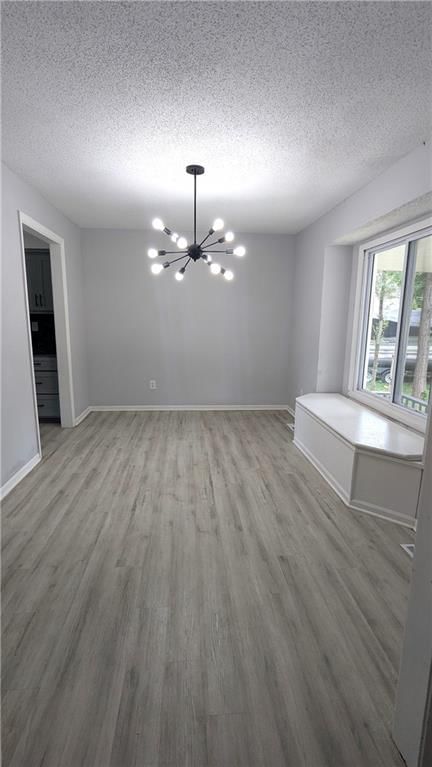
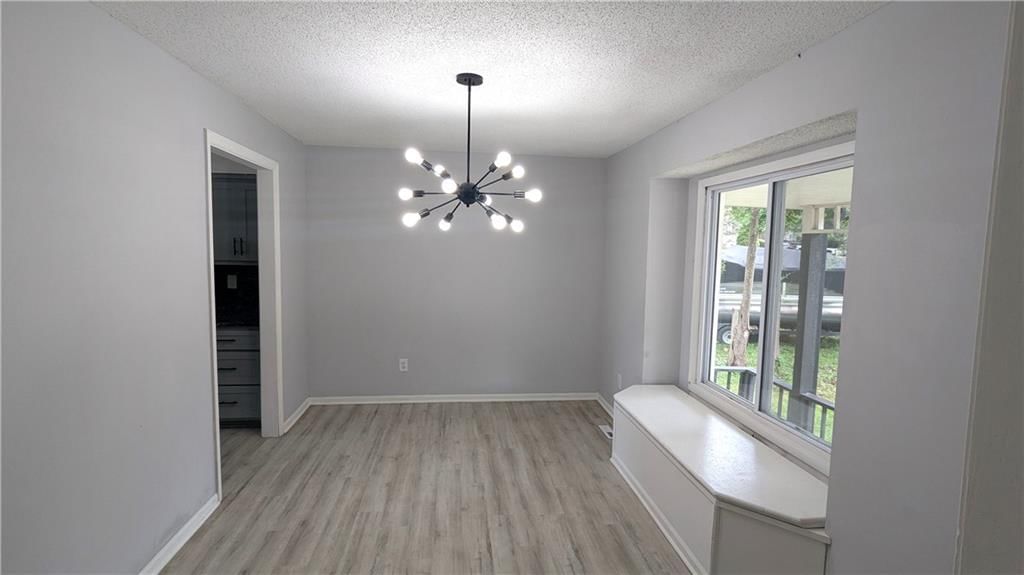
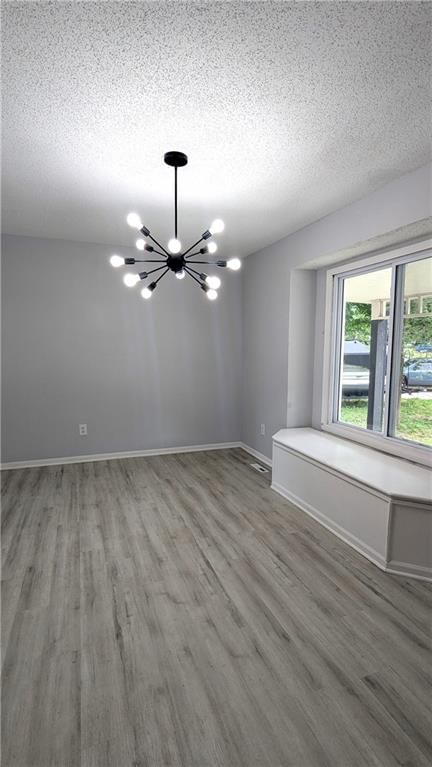
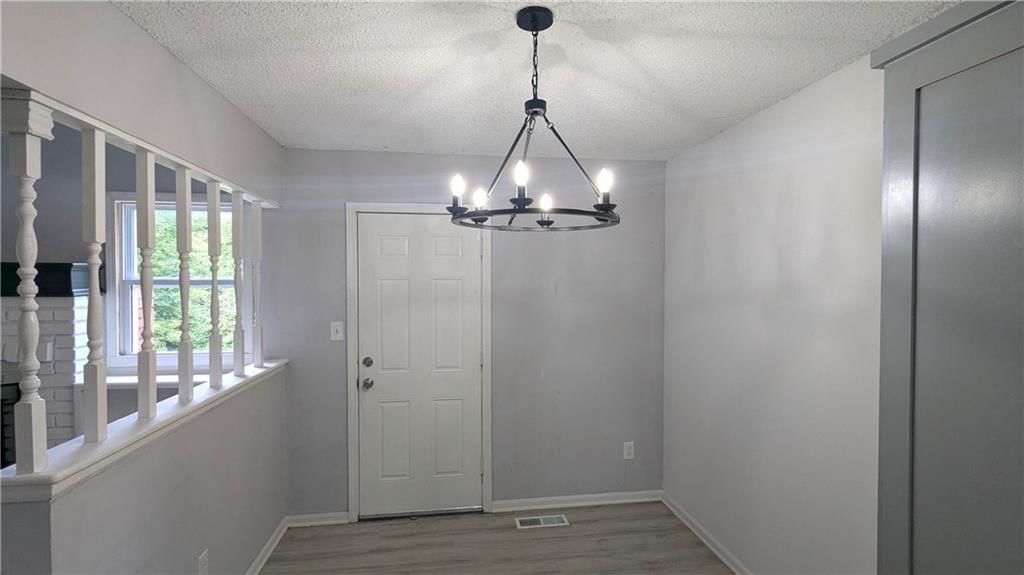
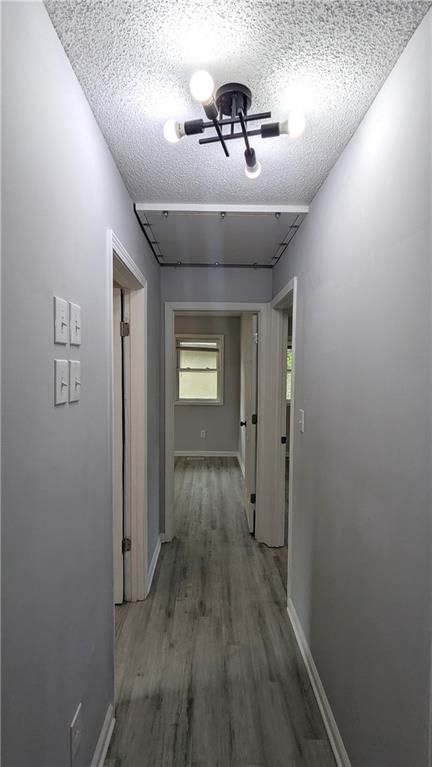
- Statement Lighting
Layout
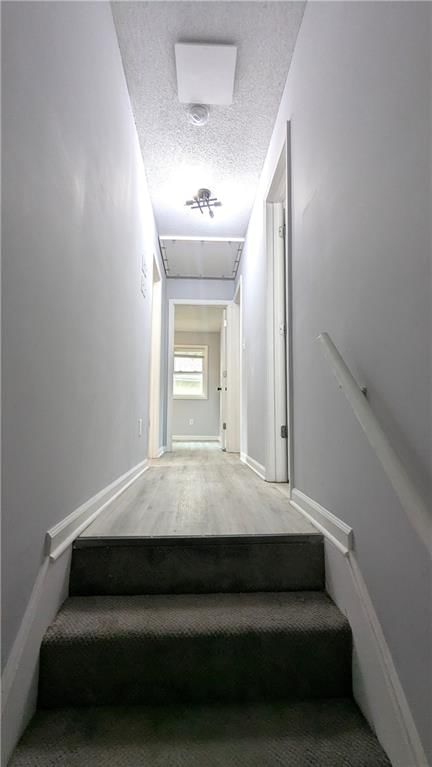
- Finished Basement
Fireplace
- Fireplace
HOA and Amenities
No HOA on this home.
Nearby schools
Schools provided by the listing agent
- District: Independence
Price history
Tax
- Annual tax amount: $3,829 / yr
Listed by Keller Williams Platinum Prtnr
Listed Jul 4, 2026, 5:44 AM · Updated Jul 5, 2026, 4:01 AM · Source: Heartland MLS as distributed by MLS GRID · MLS #2629318
$288,000
2005 N Plymouth Road, Independence, MO 64058
About this home
Beautifully updated multi-level house you can proudly call; HOME! This large home offers plenty of space for a multigenerational family that needs extra space, a total of six bedrooms. First, you walk through the covered front porch into the large living room with vaulted ceiling and a beautiful fireplace adjacent…
See this home in person
Connect with a local HouseLoop agent to show you this home and answer your questions.
Pick a date
Pick a time
Property Details
Interior
Bedrooms & bathrooms
- Bedrooms: 4
- Full bathrooms: 2
Bedroom 2
- Dimensions: 13 × 10
Bedroom 3
- Dimensions: 10 × 10
Bedroom 4
- Dimensions: 13 × 23
Bedroom 5
- Level: Basement
- Dimensions: 16 × 12
Family Room
- Level: First
- Dimensions: 13 × 24
Living Room
- Level: First
- Dimensions: 12 × 18
Bonus Room
- Level: Basement
- Dimensions: 14 × 9
Bathroom 1
- Dimensions: 17 × 13
Interior area
- Finished area above ground: 3,023 sqft
- Total interior livable area: 3,023 sqft
Property
Lot
- Size: 0.36 Acres
Construction
Type & style
- Home type: Residential
- Architectural style: Single Family Residence
Condition
- Year built: 1988
Highlights
Outdoor & Lot
- Fenced Yard
- Mature Trees
Kitchen
- Double Oven
- Stainless Appliances
Bathroom
- Walk-in Shower
- Double Vanity
Interior
- Ceiling Beams
- Statement Lighting
Layout
- Finished Basement
Fireplace
- Fireplace
HOA and Amenities
No HOA on this home.
Nearby schools
Schools provided by the listing agent
- District: Independence
Price history
Tax
- Annual tax amount: $3,829 / yr
Offer Insights
Choose an offer strength
$276,480 – $281,952
Listed by Keller Williams Platinum Prtnr
Listed Jul 4, 2026, 5:44 AM · Updated Jul 5, 2026, 4:01 AM · Source: Heartland MLS as distributed by MLS GRID · MLS #2629318