$249,000
Under Contract2 bd · 2 ba · 1,293 sqftAbout this home
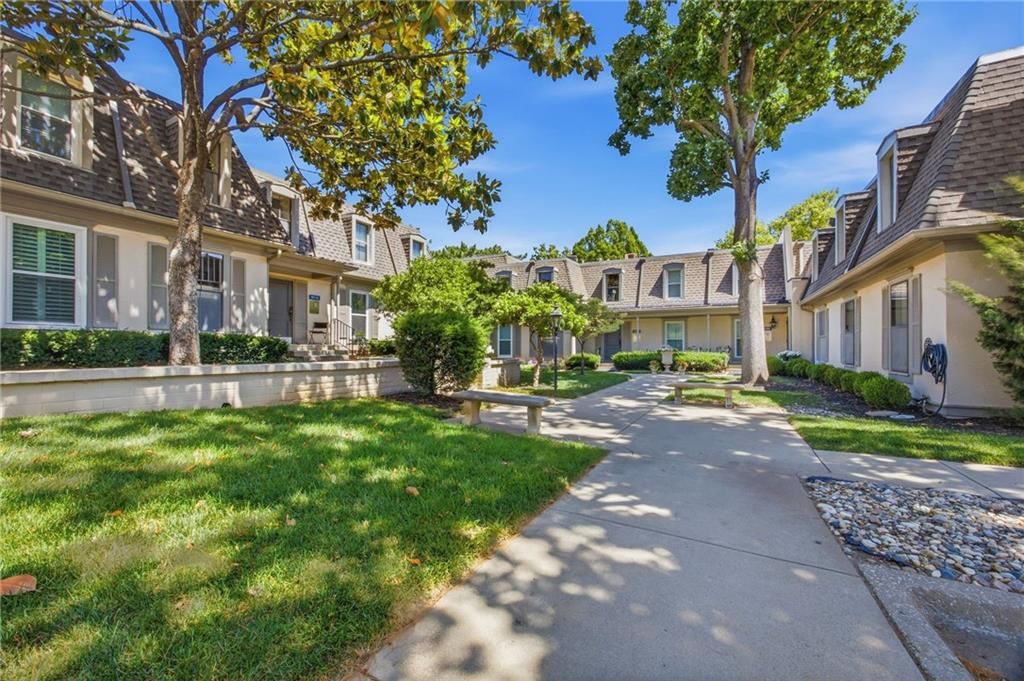
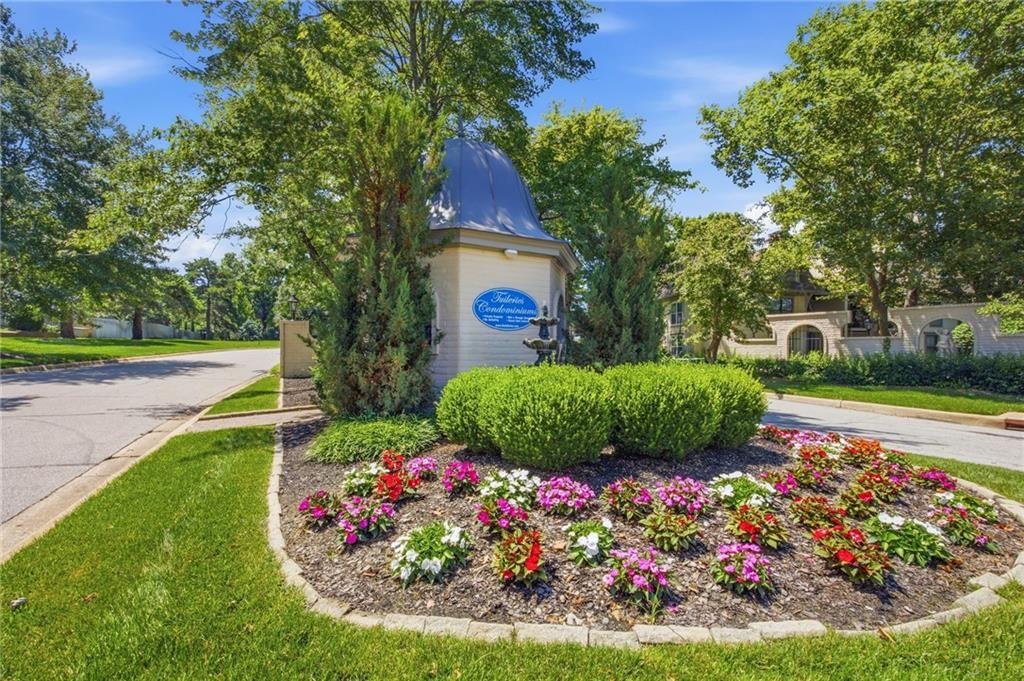
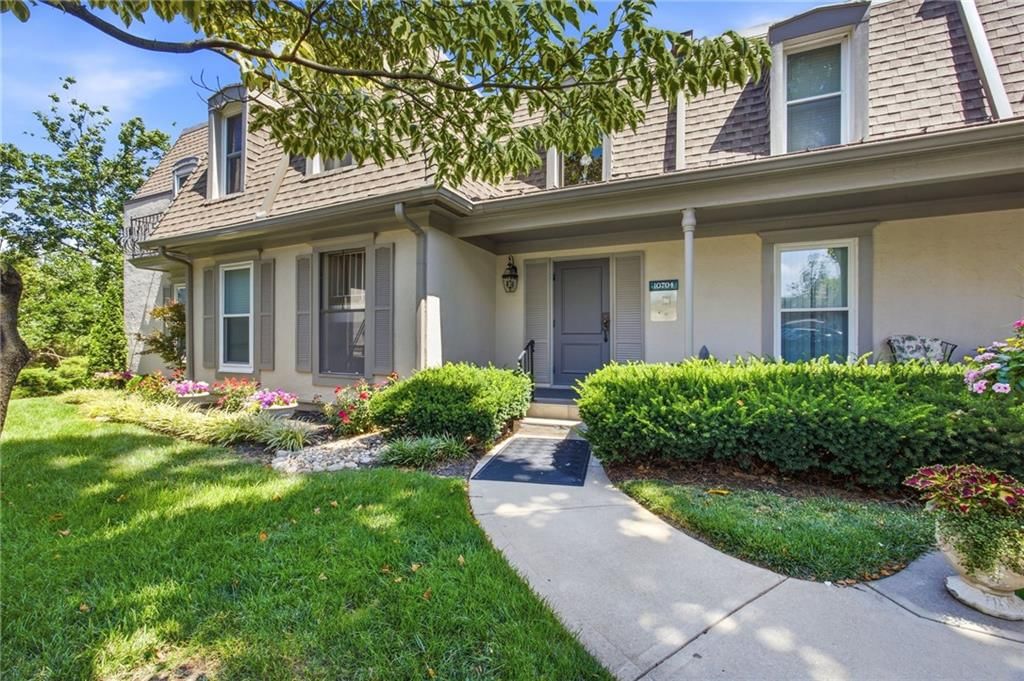
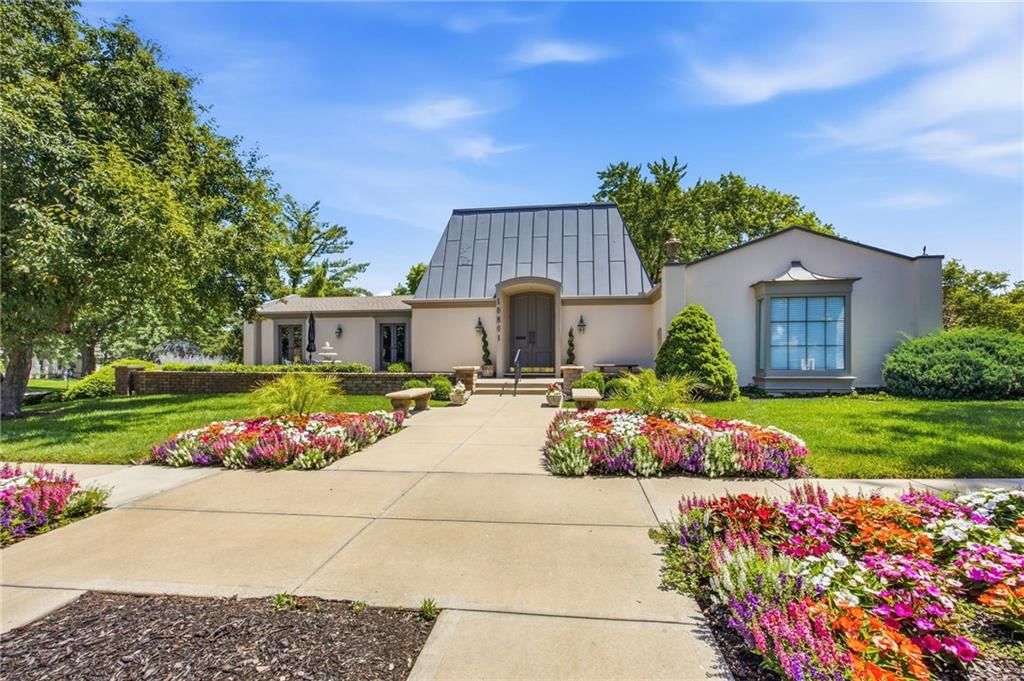
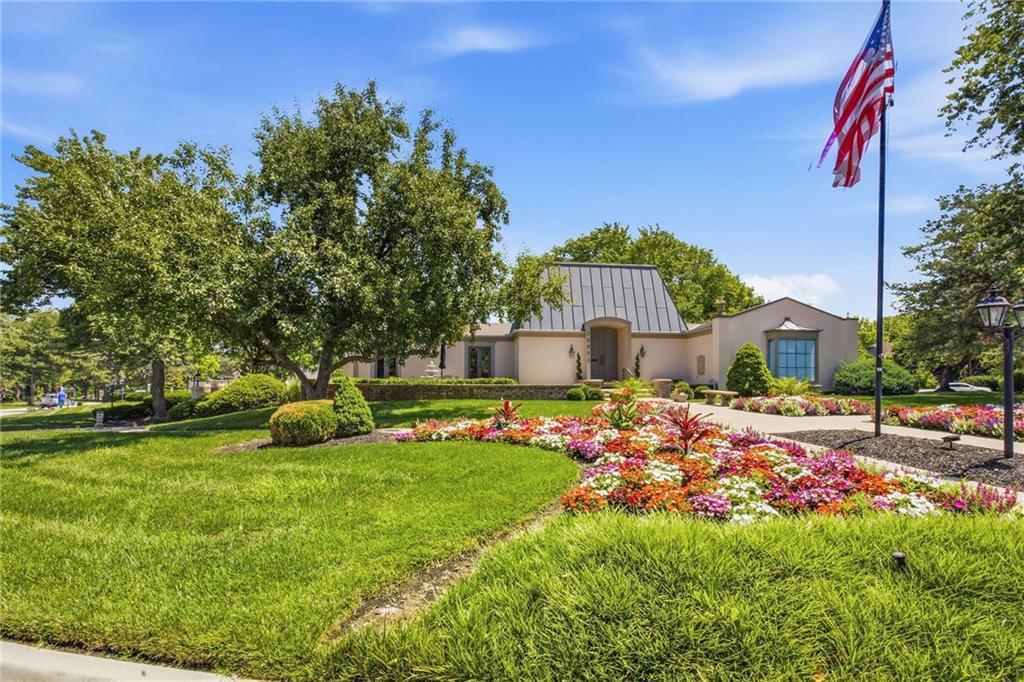

Why rent when you can own? This 1,293-square-foot condo is priced under $250,000 in the sought-after The Tuileries community! This 2-bedroom, 2-bath home offers carefree living with HOA-covered roof repair and replacement, exterior painting, lawn care, snow removal, plus gas, water, sewer, trash, and building…
Offer Insights
Choose an offer strength
$246,510 – $251,241
Property Details
Interior
Bedrooms & bathrooms
- Bedrooms: 2
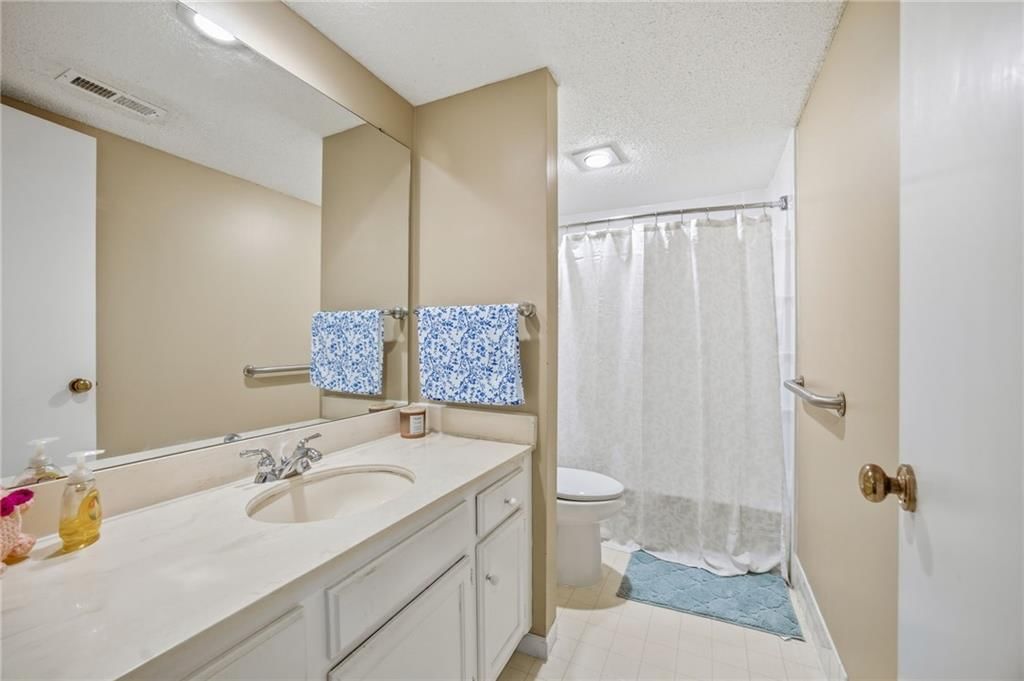
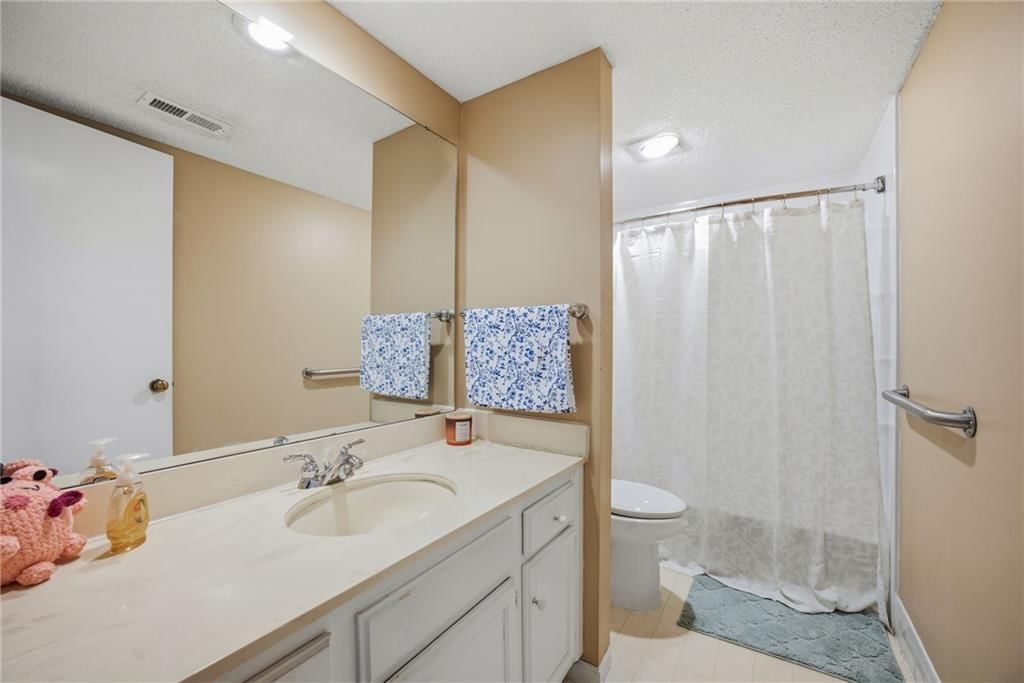
- Full bathrooms: 2
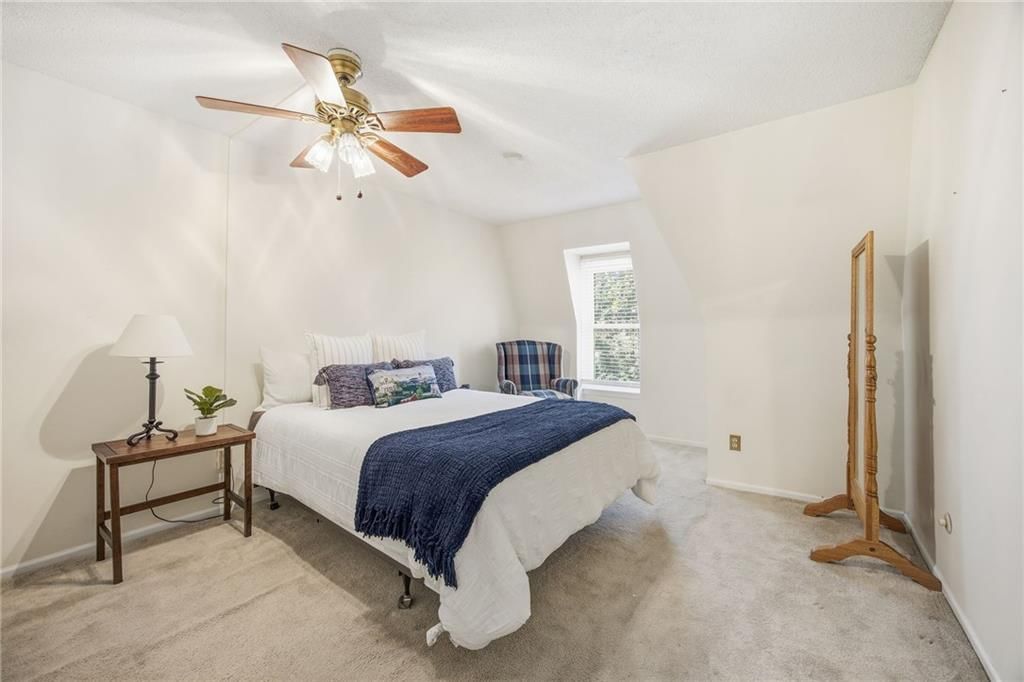
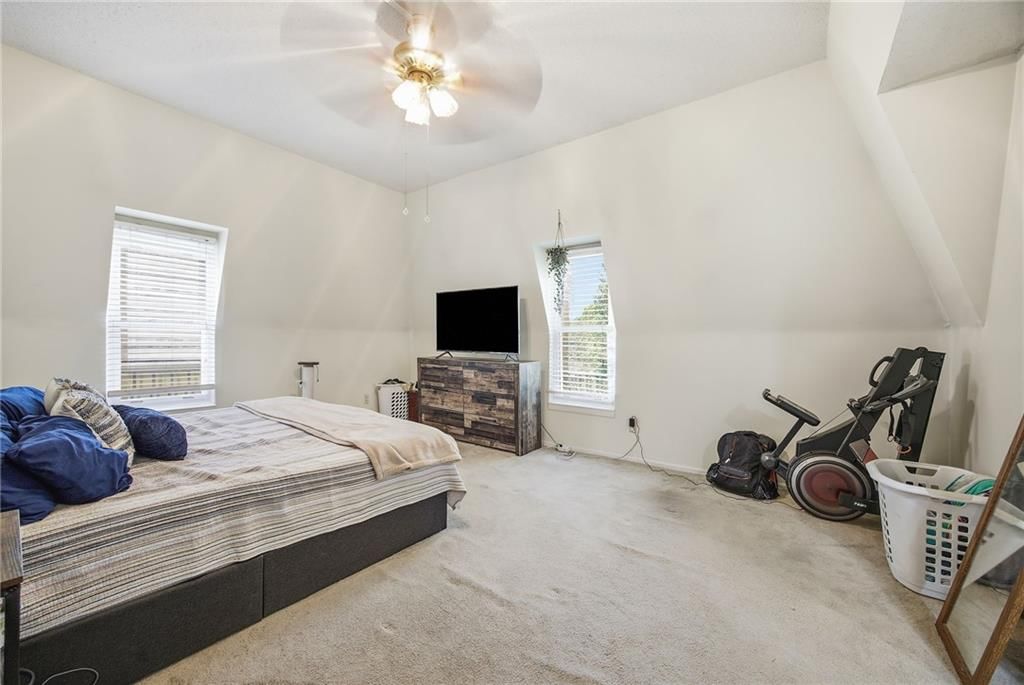
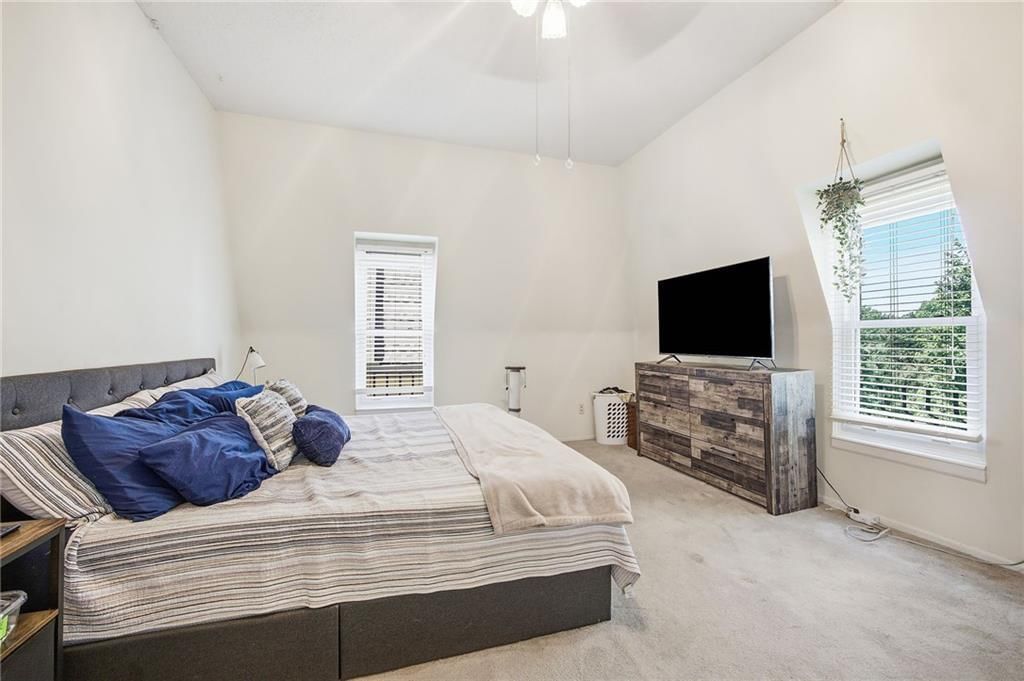
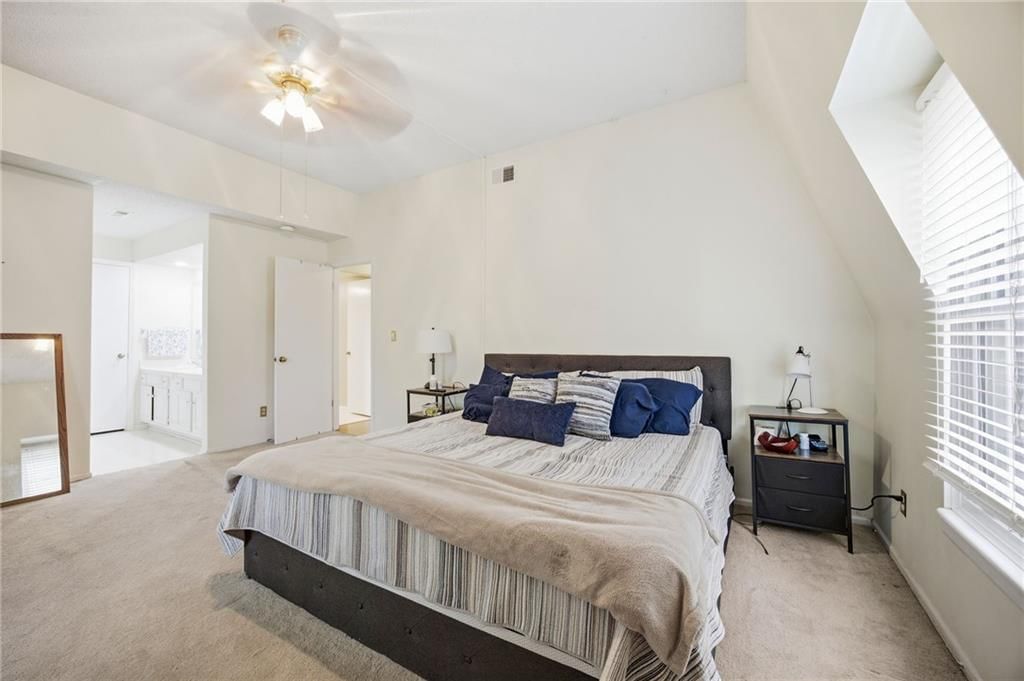
Primary Bedroom
- Features: Ceiling Fan(s)
- Level: Main
- Dimensions: 17 × 13
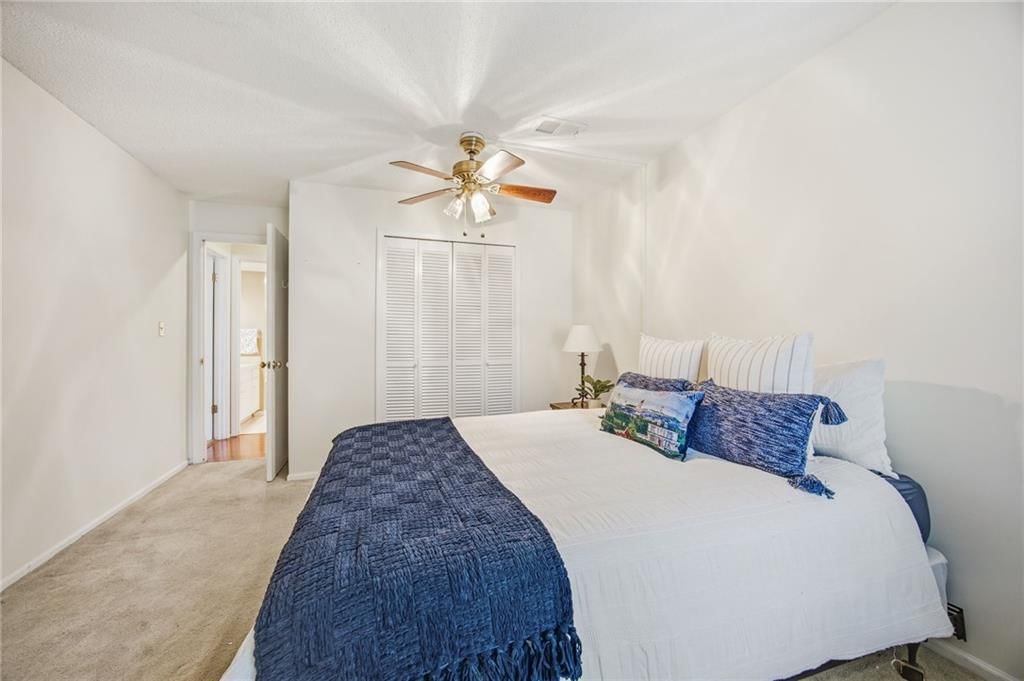
Bedroom 2
- Features: Ceiling Fan(s)
- Level: Main
- Dimensions: 17 × 11
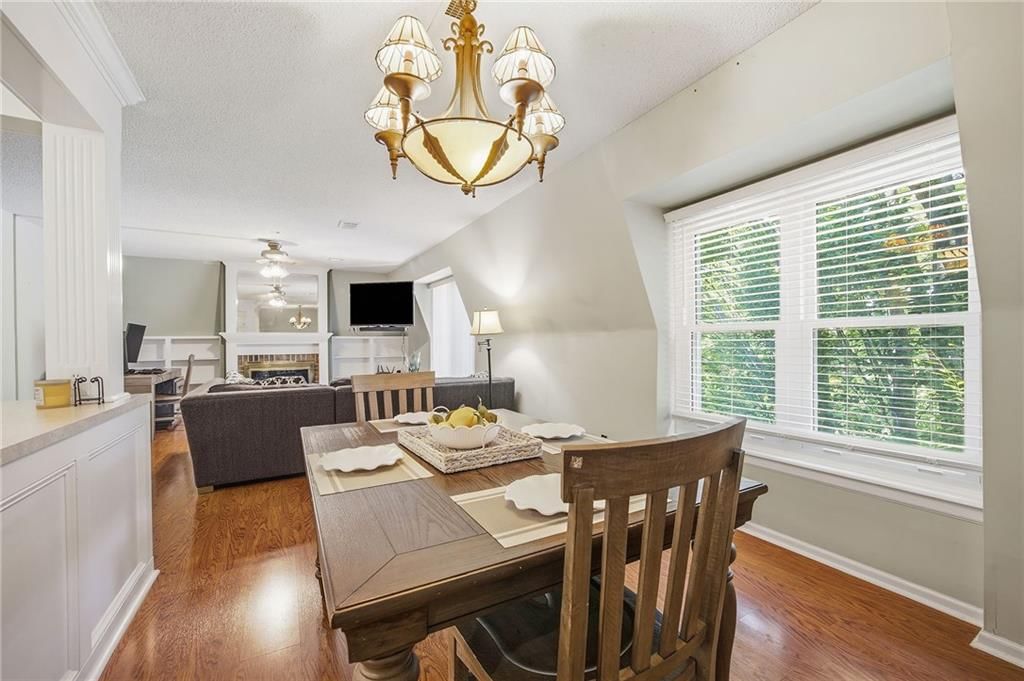
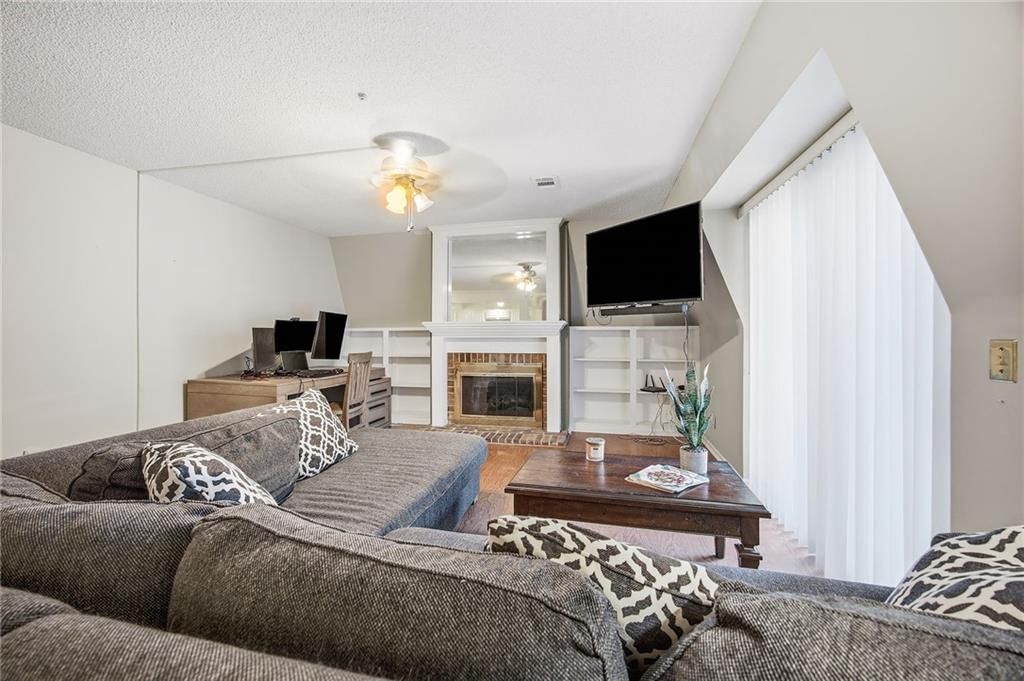
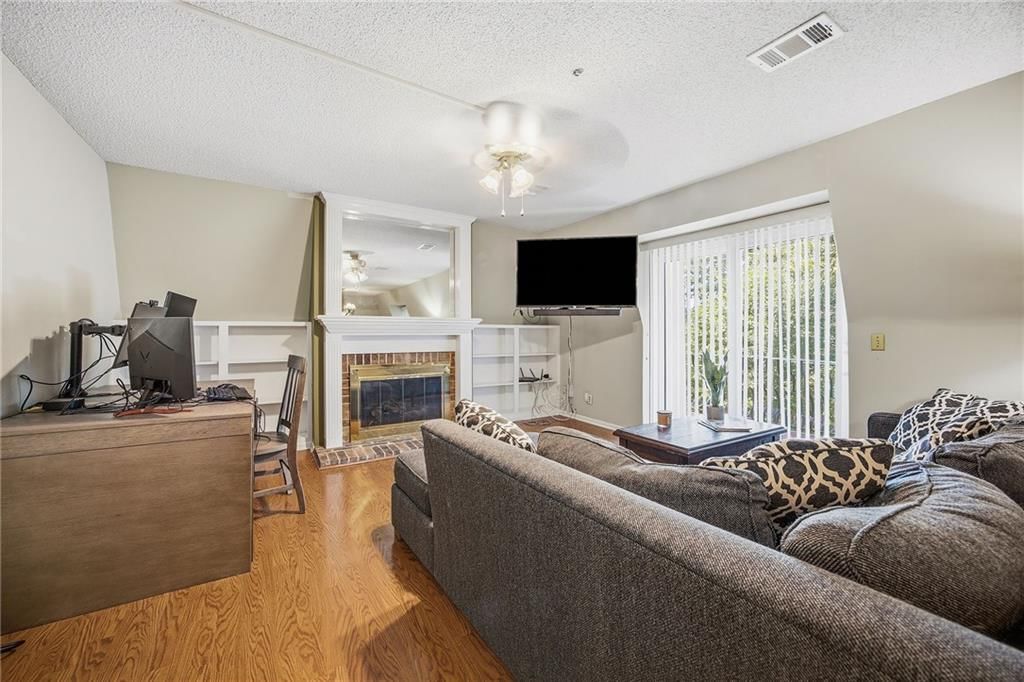
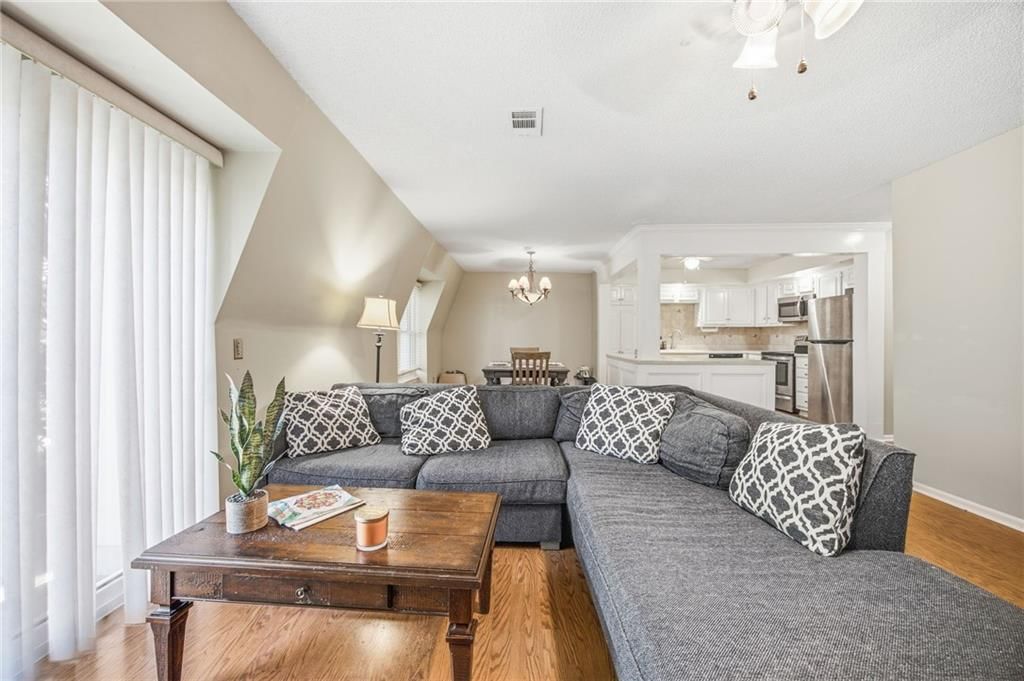
Living Room
- Features: built-in features, ceiling fan(s)
- Level: Main
- Dimensions: 18 × 14
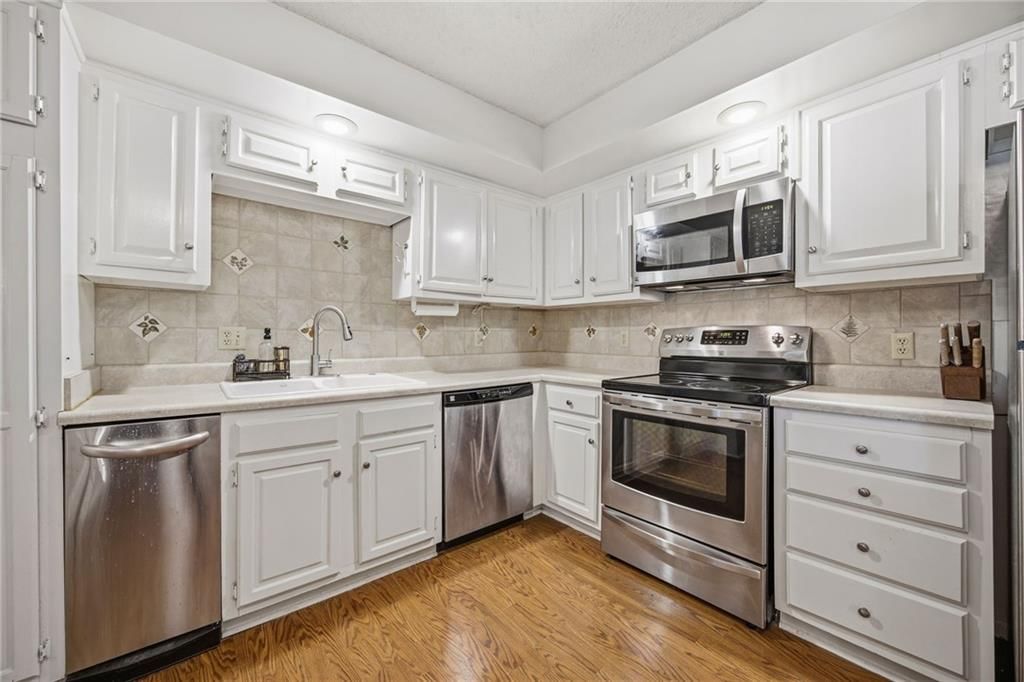
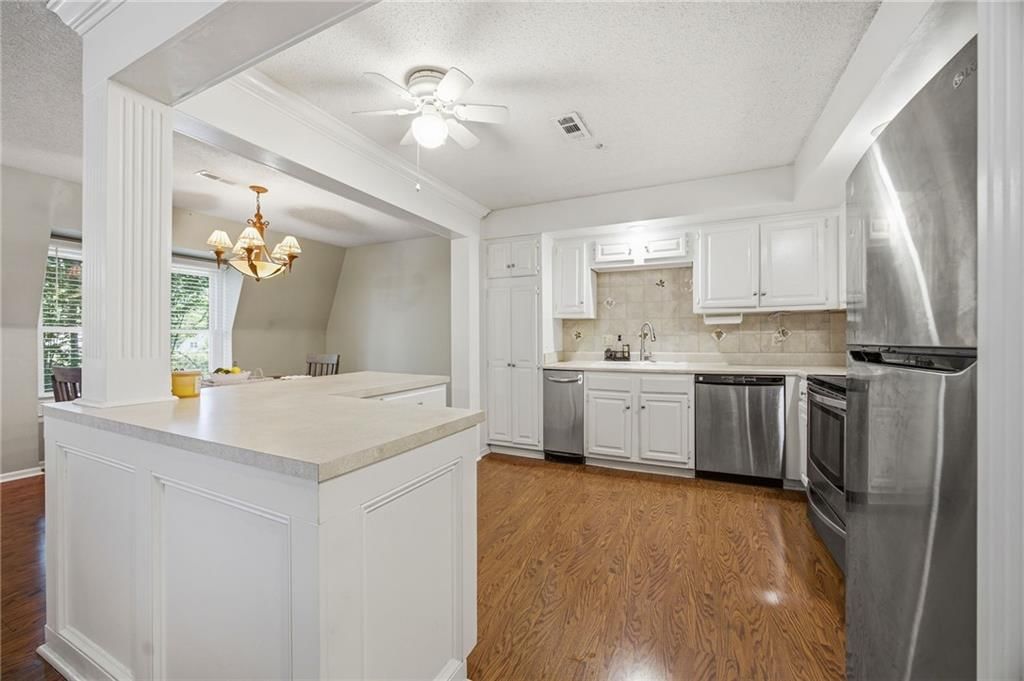
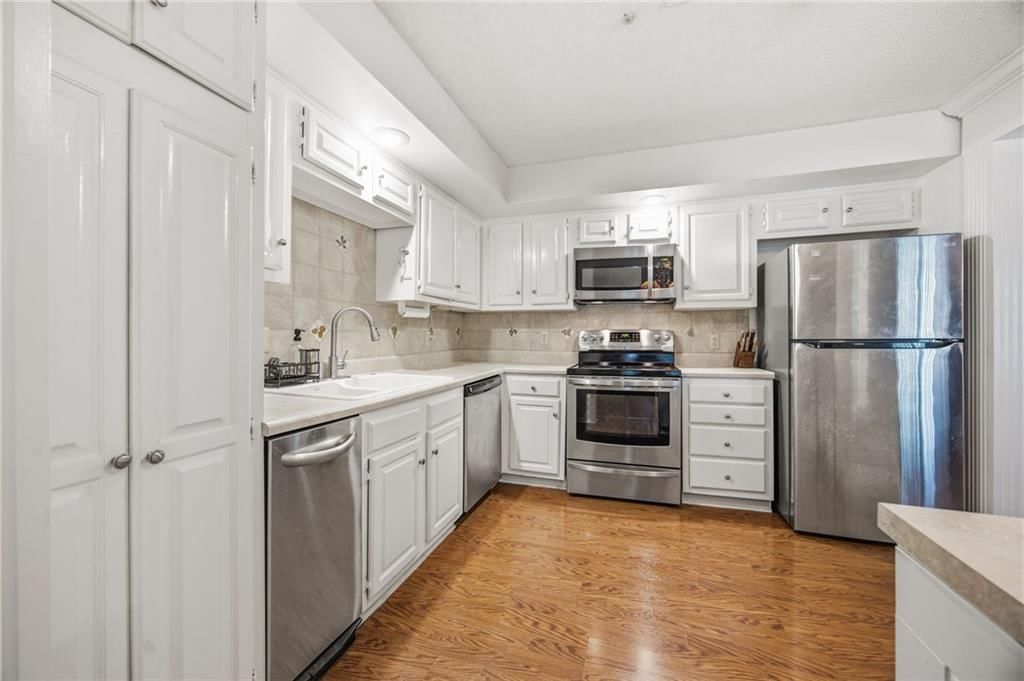
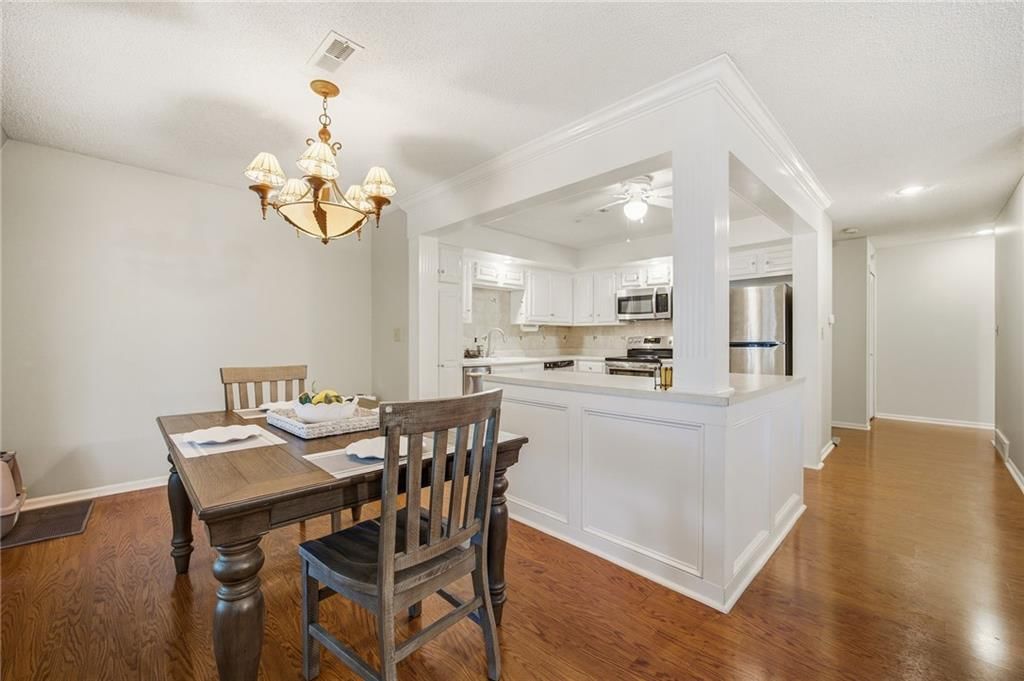
Kitchen
- Features: Pantry
- Level: Main
- Dimensions: 18 × 11
Heating
- Heating: Natural Gas, Heat Pump
Cooling
- Cooling: Electric
Appliances
- Included: Dishwasher, Disposal, Electric Range, Stainless Steel Appliance(s), Trash Compactor
- Laundry: In Basement, Laundry Closet
Features
- Features: Ceiling Fan(s), Pantry
- Flooring: Carpet, Luxury Vinyl
- Basement: Inside Entrance, Other
- Fireplace features: Gas, Gas Starter, Living Room
- Other rooms: Balcony/Loft
Interior area
- Finished area above ground: 1,293 sqft
- Total interior livable area: 1,293 sqft
Property
Parking
- Parking features: Carport, Covered, Detached
Lot
- Size: 0.68 Acres
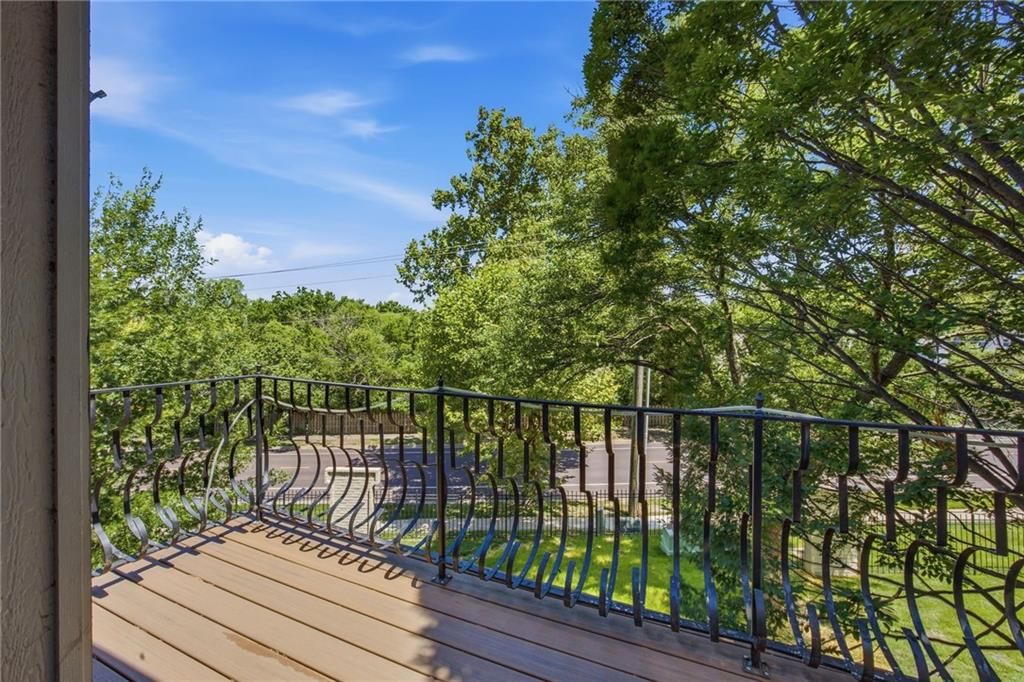
- Patio & porch: Deck
Construction
Type & style
- Home type: Residential
- Architectural style: Condominium
Materials
- Materials: Frame, Stucco
Condition
- Year built: 1974
- Age: 51-75 Years
Utilities & green energy
- Sewer: Public Sewer
- Water: Public
Highlights
Outdoor & Lot
- Deck
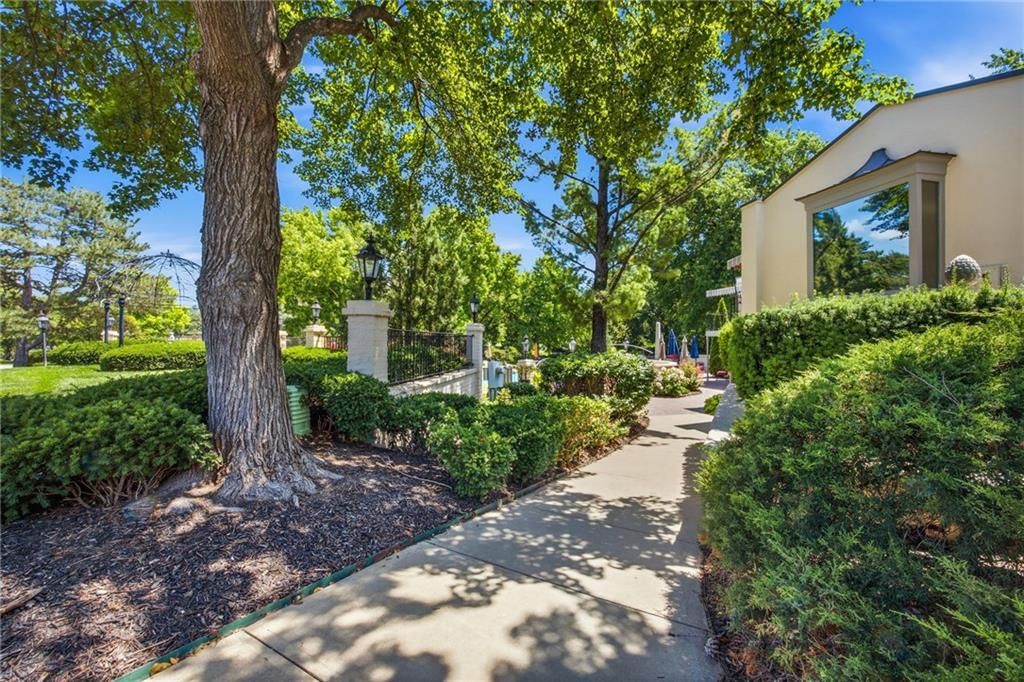
- Mature Trees
Kitchen
- Kitchen Island
- Walk-in Pantry
- White Kitchen
- Stainless Appliances
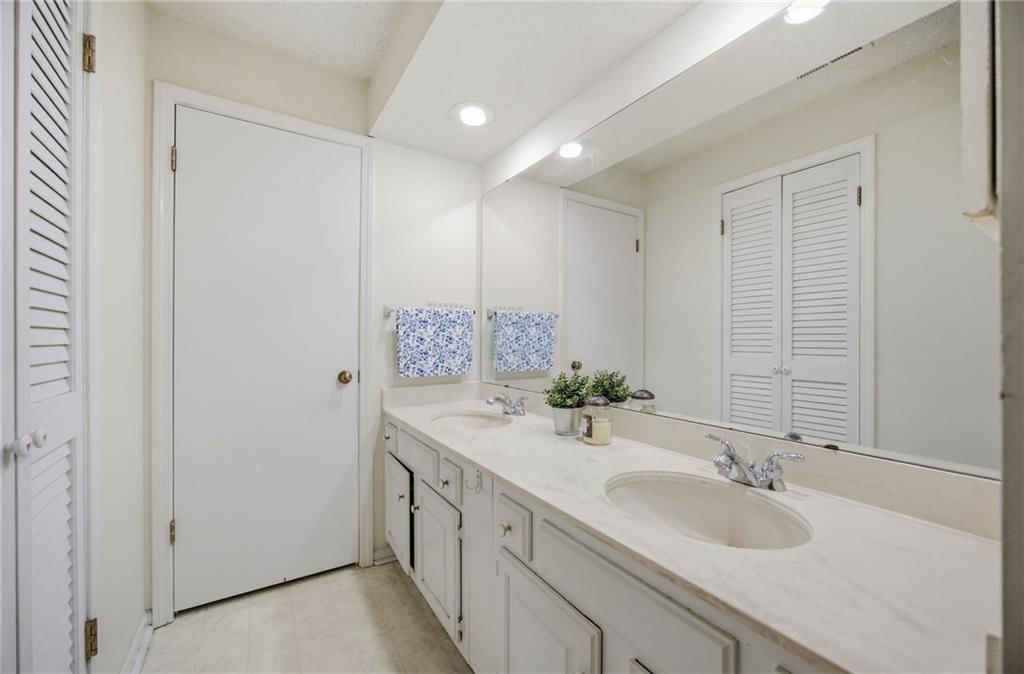
Bathroom
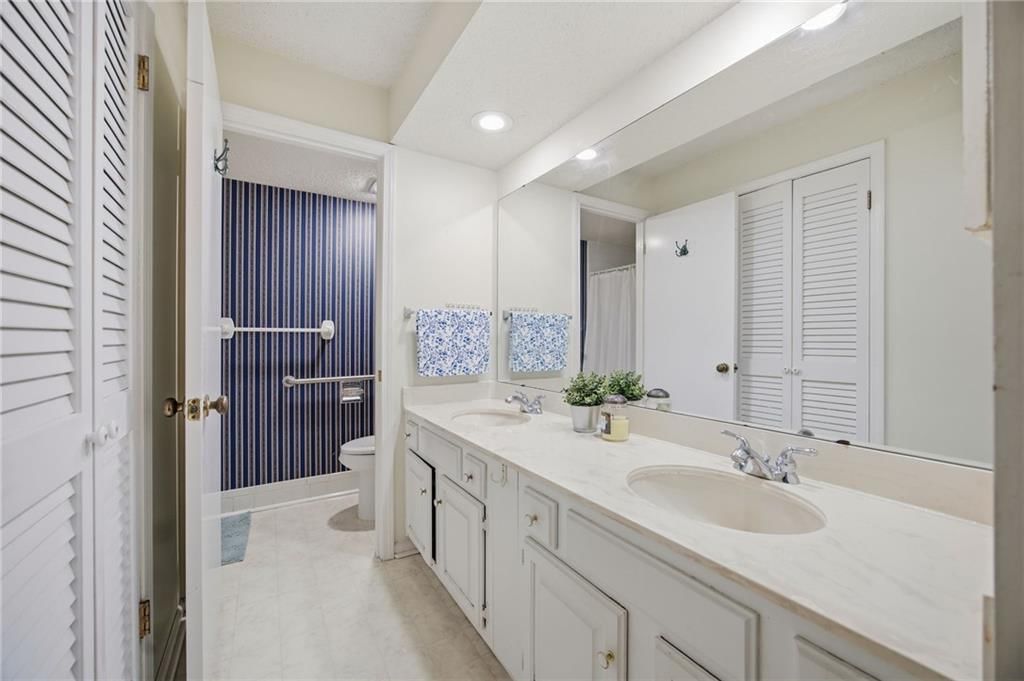
- Double Vanity
Interior
- Hardwood Floors
- Statement Lighting
Fireplace
- Fireplace
- Gas Fireplace
Garage & Parking
- Detached Garage
HOA and Amenities
HOA
- Has HOA: Yes
- Fee: $562 /month
Amenities
- Clubhouse
- Exercise Room
- Pool
- Storage
- Trail(s)
Nearby schools
GreatSchools rating
- 8John Diemer Elementary School
- 8Indian Woods Middle School
- 8Shawnee Mission South High School
Schools provided by the listing agent
- District: Shawnee Mission
Price history
Tax
- Annual tax amount: $2,154 / yr
Property tax history
| Year | Property tax | Assessed value |
|---|---|---|
| 2025 | $2,136 | $22,919 |
| 2024 | $1,954 | $20,930 |
| 2023 | $1,943 | $20,137 |
| 2022 | $1,862 | $19,435 |
| 2021 | — | $17,974 |
| 2020 | $1,456 | $14,340 |
| 2019 | — | $14,755 |
| 2018 | — | $14,410 |
| 2017 | $978 | $9,500 |
| 2016 | $910 | $8,706 |
| 2015 | $888 | $8,706 |
| 2013 | $798 | $7,522 |
Listed by RE/MAX Premier Realty
Listed Jul 2, 2026, 2:02 PM · Updated Jul 30, 2026, 9:59 PM · Source: Heartland MLS as distributed by MLS GRID · MLS #2629314
$249,000
Under Contract10704 Glenwood Street #E, Overland Park, KS 66211
About this home
Why rent when you can own? This 1,293-square-foot condo is priced under $250,000 in the sought-after The Tuileries community! This 2-bedroom, 2-bath home offers carefree living with HOA-covered roof repair and replacement, exterior painting, lawn care, snow removal, plus gas, water, sewer, trash, and building…
See this home in person
Connect with a local HouseLoop agent to show you this home and answer your questions.
Pick a date
Pick a time
Property Details
Interior
Bedrooms & bathrooms
- Bedrooms: 2
- Full bathrooms: 2
Primary Bedroom
- Features: Ceiling Fan(s)
- Level: Main
- Dimensions: 17 × 13
Bedroom 2
- Features: Ceiling Fan(s)
- Level: Main
- Dimensions: 17 × 11
Living Room
- Features: built-in features, ceiling fan(s)
- Level: Main
- Dimensions: 18 × 14
Kitchen
- Features: Pantry
- Level: Main
- Dimensions: 18 × 11
Heating
- Heating: Natural Gas, Heat Pump
Cooling
- Cooling: Electric
Appliances
- Included: Dishwasher, Disposal, Electric Range, Stainless Steel Appliance(s), Trash Compactor
- Laundry: In Basement, Laundry Closet
Features
- Features: Ceiling Fan(s), Pantry
- Flooring: Carpet, Luxury Vinyl
- Basement: Inside Entrance, Other
- Fireplace features: Gas, Gas Starter, Living Room
- Other rooms: Balcony/Loft
Interior area
- Finished area above ground: 1,293 sqft
- Total interior livable area: 1,293 sqft
Property
Parking
- Parking features: Carport, Covered, Detached
Lot
- Size: 0.68 Acres
- Patio & porch: Deck
Construction
Type & style
- Home type: Residential
- Architectural style: Condominium
Materials
- Materials: Frame, Stucco
Condition
- Year built: 1974
- Age: 51-75 Years
Utilities & green energy
- Sewer: Public Sewer
- Water: Public
Highlights
Outdoor & Lot
- Deck
- Mature Trees
Kitchen
- Kitchen Island
- Walk-in Pantry
- White Kitchen
- Stainless Appliances
Bathroom
- Double Vanity
Interior
- Hardwood Floors
- Statement Lighting
Fireplace
- Fireplace
- Gas Fireplace
Garage & Parking
- Detached Garage
HOA and Amenities
HOA
- Has HOA: Yes
- Fee: $562 /month
Amenities
- Clubhouse
- Exercise Room
- Pool
- Storage
- Trail(s)
Nearby schools
GreatSchools rating
- 8John Diemer Elementary School
- 8Indian Woods Middle School
- 8Shawnee Mission South High School
Schools provided by the listing agent
- District: Shawnee Mission
Price history
Tax
- Annual tax amount: $2,154 / yr
Property tax history
| Year | Property tax | Assessed value |
|---|---|---|
| 2025 | $2,136 | $22,919 |
| 2024 | $1,954 | $20,930 |
| 2023 | $1,943 | $20,137 |
| 2022 | $1,862 | $19,435 |
| 2021 | — | $17,974 |
| 2020 | $1,456 | $14,340 |
| 2019 | — | $14,755 |
| 2018 | — | $14,410 |
| 2017 | $978 | $9,500 |
| 2016 | $910 | $8,706 |
| 2015 | $888 | $8,706 |
| 2013 | $798 | $7,522 |
Offer Insights
Choose an offer strength
$246,510 – $251,241
Listed by RE/MAX Premier Realty
Listed Jul 2, 2026, 2:02 PM · Updated Jul 30, 2026, 9:59 PM · Source: Heartland MLS as distributed by MLS GRID · MLS #2629314