$585,000
Under Contract3 bd · 2 ba · 1,929 sqftAbout this home
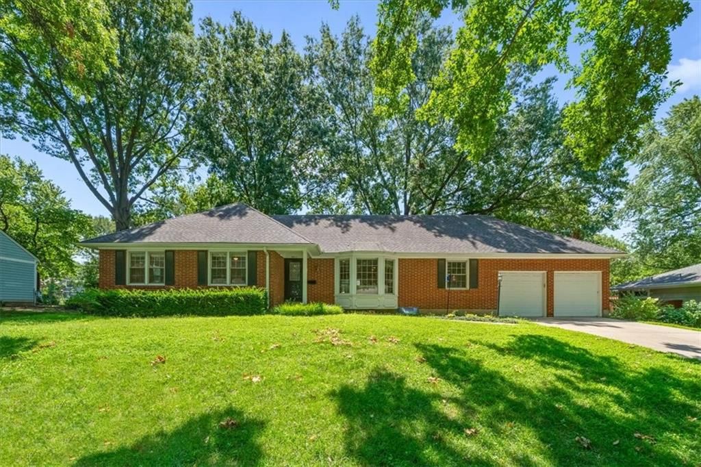
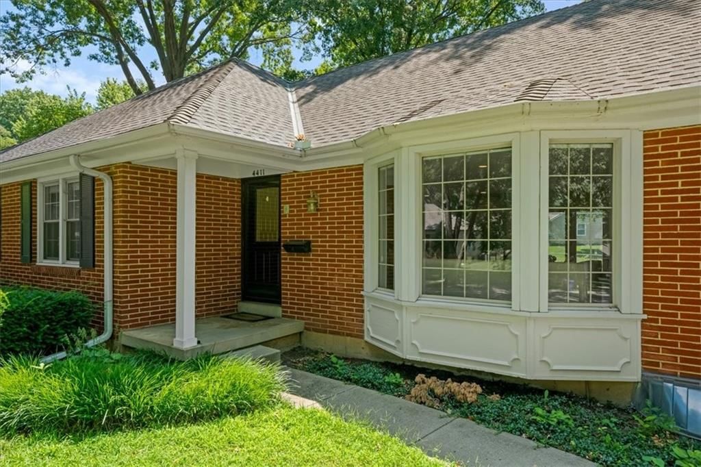
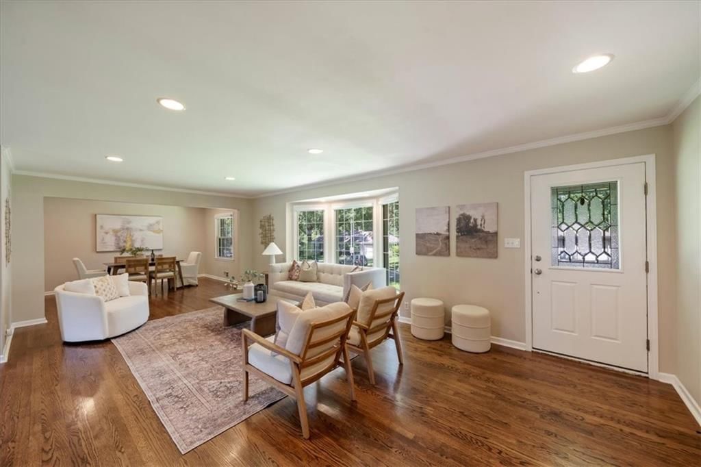
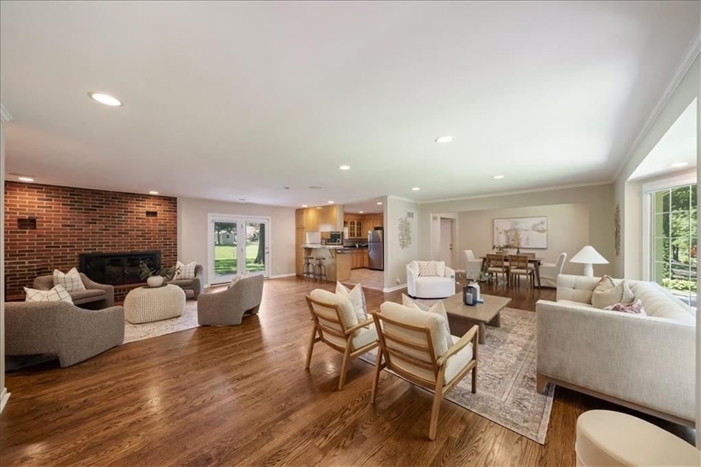
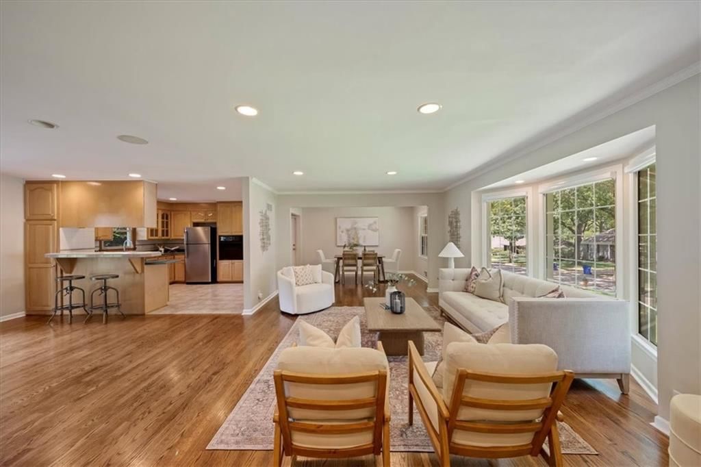
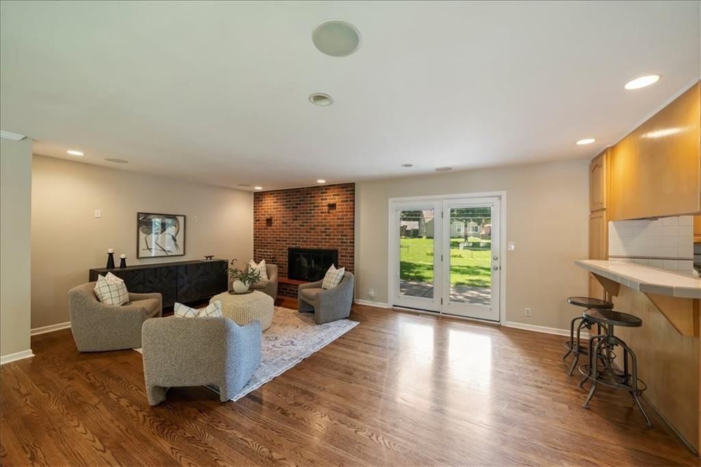
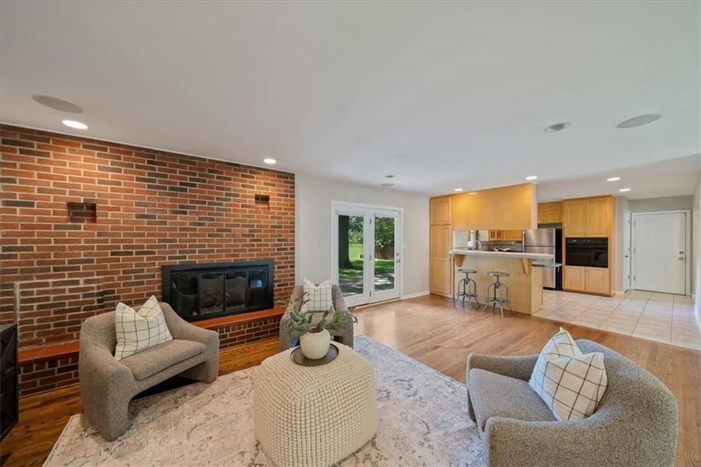
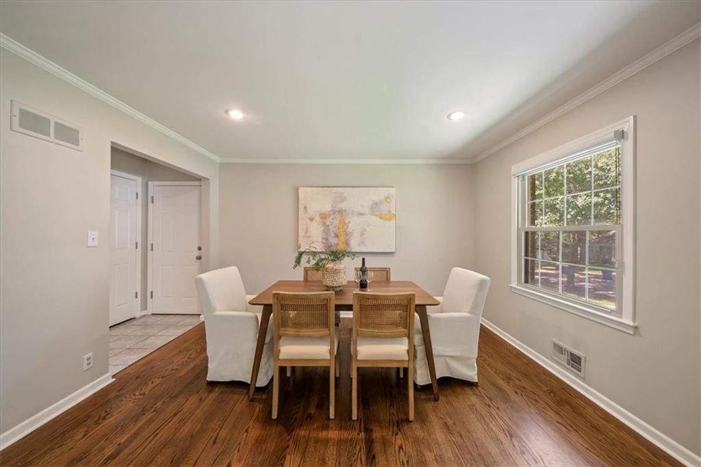
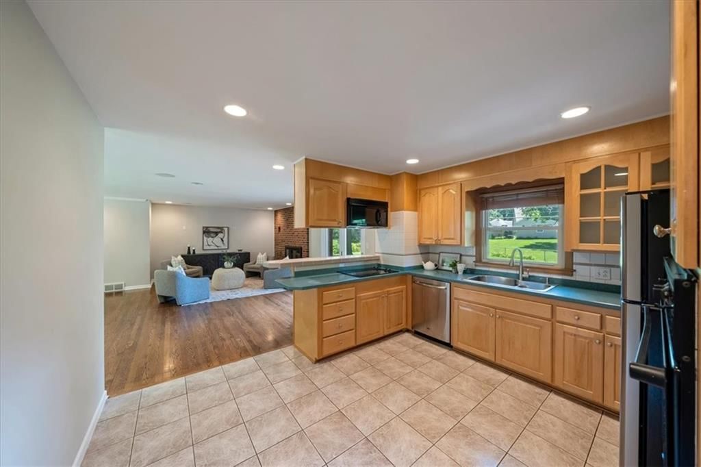
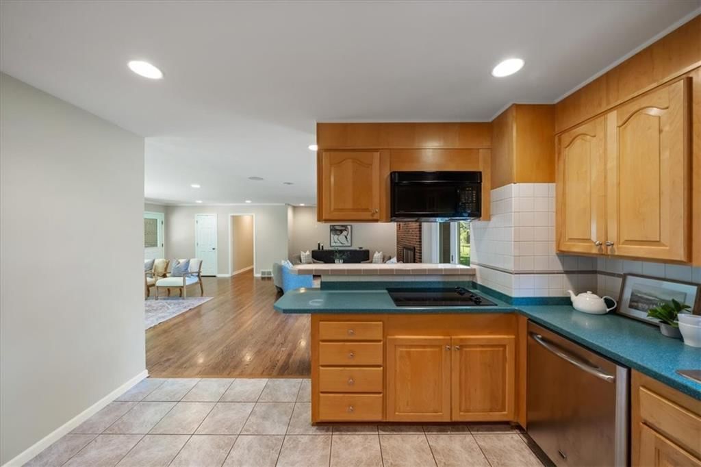
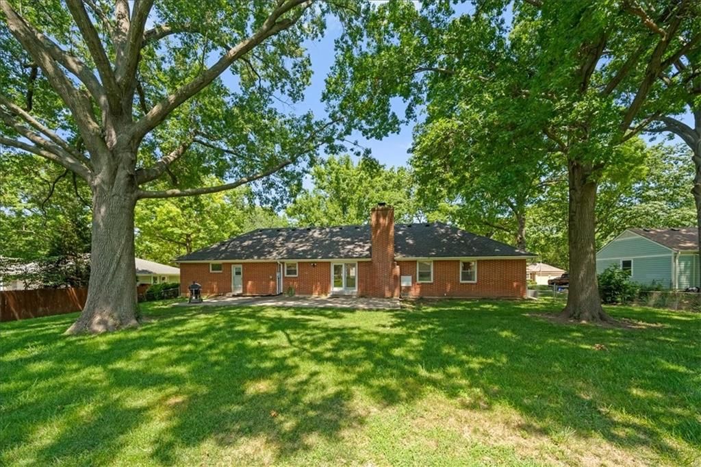
Rare opportunity to own this sprawling all-brick ranch in the highly sought-after Empire Estates! Beautiful hardwood floors flow throughout the main level, where an open-concept layout seamlessly connects the living room, dining room, and family room—creating an inviting space for both everyday living and…
Offer Insights
Choose an offer strength
$555,750 – $566,865
Property Details
Interior
Bedrooms & bathrooms
- Bedrooms: 3
- Full bathrooms: 2
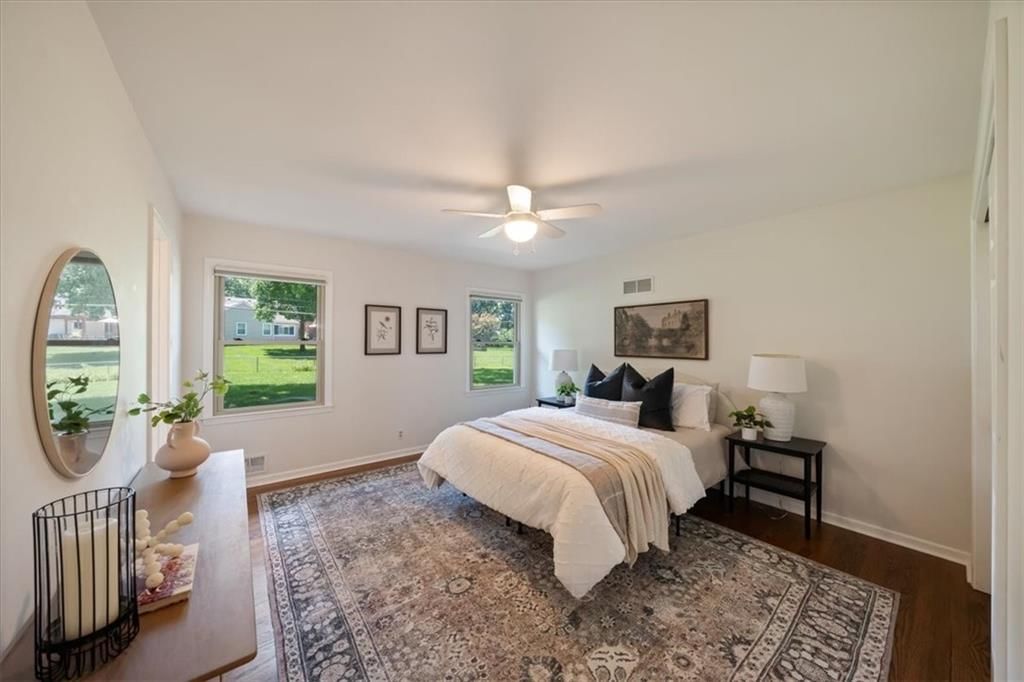
Primary Bedroom
- Level: Main
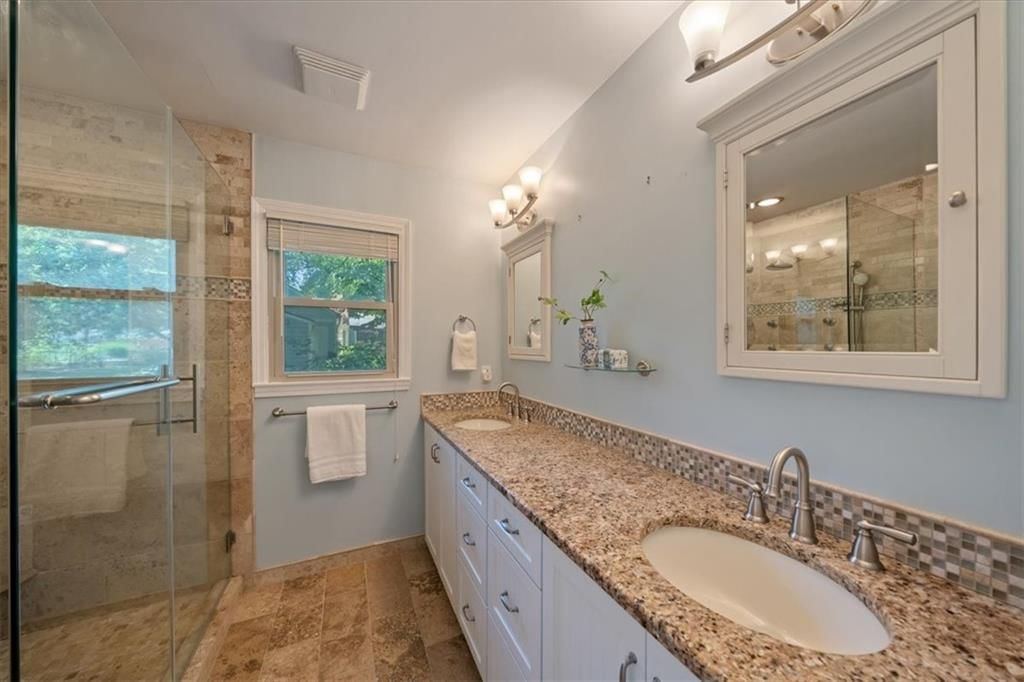
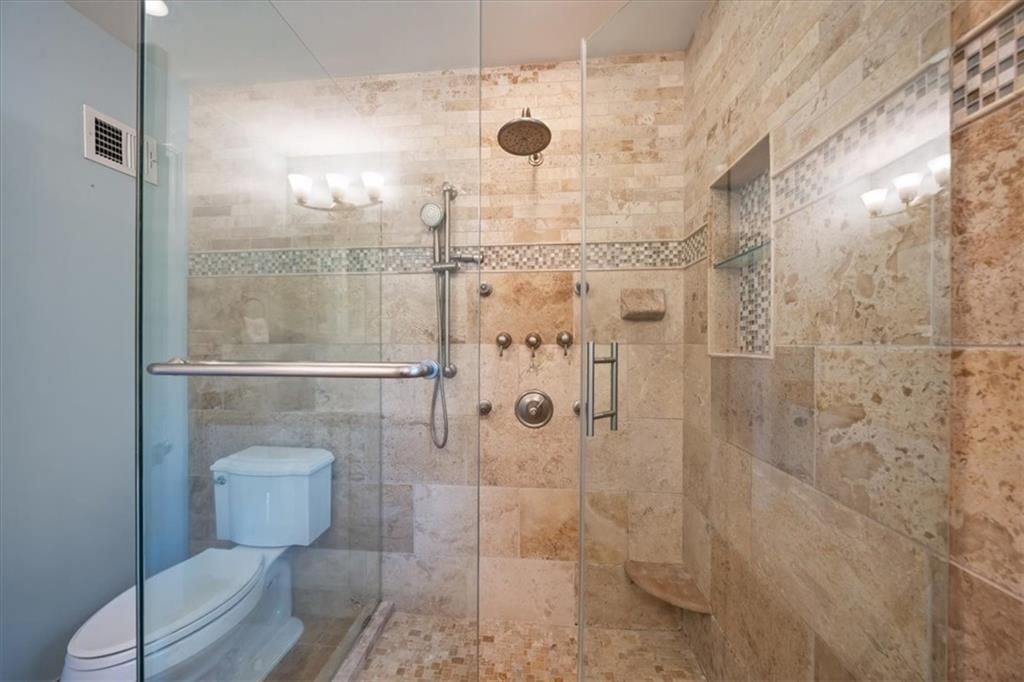
Primary Bathroom
- Level: Main
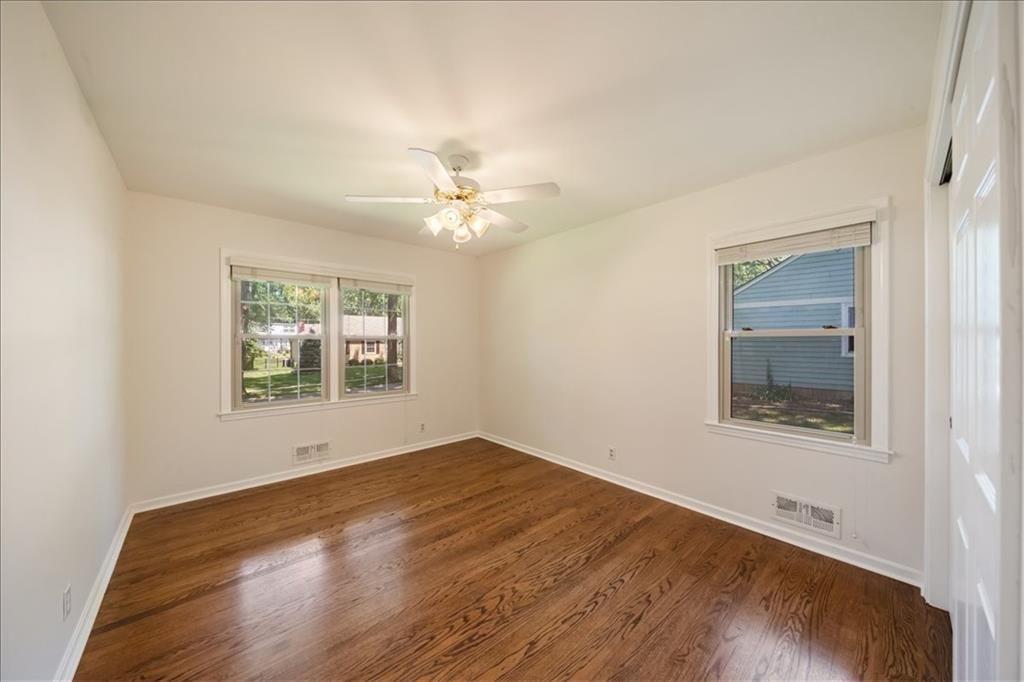
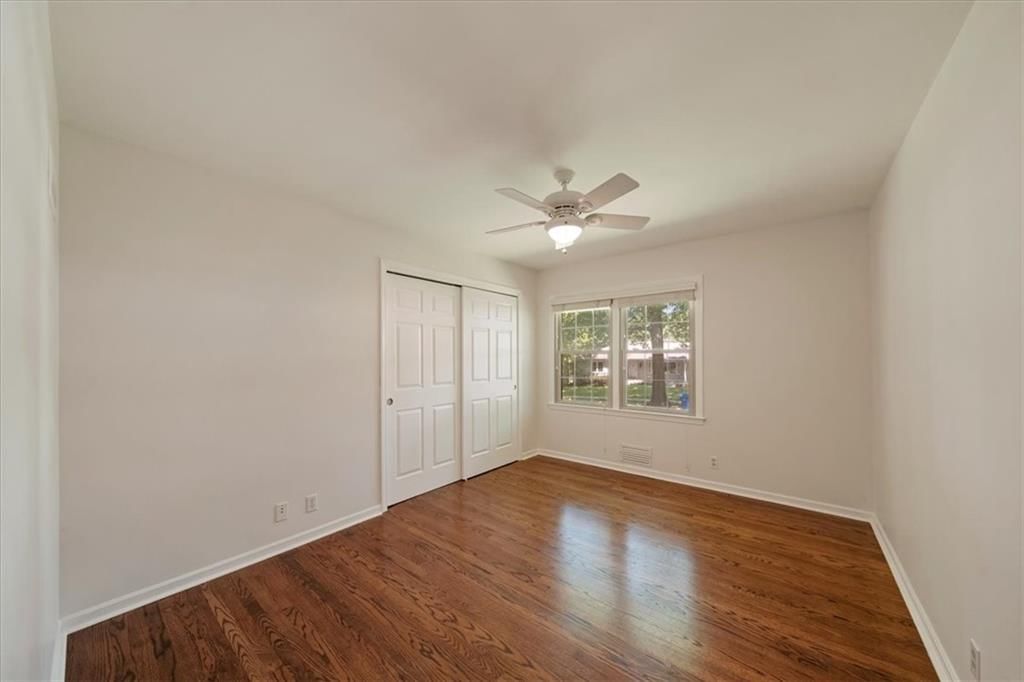
Bedroom 3
- Level: Main
Bathroom 2
- Level: Main
Bathroom 2
- Level: Main
Family Room
- Level: Main
Living Room
- Level: Main
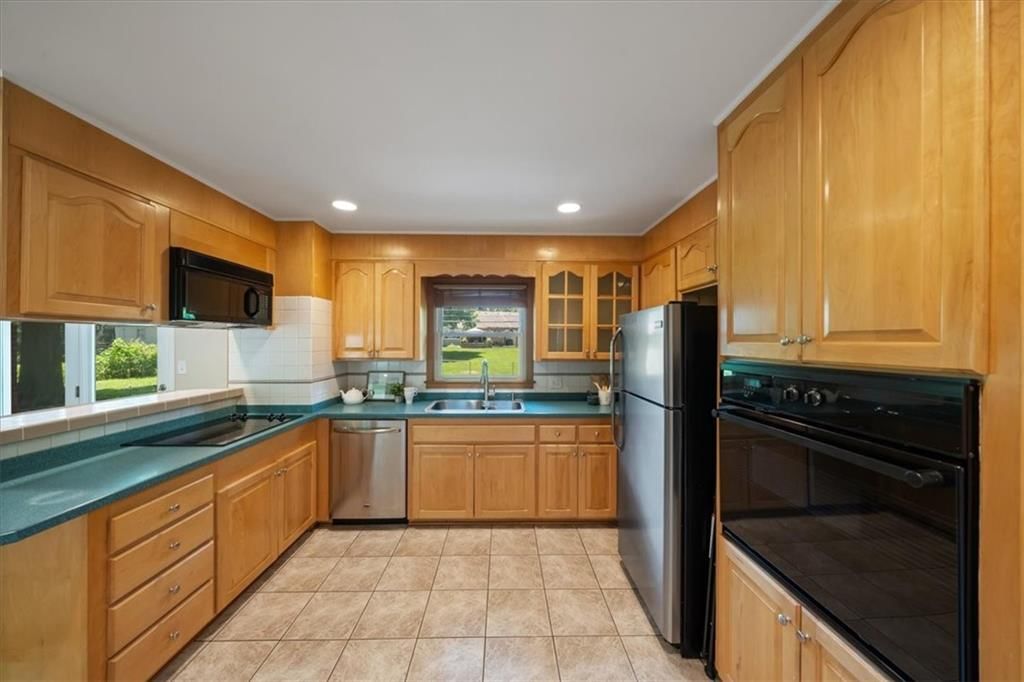
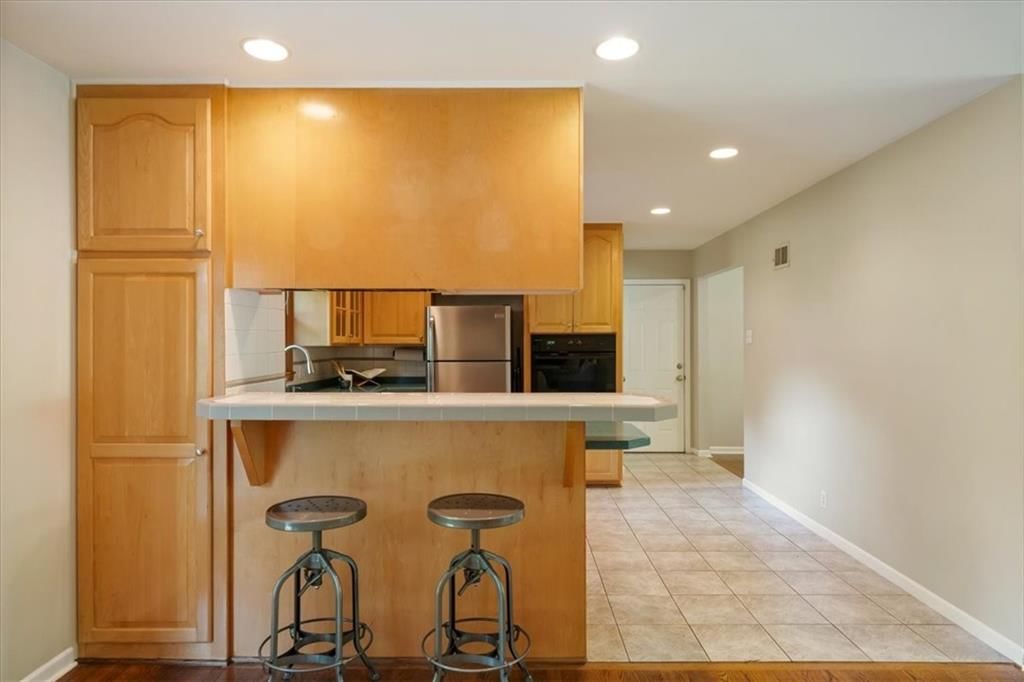
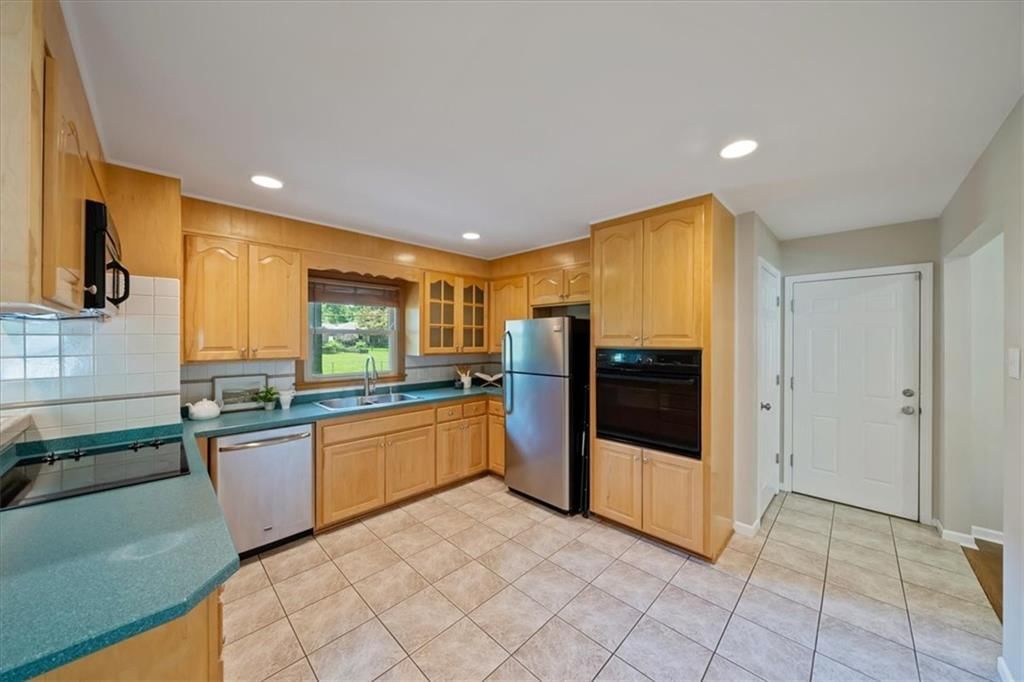
Kitchen
- Level: Main
Dining Room
- Level: Main
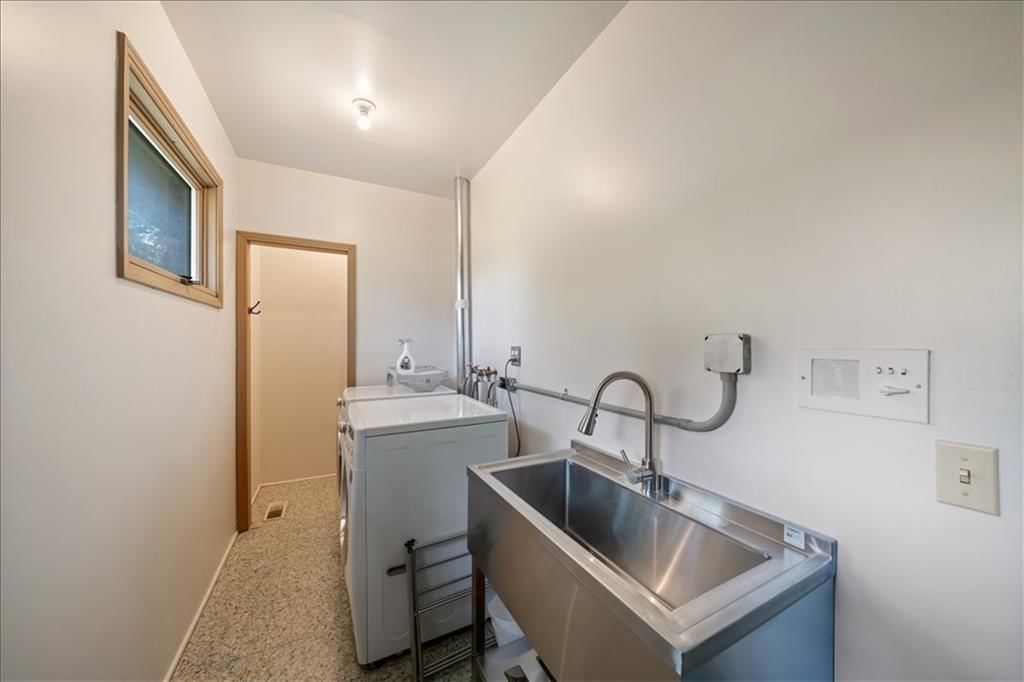
Laundry
- Level: Main
Heating
- Heating: Natural Gas
Cooling
- Cooling: Attic Fan, Electric
Appliances
- Included: Cooktop, Dishwasher, Disposal, Microwave
- Laundry: Main Level
Features
- Flooring: Wood
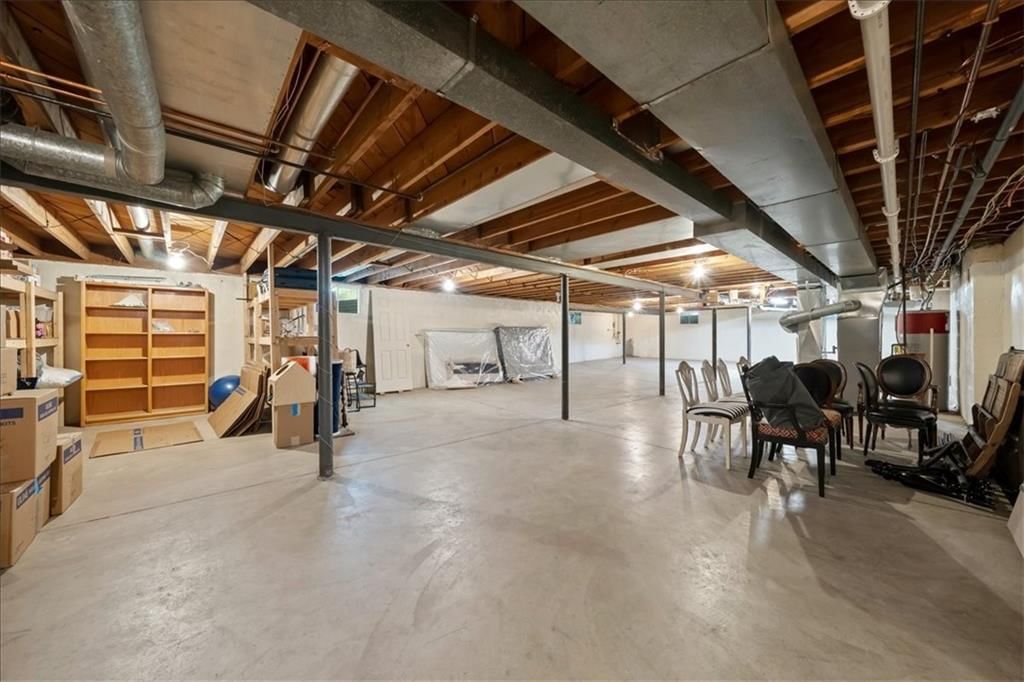
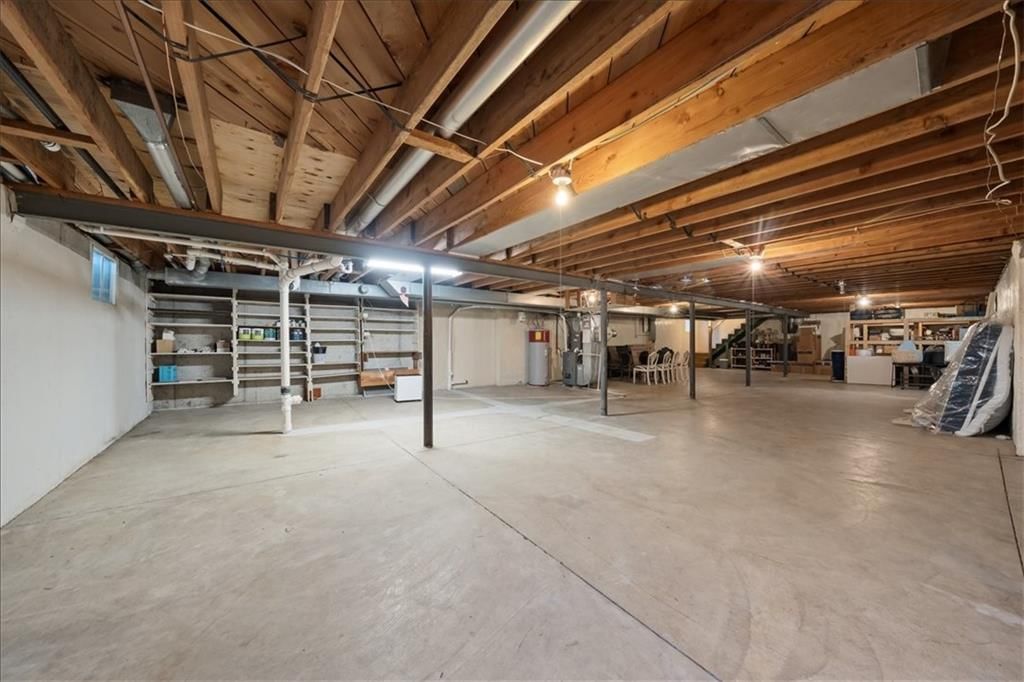
- Basement: Concrete, Full, Radon Mitigation System
Interior area
- Finished area above ground: 1,929 sqft
- Total interior livable area: 1,929 sqft
Property
Parking
- Total spaces: 2
- Parking features: Attached, Garage Door Opener, Garage Faces Front
Lot
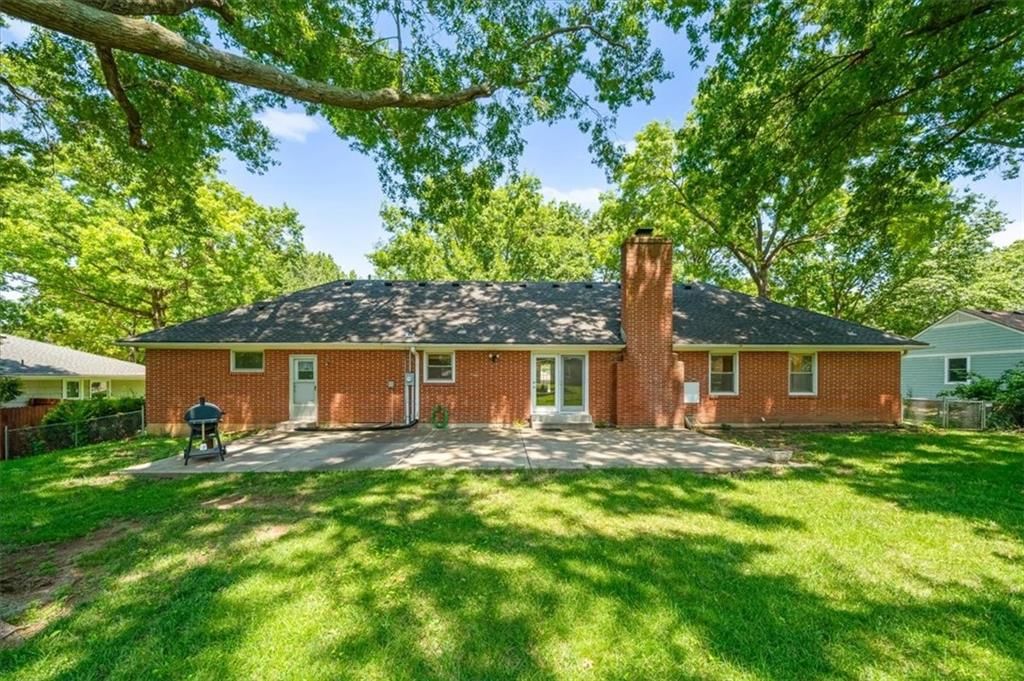
- Size: 0.35 Acres
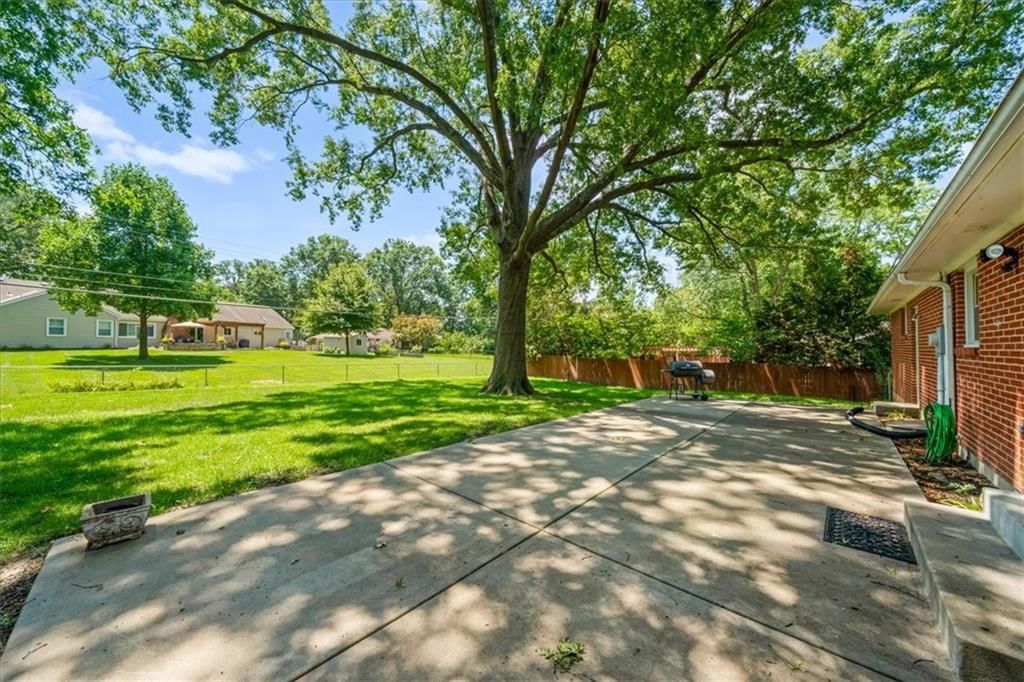
- Patio & porch: Patio
Construction
Type & style
- Home type: Residential
- Architectural style: Single Family Residence
Materials
- Materials: Brick Veneer, Frame
Condition
- Year built: 1960
- Age: 51-75 Years
Utilities & green energy
- Sewer: Public Sewer
- Water: Public
Highlights
Outdoor & Lot
- Fenced Yard
- Big Backyard
- Mature Trees
Kitchen
- Double Oven
- Stainless Appliances
Bathroom
- Frameless Glass Shower
- Walk-in Shower
- Double Vanity
Interior
- Hardwood Floors
- Exposed Brick
Layout
- Main Floor Primary
Fireplace
- Fireplace
Garage & Parking
- Attached Garage
HOA and Amenities
HOA
- Has HOA: Yes
- Fee: $420 /year
Amenities
- Hobby Room
- Party Room
- Storage
- Tennis Court(s)
Nearby schools
GreatSchools rating
- 9Trailwood Elementary School
- 8Indian Woods Middle School
- 8Shawnee Mission South High School
Schools provided by the listing agent
- District: Shawnee Mission
- Elementary: Trailwood
- Middle: Indian Hills
- High: SM South
Price history
Tax
- Annual tax amount: $6,410 / yr
Property tax history
| Year | Property tax | Assessed value |
|---|---|---|
| 2025 | $6,410 | $66,125 |
| 2024 | $5,893 | $60,478 |
| 2023 | $5,764 | $58,604 |
| 2022 | $5,104 | $52,291 |
| 2021 | — | $46,598 |
| 2020 | $4,572 | $44,769 |
| 2019 | — | $41,699 |
| 2018 | — | $39,928 |
| 2017 | $3,833 | $36,800 |
| 2016 | $3,908 | $36,903 |
| 2015 | $3,534 | $34,040 |
| 2013 | $2,633 | $24,817 |
Listed by Compass Realty Group
Listed Jul 6, 2026, 7:58 PM · Updated Jul 17, 2026, 6:22 PM · Source: Heartland MLS as distributed by MLS GRID · MLS #2629271
$585,000
Under Contract4411 W 97th Street, Overland Park, KS 66207
About this home
Rare opportunity to own this sprawling all-brick ranch in the highly sought-after Empire Estates! Beautiful hardwood floors flow throughout the main level, where an open-concept layout seamlessly connects the living room, dining room, and family room—creating an inviting space for both everyday living and…
See this home in person
Connect with a local HouseLoop agent to show you this home and answer your questions.
Pick a date
Pick a time
Property Details
Interior
Bedrooms & bathrooms
- Bedrooms: 3
- Full bathrooms: 2
Primary Bedroom
- Level: Main
Primary Bathroom
- Level: Main
Bedroom 3
- Level: Main
Bathroom 2
- Level: Main
Bathroom 2
- Level: Main
Family Room
- Level: Main
Living Room
- Level: Main
Kitchen
- Level: Main
Dining Room
- Level: Main
Laundry
- Level: Main
Heating
- Heating: Natural Gas
Cooling
- Cooling: Attic Fan, Electric
Appliances
- Included: Cooktop, Dishwasher, Disposal, Microwave
- Laundry: Main Level
Features
- Flooring: Wood
- Basement: Concrete, Full, Radon Mitigation System
Interior area
- Finished area above ground: 1,929 sqft
- Total interior livable area: 1,929 sqft
Property
Parking
- Total spaces: 2
- Parking features: Attached, Garage Door Opener, Garage Faces Front
Lot
- Size: 0.35 Acres
- Patio & porch: Patio
Construction
Type & style
- Home type: Residential
- Architectural style: Single Family Residence
Materials
- Materials: Brick Veneer, Frame
Condition
- Year built: 1960
- Age: 51-75 Years
Utilities & green energy
- Sewer: Public Sewer
- Water: Public
Highlights
Outdoor & Lot
- Fenced Yard
- Big Backyard
- Mature Trees
Kitchen
- Double Oven
- Stainless Appliances
Bathroom
- Frameless Glass Shower
- Walk-in Shower
- Double Vanity
Interior
- Hardwood Floors
- Exposed Brick
Layout
- Main Floor Primary
Fireplace
- Fireplace
Garage & Parking
- Attached Garage
HOA and Amenities
HOA
- Has HOA: Yes
- Fee: $420 /year
Amenities
- Hobby Room
- Party Room
- Storage
- Tennis Court(s)
Nearby schools
GreatSchools rating
- 9Trailwood Elementary School
- 8Indian Woods Middle School
- 8Shawnee Mission South High School
Schools provided by the listing agent
- District: Shawnee Mission
- Elementary: Trailwood
- Middle: Indian Hills
- High: SM South
Price history
Tax
- Annual tax amount: $6,410 / yr
Property tax history
| Year | Property tax | Assessed value |
|---|---|---|
| 2025 | $6,410 | $66,125 |
| 2024 | $5,893 | $60,478 |
| 2023 | $5,764 | $58,604 |
| 2022 | $5,104 | $52,291 |
| 2021 | — | $46,598 |
| 2020 | $4,572 | $44,769 |
| 2019 | — | $41,699 |
| 2018 | — | $39,928 |
| 2017 | $3,833 | $36,800 |
| 2016 | $3,908 | $36,903 |
| 2015 | $3,534 | $34,040 |
| 2013 | $2,633 | $24,817 |
Offer Insights
Choose an offer strength
$555,750 – $566,865
Listed by Compass Realty Group
Listed Jul 6, 2026, 7:58 PM · Updated Jul 17, 2026, 6:22 PM · Source: Heartland MLS as distributed by MLS GRID · MLS #2629271