$365,000
Under Contract3 bd · 2 ba · 1,566 sqftAbout this home
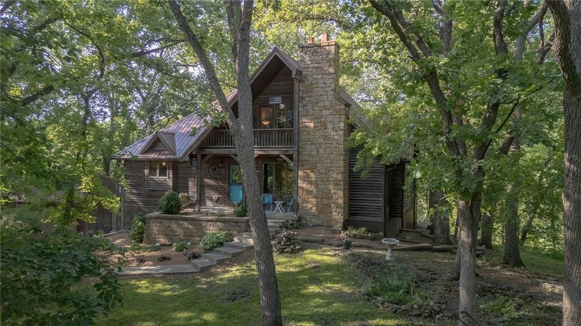
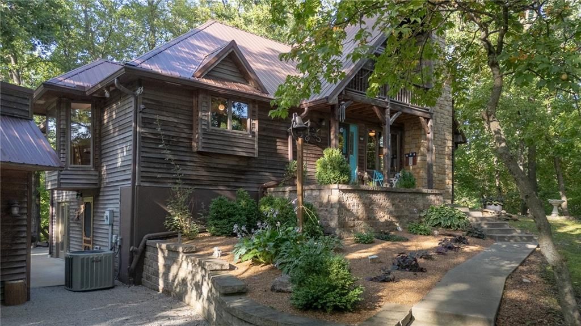
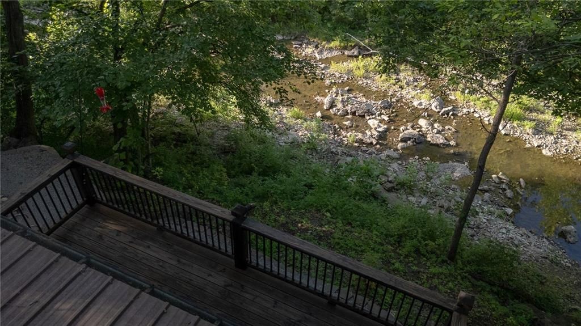
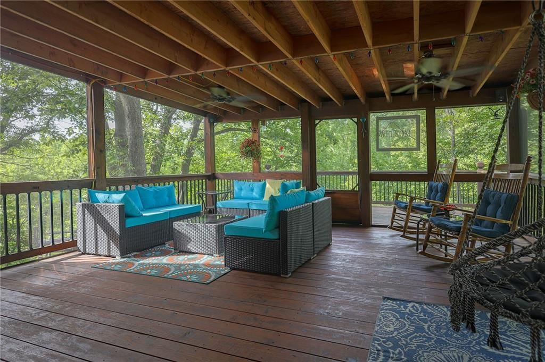
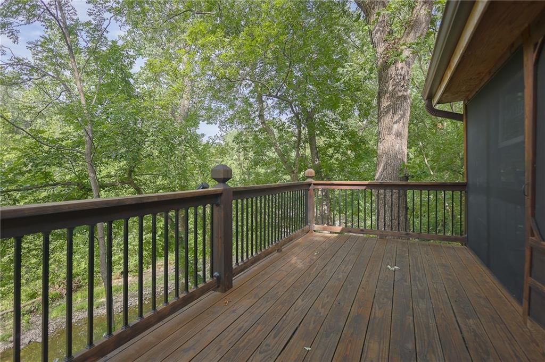
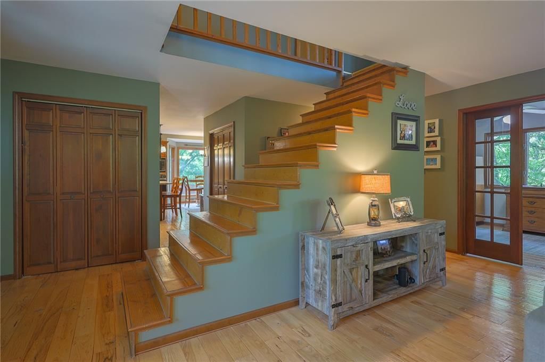
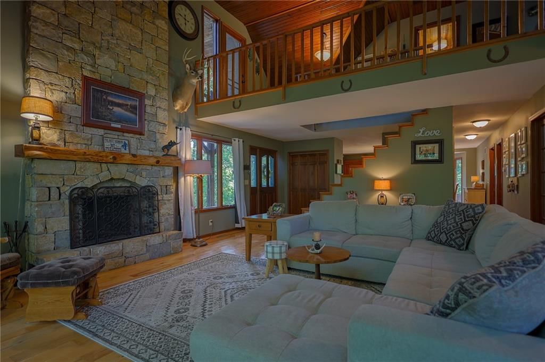
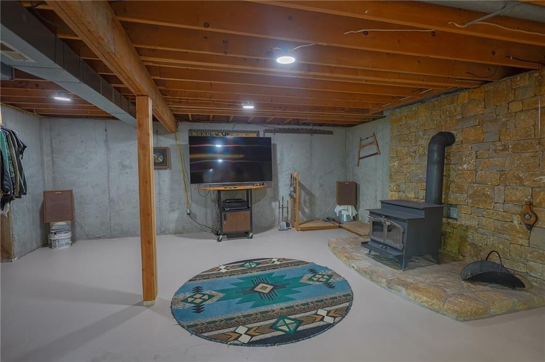
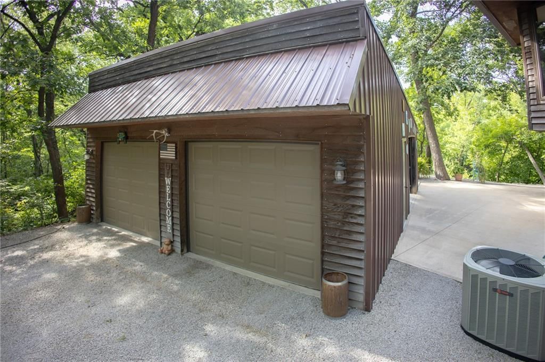
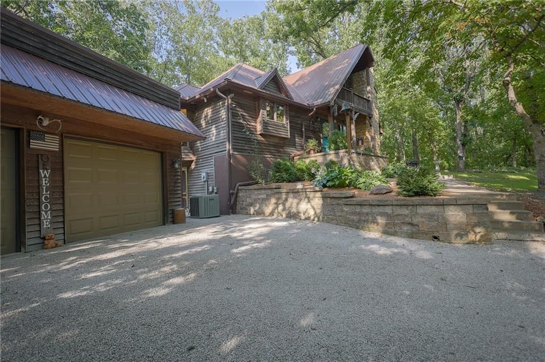
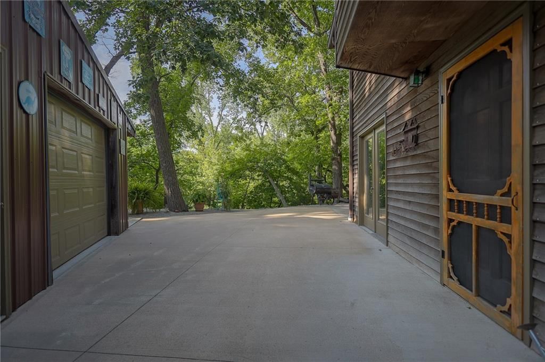
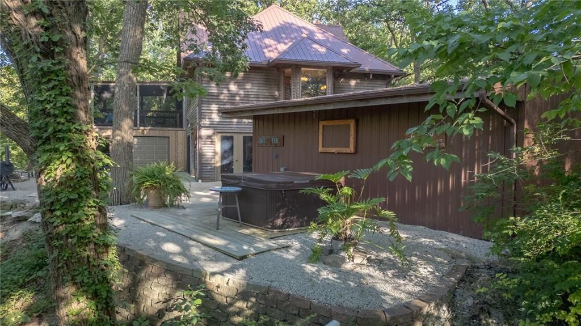
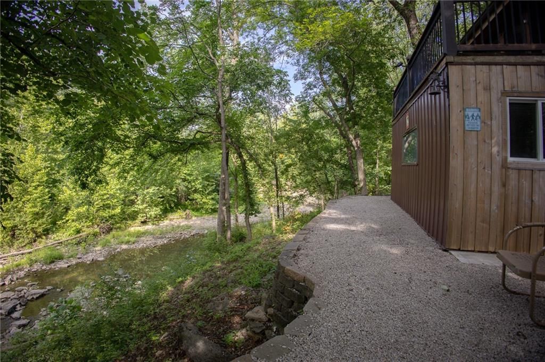
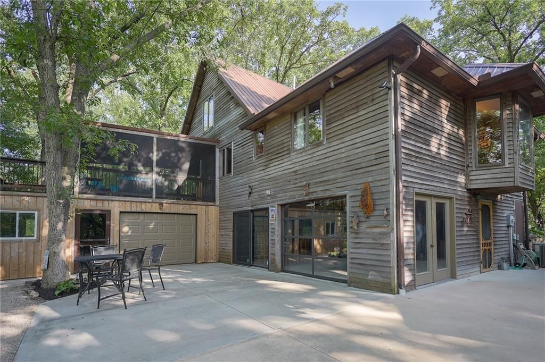
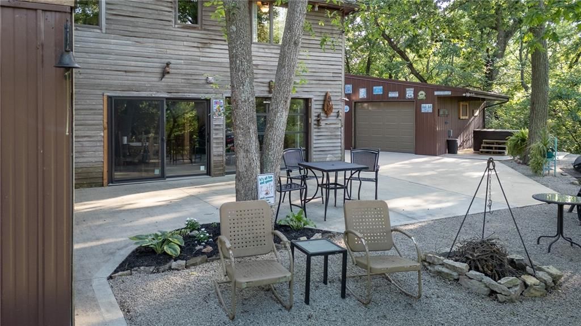
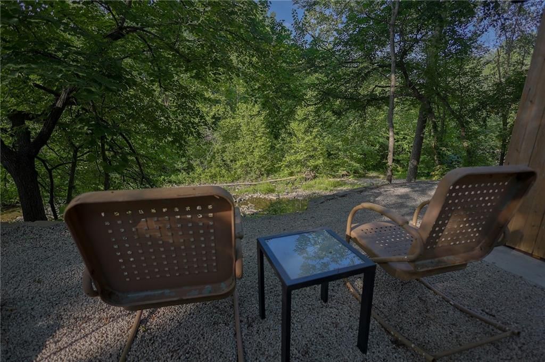
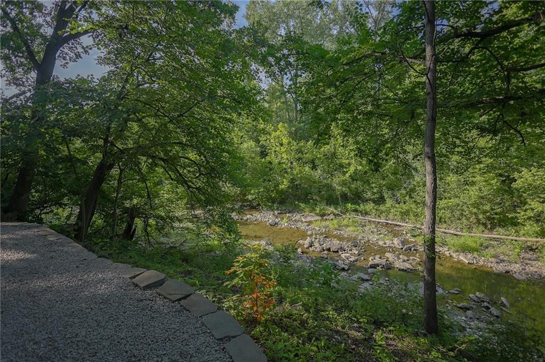
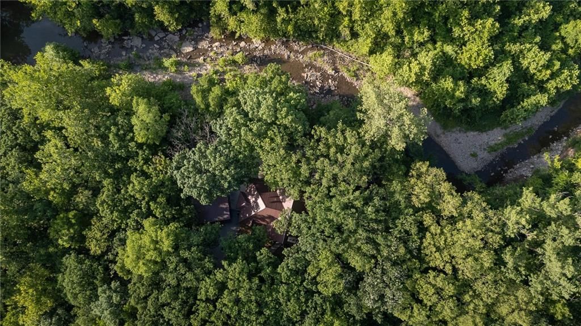
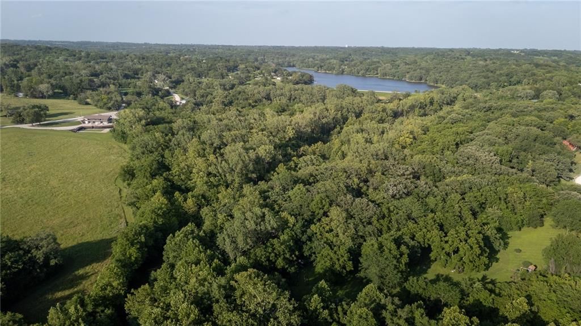
Tucked away on 1.09 acres spanning four lots, this one-of-a-kind retreat offers a level of privacy that's nearly impossible to find. With no homes on either side or behind, and a peaceful creek winding through the woods at the back of the property, you'll feel like you've escaped to a mountain lodge in Colorado—yet…
Offer Insights
Choose an offer strength
$357,700 – $364,635
Property Details
Interior
Bedrooms & bathrooms
- Bedrooms: 3
- Full bathrooms: 2
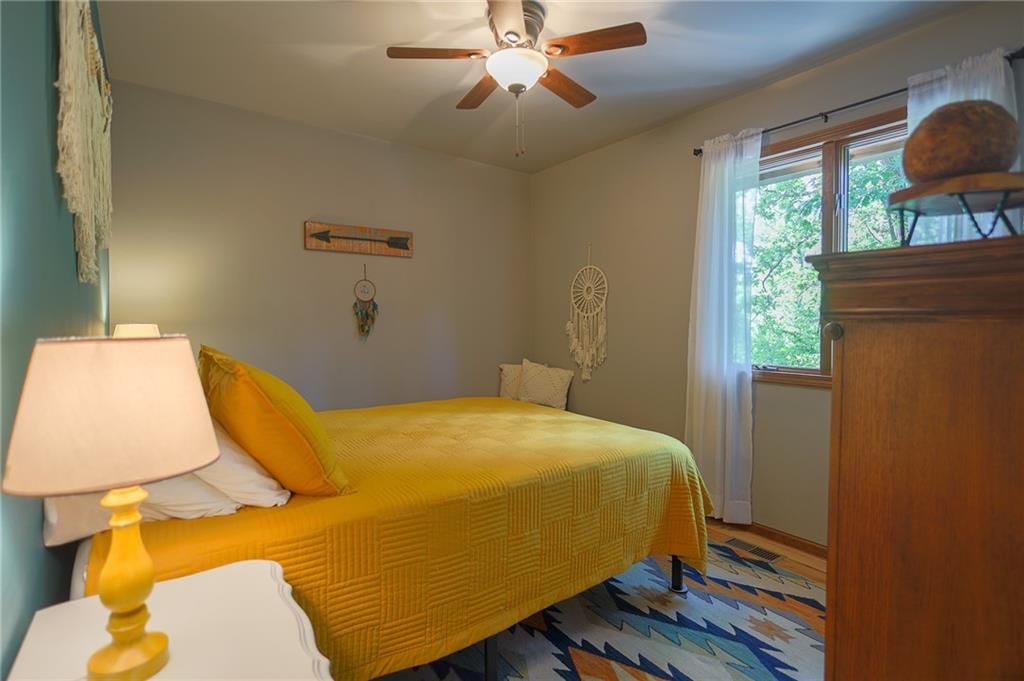
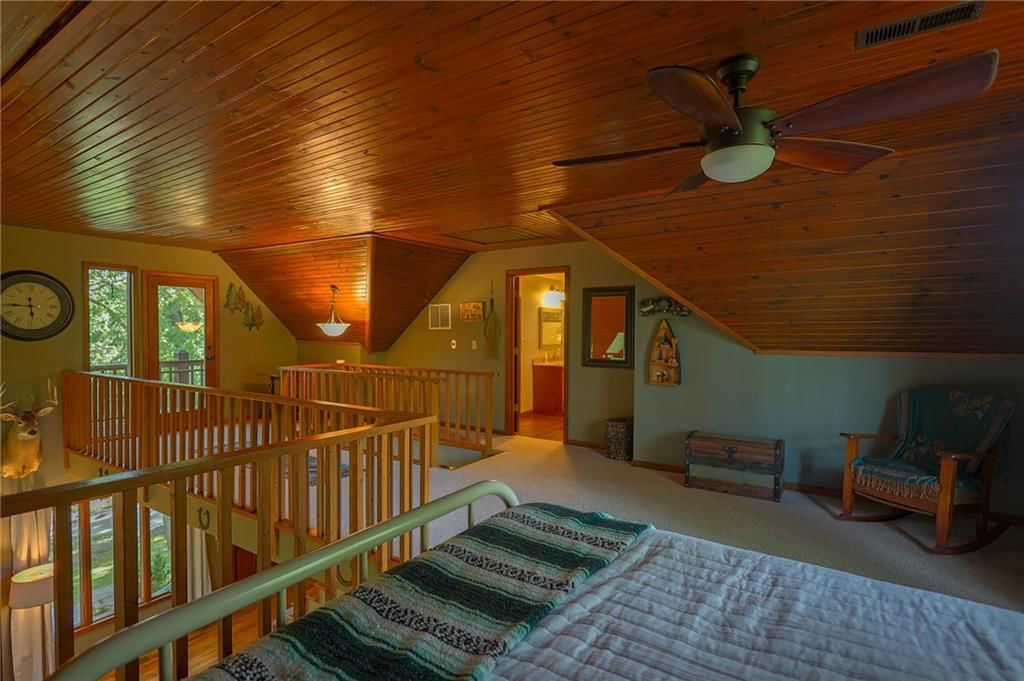
Primary Bedroom
- Features: Ceiling Fan(s)
- Level: Second
Primary Bathroom
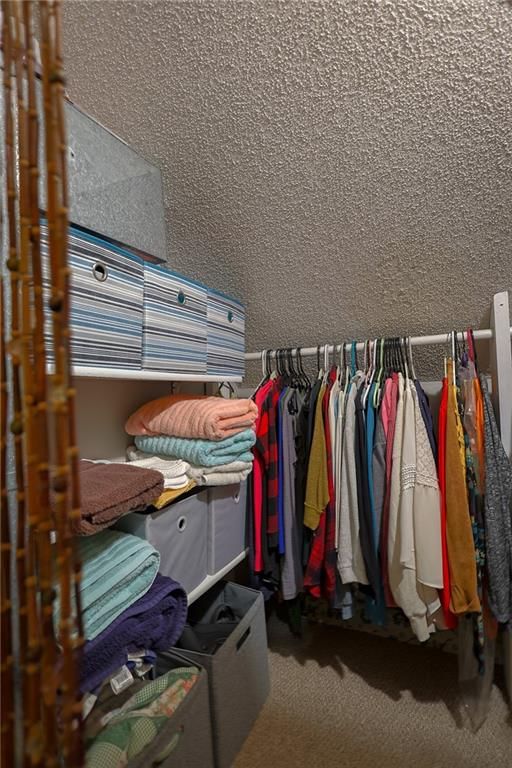
- Features: Walk-In Closet(s)
Bedroom 2
- Level: Main
Bedroom 3
- Level: Main
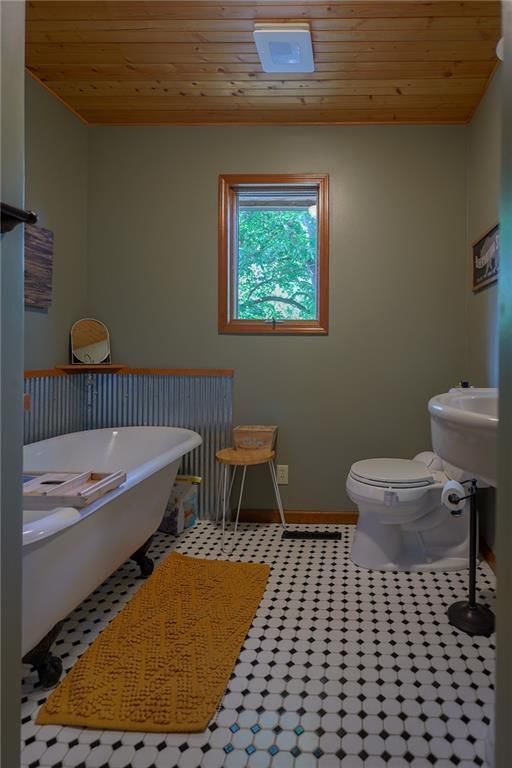
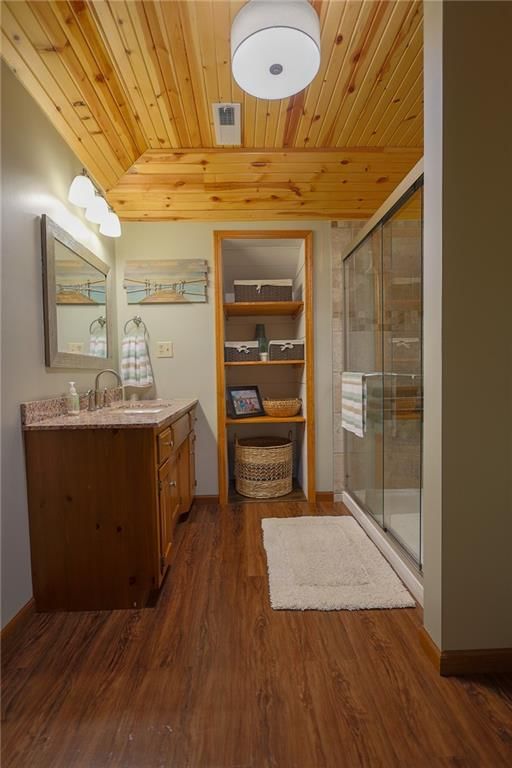
Bathroom 2
- Level: Main
Living Room
- Features: Ceiling Fan(s)
- Level: Main
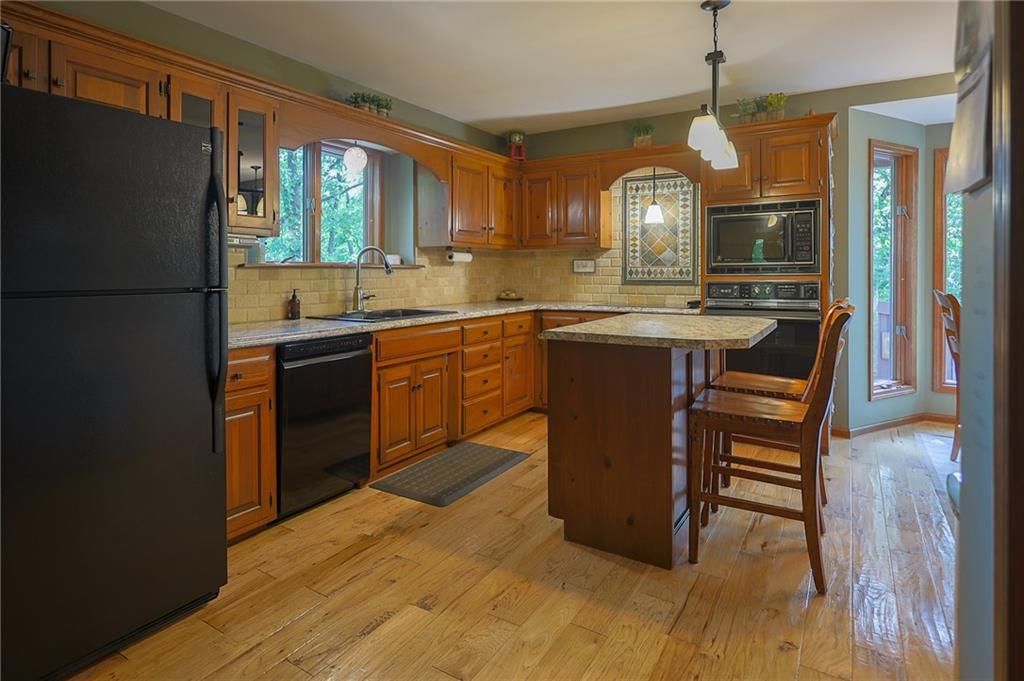
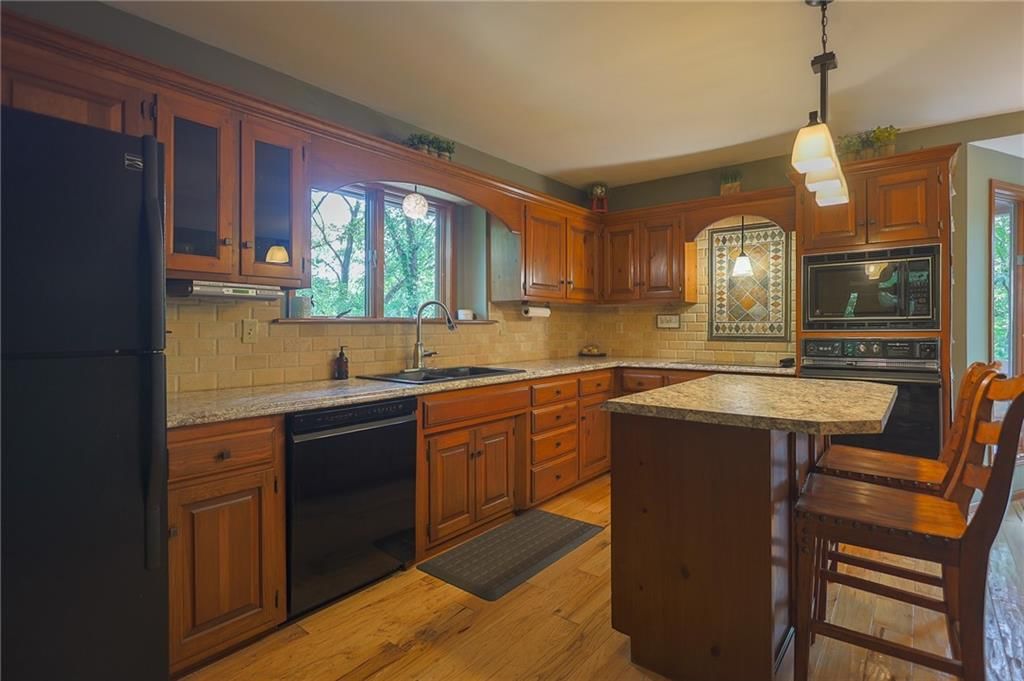
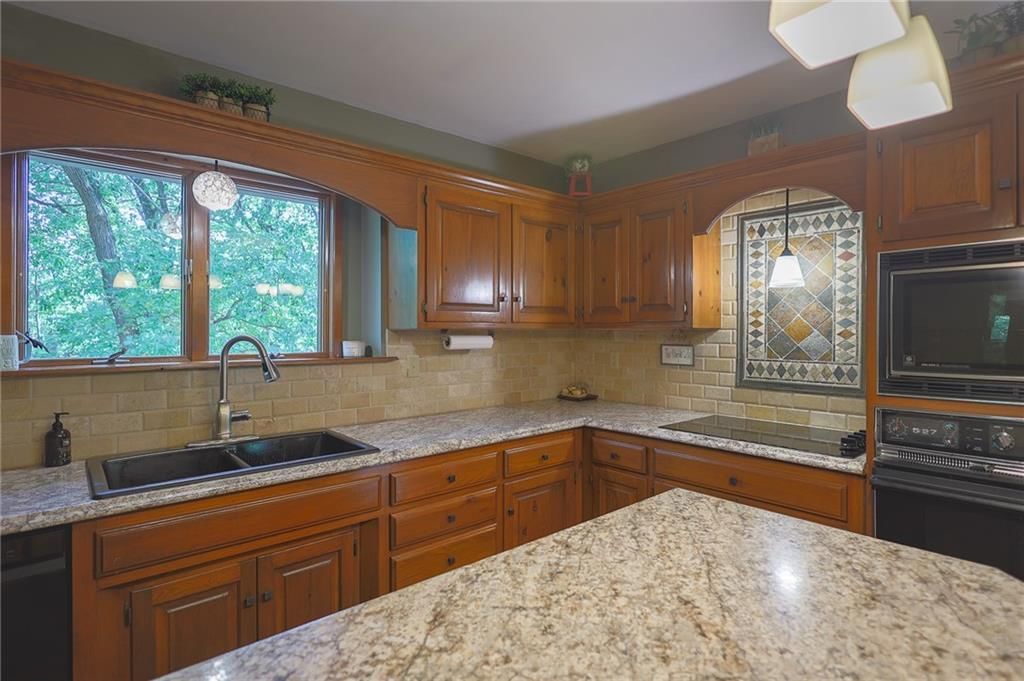
Kitchen
- Features: Kitchen Island
- Level: Main
Heating
- Heating: Electric, Heat Pump
Cooling
- Cooling: Attic Fan, Electric, Heat Pump
Appliances
- Included: Cooktop, Dishwasher, Microwave, Refrigerator, Built-In Oven
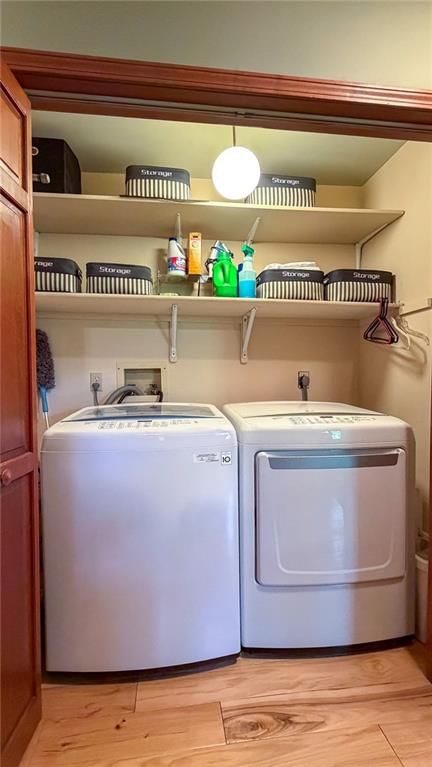
- Laundry: In Hall, Main Level
Features
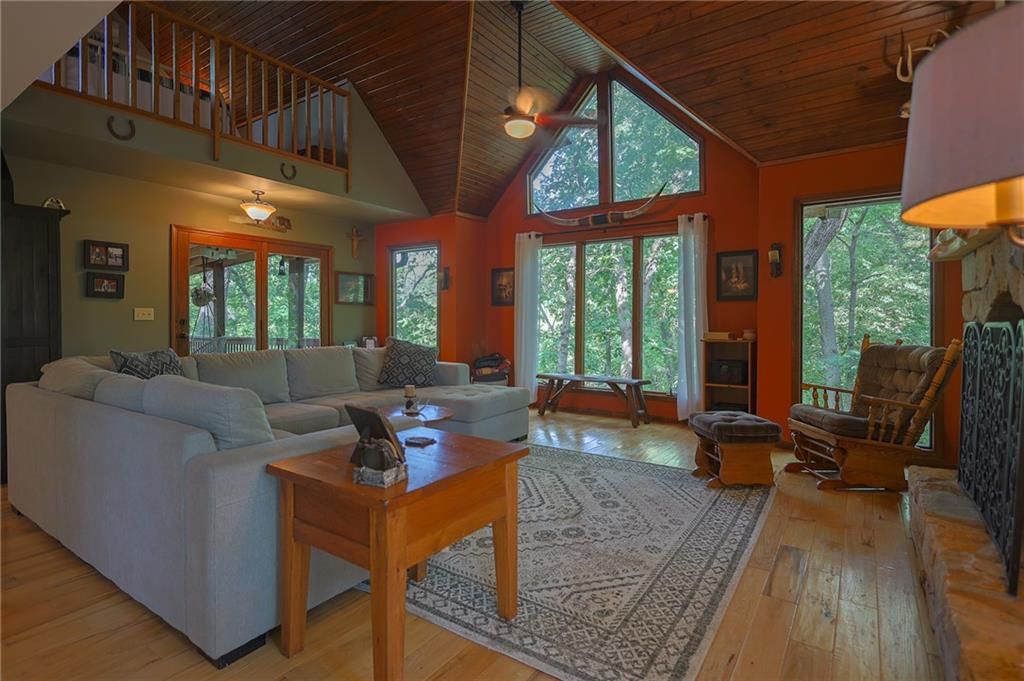
- Features: Ceiling Fan(s), Vaulted Ceiling(s), Walk-In Closet(s)
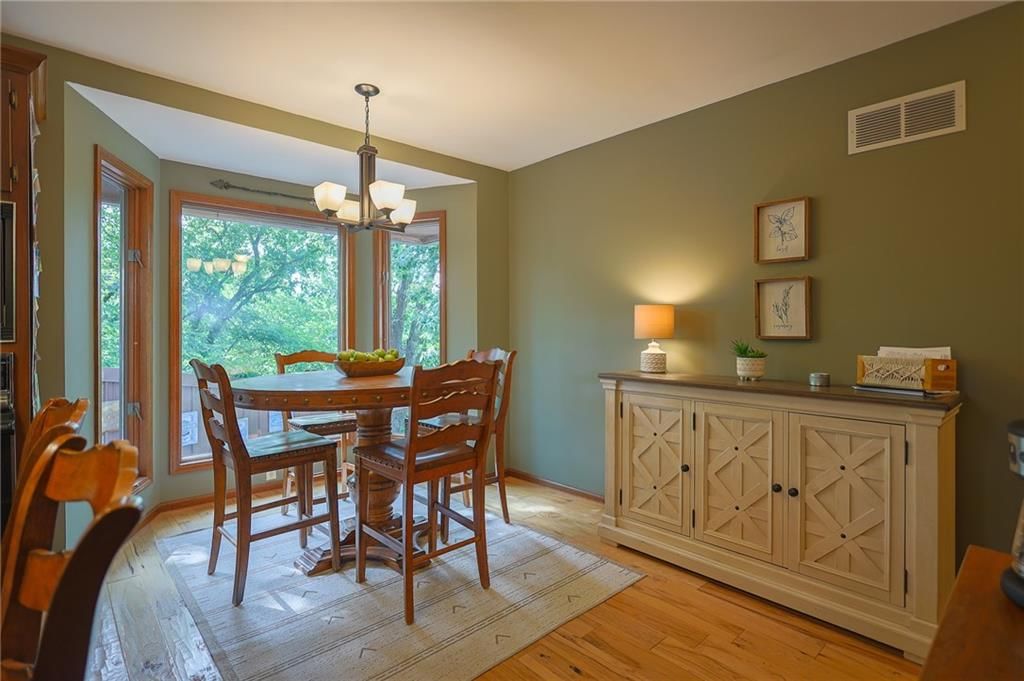
- Flooring: Wood
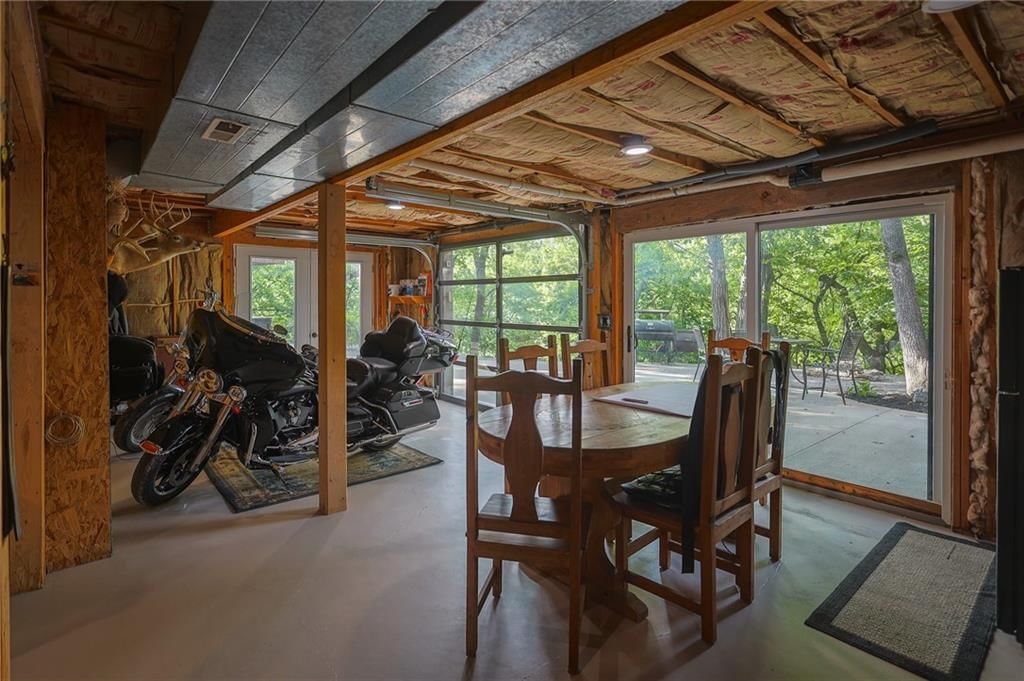
- Basement: Stubbed for Bath, Walk-Out Access
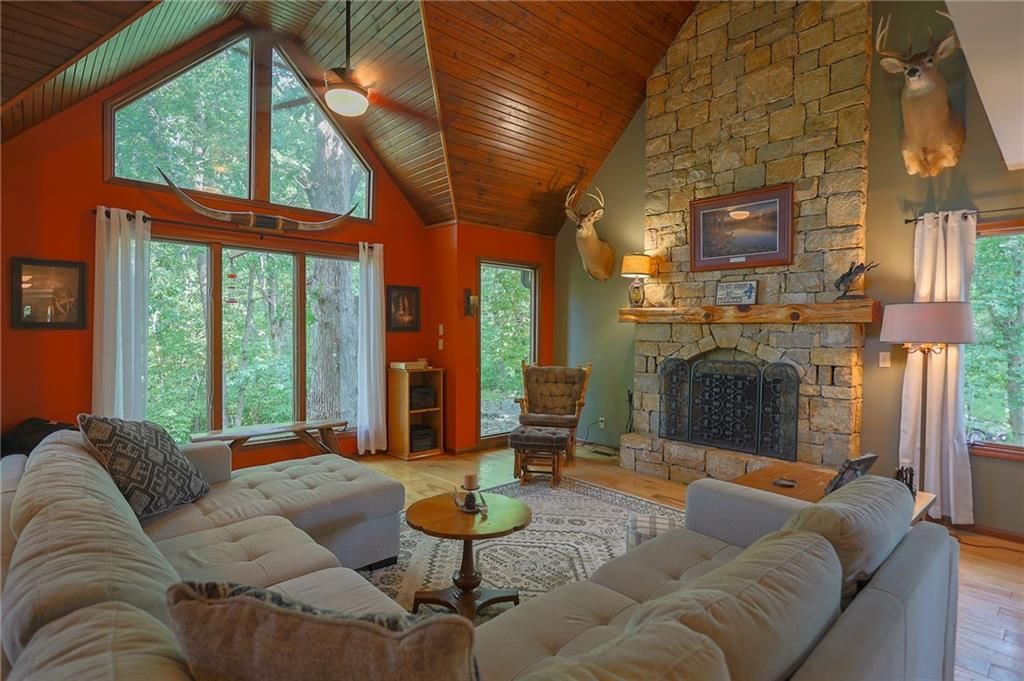
- Fireplace features: Living Room, Wood Burning
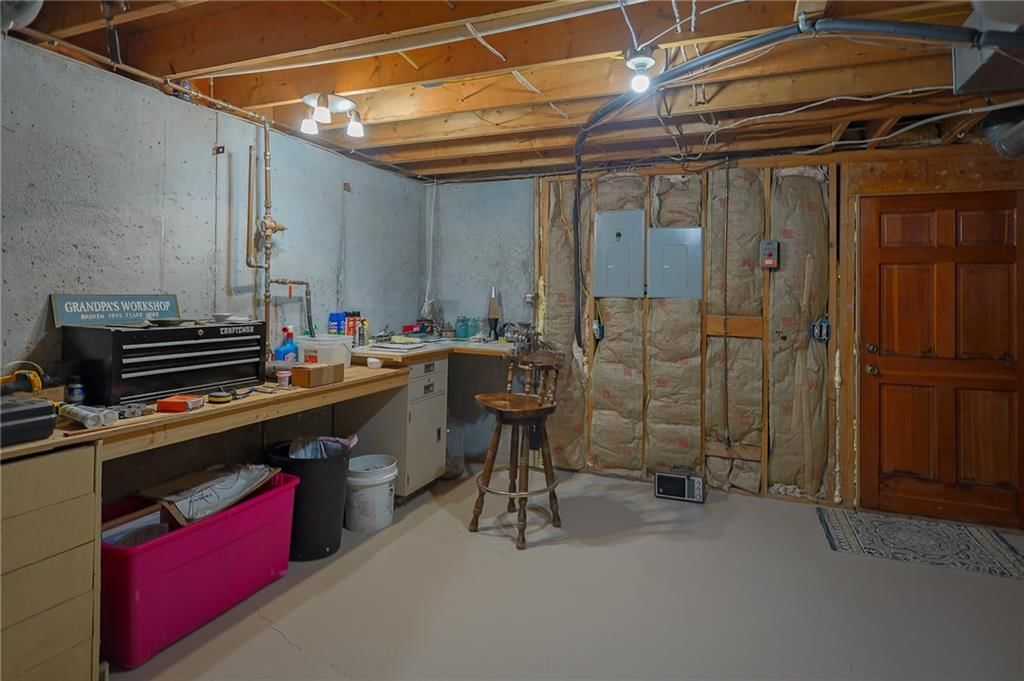
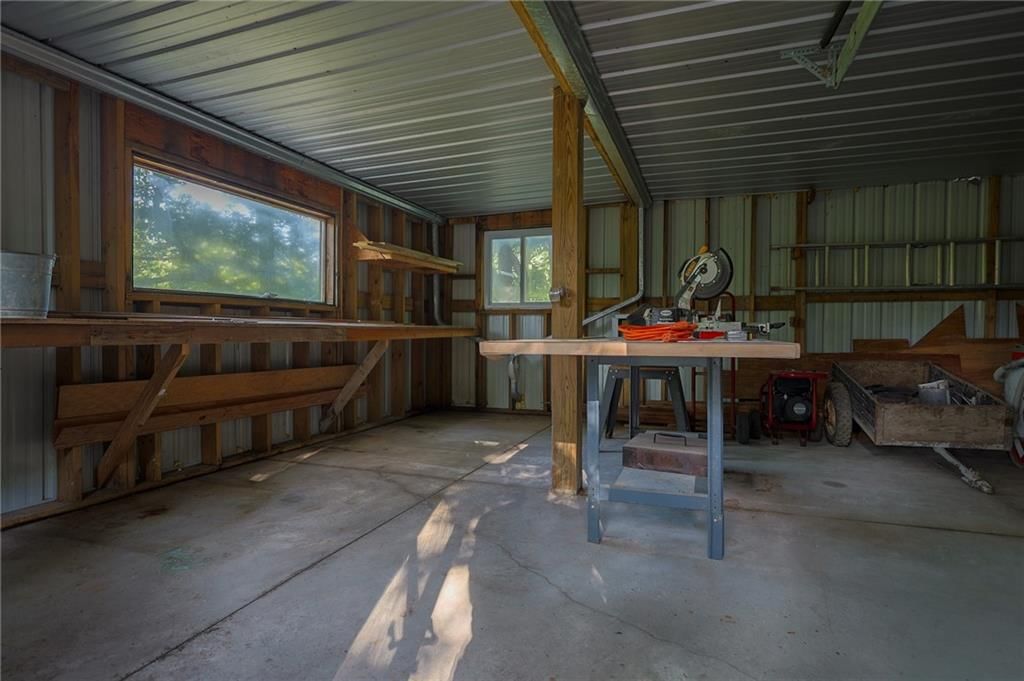
- Other rooms: Balcony/Loft, Workshop
Interior area
- Finished area above ground: 1,566 sqft
- Total interior livable area: 1,566 sqft
Property
Parking
- Total spaces: 2
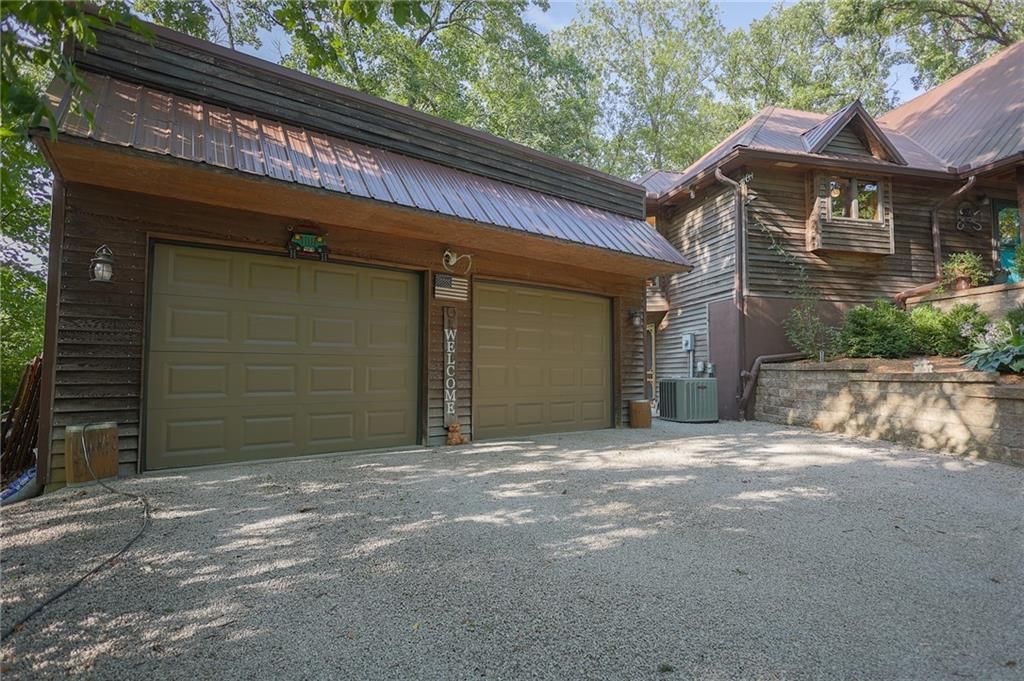
- Parking features: Detached
Lot
- Size: 1.09 Acres
- Features: Acreage, Cul-De-Sac, Stream(s), Wooded
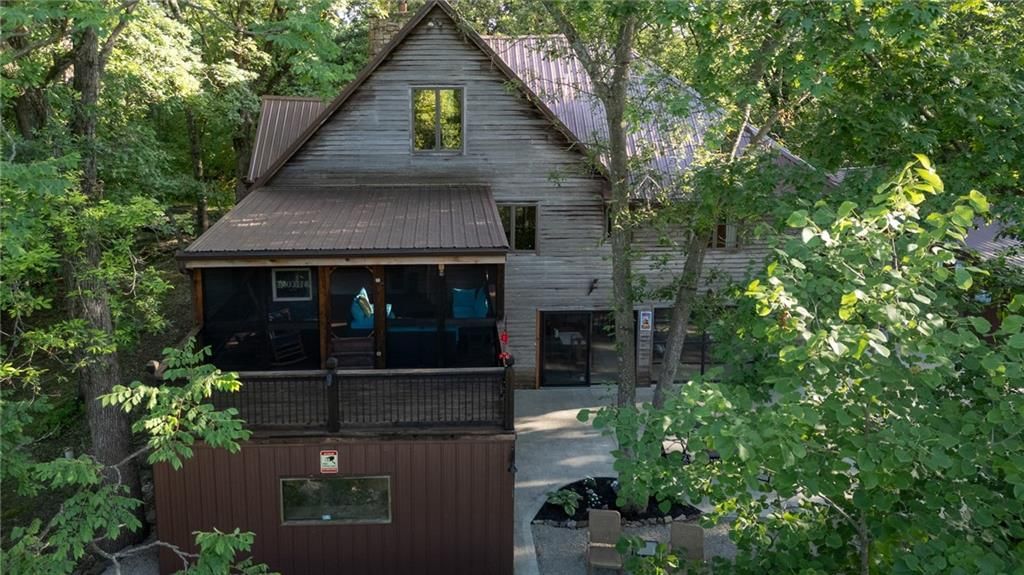
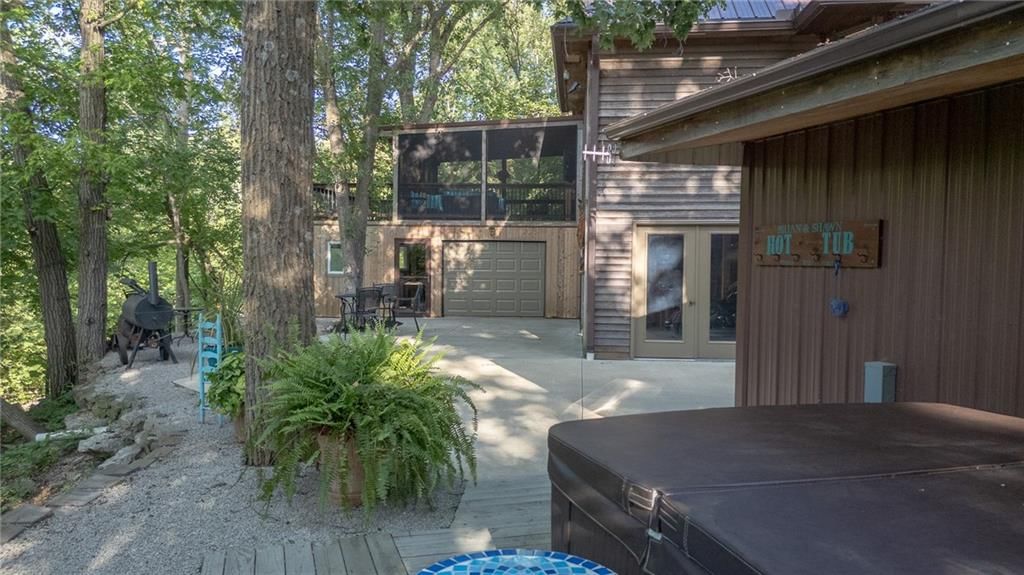
- Patio & porch: Deck, Screened
Construction
Type & style
- Home type: Residential
- Architectural style: Single Family Residence
Materials
- Materials: Cedar
Condition
- Year built: 1986
- Age: 16-20 Years
Utilities & green energy
- Sewer: Septic Tank
- Water: Public
Highlights
Outdoor & Lot
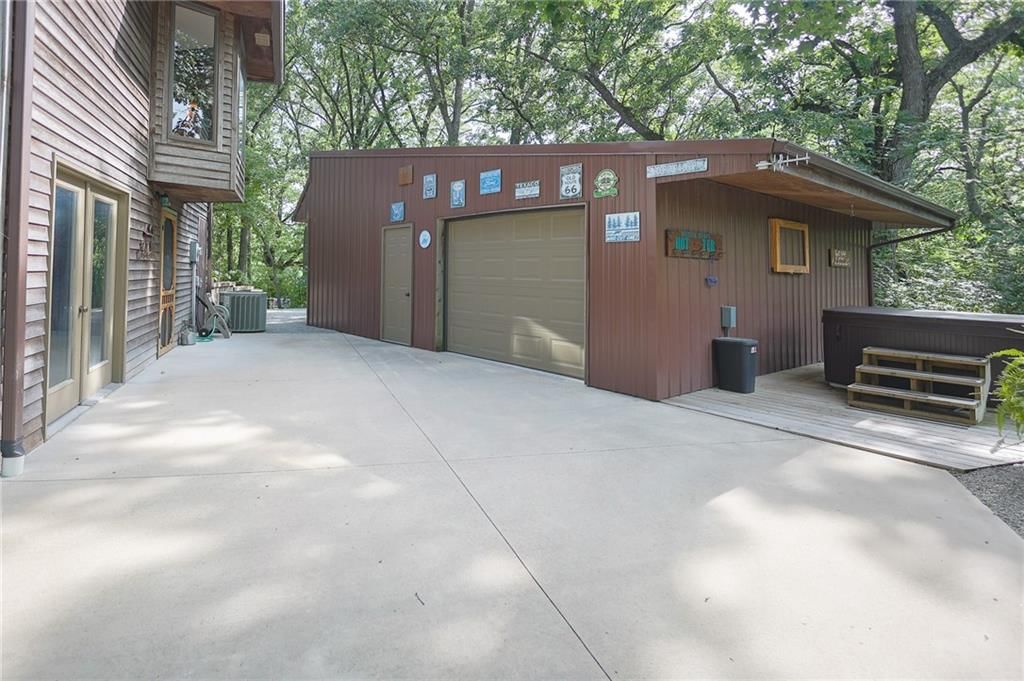
- Hot Tub
- Deck
- Covered Patio
- Mature Trees
- Wooded Lot
- Cul-de-sac
- Acreage
- Waterfront
Kitchen
- Kitchen Island
- Double Oven
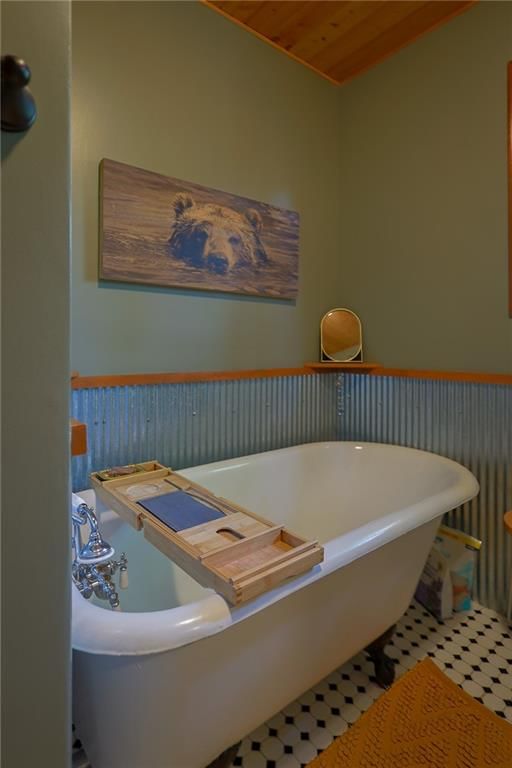
Bathroom
- Freestanding Tub
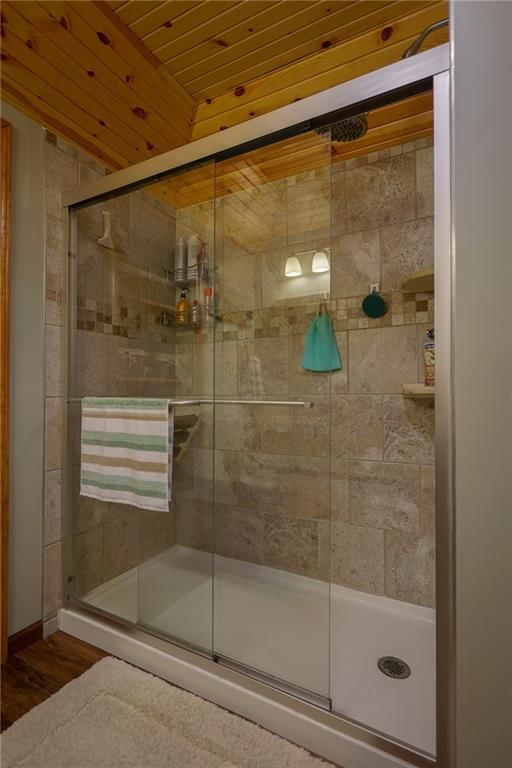
- Frameless Glass Shower
- Walk-in Shower
Interior
- Hardwood Floors
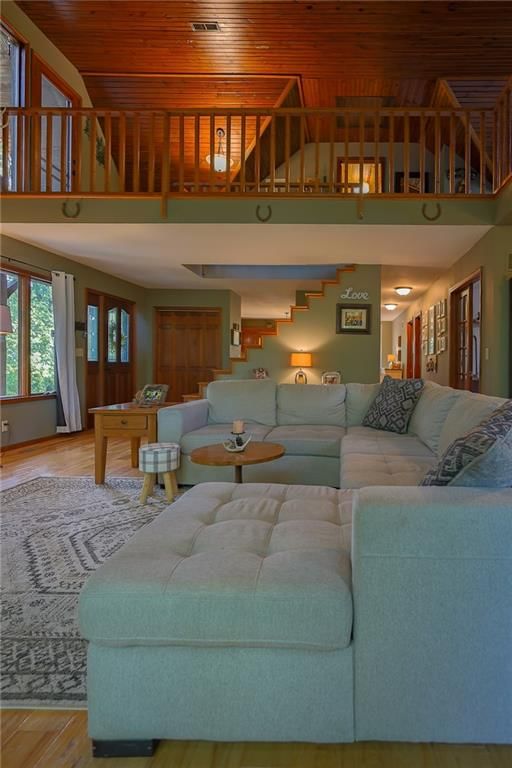
- Tall Ceilings
- Two-Story Living Room
Layout
- Walk-out Basement
- Bonus Room
- Workshop
Fireplace
- Fireplace
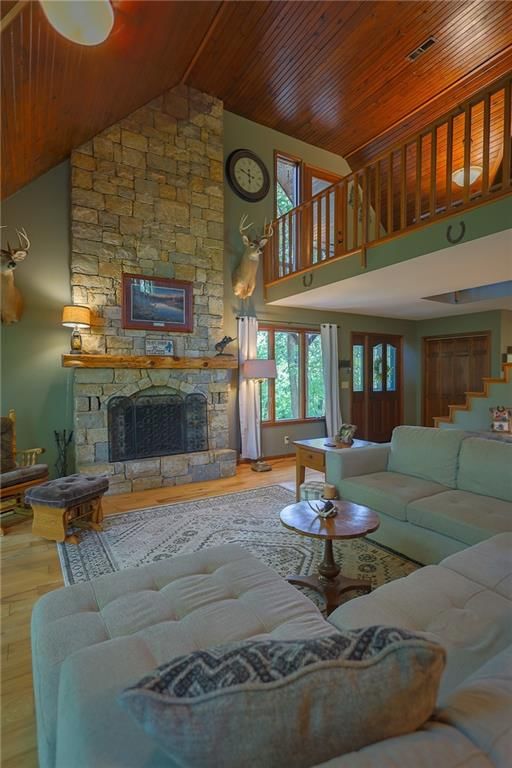
- Stone Fireplace
- Two-Story Fireplace
Garage & Parking
- Attached Garage
- Detached Garage
- Garage Workshop
HOA and Amenities
HOA
- Has HOA: Yes
Amenities
- Other
Nearby schools
GreatSchools rating
- 6Lewis Elementary School
- 3Excelsior Springs Middle School
- 5Excelsior Springs High School
Schools provided by the listing agent
- District: Excelsior Springs
- Elementary: Lewis
- Middle: Excelsior Springs
- High: Excelsior
Price history
Tax
- Annual tax amount: $2,240 / yr
Property tax history
| Year | Property tax | Assessed value |
|---|---|---|
| 2025 | — | $28,240 |
| 2024 | $2,156 | $25,710 |
| 2023 | $2,154 | $25,710 |
| 2022 | $2,032 | $24,250 |
| 2021 | $2,022 | $24,250 |
| 2020 | $1,619 | $19,020 |
| 2019 | $1,619 | $19,020 |
| 2018 | $1,619 | $17,540 |
| 2017 | $1,409 | $17,540 |
| 2015 | — | $17,280 |
| 2013 | — | $88,250 |
Listed by Jason Mitchell Real Estate Mis
Listed Jul 2, 2026, 6:45 AM · Updated Jul 12, 2026, 7:12 PM · Source: Heartland MLS as distributed by MLS GRID · MLS #2629264
$365,000
Under Contract14599 RIDGEVIEW Drive, Excelsior Springs, MO 64024
About this home
Tucked away on 1.09 acres spanning four lots, this one-of-a-kind retreat offers a level of privacy that's nearly impossible to find. With no homes on either side or behind, and a peaceful creek winding through the woods at the back of the property, you'll feel like you've escaped to a mountain lodge in Colorado—yet…
See this home in person
Connect with a local HouseLoop agent to show you this home and answer your questions.
Pick a date
Pick a time
Property Details
Interior
Bedrooms & bathrooms
- Bedrooms: 3
- Full bathrooms: 2
Primary Bedroom
- Features: Ceiling Fan(s)
- Level: Second
Primary Bathroom
- Features: Walk-In Closet(s)
Bedroom 2
- Level: Main
Bedroom 3
- Level: Main
Bathroom 2
- Level: Main
Living Room
- Features: Ceiling Fan(s)
- Level: Main
Kitchen
- Features: Kitchen Island
- Level: Main
Heating
- Heating: Electric, Heat Pump
Cooling
- Cooling: Attic Fan, Electric, Heat Pump
Appliances
- Included: Cooktop, Dishwasher, Microwave, Refrigerator, Built-In Oven
- Laundry: In Hall, Main Level
Features
- Features: Ceiling Fan(s), Vaulted Ceiling(s), Walk-In Closet(s)
- Flooring: Wood
- Basement: Stubbed for Bath, Walk-Out Access
- Fireplace features: Living Room, Wood Burning
- Other rooms: Balcony/Loft, Workshop
Interior area
- Finished area above ground: 1,566 sqft
- Total interior livable area: 1,566 sqft
Property
Parking
- Total spaces: 2
- Parking features: Detached
Lot
- Size: 1.09 Acres
- Features: Acreage, Cul-De-Sac, Stream(s), Wooded
- Patio & porch: Deck, Screened
Construction
Type & style
- Home type: Residential
- Architectural style: Single Family Residence
Materials
- Materials: Cedar
Condition
- Year built: 1986
- Age: 16-20 Years
Utilities & green energy
- Sewer: Septic Tank
- Water: Public
Highlights
Outdoor & Lot
- Hot Tub
- Deck
- Covered Patio
- Mature Trees
- Wooded Lot
- Cul-de-sac
- Acreage
- Waterfront
Kitchen
- Kitchen Island
- Double Oven
Bathroom
- Freestanding Tub
- Frameless Glass Shower
- Walk-in Shower
Interior
- Hardwood Floors
- Tall Ceilings
- Two-Story Living Room
Layout
- Walk-out Basement
- Bonus Room
- Workshop
Fireplace
- Fireplace
- Stone Fireplace
- Two-Story Fireplace
Garage & Parking
- Attached Garage
- Detached Garage
- Garage Workshop
HOA and Amenities
HOA
- Has HOA: Yes
Amenities
- Other
Nearby schools
GreatSchools rating
- 6Lewis Elementary School
- 3Excelsior Springs Middle School
- 5Excelsior Springs High School
Schools provided by the listing agent
- District: Excelsior Springs
- Elementary: Lewis
- Middle: Excelsior Springs
- High: Excelsior
Price history
Tax
- Annual tax amount: $2,240 / yr
Property tax history
| Year | Property tax | Assessed value |
|---|---|---|
| 2025 | — | $28,240 |
| 2024 | $2,156 | $25,710 |
| 2023 | $2,154 | $25,710 |
| 2022 | $2,032 | $24,250 |
| 2021 | $2,022 | $24,250 |
| 2020 | $1,619 | $19,020 |
| 2019 | $1,619 | $19,020 |
| 2018 | $1,619 | $17,540 |
| 2017 | $1,409 | $17,540 |
| 2015 | — | $17,280 |
| 2013 | — | $88,250 |
Offer Insights
Choose an offer strength
$357,700 – $364,635
Listed by Jason Mitchell Real Estate Mis
Listed Jul 2, 2026, 6:45 AM · Updated Jul 12, 2026, 7:12 PM · Source: Heartland MLS as distributed by MLS GRID · MLS #2629264