














$294,000
3 bd · 2 ba · 1,380 sqftAbout this home
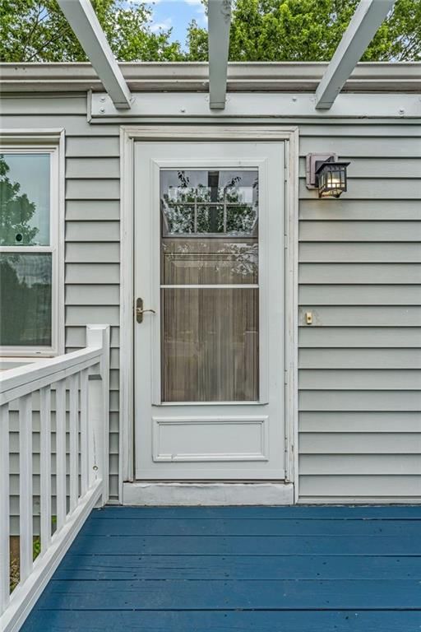
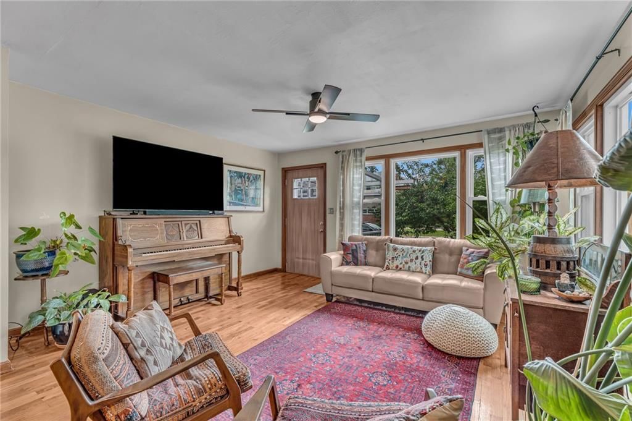
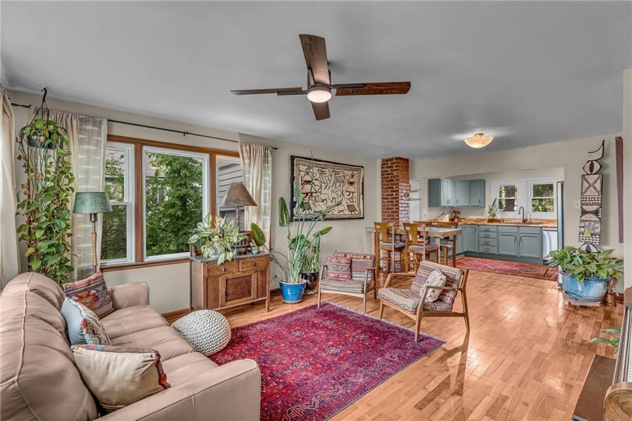
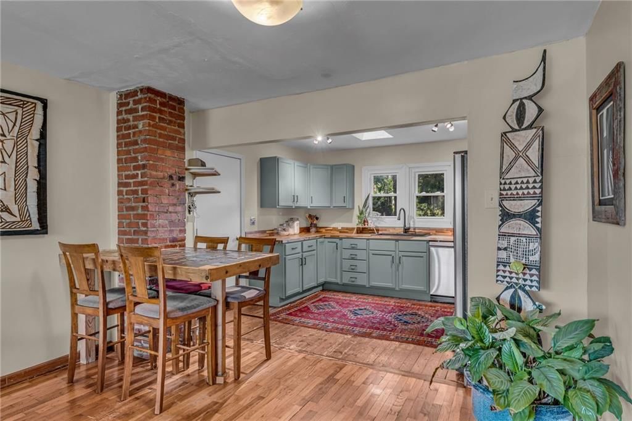
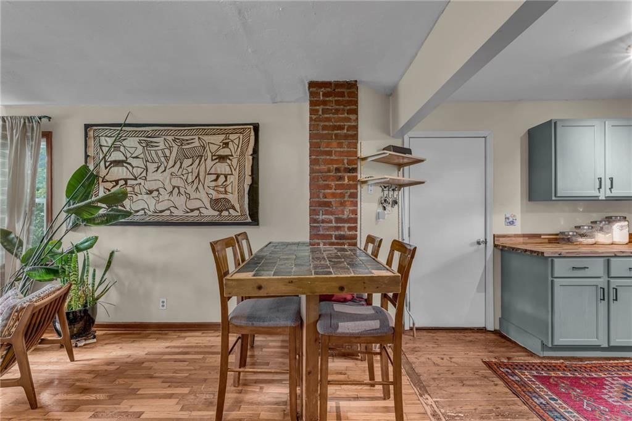
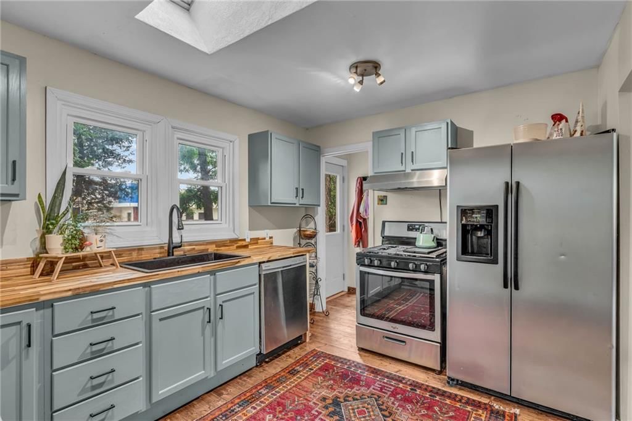
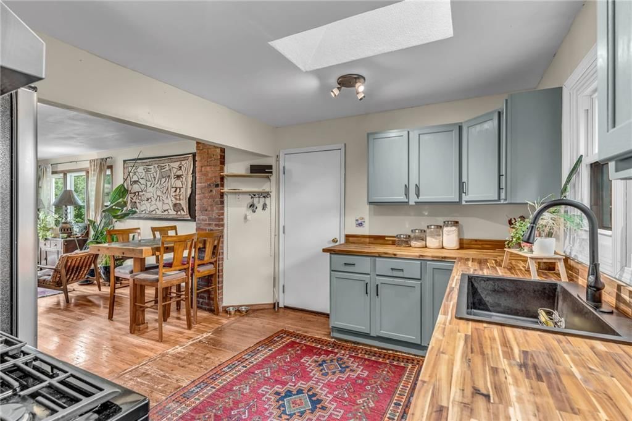
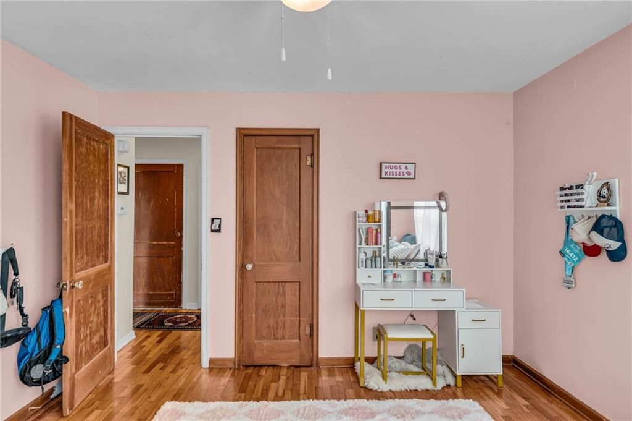
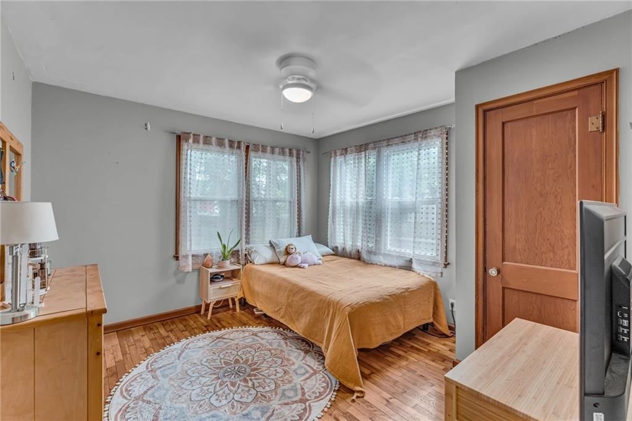
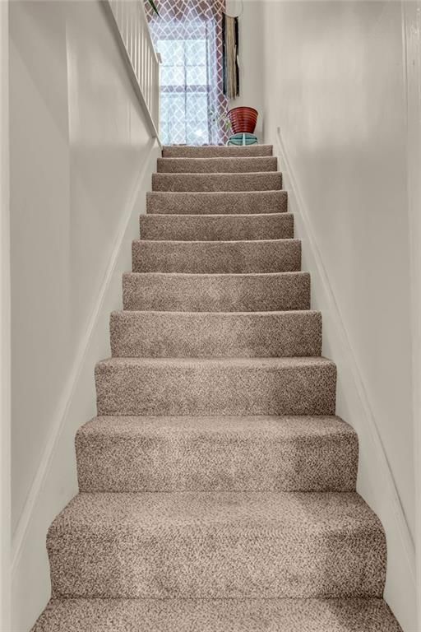
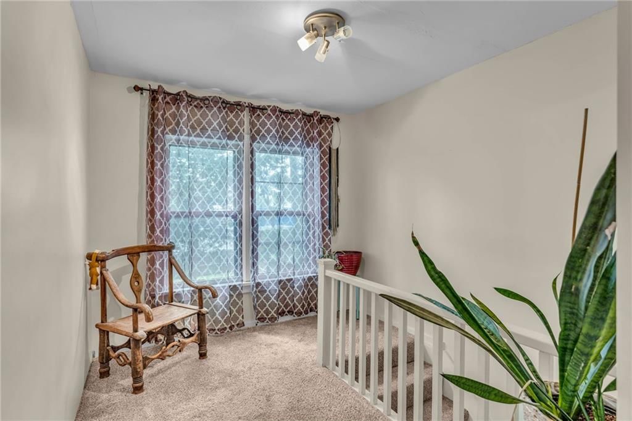
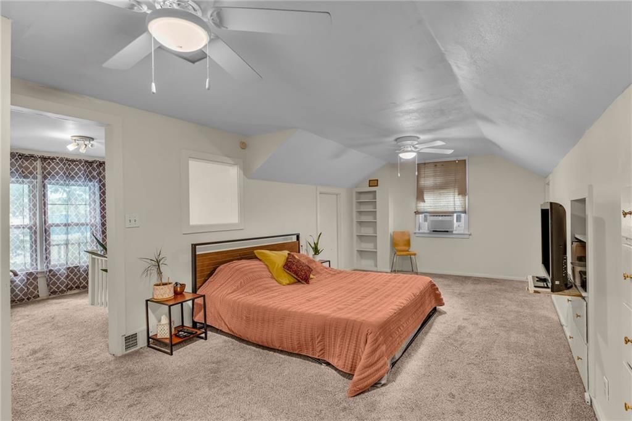
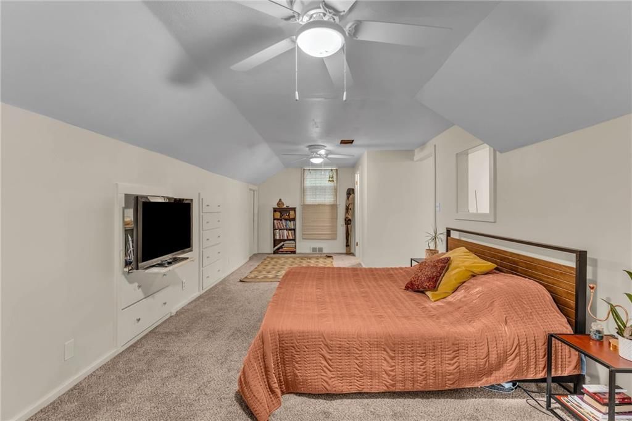
Come see the warmth and charm of this 3-bedroom, 2-bath home that has been thoughtfully cared for and updated. All new windows throughout the main floor, new kitchen cabinets and countertop, and a roof that's under 5 years old. Upstairs, the spacious primary bedroom offers a private space with plenty of room to relax…
Offer Insights
Choose an offer strength
$282,240 – $287,826
Market Estimate
Lawrence, KS · city · sell-to-list 98%
$279,000 – $288,000
Property Details
Interior
Bedrooms & bathrooms
- Bedrooms: 3
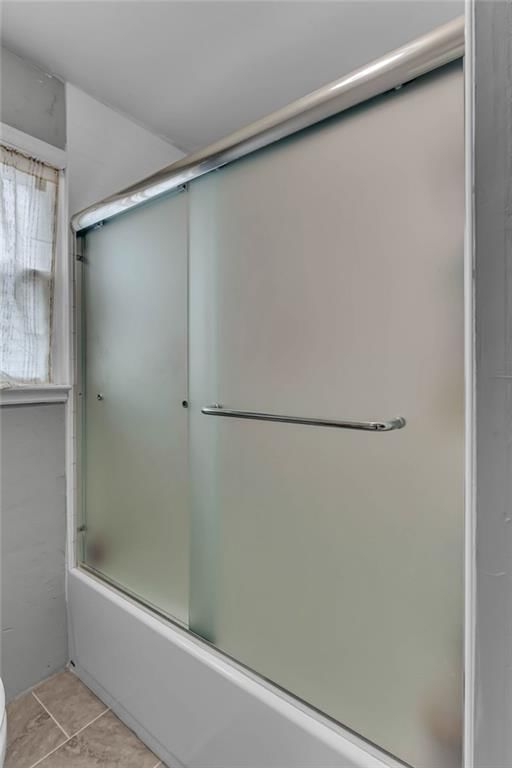
- Full bathrooms: 2
Primary Bedroom
- Level: Second
Bedroom 2
- Level: First
Bedroom 3
- Level: First
Heating
- Heating: Natural Gas
Cooling
- Cooling: Electric
Appliances
- Included: Dishwasher, Dryer, Gas Range, Washer
Features
- Flooring: Tile, Wood
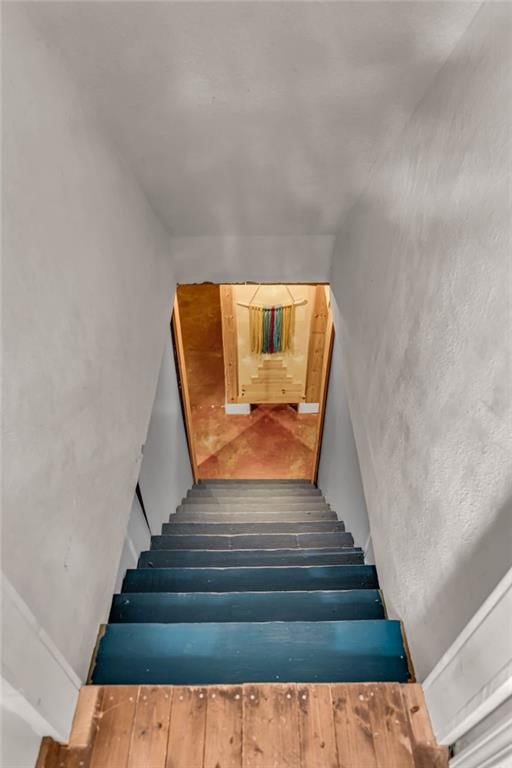
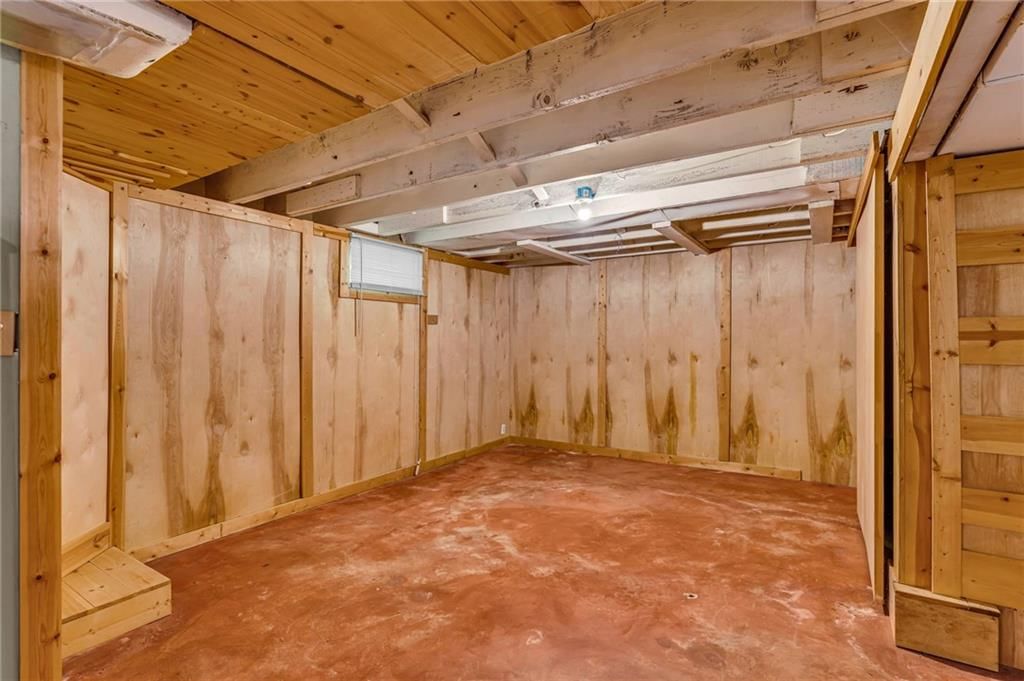
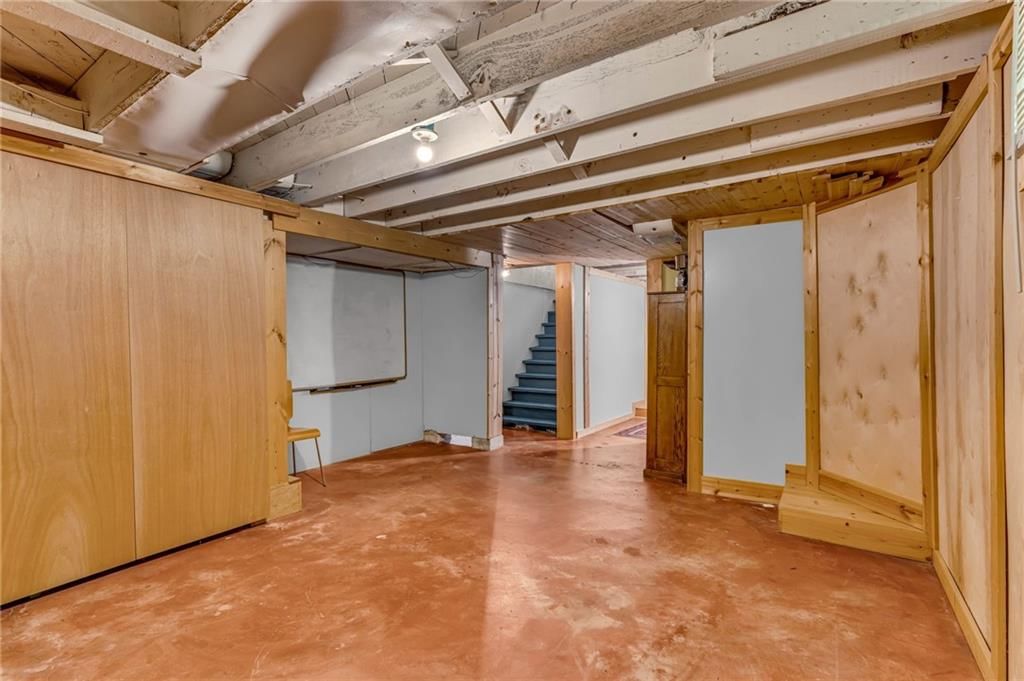
- Basement: Full
Interior area
- Total interior livable area: 1,380 sqft
Property
Parking
- Total spaces: 1
- Parking features: Attached
Lot
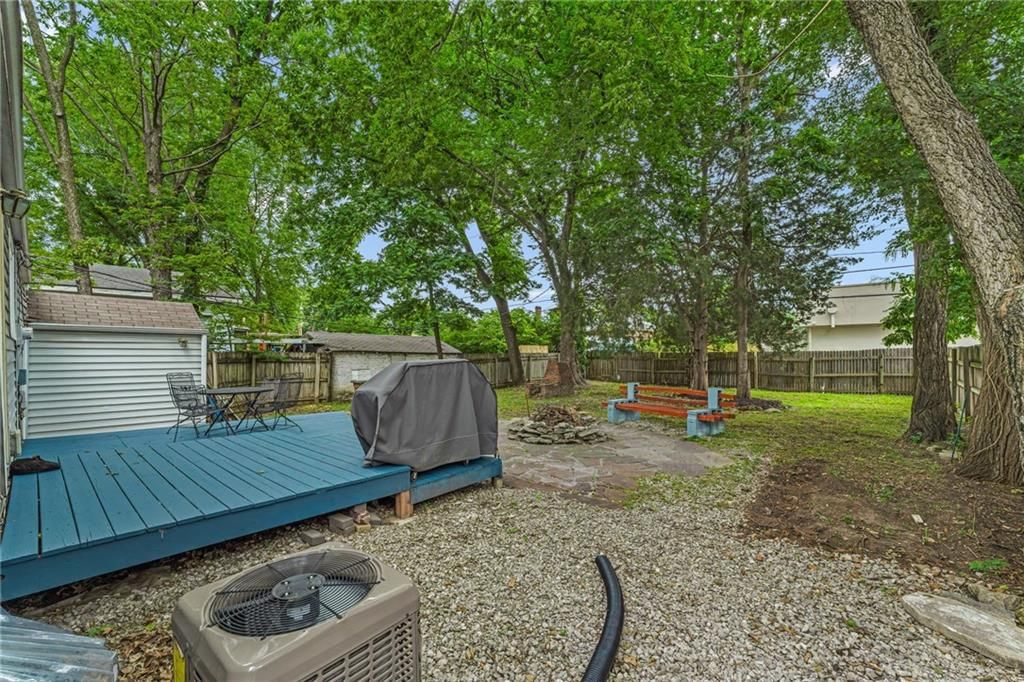
- Size: 0.14 Acres
Construction
Type & style
- Home type: Residential
- Architectural style: Single Family Residence
Materials
- Materials: Vinyl Siding
Condition
- Year built: 1948
- Age: 76-100 Years
Utilities & green energy
- Sewer: Public Sewer
- Water: Public
Highlights
Kitchen
- Gas Range
Interior
- Hardwood Floors
- Tile Floors
Garage & Parking
- Attached Garage
HOA and Amenities
No HOA on this home.
Nearby schools
Price history
Tax
- Annual tax amount: $3,442 / yr
Listed by Stephens Real Estate
Listed Jul 2, 2026, 4:45 PM · Updated Aug 7, 2026, 3:16 AM · Source: Heartland MLS as distributed by MLS GRID · MLS #2629176
$294,000
1820 Vermont Street, Lawrence, KS 66044
About this home
Come see the warmth and charm of this 3-bedroom, 2-bath home that has been thoughtfully cared for and updated. All new windows throughout the main floor, new kitchen cabinets and countertop, and a roof that's under 5 years old. Upstairs, the spacious primary bedroom offers a private space with plenty of room to relax…
See this home in person
Connect with a local HouseLoop agent to show you this home and answer your questions.
Pick a date
Pick a time
Property Details
Interior
Bedrooms & bathrooms
- Bedrooms: 3
- Full bathrooms: 2
Primary Bedroom
- Level: Second
Bedroom 2
- Level: First
Bedroom 3
- Level: First
Heating
- Heating: Natural Gas
Cooling
- Cooling: Electric
Appliances
- Included: Dishwasher, Dryer, Gas Range, Washer
Features
- Flooring: Tile, Wood
- Basement: Full
Interior area
- Total interior livable area: 1,380 sqft
Property
Parking
- Total spaces: 1
- Parking features: Attached
Lot
- Size: 0.14 Acres
Construction
Type & style
- Home type: Residential
- Architectural style: Single Family Residence
Materials
- Materials: Vinyl Siding
Condition
- Year built: 1948
- Age: 76-100 Years
Utilities & green energy
- Sewer: Public Sewer
- Water: Public
Highlights
Kitchen
- Gas Range
Interior
- Hardwood Floors
- Tile Floors
Garage & Parking
- Attached Garage
HOA and Amenities
No HOA on this home.
Nearby schools
Price history
Tax
- Annual tax amount: $3,442 / yr
Offer Insights
Choose an offer strength
$282,240 – $287,826
Market Estimate
Lawrence, KS · city · sell-to-list 98%
$279,000 – $288,000
Listed by Stephens Real Estate
Listed Jul 2, 2026, 4:45 PM · Updated Aug 7, 2026, 3:16 AM · Source: Heartland MLS as distributed by MLS GRID · MLS #2629176