$249,900
3 bd · 1 ba · 888 sqftAbout this home
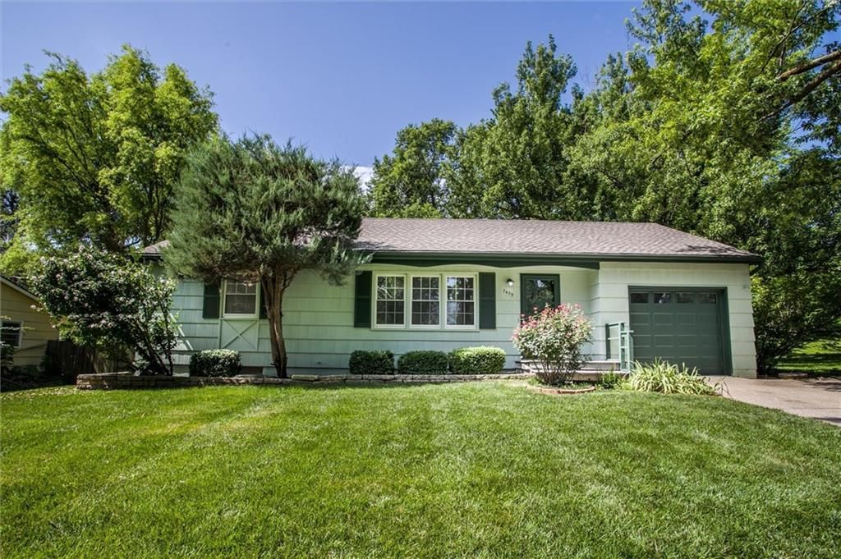
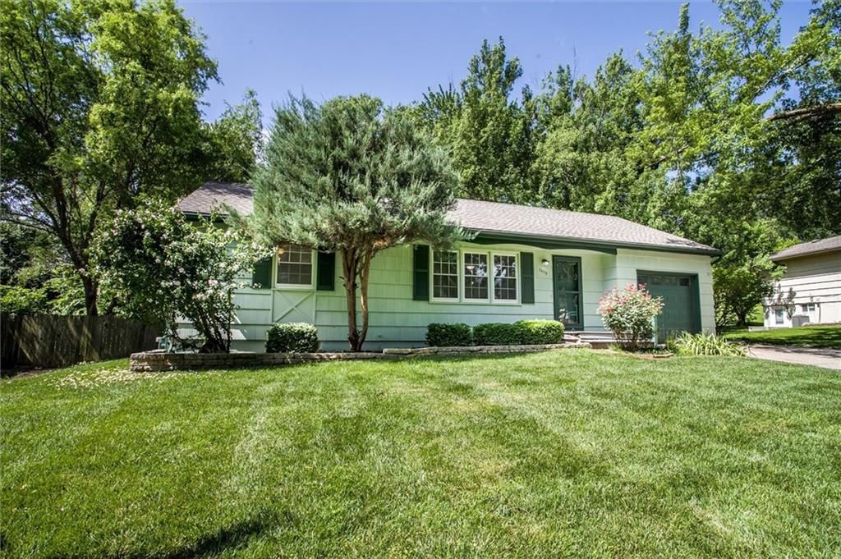
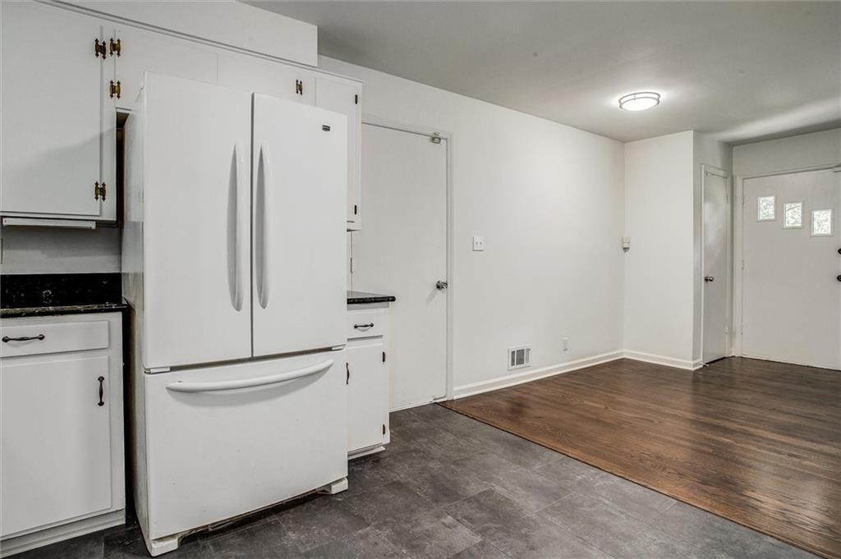
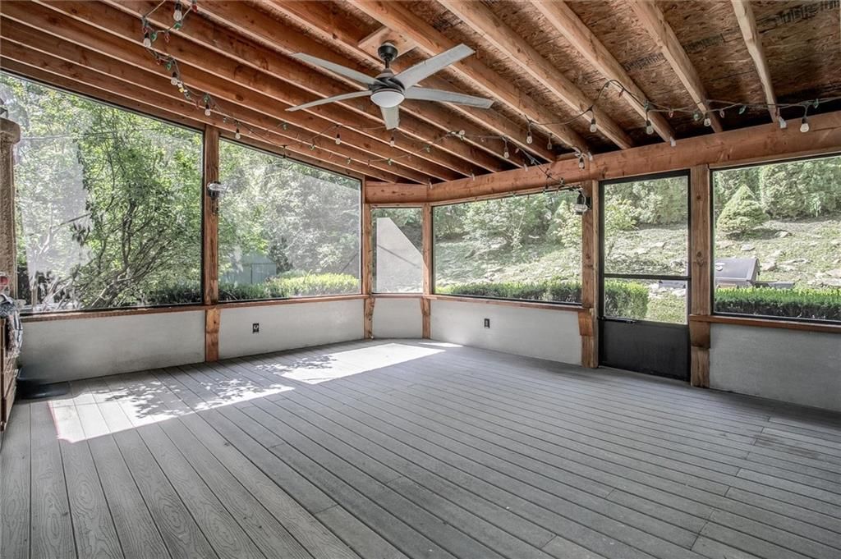
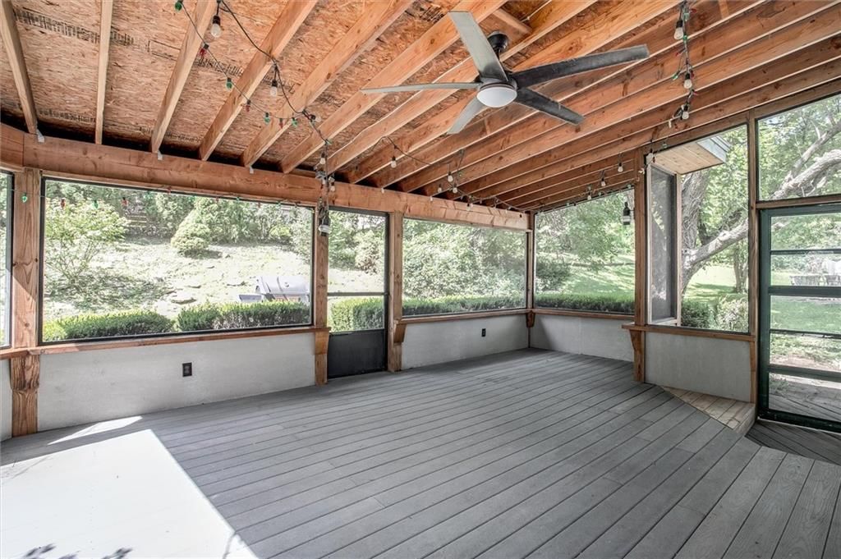
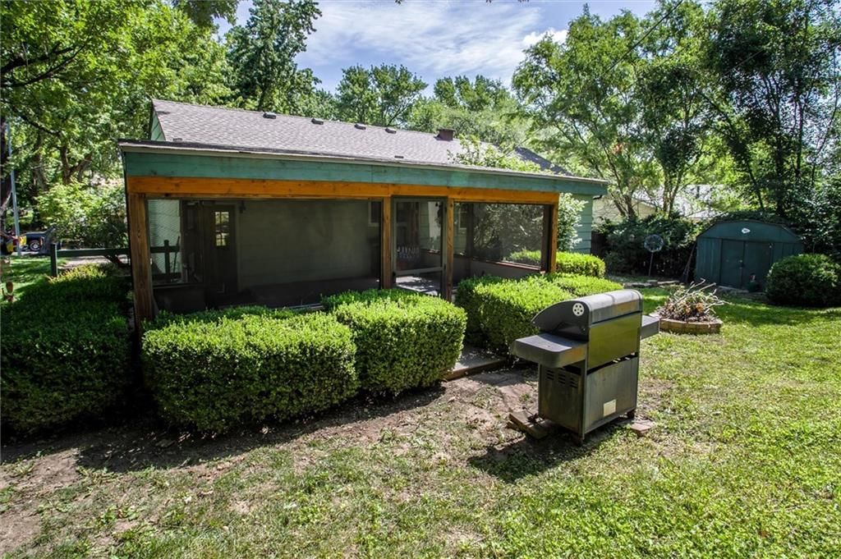
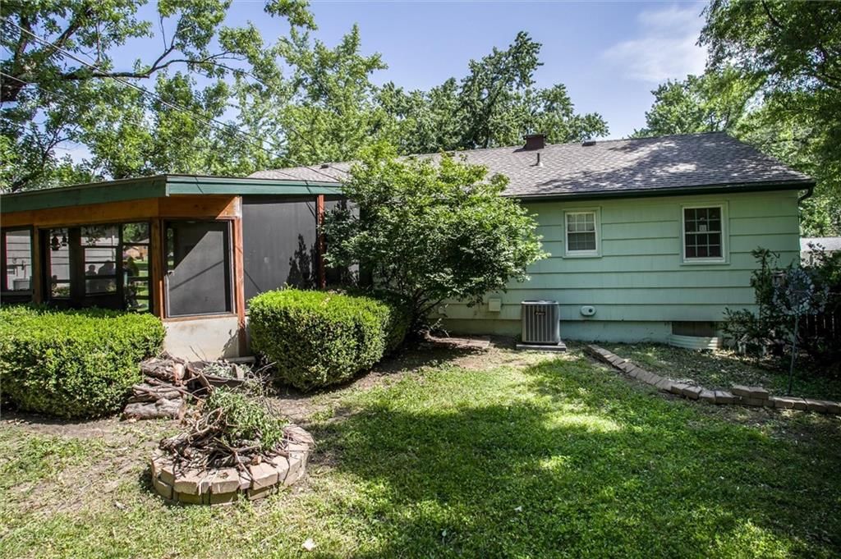
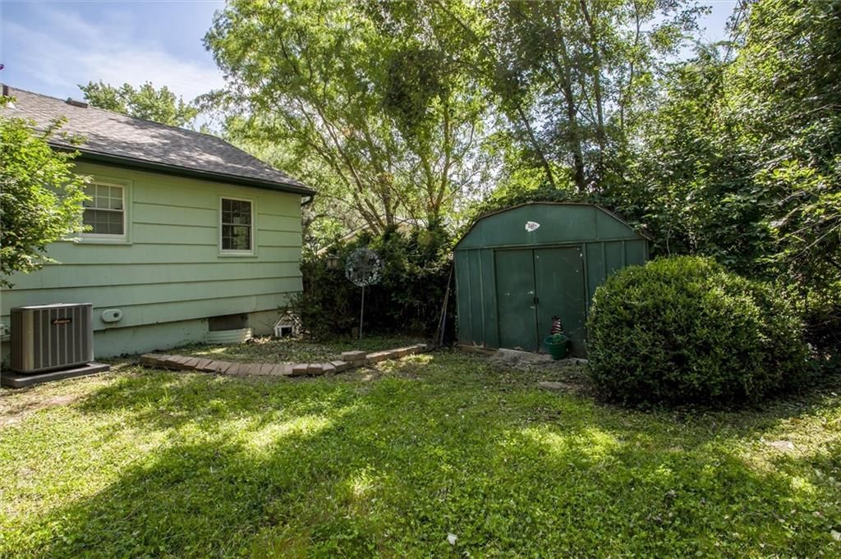
Darling 3 bdrm, updated PARK HILL RANCH! Need privacy? You'll love the back yard view from the 23x17 enclosed covered porch! Just nature, no neighbors to see! It's like living in a tree house! Fire pit, shed and lots of landscaping make this peaceful retreat the perfect place for coffee! Brand new roof, fresh…
Offer Insights
Choose an offer strength
$244,902 – $249,650
Property Details
Interior
Bedrooms & bathrooms
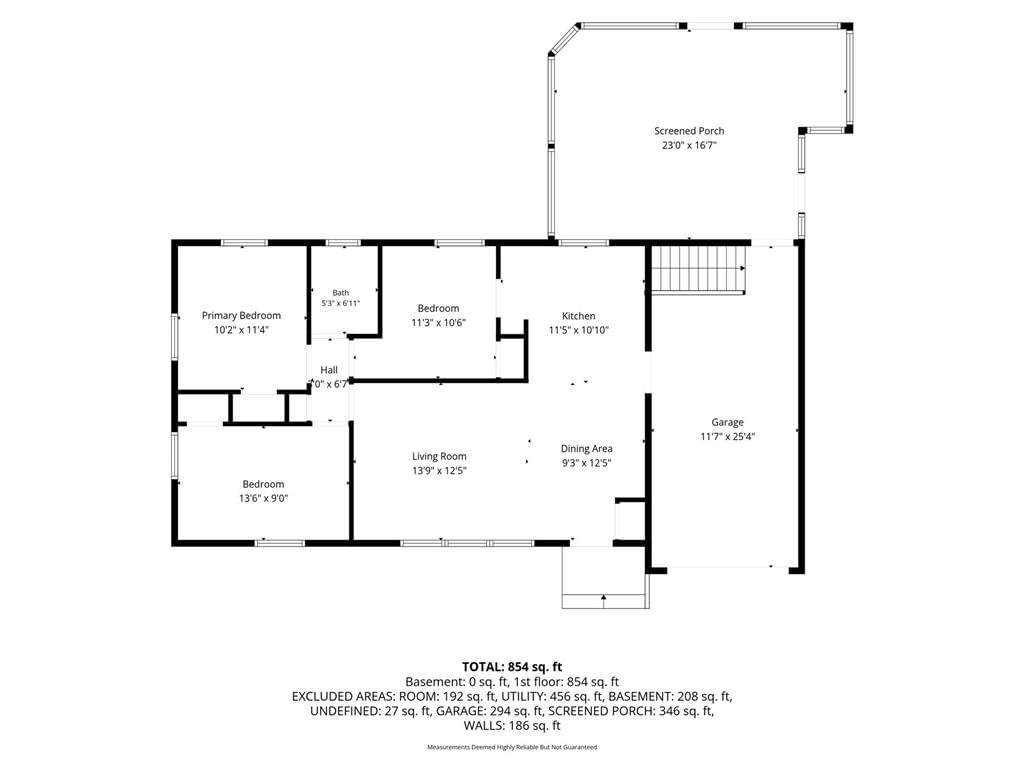
- Bedrooms: 3
- Full bathrooms: 1
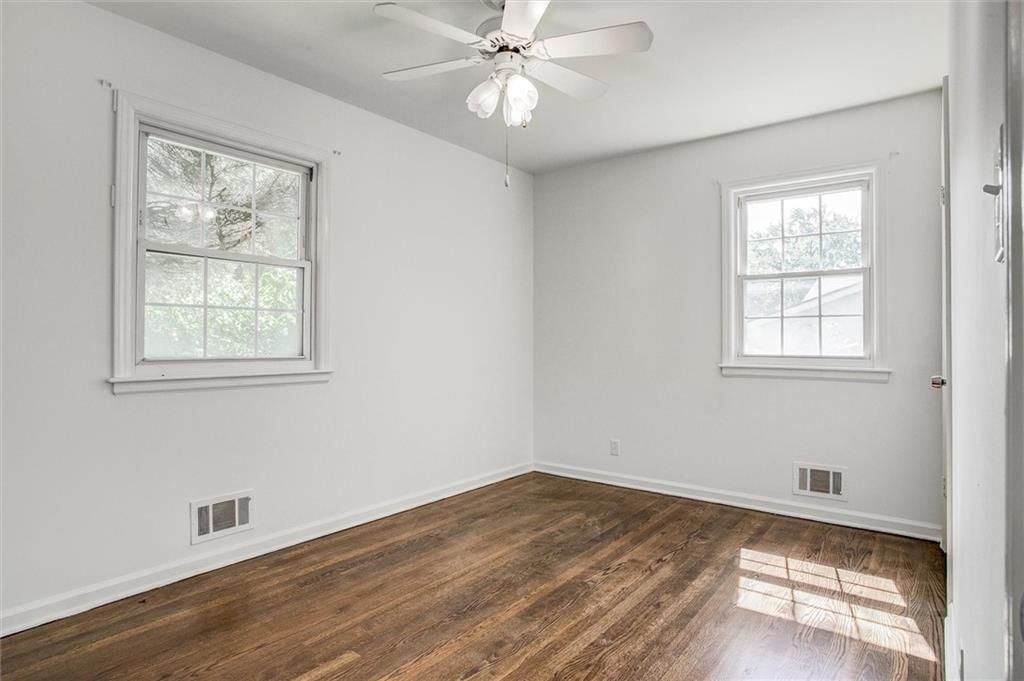
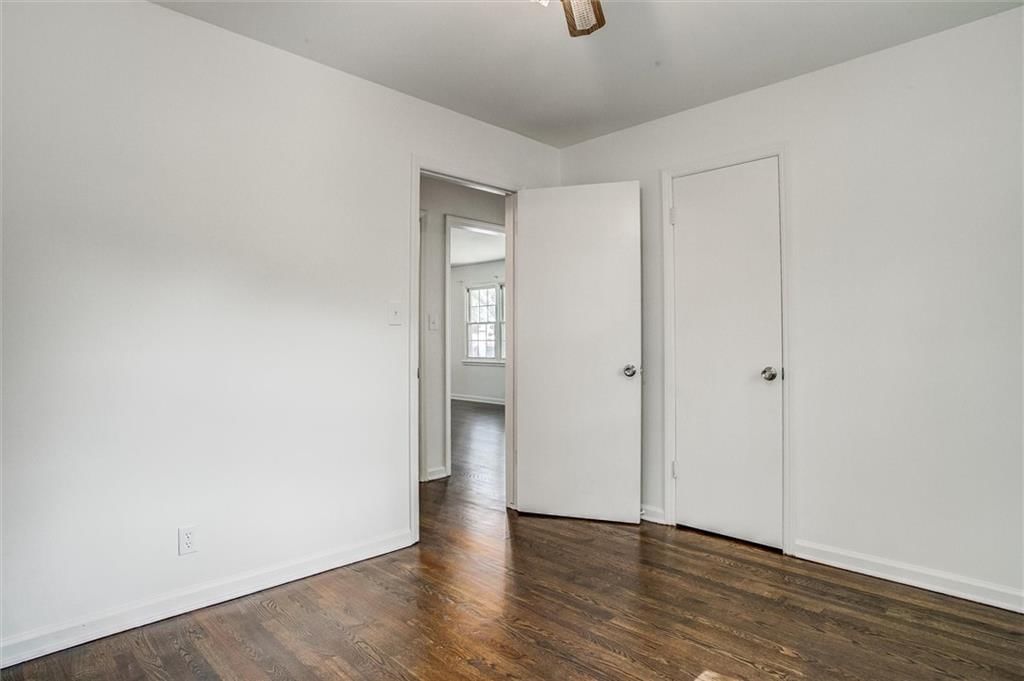
Primary Bedroom
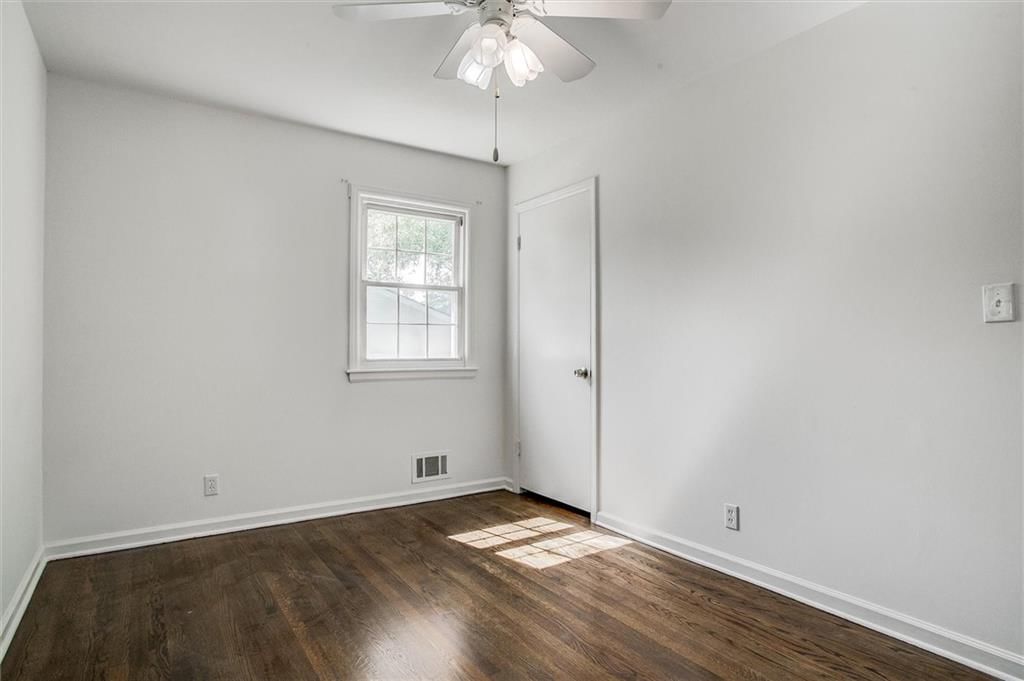
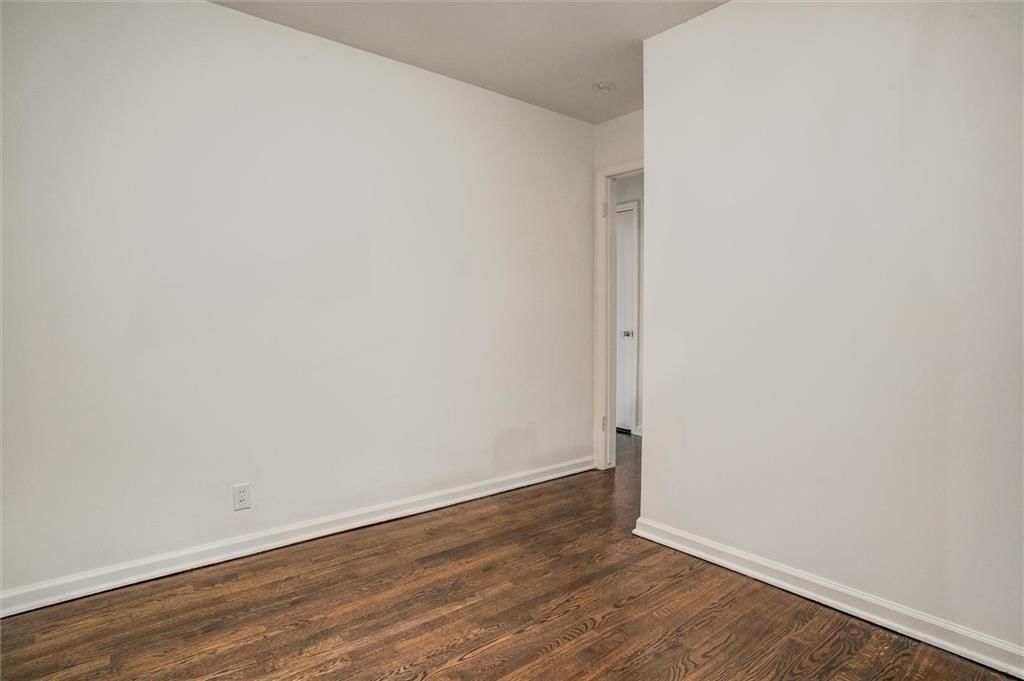
Bedroom 2
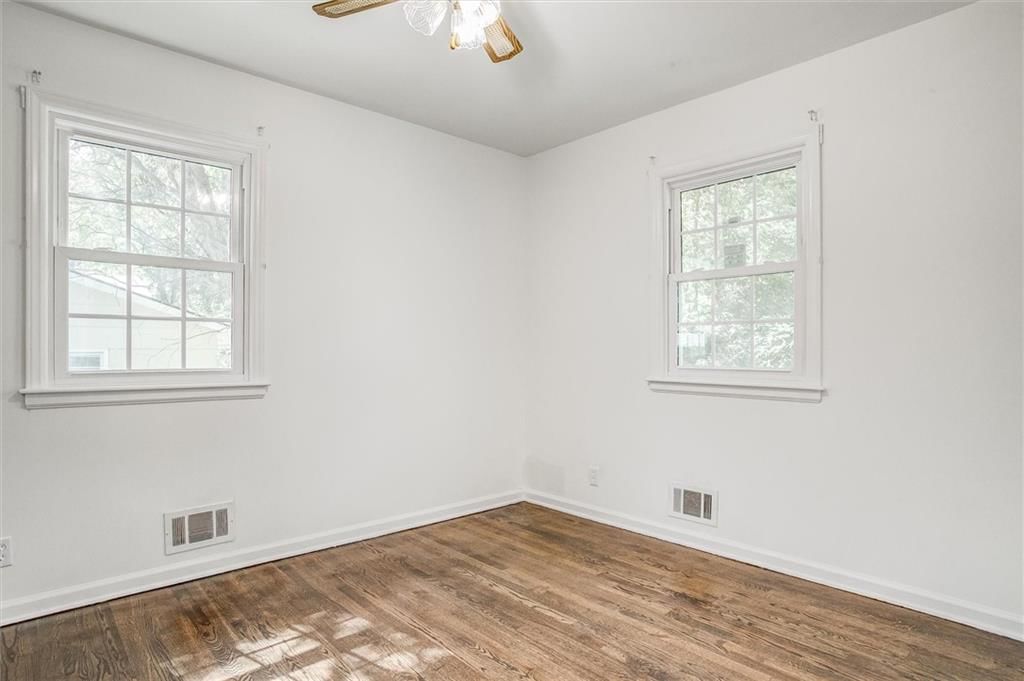
Bedroom 3
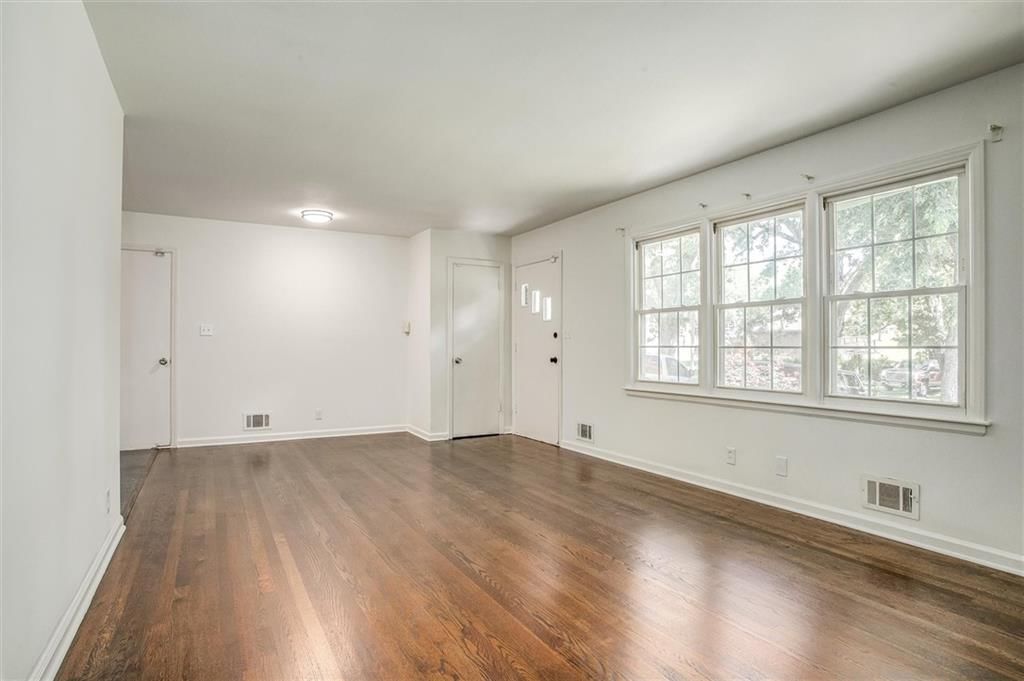
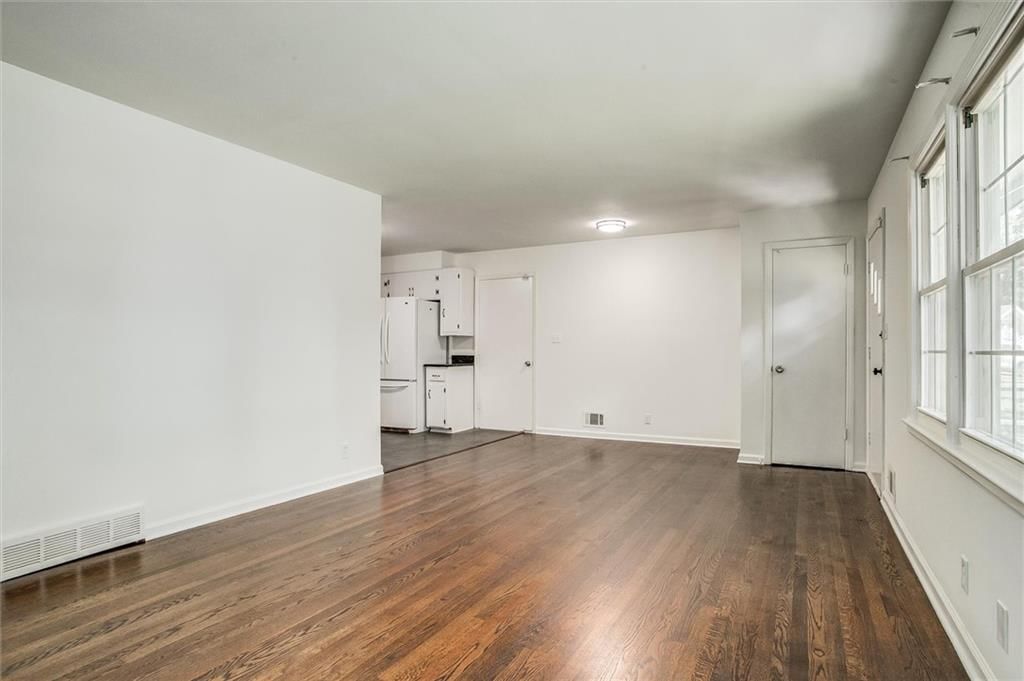
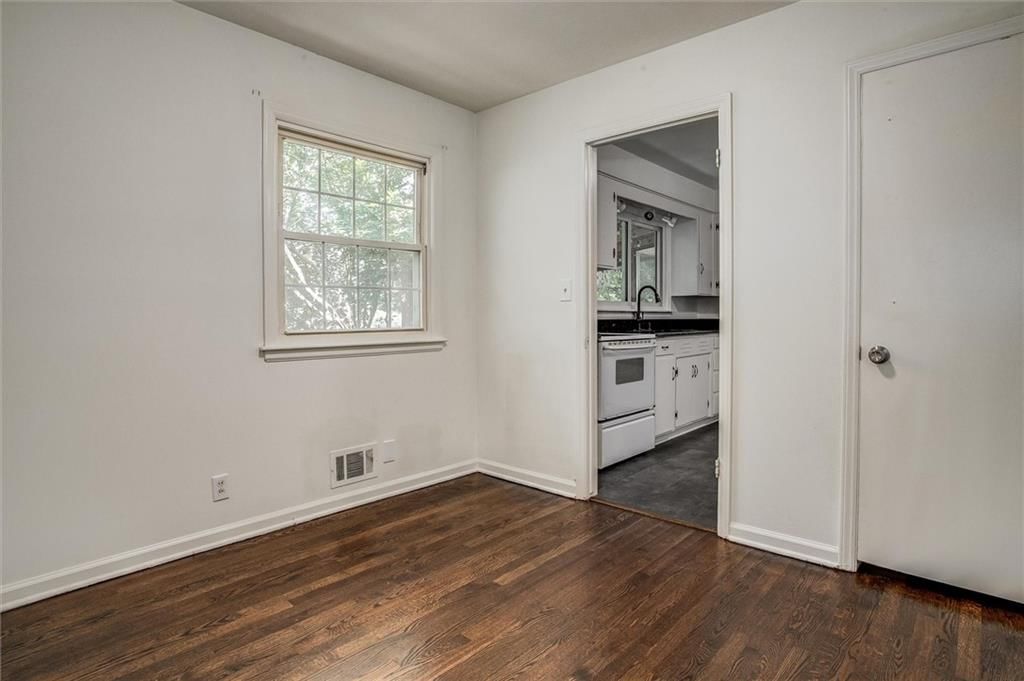
Living Room
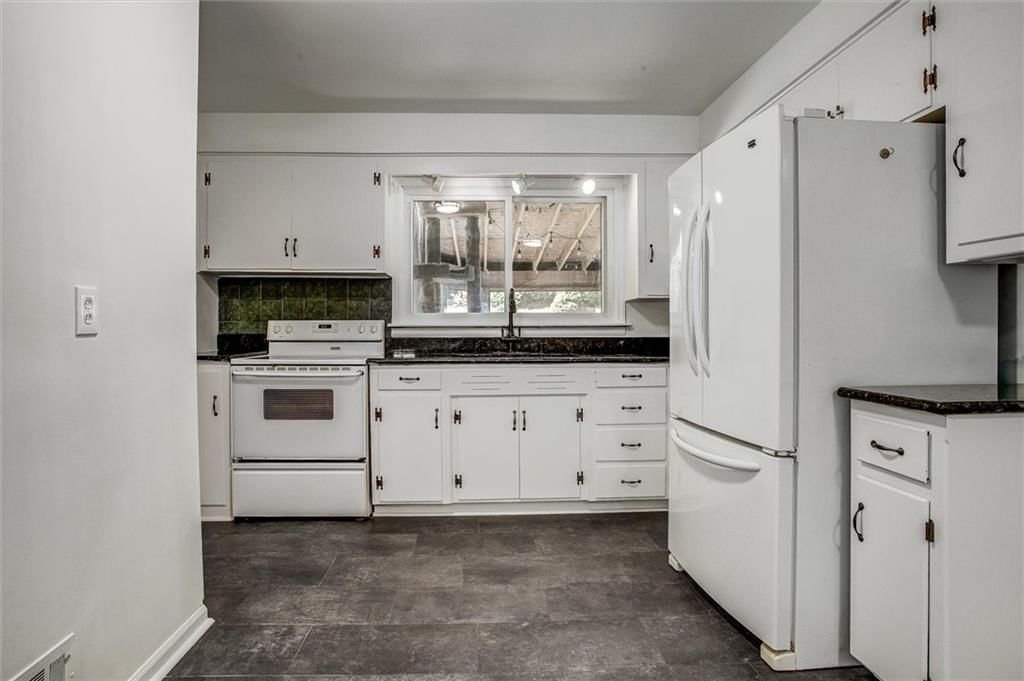
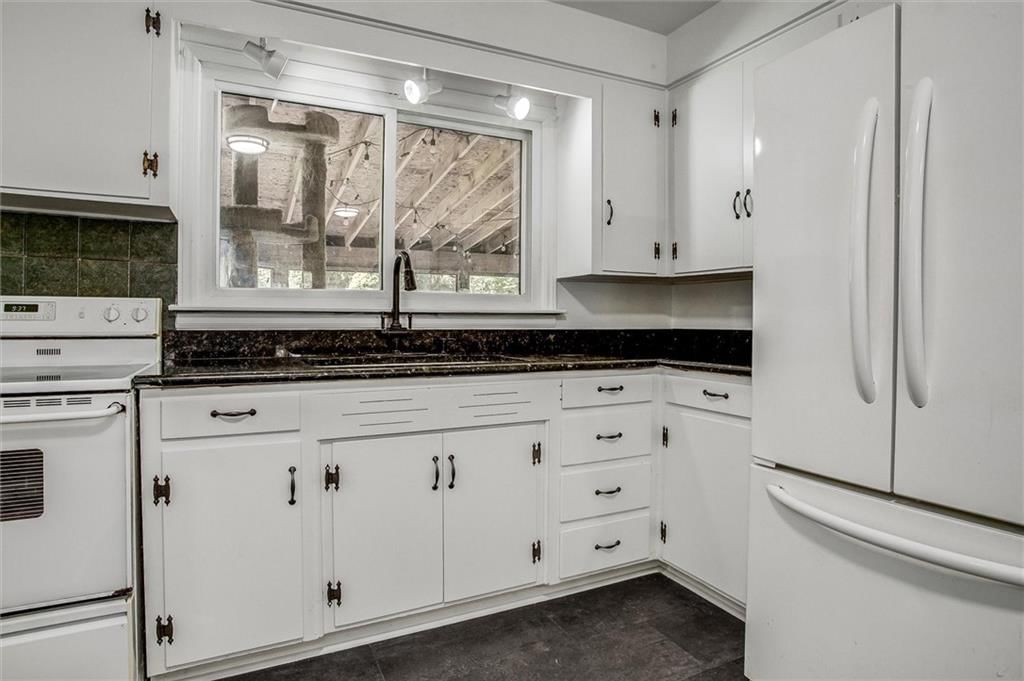
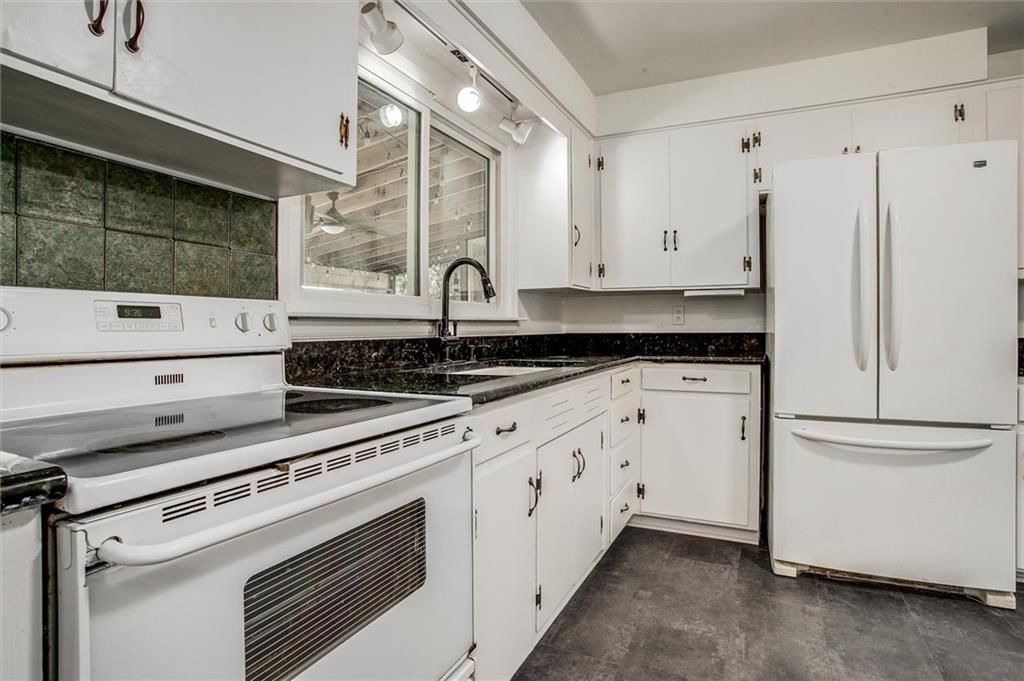
Kitchen
Laundry
Laundry
Enclosed Porch
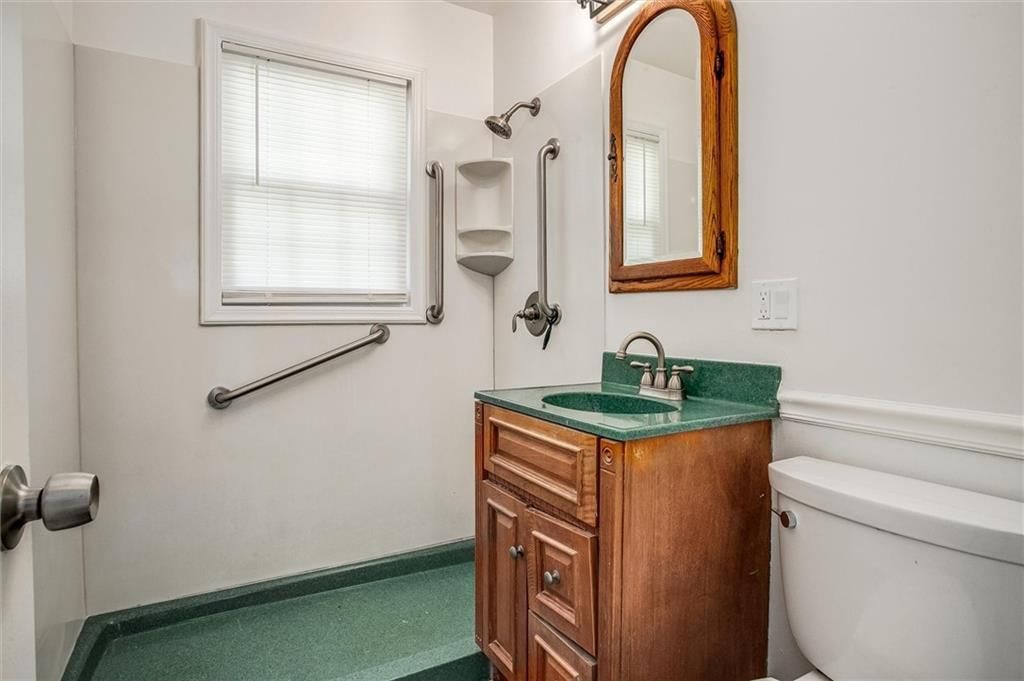
Bathroom 1
Heating
- Heating: Forced Air
Cooling
- Cooling: Electric
Appliances
- Included: Dishwasher, Refrigerator, Free-Standing Electric Oven
- Laundry: In Garage, Lower Level
Features
- Features: Ceiling Fan(s), Custom Cabinets, Painted Cabinets
- Flooring: Luxury Vinyl, Wood
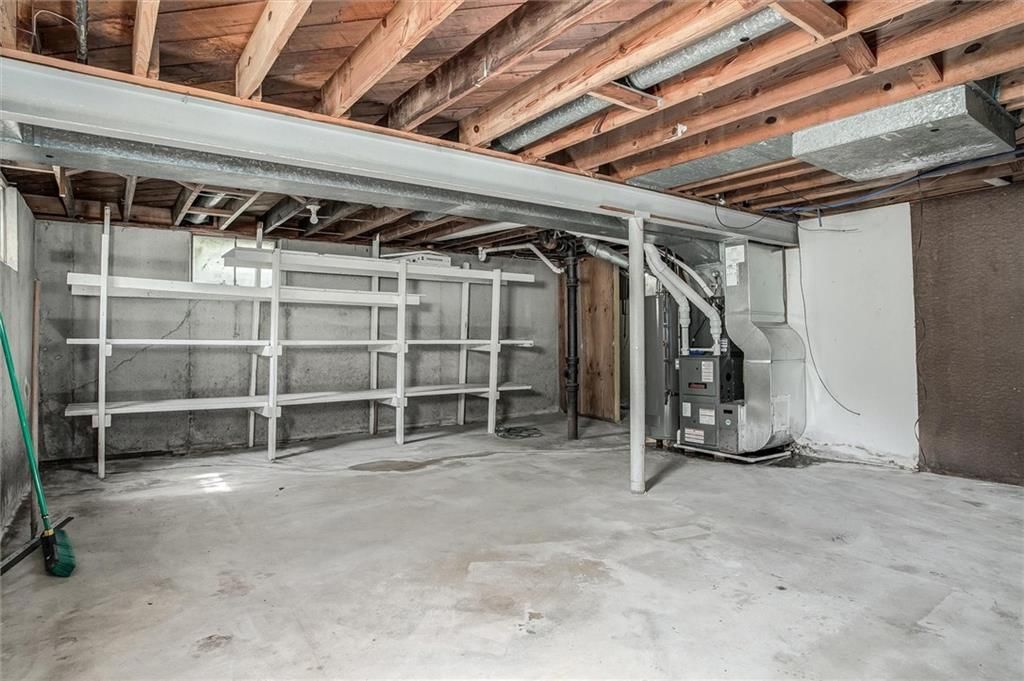
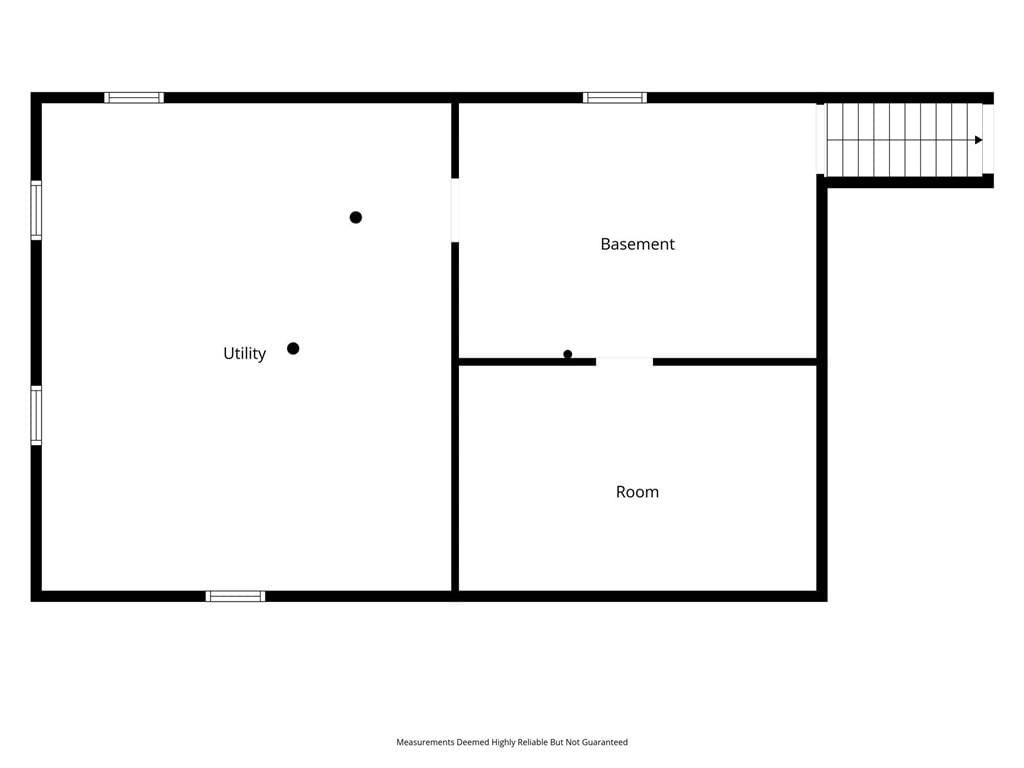
- Basement: Full
- Other rooms: Enclosed Porch, Sun Room
Interior area
- Finished area above ground: 888 sqft
- Total interior livable area: 888 sqft
Property
Parking
- Total spaces: 1
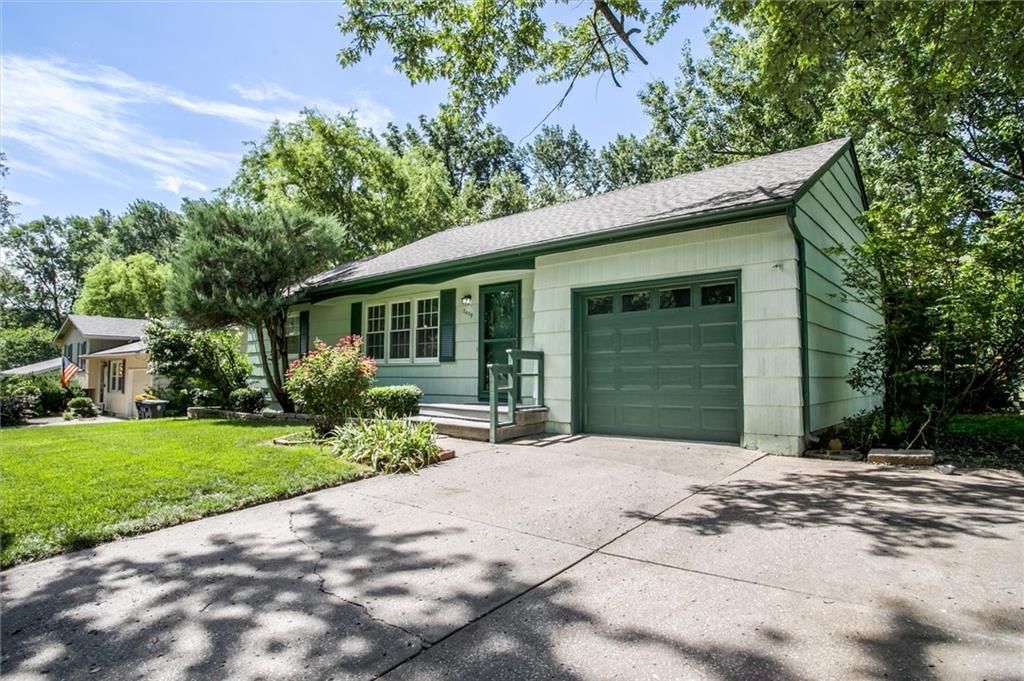
- Parking features: Attached, Garage Faces Front
Lot
- Size: 0.21 Acres
- Features: City Lot, Many Trees
- Patio & porch: Screened
Construction
Type & style
- Home type: Residential
- Architectural style: Single Family Residence
Materials
- Materials: Cedar, Frame
Condition
- Year built: 1959
- Age: 51-75 Years
Utilities & green energy
- Sewer: Public Sewer
- Water: Public
Highlights
Outdoor & Lot
- Covered Patio
- Mature Trees
Kitchen
- White Kitchen
Interior
- Hardwood Floors
Layout
- Main Floor Primary
- Sunroom
Garage & Parking
- Attached Garage
HOA and Amenities
HOA
- Has HOA: Yes
Amenities
- Play Area
Nearby schools
GreatSchools rating
- 7Prairie Point Elementary School
- 4Congress Middle School
- 9Park Hill High School
Schools provided by the listing agent
- District: Park Hill
- Elementary: Prairie Point
- Middle: Congress
- High: Park Hill
Price history
Tax
- Annual tax amount: $2,521 / yr
Property tax history
| Year | Property tax | Assessed value |
|---|---|---|
| 2025 | $2,521 | $28,166 |
| 2024 | $2,258 | $28,166 |
| 2023 | $2,255 | $28,166 |
| 2022 | $2,064 | $24,948 |
| 2021 | $2,071 | $24,948 |
| 2020 | $1,968 | $23,344 |
| 2018 | — | $18,967 |
| 2017 | $1,581 | $18,967 |
| 2016 | $1,320 | $15,747 |
| 2015 | $1,325 | $15,747 |
| 2013 | $1,312 | $15,747 |
| 2012 | — | $15,747 |
Listed by Home Sweet Home Realty
Listed Jul 3, 2026, 11:20 AM · Updated Aug 8, 2026, 1:03 PM · Source: Heartland MLS as distributed by MLS GRID · MLS #2629175
$249,900
7409 NW 75th Terrace, Kansas City, MO 64152
About this home
Darling 3 bdrm, updated PARK HILL RANCH! Need privacy? You'll love the back yard view from the 23x17 enclosed covered porch! Just nature, no neighbors to see! It's like living in a tree house! Fire pit, shed and lots of landscaping make this peaceful retreat the perfect place for coffee! Brand new roof, fresh…
See this home in person
Connect with a local HouseLoop agent to show you this home and answer your questions.
Pick a date
Pick a time
Property Details
Interior
Bedrooms & bathrooms
- Bedrooms: 3
- Full bathrooms: 1
Primary Bedroom
Bedroom 2
Bedroom 3
Living Room
Kitchen
Laundry
Laundry
Enclosed Porch
Bathroom 1
Heating
- Heating: Forced Air
Cooling
- Cooling: Electric
Appliances
- Included: Dishwasher, Refrigerator, Free-Standing Electric Oven
- Laundry: In Garage, Lower Level
Features
- Features: Ceiling Fan(s), Custom Cabinets, Painted Cabinets
- Flooring: Luxury Vinyl, Wood
- Basement: Full
- Other rooms: Enclosed Porch, Sun Room
Interior area
- Finished area above ground: 888 sqft
- Total interior livable area: 888 sqft
Property
Parking
- Total spaces: 1
- Parking features: Attached, Garage Faces Front
Lot
- Size: 0.21 Acres
- Features: City Lot, Many Trees
- Patio & porch: Screened
Construction
Type & style
- Home type: Residential
- Architectural style: Single Family Residence
Materials
- Materials: Cedar, Frame
Condition
- Year built: 1959
- Age: 51-75 Years
Utilities & green energy
- Sewer: Public Sewer
- Water: Public
Highlights
Outdoor & Lot
- Covered Patio
- Mature Trees
Kitchen
- White Kitchen
Interior
- Hardwood Floors
Layout
- Main Floor Primary
- Sunroom
Garage & Parking
- Attached Garage
HOA and Amenities
HOA
- Has HOA: Yes
Amenities
- Play Area
Nearby schools
GreatSchools rating
- 7Prairie Point Elementary School
- 4Congress Middle School
- 9Park Hill High School
Schools provided by the listing agent
- District: Park Hill
- Elementary: Prairie Point
- Middle: Congress
- High: Park Hill
Price history
Tax
- Annual tax amount: $2,521 / yr
Property tax history
| Year | Property tax | Assessed value |
|---|---|---|
| 2025 | $2,521 | $28,166 |
| 2024 | $2,258 | $28,166 |
| 2023 | $2,255 | $28,166 |
| 2022 | $2,064 | $24,948 |
| 2021 | $2,071 | $24,948 |
| 2020 | $1,968 | $23,344 |
| 2018 | — | $18,967 |
| 2017 | $1,581 | $18,967 |
| 2016 | $1,320 | $15,747 |
| 2015 | $1,325 | $15,747 |
| 2013 | $1,312 | $15,747 |
| 2012 | — | $15,747 |
Offer Insights
Choose an offer strength
$244,902 – $249,650
Listed by Home Sweet Home Realty
Listed Jul 3, 2026, 11:20 AM · Updated Aug 8, 2026, 1:03 PM · Source: Heartland MLS as distributed by MLS GRID · MLS #2629175