$585,900
3 bd · 3 ba · 2,111 sqftAbout this home
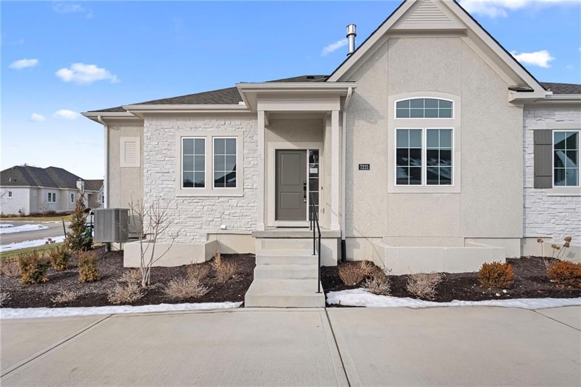
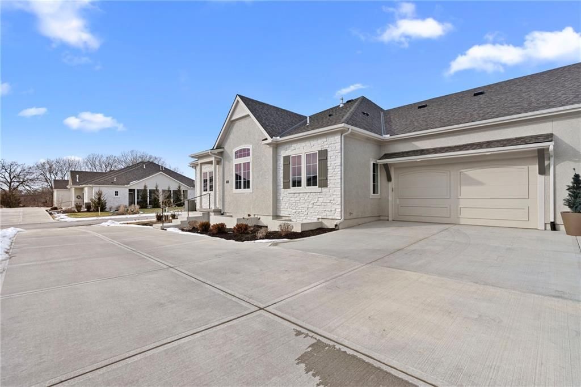
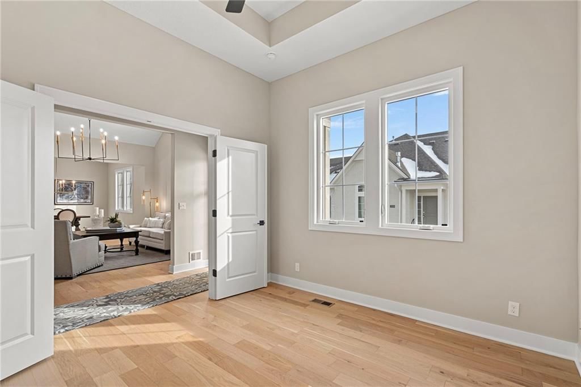
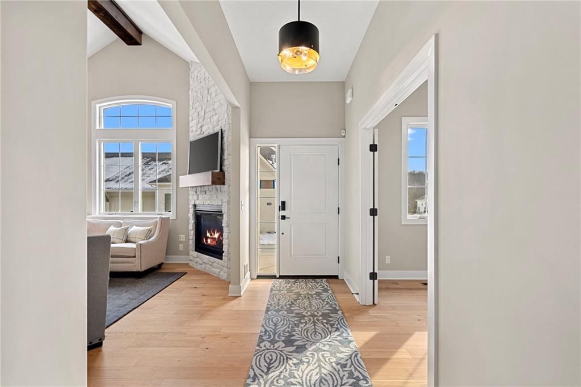
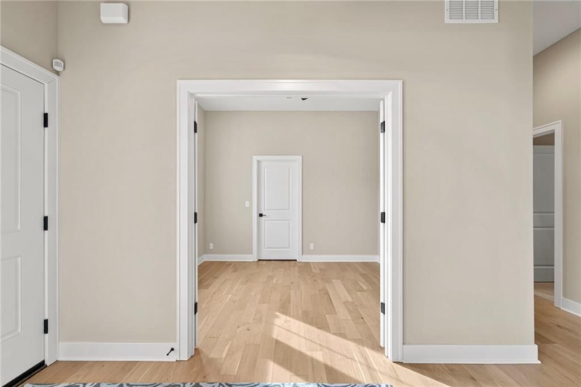
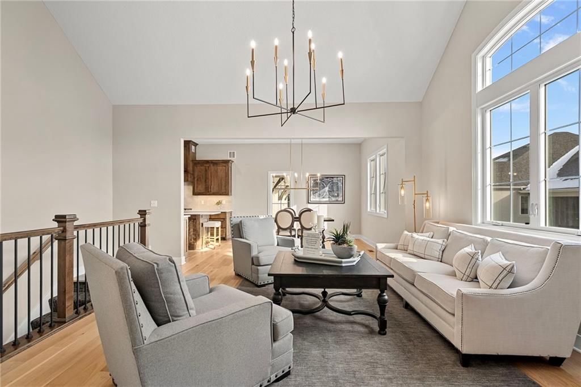
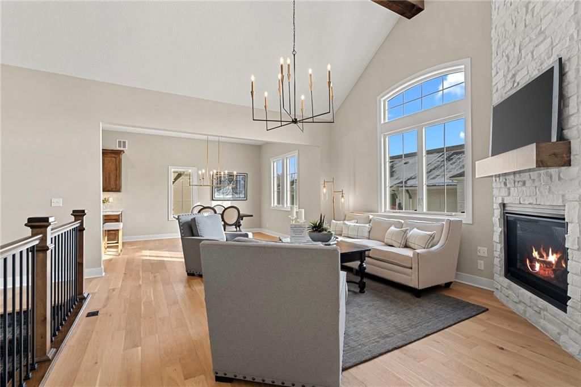
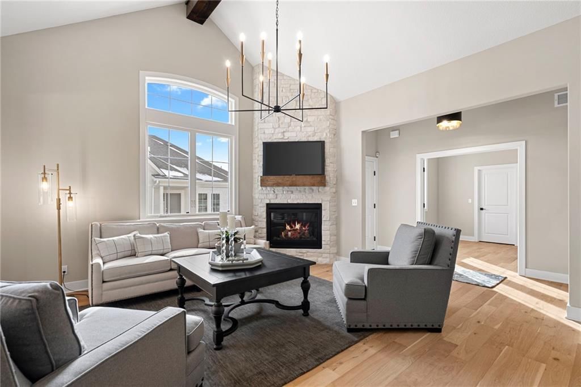
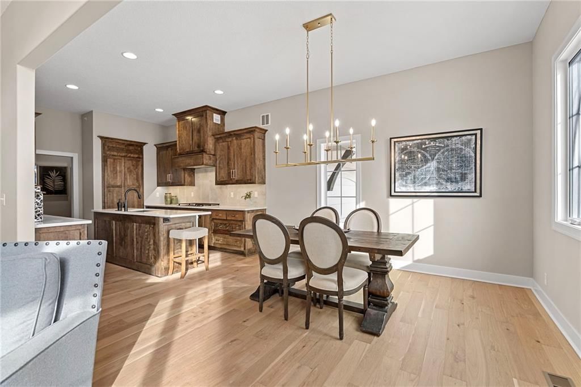
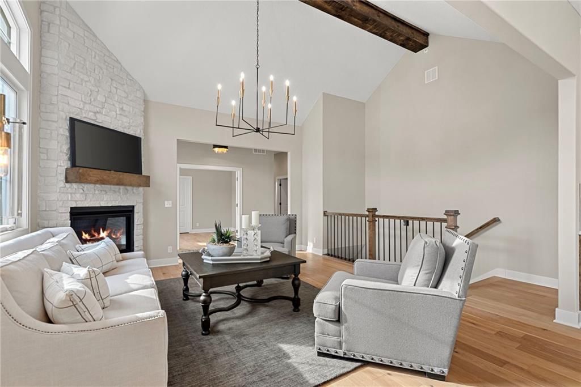
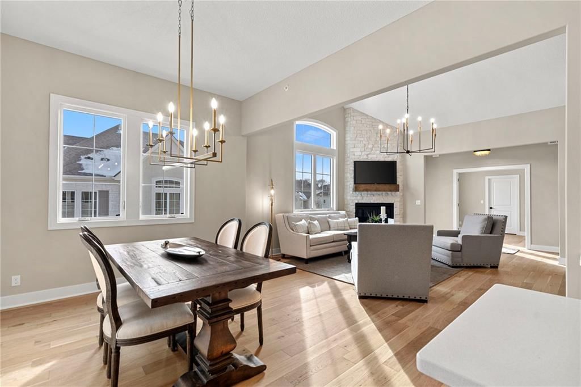
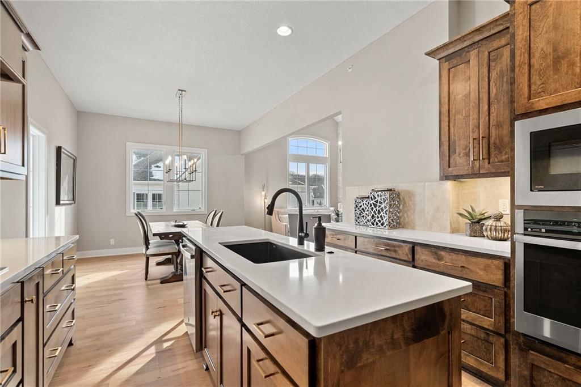
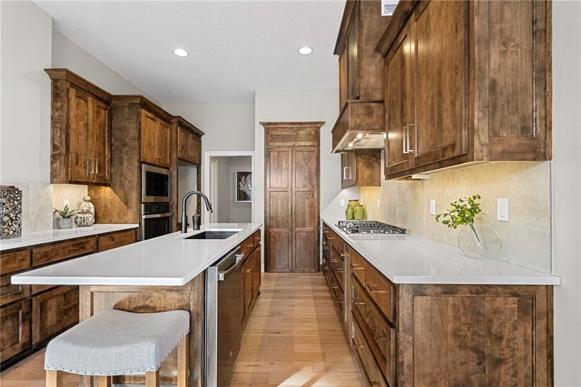
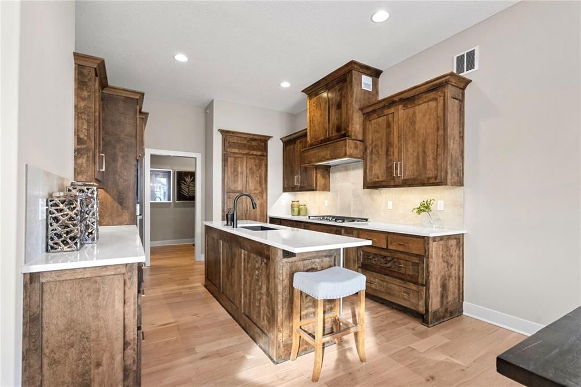
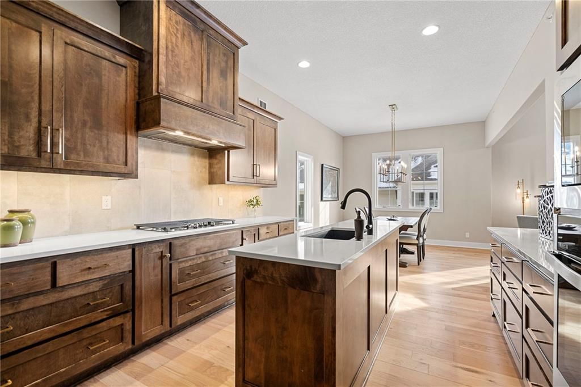
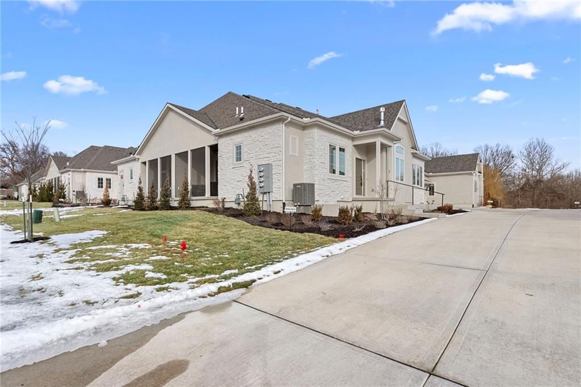
Final opportunity to own a new Dusty Rhodes Homes reverse 1.5-story villa! This beautifully upgraded maintenance-provided home blends luxury, comfort, and convenience with an open-concept design, soaring 10-foot ceilings, abundant natural light, and exceptional craftsmanship throughout. The gourmet kitchen is the…
Offer Insights
Choose an offer strength
$574,182 – $585,314
Property Details
Interior
Bedrooms & bathrooms
- Bedrooms: 3
- Full bathrooms: 3
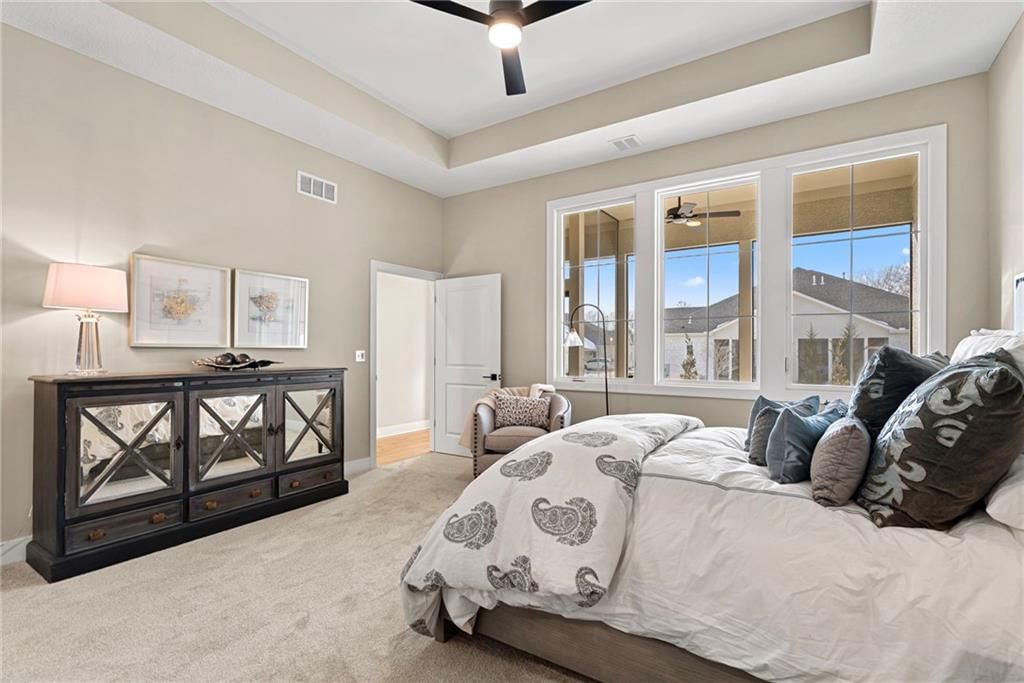
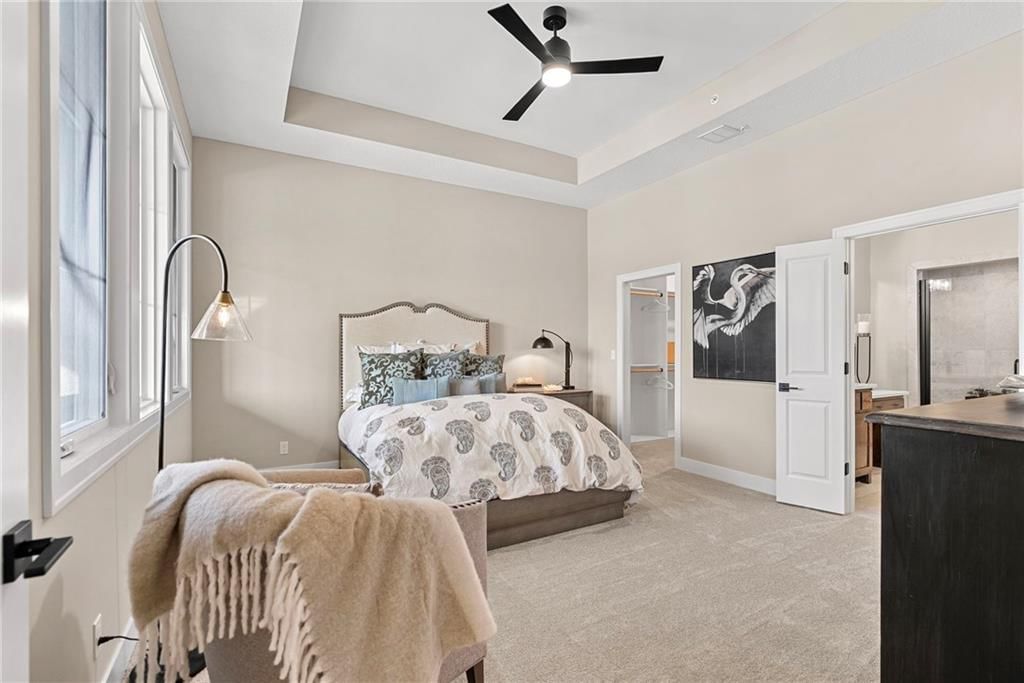
Primary Bedroom
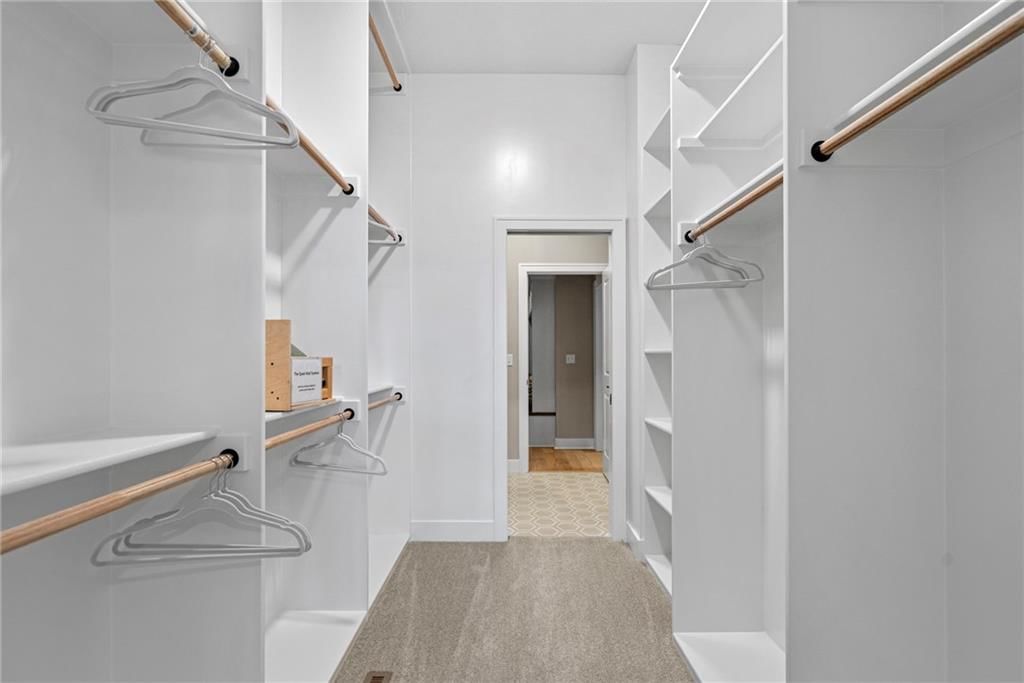
- Features: Walk-In Closet(s)
- Level: Main
- Dimensions: 14 × 15
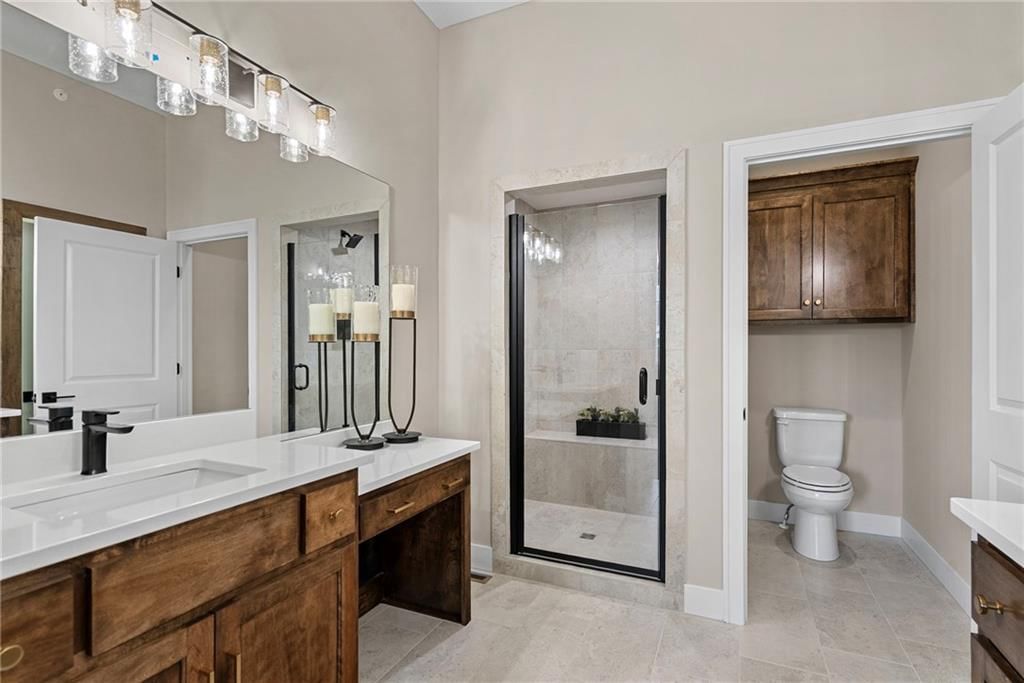
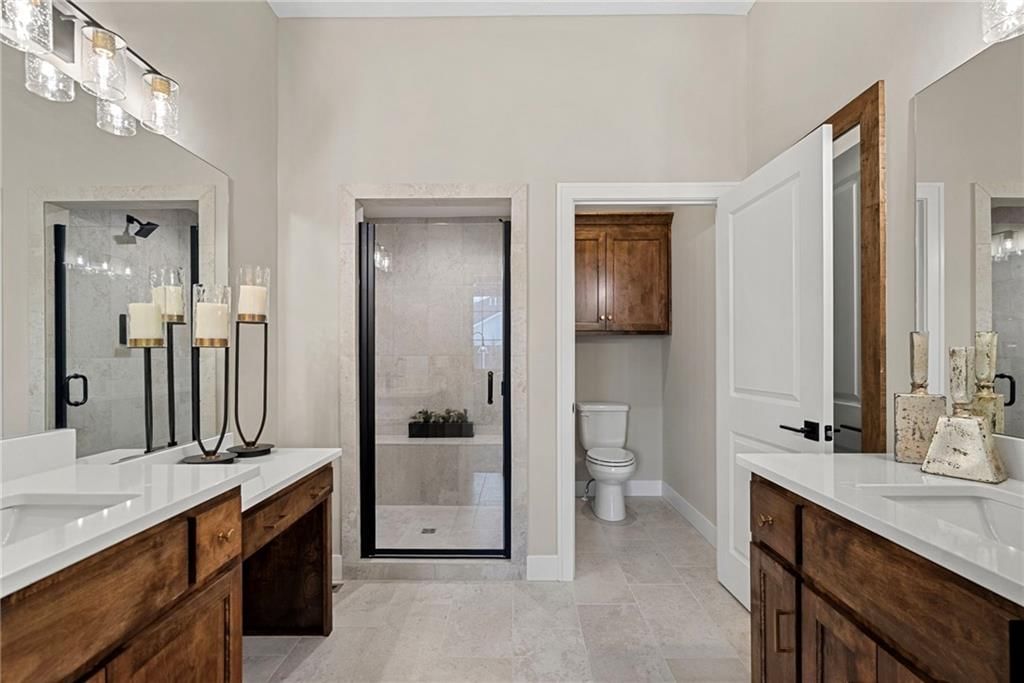
Primary Bathroom
- Level: Main
Bedroom 2
- Features: Walk-In Closet(s)
- Level: Main
- Dimensions: 10 × 11
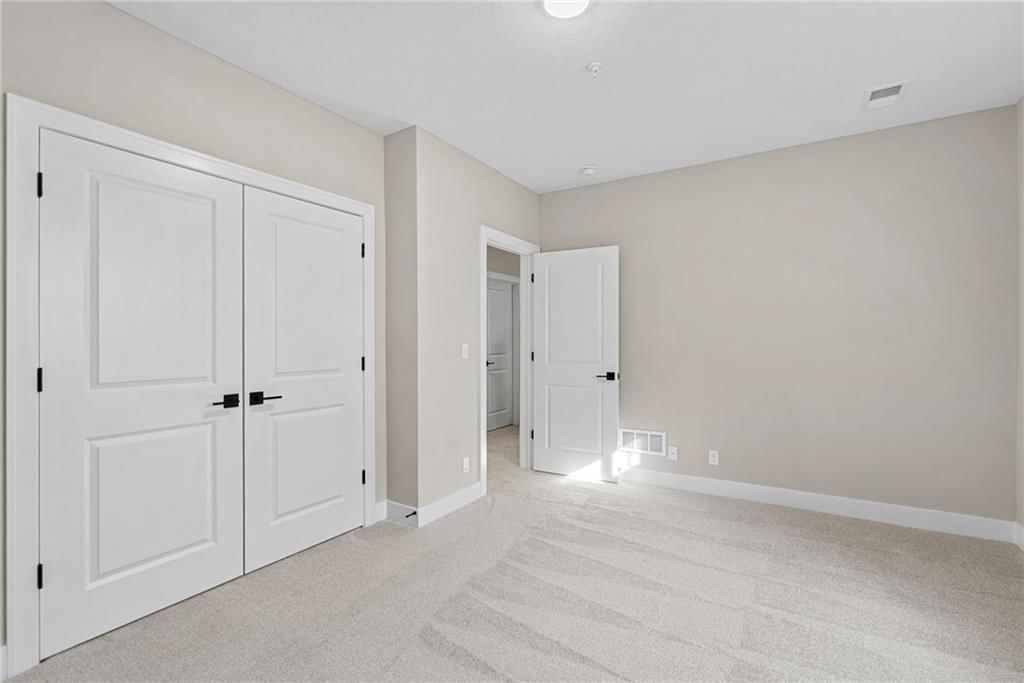
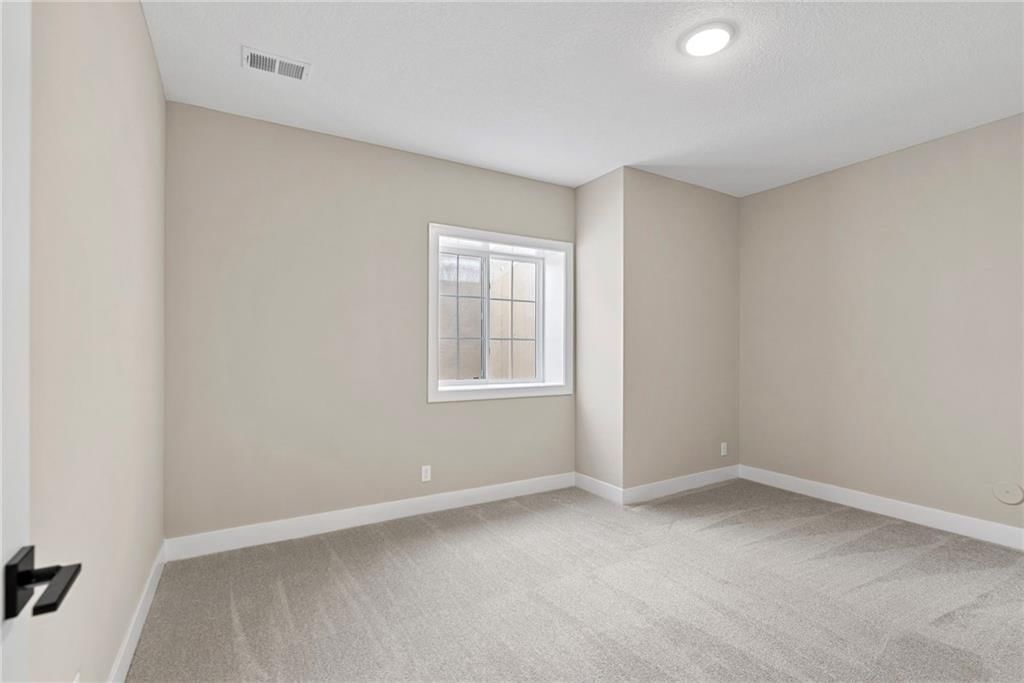
Bedroom 3
- Features: Walk-In Closet(s)
- Level: Lower
- Dimensions: 10 × 14
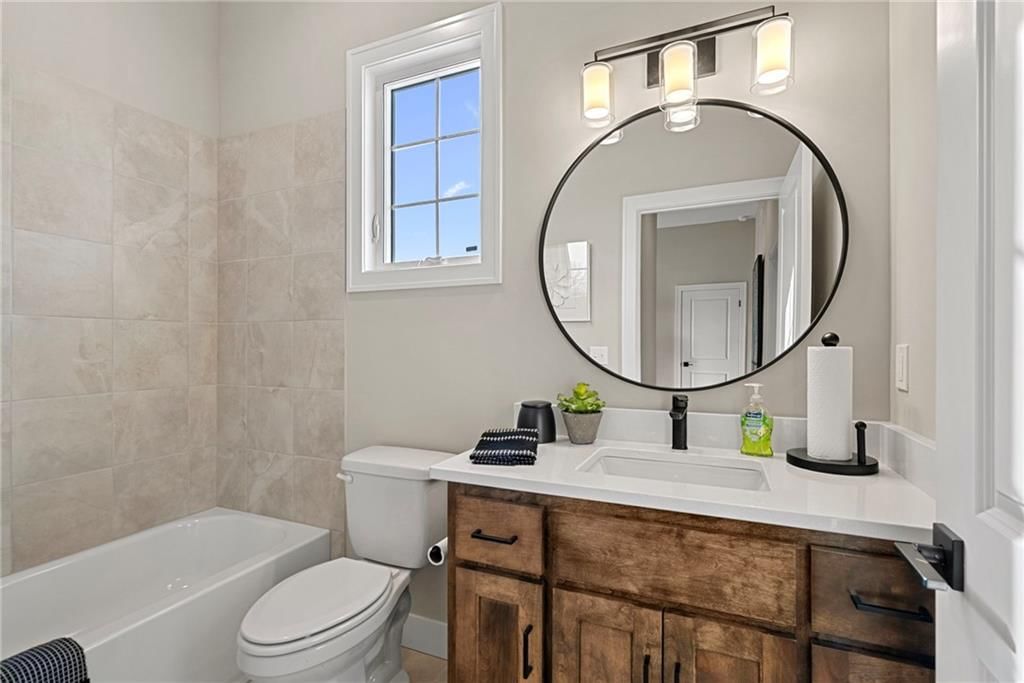
Bathroom 2
- Level: Main
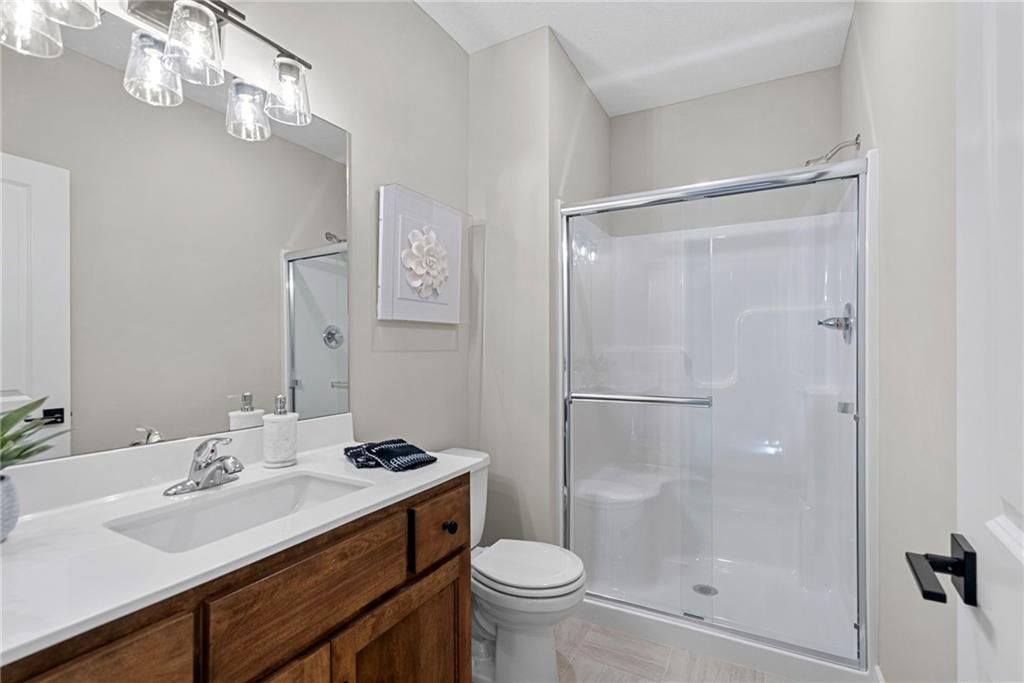
Bathroom 3
- Level: Lower
Great Room
- Level: Main
- Dimensions: 15 × 19
Kitchen
- Features: kitchen island, pantry
- Level: Main
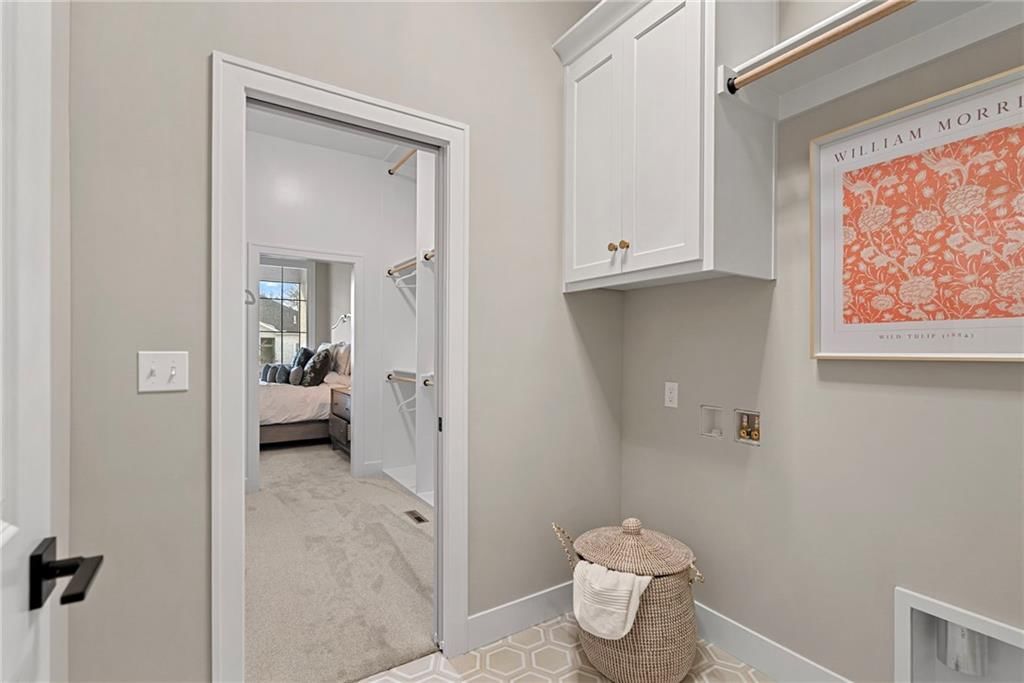
Laundry
- Level: Main
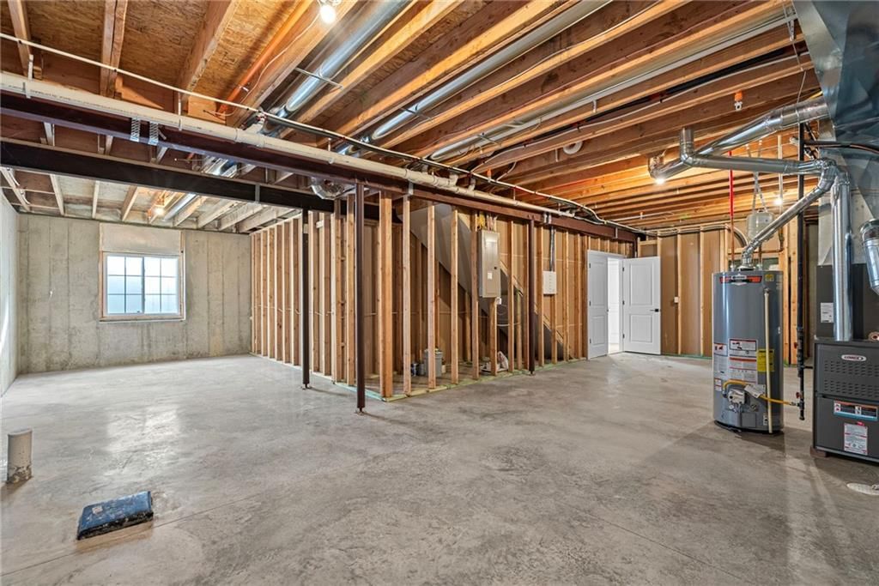
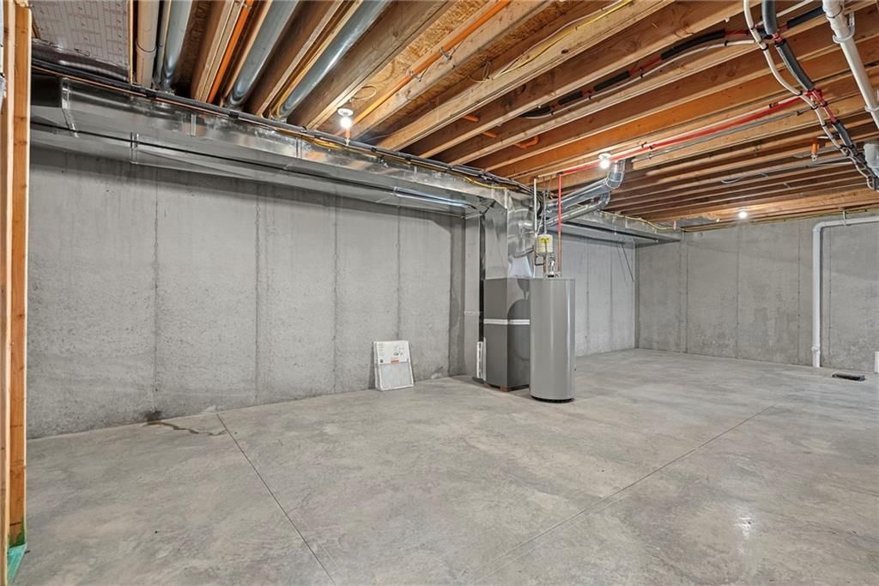
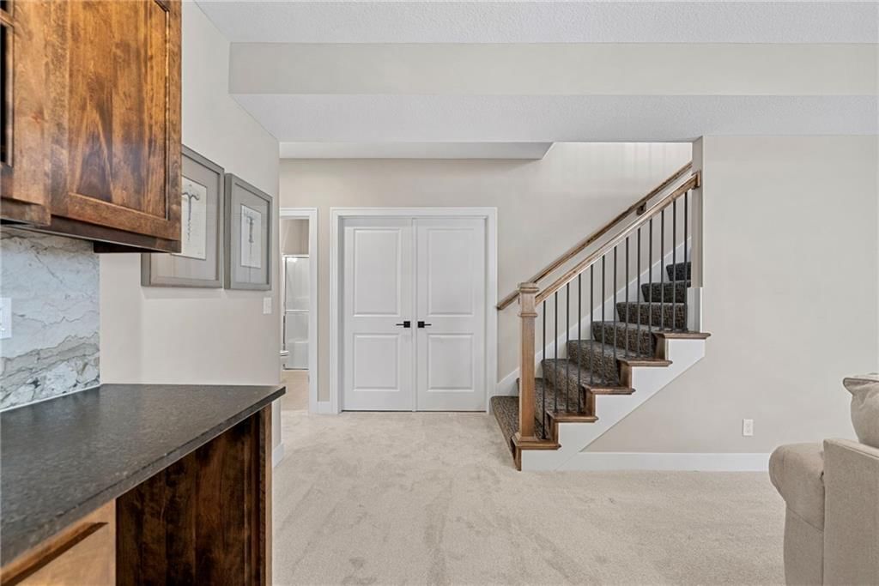
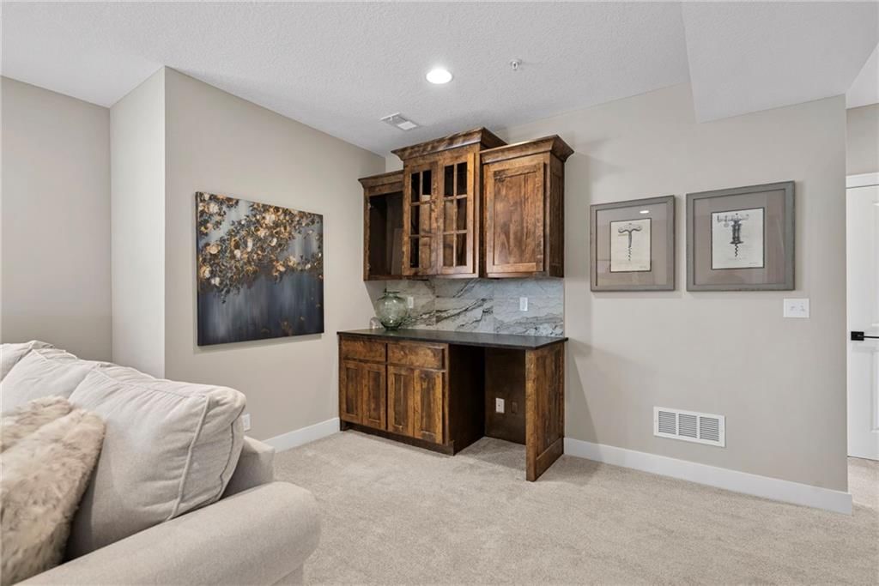
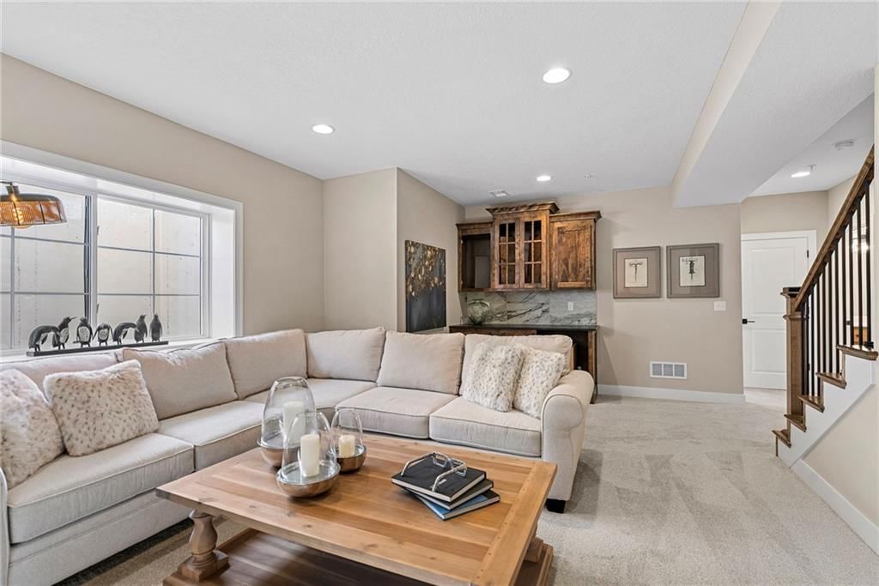
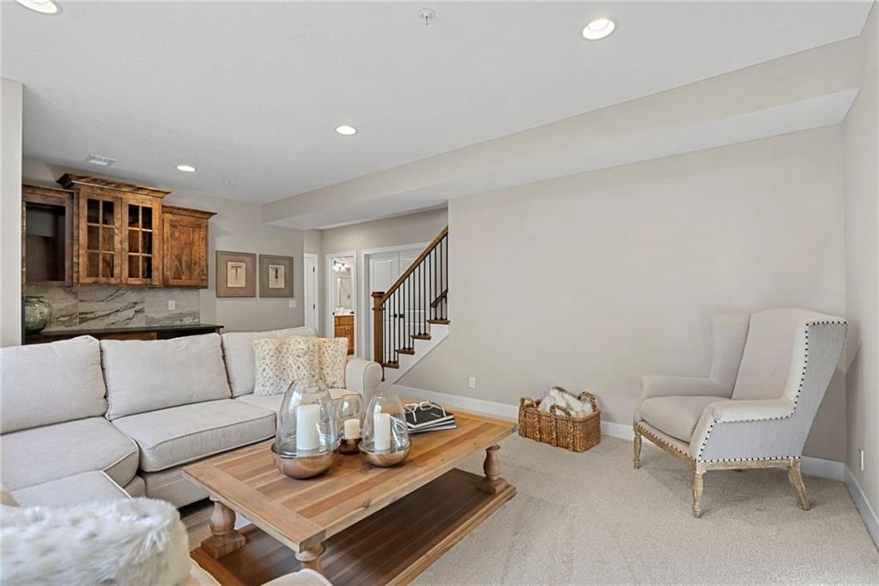
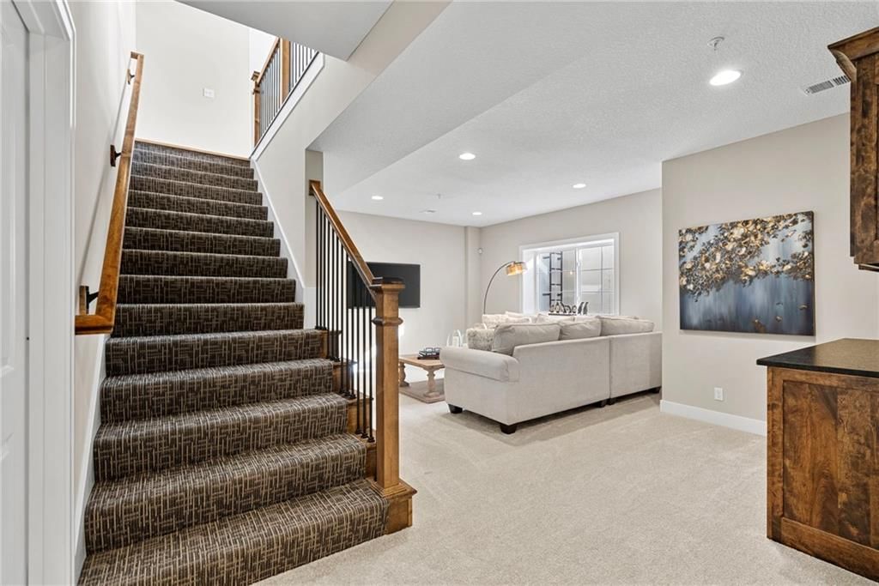
Recreation Room
- Level: Lower
- Dimensions: 14 × 20
Interior area
- Finished area above ground: 2,111 sqft
- Total interior livable area: 2,111 sqft
Property
Parking
- Total spaces: 2
Lot
- Size: 0.08 Acres
Construction
Type & style
- Home type: Residential
- Architectural style: Other
Condition
- Year built: 2024
Highlights
Outdoor & Lot
- Covered Patio
Kitchen
- Kitchen Island
- Gas Range
- Stainless Appliances
Bathroom
- Walk-in Shower
- Double Vanity
Interior
- Hardwood Floors
- Tall Ceilings
- Ceiling Beams
- Coffered or Tray Ceiling
- Statement Lighting
Layout
- Main Floor Primary
- Home Office
- Mudroom
Fireplace
- Fireplace
- Stone Fireplace
Garage & Parking
- Attached Garage
HOA and Amenities
HOA
- Has HOA: Yes
- Fee: $358
Nearby schools
GreatSchools rating
- 7Christa Mcauliffe Elementary School
- 7Trailridge Middle School
- 7Shawnee Mission Northwest High School
Schools provided by the listing agent
- District: Shawnee Mission
Price history
Tax
- Annual tax amount: $2,658 / yr
Property tax history
| Year | Property tax | Assessed value |
|---|---|---|
| 2025 | $2,658 | $25,117 |
| 2024 | $1,087 | $8,868 |
| 2023 | $863 | $6,824 |
| 2022 | $643 | $4,777 |
Listed by ReeceNichols - Overland Park
Listed Jul 1, 2026, 12:40 PM · Updated Jul 2, 2026, 4:02 AM · Source: Heartland MLS as distributed by MLS GRID · MLS #2629159
$585,900
7221 Allman Drive, Shawnee, KS 66217
About this home
Final opportunity to own a new Dusty Rhodes Homes reverse 1.5-story villa! This beautifully upgraded maintenance-provided home blends luxury, comfort, and convenience with an open-concept design, soaring 10-foot ceilings, abundant natural light, and exceptional craftsmanship throughout. The gourmet kitchen is the…
See this home in person
Connect with a local HouseLoop agent to show you this home and answer your questions.
Pick a date
Pick a time
Property Details
Interior
Bedrooms & bathrooms
- Bedrooms: 3
- Full bathrooms: 3
Primary Bedroom
- Features: Walk-In Closet(s)
- Level: Main
- Dimensions: 14 × 15
Primary Bathroom
- Level: Main
Bedroom 2
- Features: Walk-In Closet(s)
- Level: Main
- Dimensions: 10 × 11
Bedroom 3
- Features: Walk-In Closet(s)
- Level: Lower
- Dimensions: 10 × 14
Bathroom 2
- Level: Main
Bathroom 3
- Level: Lower
Great Room
- Level: Main
- Dimensions: 15 × 19
Kitchen
- Features: kitchen island, pantry
- Level: Main
Laundry
- Level: Main
Recreation Room
- Level: Lower
- Dimensions: 14 × 20
Interior area
- Finished area above ground: 2,111 sqft
- Total interior livable area: 2,111 sqft
Property
Parking
- Total spaces: 2
Lot
- Size: 0.08 Acres
Construction
Type & style
- Home type: Residential
- Architectural style: Other
Condition
- Year built: 2024
Highlights
Outdoor & Lot
- Covered Patio
Kitchen
- Kitchen Island
- Gas Range
- Stainless Appliances
Bathroom
- Walk-in Shower
- Double Vanity
Interior
- Hardwood Floors
- Tall Ceilings
- Ceiling Beams
- Coffered or Tray Ceiling
- Statement Lighting
Layout
- Main Floor Primary
- Home Office
- Mudroom
Fireplace
- Fireplace
- Stone Fireplace
Garage & Parking
- Attached Garage
HOA and Amenities
HOA
- Has HOA: Yes
- Fee: $358
Nearby schools
GreatSchools rating
- 7Christa Mcauliffe Elementary School
- 7Trailridge Middle School
- 7Shawnee Mission Northwest High School
Schools provided by the listing agent
- District: Shawnee Mission
Price history
Tax
- Annual tax amount: $2,658 / yr
Property tax history
| Year | Property tax | Assessed value |
|---|---|---|
| 2025 | $2,658 | $25,117 |
| 2024 | $1,087 | $8,868 |
| 2023 | $863 | $6,824 |
| 2022 | $643 | $4,777 |
Offer Insights
Choose an offer strength
$574,182 – $585,314
Listed by ReeceNichols - Overland Park
Listed Jul 1, 2026, 12:40 PM · Updated Jul 2, 2026, 4:02 AM · Source: Heartland MLS as distributed by MLS GRID · MLS #2629159