$989,000
2 bd · 3.5 ba · 1,926 sqftAbout this home
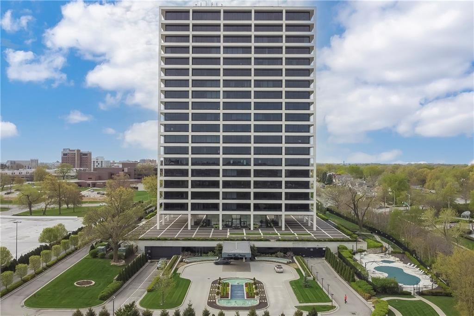
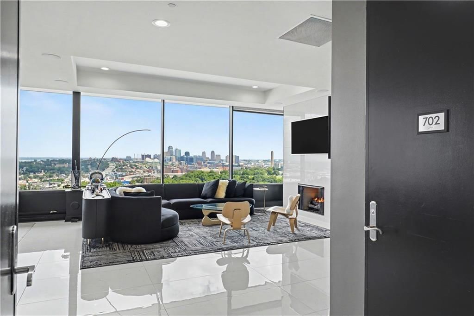
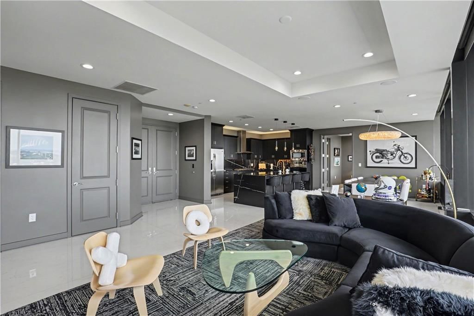
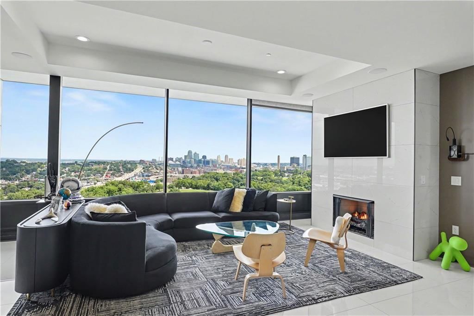
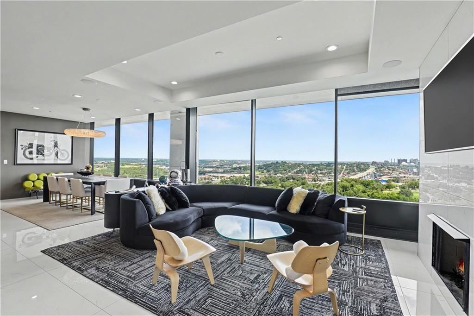
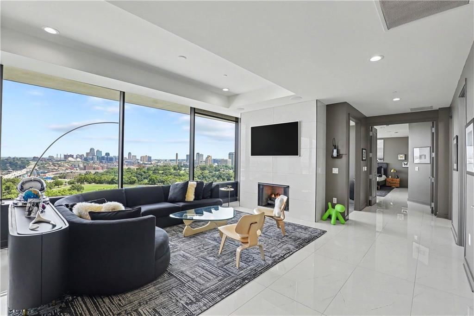
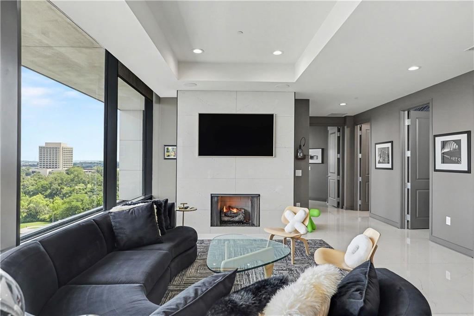
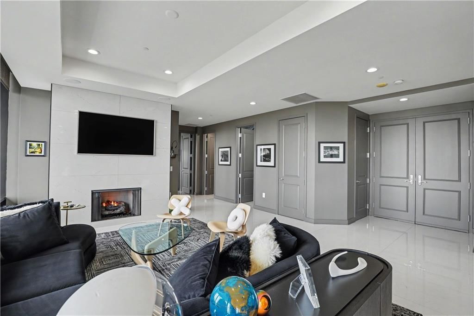
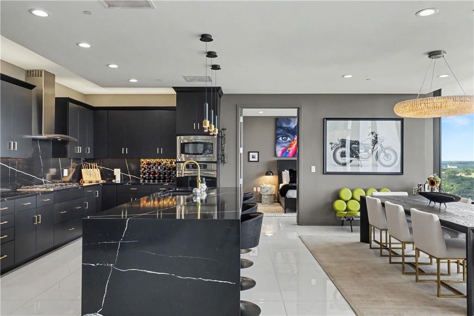
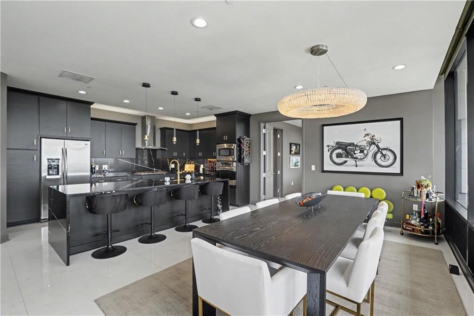
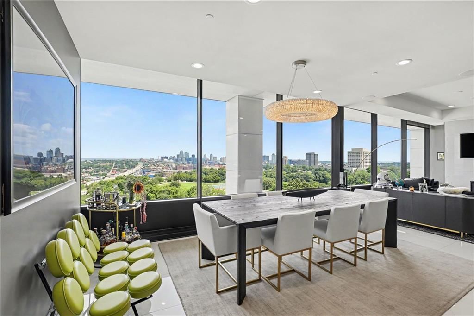
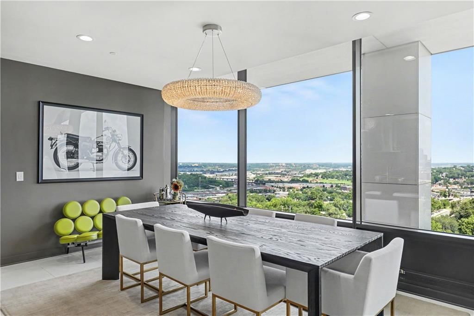
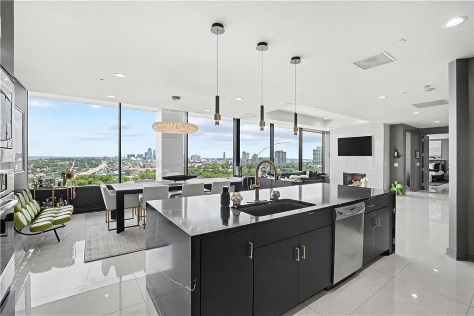
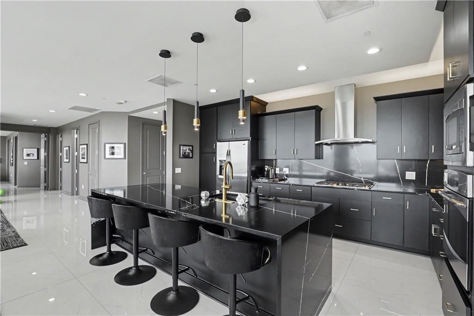
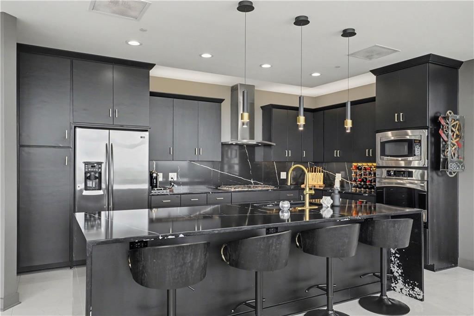
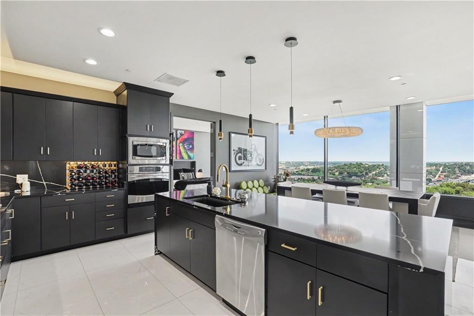
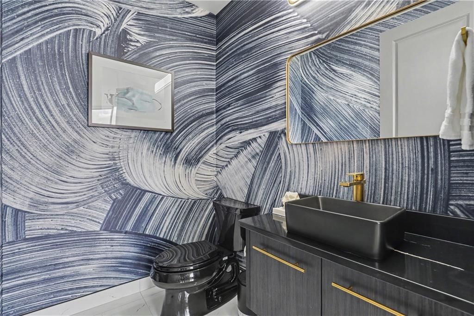
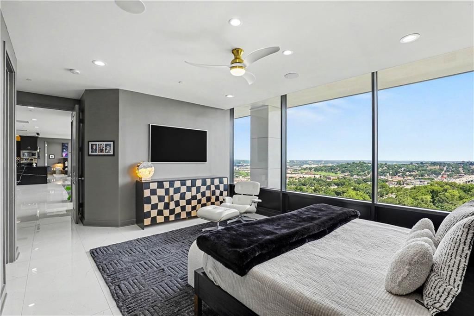
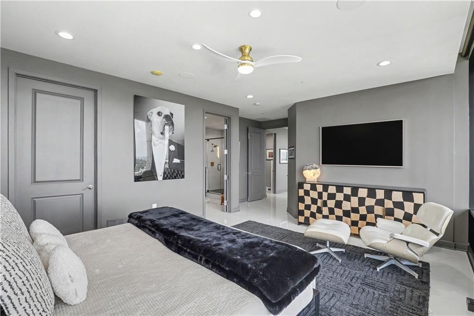
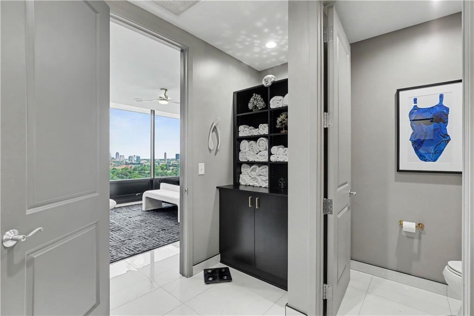
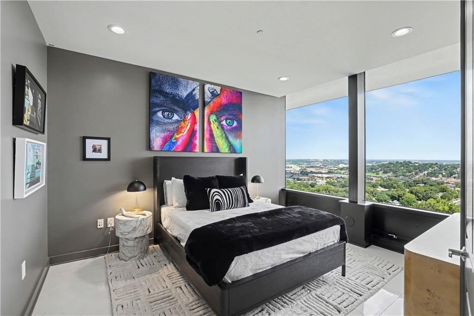
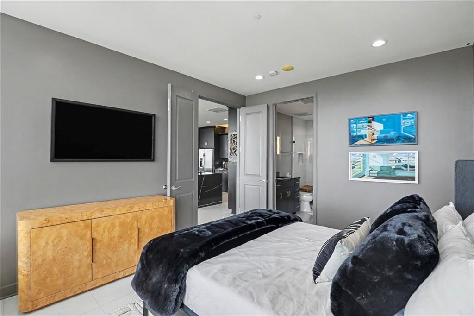
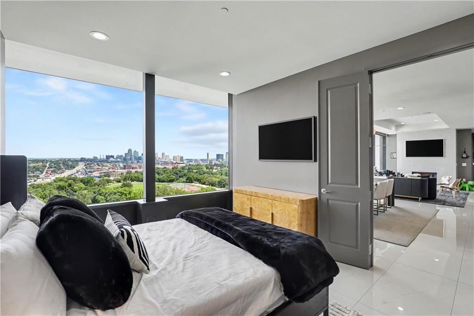
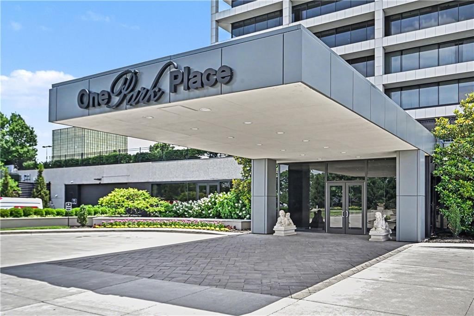
Experience refined urban living in this extraordinary north-facing residence at the prestigious One Park Place, where impeccable design meets world-class amenities. Completely reimagined with no expense spared, this stunning condominium was masterfully renovated by Rothwell Construction, one of the area's most…
Offer Insights
Choose an offer strength
$969,220 – $988,011
Property Details
Interior
Bedrooms & bathrooms
- Bedrooms: 2
- Full bathrooms: 3
- 1/2 bathrooms: 1
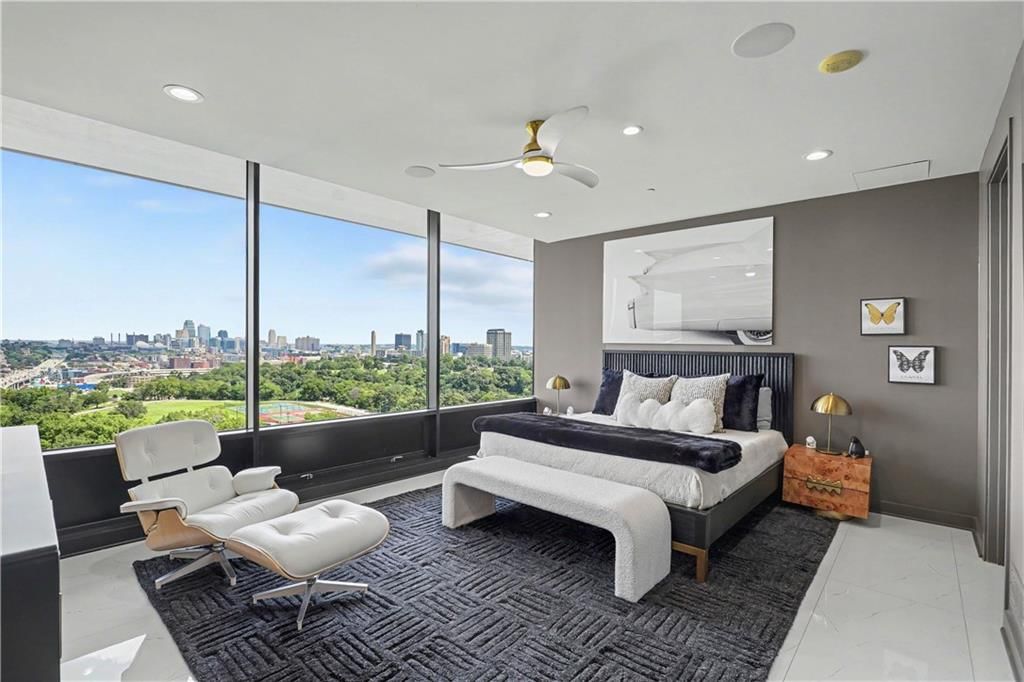
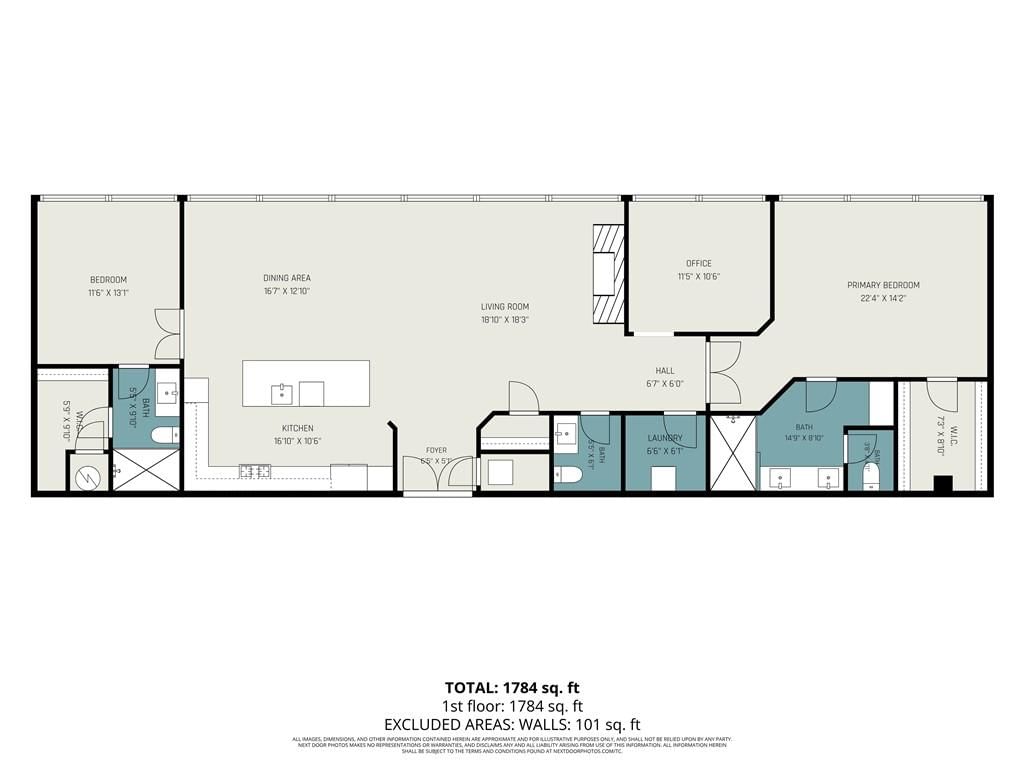
Primary Bedroom
- Level: First
- Dimensions: 13 × 17
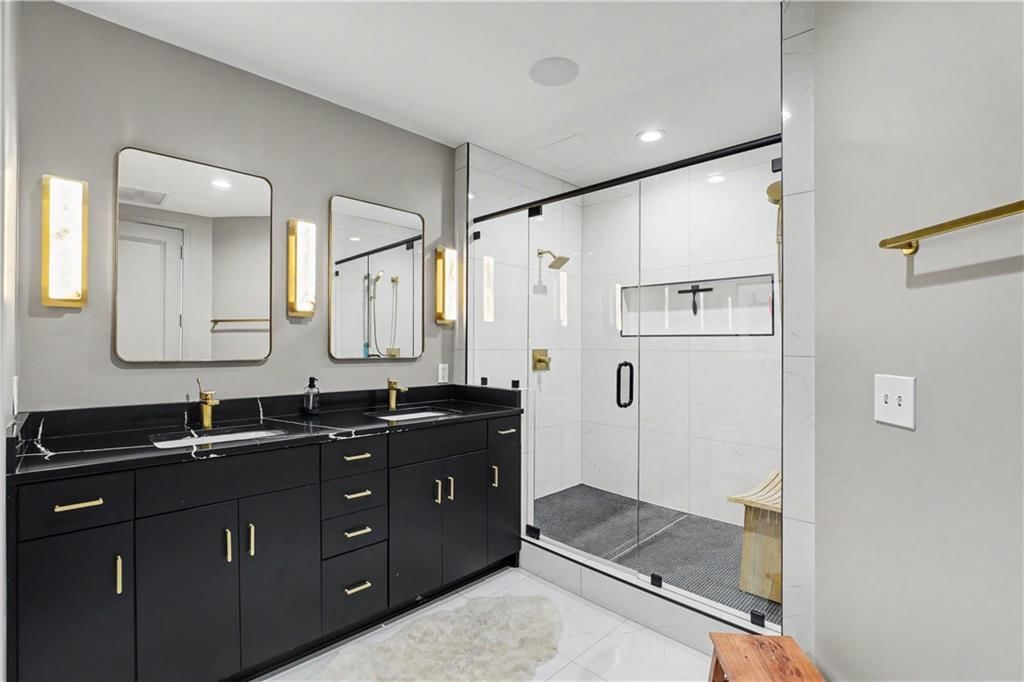
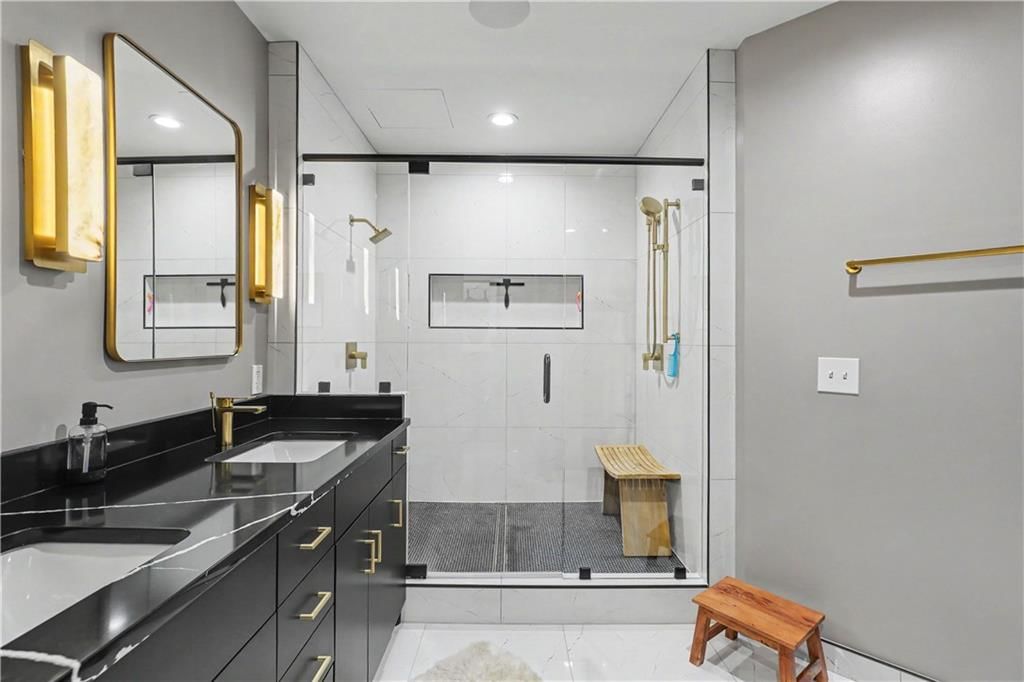
Primary Bathroom
- Features: double vanity, walk-in closet(s)
- Level: First
- Dimensions: 14 × 9
Bedroom 2
- Features: Walk-In Closet(s)
- Level: First
- Dimensions: 14 × 10
Bathroom 2
- Level: First
- Dimensions: 5 × 10
Living Room
- Level: First
- Dimensions: 15 × 30
Kitchen
- Features: Kitchen Island
- Level: First
- Dimensions: 8 × 19
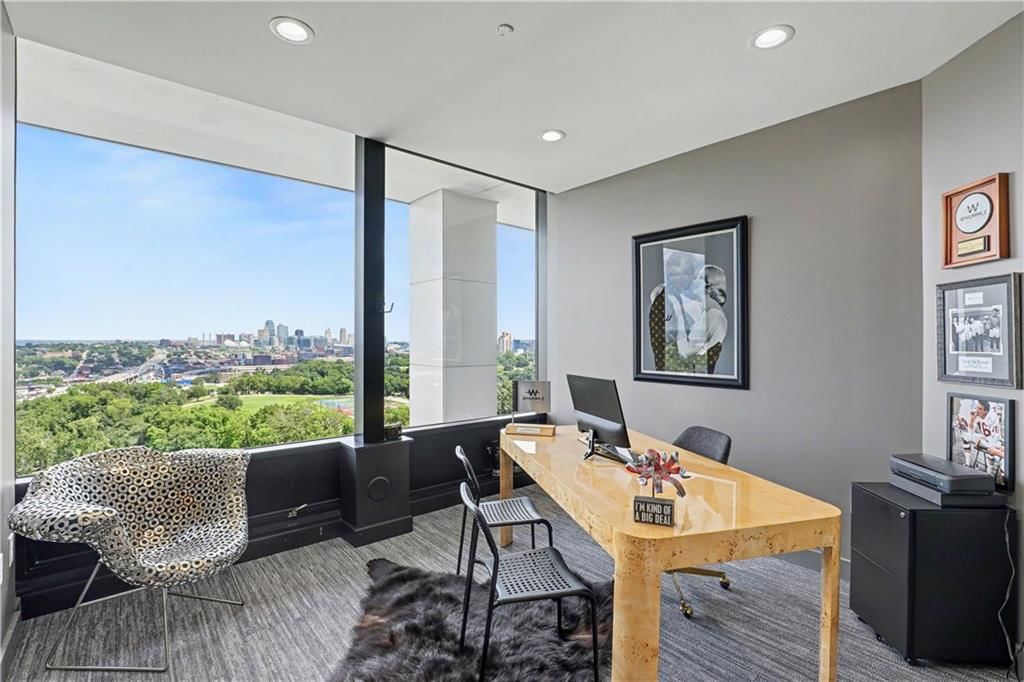
Office
- Level: First
Heating
- Heating: Heat Pump
Cooling
- Cooling: Electric
Appliances
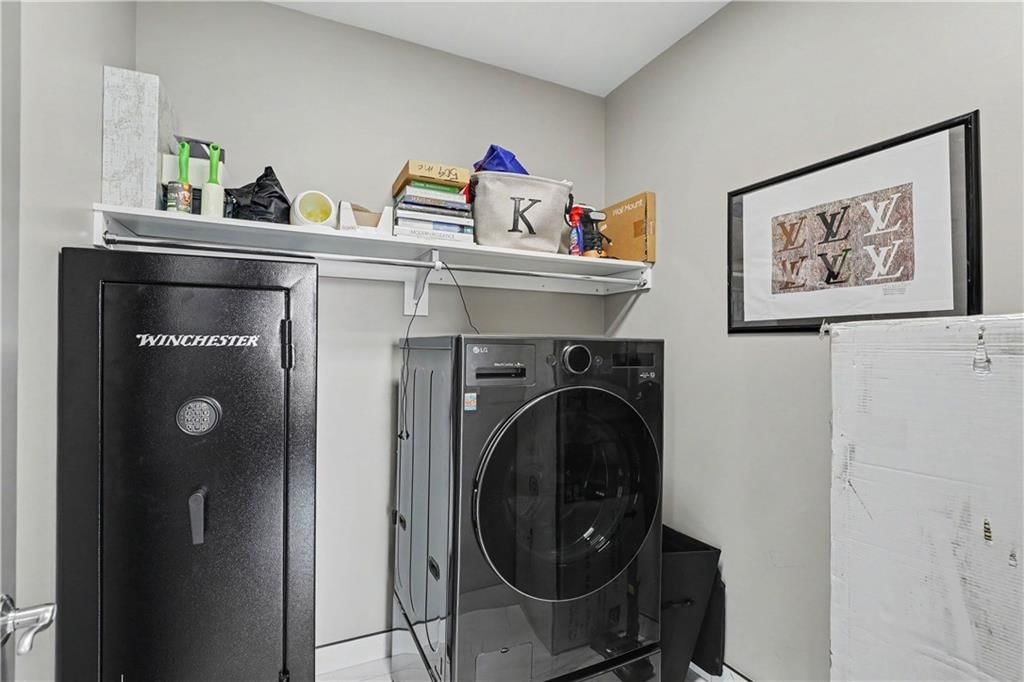
- Included: Dishwasher, Disposal, Dryer, Exhaust Fan, Microwave, Refrigerator, Gas Range, Stainless Steel Appliance(s), Washer
- Laundry: Main Level
Features
- Features: Ceiling Fan(s), Kitchen Island, Pantry, Vaulted Ceiling(s), Walk-In Closet(s)
- Flooring: Ceramic Floor, Tile
- Basement: Concrete
- Fireplace features: Gas, Living Room
- Other rooms: Entry, Great Room, Main Floor BR, Main Floor Primary Bedroom, Office
Interior area
- Finished area above ground: 1,926 sqft
- Total interior livable area: 1,926 sqft
Property
Parking
- Total spaces: 2
- Parking features: Garage Faces Front, Other
Lot
- Size: 0.04 Acres
- Features: Acreage, Sprinkler-In Ground, Many Trees
Construction
Type & style
- Home type: Residential
- Architectural style: Condominium
Materials
- Materials: Concrete
Condition
- Year built: 1962
- Age: 51-75 Years
Utilities & green energy
- Sewer: Public Sewer
- Water: Public
Highlights
Outdoor & Lot
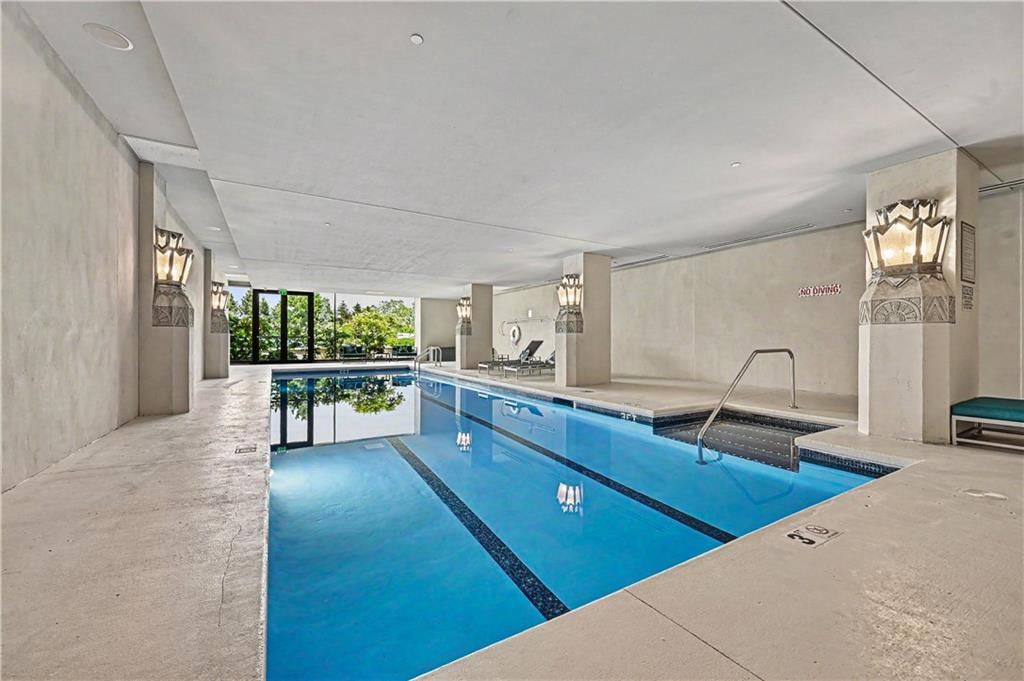
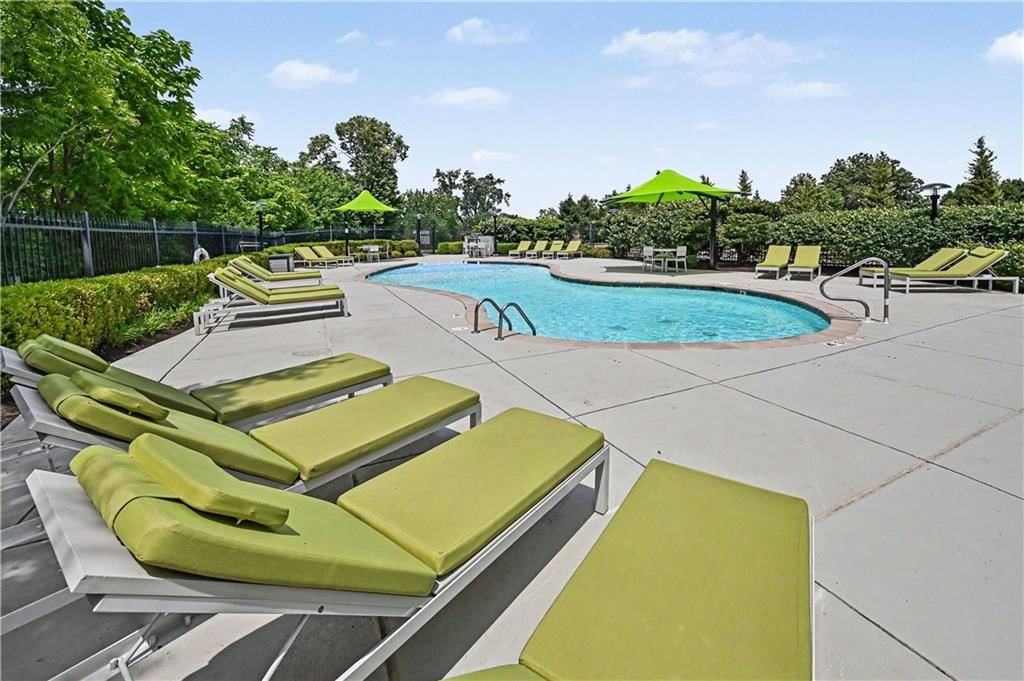
- Pool
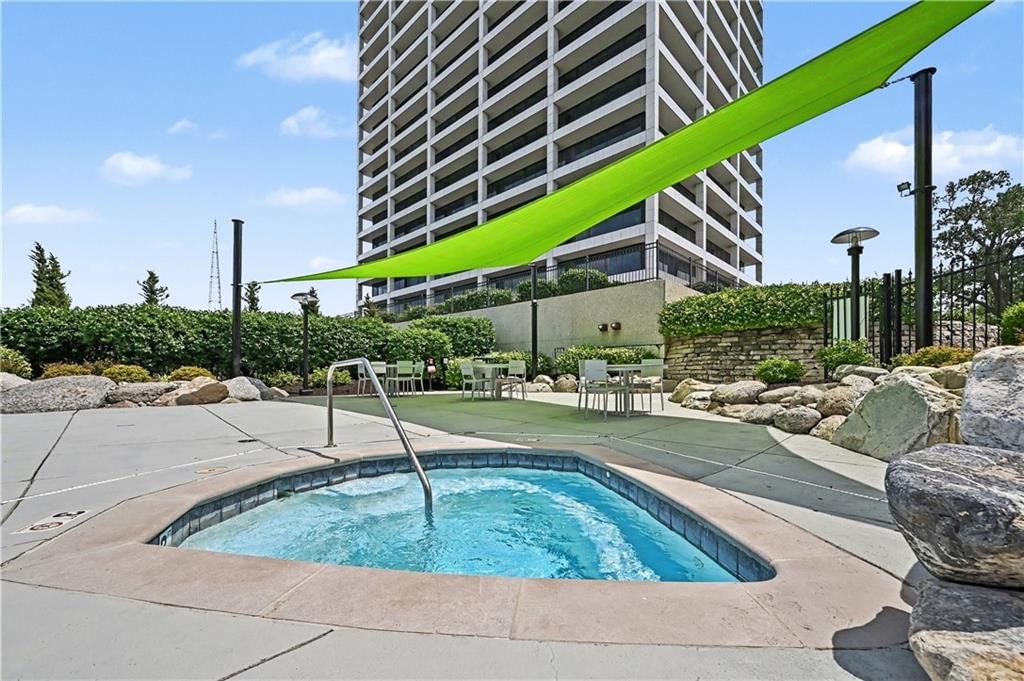
- Hot Tub
- Covered Patio
- Fenced Yard
- Mature Trees
- Acreage
- Sprinkler System
Kitchen
- Kitchen Island
- Walk-in Pantry
- Double Oven
- Gas Range
- Stainless Appliances
Bathroom
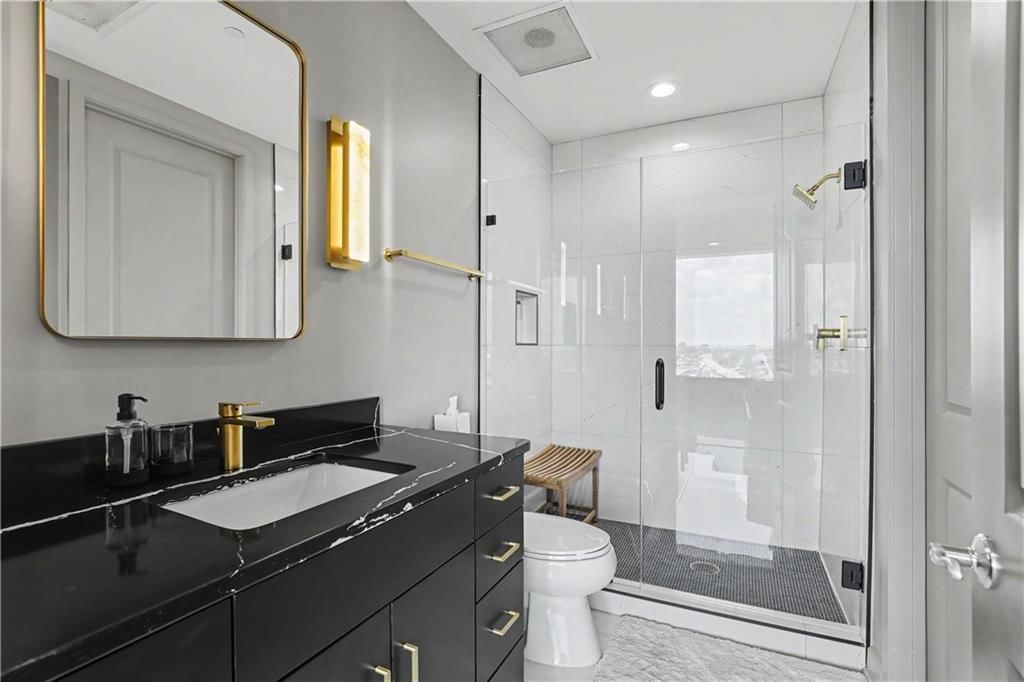
- Frameless Glass Shower
- Walk-in Shower
- Double Vanity
Interior
- Tile Floors
- Tall Ceilings
- Two-Story Living Room
- Statement Lighting
- Floor-to-Ceiling Windows
Layout
- Main Floor Primary
- Home Office
- Home Gym
Fireplace
- Fireplace
- Gas Fireplace
Style
- Modern
HOA and Amenities
HOA
- Has HOA: Yes
- Fee: $1,549 /month
Amenities
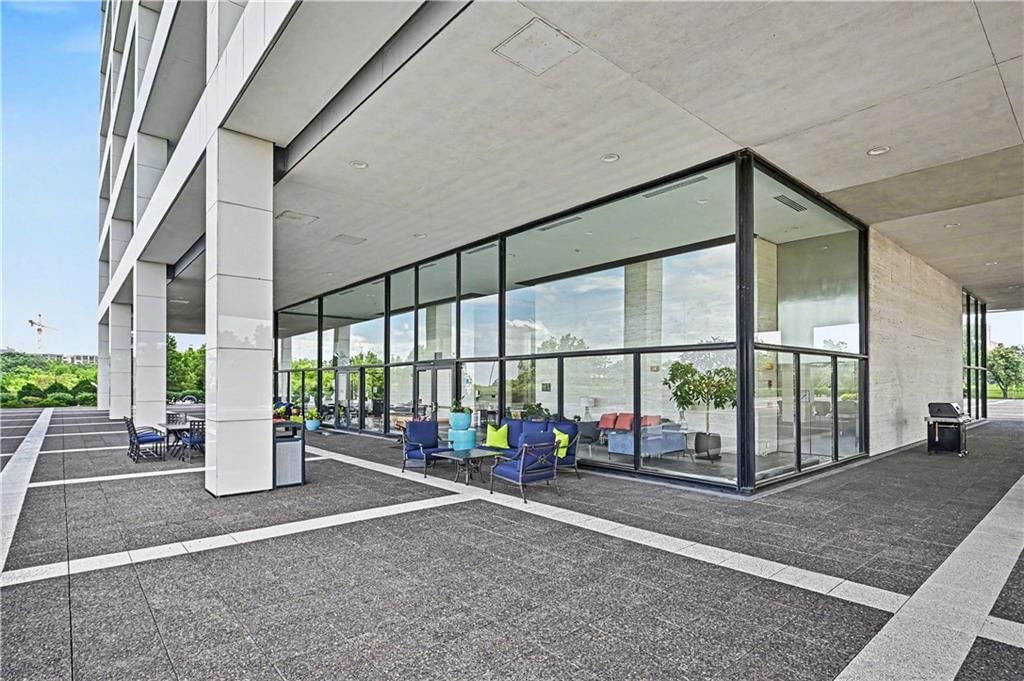
- Clubhouse
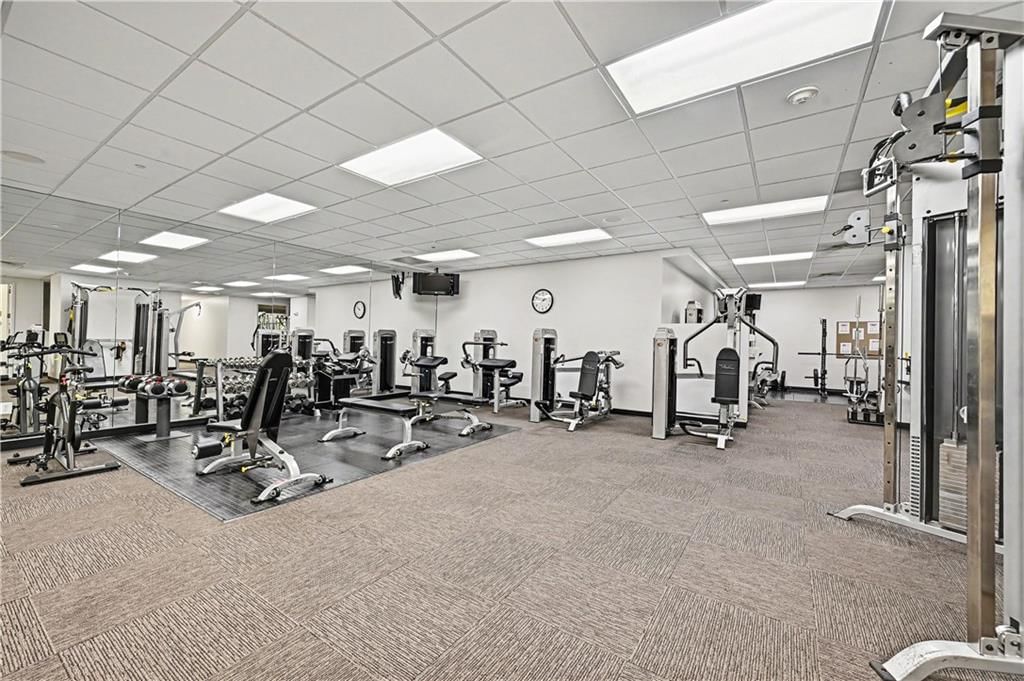
- Exercise Room
- Hobby Room
- Laundry
- Other
- Party Room
- Pool
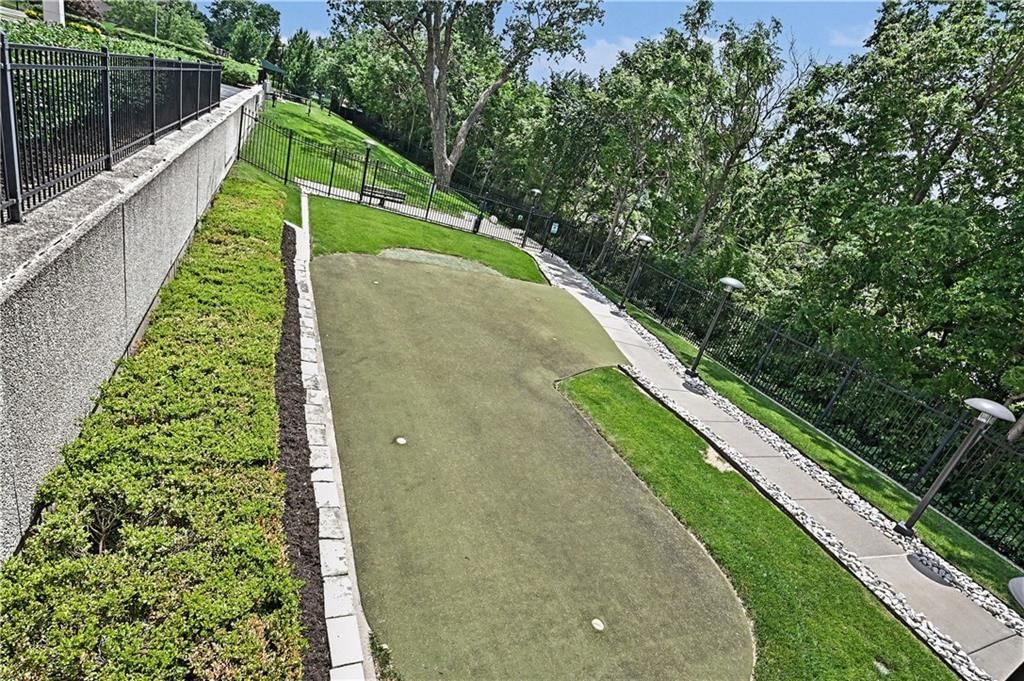
- Putting Green
- Sauna
Nearby schools
GreatSchools rating
- 3Primitivo Garcia Elementary School
- 2Central Middle School
- 1Central High School
Schools provided by the listing agent
- District: Kansas City Mo
Price history
Tax
- Annual tax amount: $9,602 / yr
Property tax history
| Year | Property tax | Assessed value |
|---|---|---|
| 2025 | $7,166 | $85,434 |
| 2024 | $6,210 | $78,677 |
| 2023 | $6,151 | $78,677 |
| 2022 | $5,314 | $64,600 |
| 2021 | $5,296 | $64,600 |
| 2020 | $4,684 | $56,421 |
| 2019 | $4,586 | $56,421 |
| 2018 | $4,586 | $55,962 |
| 2017 | $4,642 | $55,962 |
| 2016 | $4,413 | $55,135 |
| 2014 | $4,413 | $51,794 |
| 2013 | $471 | $51,794 |
Listed by ReeceNichols - Country Club Plaza
Listed Jul 1, 2026, 12:22 PM · Updated Aug 10, 2026, 3:27 PM · Source: Heartland MLS as distributed by MLS GRID · MLS #2629157
$989,000
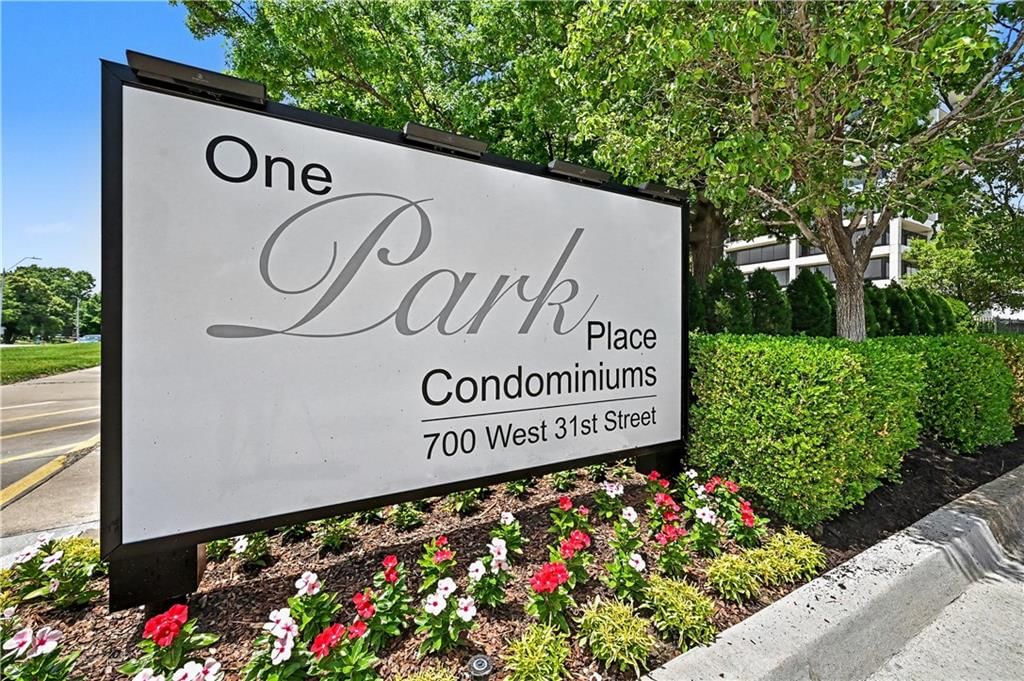
700 W 31st Street #702, Kansas City, MO 64108
About this home
Experience refined urban living in this extraordinary north-facing residence at the prestigious One Park Place, where impeccable design meets world-class amenities. Completely reimagined with no expense spared, this stunning condominium was masterfully renovated by Rothwell Construction, one of the area's most…
See this home in person
Connect with a local HouseLoop agent to show you this home and answer your questions.
Pick a date
Pick a time
Property Details
Interior
Bedrooms & bathrooms
- Bedrooms: 2
- Full bathrooms: 3
- 1/2 bathrooms: 1
Primary Bedroom
- Level: First
- Dimensions: 13 × 17
Primary Bathroom
- Features: double vanity, walk-in closet(s)
- Level: First
- Dimensions: 14 × 9
Bedroom 2
- Features: Walk-In Closet(s)
- Level: First
- Dimensions: 14 × 10
Bathroom 2
- Level: First
- Dimensions: 5 × 10
Living Room
- Level: First
- Dimensions: 15 × 30
Kitchen
- Features: Kitchen Island
- Level: First
- Dimensions: 8 × 19
Office
- Level: First
Heating
- Heating: Heat Pump
Cooling
- Cooling: Electric
Appliances
- Included: Dishwasher, Disposal, Dryer, Exhaust Fan, Microwave, Refrigerator, Gas Range, Stainless Steel Appliance(s), Washer
- Laundry: Main Level
Features
- Features: Ceiling Fan(s), Kitchen Island, Pantry, Vaulted Ceiling(s), Walk-In Closet(s)
- Flooring: Ceramic Floor, Tile
- Basement: Concrete
- Fireplace features: Gas, Living Room
- Other rooms: Entry, Great Room, Main Floor BR, Main Floor Primary Bedroom, Office
Interior area
- Finished area above ground: 1,926 sqft
- Total interior livable area: 1,926 sqft
Property
Parking
- Total spaces: 2
- Parking features: Garage Faces Front, Other
Lot
- Size: 0.04 Acres
- Features: Acreage, Sprinkler-In Ground, Many Trees
Construction
Type & style
- Home type: Residential
- Architectural style: Condominium
Materials
- Materials: Concrete
Condition
- Year built: 1962
- Age: 51-75 Years
Utilities & green energy
- Sewer: Public Sewer
- Water: Public
Highlights
Outdoor & Lot
- Pool
- Hot Tub
- Covered Patio
- Fenced Yard
- Mature Trees
- Acreage
- Sprinkler System
Kitchen
- Kitchen Island
- Walk-in Pantry
- Double Oven
- Gas Range
- Stainless Appliances
Bathroom
- Frameless Glass Shower
- Walk-in Shower
- Double Vanity
Interior
- Tile Floors
- Tall Ceilings
- Two-Story Living Room
- Statement Lighting
- Floor-to-Ceiling Windows
Layout
- Main Floor Primary
- Home Office
- Home Gym
Fireplace
- Fireplace
- Gas Fireplace
Style
- Modern
HOA and Amenities
HOA
- Has HOA: Yes
- Fee: $1,549 /month
Amenities
- Clubhouse
- Exercise Room
- Hobby Room
- Laundry
- Other
- Party Room
- Pool
- Putting Green
- Sauna
Nearby schools
GreatSchools rating
- 3Primitivo Garcia Elementary School
- 2Central Middle School
- 1Central High School
Schools provided by the listing agent
- District: Kansas City Mo
Price history
Tax
- Annual tax amount: $9,602 / yr
Property tax history
| Year | Property tax | Assessed value |
|---|---|---|
| 2025 | $7,166 | $85,434 |
| 2024 | $6,210 | $78,677 |
| 2023 | $6,151 | $78,677 |
| 2022 | $5,314 | $64,600 |
| 2021 | $5,296 | $64,600 |
| 2020 | $4,684 | $56,421 |
| 2019 | $4,586 | $56,421 |
| 2018 | $4,586 | $55,962 |
| 2017 | $4,642 | $55,962 |
| 2016 | $4,413 | $55,135 |
| 2014 | $4,413 | $51,794 |
| 2013 | $471 | $51,794 |
Offer Insights
Choose an offer strength
$969,220 – $988,011
Listed by ReeceNichols - Country Club Plaza
Listed Jul 1, 2026, 12:22 PM · Updated Aug 10, 2026, 3:27 PM · Source: Heartland MLS as distributed by MLS GRID · MLS #2629157