$289,500
Under Contract4 bd · 2 ba · 2,280 sqftAbout this home
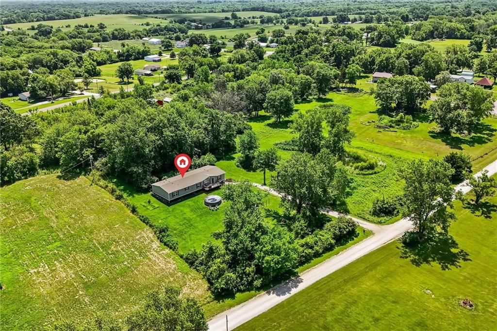
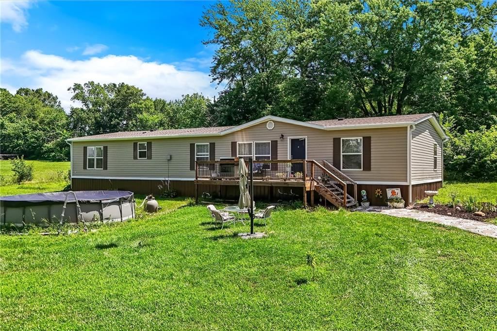
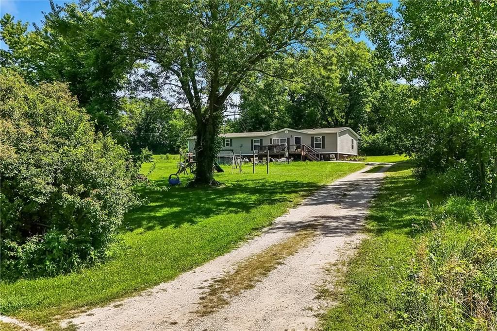
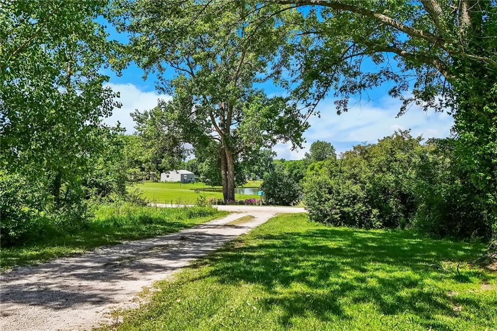
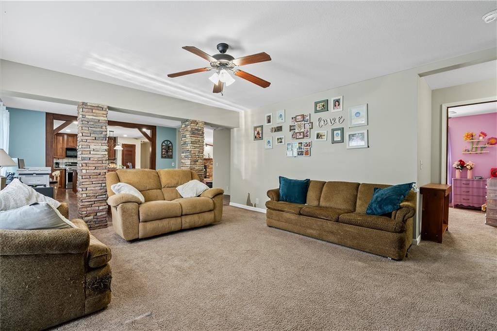
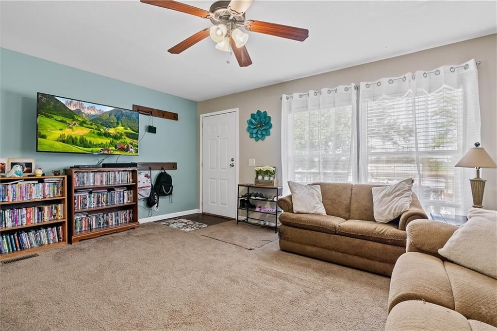
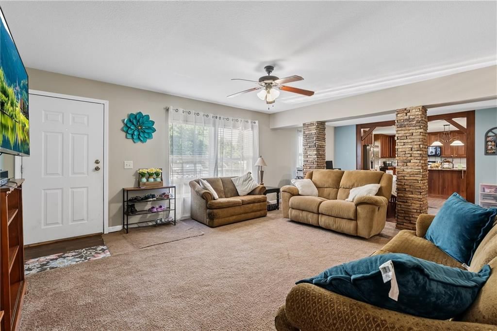
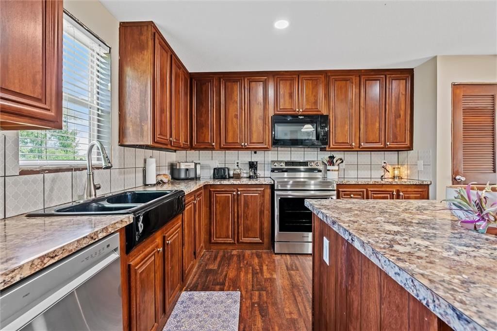
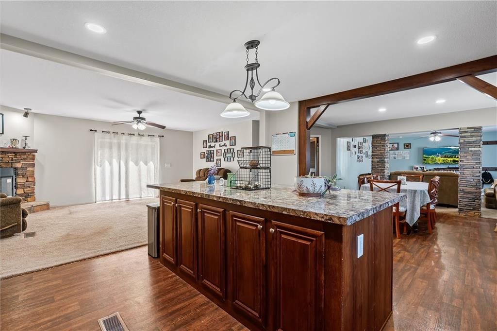
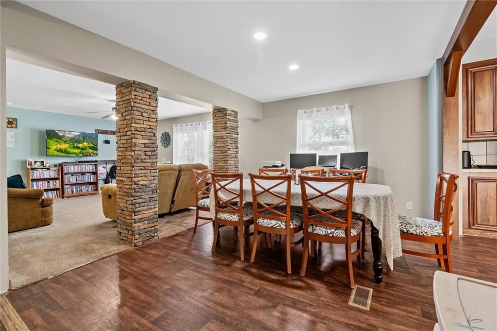
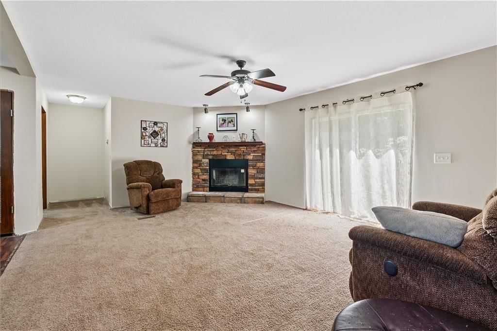
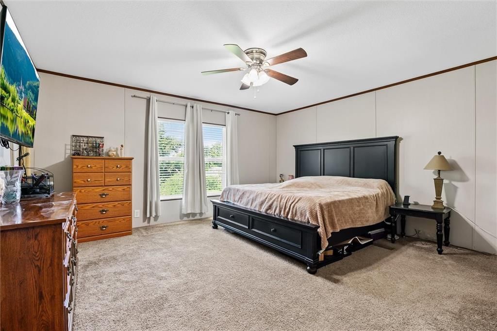
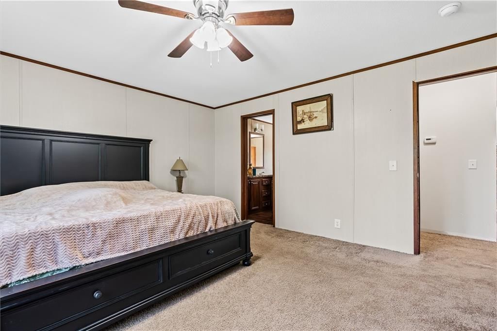
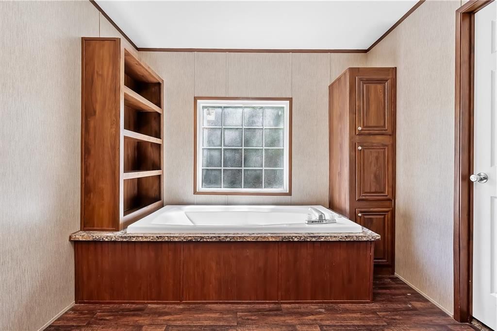
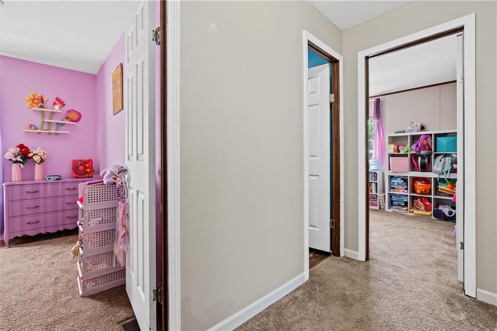
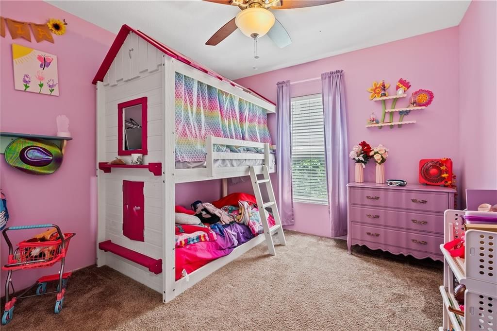
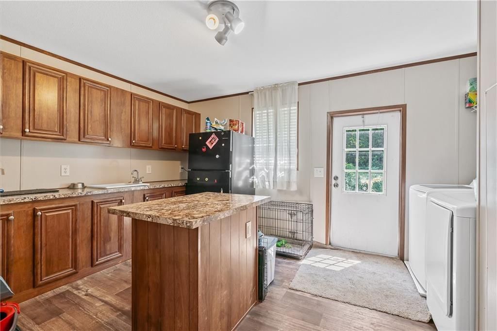
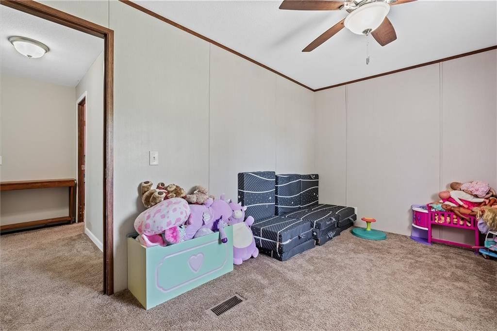
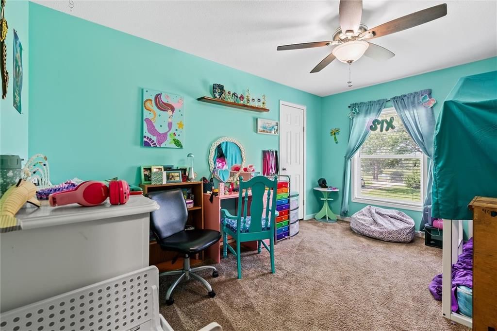
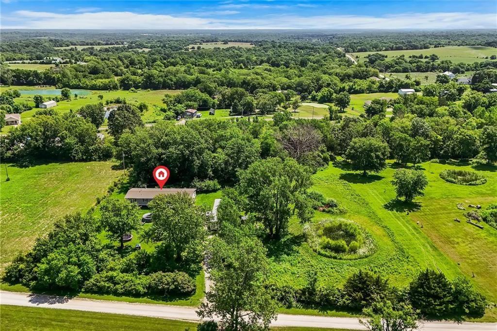
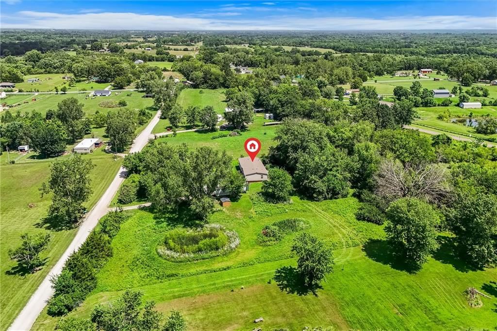
The owner has put tremendous care, time, and love into this beautifully maintained 4-bedroom, 2-bath manufactured home with updated skirting that is situated on 2.5 gorgeous acres, conveniently located close to blacktop road. This home has been extensively updated for peace of mind, including a new septic system…
Offer Insights
Choose an offer strength
$289,500 – $295,001
Property Details
Interior
Bedrooms & bathrooms
- Bedrooms: 4
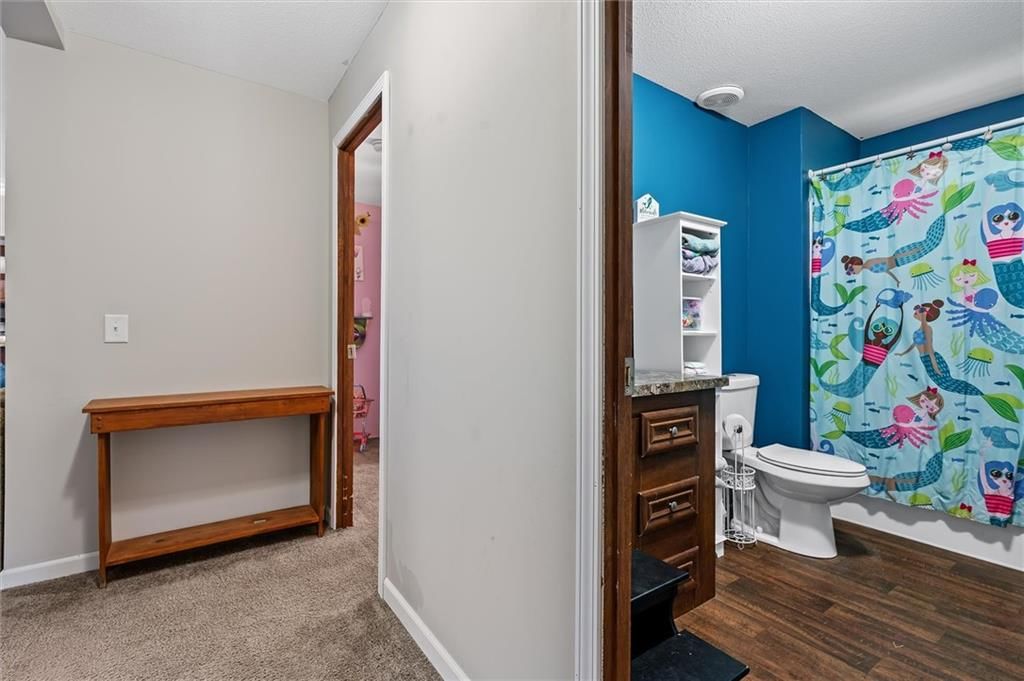
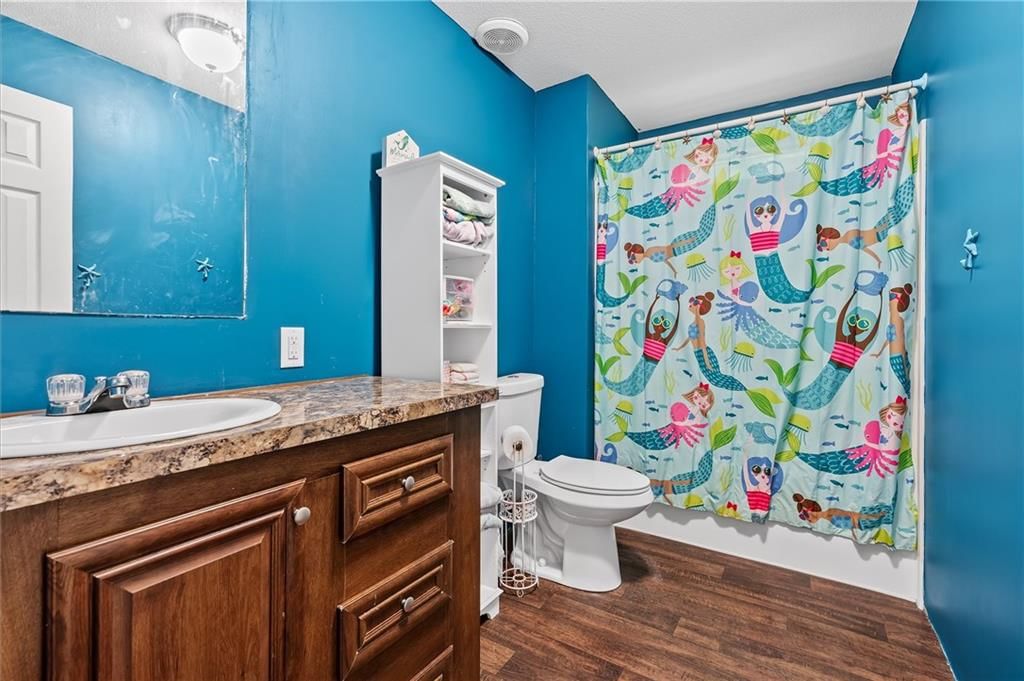
- Full bathrooms: 2
Heating
- Heating: Electric
Cooling
- Cooling: Electric
Appliances
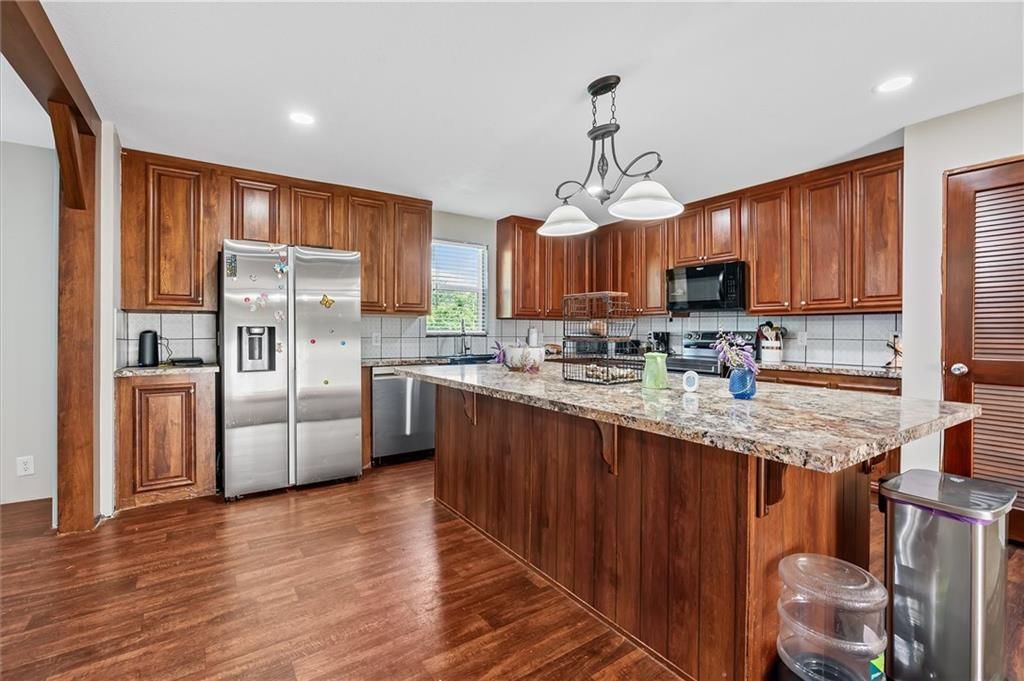
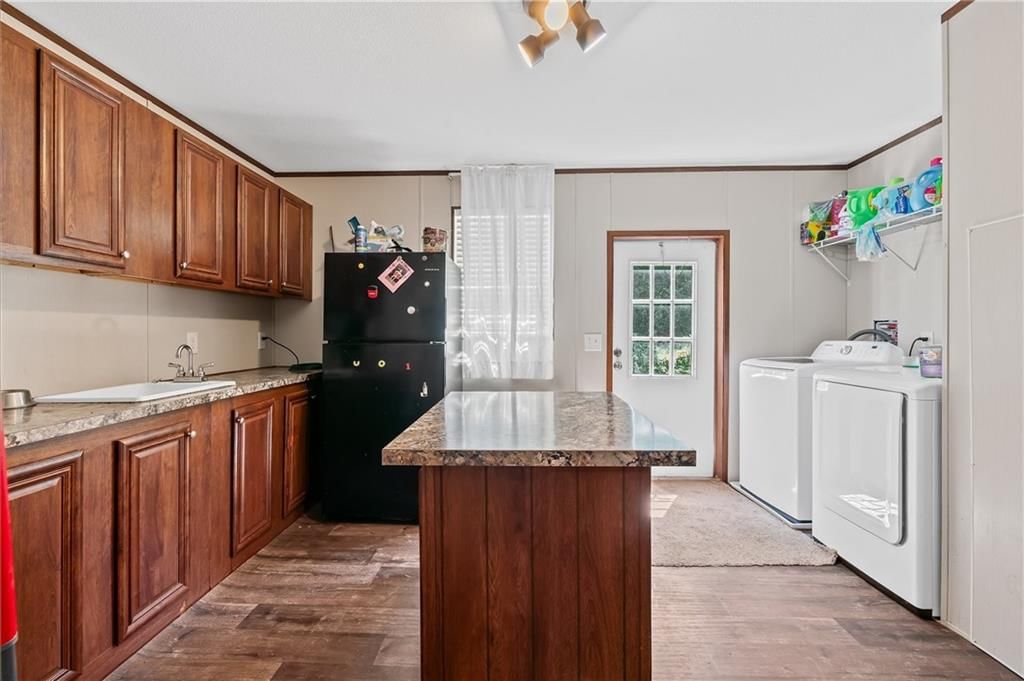
- Included: Dishwasher, Disposal, Exhaust Fan, Microwave, Refrigerator, Electric Range
- Laundry: Main Level
Features
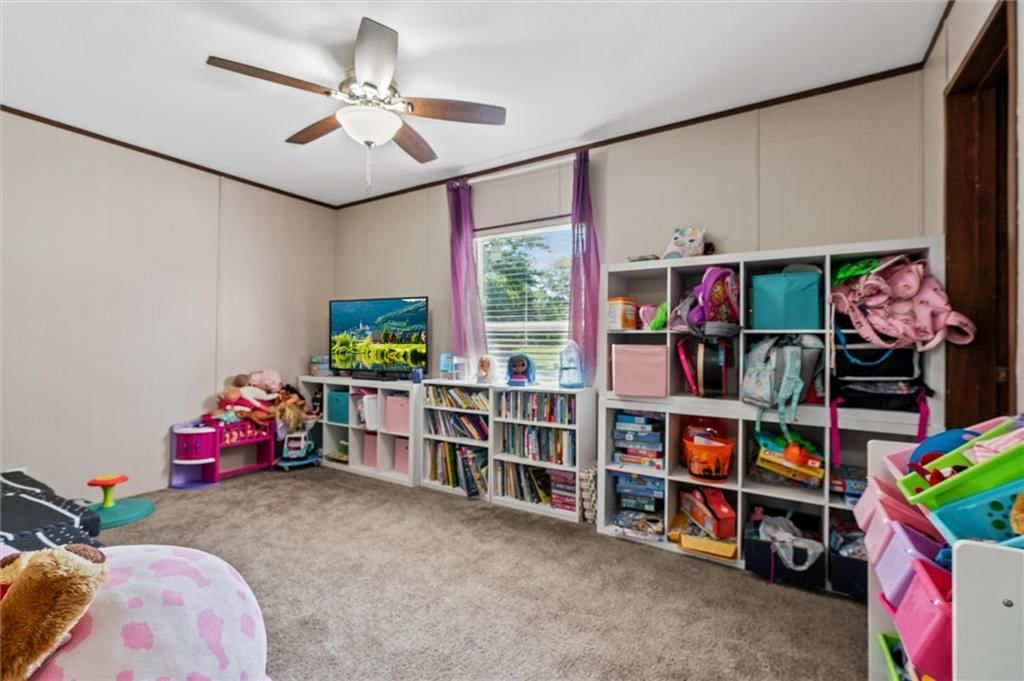
- Features: Ceiling Fan(s), Walk-In Closet(s)
- Flooring: Carpet, Vinyl
- Basement: Slab
- Fireplace features: Living Room, Wood Burning
- Other rooms: Main Floor BR, Main Floor Primary Bedroom
Interior area
- Finished area above ground: 2,280 sqft
- Total interior livable area: 2,280 sqft
Property
Parking
- Parking features: Other
Lot
- Size: 2.50 Acres
- Features: Acreage
- Patio & porch: Deck
Construction
Type & style
- Home type: Residential
- Architectural style: Single Family Residence
Materials
- Materials: Frame, Vinyl Siding
Condition
- Year built: 2015
- Age: 11-15 Years
Utilities & green energy
- Sewer: Lagoon, Septic Tank
- Water: Public
Highlights
Outdoor & Lot
- Pool
- Deck
- Big Backyard
- Mature Trees
- Wooded Lot
- Acreage
Kitchen
- Kitchen Island
- Gas Range
- Stainless Appliances
Bathroom
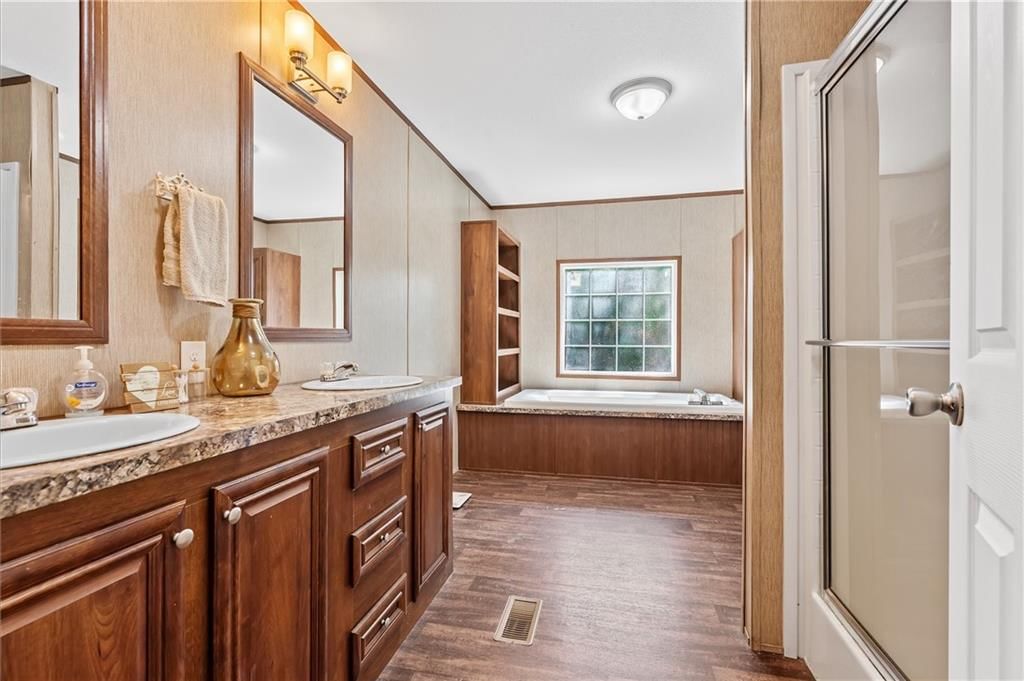
- Freestanding Tub
- Frameless Glass Shower
- Walk-in Shower
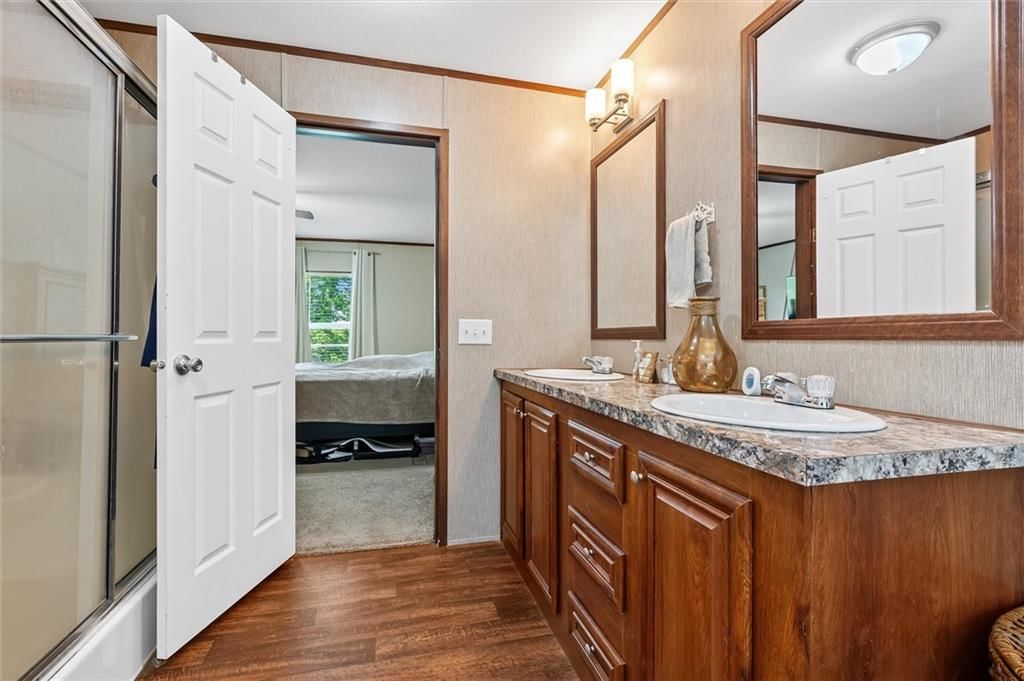
- Double Vanity
Interior
- Hardwood Floors
- Ceiling Beams
- Accent Wall
- Exposed Brick
- Statement Lighting
Layout
- Main Floor Primary
Fireplace
- Fireplace
HOA and Amenities
No HOA on this home.
Nearby schools
GreatSchools rating
- 4Elkhorn Elementary School
- 3Excelsior Springs Middle School
- 5Excelsior Springs High School
Schools provided by the listing agent
- District: Excelsior Springs
Price history
Tax
- Annual tax amount: $1,426 / yr
Property tax history
| Year | Property tax | Assessed value |
|---|---|---|
| 2025 | — | $18,480 |
| 2024 | $1,852 | $23,920 |
| 2023 | $1,849 | $23,920 |
| 2022 | $93 | $1,190 |
| 2021 | $93 | $1,190 |
| 2020 | $96 | $1,190 |
| 2019 | $265 | $3,280 |
| 2018 | $265 | $3,080 |
| 2017 | $248 | $3,080 |
| 2015 | — | $2,970 |
| 2013 | — | $15,150 |
Listed by ReeceNichols North Star
Listed Jul 1, 2026, 1:37 PM · Updated Jul 30, 2026, 3:06 PM · Source: Heartland MLS as distributed by MLS GRID · MLS #2629155
$289,500
Under Contract16095 Venus Road, Lawson, MO 64062
About this home
The owner has put tremendous care, time, and love into this beautifully maintained 4-bedroom, 2-bath manufactured home with updated skirting that is situated on 2.5 gorgeous acres, conveniently located close to blacktop road. This home has been extensively updated for peace of mind, including a new septic system…
See this home in person
Connect with a local HouseLoop agent to show you this home and answer your questions.
Pick a date
Pick a time
Property Details
Interior
Bedrooms & bathrooms
- Bedrooms: 4
- Full bathrooms: 2
Heating
- Heating: Electric
Cooling
- Cooling: Electric
Appliances
- Included: Dishwasher, Disposal, Exhaust Fan, Microwave, Refrigerator, Electric Range
- Laundry: Main Level
Features
- Features: Ceiling Fan(s), Walk-In Closet(s)
- Flooring: Carpet, Vinyl
- Basement: Slab
- Fireplace features: Living Room, Wood Burning
- Other rooms: Main Floor BR, Main Floor Primary Bedroom
Interior area
- Finished area above ground: 2,280 sqft
- Total interior livable area: 2,280 sqft
Property
Parking
- Parking features: Other
Lot
- Size: 2.50 Acres
- Features: Acreage
- Patio & porch: Deck
Construction
Type & style
- Home type: Residential
- Architectural style: Single Family Residence
Materials
- Materials: Frame, Vinyl Siding
Condition
- Year built: 2015
- Age: 11-15 Years
Utilities & green energy
- Sewer: Lagoon, Septic Tank
- Water: Public
Highlights
Outdoor & Lot
- Pool
- Deck
- Big Backyard
- Mature Trees
- Wooded Lot
- Acreage
Kitchen
- Kitchen Island
- Gas Range
- Stainless Appliances
Bathroom
- Freestanding Tub
- Frameless Glass Shower
- Walk-in Shower
- Double Vanity
Interior
- Hardwood Floors
- Ceiling Beams
- Accent Wall
- Exposed Brick
- Statement Lighting
Layout
- Main Floor Primary
Fireplace
- Fireplace
HOA and Amenities
No HOA on this home.
Nearby schools
GreatSchools rating
- 4Elkhorn Elementary School
- 3Excelsior Springs Middle School
- 5Excelsior Springs High School
Schools provided by the listing agent
- District: Excelsior Springs
Price history
Tax
- Annual tax amount: $1,426 / yr
Property tax history
| Year | Property tax | Assessed value |
|---|---|---|
| 2025 | — | $18,480 |
| 2024 | $1,852 | $23,920 |
| 2023 | $1,849 | $23,920 |
| 2022 | $93 | $1,190 |
| 2021 | $93 | $1,190 |
| 2020 | $96 | $1,190 |
| 2019 | $265 | $3,280 |
| 2018 | $265 | $3,080 |
| 2017 | $248 | $3,080 |
| 2015 | — | $2,970 |
| 2013 | — | $15,150 |
Offer Insights
Choose an offer strength
$289,500 – $295,001
Listed by ReeceNichols North Star
Listed Jul 1, 2026, 1:37 PM · Updated Jul 30, 2026, 3:06 PM · Source: Heartland MLS as distributed by MLS GRID · MLS #2629155