$259,900
Under Contract2 bd · 2 ba · 1,692 sqftAbout this home
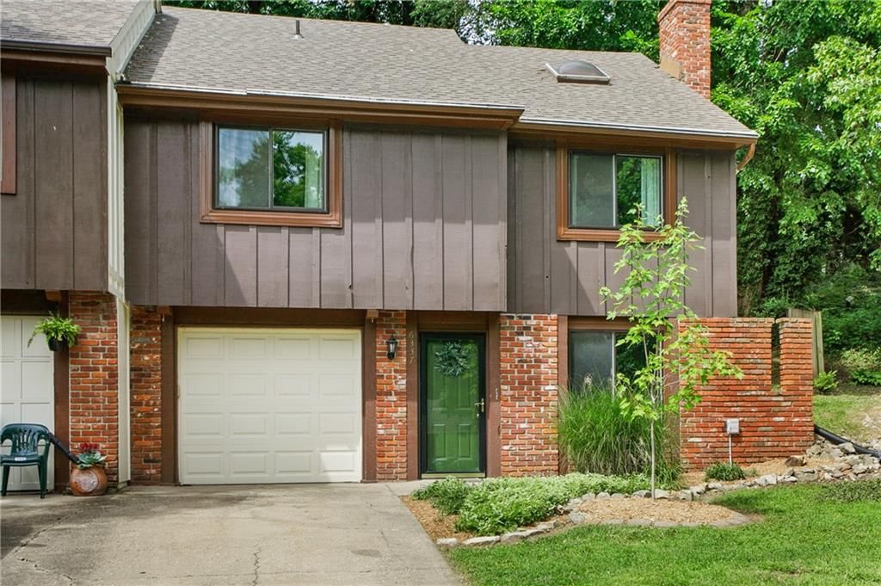
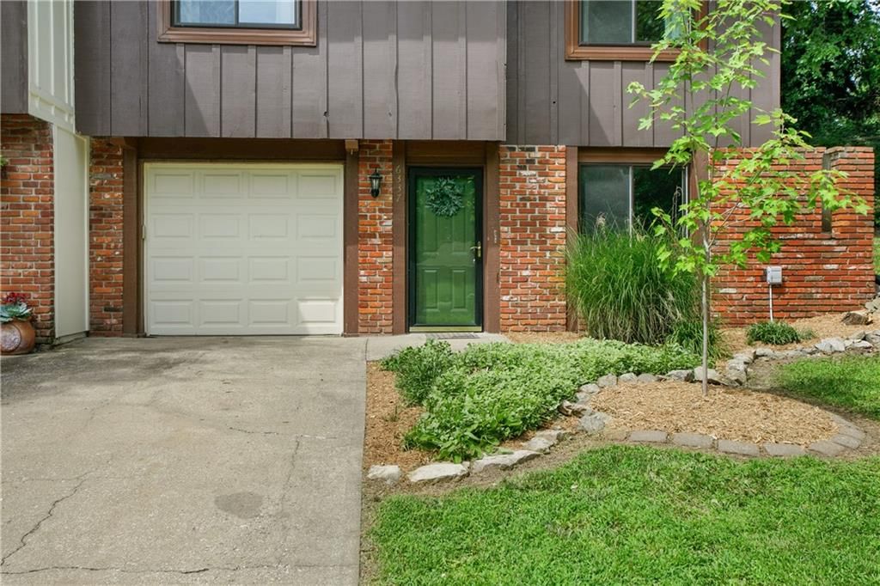
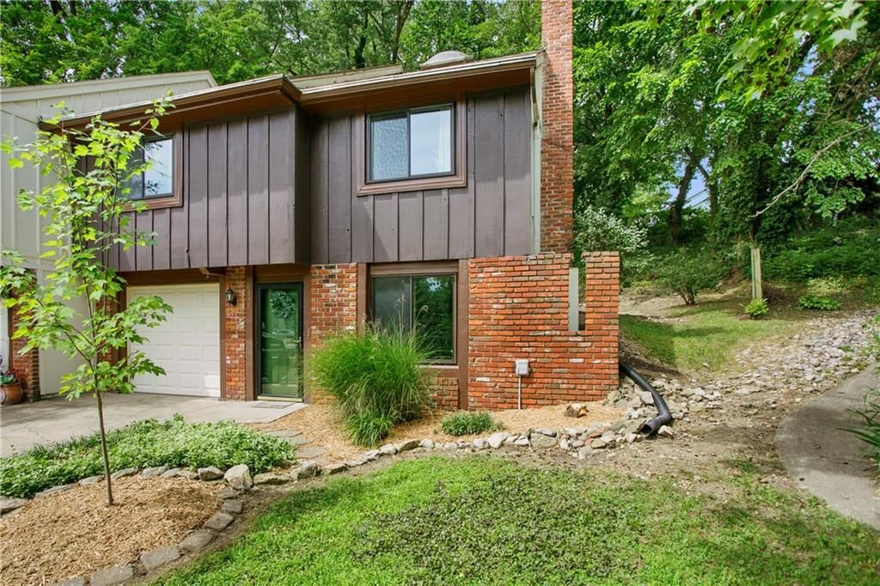
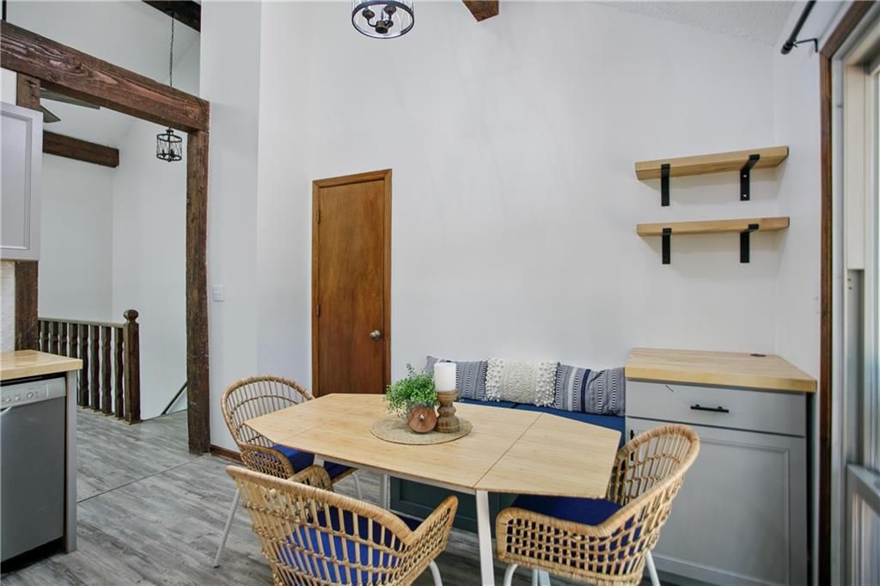
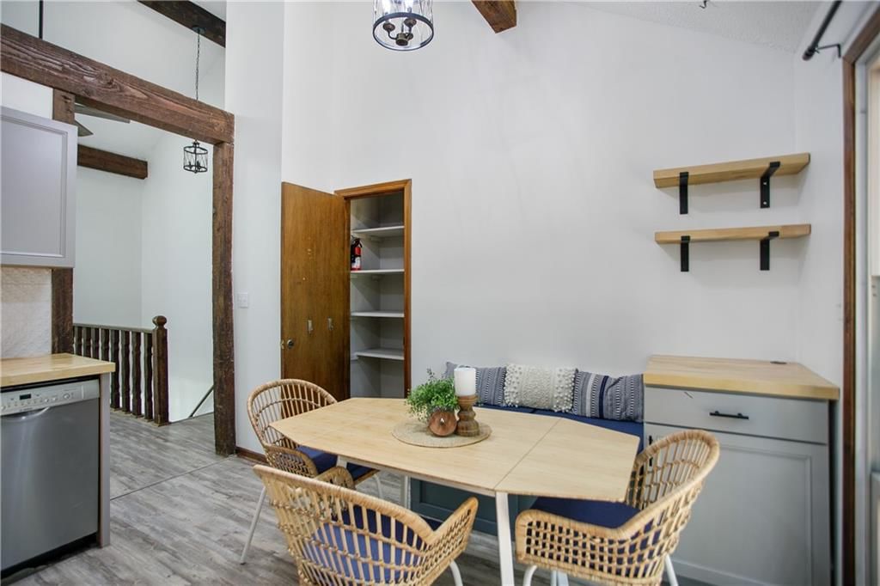
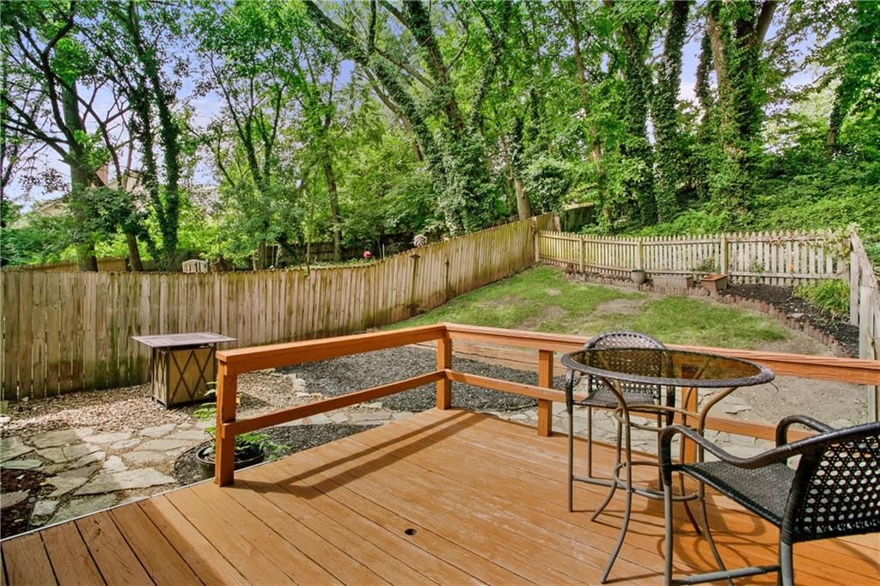
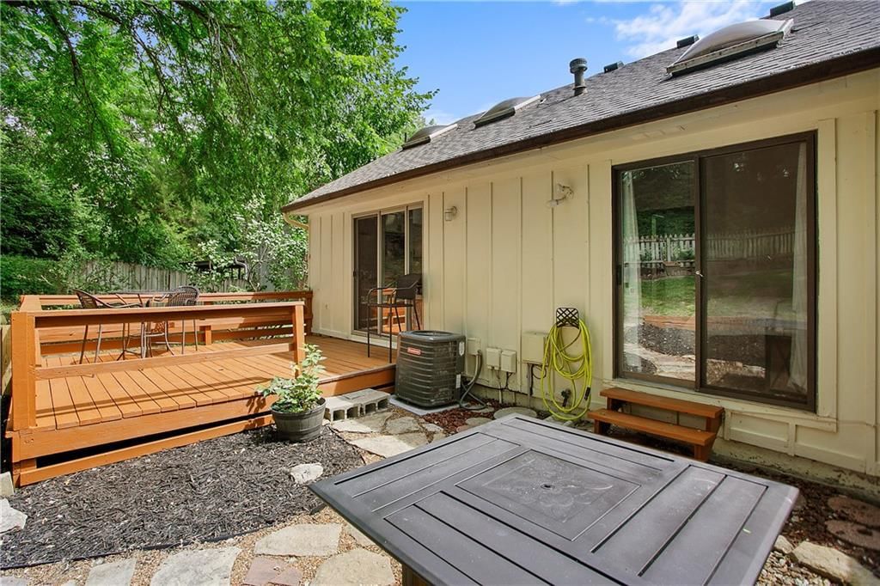
Amazing opportunity to move into Johnson County and the beautiful Mission Kansas! With rental rates increasing at a steady rate why not get into something you "OWN" in an area that offers privacy and peace and quiet! Welcome to this lovely duplex at the end of the cul-de-sac (no drive thru traffic!). Everything has…
Offer Insights
Choose an offer strength
$257,301 – $262,239
Property Details
Interior
Bedrooms & bathrooms
- Bedrooms: 2
- Full bathrooms: 2
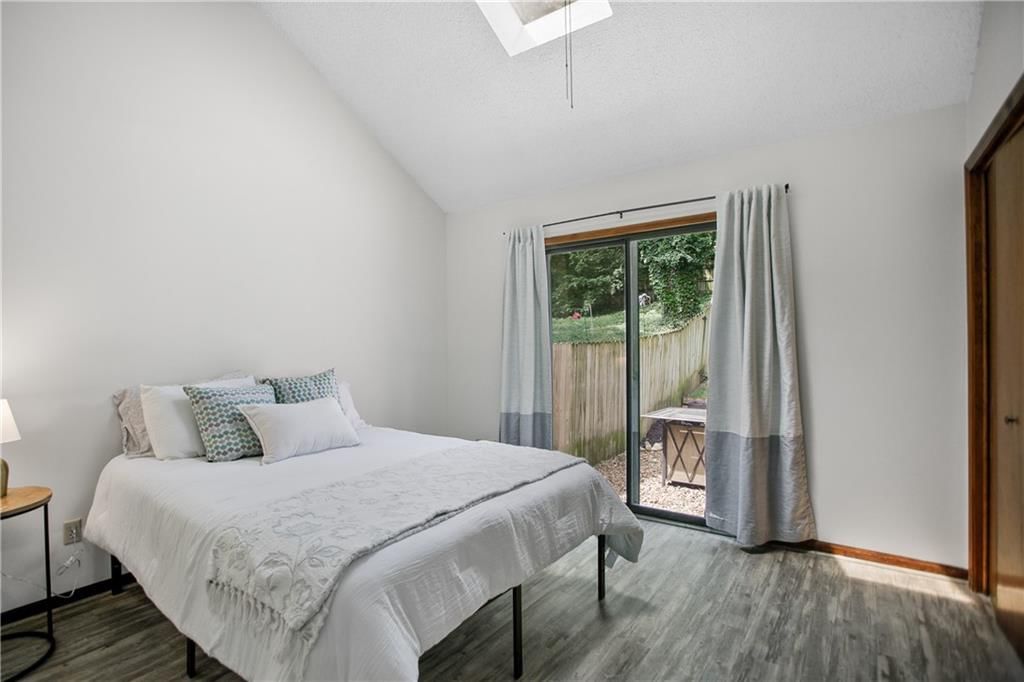
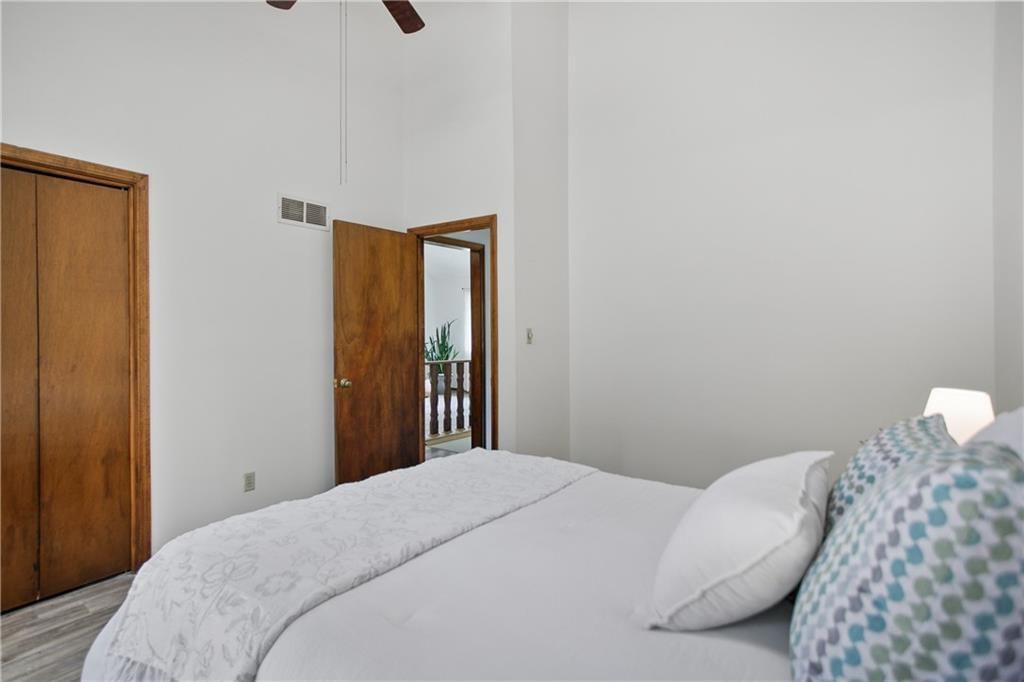
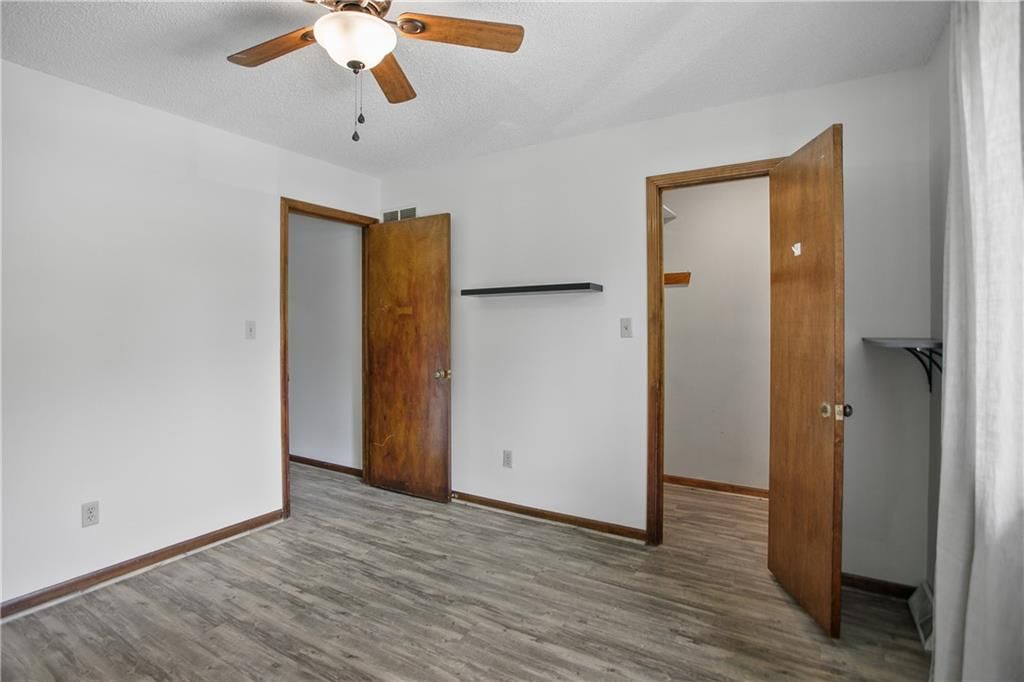
Primary Bedroom
- Features: Ceiling Fan(s)
- Level: First
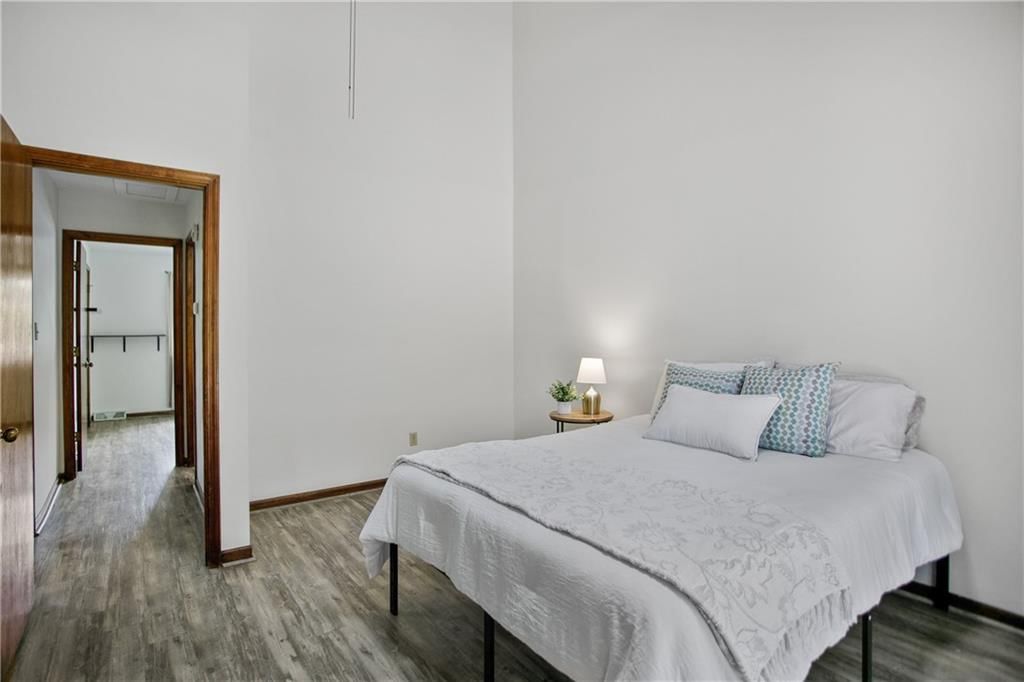
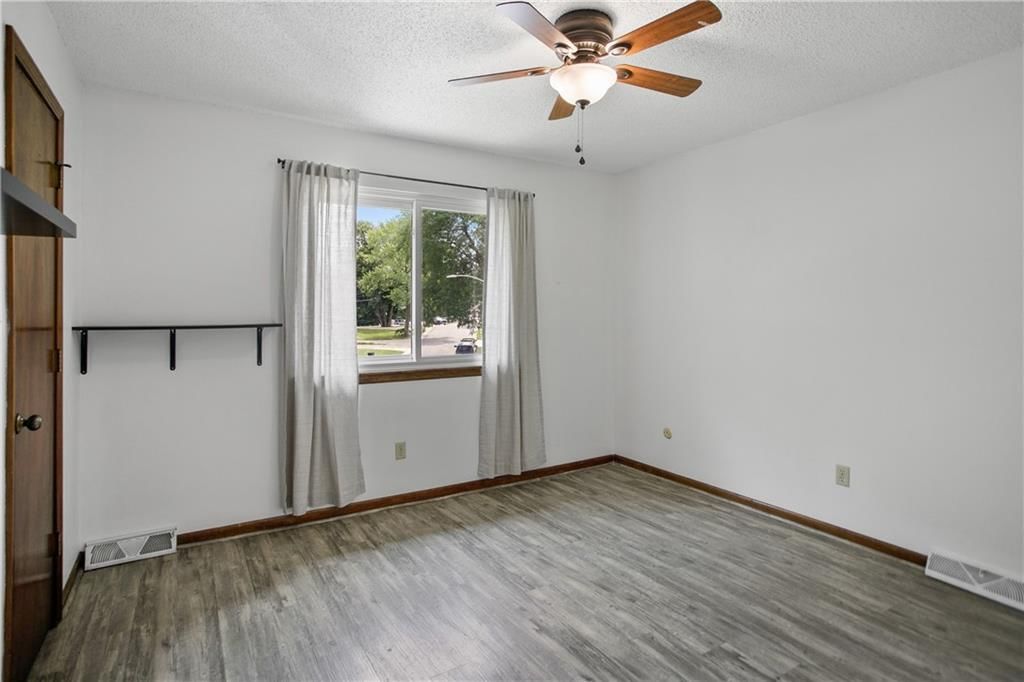
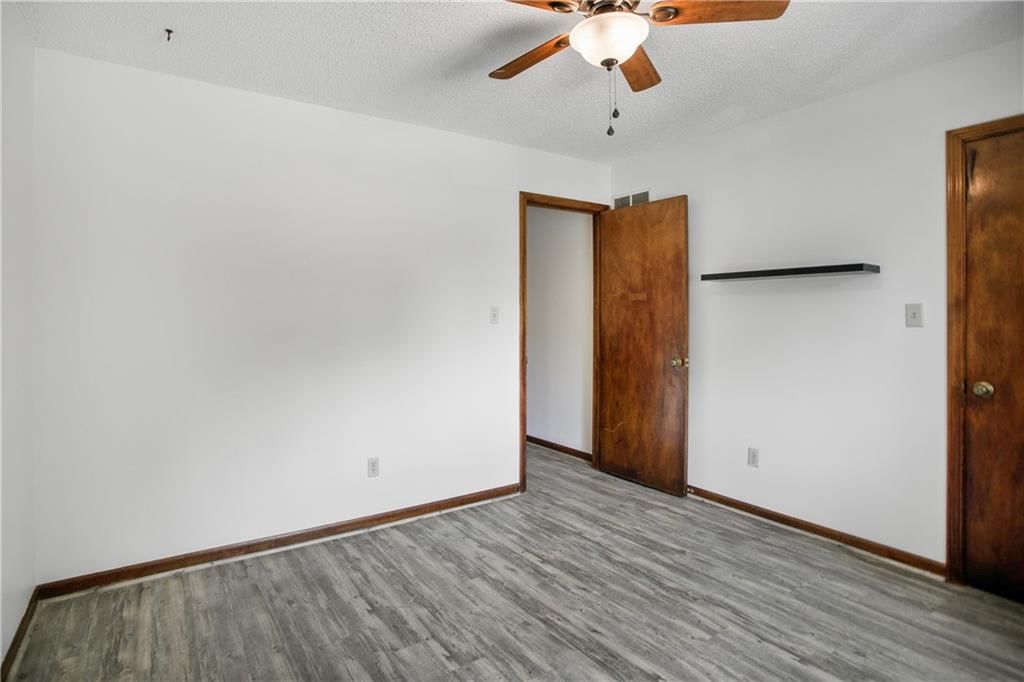
Bedroom 2
- Features: Ceiling Fan(s)
- Level: First
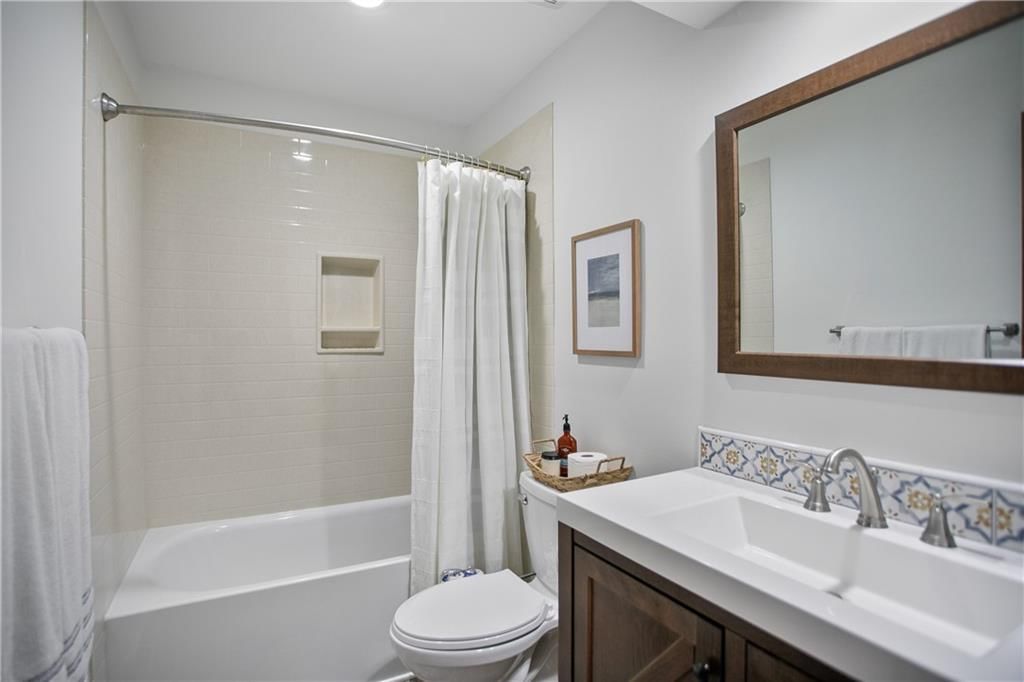
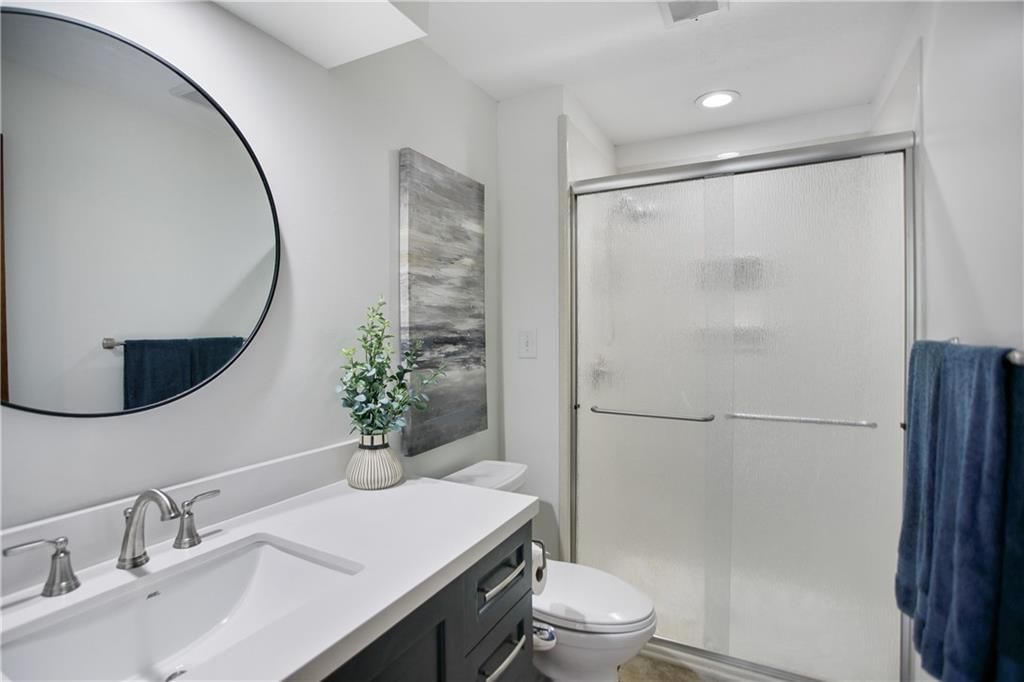
Bathroom 2
- Level: Basement
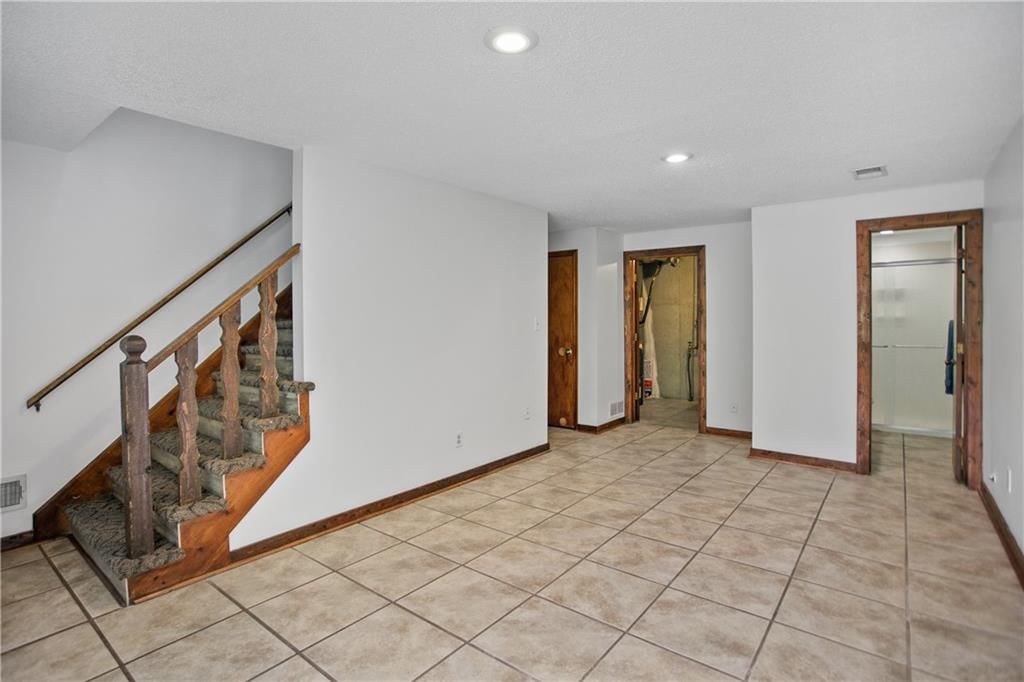
Family Room
- Level: Basement
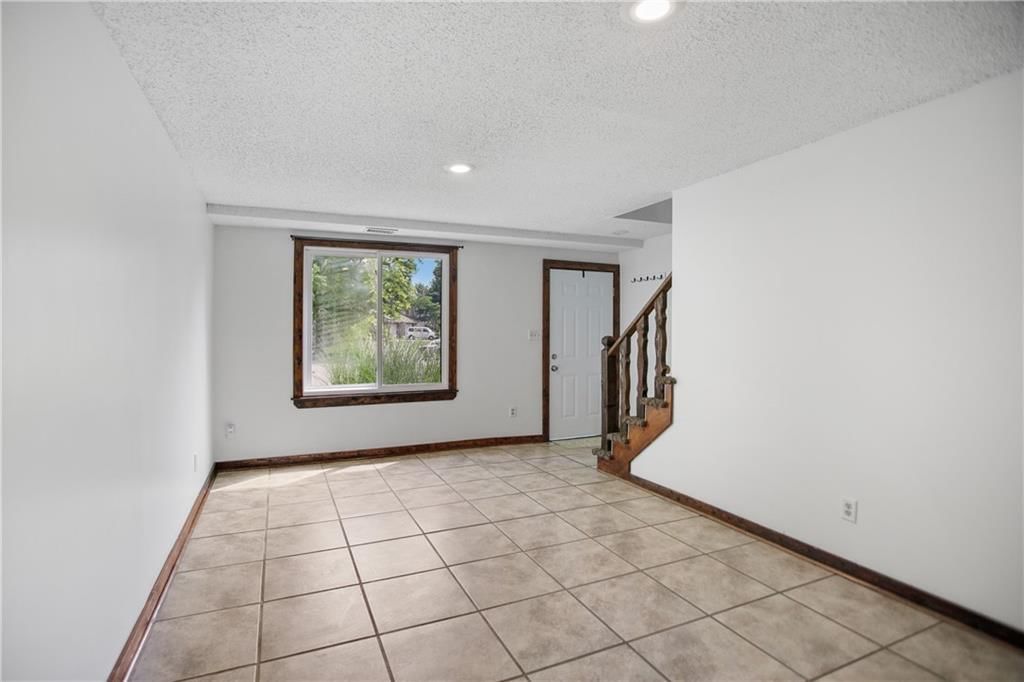
Living Room
- Features: Ceiling Fan(s)
- Level: First
Kitchen
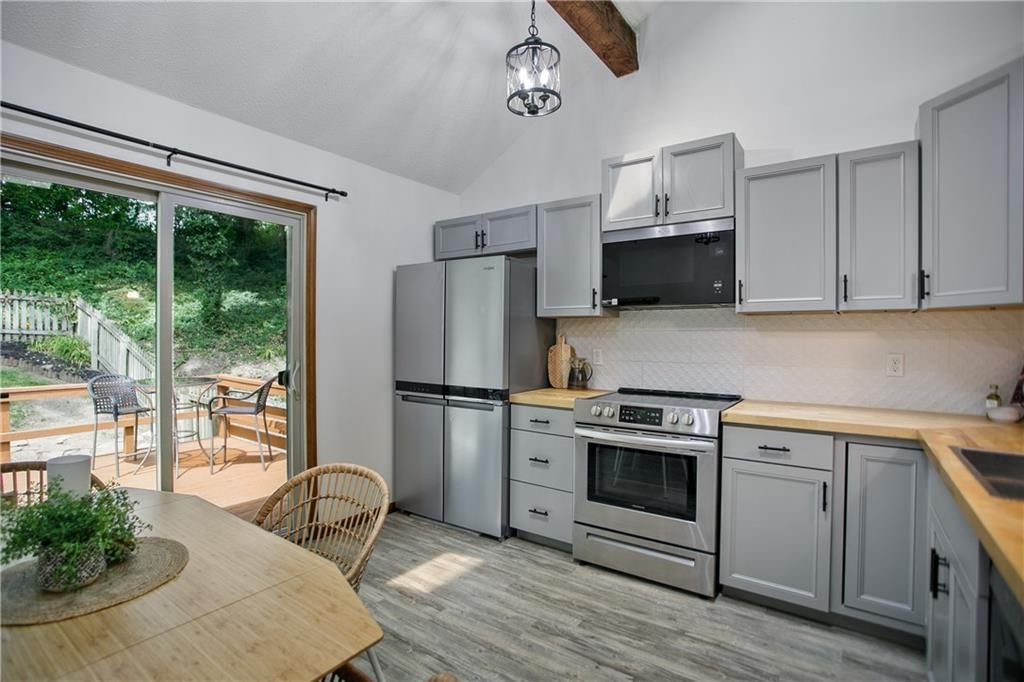
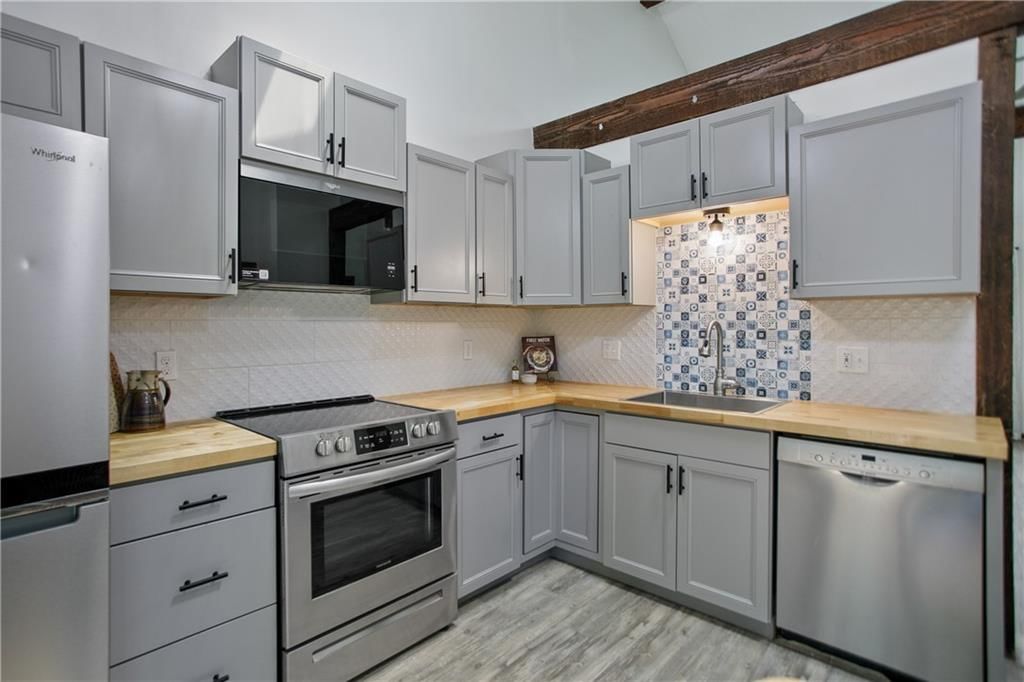
- Features: granite counters, laminate counters, pantry
- Level: First
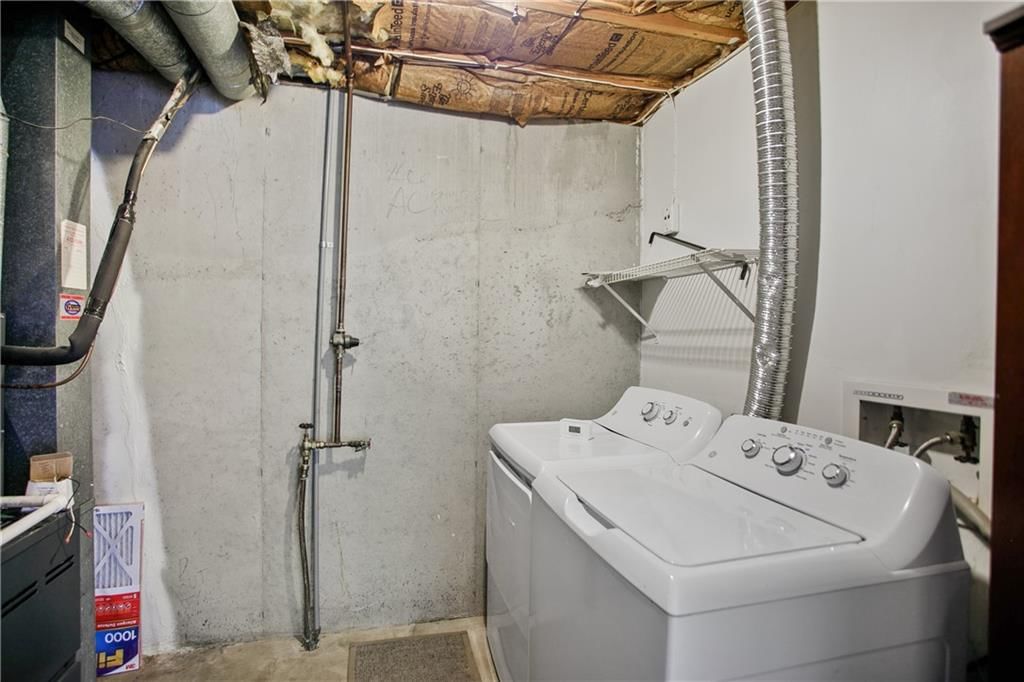
Laundry
- Features: Pantry
- Level: Basement
Bathroom 1
- Level: First
Heating
- Heating: Natural Gas
Cooling
- Cooling: Electric
Appliances
- Included: Dryer, Microwave, Refrigerator, Electric Range, Washer
- Laundry: Lower Level
Features
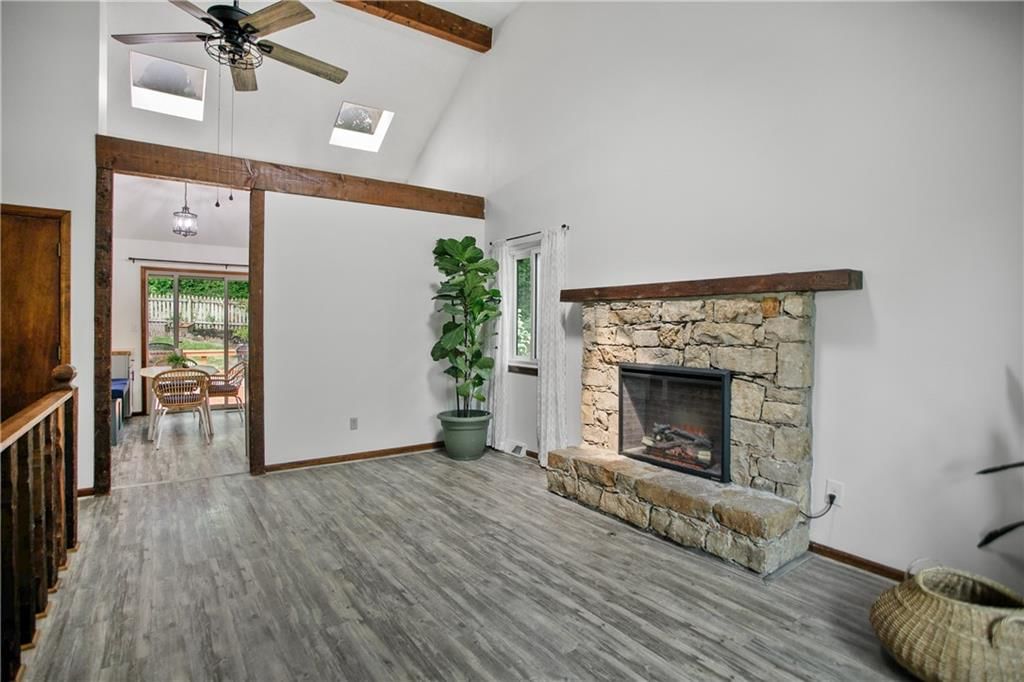
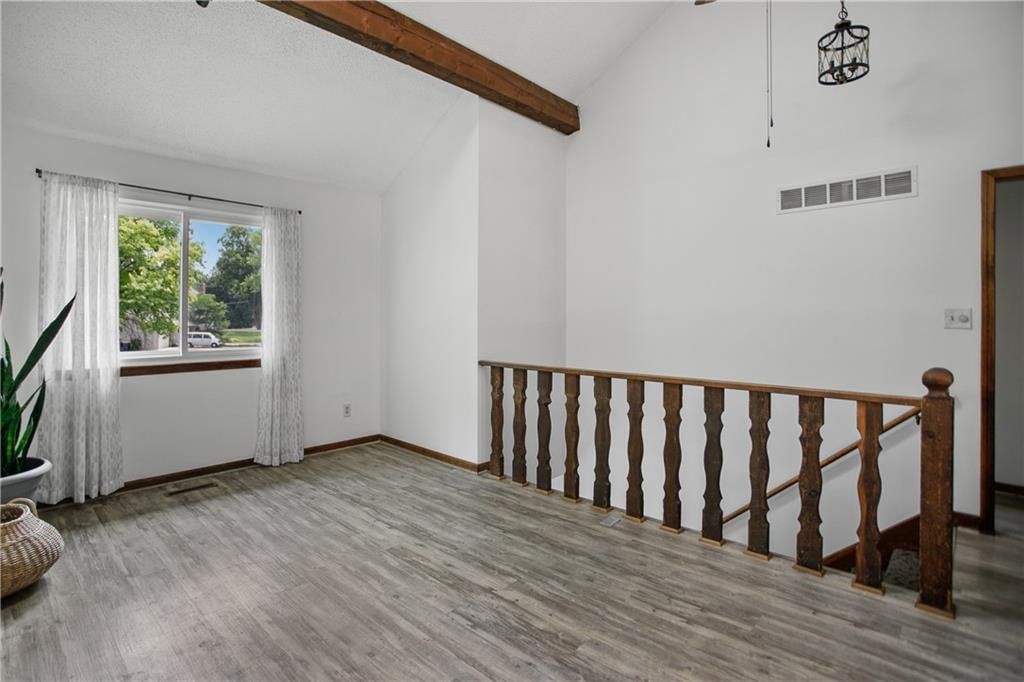
- Features: Ceiling Fan(s), Custom Cabinets, Painted Cabinets, Pantry, Vaulted Ceiling(s), Walk-In Closet(s)
- Flooring: Luxury Vinyl
- Basement: Concrete, Finished
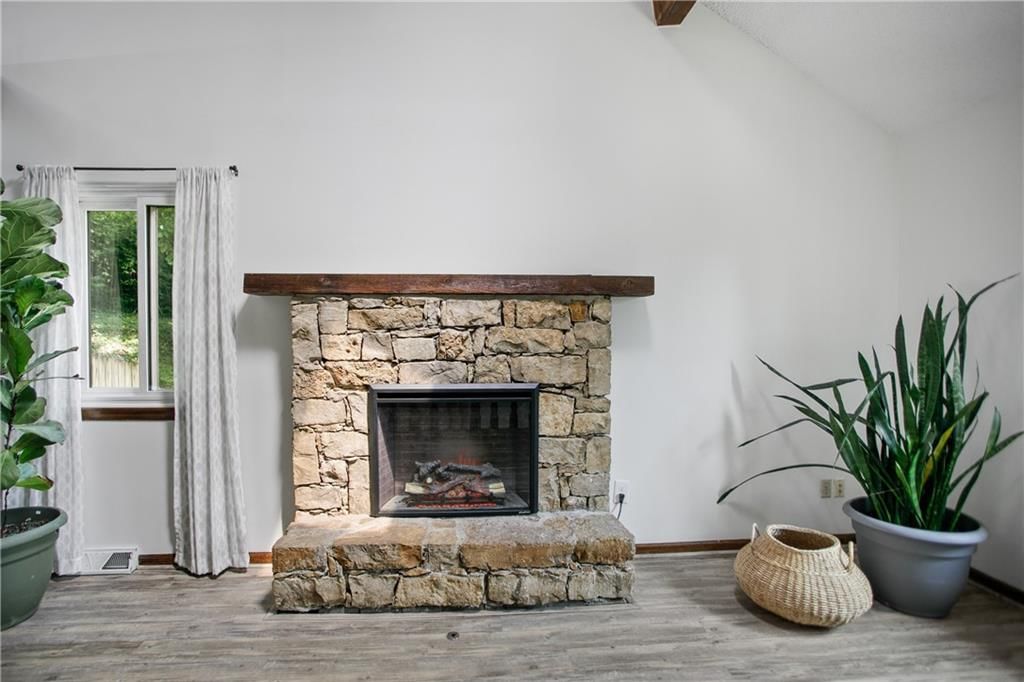
- Fireplace features: Gas, Living Room
- Other rooms: Fam Rm Gar Level
Interior area
- Finished area above ground: 1,692 sqft
- Total interior livable area: 1,692 sqft
Property
Parking
- Total spaces: 1
- Parking features: Attached
Lot
- Size: 0.01 Acres
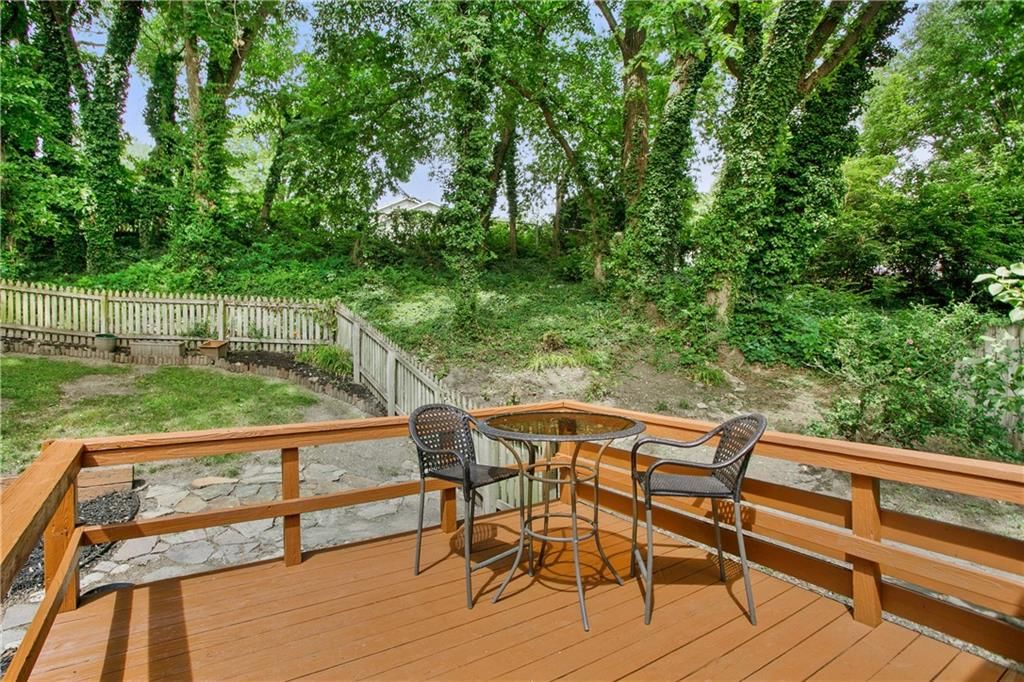
- Features: Many Trees
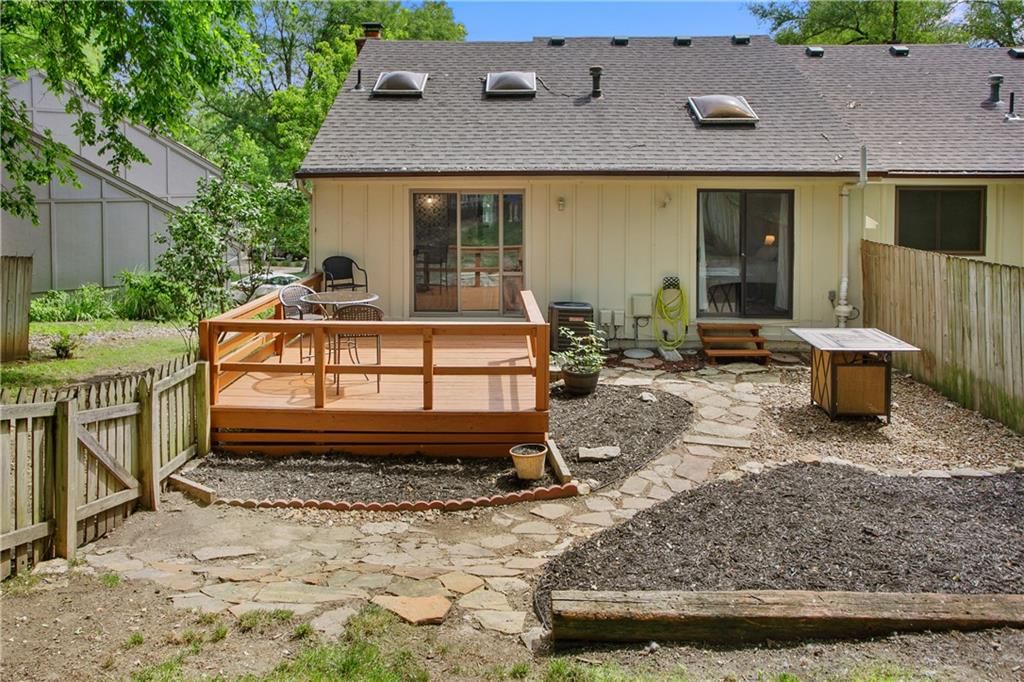
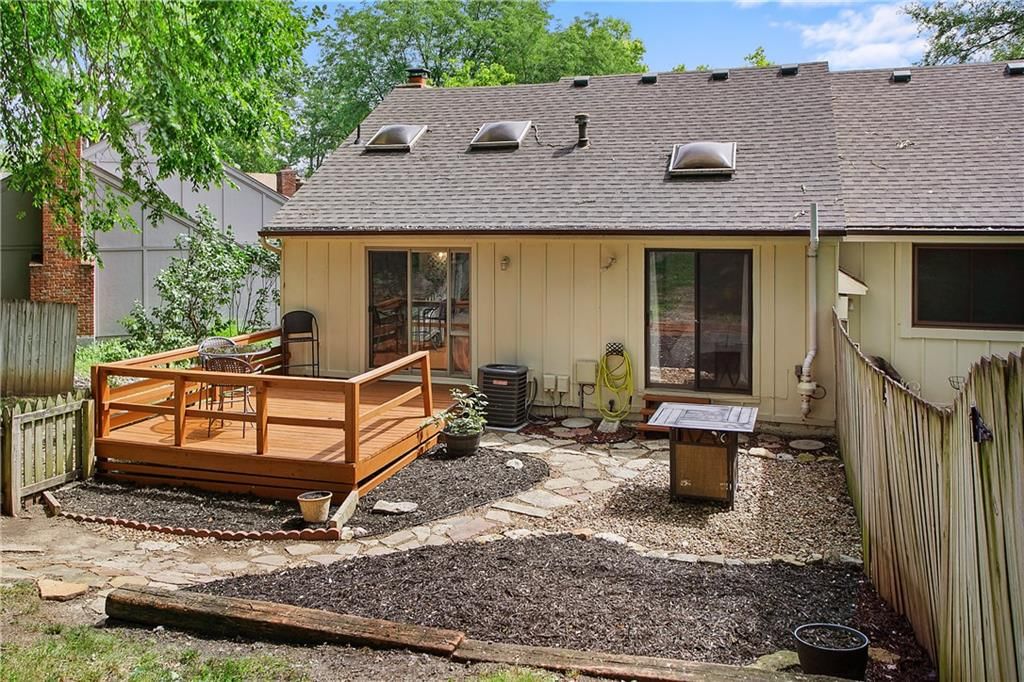
- Patio & porch: Deck
Construction
Type & style
- Home type: Residential
- Architectural style: Half Duplex
Materials
- Materials: Board & Batten Siding, Brick Trim
Condition
- Year built: 1978
- Age: 41-50 Years
Utilities & green energy
- Sewer: Public Sewer
- Water: Public
Highlights
Outdoor & Lot
- Fire Pit
- Deck
- Fenced Yard
- Mature Trees
- Wooded Lot
Kitchen
- Walk-in Pantry
- Stainless Appliances
Bathroom
- Walk-in Shower
Interior
- Tile Floors
- Tall Ceilings
- Ceiling Beams
Layout
- Finished Basement
Fireplace
- Fireplace
- Gas Fireplace
- Stone Fireplace
Garage & Parking
- Attached Garage
HOA and Amenities
No HOA on this home.
Nearby schools
GreatSchools rating
- 6Rushton Elementary School
- 7Hocker Grove Middle School
- 5Shawnee Mission North High School
Schools provided by the listing agent
- District: Shawnee Mission
- Elementary: Rushton
- High: SM North
Price history
Tax
- Annual tax amount: $3,451 / yr
Property tax history
| Year | Property tax | Assessed value |
|---|---|---|
| 2025 | $3,451 | $26,577 |
| 2024 | $3,259 | $25,553 |
| 2023 | $3,190 | $24,334 |
| 2022 | $2,835 | $21,609 |
| 2021 | — | $19,758 |
| 2020 | $2,657 | $18,642 |
| 2019 | — | $17,595 |
| 2018 | — | $14,870 |
| 2017 | $2,109 | $13,662 |
| 2016 | $2,023 | $12,834 |
| 2015 | $1,940 | $12,225 |
| 2013 | $1,746 | $10,523 |
Listed by Brookside Real Estate Co.
Listed Jul 1, 2026, 12:24 PM · Updated Jul 23, 2026, 2:28 PM · Source: Heartland MLS as distributed by MLS GRID · MLS #2629152
$259,900
Under Contract6337 W 50th Street, Mission, KS 66202
About this home
Amazing opportunity to move into Johnson County and the beautiful Mission Kansas! With rental rates increasing at a steady rate why not get into something you "OWN" in an area that offers privacy and peace and quiet! Welcome to this lovely duplex at the end of the cul-de-sac (no drive thru traffic!). Everything has…
See this home in person
Connect with a local HouseLoop agent to show you this home and answer your questions.
Pick a date
Pick a time
Property Details
Interior
Bedrooms & bathrooms
- Bedrooms: 2
- Full bathrooms: 2
Primary Bedroom
- Features: Ceiling Fan(s)
- Level: First
Bedroom 2
- Features: Ceiling Fan(s)
- Level: First
Bathroom 2
- Level: Basement
Family Room
- Level: Basement
Living Room
- Features: Ceiling Fan(s)
- Level: First
Kitchen
- Features: granite counters, laminate counters, pantry
- Level: First
Laundry
- Features: Pantry
- Level: Basement
Bathroom 1
- Level: First
Heating
- Heating: Natural Gas
Cooling
- Cooling: Electric
Appliances
- Included: Dryer, Microwave, Refrigerator, Electric Range, Washer
- Laundry: Lower Level
Features
- Features: Ceiling Fan(s), Custom Cabinets, Painted Cabinets, Pantry, Vaulted Ceiling(s), Walk-In Closet(s)
- Flooring: Luxury Vinyl
- Basement: Concrete, Finished
- Fireplace features: Gas, Living Room
- Other rooms: Fam Rm Gar Level
Interior area
- Finished area above ground: 1,692 sqft
- Total interior livable area: 1,692 sqft
Property
Parking
- Total spaces: 1
- Parking features: Attached
Lot
- Size: 0.01 Acres
- Features: Many Trees
- Patio & porch: Deck
Construction
Type & style
- Home type: Residential
- Architectural style: Half Duplex
Materials
- Materials: Board & Batten Siding, Brick Trim
Condition
- Year built: 1978
- Age: 41-50 Years
Utilities & green energy
- Sewer: Public Sewer
- Water: Public
Highlights
Outdoor & Lot
- Fire Pit
- Deck
- Fenced Yard
- Mature Trees
- Wooded Lot
Kitchen
- Walk-in Pantry
- Stainless Appliances
Bathroom
- Walk-in Shower
Interior
- Tile Floors
- Tall Ceilings
- Ceiling Beams
Layout
- Finished Basement
Fireplace
- Fireplace
- Gas Fireplace
- Stone Fireplace
Garage & Parking
- Attached Garage
HOA and Amenities
No HOA on this home.
Nearby schools
GreatSchools rating
- 6Rushton Elementary School
- 7Hocker Grove Middle School
- 5Shawnee Mission North High School
Schools provided by the listing agent
- District: Shawnee Mission
- Elementary: Rushton
- High: SM North
Price history
Tax
- Annual tax amount: $3,451 / yr
Property tax history
| Year | Property tax | Assessed value |
|---|---|---|
| 2025 | $3,451 | $26,577 |
| 2024 | $3,259 | $25,553 |
| 2023 | $3,190 | $24,334 |
| 2022 | $2,835 | $21,609 |
| 2021 | — | $19,758 |
| 2020 | $2,657 | $18,642 |
| 2019 | — | $17,595 |
| 2018 | — | $14,870 |
| 2017 | $2,109 | $13,662 |
| 2016 | $2,023 | $12,834 |
| 2015 | $1,940 | $12,225 |
| 2013 | $1,746 | $10,523 |
Offer Insights
Choose an offer strength
$257,301 – $262,239
Listed by Brookside Real Estate Co.
Listed Jul 1, 2026, 12:24 PM · Updated Jul 23, 2026, 2:28 PM · Source: Heartland MLS as distributed by MLS GRID · MLS #2629152