$220,000
2 bd · 2.5 ba · 981 sqftAbout this home
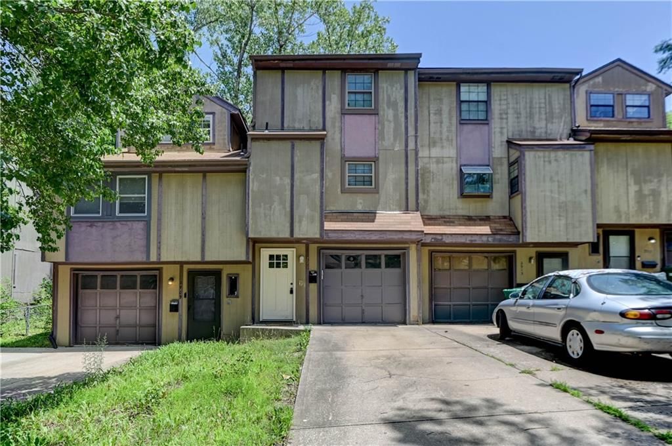
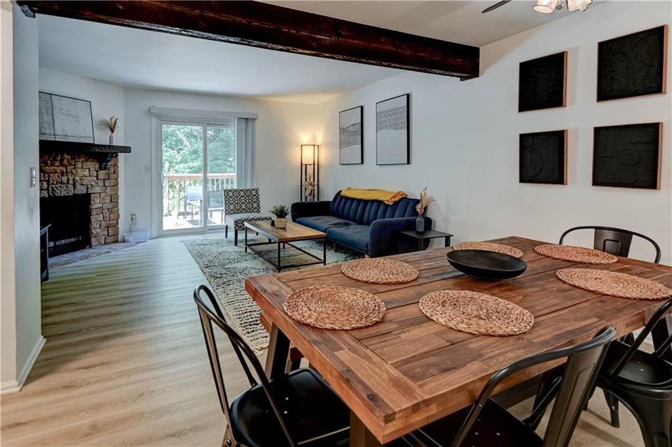
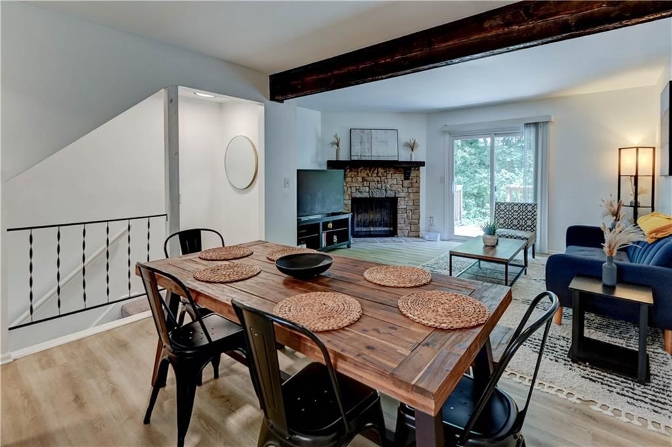
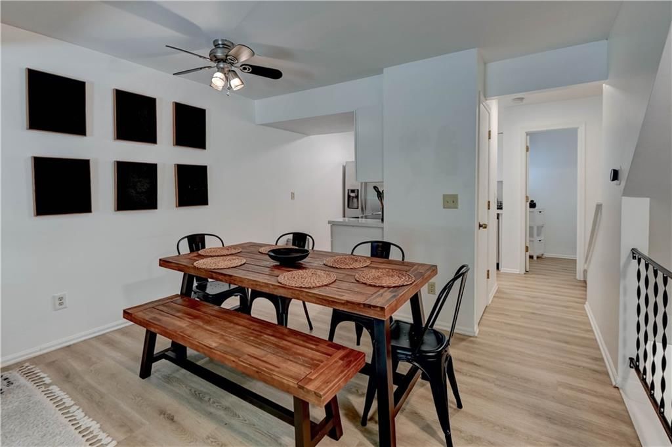
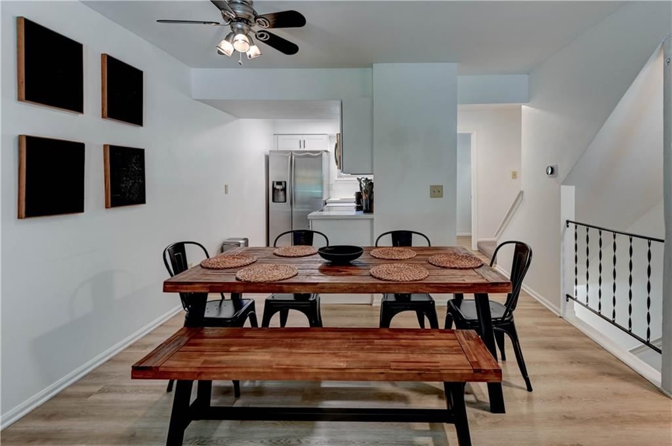
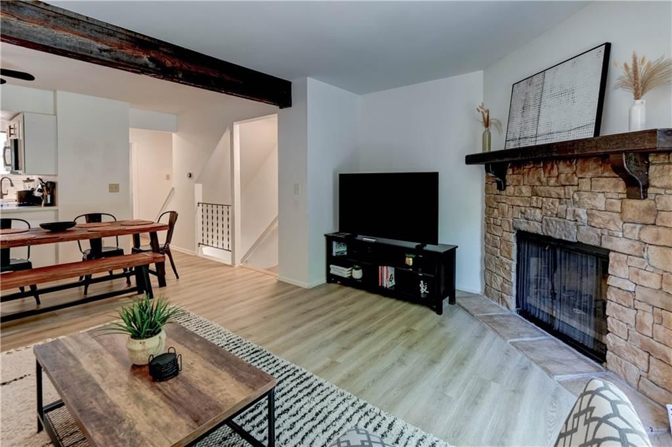
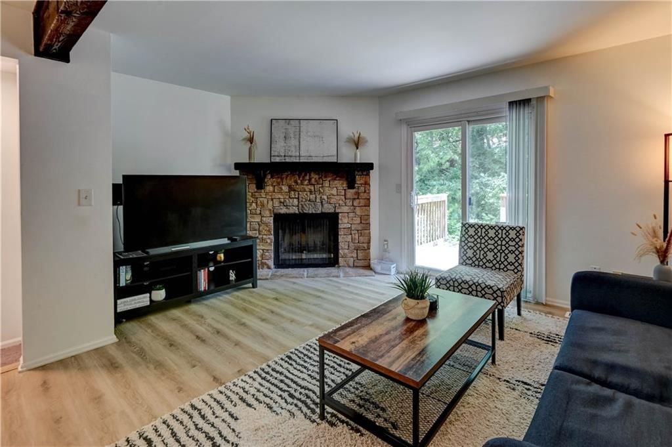
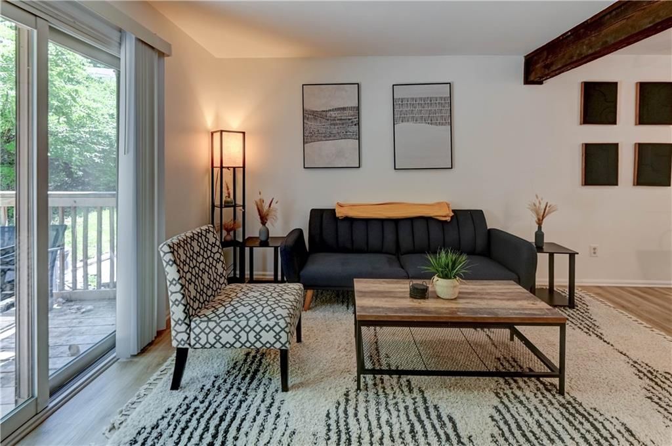
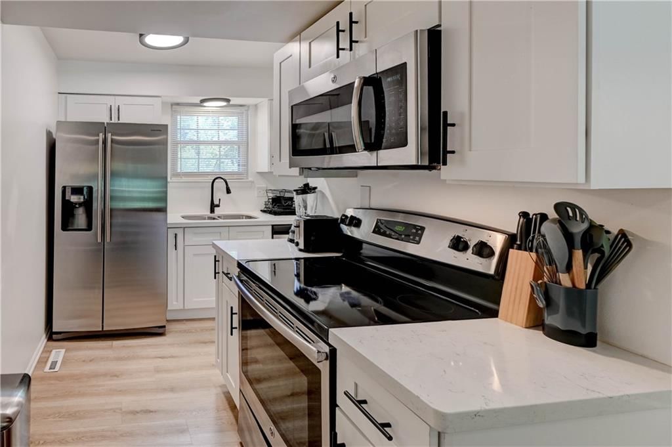
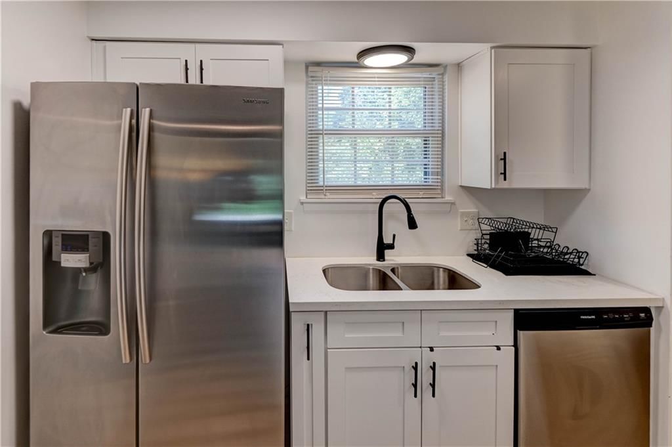
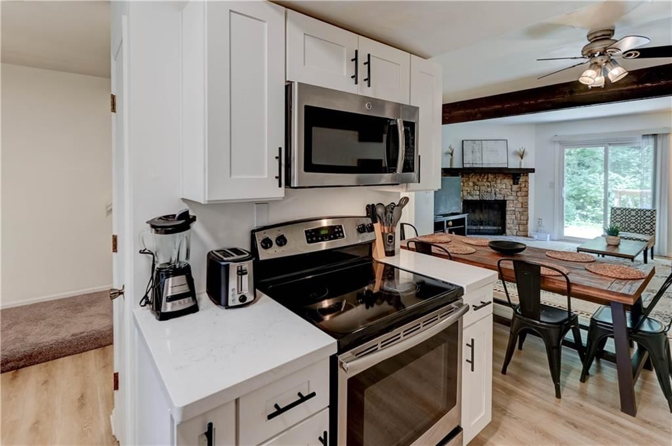
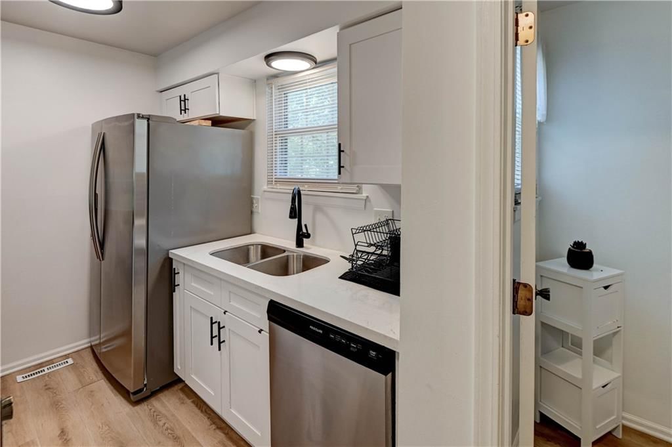
Fully furnished, updated and move-in-ready townhome is perfect for today's lifestyle with an unbeatable location in the heart of the city. Inside, you'll find a modern kitchen featuring stunning quartz countertops, stainless steel appliances, and contemporary finishes, that seamlessly blend style and functionality.…
Offer Insights
Choose an offer strength
$211,200 – $215,380
Property Details
Interior
Bedrooms & bathrooms
- Bedrooms: 2
- Full bathrooms: 2
- 1/2 bathrooms: 1
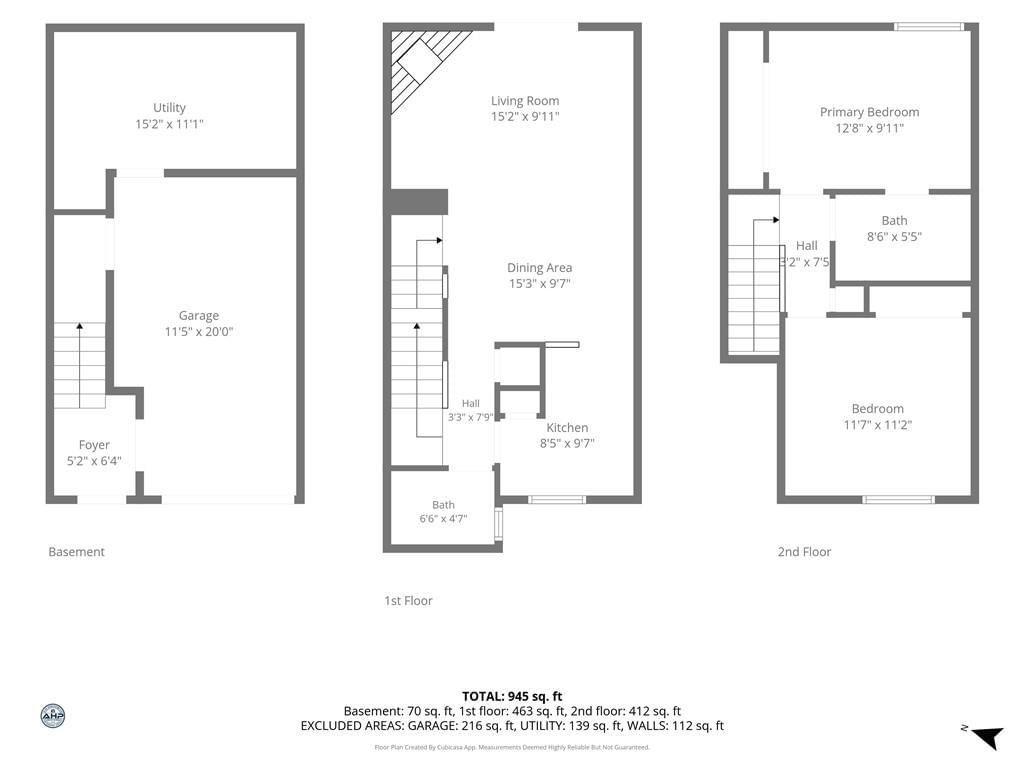
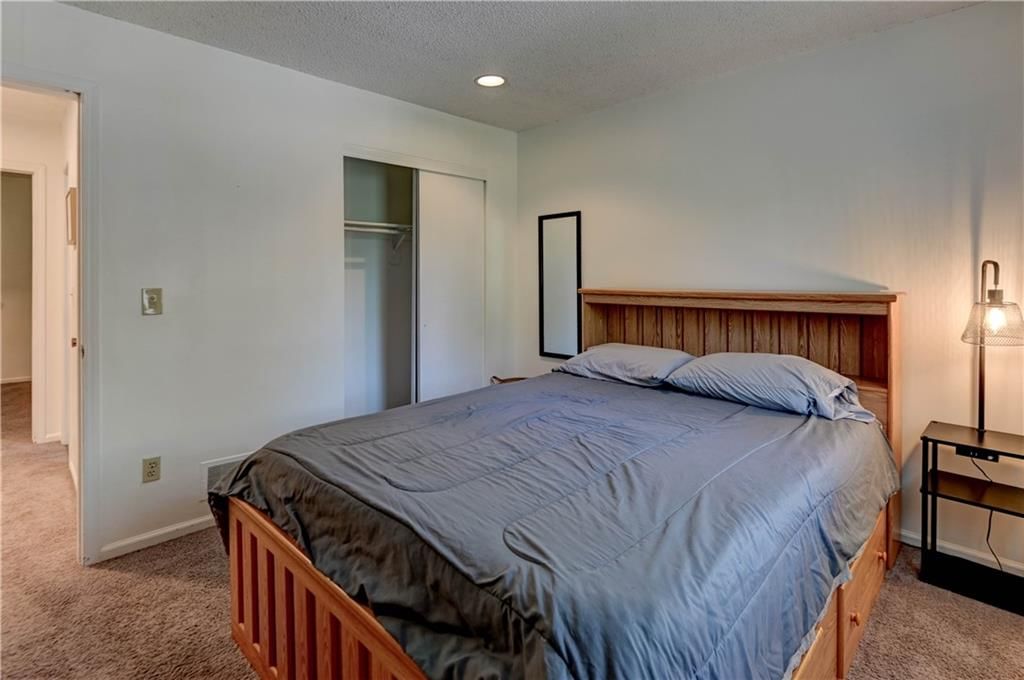
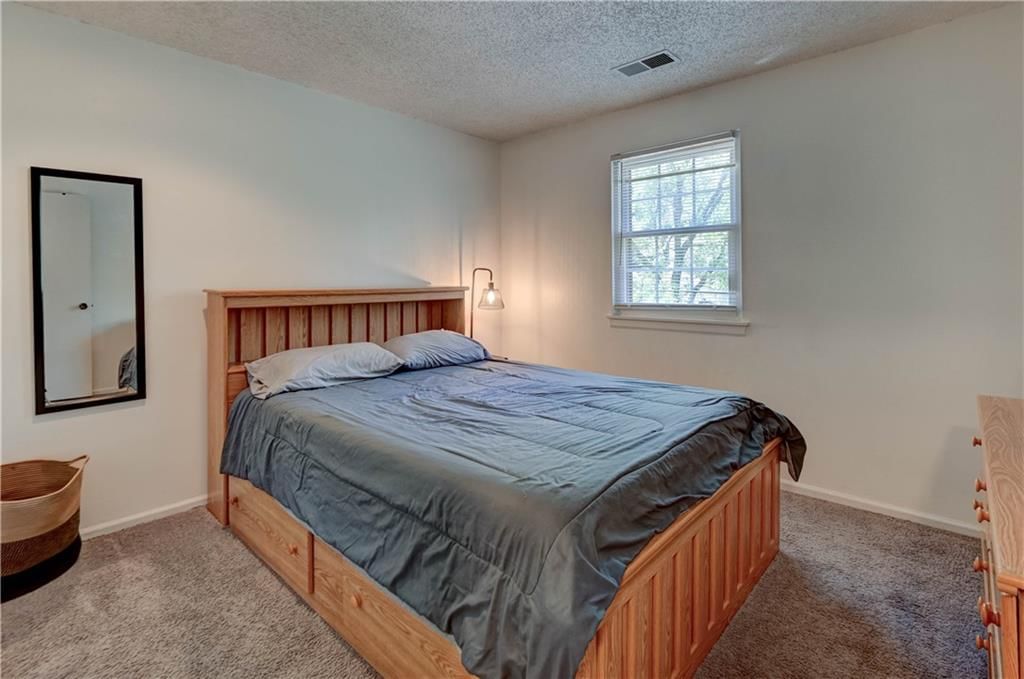
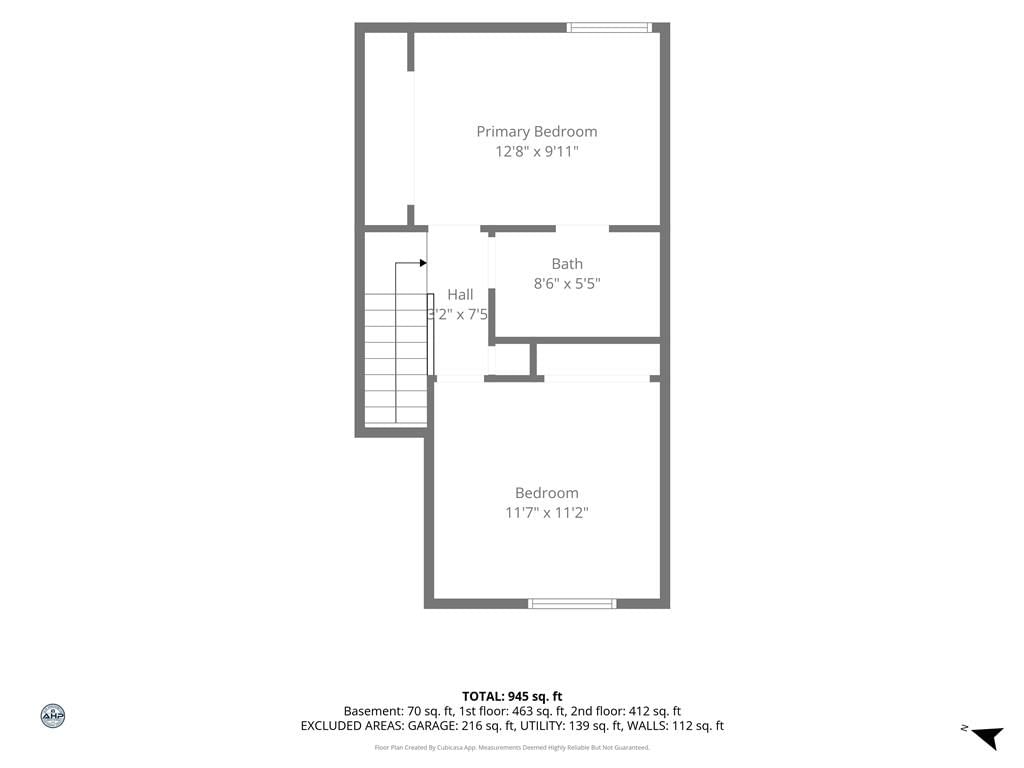
Primary Bedroom
- Level: Second
- Dimensions: 13 × 10
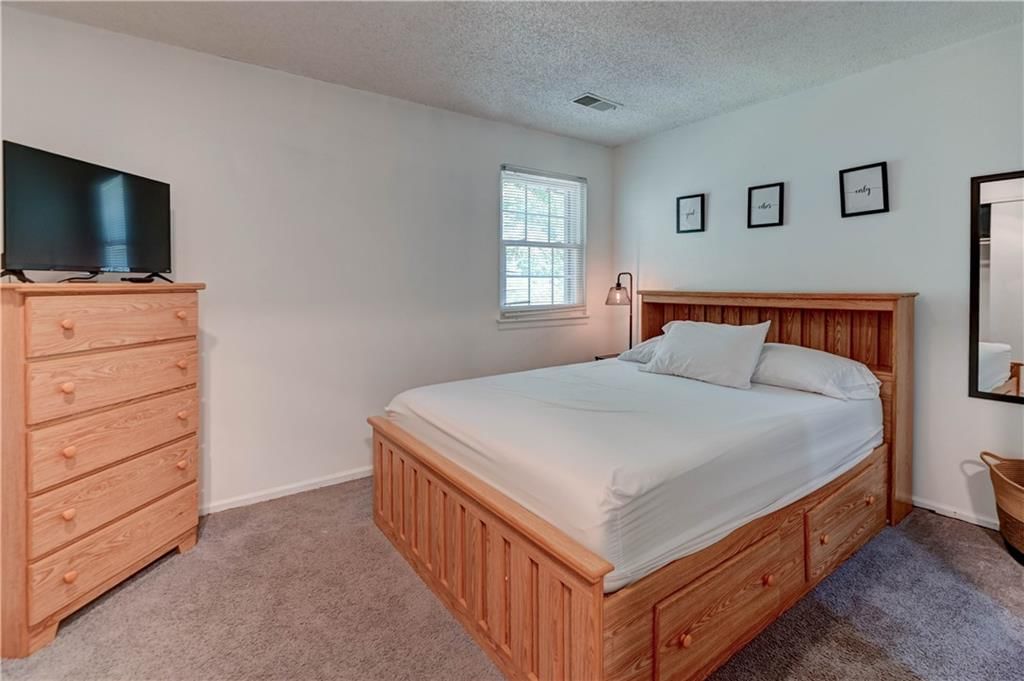
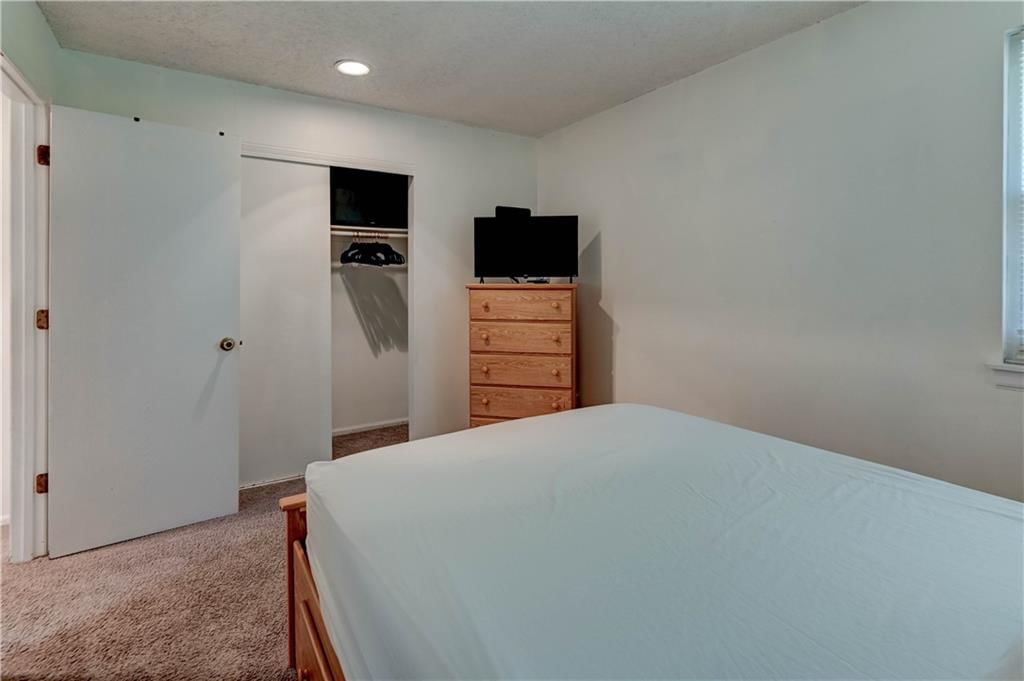
Bedroom 2
- Level: Second
- Dimensions: 12 × 11
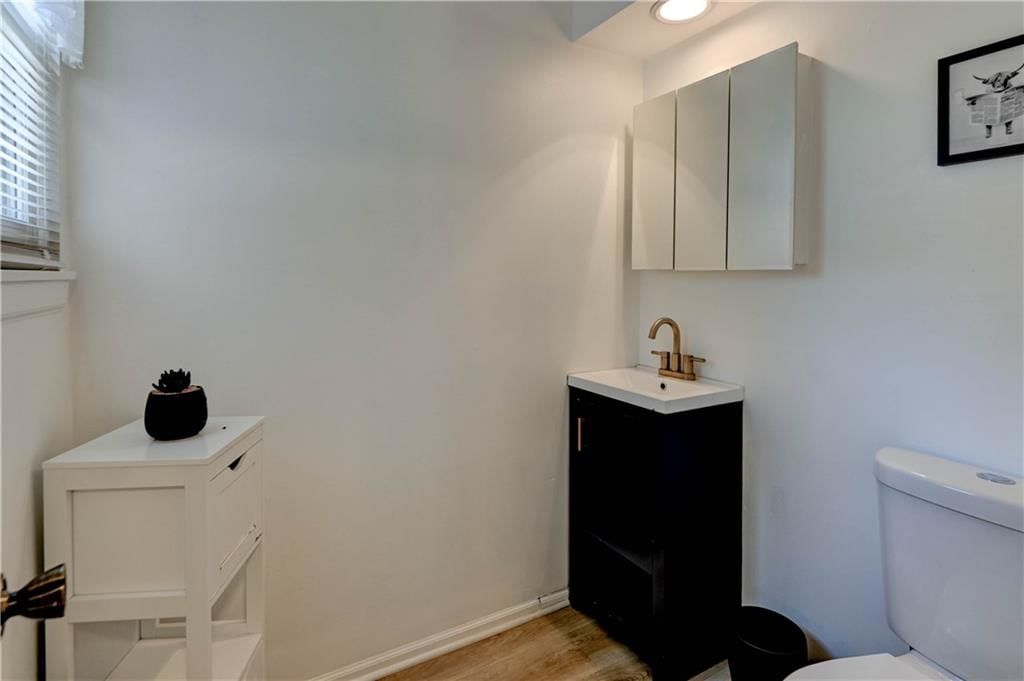
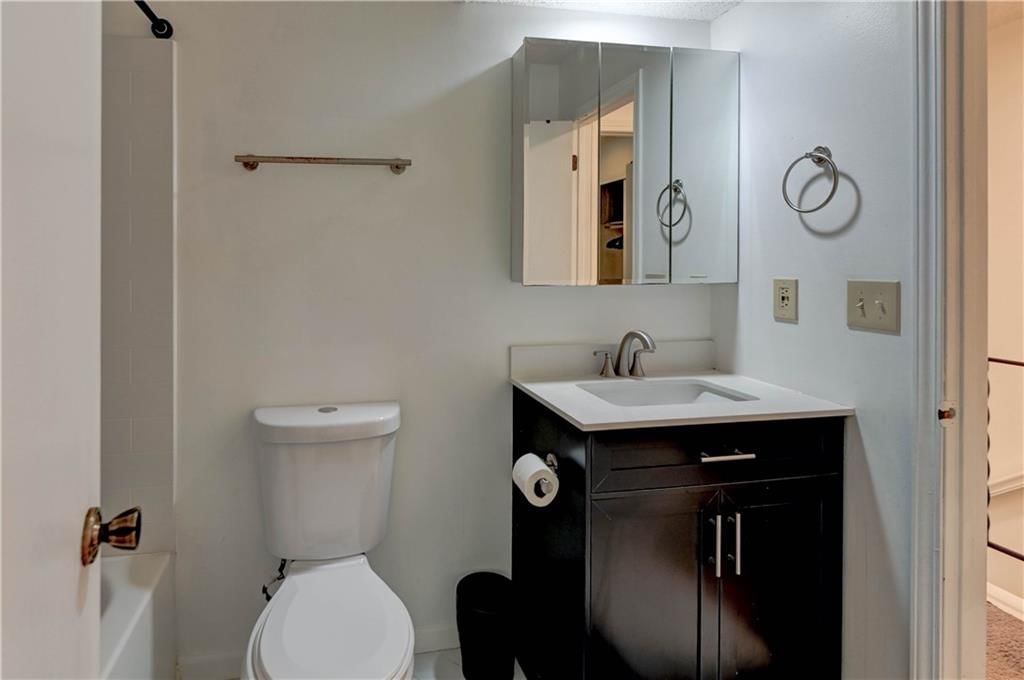
Half Bath
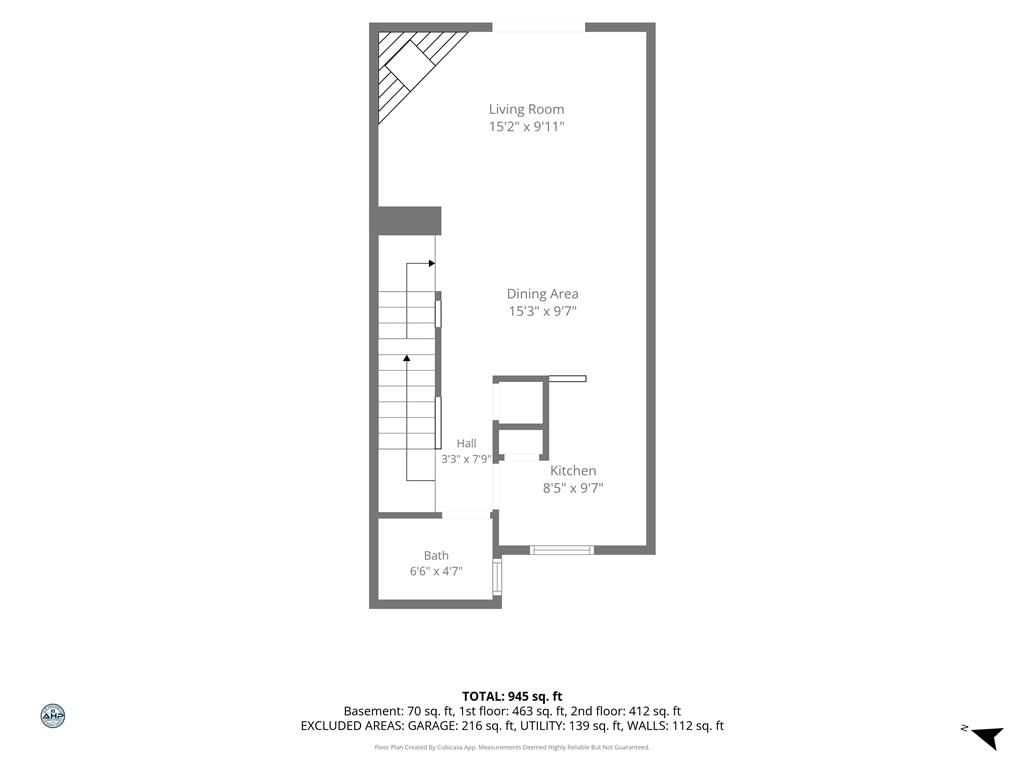
Living Room
- Level: First
- Dimensions: 15 × 10
Kitchen
- Level: First
- Dimensions: 9 × 10
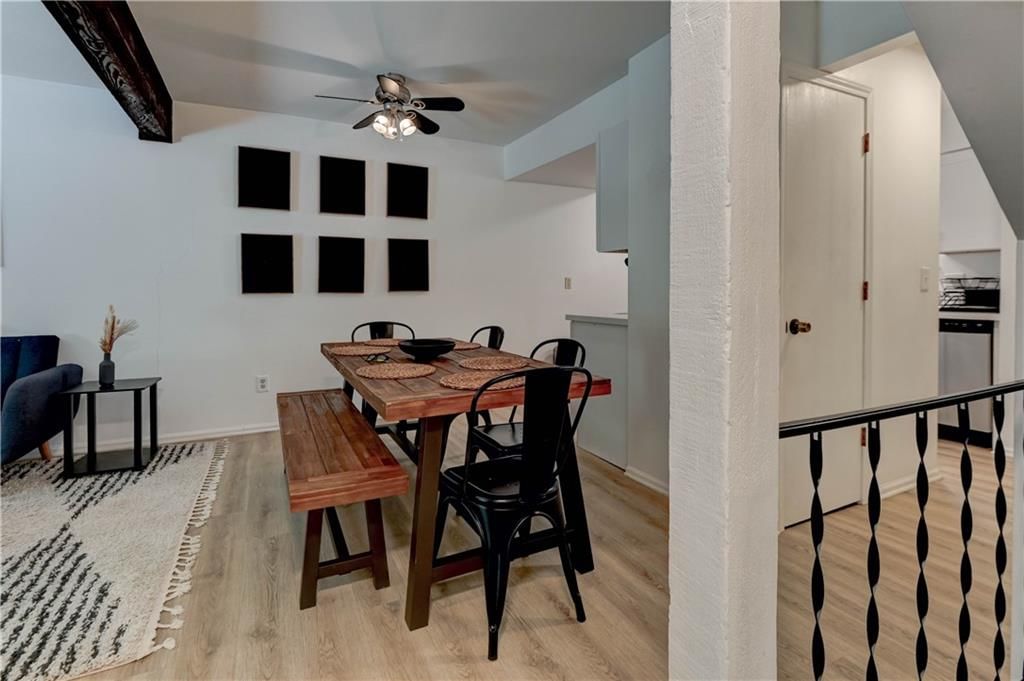
Dining Room
- Level: First
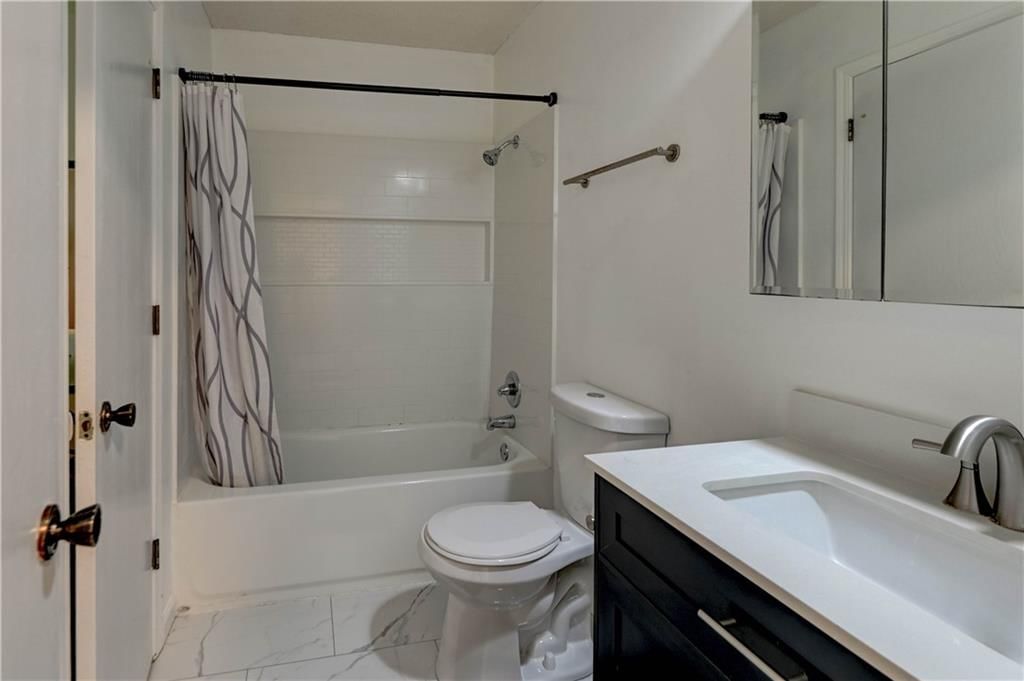
Bathroom 1
Heating
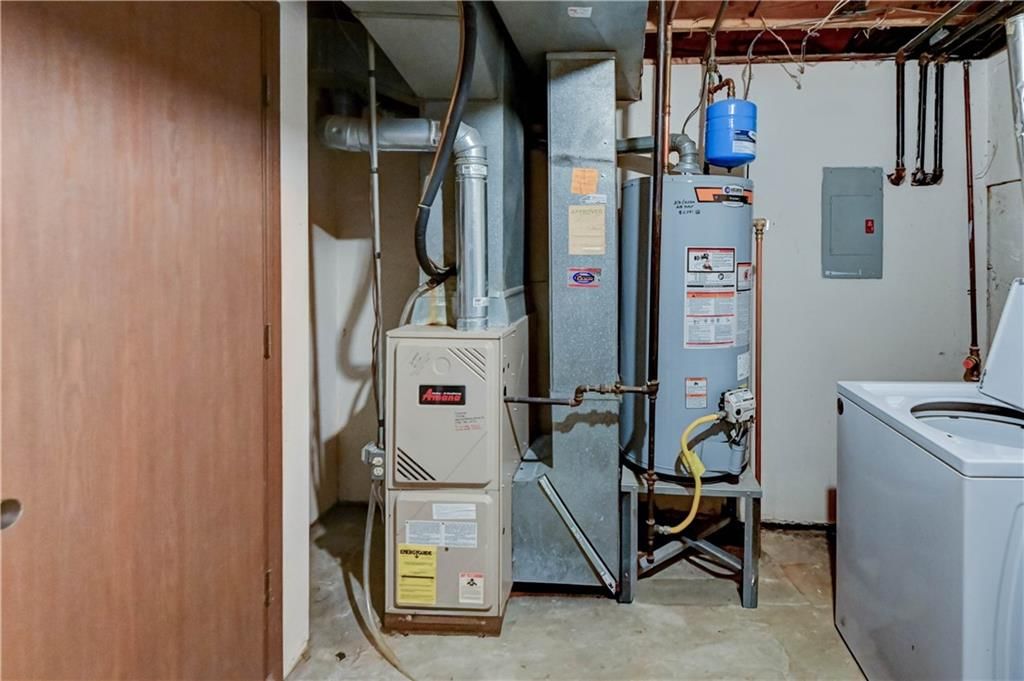
- Heating: Electric
Cooling
- Cooling: Electric
Appliances
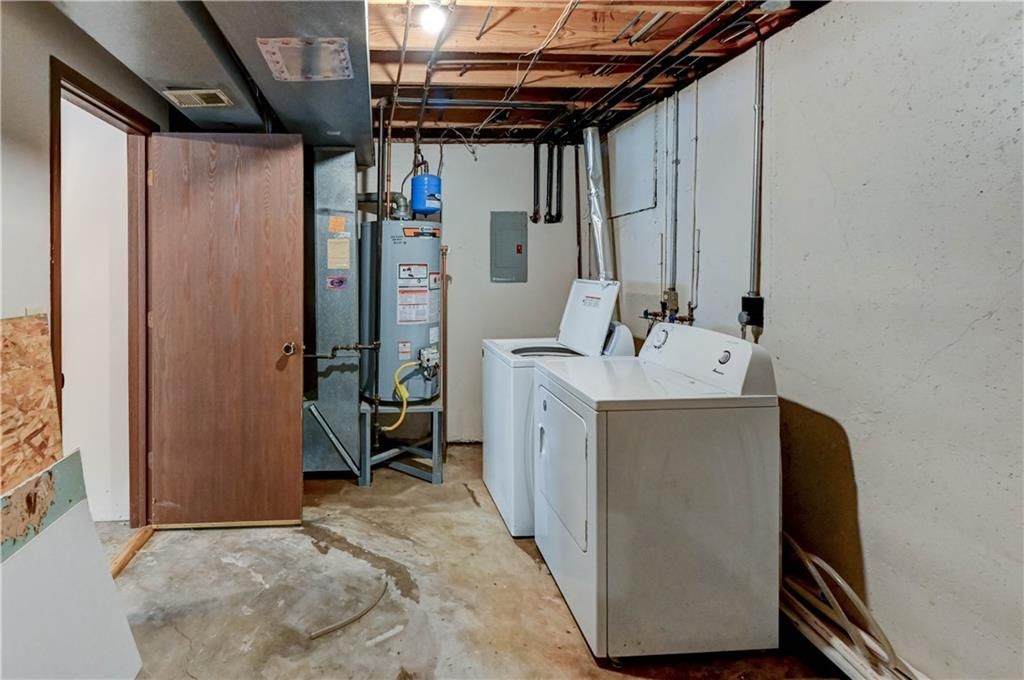
- Included: Dishwasher, Disposal, Dryer, Microwave, Refrigerator, Electric Range, Washer
Features
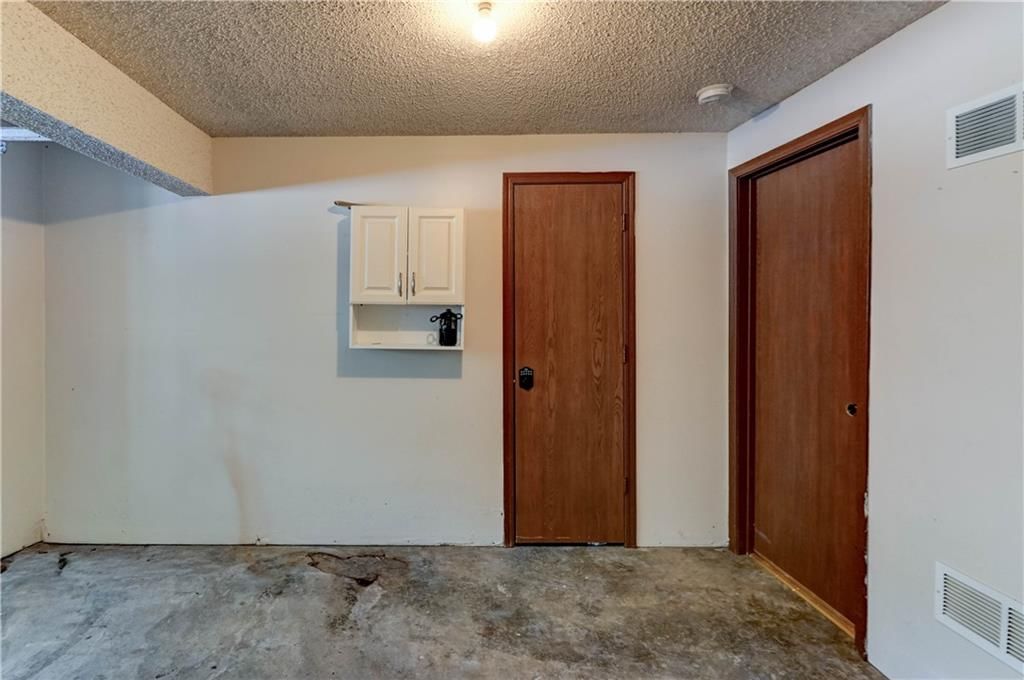
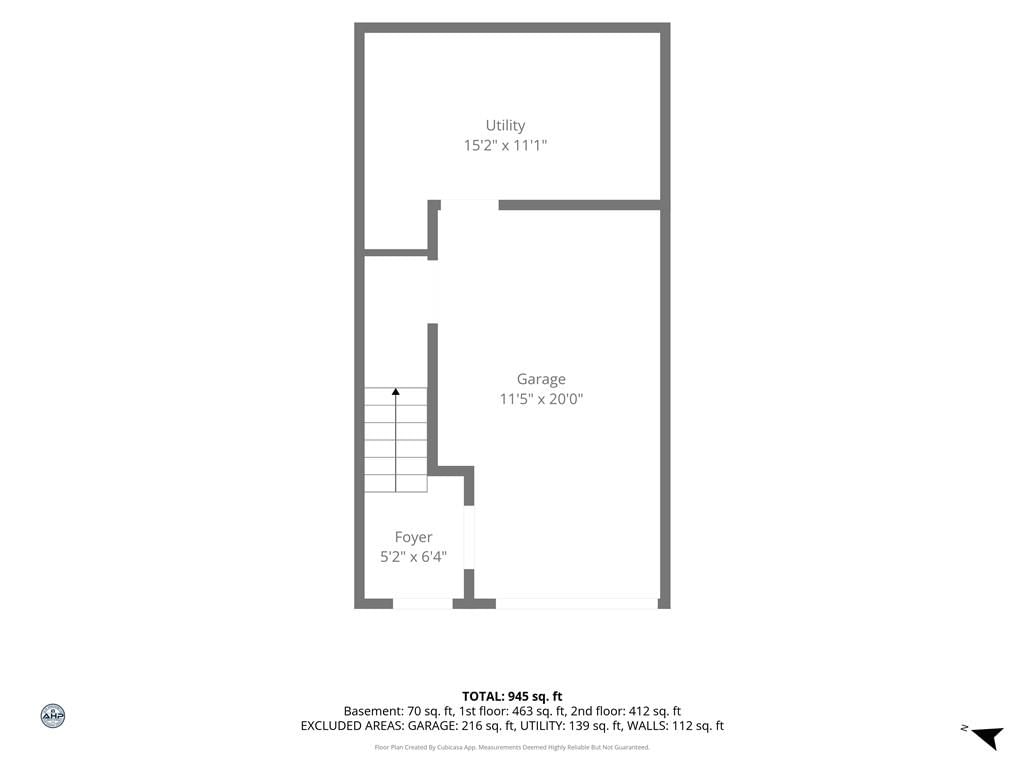
- Basement: Concrete
- Fireplace features: Living Room
Interior area
- Finished area above ground: 981 sqft
- Total interior livable area: 981 sqft
Property
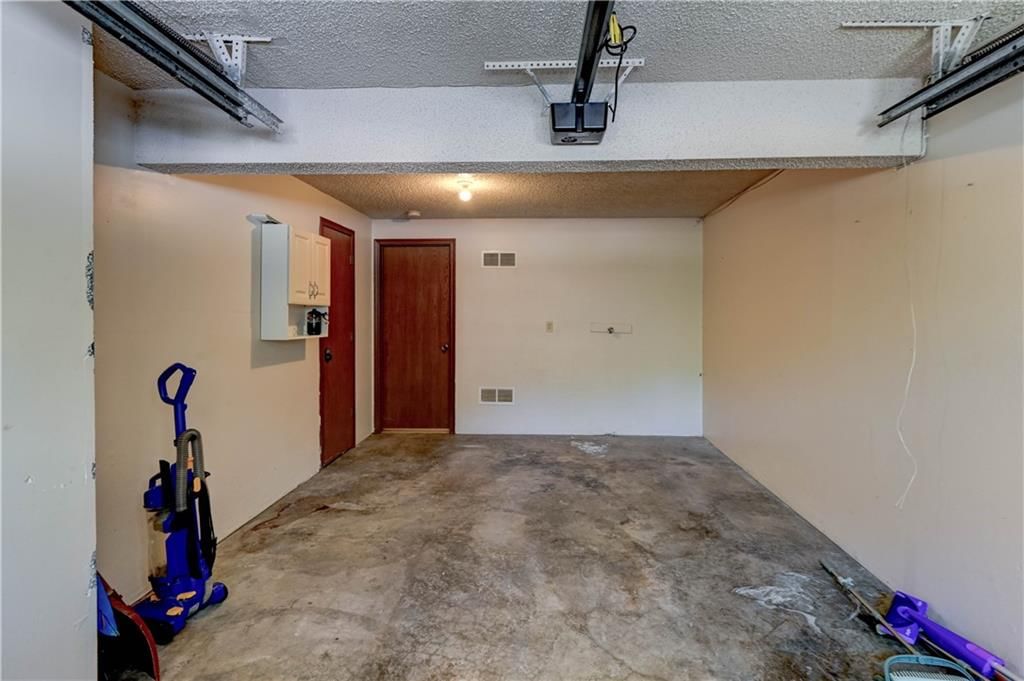
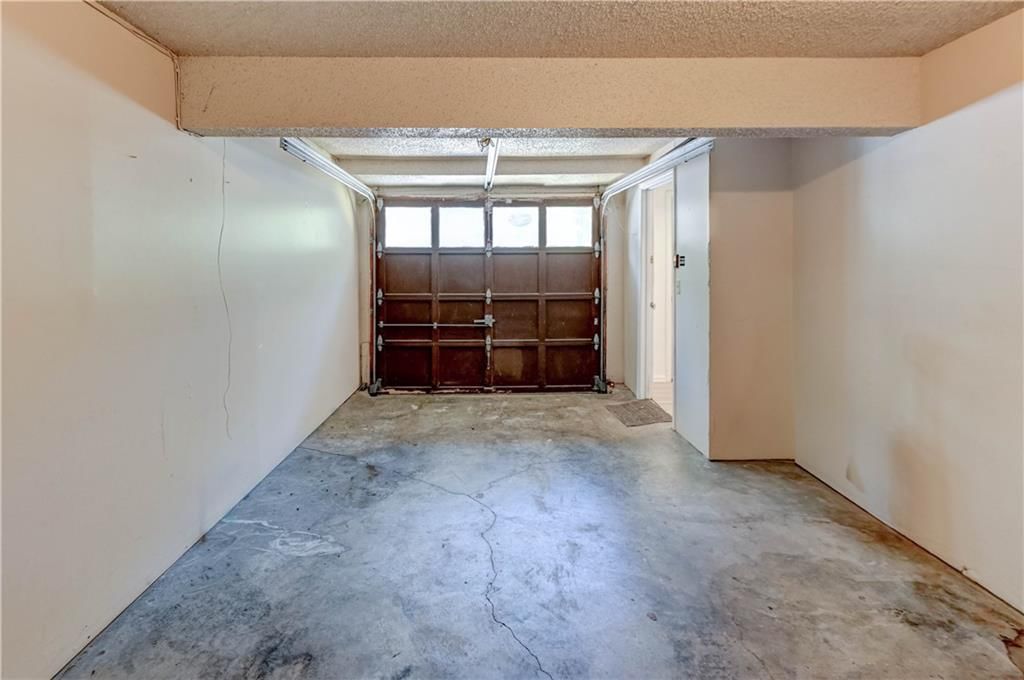
Parking
- Total spaces: 1
- Parking features: Attached, Built-In, Garage Faces Front
Lot
- Size: 0.04 Acres
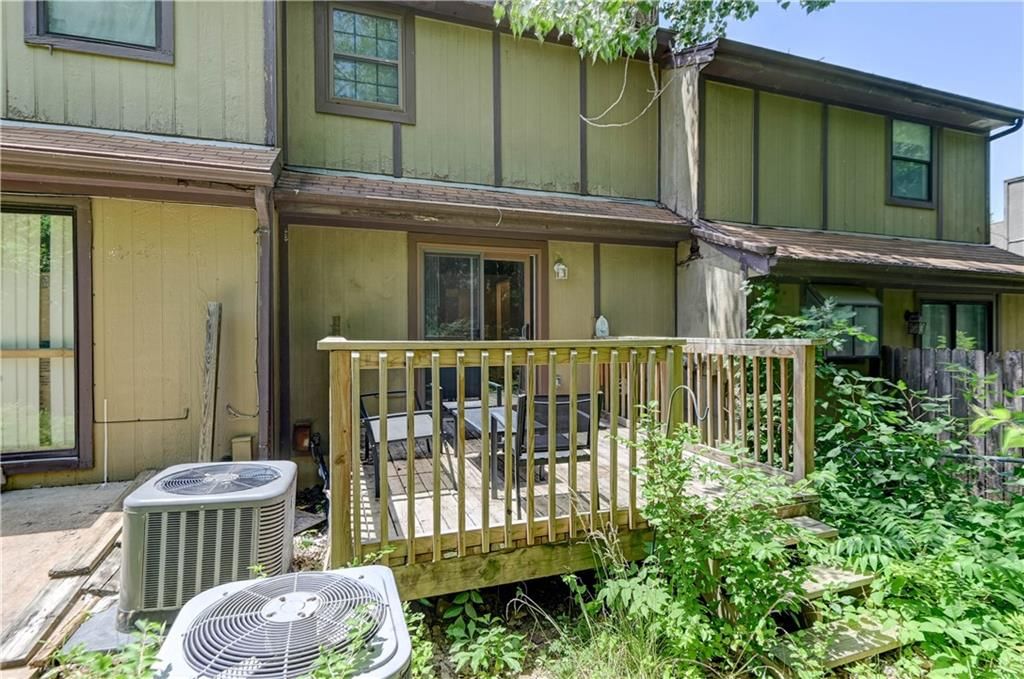
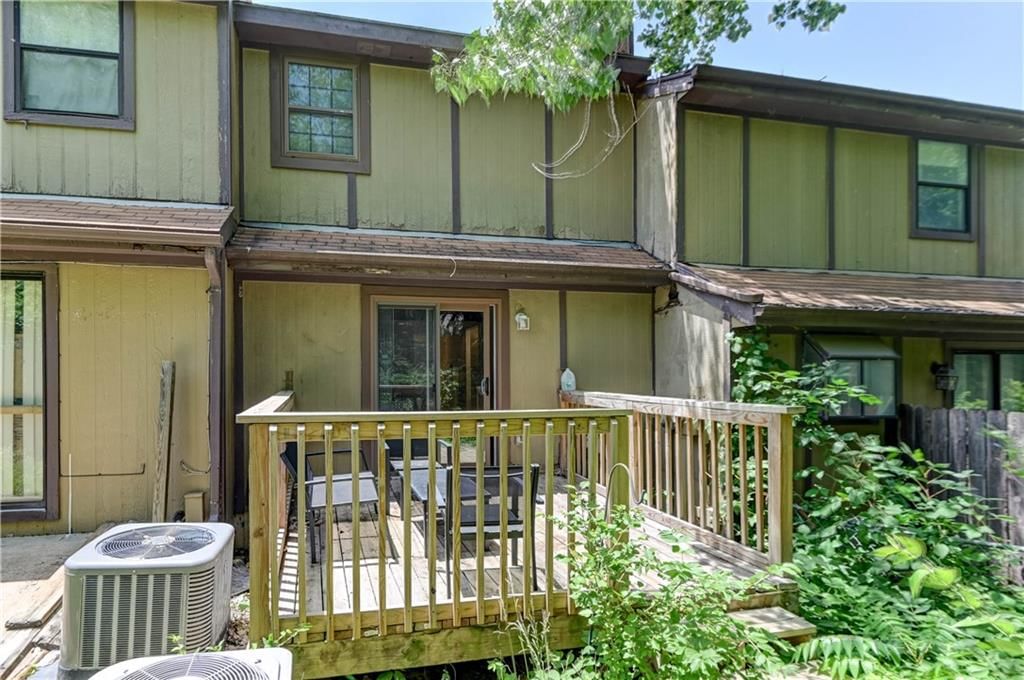
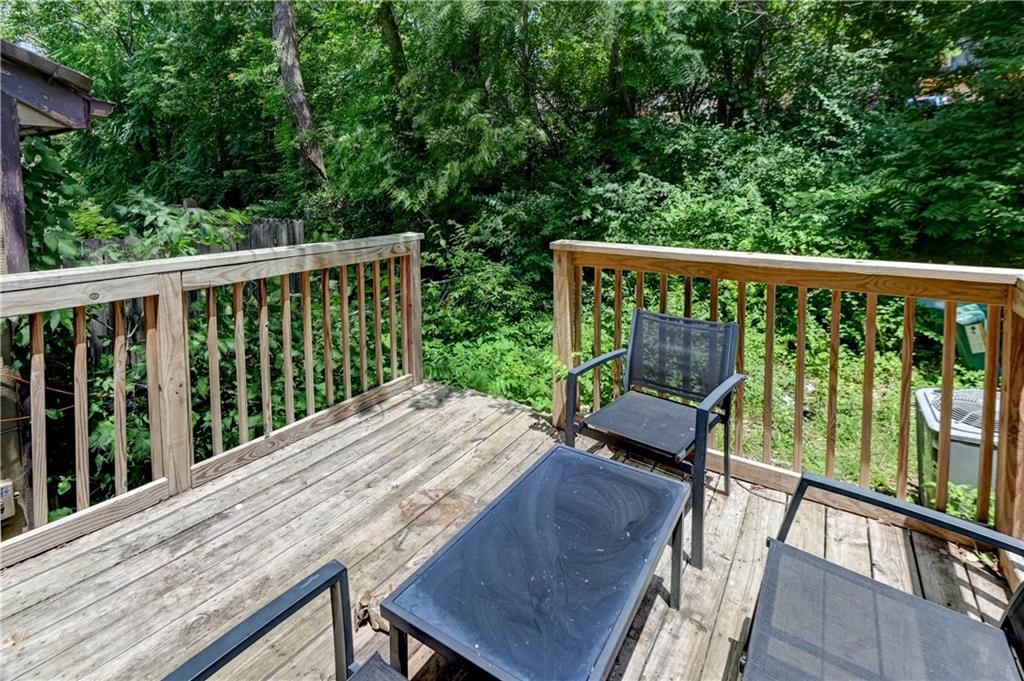
- Patio & porch: Deck
Construction
Type & style
- Home type: Residential
- Architectural style: Townhouse
Materials
- Materials: Board & Batten Siding
Condition
- Year built: 1983
- Age: 41-50 Years
Utilities & green energy
- Sewer: Public Sewer
- Water: Public
Highlights
Outdoor & Lot
- Deck
- Mature Trees
- Wooded Lot
Kitchen
- White Kitchen
- Stainless Appliances
Interior
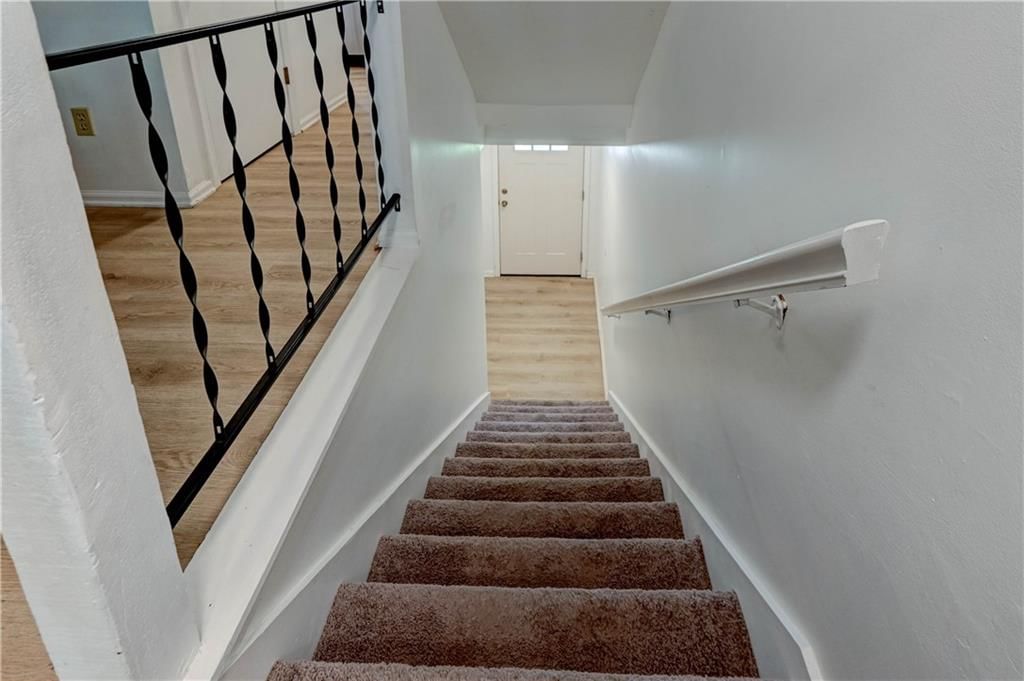
- Hardwood Floors
- Ceiling Beams
Fireplace
- Fireplace
- Stone Fireplace
Garage & Parking
- Attached Garage
HOA and Amenities
No HOA on this home.
Nearby schools
GreatSchools rating
- 7Frank Rushton Elementary School
- 1Rosedale Middle School
- 1J C Harmon High School
Schools provided by the listing agent
- District: Kansas City Ks
Price history
Tax
- Annual tax amount: $2,557 / yr
Property tax history
| Year | Property tax | Assessed value |
|---|---|---|
| 2025 | $2,580 | $17,020 |
| 2024 | $2,448 | $16,871 |
| 2023 | $2,159 | $13,720 |
| 2022 | $1,952 | $12,317 |
| 2021 | $1,809 | $11,074 |
| 2020 | $1,574 | $9,671 |
| 2019 | $1,440 | $8,874 |
| 2018 | $1,363 | $8,452 |
| 2017 | $1,282 | $7,898 |
| 2016 | $1,295 | $7,898 |
| 2015 | $1,311 | $7,898 |
| 2014 | $1,253 | $7,898 |
Listed by Platinum Realty LLC
Listed Jul 2, 2026, 11:05 AM · Updated Jul 30, 2026, 8:34 PM · Source: Heartland MLS as distributed by MLS GRID · MLS #2629147
$220,000
2911 Eaton Street, Kansas City, KS 66103
About this home
Fully furnished, updated and move-in-ready townhome is perfect for today's lifestyle with an unbeatable location in the heart of the city. Inside, you'll find a modern kitchen featuring stunning quartz countertops, stainless steel appliances, and contemporary finishes, that seamlessly blend style and functionality.…
See this home in person
Connect with a local HouseLoop agent to show you this home and answer your questions.
Pick a date
Pick a time
Property Details
Interior
Bedrooms & bathrooms
- Bedrooms: 2
- Full bathrooms: 2
- 1/2 bathrooms: 1
Primary Bedroom
- Level: Second
- Dimensions: 13 × 10
Bedroom 2
- Level: Second
- Dimensions: 12 × 11
Half Bath
Living Room
- Level: First
- Dimensions: 15 × 10
Kitchen
- Level: First
- Dimensions: 9 × 10
Dining Room
- Level: First
Bathroom 1
Heating
- Heating: Electric
Cooling
- Cooling: Electric
Appliances
- Included: Dishwasher, Disposal, Dryer, Microwave, Refrigerator, Electric Range, Washer
Features
- Basement: Concrete
- Fireplace features: Living Room
Interior area
- Finished area above ground: 981 sqft
- Total interior livable area: 981 sqft
Property
Parking
- Total spaces: 1
- Parking features: Attached, Built-In, Garage Faces Front
Lot
- Size: 0.04 Acres
- Patio & porch: Deck
Construction
Type & style
- Home type: Residential
- Architectural style: Townhouse
Materials
- Materials: Board & Batten Siding
Condition
- Year built: 1983
- Age: 41-50 Years
Utilities & green energy
- Sewer: Public Sewer
- Water: Public
Highlights
Outdoor & Lot
- Deck
- Mature Trees
- Wooded Lot
Kitchen
- White Kitchen
- Stainless Appliances
Interior
- Hardwood Floors
- Ceiling Beams
Fireplace
- Fireplace
- Stone Fireplace
Garage & Parking
- Attached Garage
HOA and Amenities
No HOA on this home.
Nearby schools
GreatSchools rating
- 7Frank Rushton Elementary School
- 1Rosedale Middle School
- 1J C Harmon High School
Schools provided by the listing agent
- District: Kansas City Ks
Price history
Tax
- Annual tax amount: $2,557 / yr
Property tax history
| Year | Property tax | Assessed value |
|---|---|---|
| 2025 | $2,580 | $17,020 |
| 2024 | $2,448 | $16,871 |
| 2023 | $2,159 | $13,720 |
| 2022 | $1,952 | $12,317 |
| 2021 | $1,809 | $11,074 |
| 2020 | $1,574 | $9,671 |
| 2019 | $1,440 | $8,874 |
| 2018 | $1,363 | $8,452 |
| 2017 | $1,282 | $7,898 |
| 2016 | $1,295 | $7,898 |
| 2015 | $1,311 | $7,898 |
| 2014 | $1,253 | $7,898 |
Offer Insights
Choose an offer strength
$211,200 – $215,380
Listed by Platinum Realty LLC
Listed Jul 2, 2026, 11:05 AM · Updated Jul 30, 2026, 8:34 PM · Source: Heartland MLS as distributed by MLS GRID · MLS #2629147