$312,000
2 bd · 1 ba · 1,101 sqftAbout this home
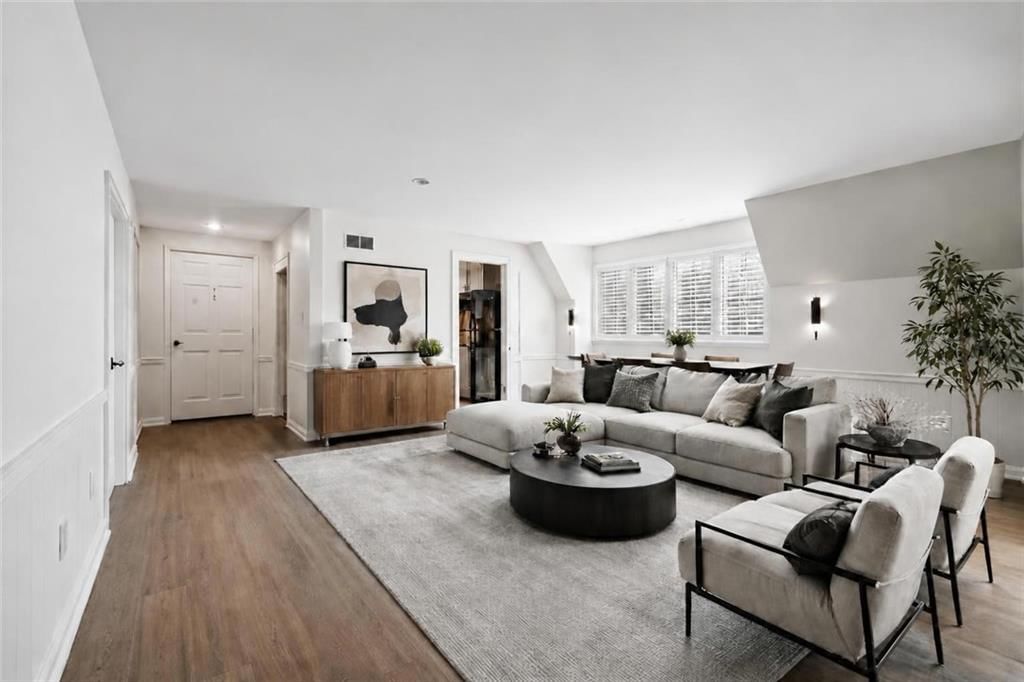
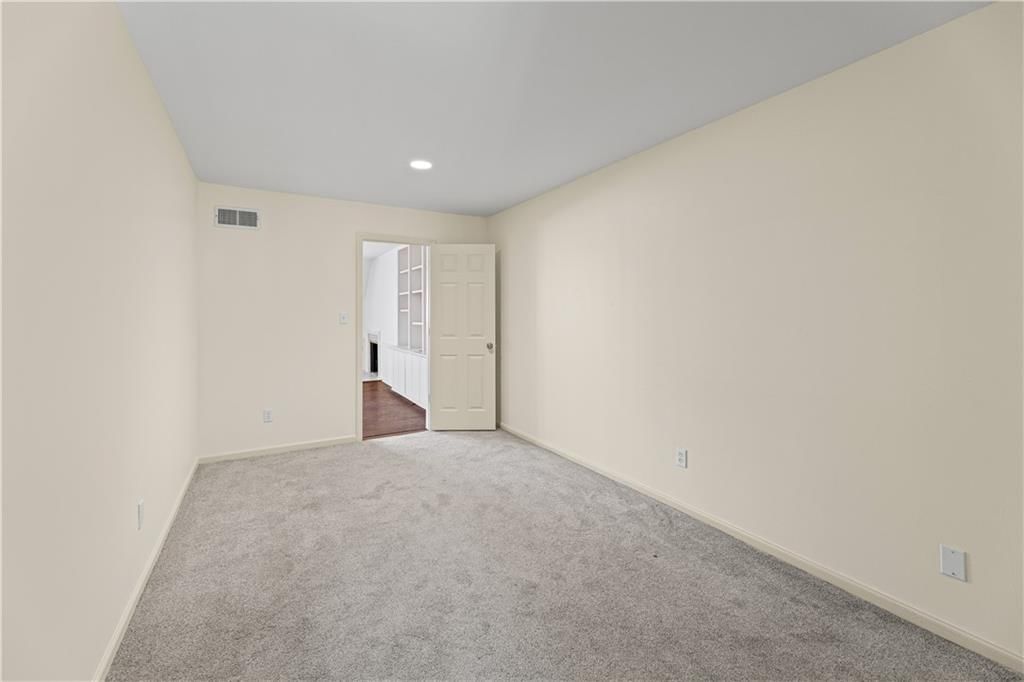
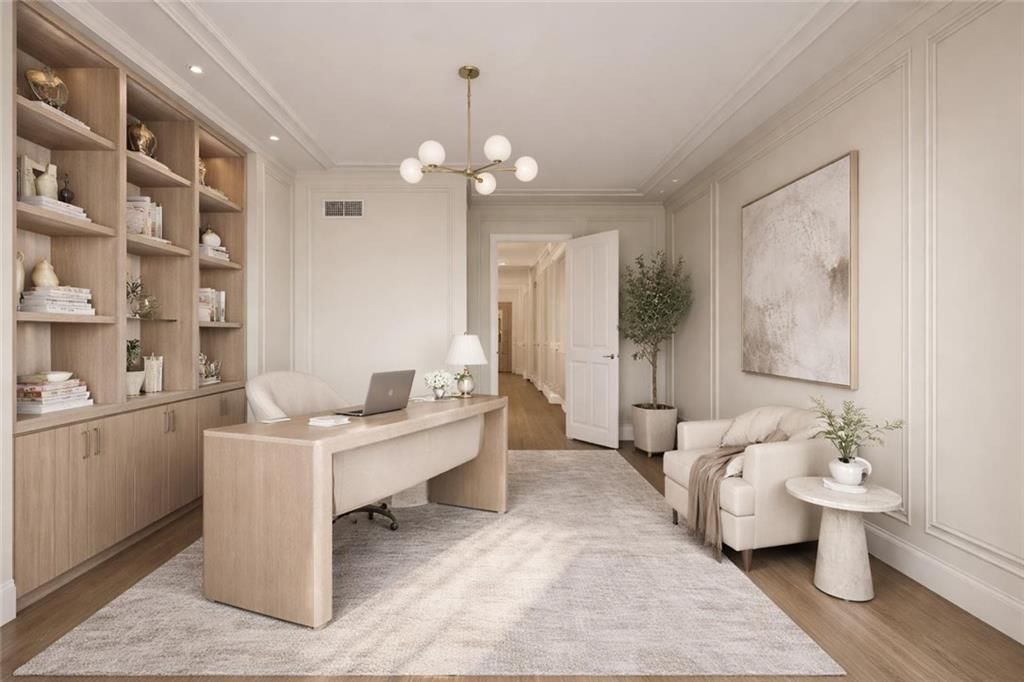
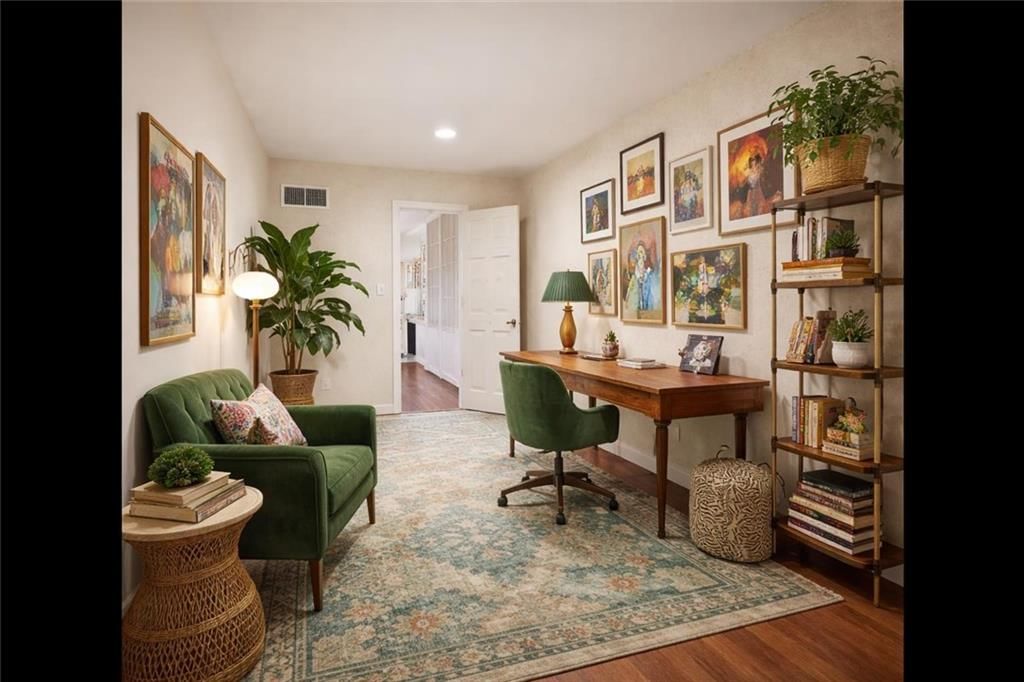
Chateaux -Style Condo in the heart of Prairie Village. Discover a rare opportunity to own a spacious, beautifully maintained 2-bedroom (or possible office) 1 bathroom condo in an unbeatable Prairie Village location -- just steps from Corinth Square's shops, restaurants and grocery store. This classic Chateaux-style…
Offer Insights
Choose an offer strength
$312,000 – $317,928
Property Details
Interior
Bedrooms & bathrooms
- Bedrooms: 2
- Full bathrooms: 1
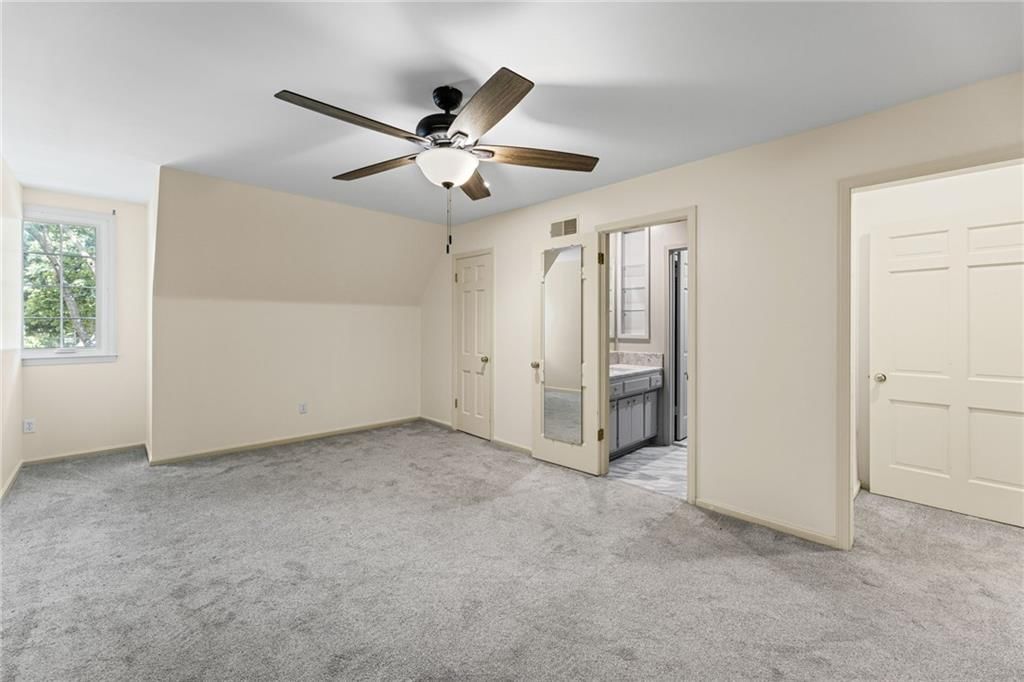
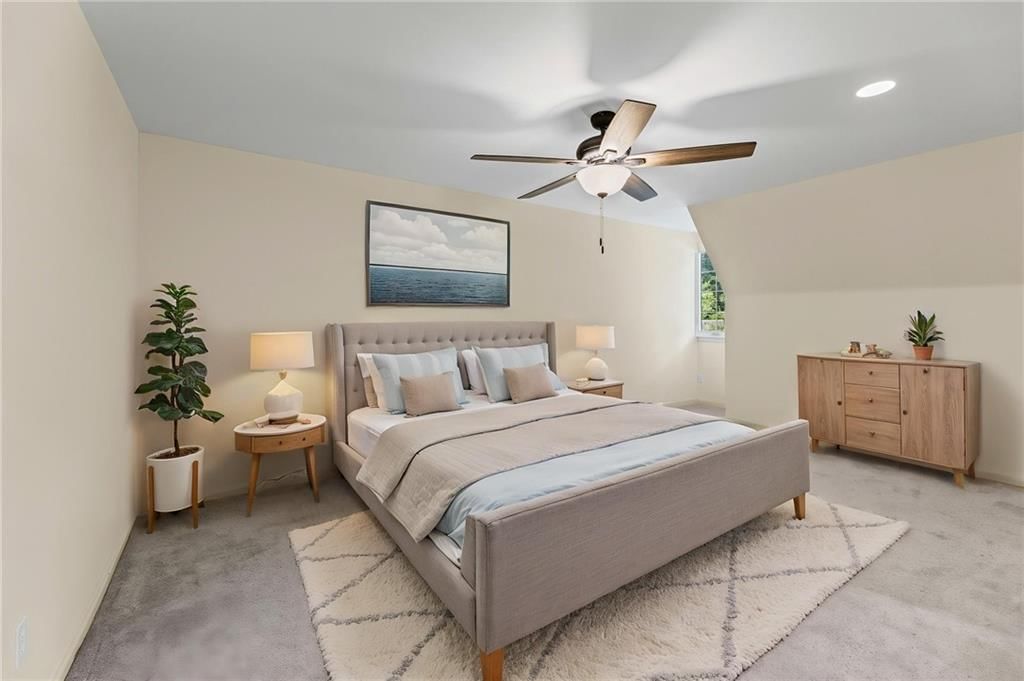
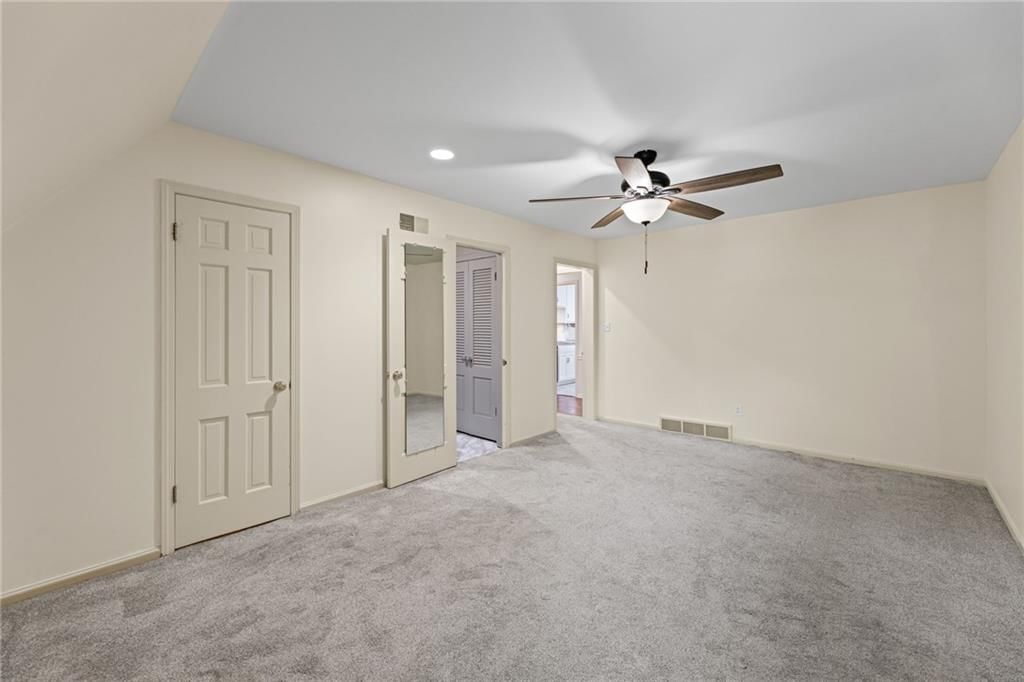
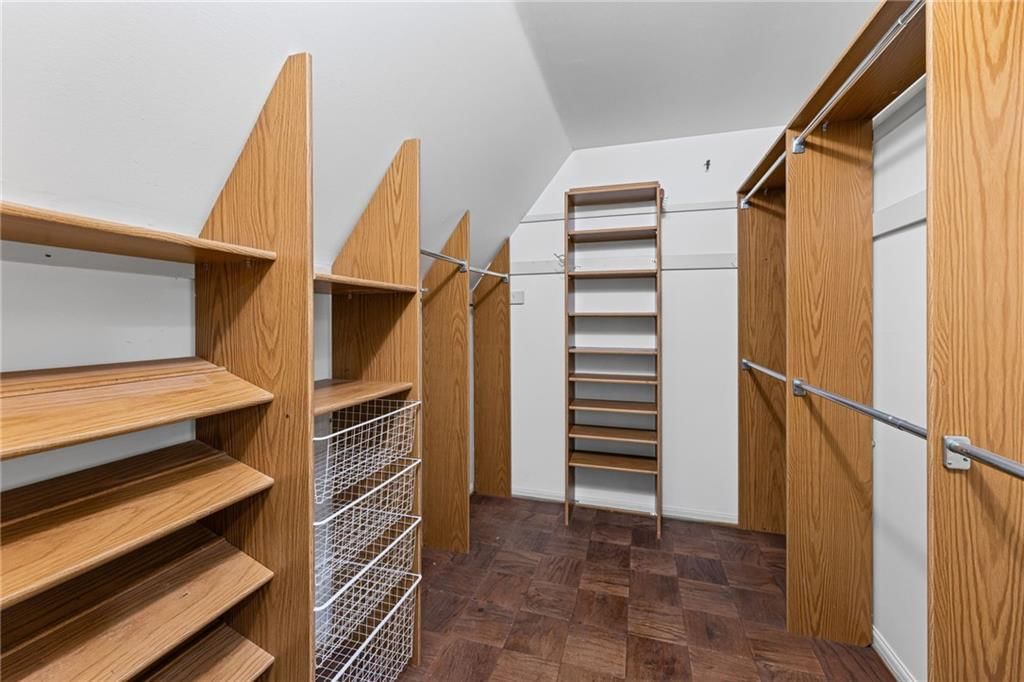
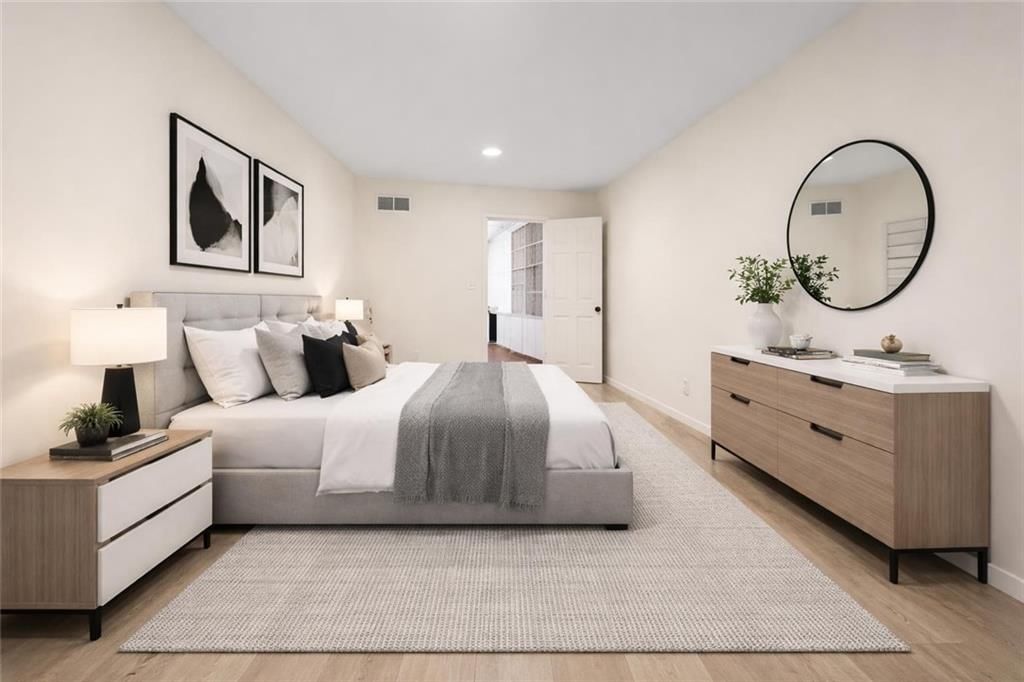
Primary Bedroom
- Features: ceiling fan(s), walk-in closet(s)
- Level: First
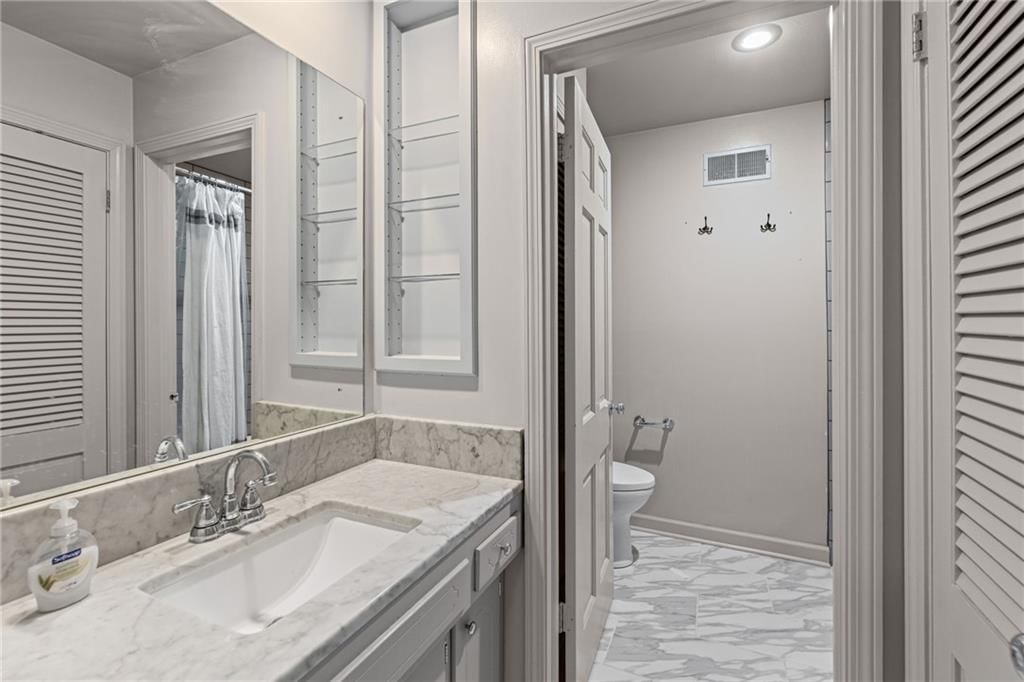
Primary Bathroom
- Level: First
Bedroom 2
- Level: First
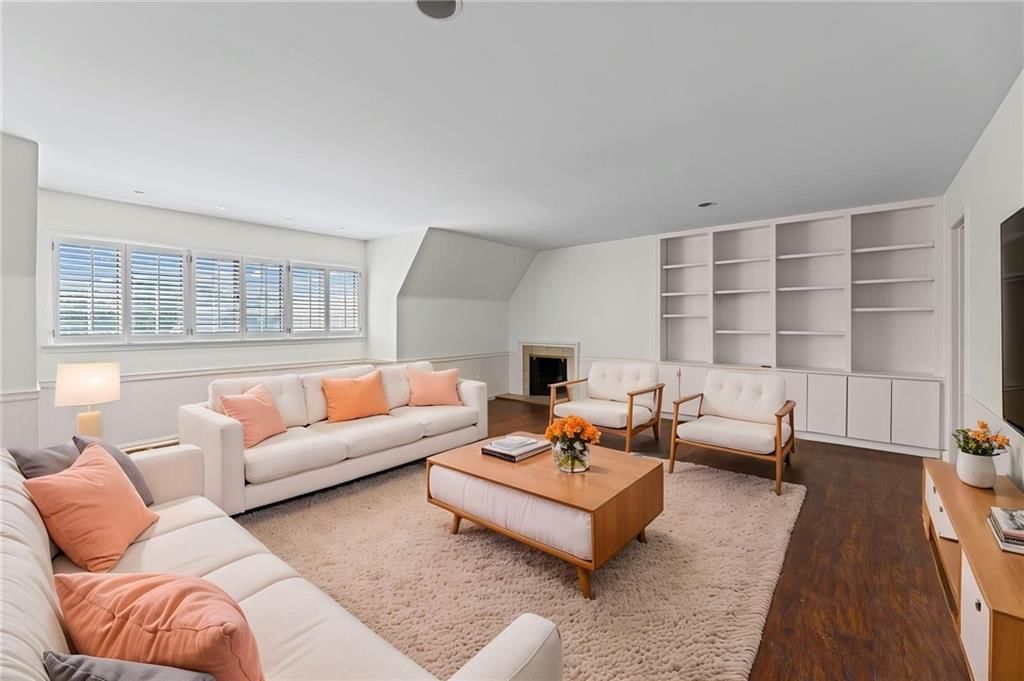
Great Room
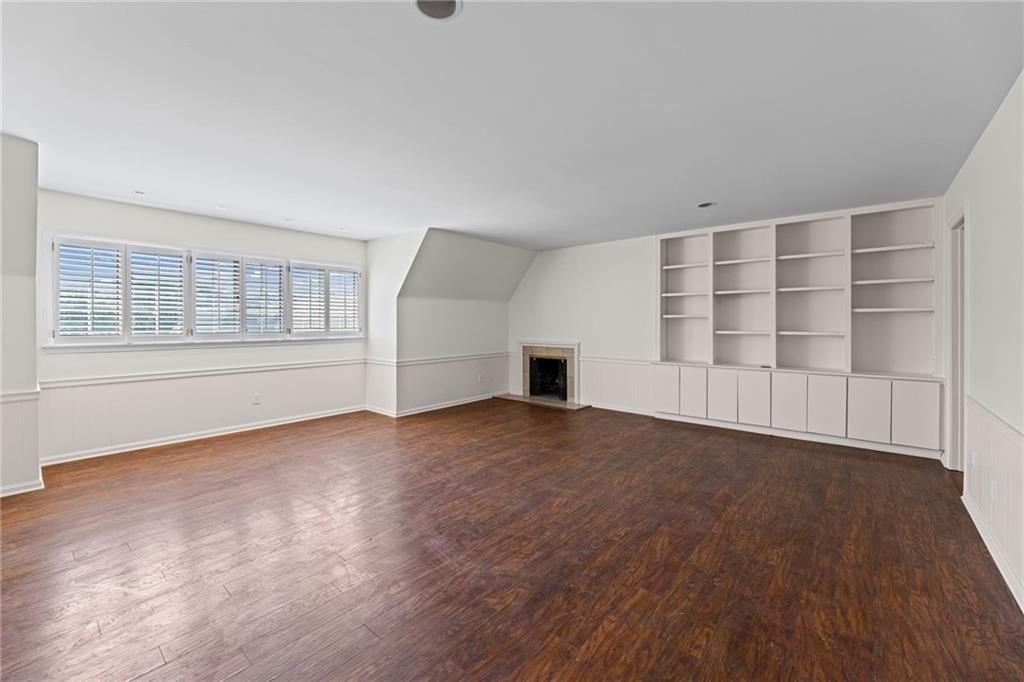
- Features: Built-in Features
- Level: First
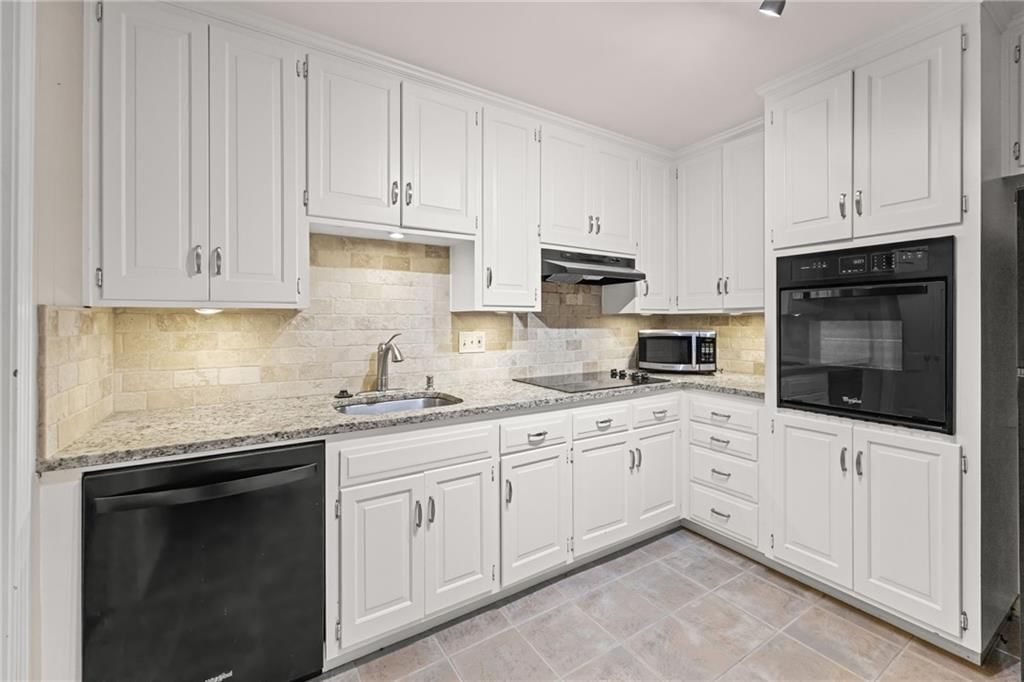
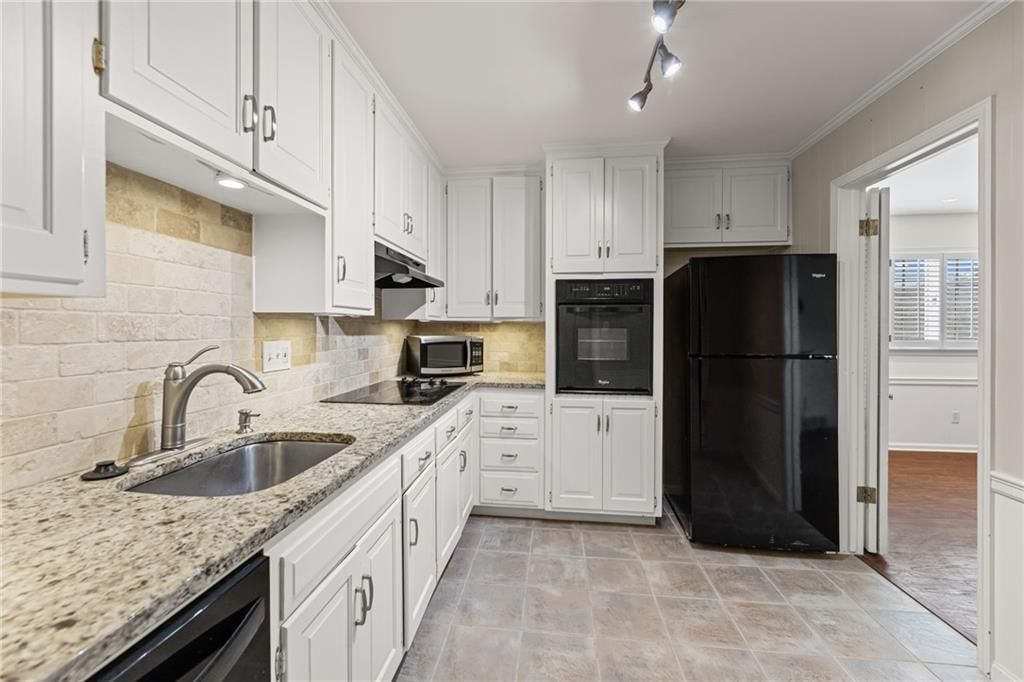
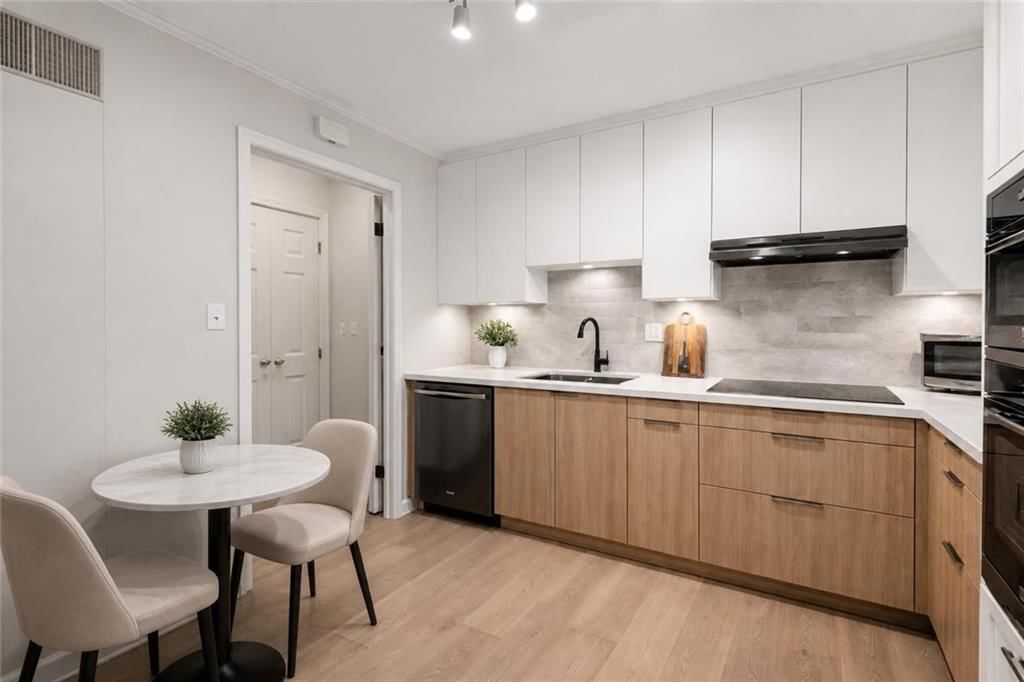
Kitchen
- Features: granite counters, pantry
- Level: First
Heating
- Heating: Forced Air
Cooling
- Cooling: Electric
Appliances
- Included: Cooktop, Dishwasher, Disposal, Microwave, Refrigerator
- Laundry: In Basement, Laundry Room
Features
- Features: Ceiling Fan(s), Painted Cabinets
- Flooring: Carpet, Wood
- Basement: Other
- Fireplace features: Living Room
- Other rooms: Great Room, Main Floor Primary Bedroom
Interior area
- Finished area above ground: 1,101 sqft
- Total interior livable area: 1,101 sqft
Property
Parking
- Total spaces: 1
- Parking features: Carport
Lot
- Size: 0.03 Acres
- Features: City Limits
Construction
Type & style
- Home type: Residential
- Architectural style: Condominium
Materials
- Materials: Brick Veneer
Condition
- Year built: 1965
- Age: 51-75 Years
Utilities & green energy
- Sewer: Public Sewer
- Water: Public
Highlights
Kitchen
- White Kitchen
- Double Oven
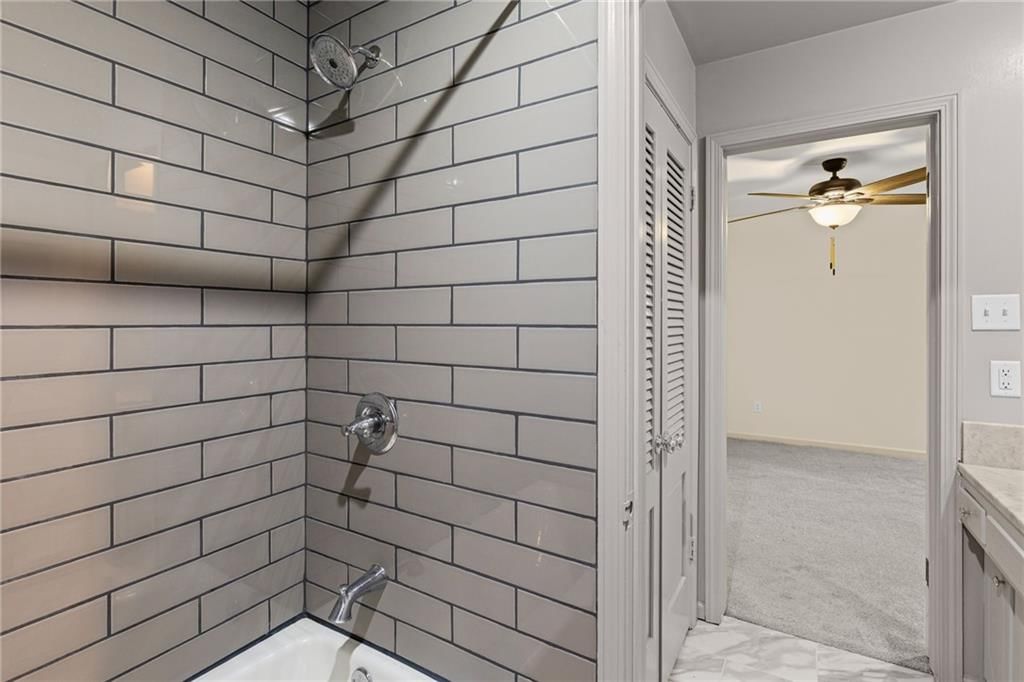
Bathroom
- Walk-in Shower
Interior
- Hardwood Floors
- Tile Floors
- Two-Story Living Room
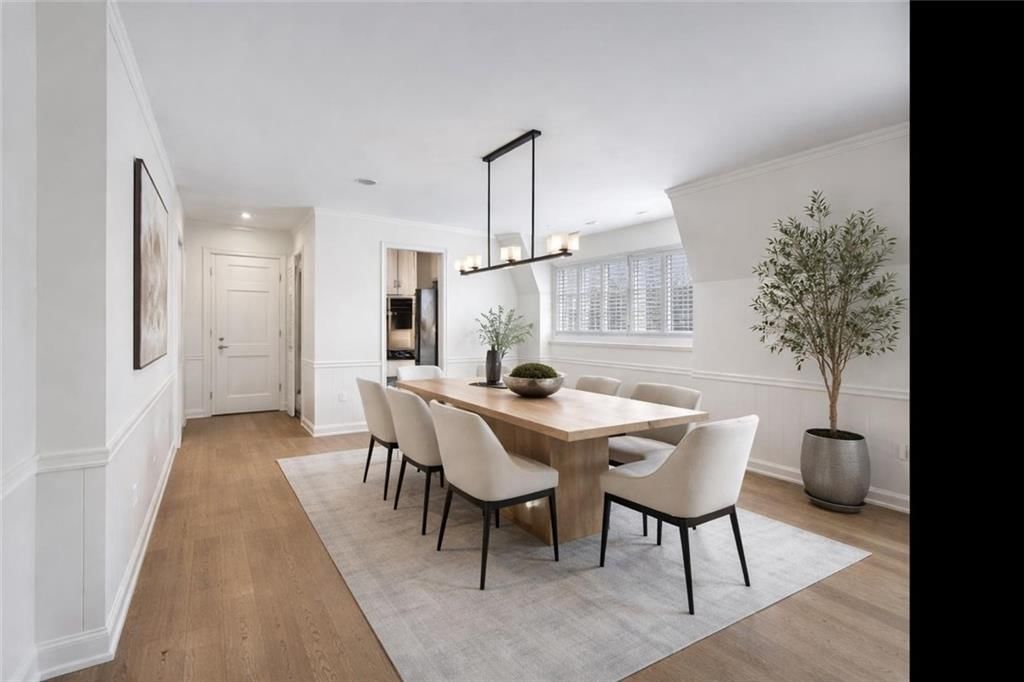
- Shiplap / Paneling
- Statement Lighting
Layout
- Main Floor Primary
- Home Office
Fireplace
- Fireplace
HOA and Amenities
HOA
- Has HOA: Yes
- Fee: $394 /month
Amenities
- Clubhouse
- Laundry
- Other
- Party Room
- Trail(s)
Nearby schools
GreatSchools rating
- 9Corinth Elementary School
- 9Indian Hills Middle School
- 8Shawnee Mission East High School
Schools provided by the listing agent
- District: Shawnee Mission
- Elementary: Corinth
- Middle: Indian Hills
- High: SM East
Price history
Tax
- Annual tax amount: $2,319 / yr
Property tax history
| Year | Property tax | Assessed value |
|---|---|---|
| 2025 | $2,496 | $23,230 |
| 2024 | $2,317 | $21,459 |
| 2023 | $2,278 | $20,493 |
| 2022 | $2,061 | $18,573 |
| 2021 | — | $16,824 |
| 2020 | $2,021 | $16,847 |
| 2019 | — | $14,708 |
| 2018 | — | $16,594 |
| 2017 | $2,073 | $16,894 |
| 2016 | $1,805 | $14,502 |
| 2015 | $1,692 | $13,685 |
| 2013 | $1,544 | $11,845 |
Listed by Weichert, Realtors Welch & Co.
Listed Jul 2, 2026, 9:26 PM · Updated Jul 18, 2026, 7:48 PM · Source: Heartland MLS as distributed by MLS GRID · MLS #2629144
$312,000
8361 SOMERSET Drive #303, Prairie Village, KS 66207
About this home
Chateaux -Style Condo in the heart of Prairie Village. Discover a rare opportunity to own a spacious, beautifully maintained 2-bedroom (or possible office) 1 bathroom condo in an unbeatable Prairie Village location -- just steps from Corinth Square's shops, restaurants and grocery store. This classic Chateaux-style…
See this home in person
Connect with a local HouseLoop agent to show you this home and answer your questions.
Pick a date
Pick a time
Property Details
Interior
Bedrooms & bathrooms
- Bedrooms: 2
- Full bathrooms: 1
Primary Bedroom
- Features: ceiling fan(s), walk-in closet(s)
- Level: First
Primary Bathroom
- Level: First
Bedroom 2
- Level: First
Great Room

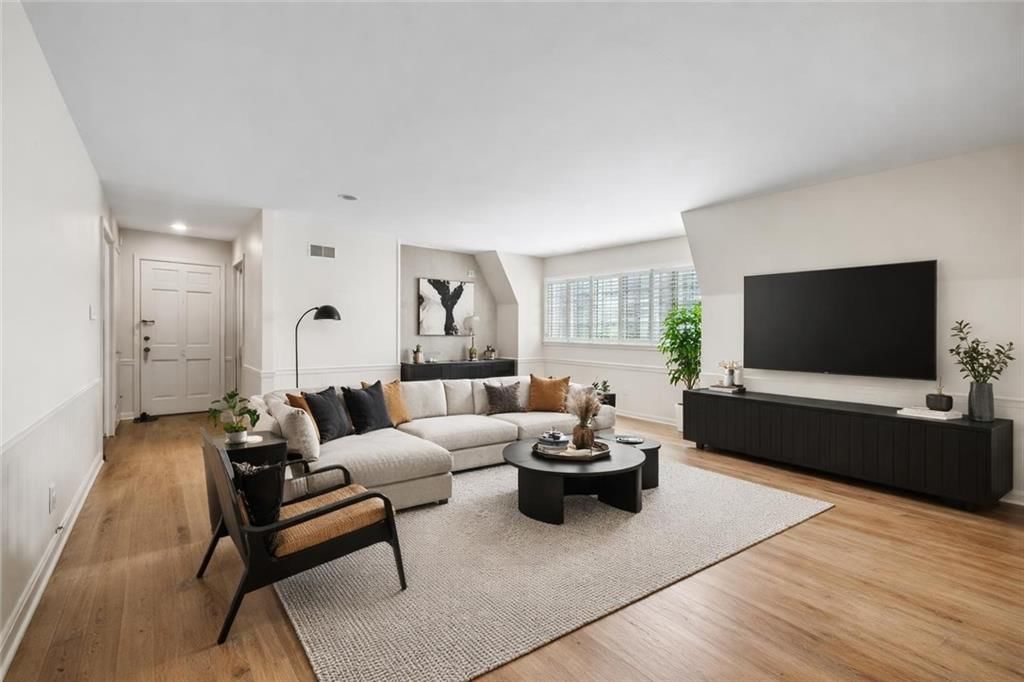
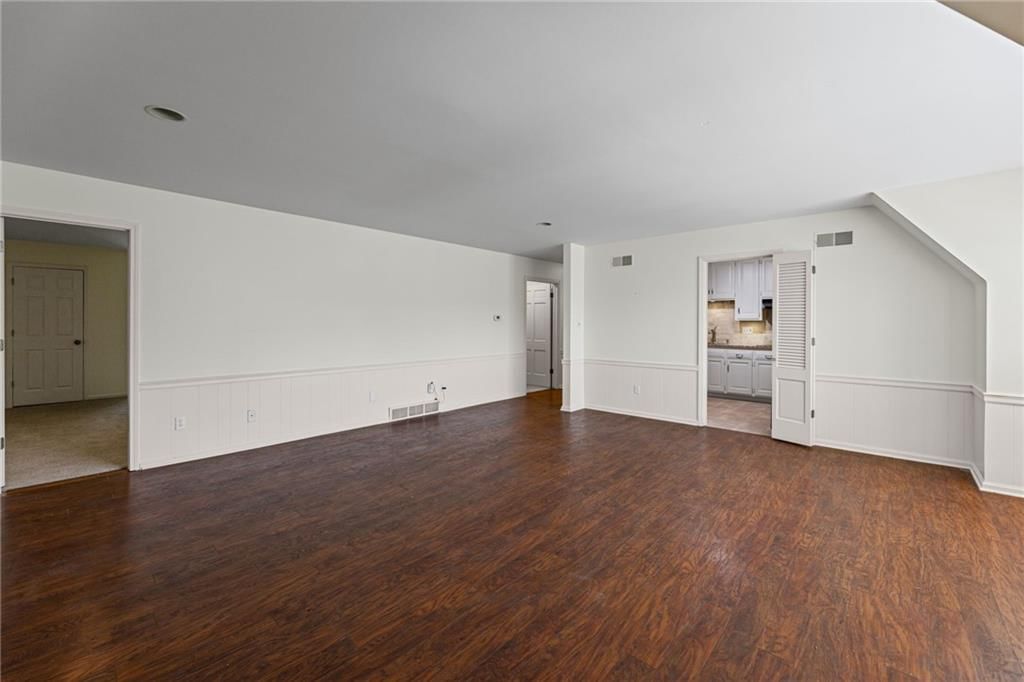
- Features: Built-in Features
- Level: First
Kitchen
- Features: granite counters, pantry
- Level: First
Heating
- Heating: Forced Air
Cooling
- Cooling: Electric
Appliances
- Included: Cooktop, Dishwasher, Disposal, Microwave, Refrigerator
- Laundry: In Basement, Laundry Room
Features
- Features: Ceiling Fan(s), Painted Cabinets
- Flooring: Carpet, Wood
- Basement: Other
- Fireplace features: Living Room
- Other rooms: Great Room, Main Floor Primary Bedroom
Interior area
- Finished area above ground: 1,101 sqft
- Total interior livable area: 1,101 sqft
Property
Parking
- Total spaces: 1
- Parking features: Carport
Lot
- Size: 0.03 Acres
- Features: City Limits
Construction
Type & style
- Home type: Residential
- Architectural style: Condominium
Materials
- Materials: Brick Veneer
Condition
- Year built: 1965
- Age: 51-75 Years
Utilities & green energy
- Sewer: Public Sewer
- Water: Public
Highlights
Kitchen
- White Kitchen
- Double Oven
Bathroom
- Walk-in Shower
Interior
- Hardwood Floors
- Tile Floors
- Two-Story Living Room
- Shiplap / Paneling
- Statement Lighting
Layout
- Main Floor Primary
- Home Office
Fireplace
- Fireplace
HOA and Amenities
HOA
- Has HOA: Yes
- Fee: $394 /month
Amenities
- Clubhouse
- Laundry
- Other
- Party Room
- Trail(s)
Nearby schools
GreatSchools rating
- 9Corinth Elementary School
- 9Indian Hills Middle School
- 8Shawnee Mission East High School
Schools provided by the listing agent
- District: Shawnee Mission
- Elementary: Corinth
- Middle: Indian Hills
- High: SM East
Price history
Tax
- Annual tax amount: $2,319 / yr
Property tax history
| Year | Property tax | Assessed value |
|---|---|---|
| 2025 | $2,496 | $23,230 |
| 2024 | $2,317 | $21,459 |
| 2023 | $2,278 | $20,493 |
| 2022 | $2,061 | $18,573 |
| 2021 | — | $16,824 |
| 2020 | $2,021 | $16,847 |
| 2019 | — | $14,708 |
| 2018 | — | $16,594 |
| 2017 | $2,073 | $16,894 |
| 2016 | $1,805 | $14,502 |
| 2015 | $1,692 | $13,685 |
| 2013 | $1,544 | $11,845 |
Offer Insights
Choose an offer strength
$312,000 – $317,928
Listed by Weichert, Realtors Welch & Co.
Listed Jul 2, 2026, 9:26 PM · Updated Jul 18, 2026, 7:48 PM · Source: Heartland MLS as distributed by MLS GRID · MLS #2629144