$399,950
Under Contract4 bd · 3.5 ba · 1,350 sqftAbout this home
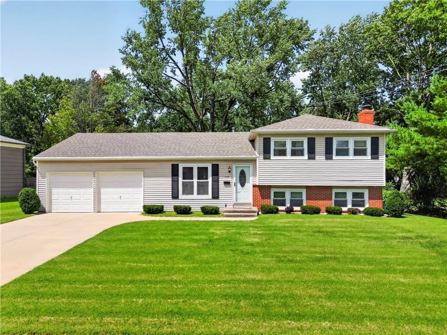
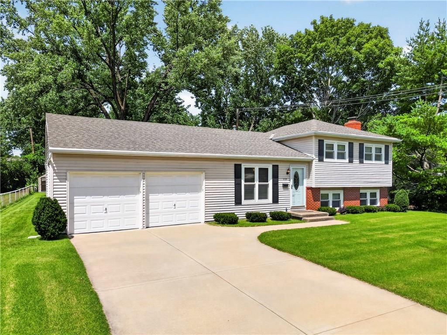
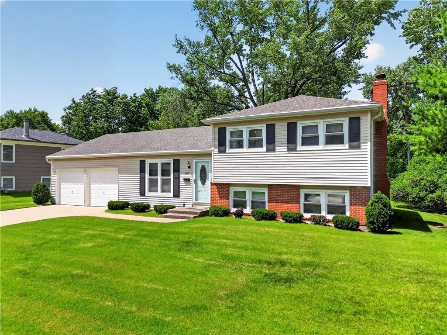
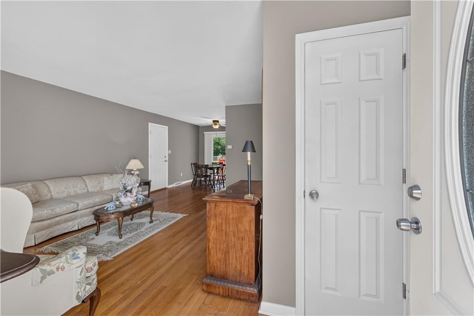
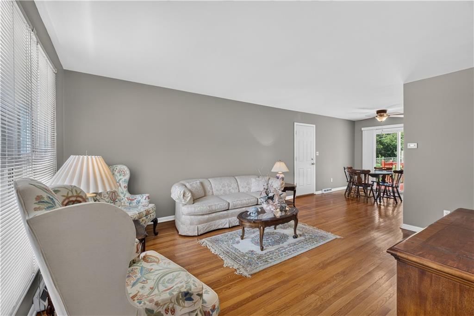
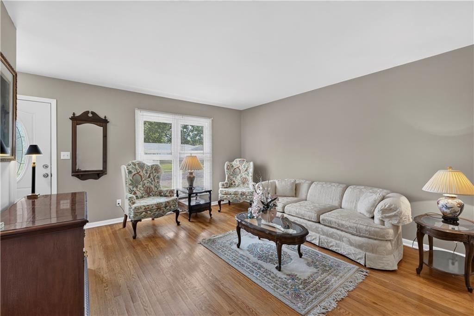
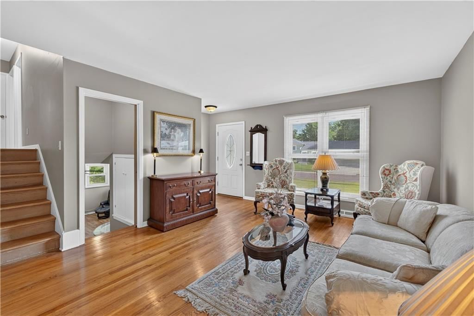
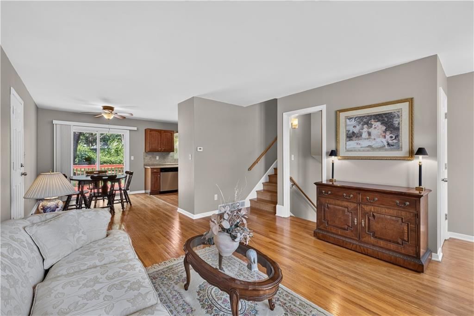
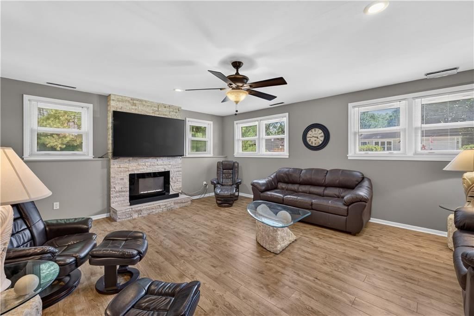
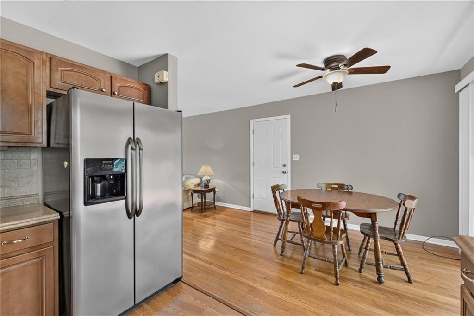
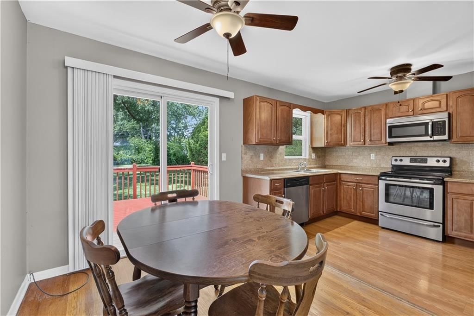
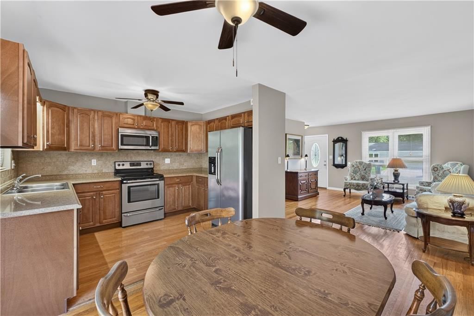
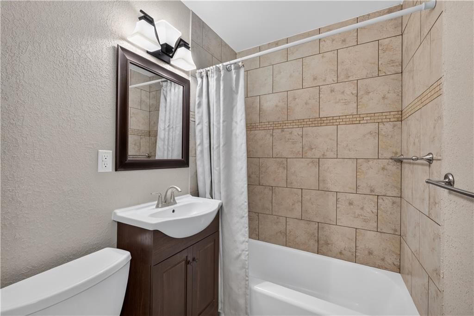
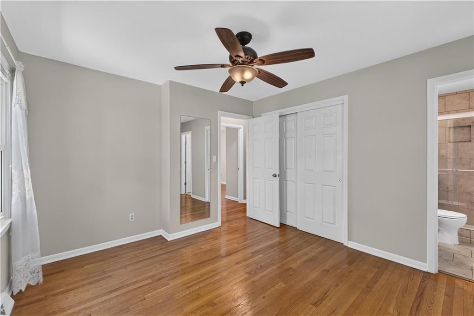
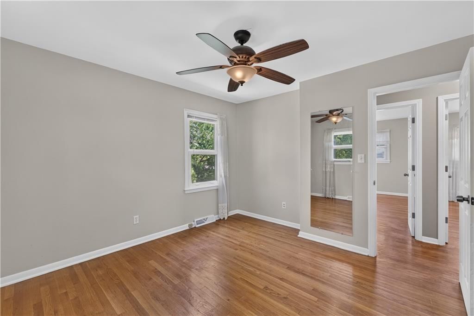
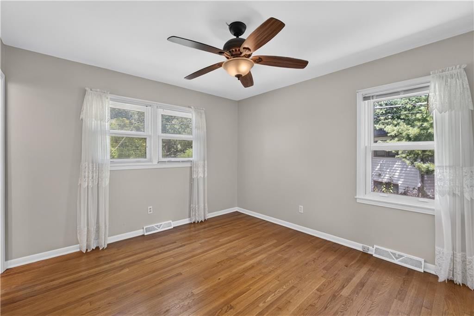
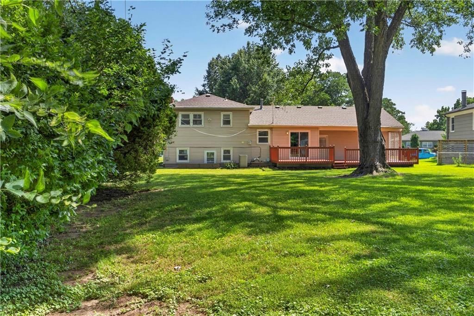
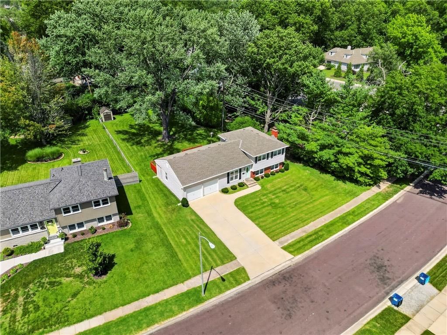
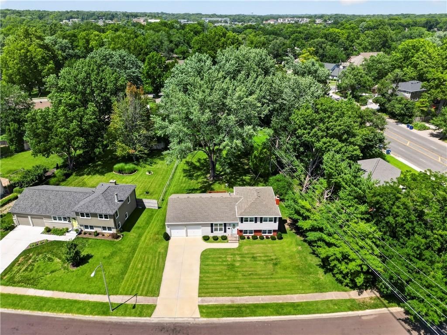
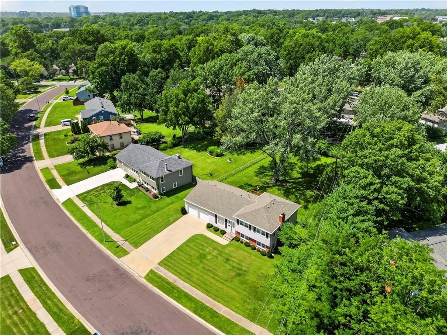
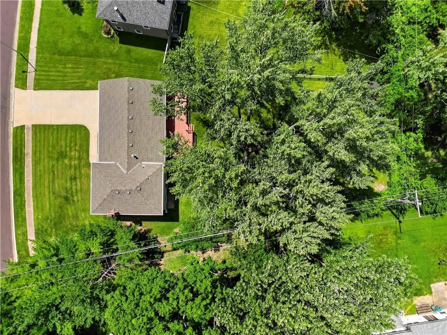
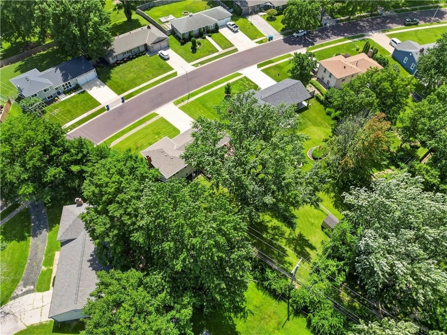
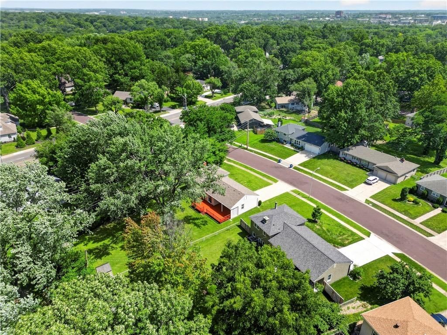
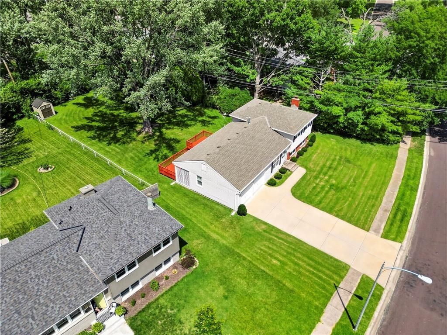
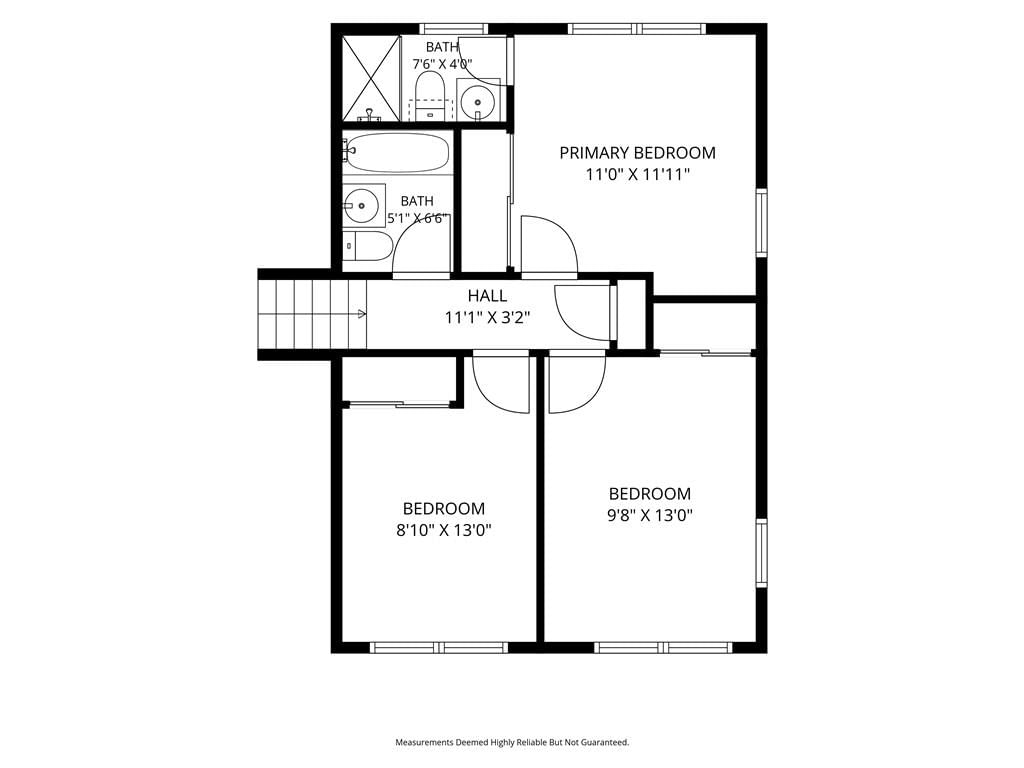
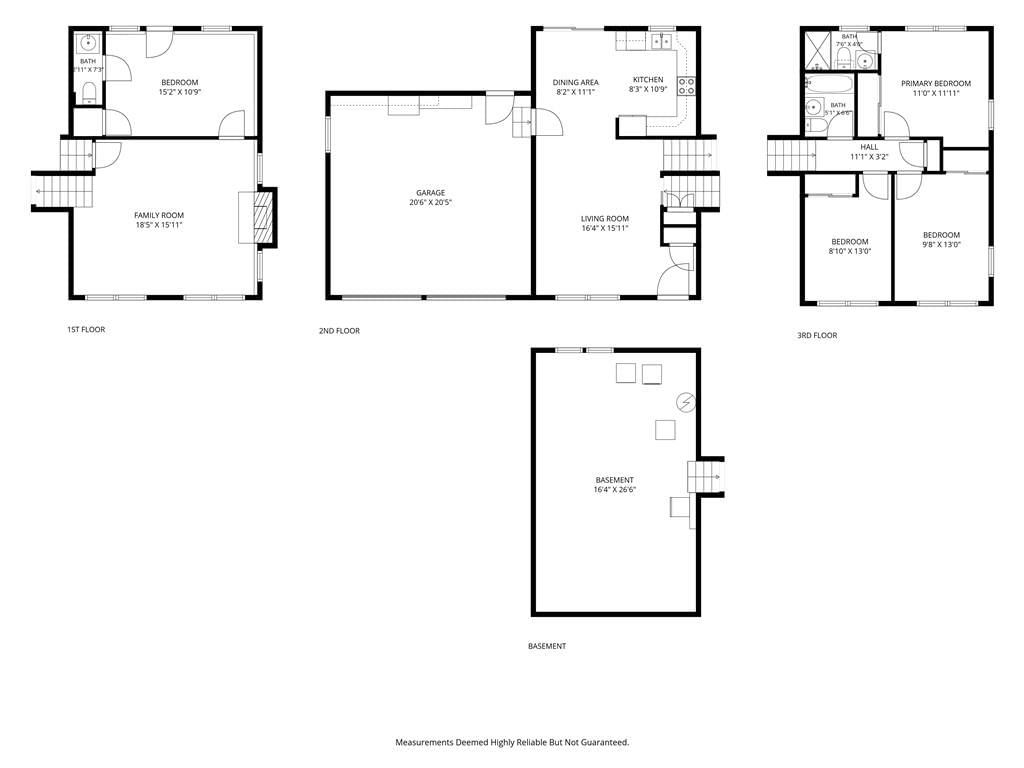
Welcome home to this beautifully maintained residence offering the perfect blend of comfort, updates, and functional living spaces throughout. Featuring 4 spacious bedrooms, 2 full baths, 1 half bath, and a 2-car garage, this home is designed for both everyday living and effortless entertaining. Step inside to find…
Offer Insights
Choose an offer strength
$383,952 – $391,551
Property Details
Interior
Bedrooms & bathrooms
- Bedrooms: 4
- Full bathrooms: 3
- 1/2 bathrooms: 1
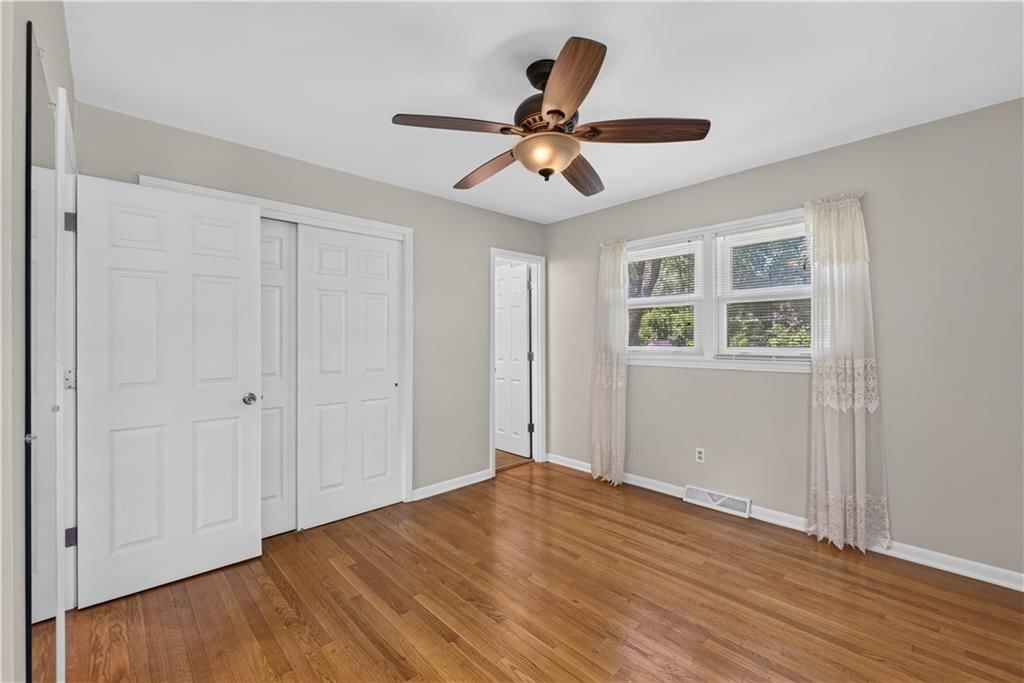
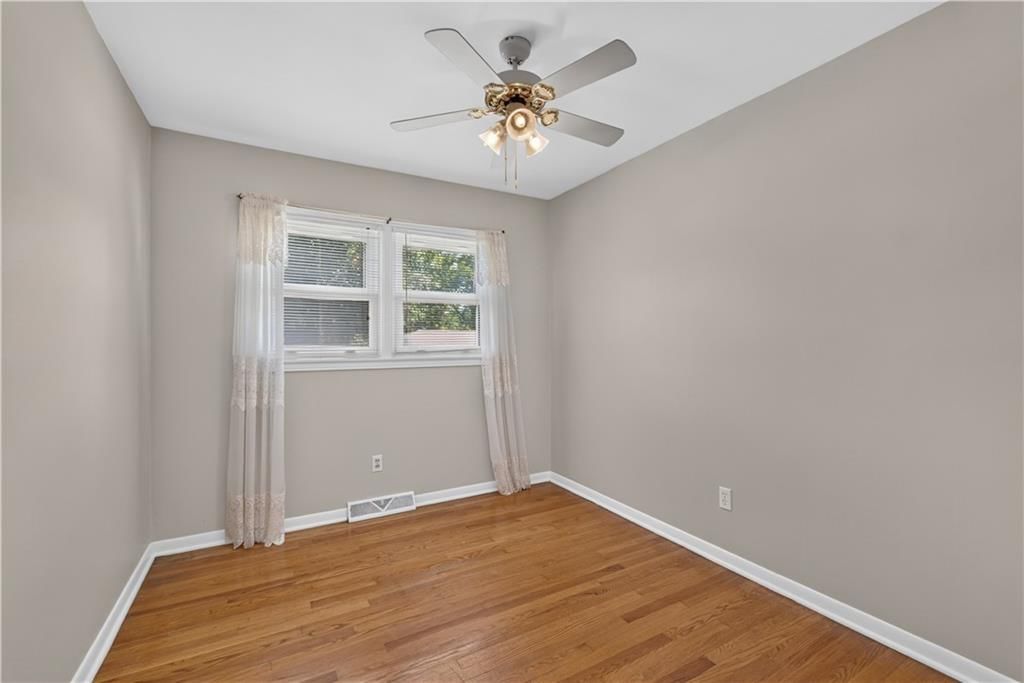
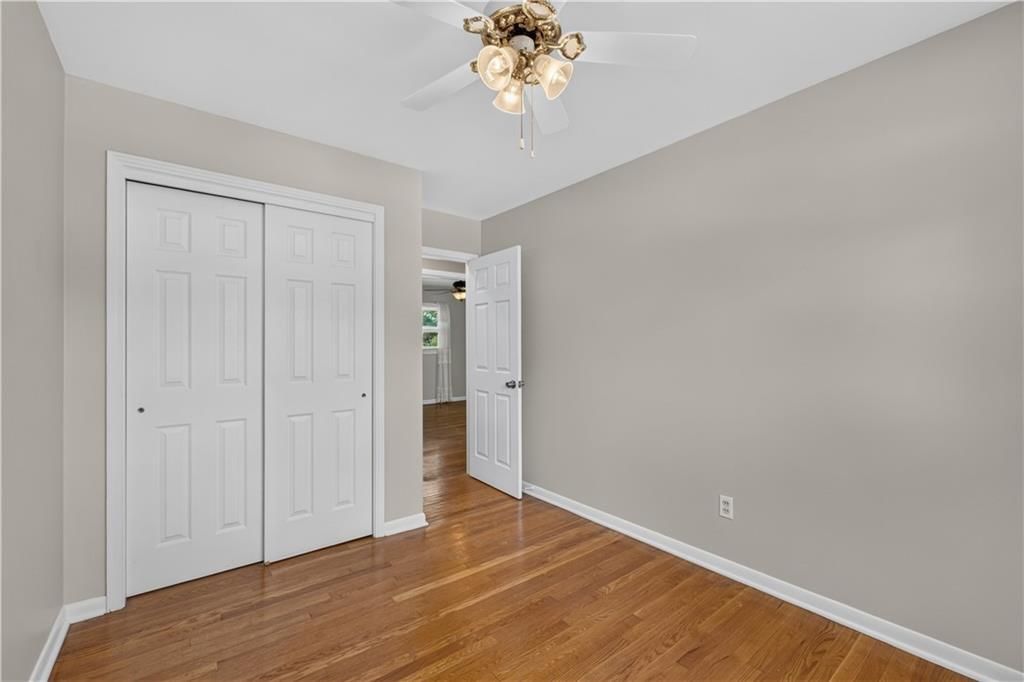
Bedroom 2
- Level: Second
- Dimensions: 11 × 12
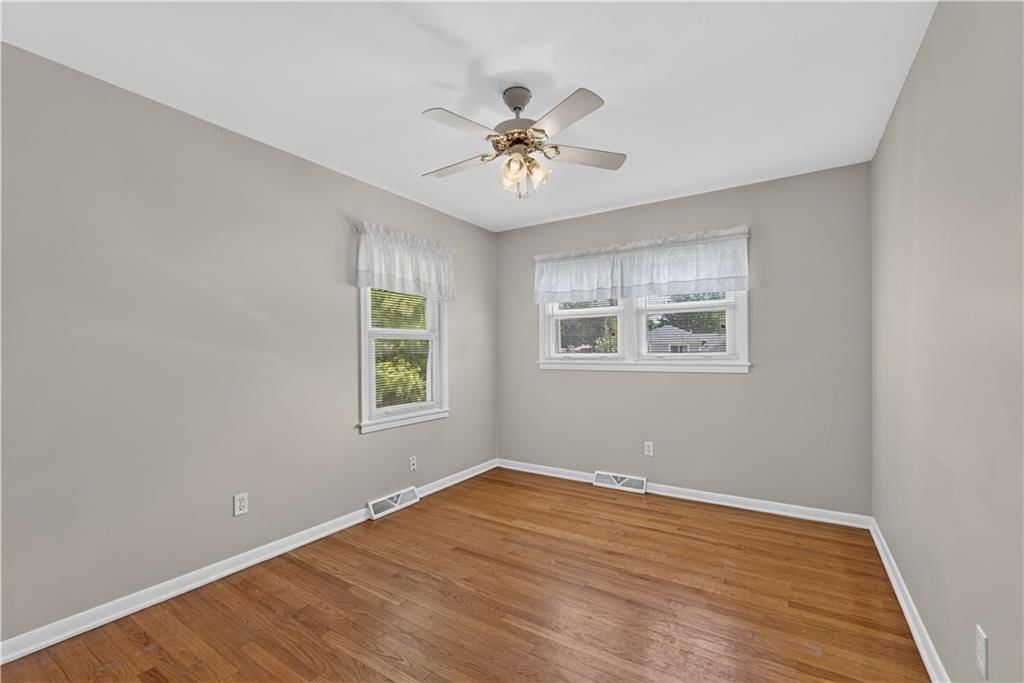
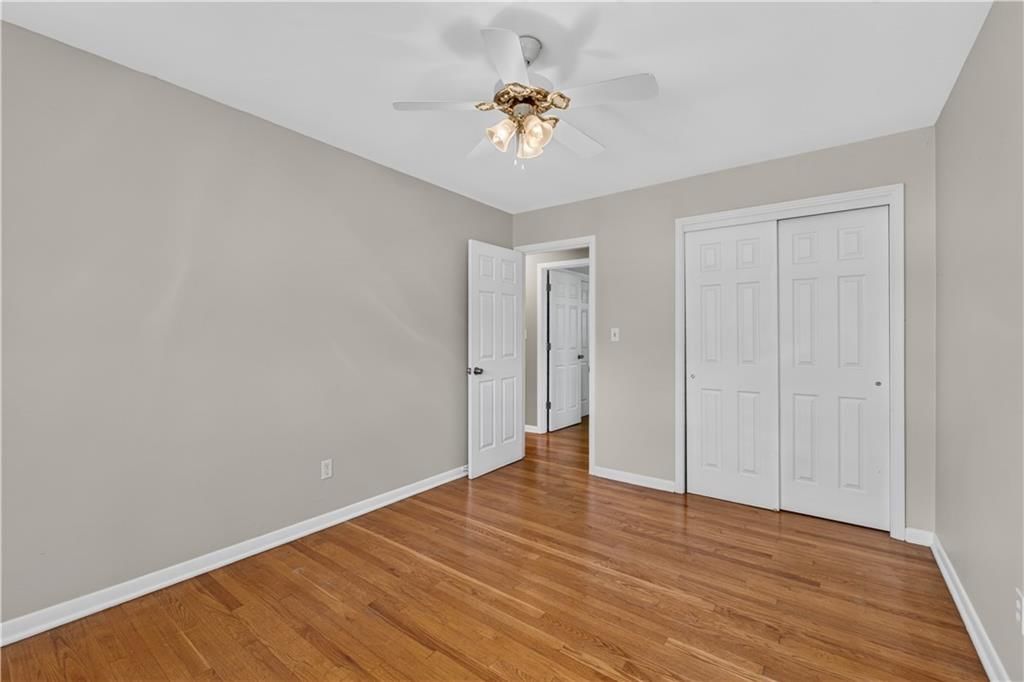
Bedroom 3
- Level: Second
- Dimensions: 9 × 12
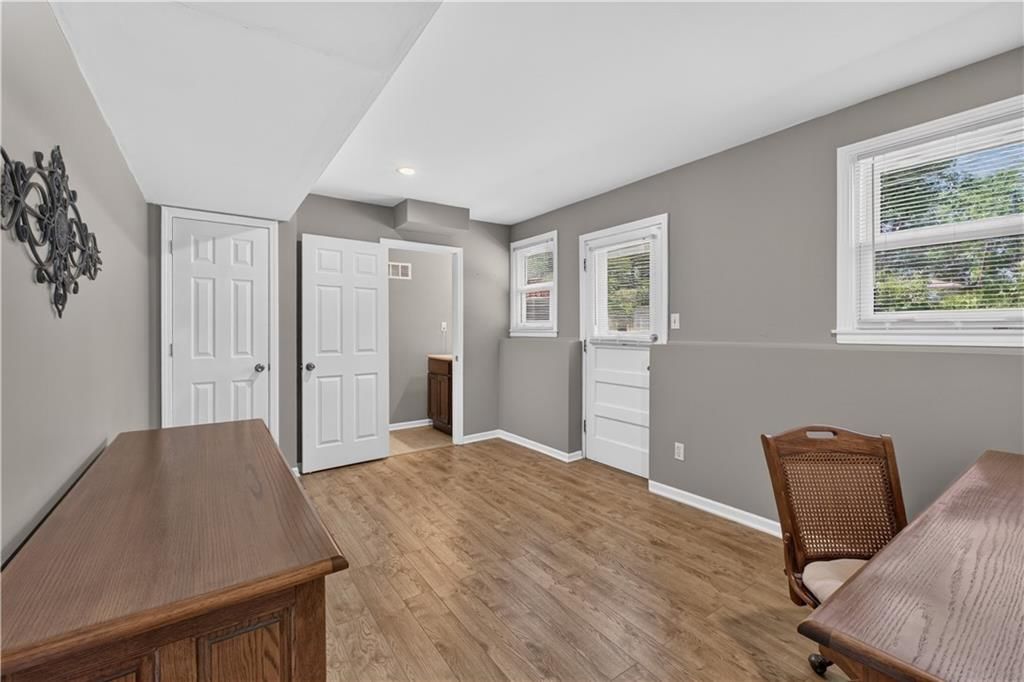
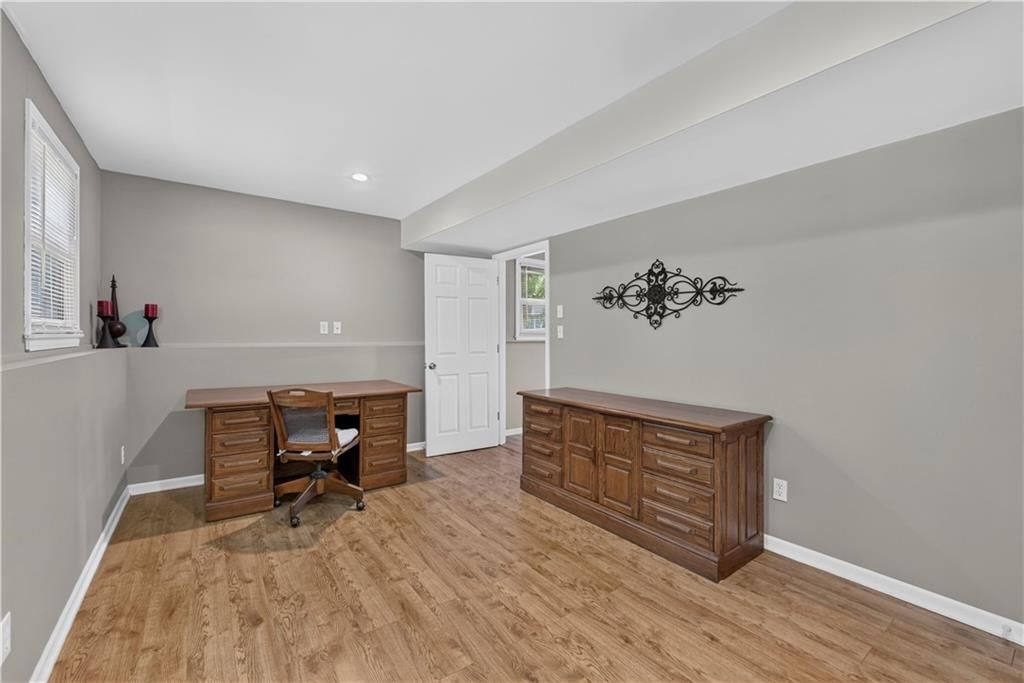
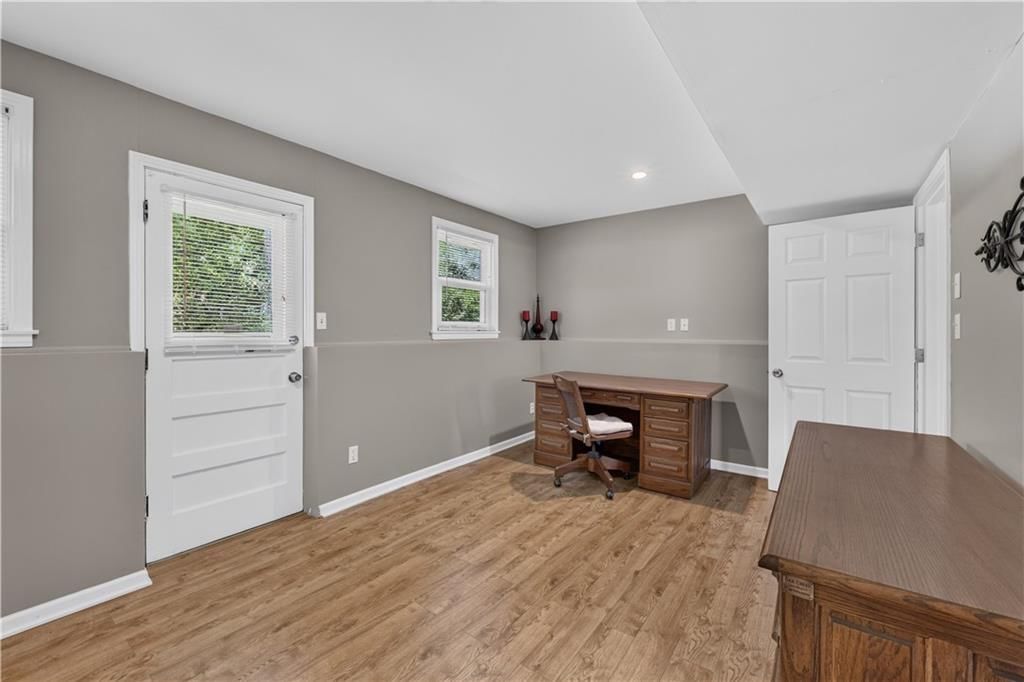
Bedroom 4
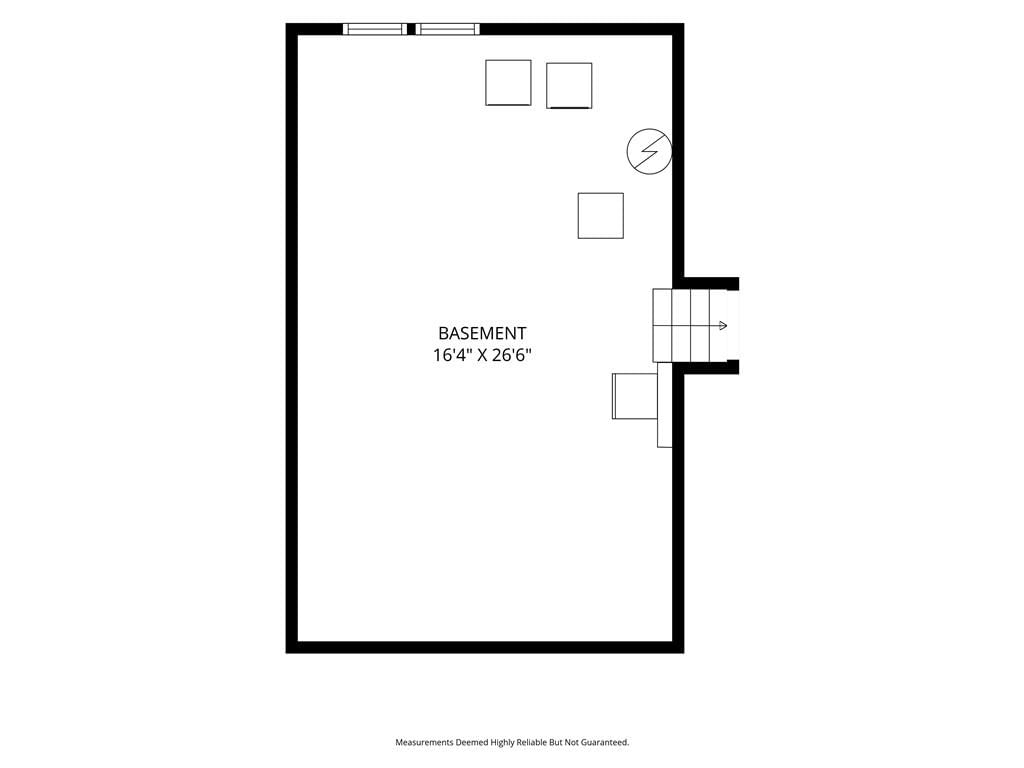
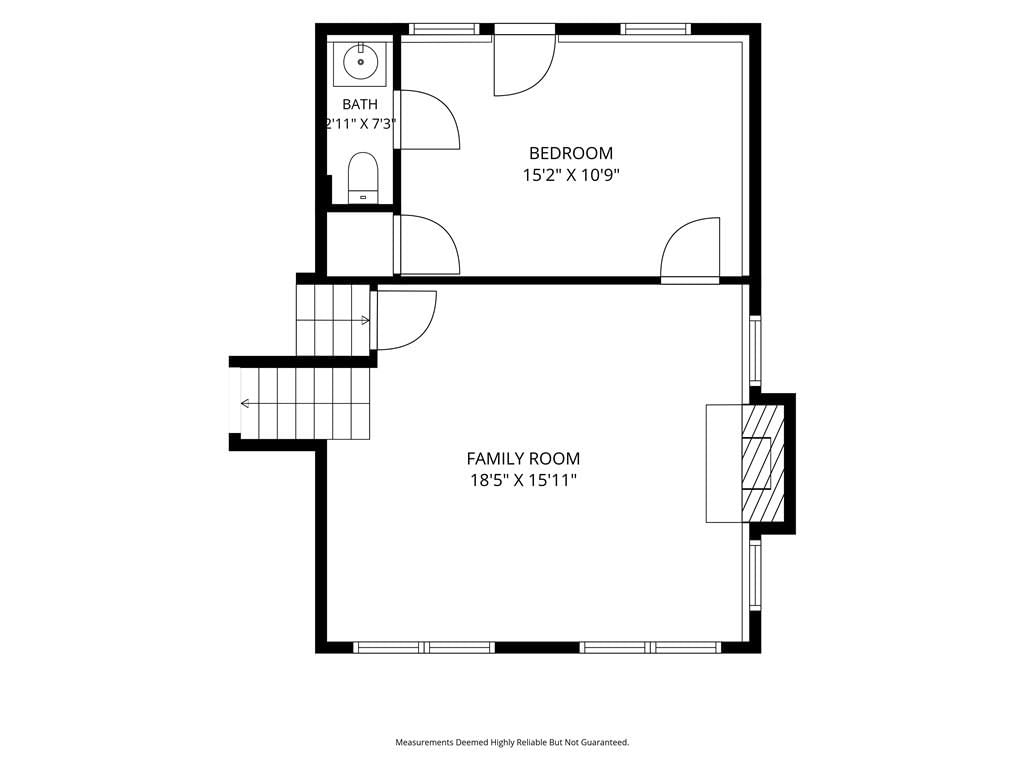
- Level: Basement
- Dimensions: 15 × 10
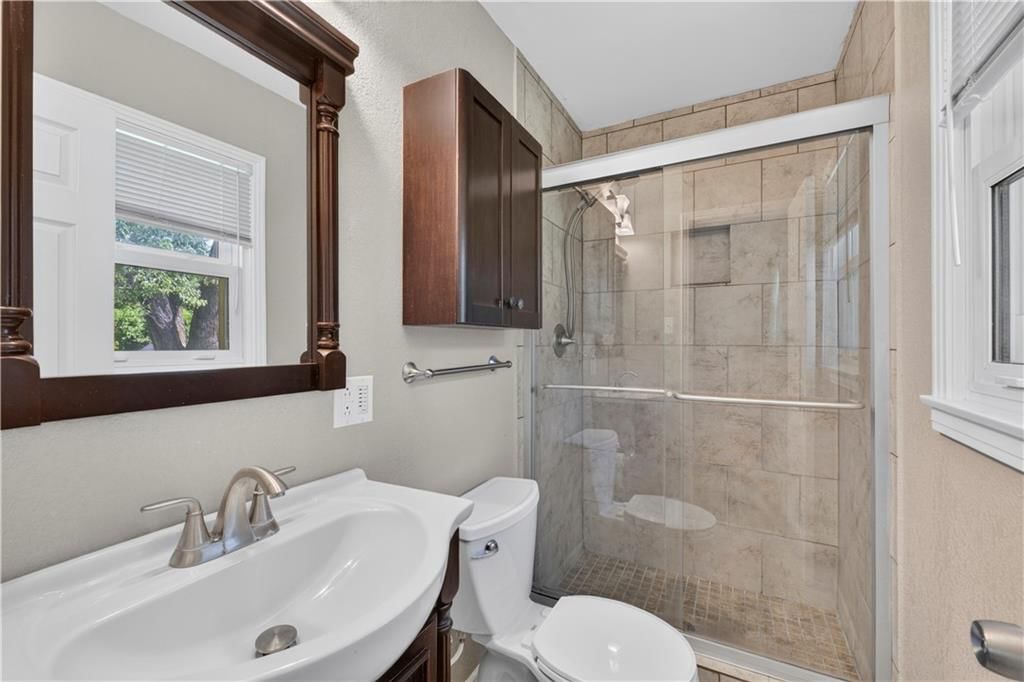
Bathroom 2
- Level: Second
- Dimensions: 7 × 3
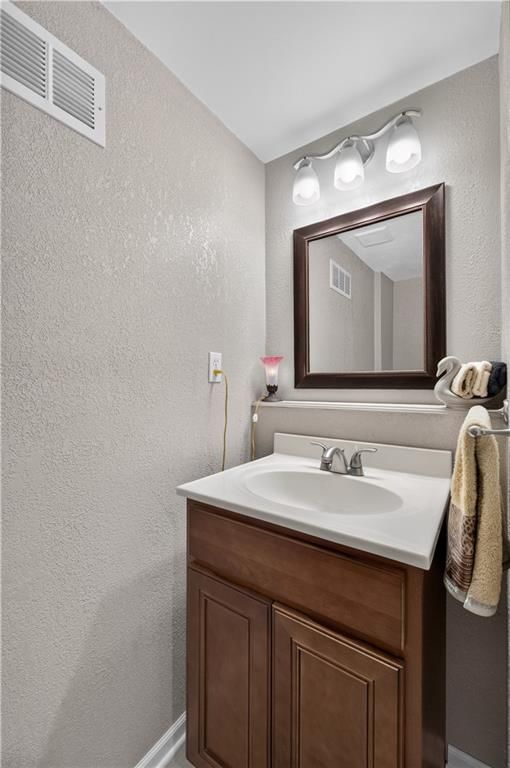
Half Bath
- Level: Basement
- Dimensions: 7 × 3
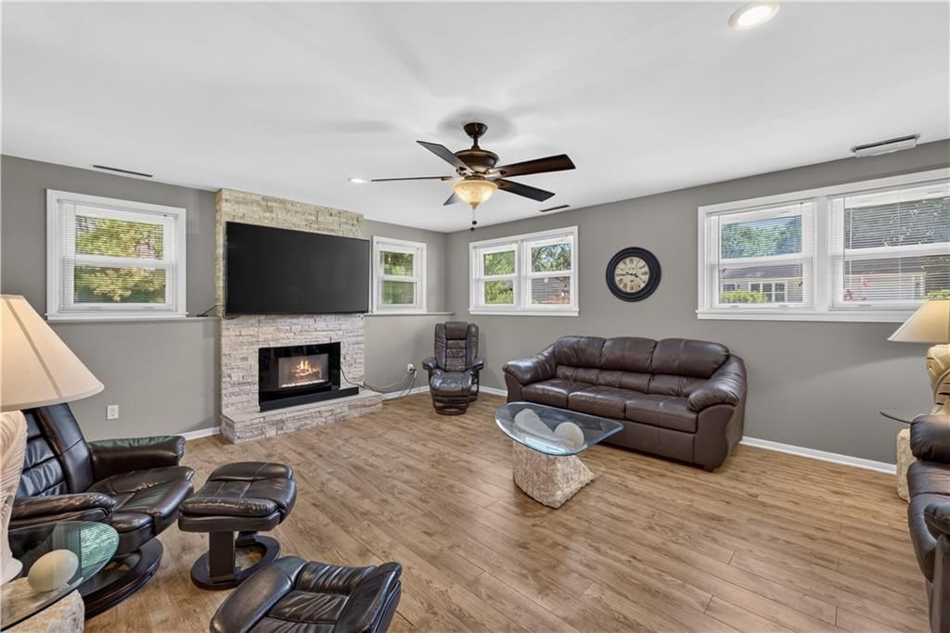
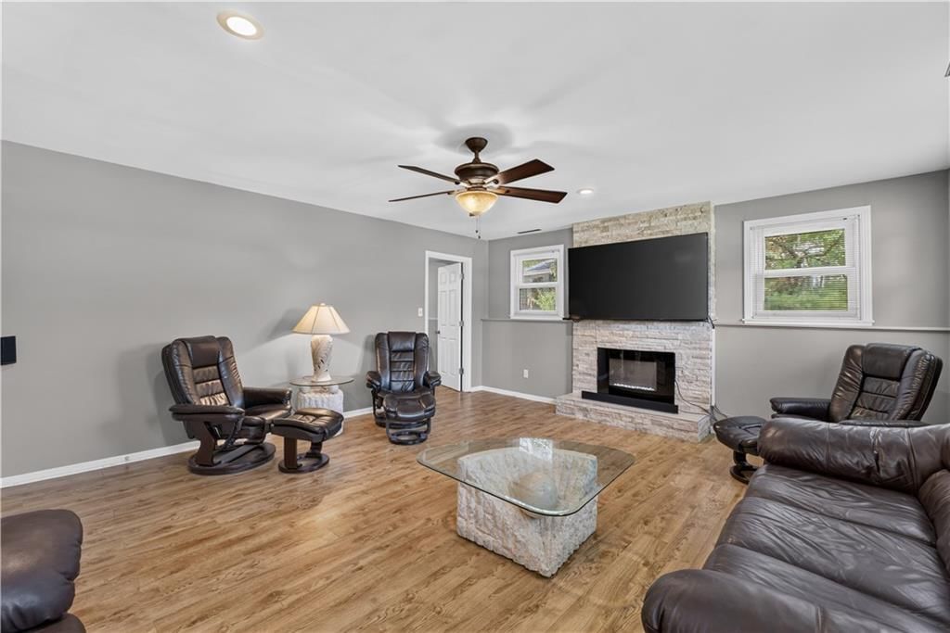
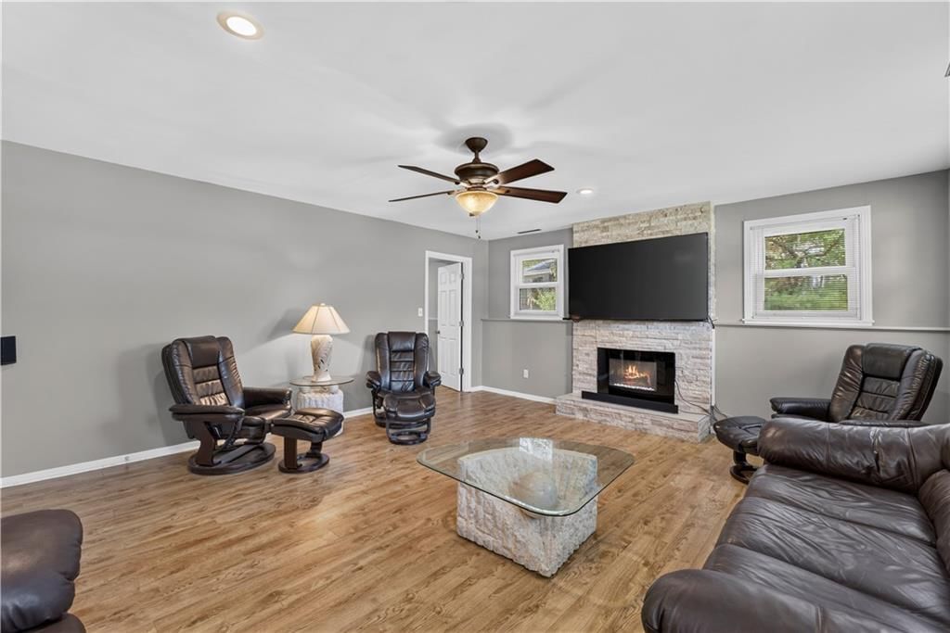
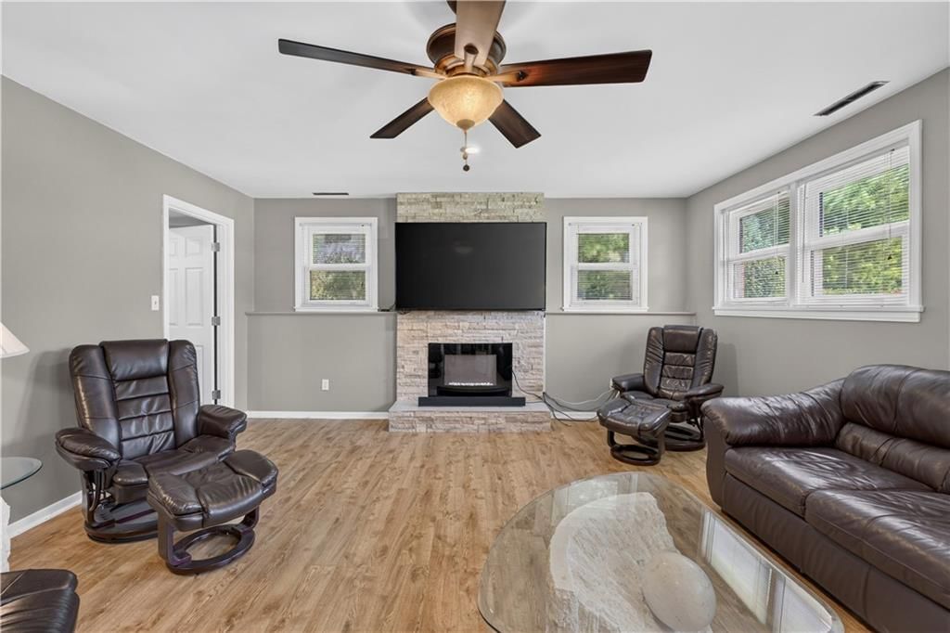
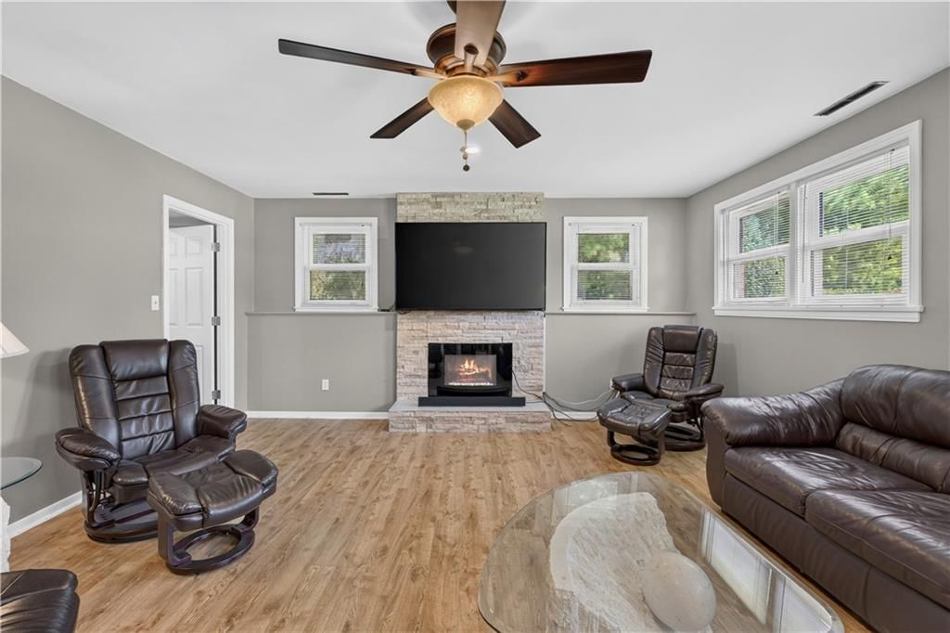
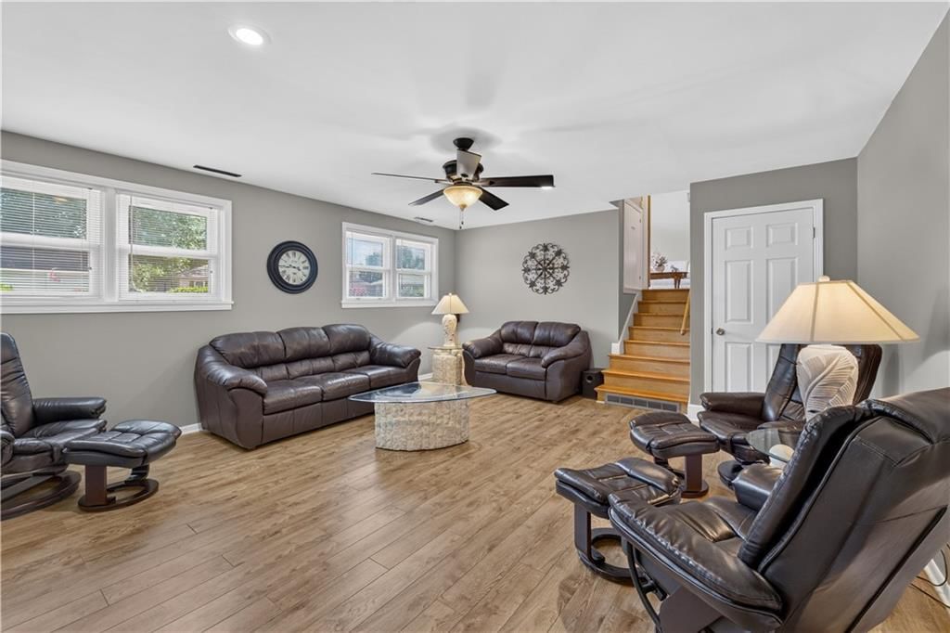
Living Room
- Level: Basement
- Dimensions: 15 × 16
Living Room
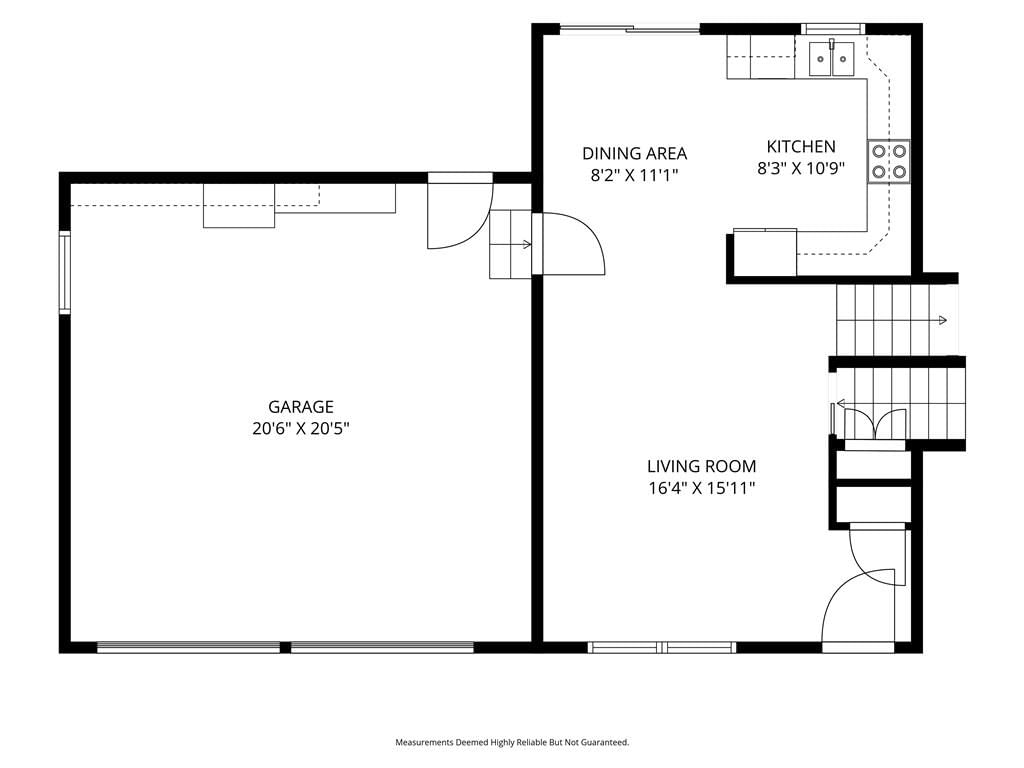
- Level: First
- Dimensions: 16 × 15
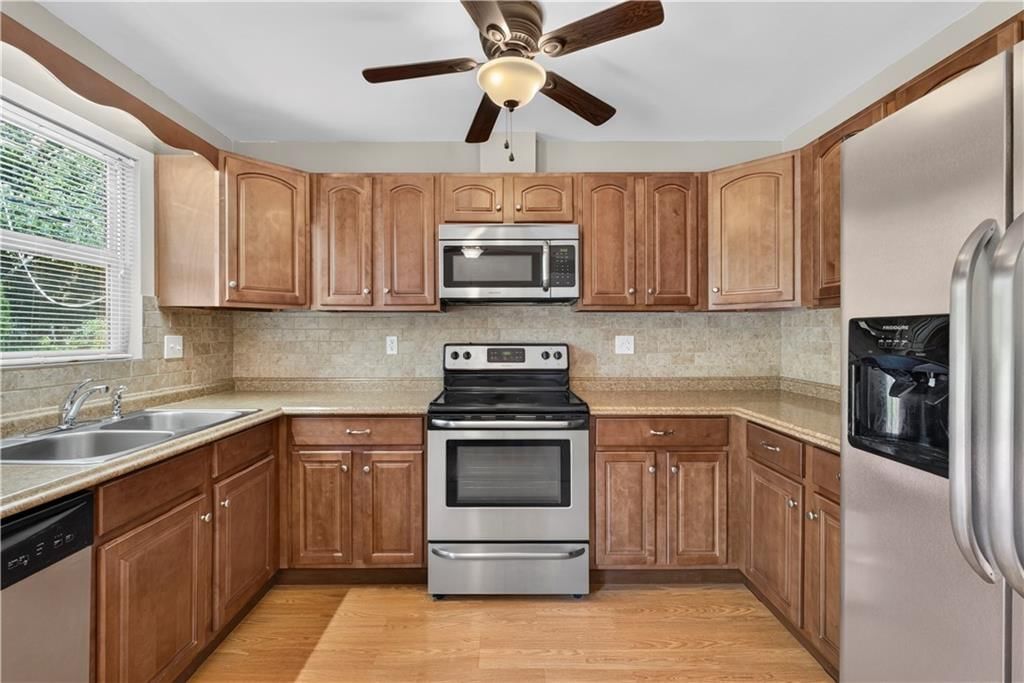
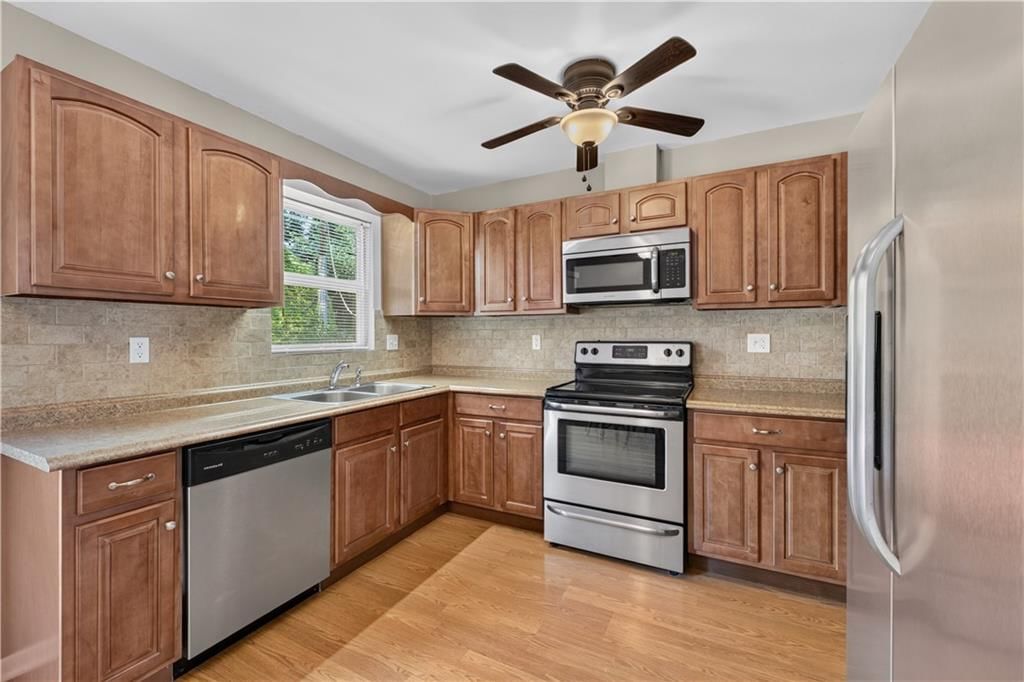
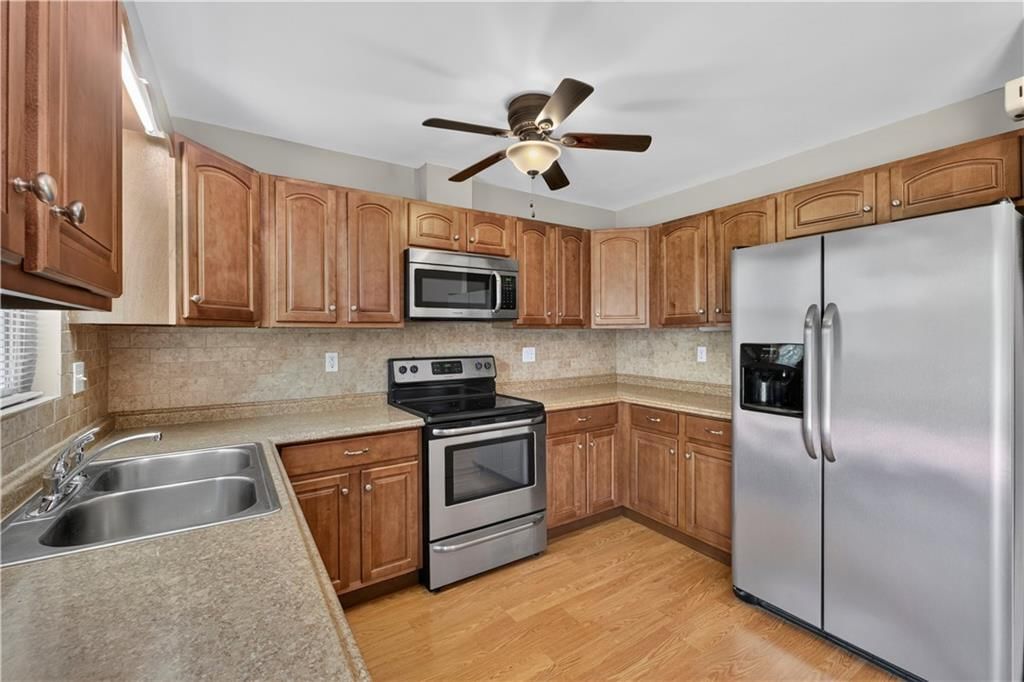
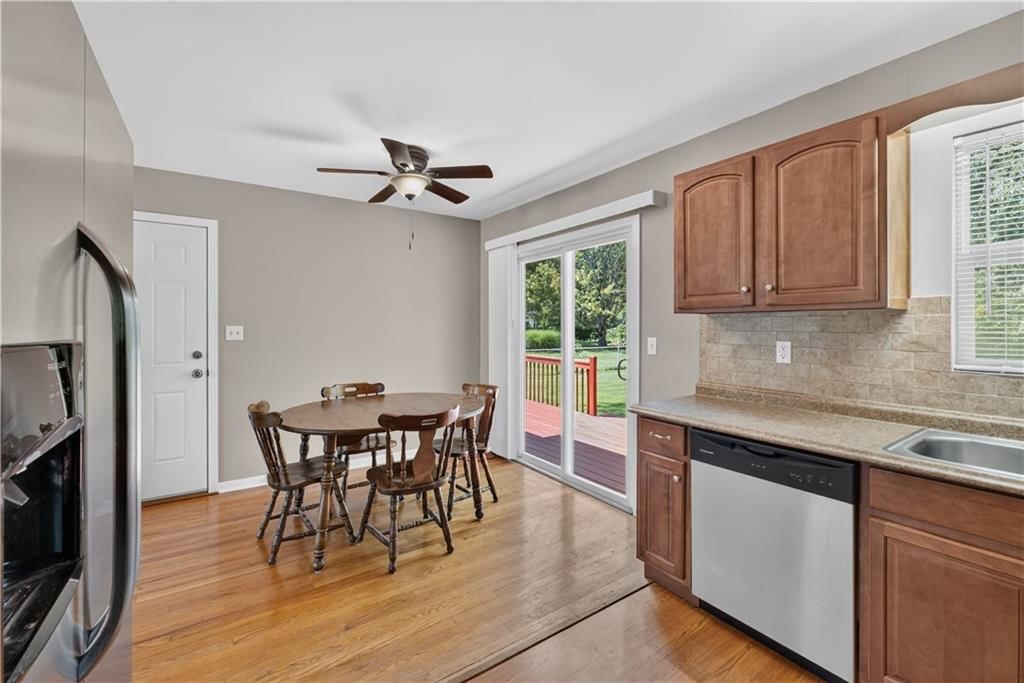
Kitchen
- Level: First
- Dimensions: 16 × 11
Bathroom 1
- Level: Second
- Dimensions: 4 × 6
Bedroom 1
- Level: Second
- Dimensions: 13 × 8
Heating
- Heating: Natural Gas
Cooling
- Cooling: Electric
Appliances
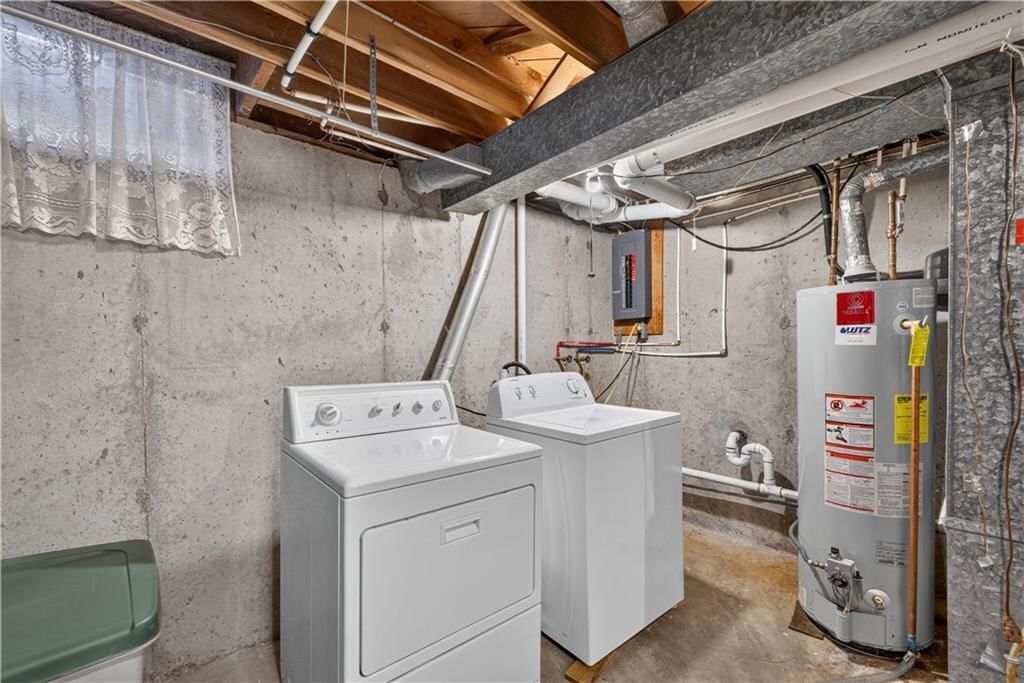
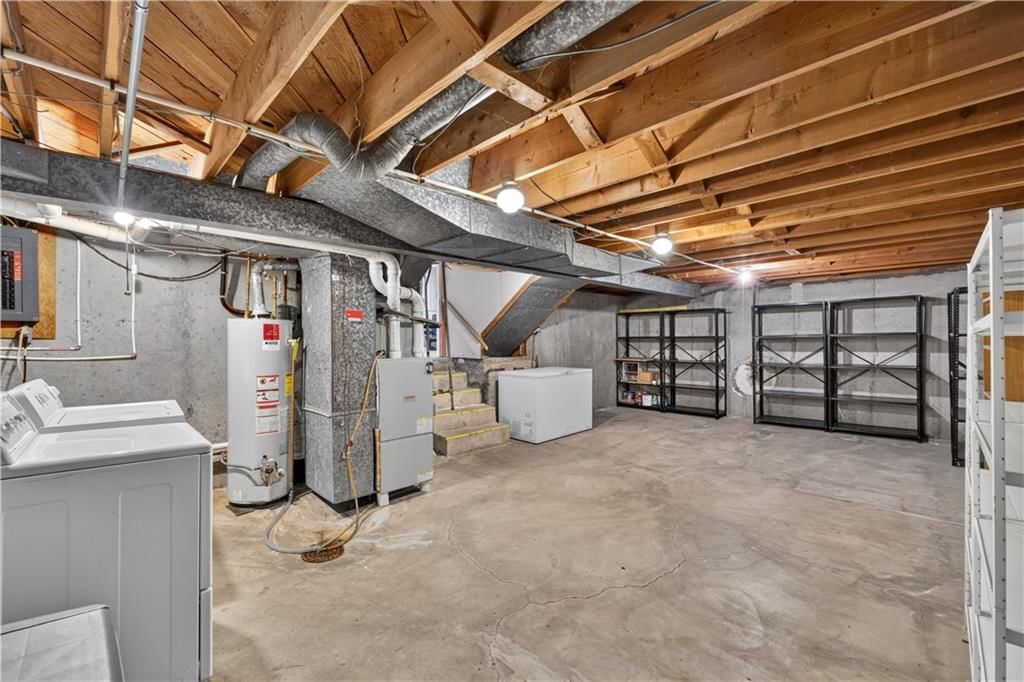
- Laundry: Lower Level
Features
- Flooring: Wood
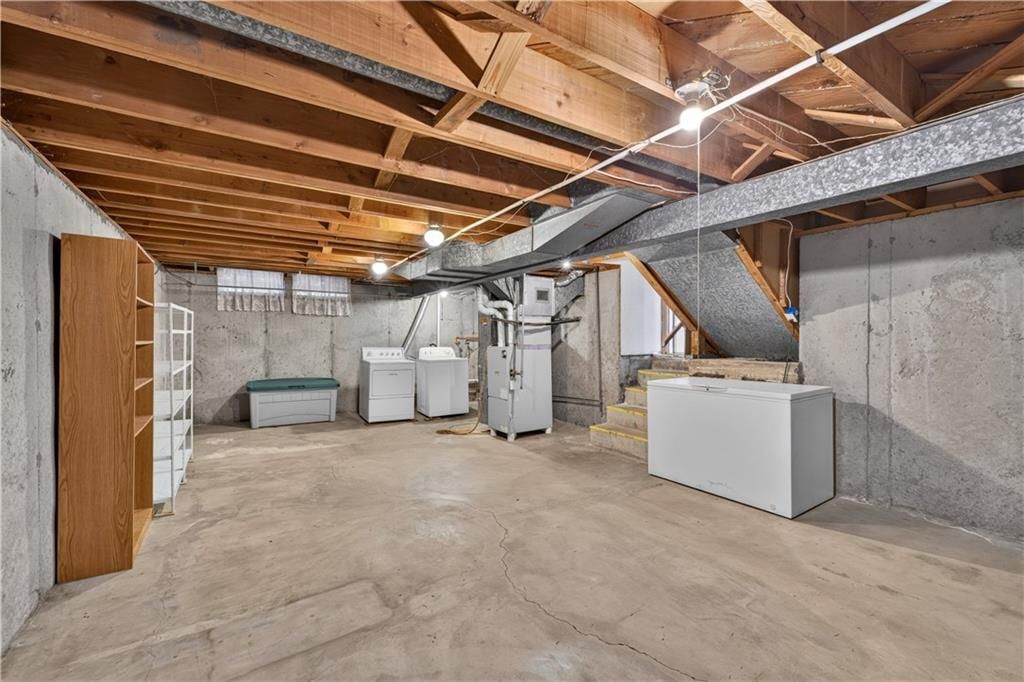
- Basement: Basement BR, Finished, Walk-Out Access
- Fireplace features: Basement
Interior area
- Finished area above ground: 1,350 sqft
- Total interior livable area: 1,350 sqft
Property
Parking
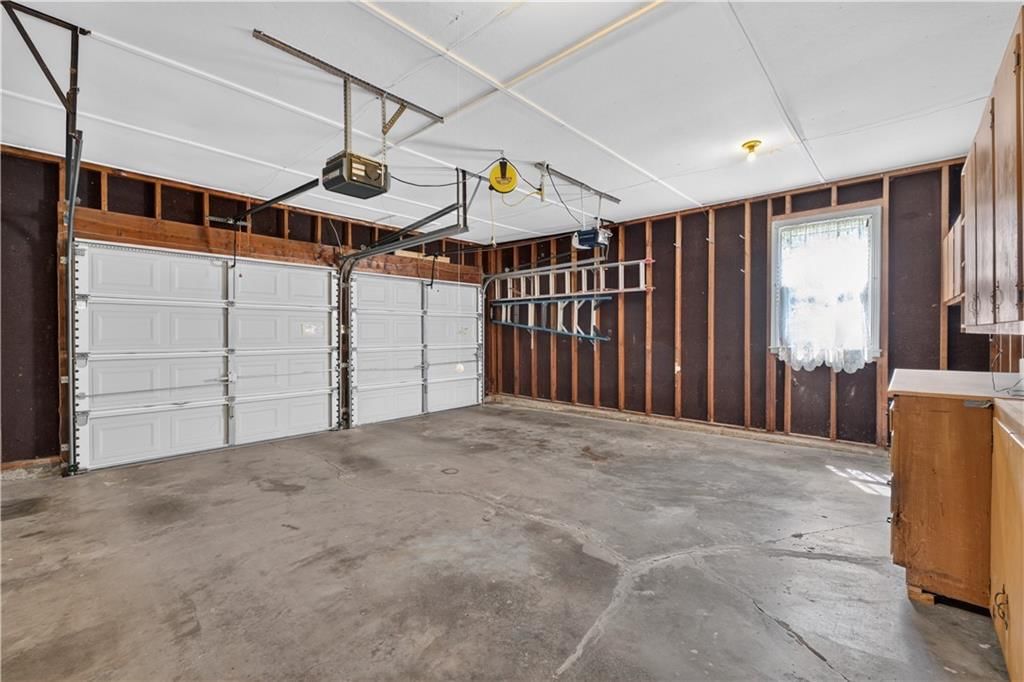
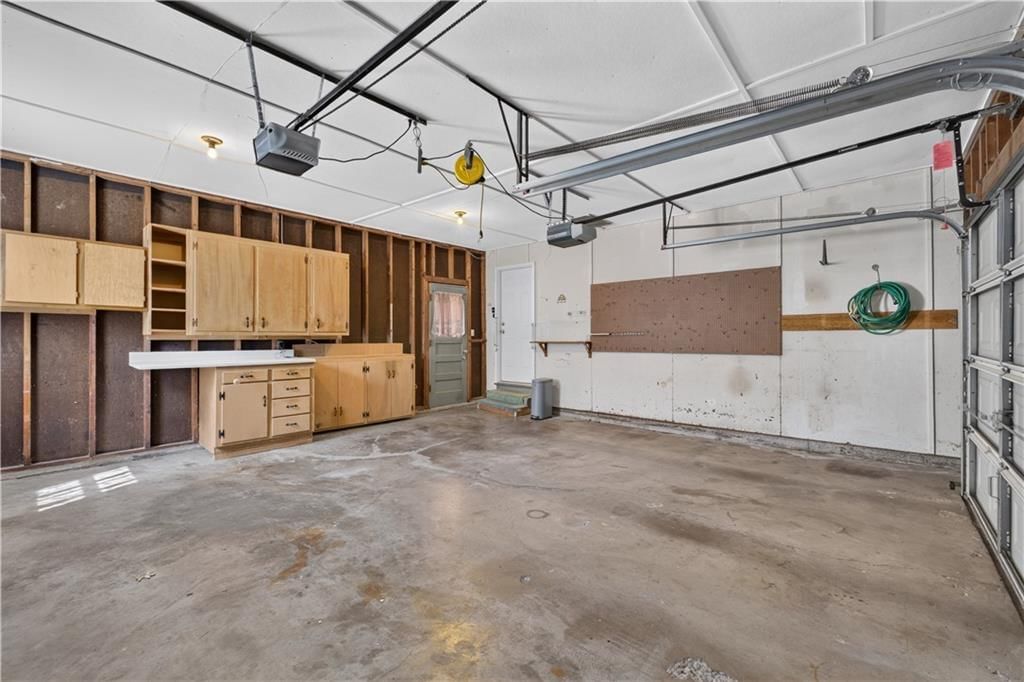
- Total spaces: 2
- Parking features: Attached, Garage Door Opener, Garage Faces Front
Lot
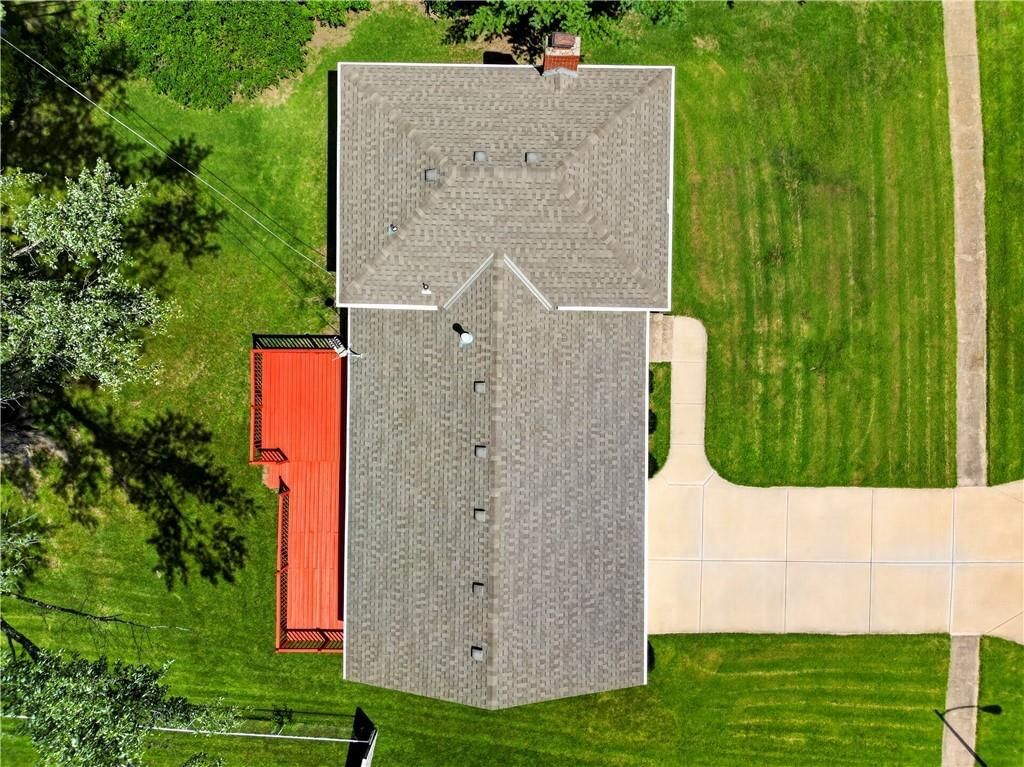
- Size: 0.30 Acres
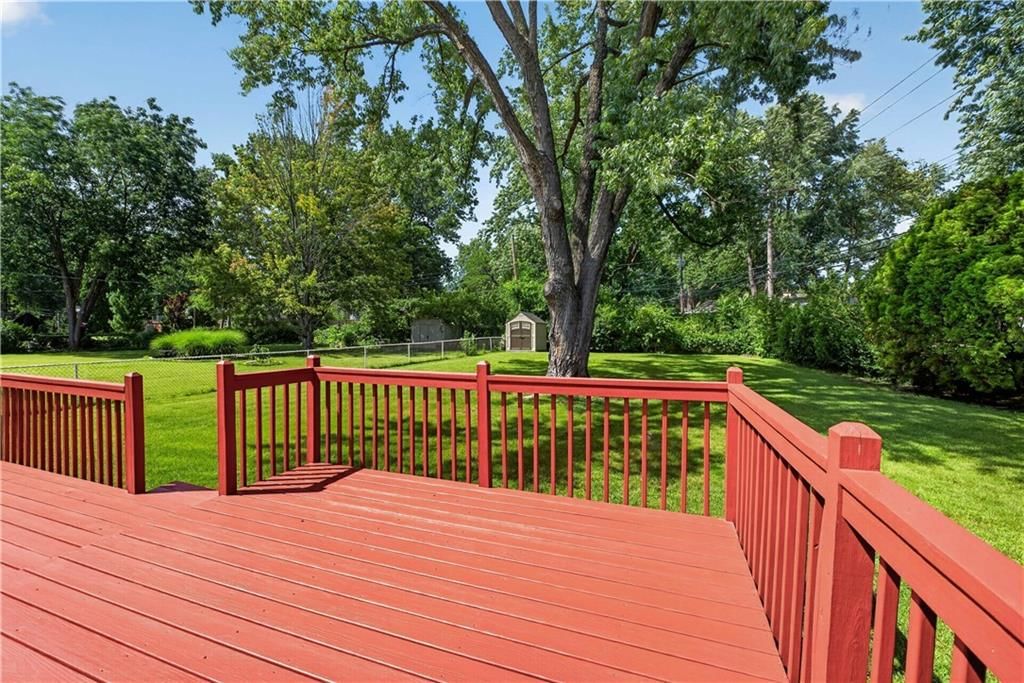
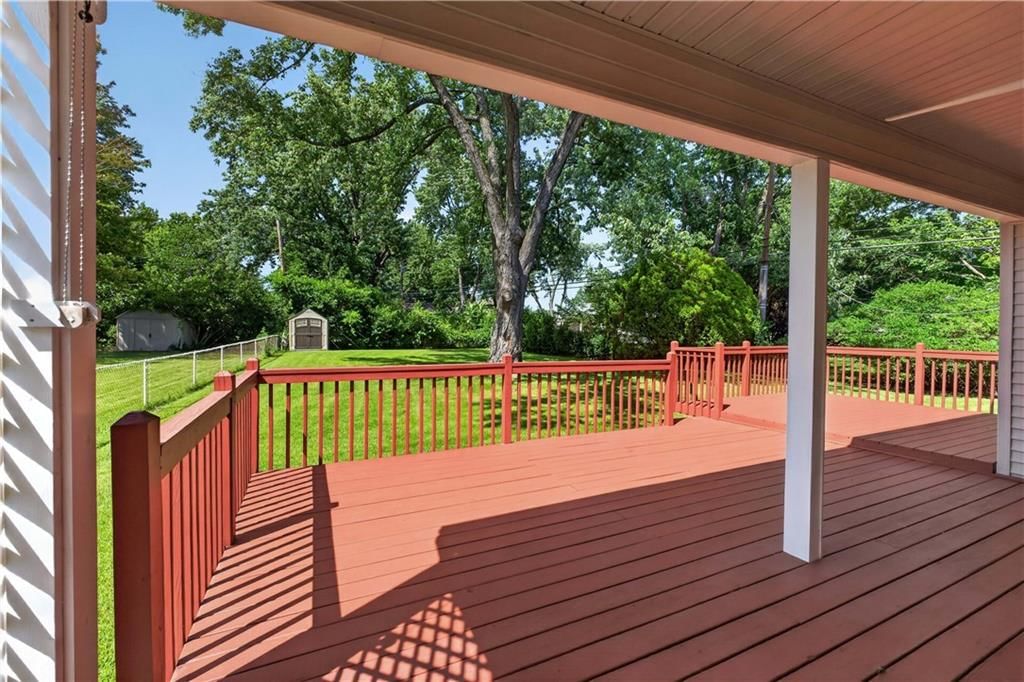
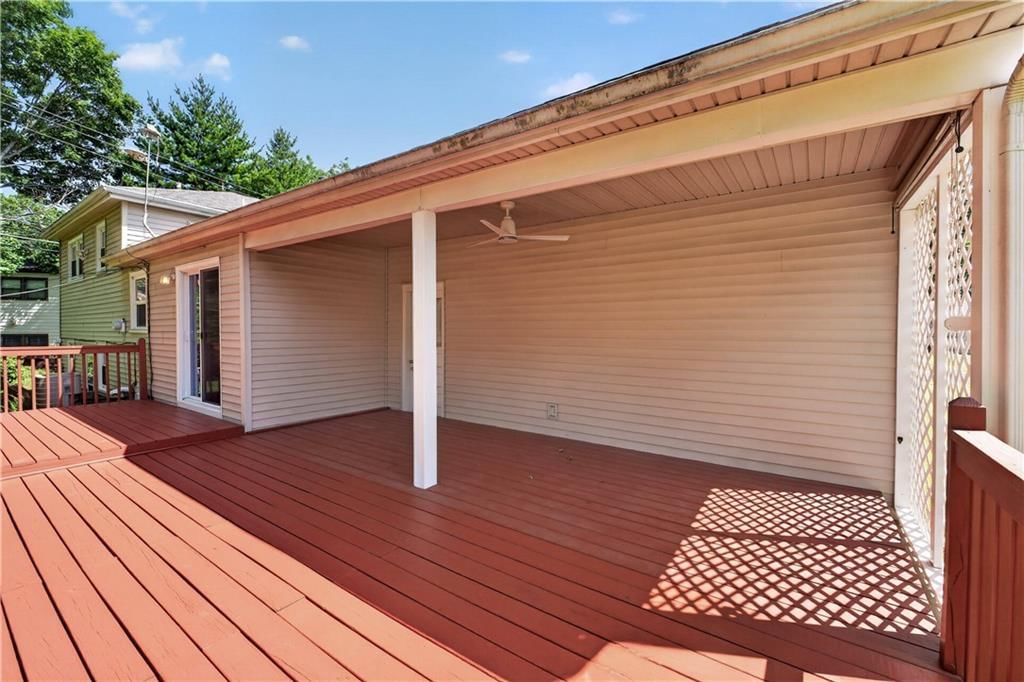
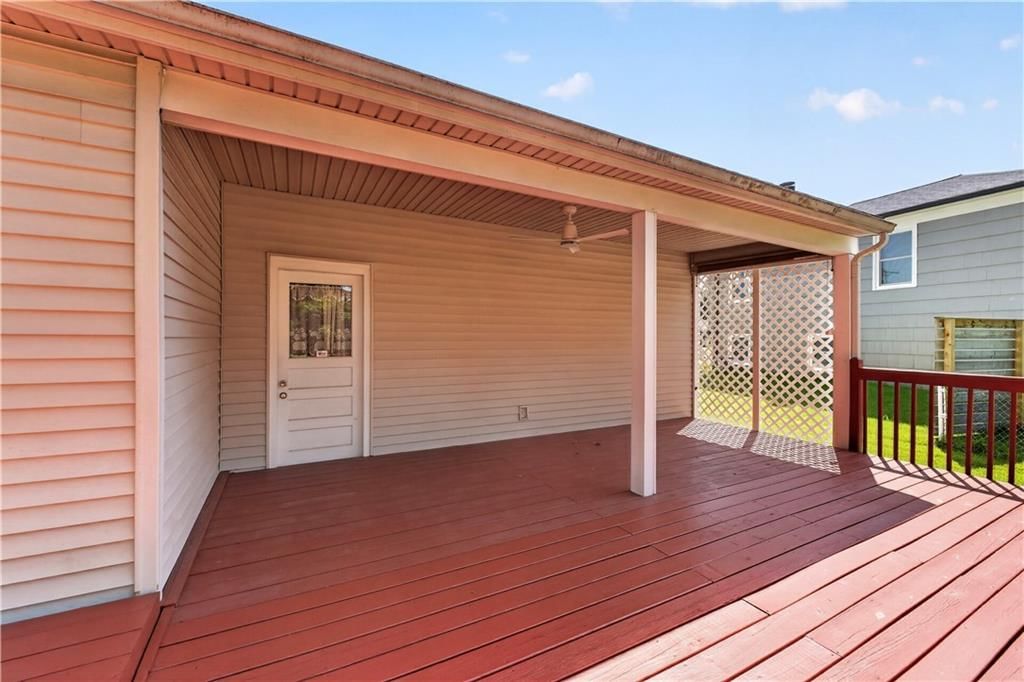
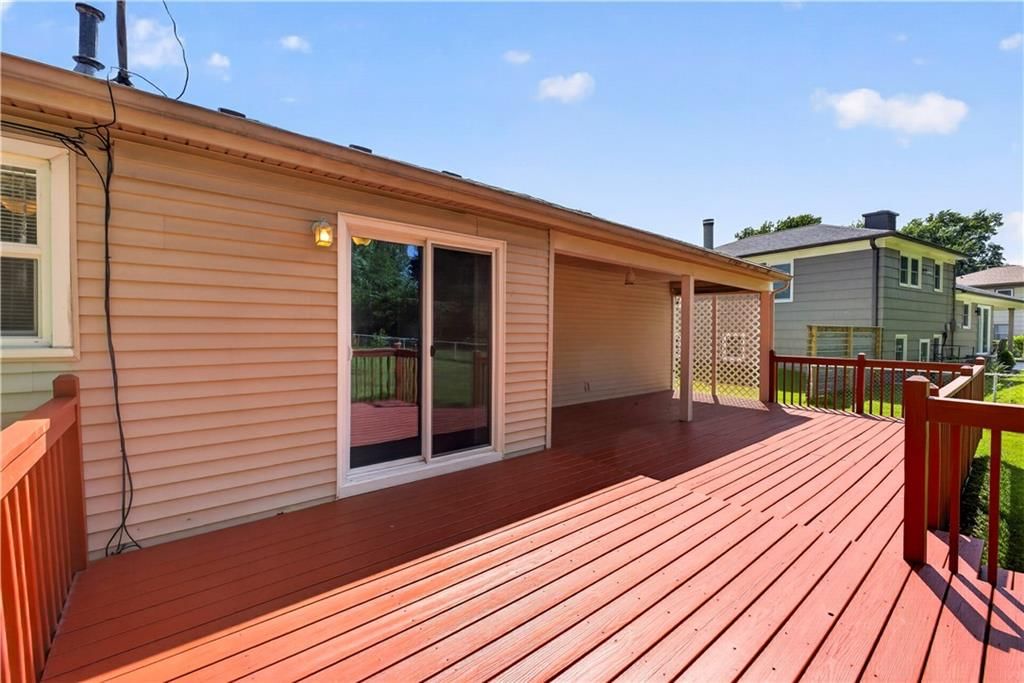
- Patio & porch: Deck
Construction
Type & style
- Home type: Residential
- Architectural style: Single Family Residence
Materials
- Materials: Brick Trim, Wood Siding
Condition
- Year built: 1958
- Age: 51-75 Years
Utilities & green energy
- Sewer: Public Sewer
- Water: Public
Highlights
Outdoor & Lot

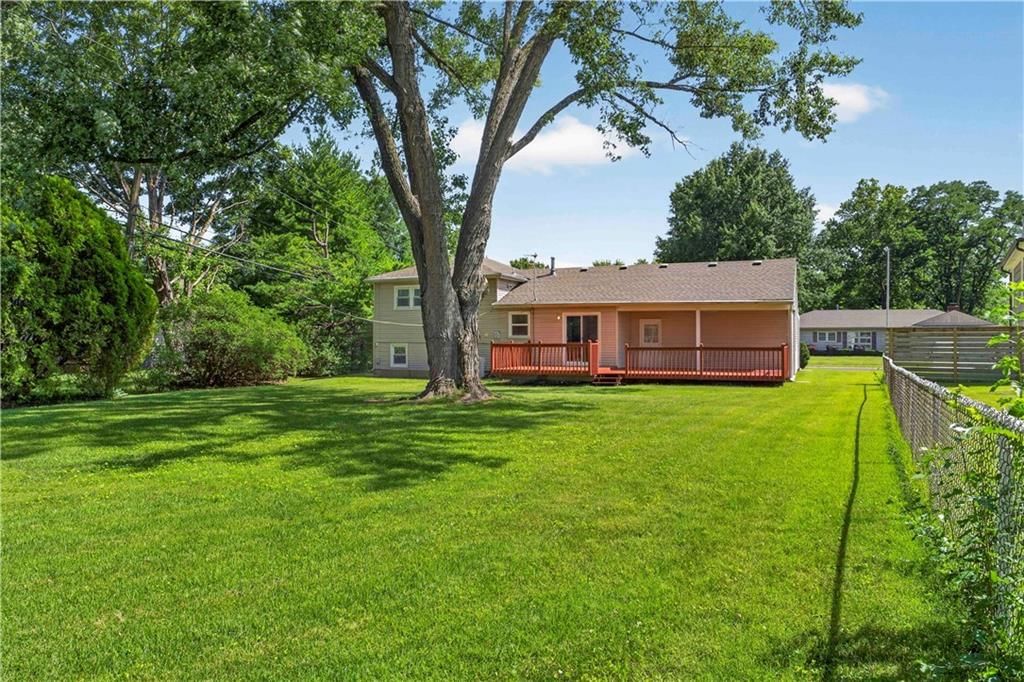
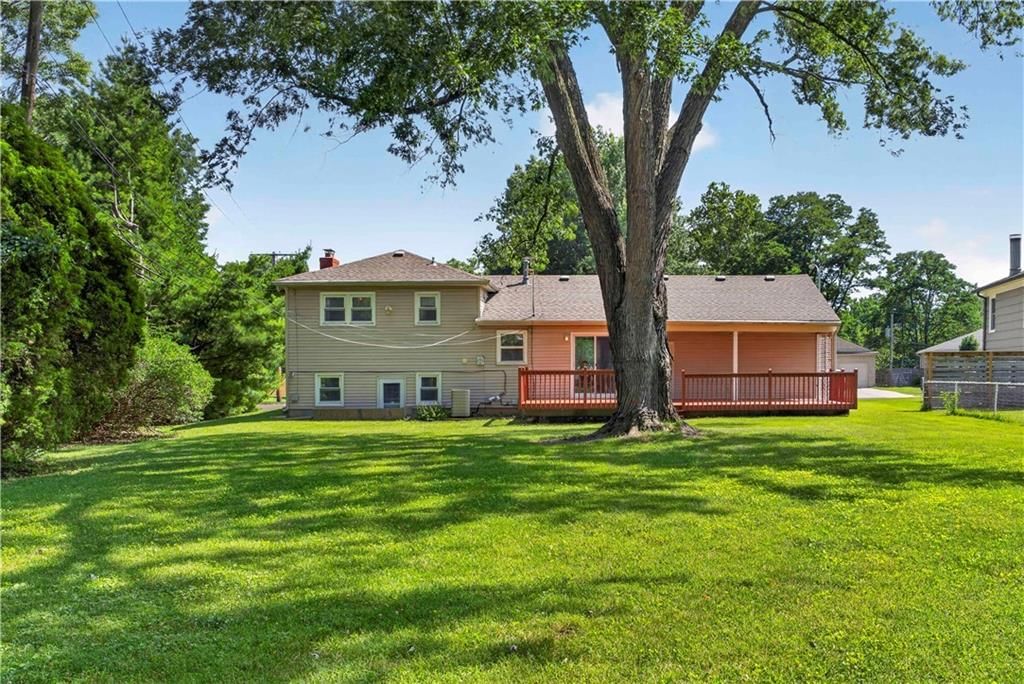
- Deck
- Covered Patio
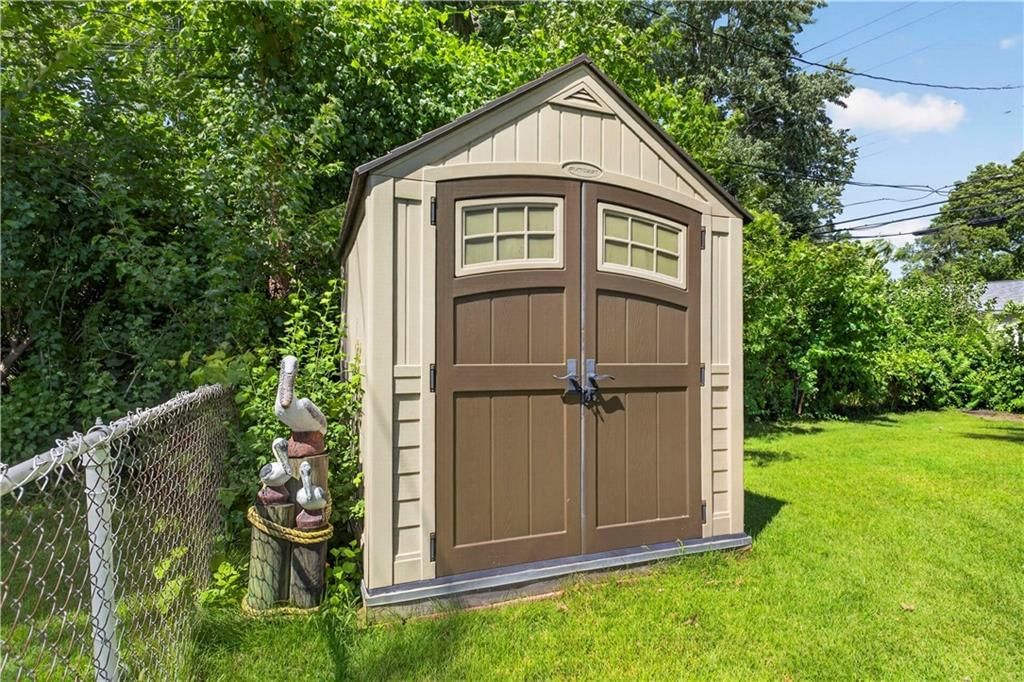
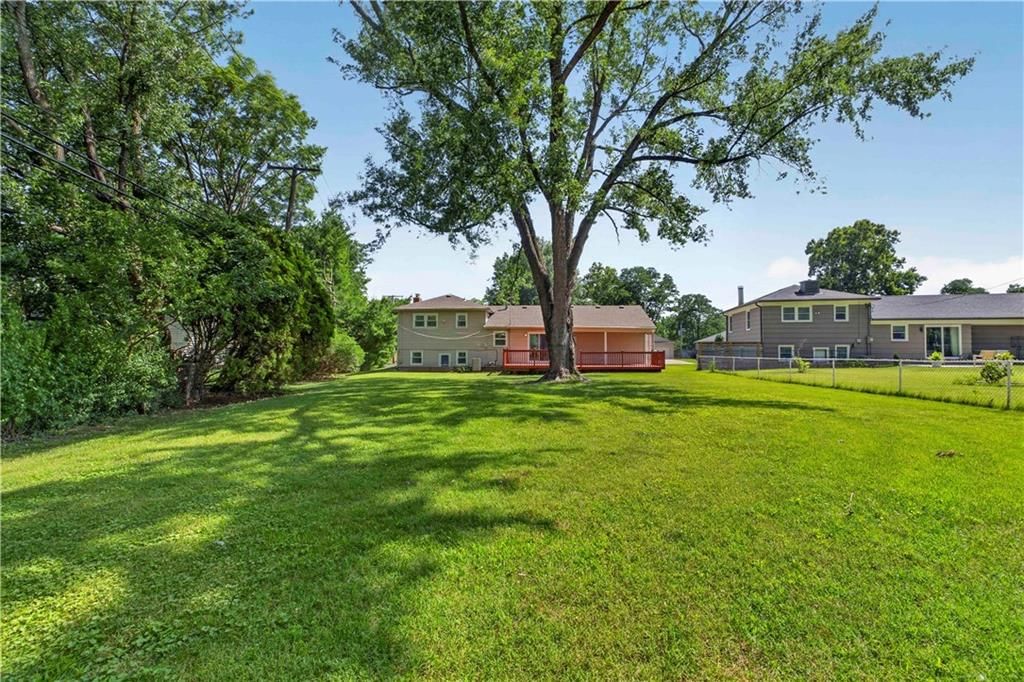
- Fenced Yard
- Big Backyard
- Mature Trees
- Corner Lot
Kitchen
- Stainless Appliances
Bathroom
- Walk-in Shower
Interior
- Hardwood Floors
Layout
- Finished Basement
- Walk-out Basement
- In-law Suite
- Home Office
Fireplace
- Fireplace
Garage & Parking
- Attached Garage
HOA and Amenities
HOA
- Has HOA: Yes
Amenities
- Clubhouse
- Golf Course
- Play Area
- Pool
- Tennis Court(s)
- Trail(s)
Nearby schools
GreatSchools rating
- 9Trailwood Elementary School
- 8Indian Woods Middle School
- 8Shawnee Mission South High School
Schools provided by the listing agent
- District: Shawnee Mission
Price history
Tax
- Annual tax amount: $3,347 / yr
Property tax history
| Year | Property tax | Assessed value |
|---|---|---|
| 2025 | $3,348 | $35,167 |
| 2024 | $3,090 | $32,338 |
| 2023 | $3,118 | $31,970 |
| 2022 | $2,731 | $28,244 |
| 2021 | — | $24,368 |
| 2020 | $2,415 | $23,702 |
| 2019 | — | $21,540 |
| 2018 | — | $20,137 |
| 2017 | $2,007 | $19,343 |
| 2016 | $1,803 | $17,112 |
| 2015 | $1,720 | $16,675 |
| 2013 | $1,584 | $18,412 |
Listed by ReeceNichols - Country Club Plaza
Listed Jul 1, 2026, 11:07 AM · Updated Aug 3, 2026, 2:50 PM · Source: Heartland MLS as distributed by MLS GRID · MLS #2629126
$399,950
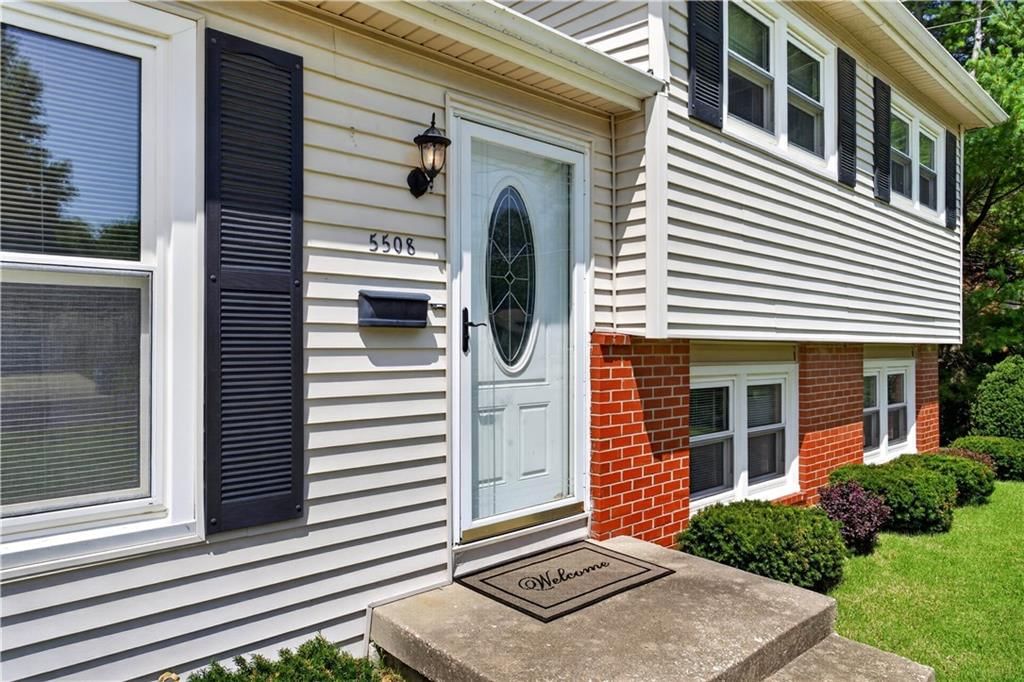
Under Contract5508 W 99th Terrace, Overland Park, KS 66207
About this home
Welcome home to this beautifully maintained residence offering the perfect blend of comfort, updates, and functional living spaces throughout. Featuring 4 spacious bedrooms, 2 full baths, 1 half bath, and a 2-car garage, this home is designed for both everyday living and effortless entertaining. Step inside to find…
See this home in person
Connect with a local HouseLoop agent to show you this home and answer your questions.
Pick a date
Pick a time
Property Details
Interior
Bedrooms & bathrooms
- Bedrooms: 4
- Full bathrooms: 3
- 1/2 bathrooms: 1
Bedroom 2
- Level: Second
- Dimensions: 11 × 12
Bedroom 3
- Level: Second
- Dimensions: 9 × 12
Bedroom 4
- Level: Basement
- Dimensions: 15 × 10
Bathroom 2
- Level: Second
- Dimensions: 7 × 3
Half Bath
- Level: Basement
- Dimensions: 7 × 3
Living Room
- Level: Basement
- Dimensions: 15 × 16
Living Room
- Level: First
- Dimensions: 16 × 15
Kitchen
- Level: First
- Dimensions: 16 × 11
Bathroom 1
- Level: Second
- Dimensions: 4 × 6
Bedroom 1
- Level: Second
- Dimensions: 13 × 8
Heating
- Heating: Natural Gas
Cooling
- Cooling: Electric
Appliances
- Laundry: Lower Level
Features
- Flooring: Wood
- Basement: Basement BR, Finished, Walk-Out Access
- Fireplace features: Basement
Interior area
- Finished area above ground: 1,350 sqft
- Total interior livable area: 1,350 sqft
Property
Parking
- Total spaces: 2
- Parking features: Attached, Garage Door Opener, Garage Faces Front
Lot
- Size: 0.30 Acres
- Patio & porch: Deck
Construction
Type & style
- Home type: Residential
- Architectural style: Single Family Residence
Materials
- Materials: Brick Trim, Wood Siding
Condition
- Year built: 1958
- Age: 51-75 Years
Utilities & green energy
- Sewer: Public Sewer
- Water: Public
Highlights
Outdoor & Lot
- Deck
- Covered Patio
- Fenced Yard
- Big Backyard
- Mature Trees
- Corner Lot
Kitchen
- Stainless Appliances
Bathroom
- Walk-in Shower
Interior
- Hardwood Floors
Layout
- Finished Basement
- Walk-out Basement
- In-law Suite
- Home Office
Fireplace
- Fireplace
Garage & Parking
- Attached Garage
HOA and Amenities
HOA
- Has HOA: Yes
Amenities
- Clubhouse
- Golf Course
- Play Area
- Pool
- Tennis Court(s)
- Trail(s)
Nearby schools
GreatSchools rating
- 9Trailwood Elementary School
- 8Indian Woods Middle School
- 8Shawnee Mission South High School
Schools provided by the listing agent
- District: Shawnee Mission
Price history
Tax
- Annual tax amount: $3,347 / yr
Property tax history
| Year | Property tax | Assessed value |
|---|---|---|
| 2025 | $3,348 | $35,167 |
| 2024 | $3,090 | $32,338 |
| 2023 | $3,118 | $31,970 |
| 2022 | $2,731 | $28,244 |
| 2021 | — | $24,368 |
| 2020 | $2,415 | $23,702 |
| 2019 | — | $21,540 |
| 2018 | — | $20,137 |
| 2017 | $2,007 | $19,343 |
| 2016 | $1,803 | $17,112 |
| 2015 | $1,720 | $16,675 |
| 2013 | $1,584 | $18,412 |
Offer Insights
Choose an offer strength
$383,952 – $391,551
Listed by ReeceNichols - Country Club Plaza
Listed Jul 1, 2026, 11:07 AM · Updated Aug 3, 2026, 2:50 PM · Source: Heartland MLS as distributed by MLS GRID · MLS #2629126