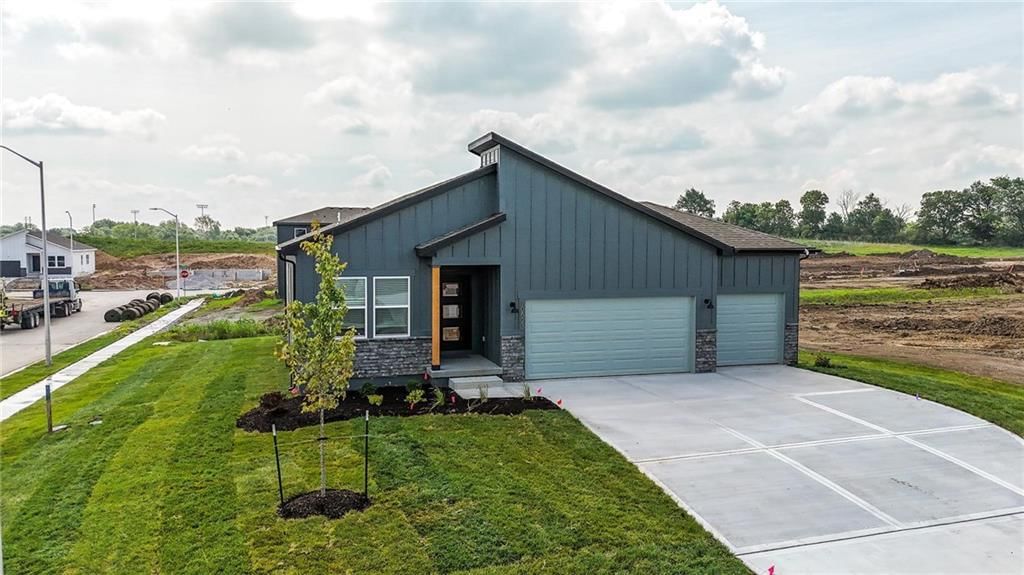

$485,690
Under Contract4 bd · 3 ba · 2,574 sqftAbout this home
The Wildflower offers the perfect blend of comfort and functionality in a thoughtfully designed ranch floor plan. The welcoming entry opens to a bright and spacious open-concept living area, seamlessly connecting the kitchen, dining, and great room—ideal for everyday living and entertaining. The main level features…
Offer Insights
Choose an offer strength
$471,119 – $480,347
Property Details
Interior
Bedrooms & bathrooms
- Bedrooms: 4
- Full bathrooms: 3
Primary Bedroom
- Features: Walk-In Closet(s)
- Level: Main
- Dimensions: 12 × 13
Primary Bathroom
- Features: Double Vanity
- Level: Main
- Dimensions: 9 × 8
Bedroom 2
- Level: Main
- Dimensions: 10 × 10
Bedroom 3
- Level: Main
- Dimensions: 10 × 11
Bedroom 4
Bathroom 2
- Level: Main
- Dimensions: 9 × 5
Great Room
- Level: Main
- Dimensions: 15 × 12
Kitchen
- Features: kitchen island, pantry
- Level: Main
- Dimensions: 11 × 15
Laundry
- Level: Main
- Dimensions: 9 × 7
Recreation Room
- Level: Lower
- Dimensions: 23 × 36
Interior area
- Finished area above ground: 2,574 sqft
- Total interior livable area: 2,574 sqft
Property
Parking
- Total spaces: 3
Lot
- Size: 0.23 Acres
Construction
Type & style
- Home type: Residential
- Architectural style: Single Family Residence
HOA and Amenities
HOA
- Has HOA: Yes
- Fee: $808
Amenities
- Other
- Play Area
- Pool
- Trail(s)
Nearby schools
Price history
Tax
No tax data available for this listing.
Listed by Platinum Realty LLC
Listed Jun 30, 2026, 10:18 PM · Updated Jun 30, 2026, 10:26 PM · Source: Heartland MLS as distributed by MLS GRID · MLS #2629058
$485,690
Under Contract369 SW Amara Drive, Blue Springs, MO 64064
About this home
The Wildflower offers the perfect blend of comfort and functionality in a thoughtfully designed ranch floor plan. The welcoming entry opens to a bright and spacious open-concept living area, seamlessly connecting the kitchen, dining, and great room—ideal for everyday living and entertaining. The main level features…
See this home in person
Connect with a local HouseLoop agent to show you this home and answer your questions.
Pick a date
Pick a time
Property Details
Interior
Bedrooms & bathrooms
- Bedrooms: 4
- Full bathrooms: 3
Primary Bedroom
- Features: Walk-In Closet(s)
- Level: Main
- Dimensions: 12 × 13
Primary Bathroom
- Features: Double Vanity
- Level: Main
- Dimensions: 9 × 8
Bedroom 2
- Level: Main
- Dimensions: 10 × 10
Bedroom 3
- Level: Main
- Dimensions: 10 × 11
Bedroom 4
Bathroom 2
- Level: Main
- Dimensions: 9 × 5
Great Room
- Level: Main
- Dimensions: 15 × 12
Kitchen
- Features: kitchen island, pantry
- Level: Main
- Dimensions: 11 × 15
Laundry
- Level: Main
- Dimensions: 9 × 7
Recreation Room
- Level: Lower
- Dimensions: 23 × 36
Interior area
- Finished area above ground: 2,574 sqft
- Total interior livable area: 2,574 sqft
Property
Parking
- Total spaces: 3
Lot
- Size: 0.23 Acres
Construction
Type & style
- Home type: Residential
- Architectural style: Single Family Residence
HOA and Amenities
HOA
- Has HOA: Yes
- Fee: $808
Amenities
- Other
- Play Area
- Pool
- Trail(s)
Nearby schools
Price history
Tax
No tax data available for this listing.
Offer Insights
Choose an offer strength
$471,119 – $480,347
Listed by Platinum Realty LLC
Listed Jun 30, 2026, 10:18 PM · Updated Jun 30, 2026, 10:26 PM · Source: Heartland MLS as distributed by MLS GRID · MLS #2629058