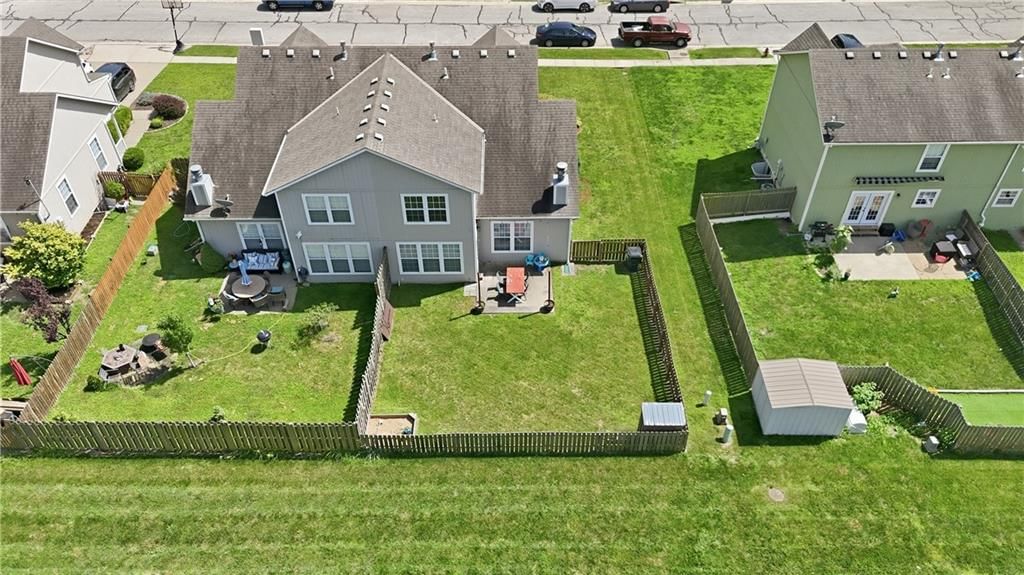
$259,000
Under Contract3 bd · 3.5 ba · 1,471 sqftAbout this home
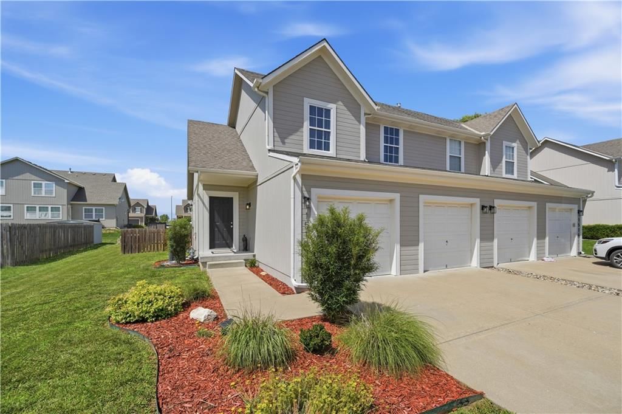
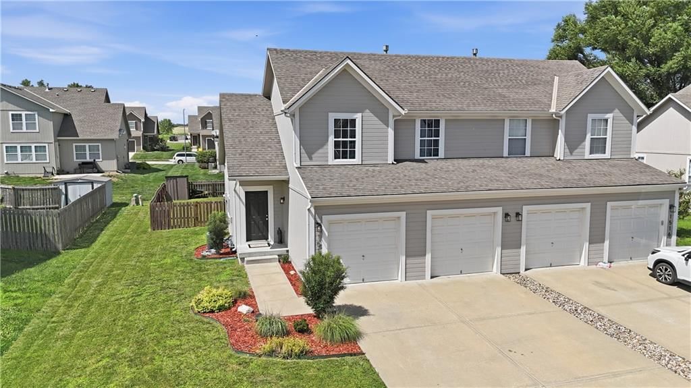
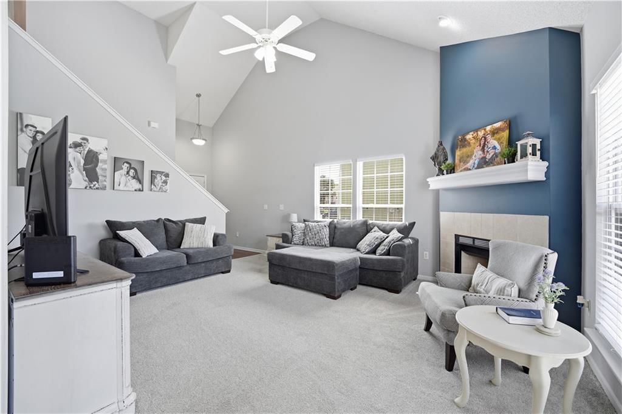
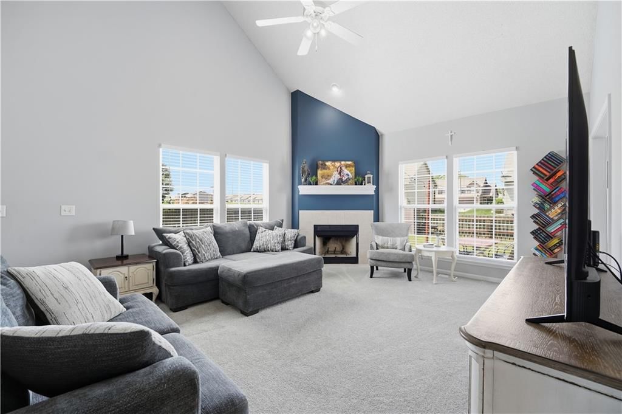
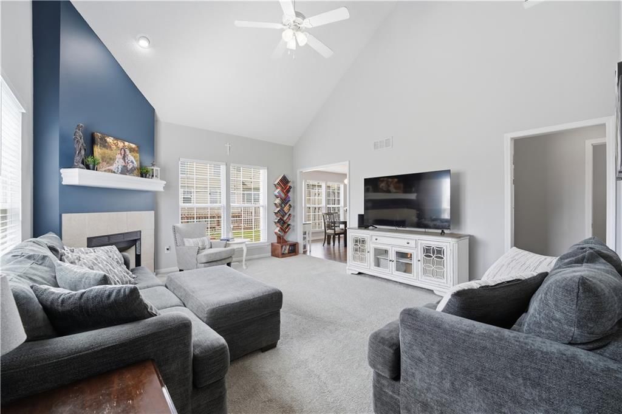
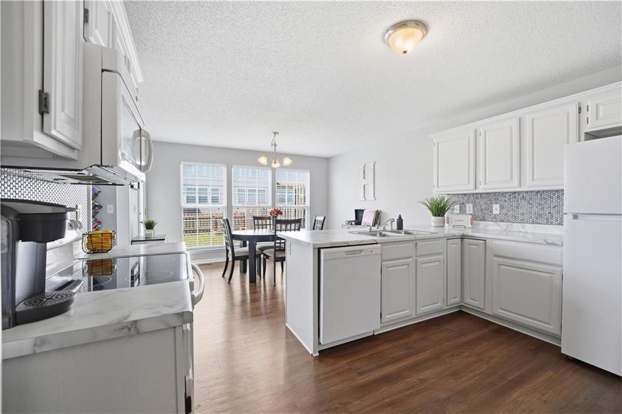
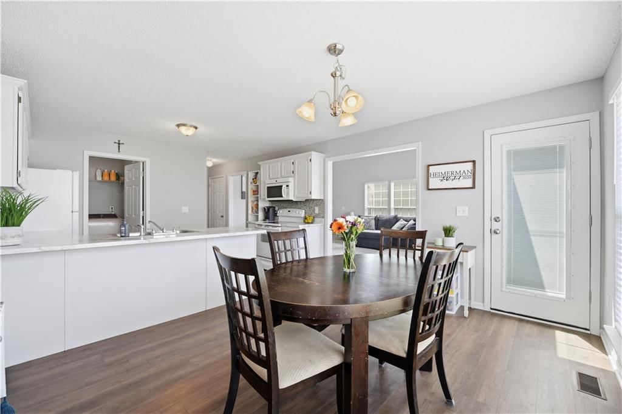
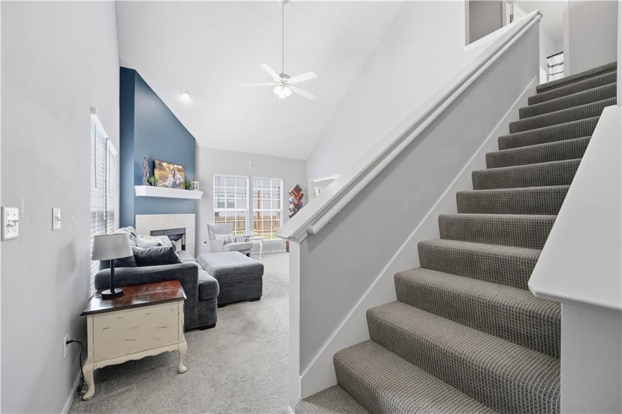
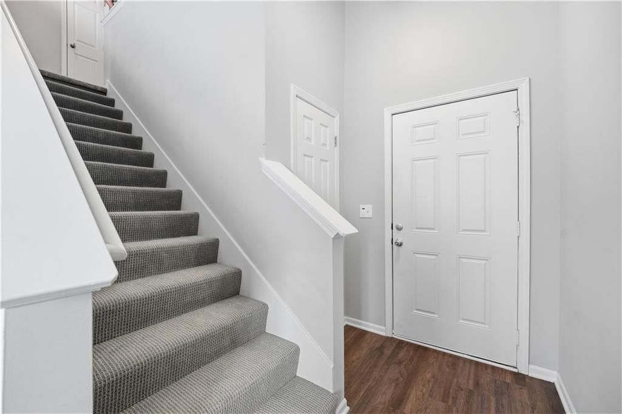
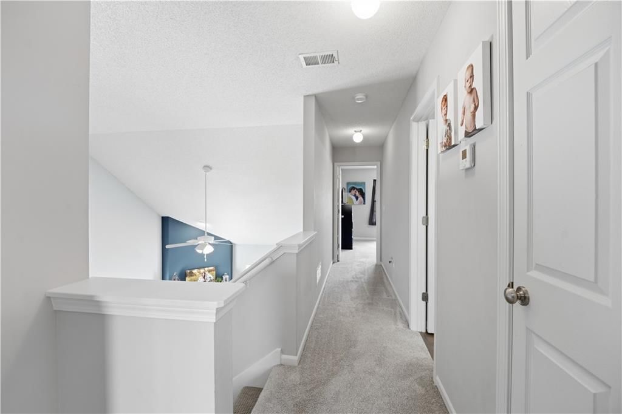
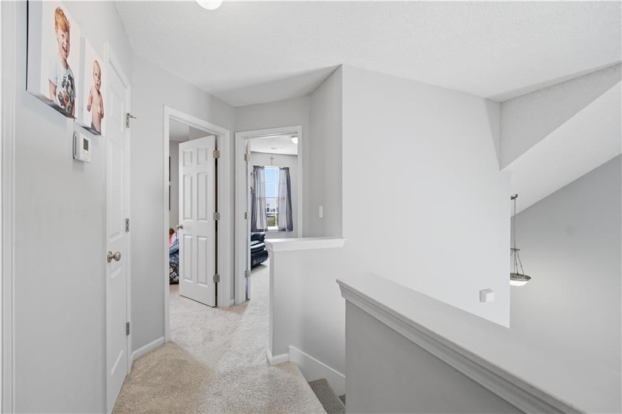
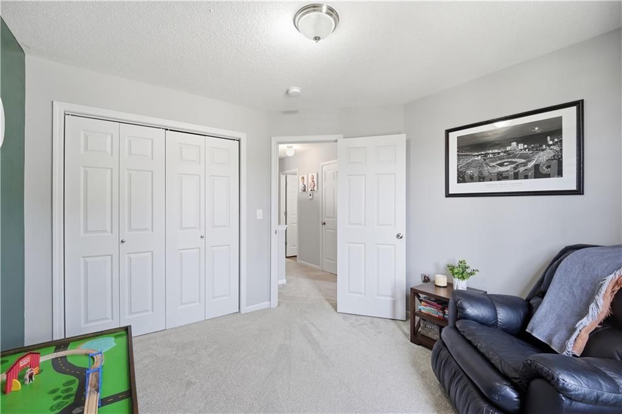
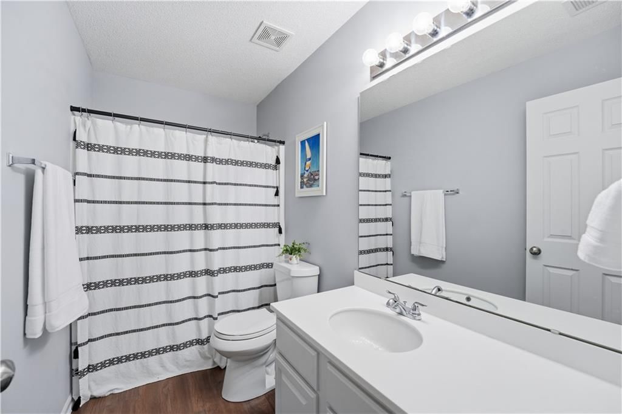
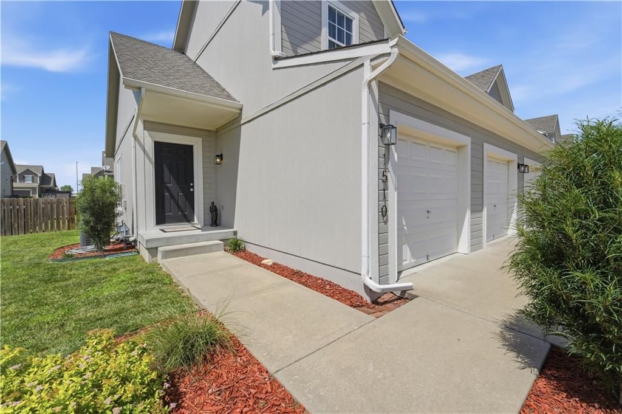
Welcome home to this well-maintained, 3-bedroom, 2.1 bath townhome in the heart of Louisburg. You will immediately feel the comfort and charm! This inviting 2-story home offers a spacious and functional floor plan, beginning with a bright living room featuring soaring vaulted ceilings that create an open, airy feel…
Offer Insights
Choose an offer strength
$253,820 – $258,741
Property Details
Interior
Bedrooms & bathrooms
- Bedrooms: 3
- Full bathrooms: 3
- 1/2 bathrooms: 1
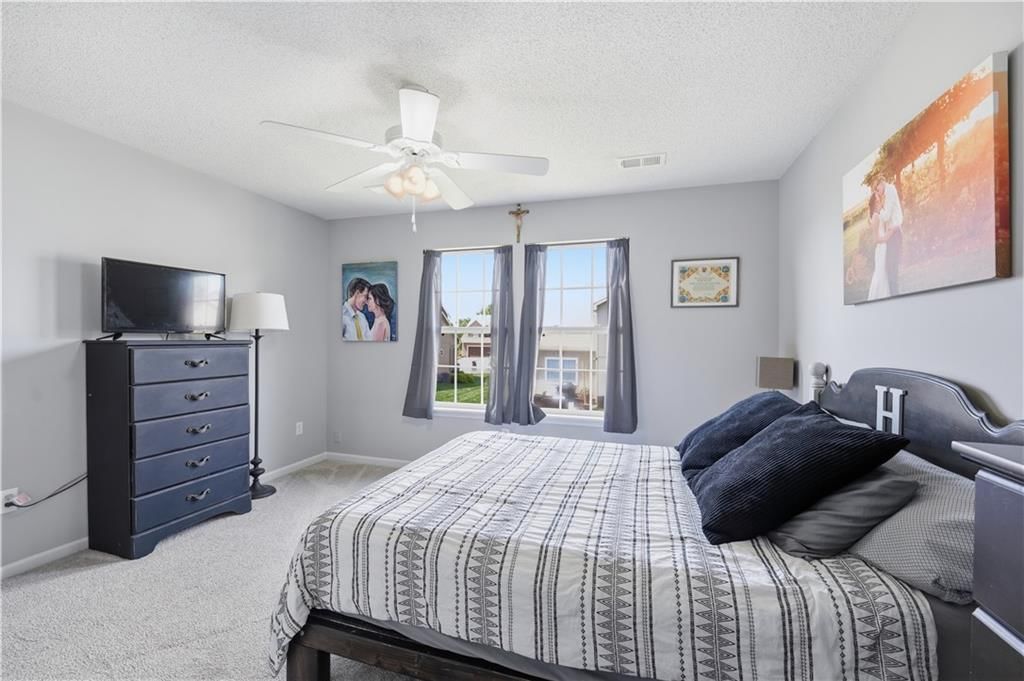
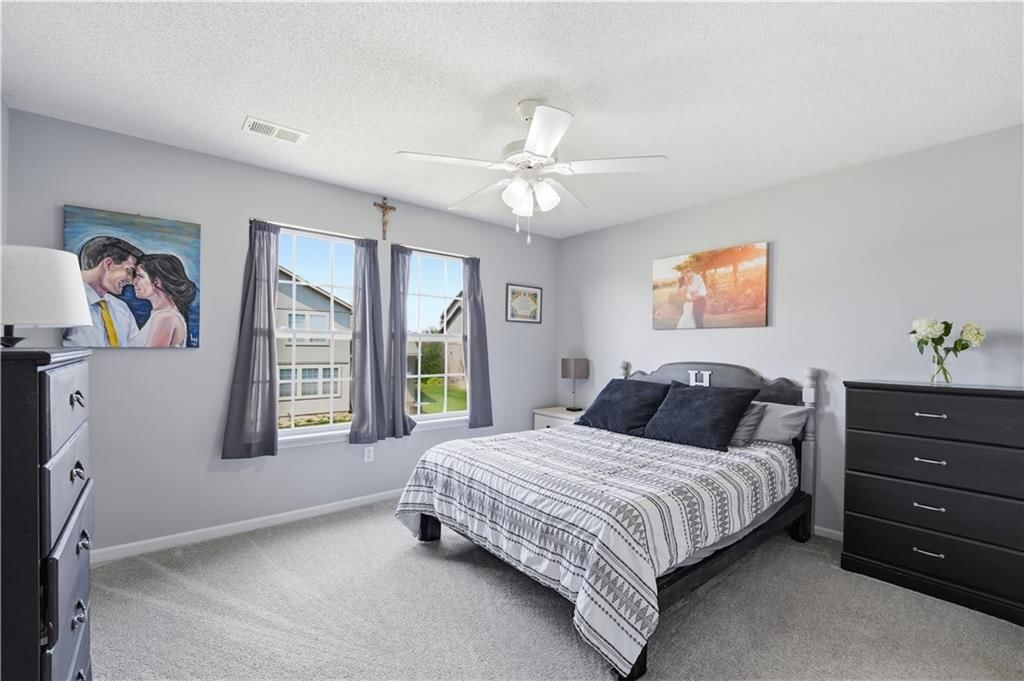
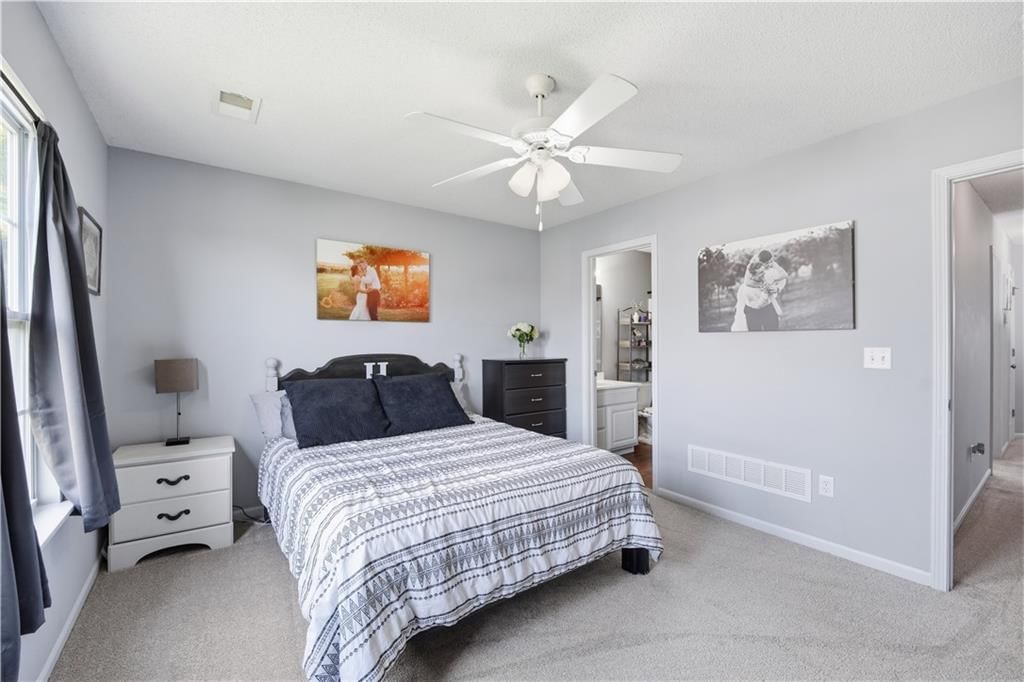
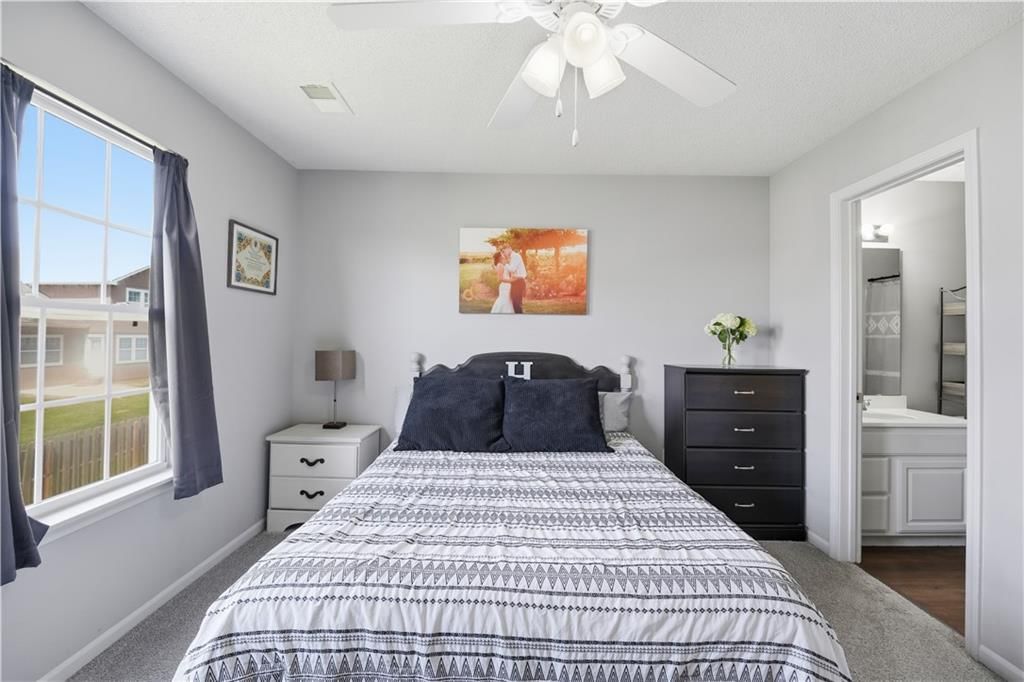
Primary Bedroom
- Level: Second
- Dimensions: 13 × 11
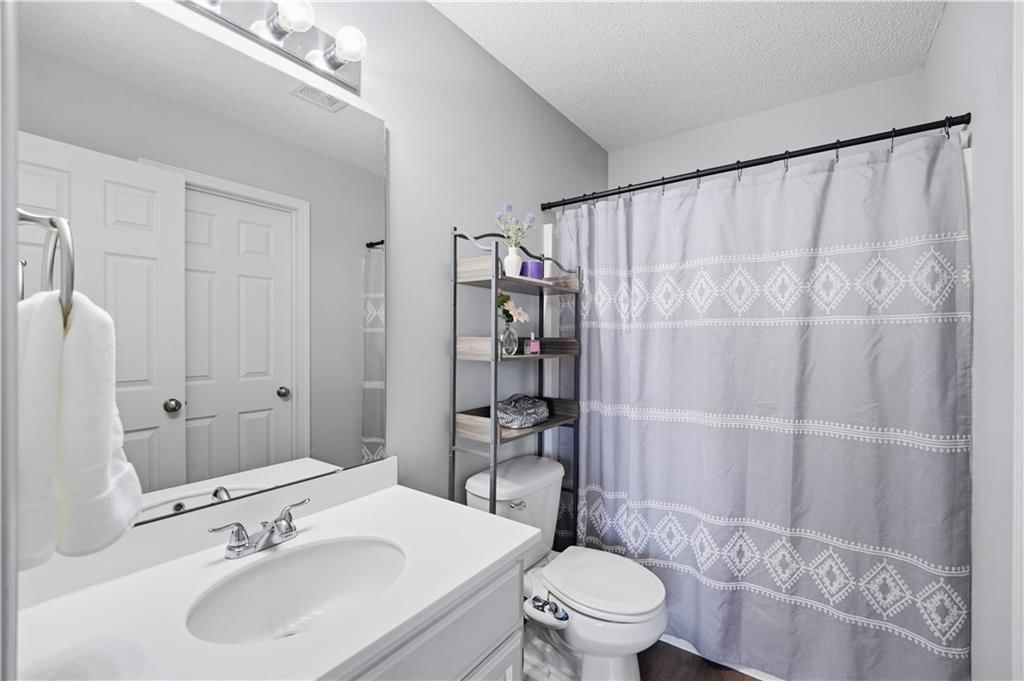
Primary Bathroom
- Level: Second
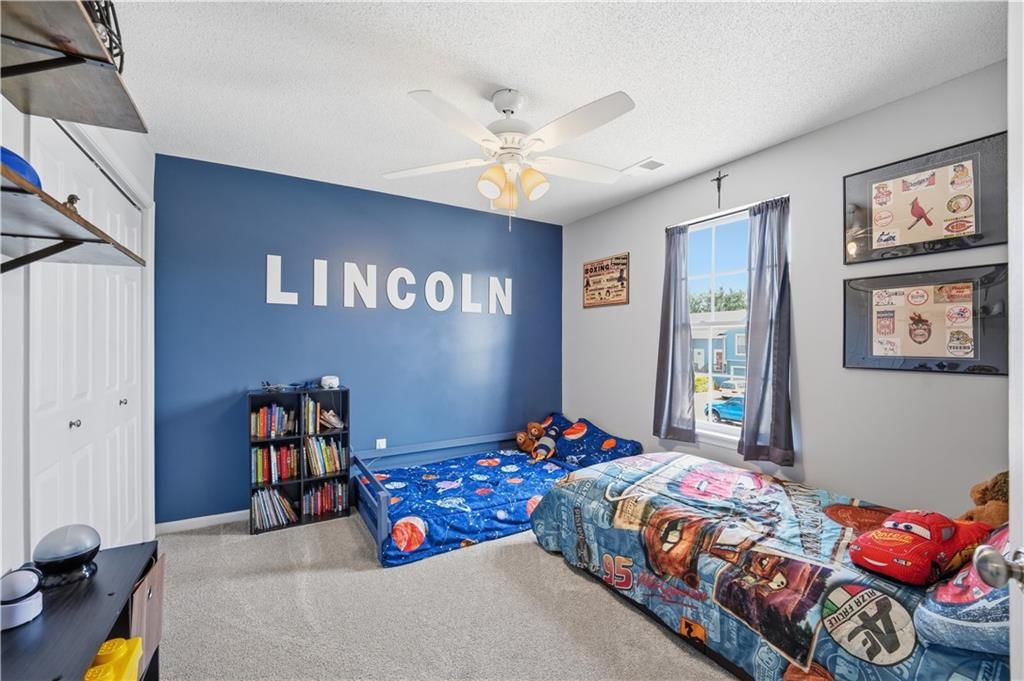
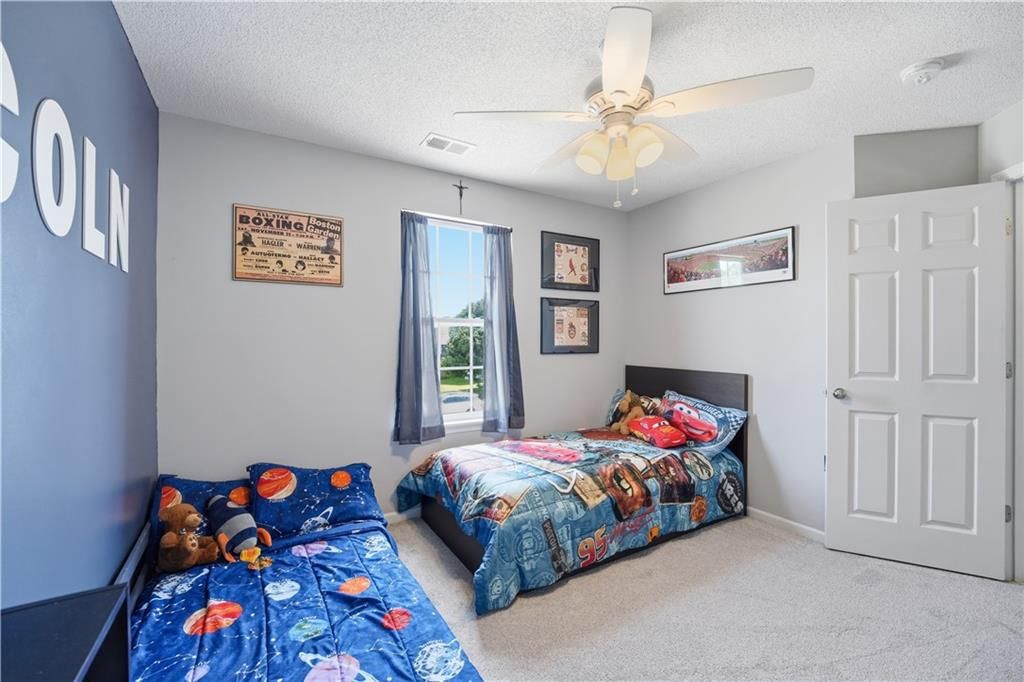
Bedroom 2
- Level: Second
- Dimensions: 10 × 11
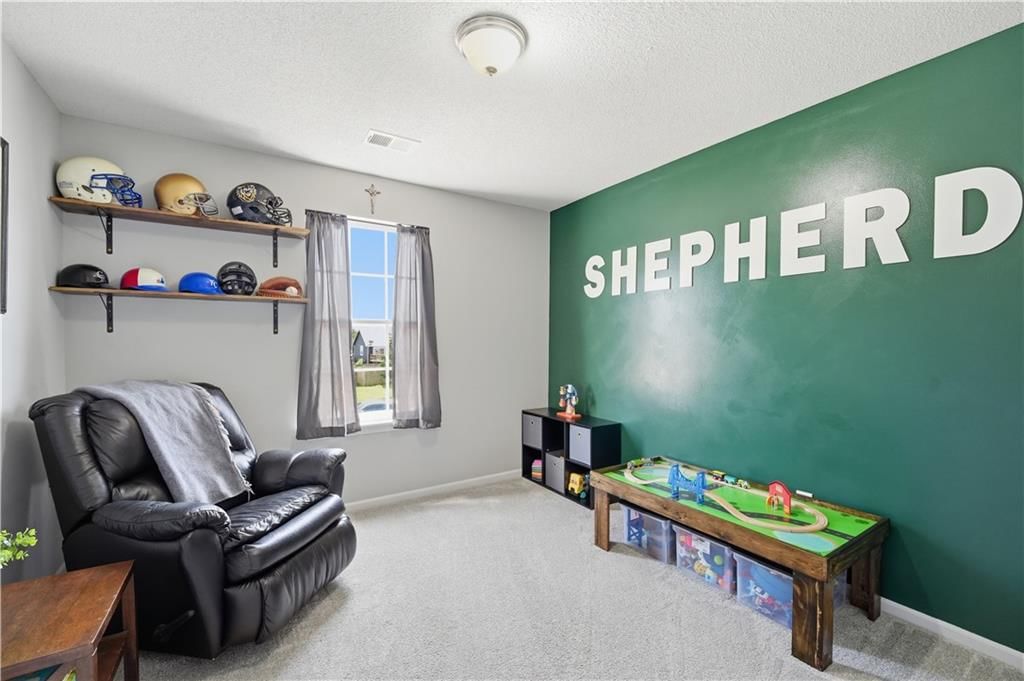
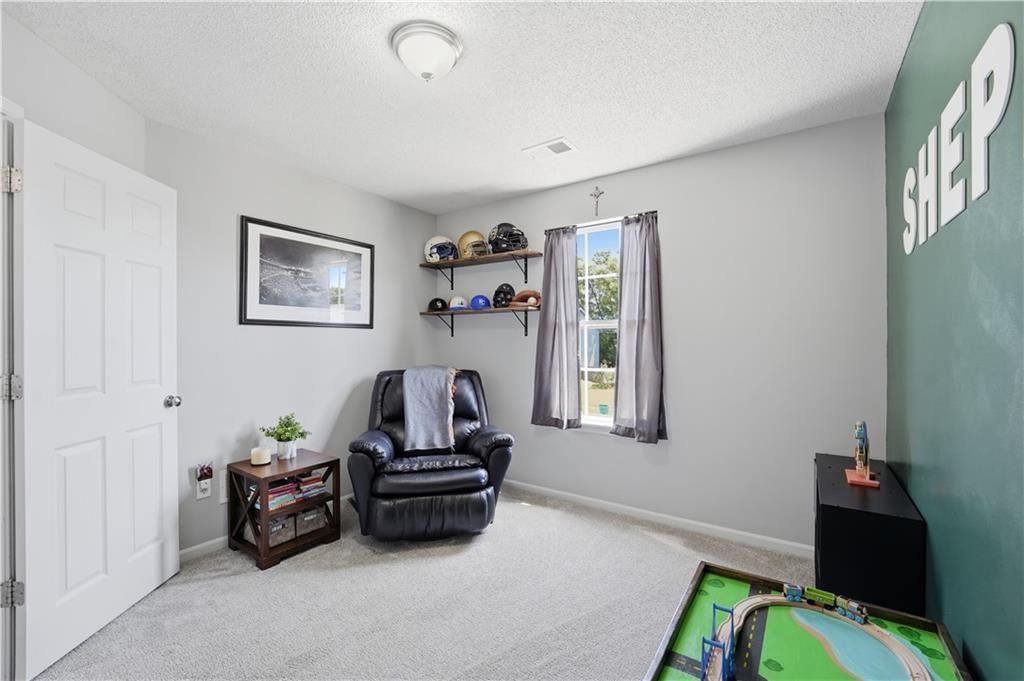
Bedroom 3
- Level: Second
- Dimensions: 10 × 11
Bathroom 2
- Level: Second
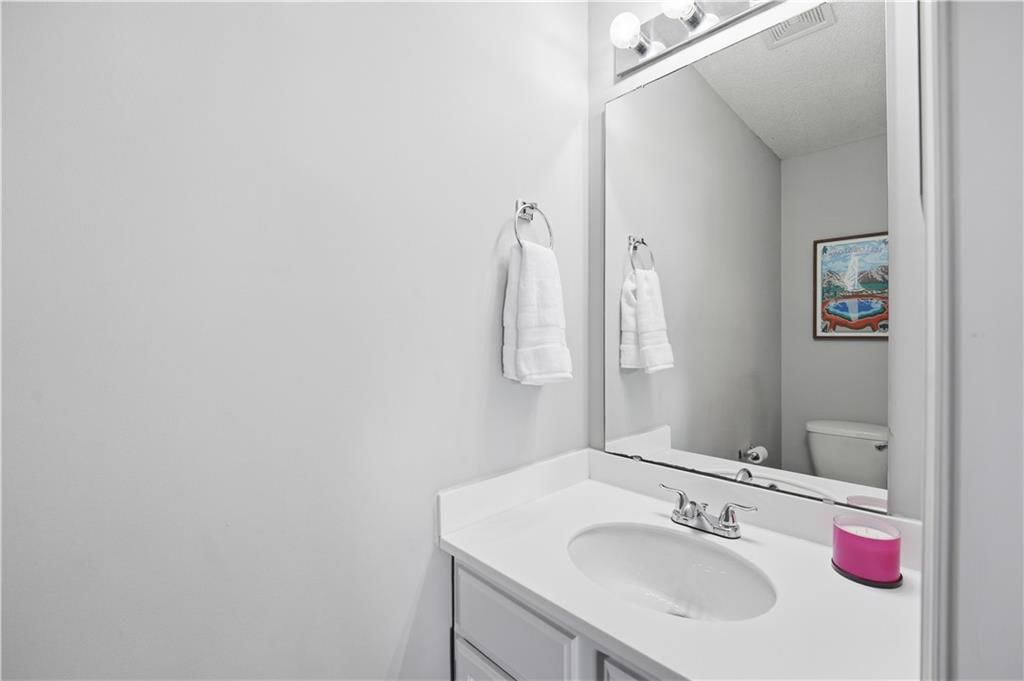
Half Bath
- Level: First
Family Room
- Level: First
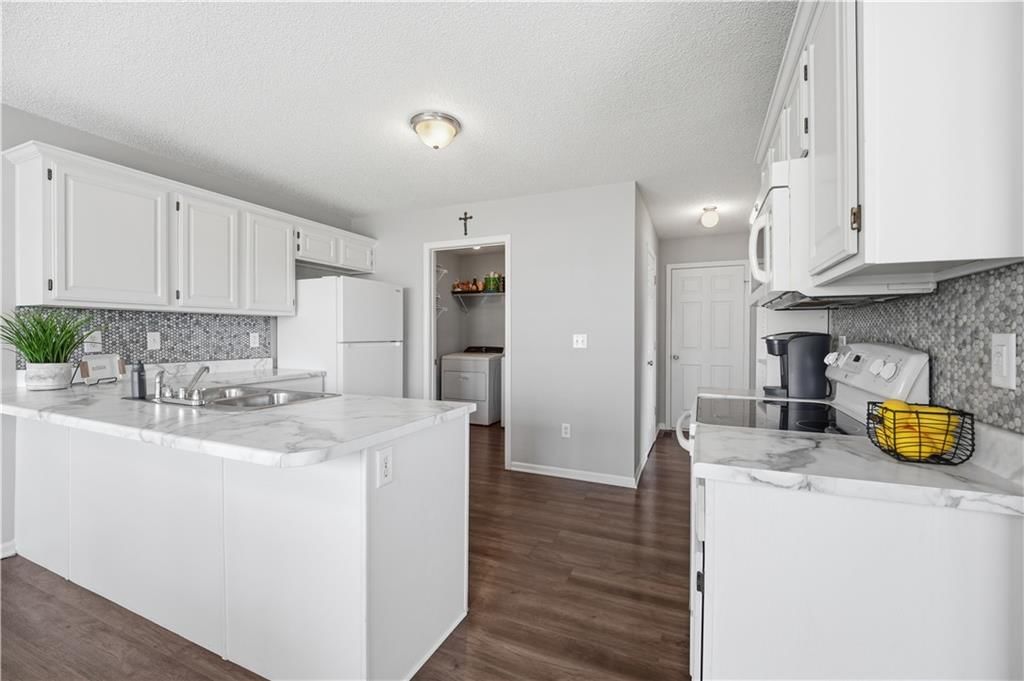
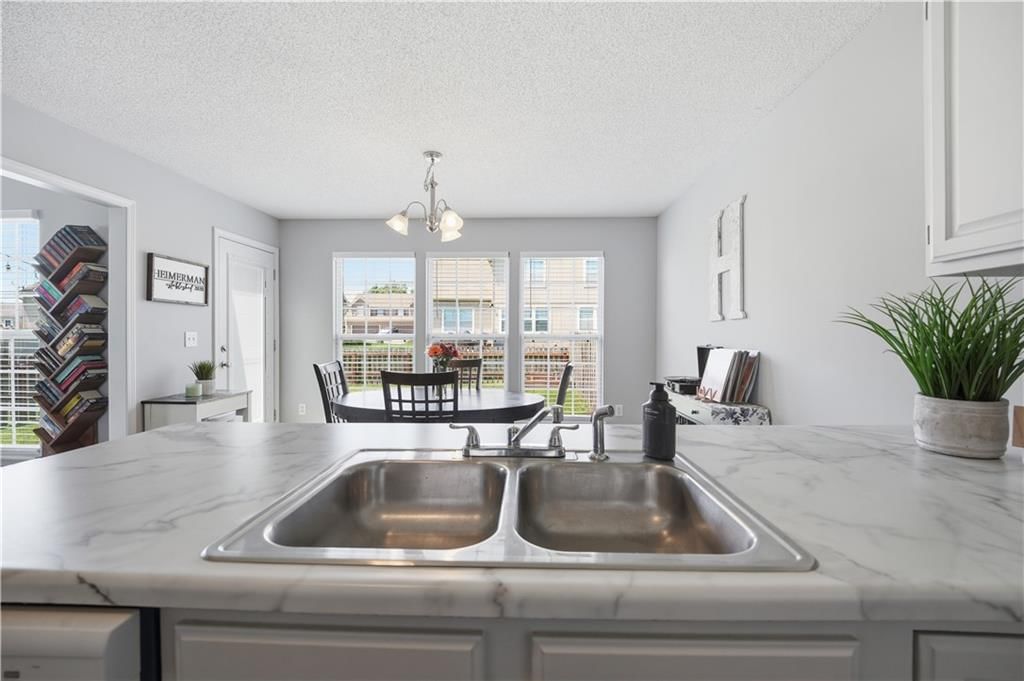
Kitchen
- Level: First
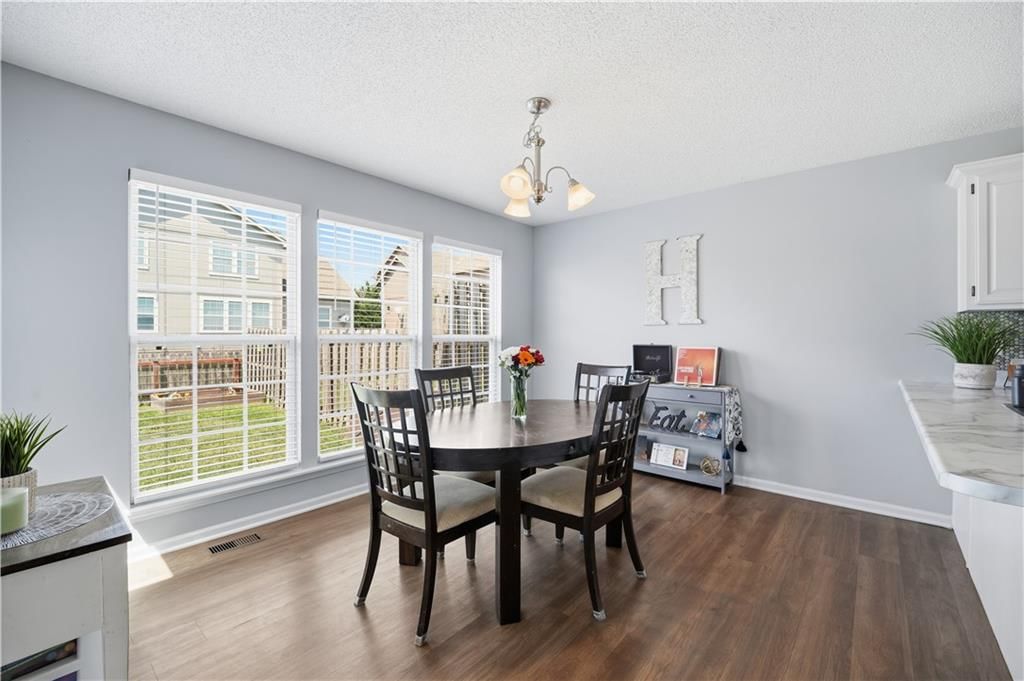
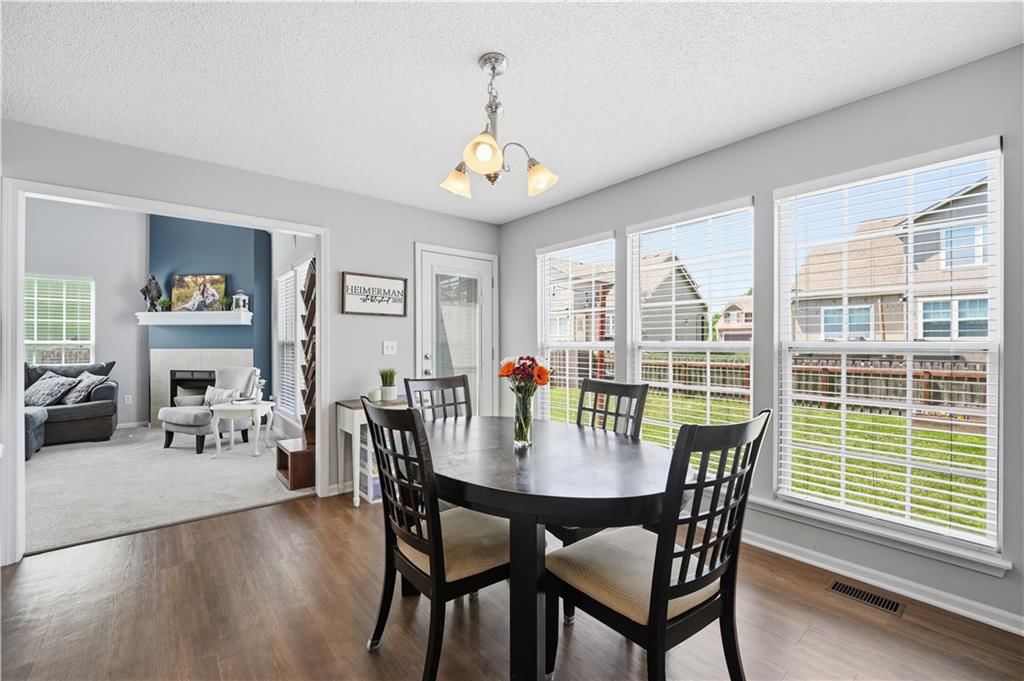
Dining Room
- Level: First
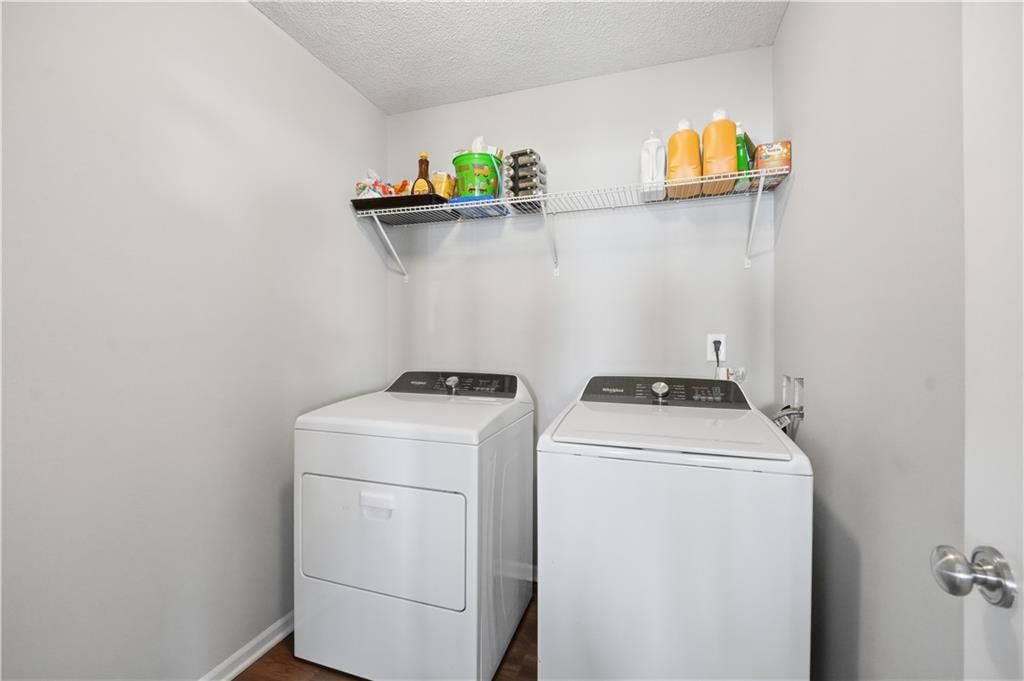
Laundry
- Level: First
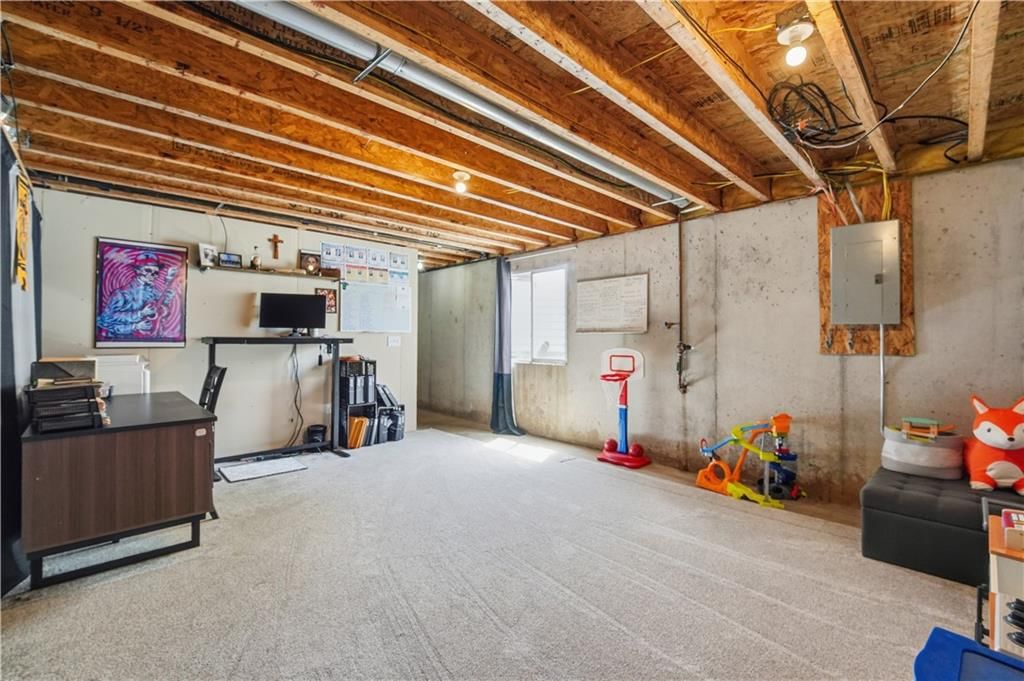
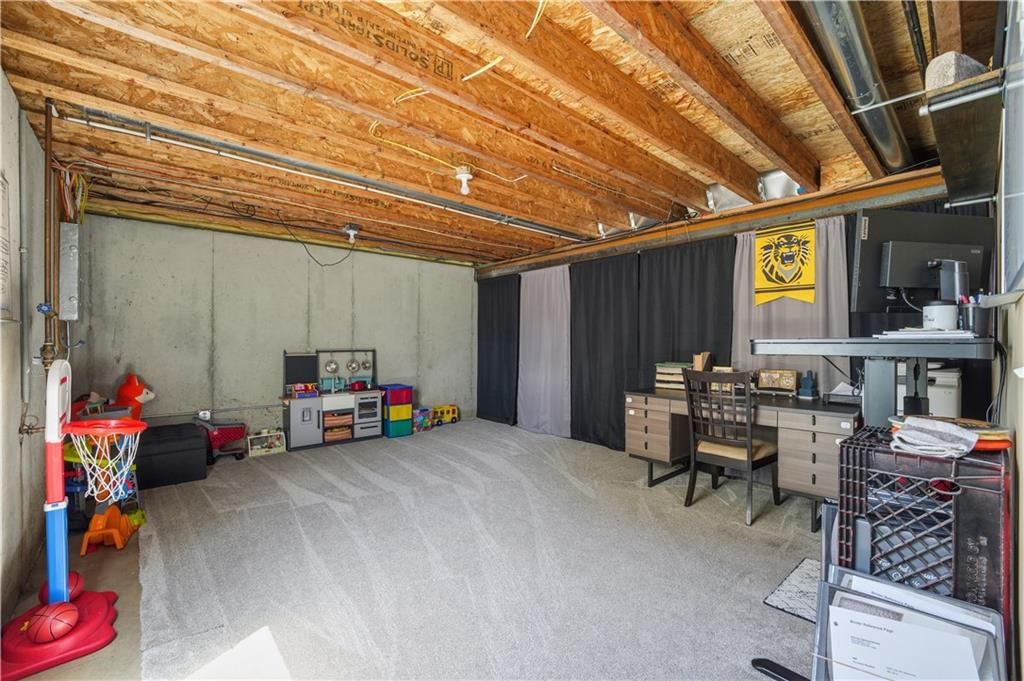
Basement
- Level: Basement
Heating
- Heating: Natural Gas
Cooling
- Cooling: Electric
Appliances
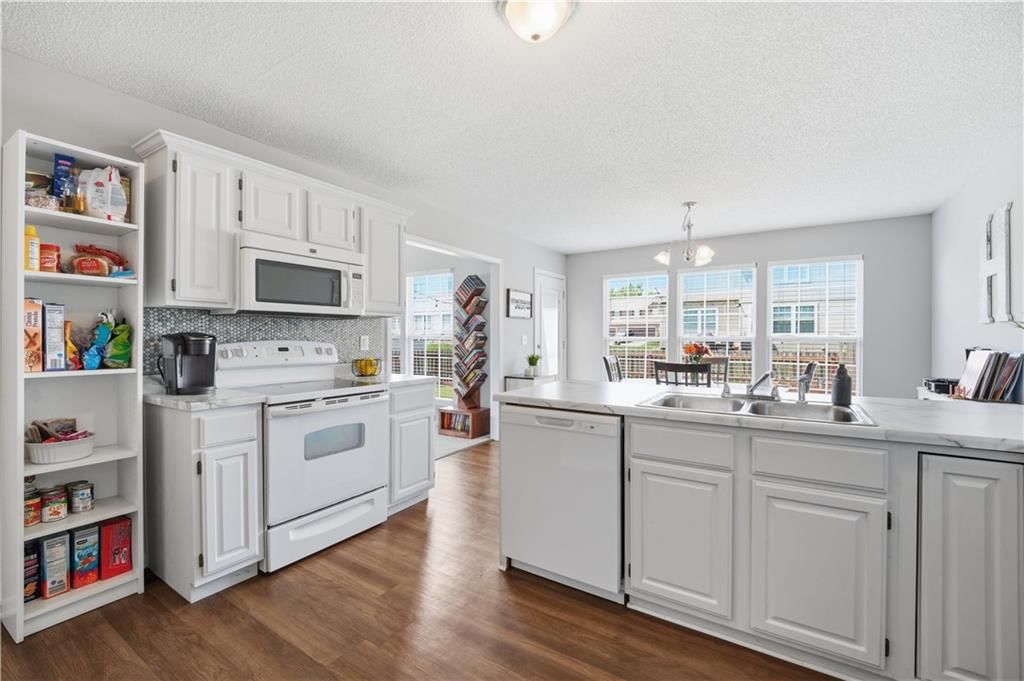
- Included: Dishwasher, Disposal, Microwave, Electric Range
- Laundry: Main Level, Off The Kitchen
Features
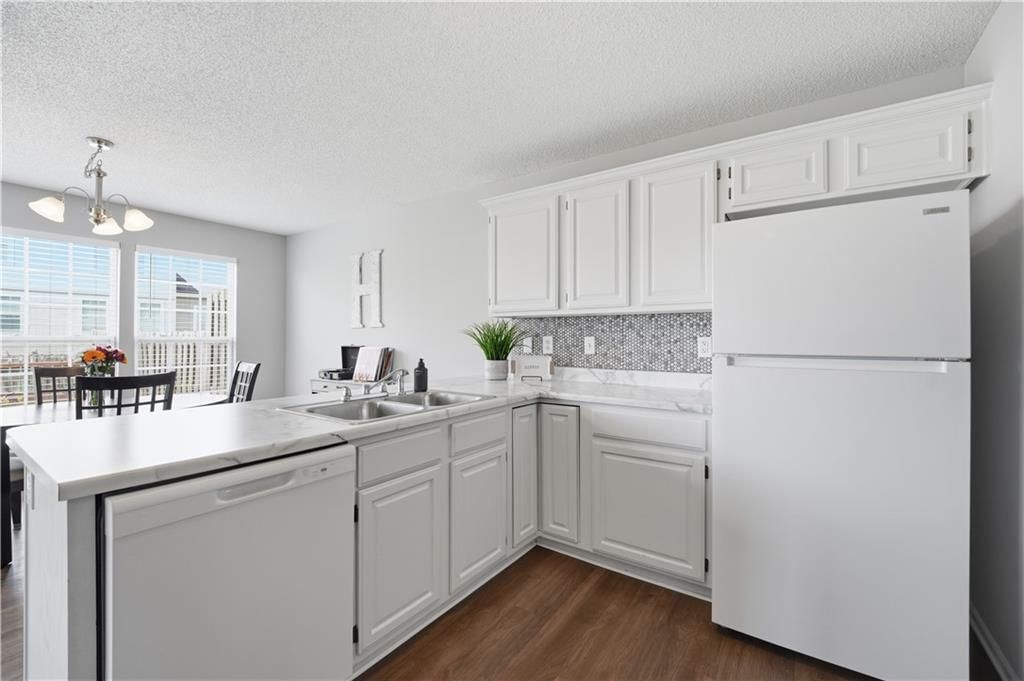
- Features: Ceiling Fan(s), Painted Cabinets, Walk-In Closet(s)
- Flooring: Carpet, Luxury Vinyl
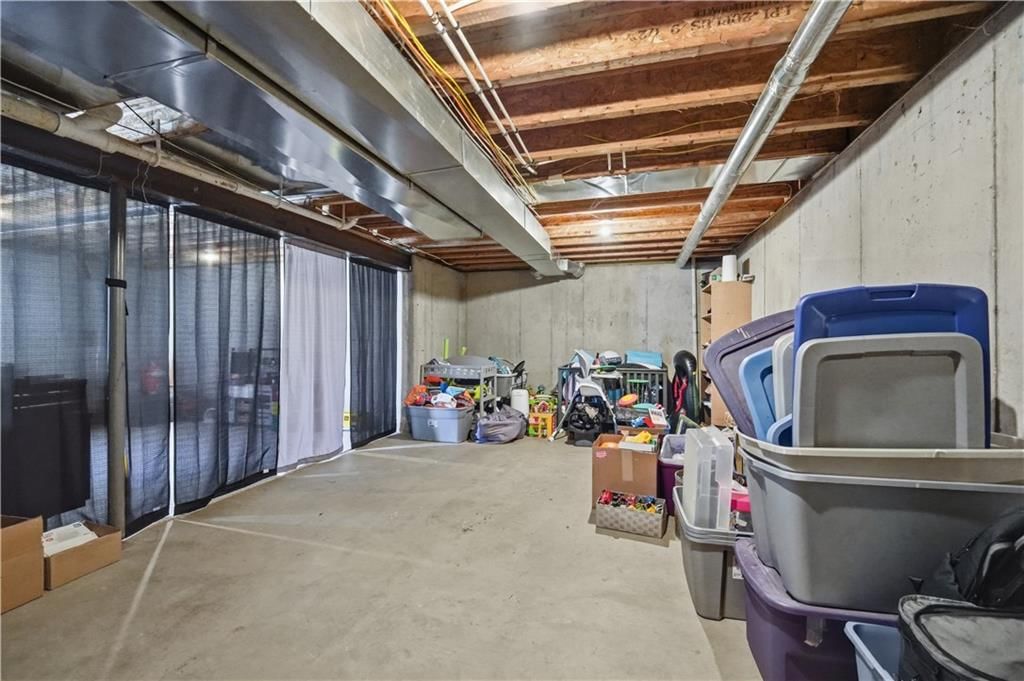
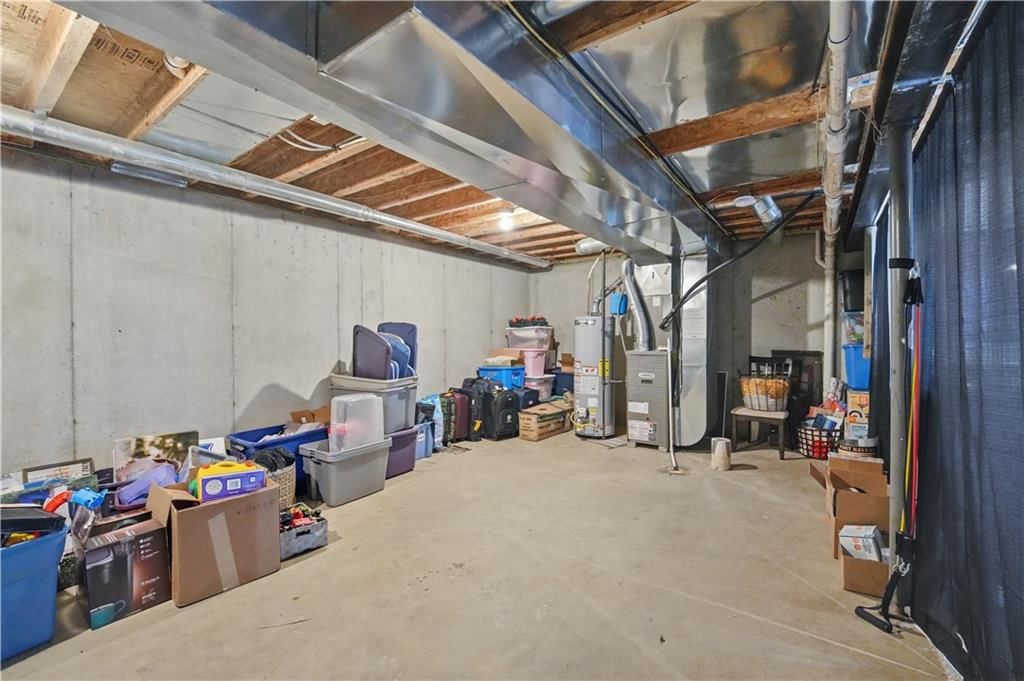
- Basement: Concrete, Inside Entrance, Unfinished, Sump Pump
- Fireplace features: Family Room
- Other rooms: Fam Rm Main Level
Interior area
- Finished area above ground: 1,471 sqft
- Total interior livable area: 1,471 sqft
Property
Parking
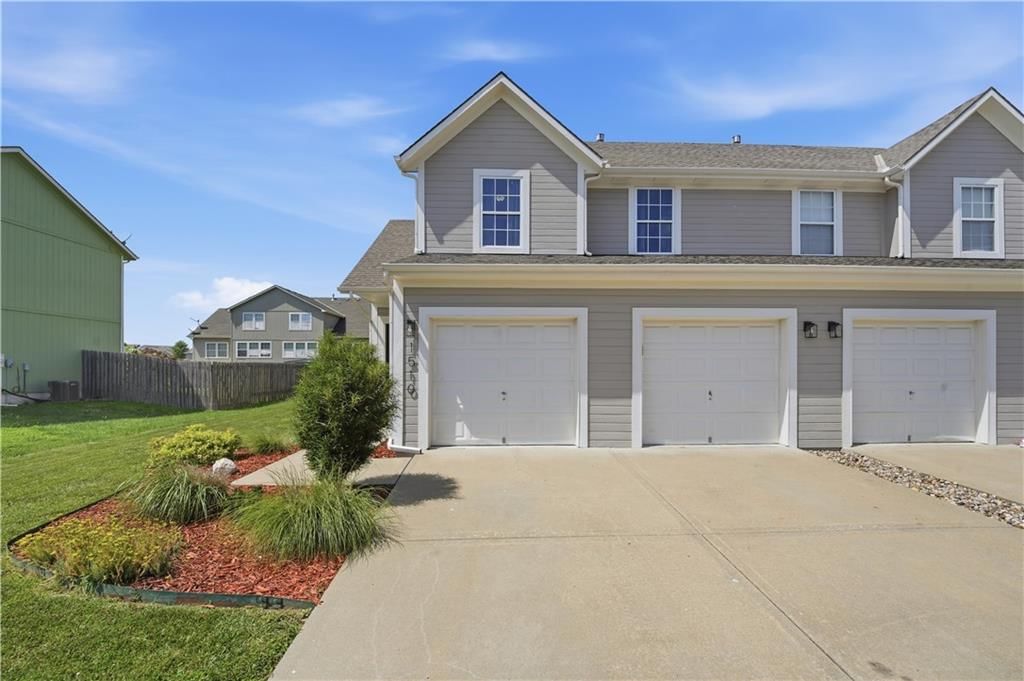
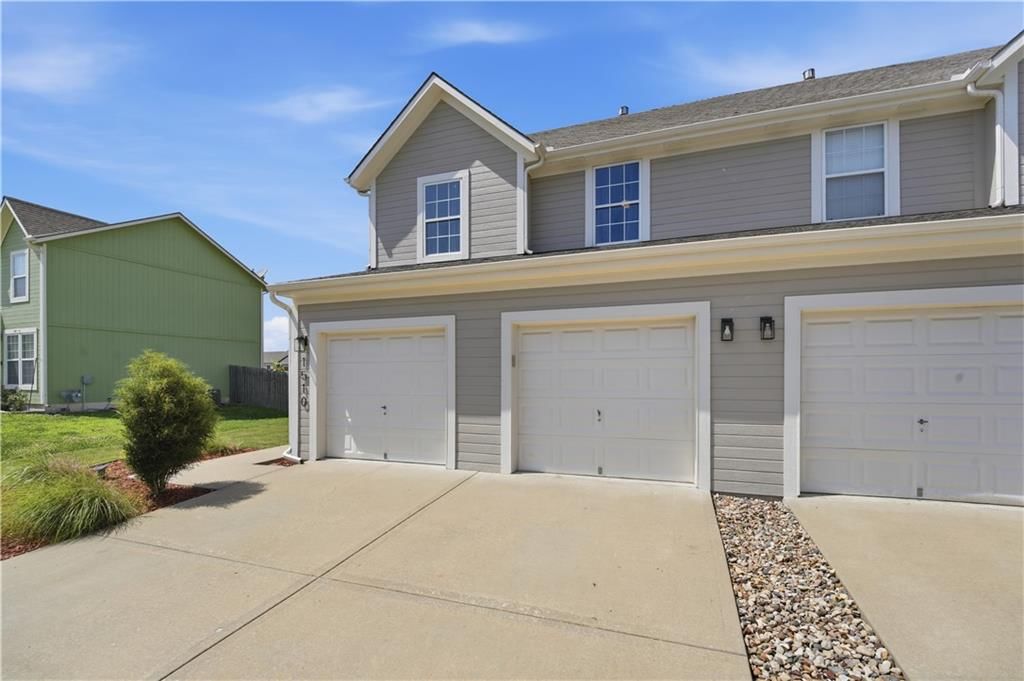
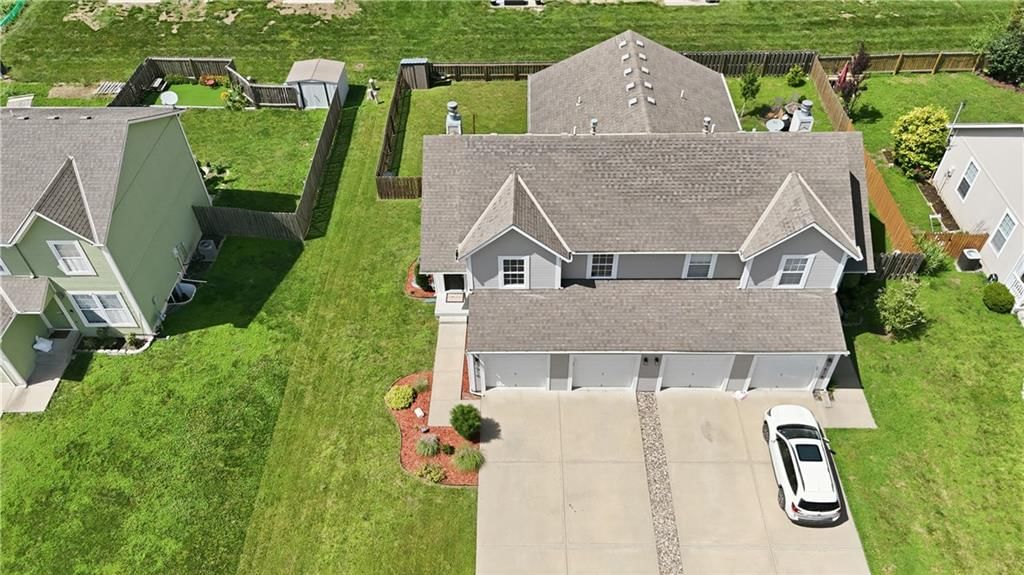
- Total spaces: 2
- Parking features: Attached, Garage Faces Front
Lot
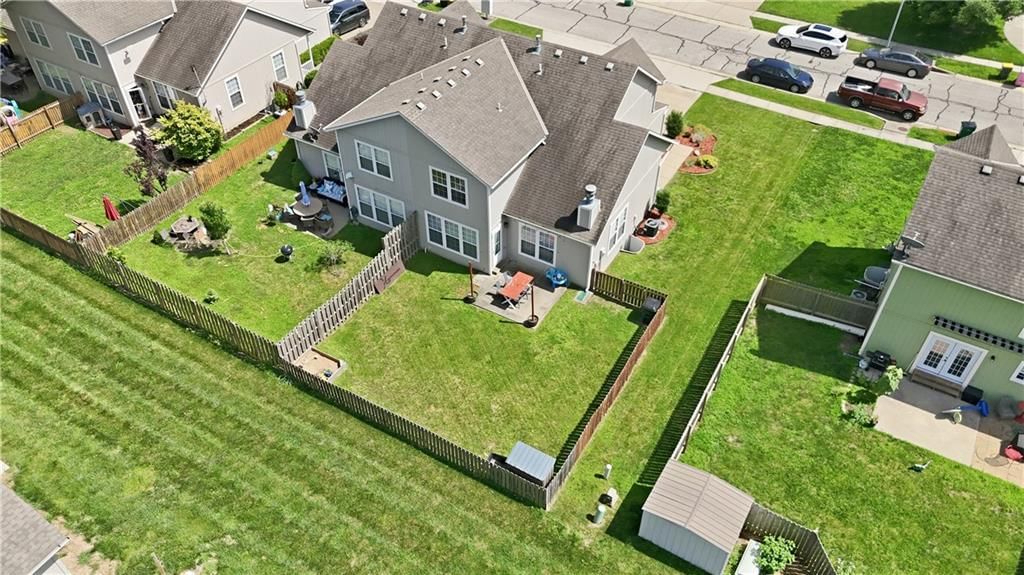
- Size: 0.14 Acres
- Features: City Limits, City Lot, Level
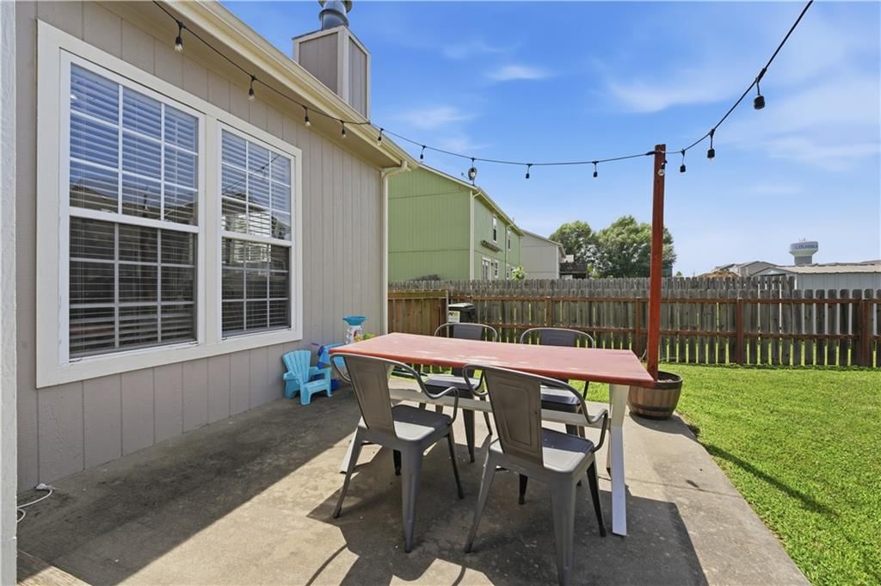
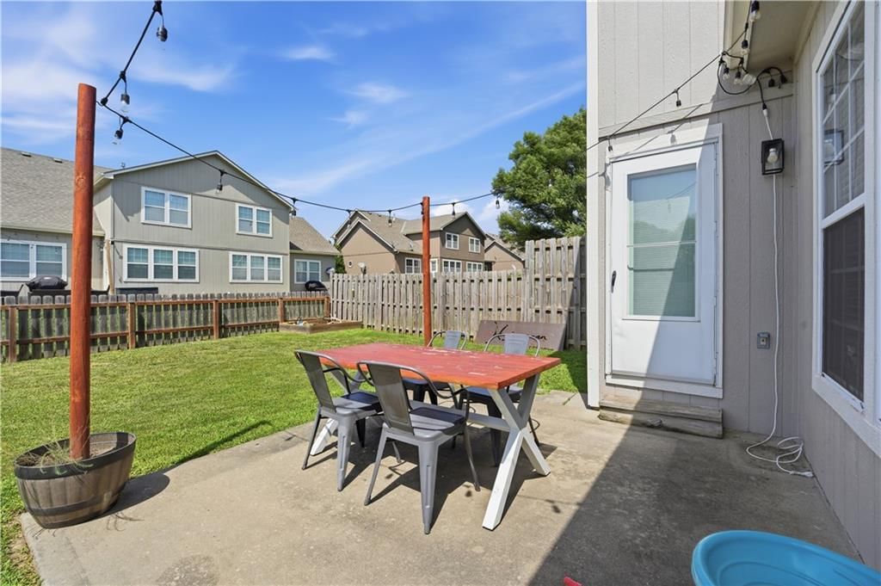
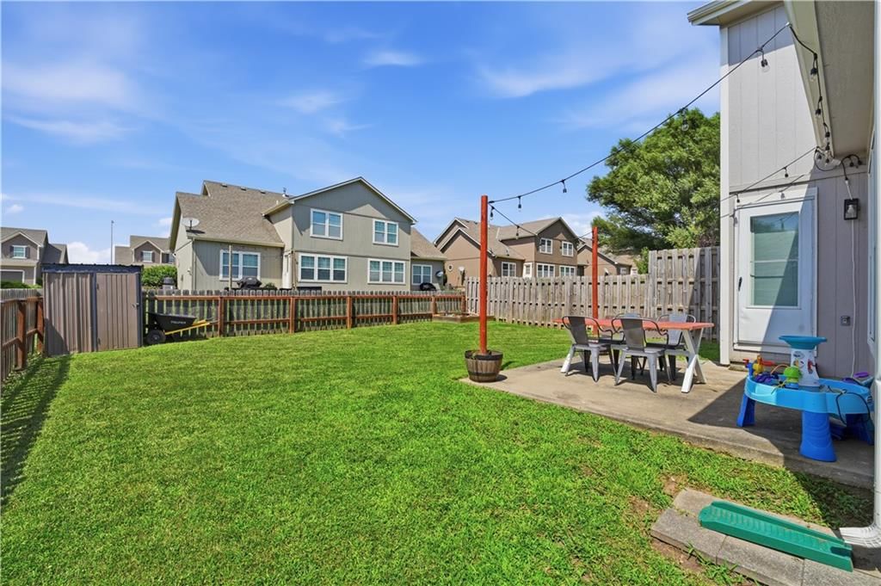
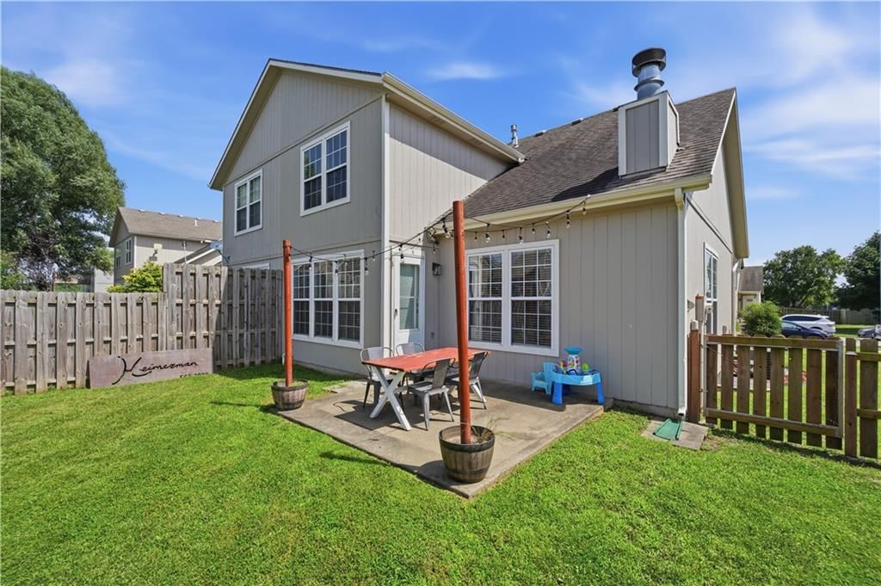
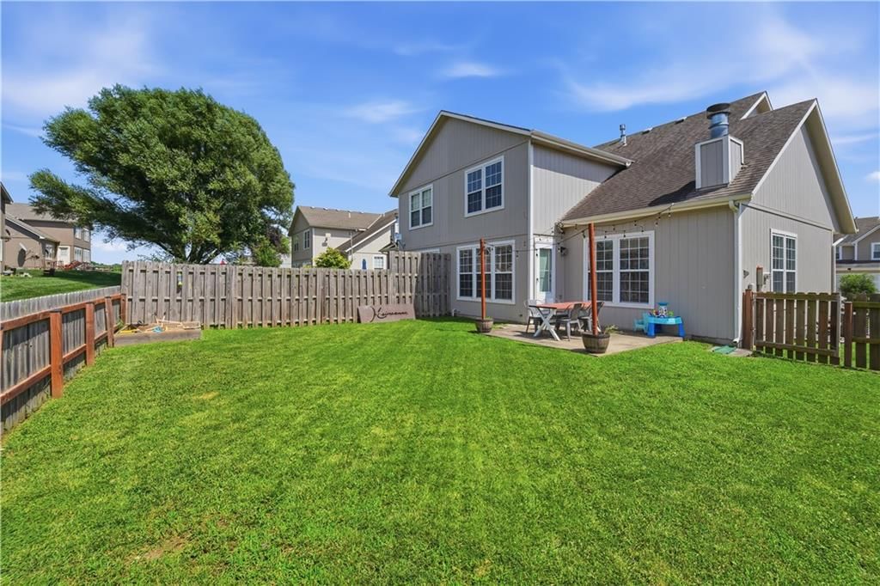
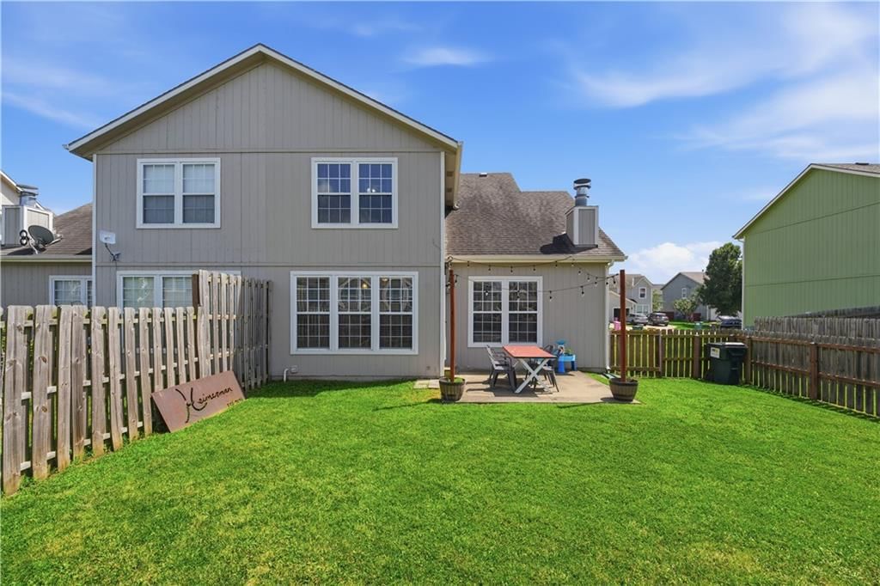
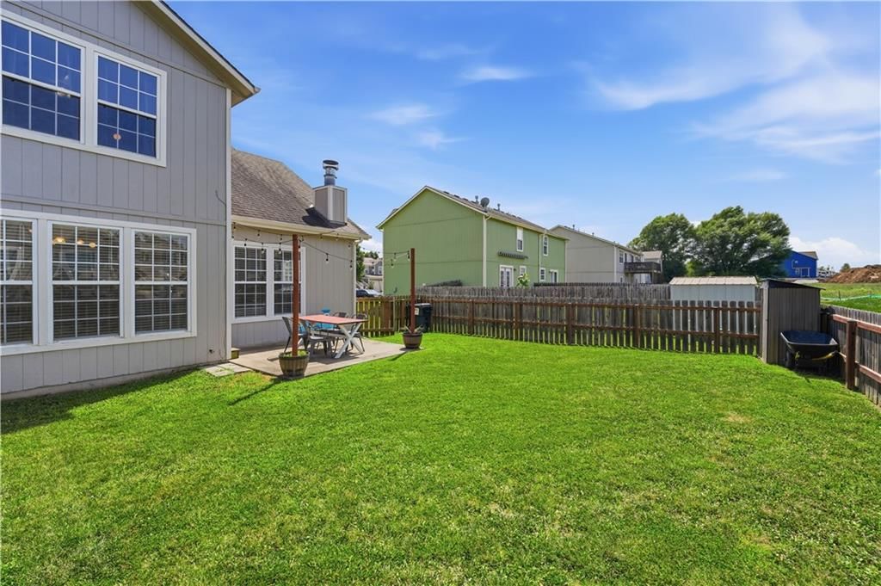
- Patio & porch: Patio
Construction
Type & style
- Home type: Residential
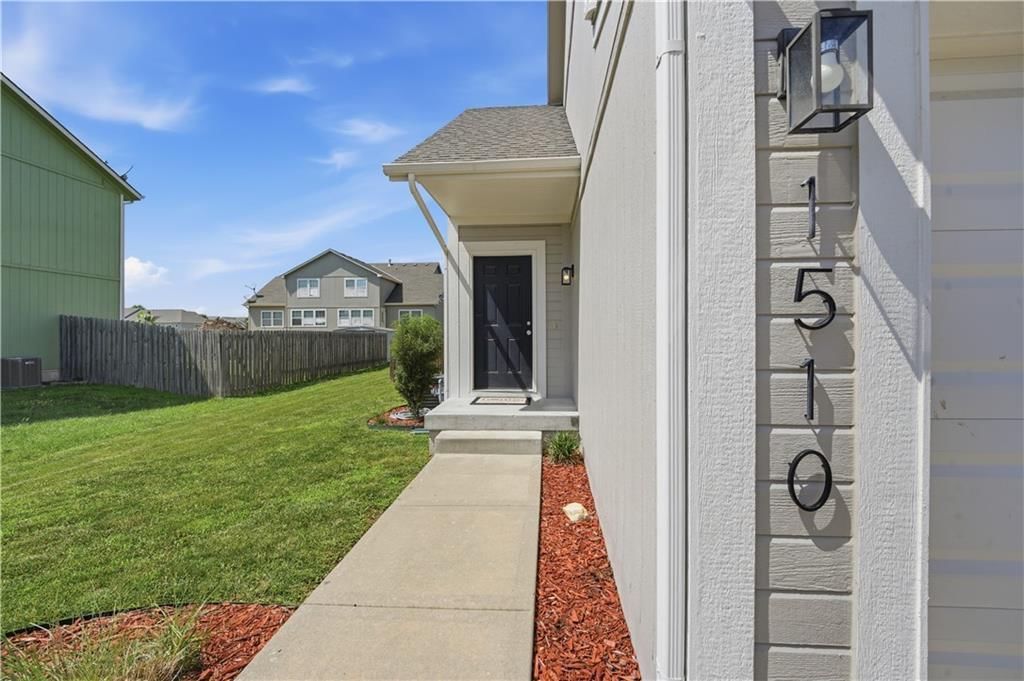
- Architectural style: Half Duplex
Materials
- Materials: Frame, Wood Siding
Condition
- Year built: 2008
- Age: 16-20 Years
Utilities & green energy
- Sewer: Public Sewer
- Water: Public
Highlights
Outdoor & Lot
- Fenced Yard
Kitchen
- White Kitchen
Interior
- Tall Ceilings
- Two-Story Living Room
- Accent Wall
Fireplace
- Fireplace
Garage & Parking
- Attached Garage
HOA and Amenities
HOA
- Has HOA: Yes
- Fee: $225 /year
Amenities
- Other
- Play Area
- Pool
- Trail(s)
Nearby schools
GreatSchools rating
- 8Broadmoor Elementary School
- 8Louisburg Middle School
- 10Louisburg High School
Schools provided by the listing agent
- District: Louisburg
- Elementary: Louisburg
- Middle: Louisburg
- High: Louisburg
Price history
Tax
- Annual tax amount: $3,105 / yr
Property tax history
| Year | Property tax | Assessed value |
|---|---|---|
| 2025 | — | $29,371 |
| 2024 | $2,831 | $27,404 |
| 2023 | $2,892 | $27,243 |
| 2022 | $2,483 | $21,667 |
| 2021 | — | $18,550 |
| 2020 | $2,216 | $16,997 |
| 2019 | $2,216 | — |
| 2018 | $2,359 | — |
| 2017 | $2,359 | — |
| 2009 | — | $14,533 |
| 2008 | — | $3,853 |
| 2007 | — | $3,727 |
Listed by Compass Realty Group
Listed Jun 30, 2026, 9:18 PM · Updated Jul 24, 2026, 6:11 PM · Source: Heartland MLS as distributed by MLS GRID · MLS #2629038
$259,000
Under Contract1510 S 5th Street E, Louisburg, KS 66053
About this home
Welcome home to this well-maintained, 3-bedroom, 2.1 bath townhome in the heart of Louisburg. You will immediately feel the comfort and charm! This inviting 2-story home offers a spacious and functional floor plan, beginning with a bright living room featuring soaring vaulted ceilings that create an open, airy feel…
See this home in person
Connect with a local HouseLoop agent to show you this home and answer your questions.
Pick a date
Pick a time
Property Details
Interior
Bedrooms & bathrooms
- Bedrooms: 3
- Full bathrooms: 3
- 1/2 bathrooms: 1
Primary Bedroom
- Level: Second
- Dimensions: 13 × 11
Primary Bathroom
- Level: Second
Bedroom 2
- Level: Second
- Dimensions: 10 × 11
Bedroom 3
- Level: Second
- Dimensions: 10 × 11
Bathroom 2
- Level: Second
Half Bath
- Level: First
Family Room
- Level: First
Kitchen
- Level: First
Dining Room
- Level: First
Laundry
- Level: First
Basement
- Level: Basement
Heating
- Heating: Natural Gas
Cooling
- Cooling: Electric
Appliances
- Included: Dishwasher, Disposal, Microwave, Electric Range
- Laundry: Main Level, Off The Kitchen
Features
- Features: Ceiling Fan(s), Painted Cabinets, Walk-In Closet(s)
- Flooring: Carpet, Luxury Vinyl
- Basement: Concrete, Inside Entrance, Unfinished, Sump Pump
- Fireplace features: Family Room
- Other rooms: Fam Rm Main Level
Interior area
- Finished area above ground: 1,471 sqft
- Total interior livable area: 1,471 sqft
Property
Parking
- Total spaces: 2
- Parking features: Attached, Garage Faces Front
Lot
- Size: 0.14 Acres
- Features: City Limits, City Lot, Level
- Patio & porch: Patio
Construction
Type & style
- Home type: Residential
- Architectural style: Half Duplex
Materials
- Materials: Frame, Wood Siding
Condition
- Year built: 2008
- Age: 16-20 Years
Utilities & green energy
- Sewer: Public Sewer
- Water: Public
Highlights
Outdoor & Lot
- Fenced Yard
Kitchen
- White Kitchen
Interior
- Tall Ceilings
- Two-Story Living Room
- Accent Wall
Fireplace
- Fireplace
Garage & Parking
- Attached Garage
HOA and Amenities
HOA
- Has HOA: Yes
- Fee: $225 /year
Amenities
- Other
- Play Area
- Pool
- Trail(s)
Nearby schools
GreatSchools rating
- 8Broadmoor Elementary School
- 8Louisburg Middle School
- 10Louisburg High School
Schools provided by the listing agent
- District: Louisburg
- Elementary: Louisburg
- Middle: Louisburg
- High: Louisburg
Price history
Tax
- Annual tax amount: $3,105 / yr
Property tax history
| Year | Property tax | Assessed value |
|---|---|---|
| 2025 | — | $29,371 |
| 2024 | $2,831 | $27,404 |
| 2023 | $2,892 | $27,243 |
| 2022 | $2,483 | $21,667 |
| 2021 | — | $18,550 |
| 2020 | $2,216 | $16,997 |
| 2019 | $2,216 | — |
| 2018 | $2,359 | — |
| 2017 | $2,359 | — |
| 2009 | — | $14,533 |
| 2008 | — | $3,853 |
| 2007 | — | $3,727 |
Offer Insights
Choose an offer strength
$253,820 – $258,741
Listed by Compass Realty Group
Listed Jun 30, 2026, 9:18 PM · Updated Jul 24, 2026, 6:11 PM · Source: Heartland MLS as distributed by MLS GRID · MLS #2629038