

$250,000
Under Contract3 bd · 2 ba · 1,296 sqftAbout this home
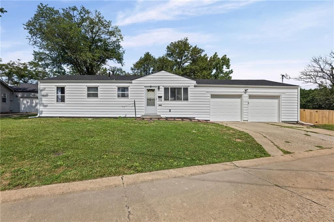
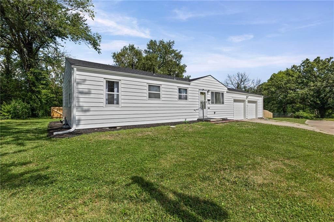
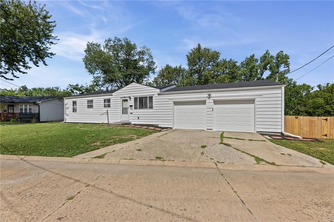
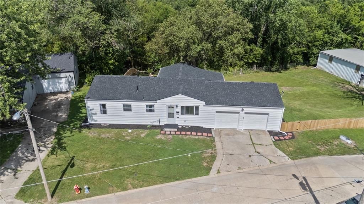
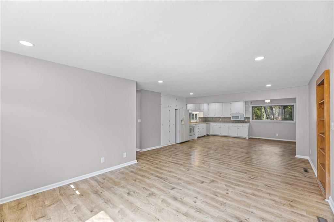
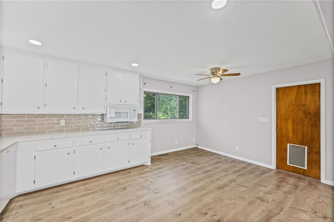
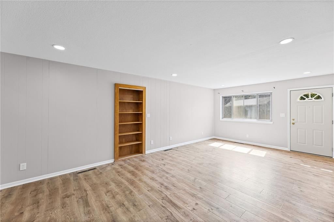
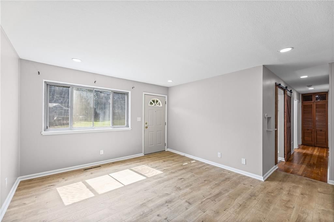
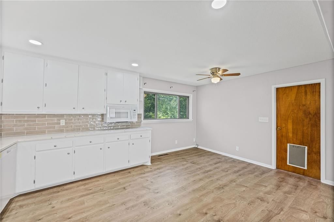
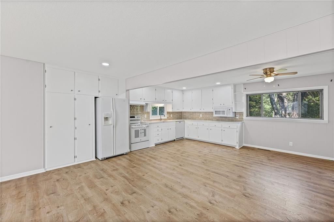
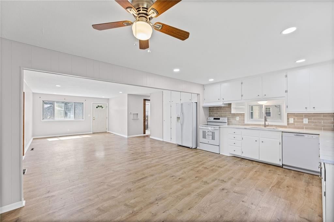
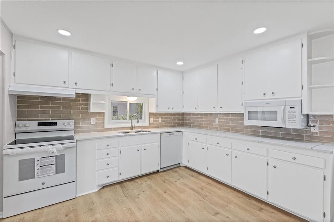
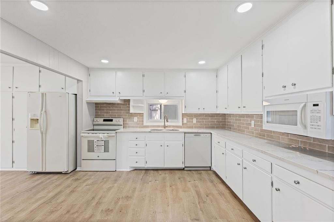
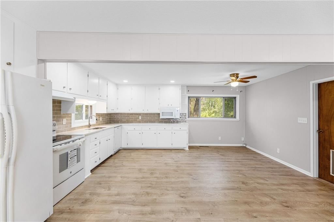
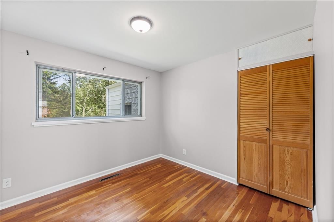
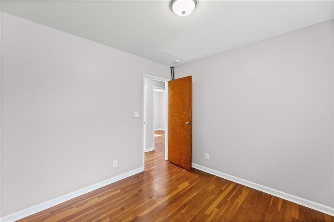
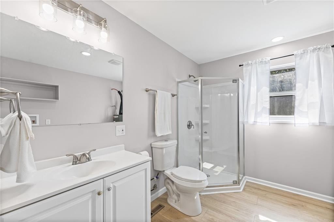
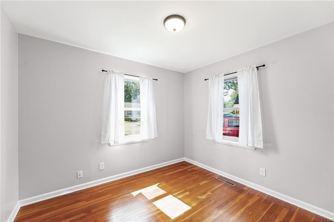
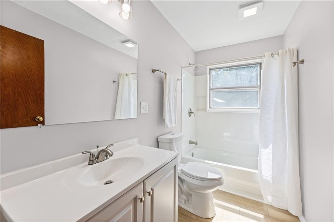
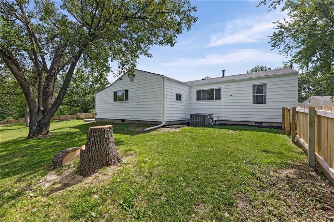
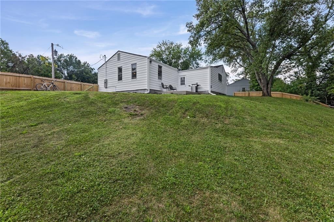
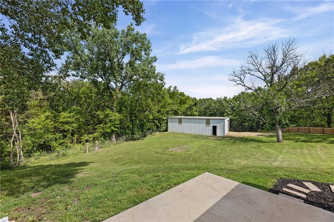
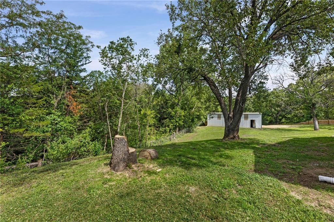
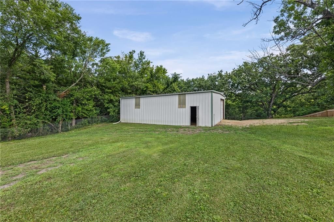
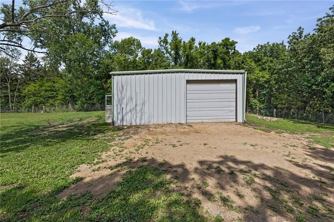
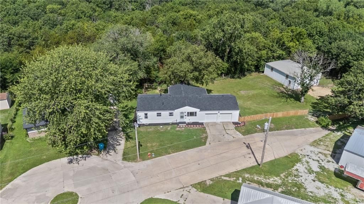
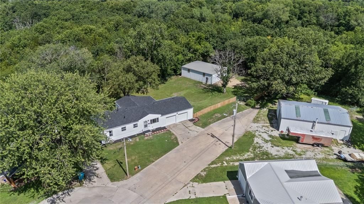
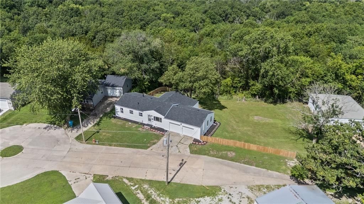
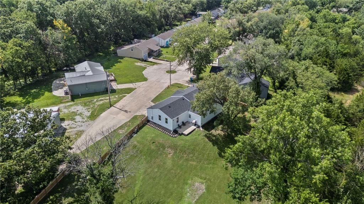
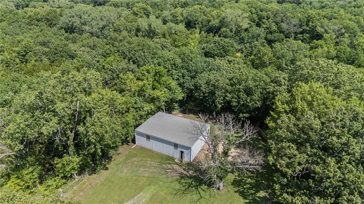
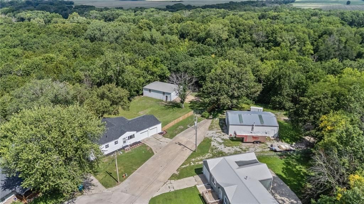
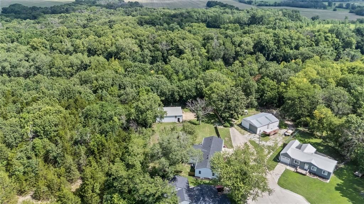
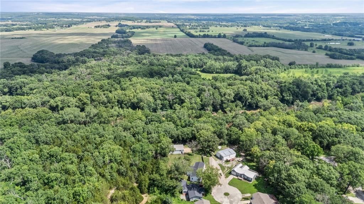
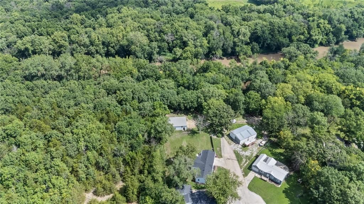
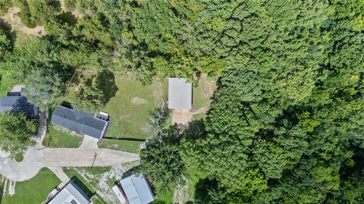
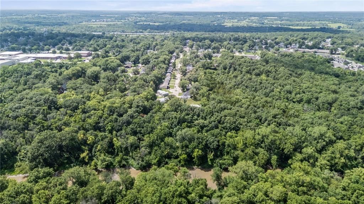
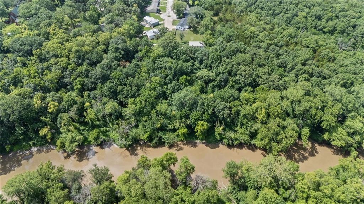
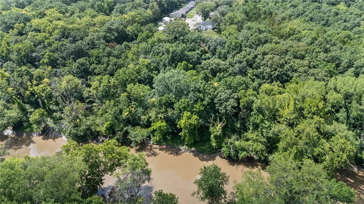
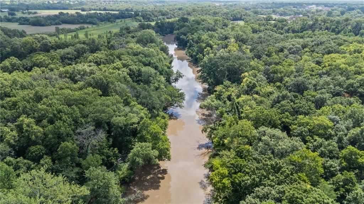
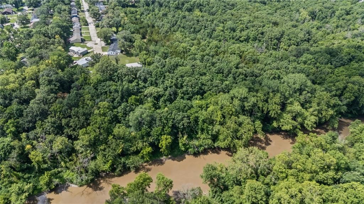
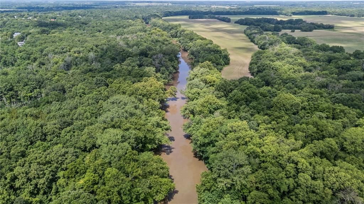
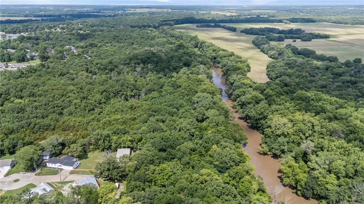
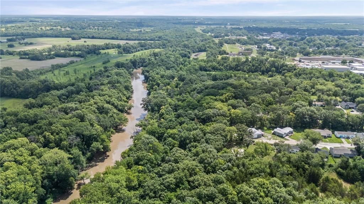
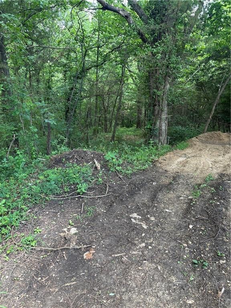
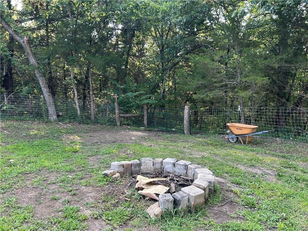
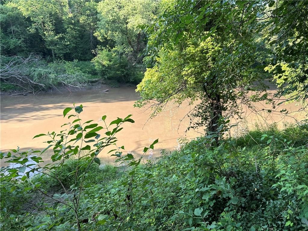
Stunning Fully Remodeled Ranch on 1.32 Acres at the End of a Quiet Cul-de-Sac! This beautifully remodeled one-level ranch offers the perfect combination of modern updates, privacy, and outdoor recreation. Featuring 3 bedrooms, 2 completely renovated bathrooms, and an attached 2-car garage, this move-in-ready home is…
Offer Insights
Choose an offer strength
$252,500 – $257,250
Property Details
Interior
Bedrooms & bathrooms
- Bedrooms: 3
- Full bathrooms: 2
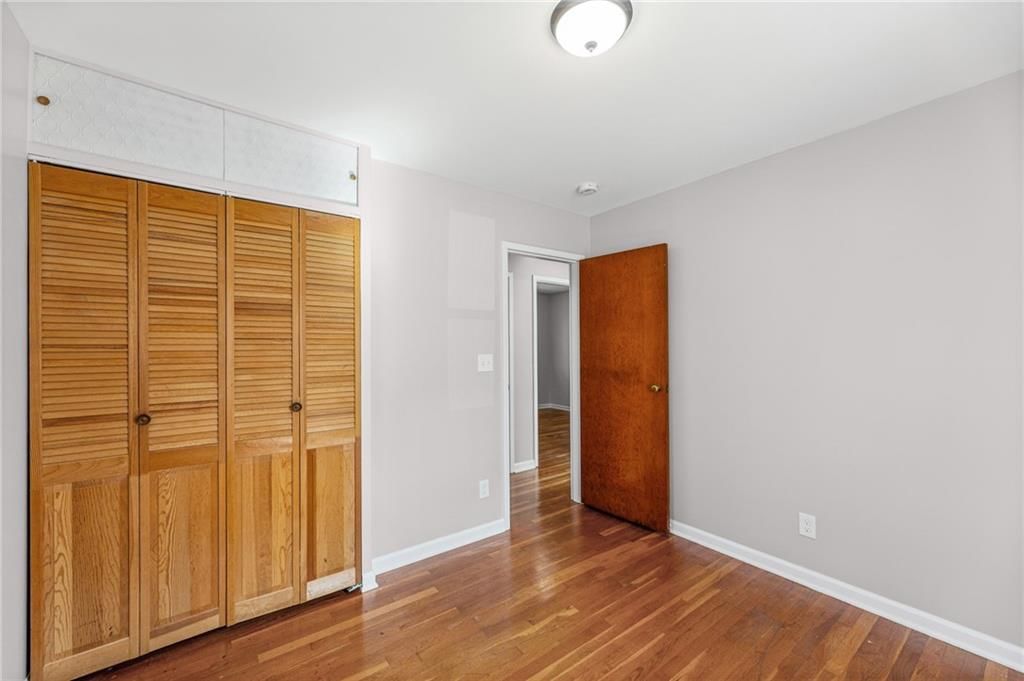
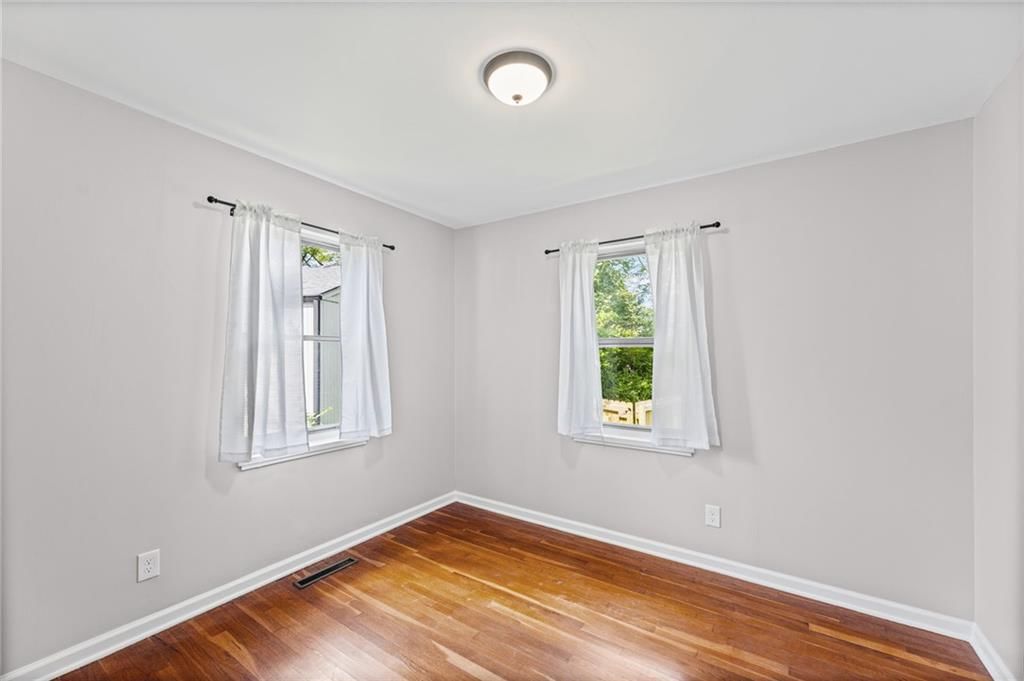
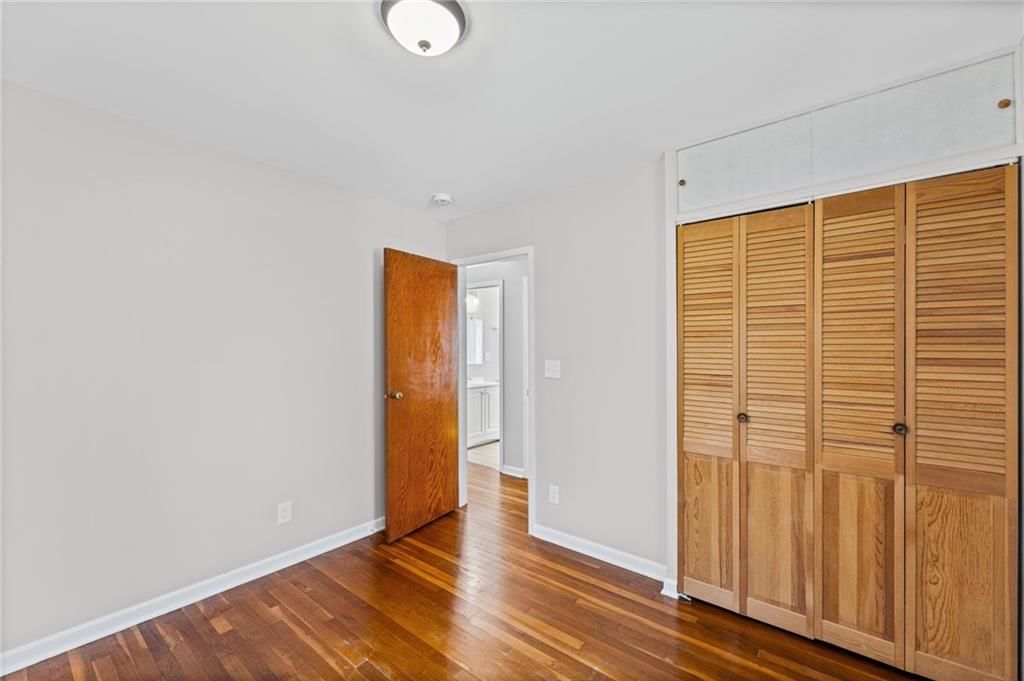
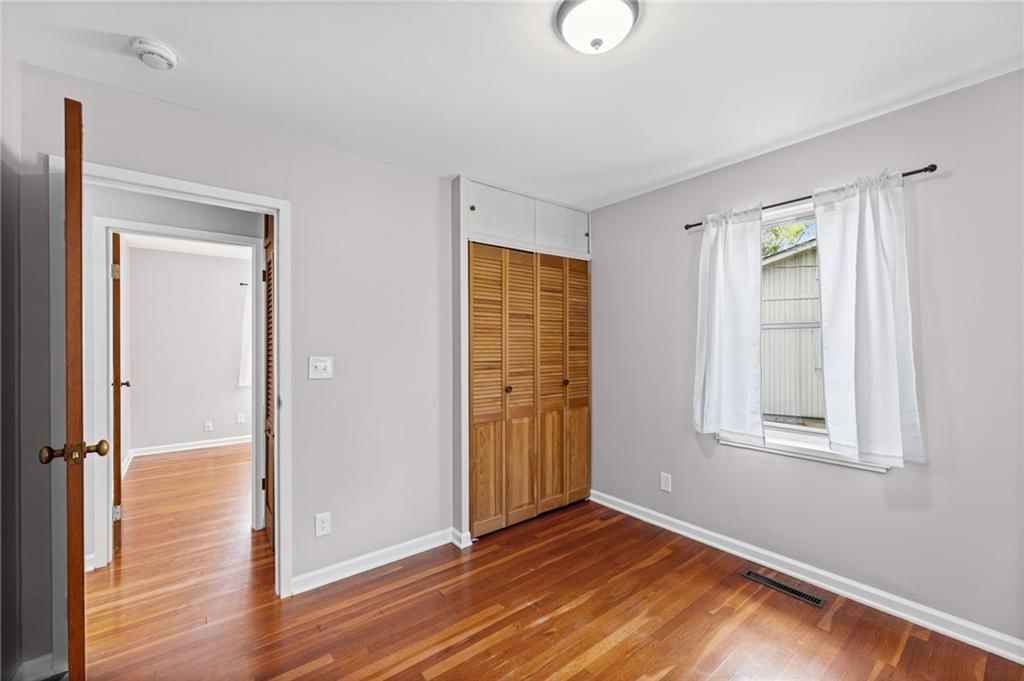
Bedroom 2
- Level: Main
- Dimensions: 10 × 10
Bedroom 3
- Level: Main
- Dimensions: 10 × 10
Bathroom 2
- Level: Main
- Dimensions: 9 × 9
Living Room
- Level: Main
- Dimensions: 13 × 13
Kitchen
- Level: Main
- Dimensions: 20 × 16
Bathroom 1
- Level: Main
- Dimensions: 10 × 6
Bedroom 1
- Level: Main
- Dimensions: 11 × 10
Heating
- Heating: Natural Gas
Cooling
- Cooling: Electric
Appliances
- Included: Dishwasher, Disposal, Microwave, Refrigerator, Electric Range
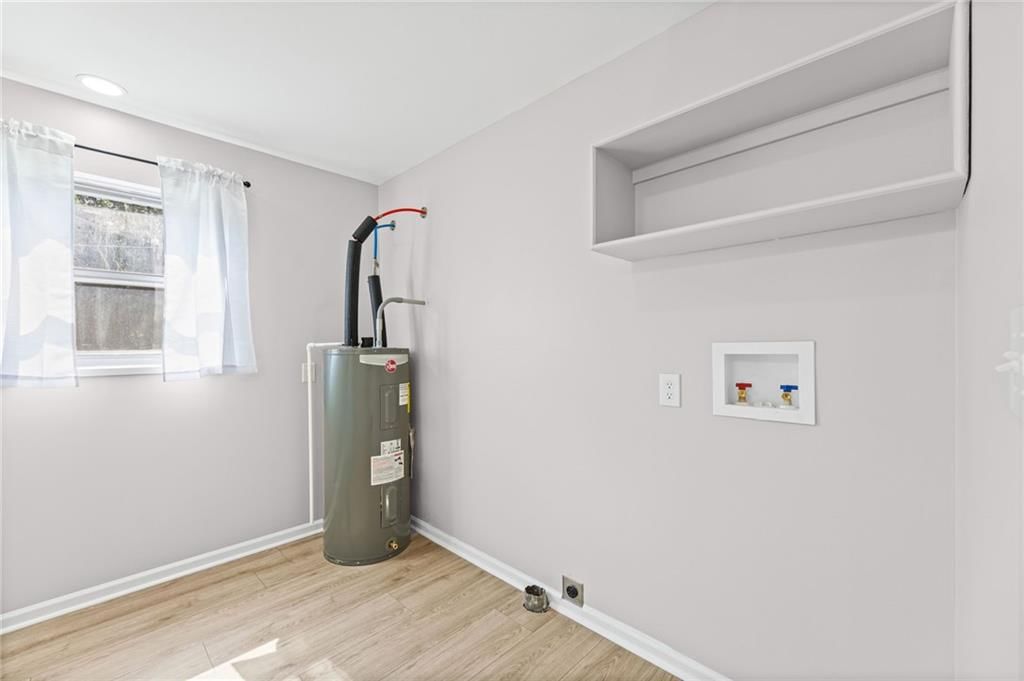
- Laundry: Laundry Room, Main Level
Features
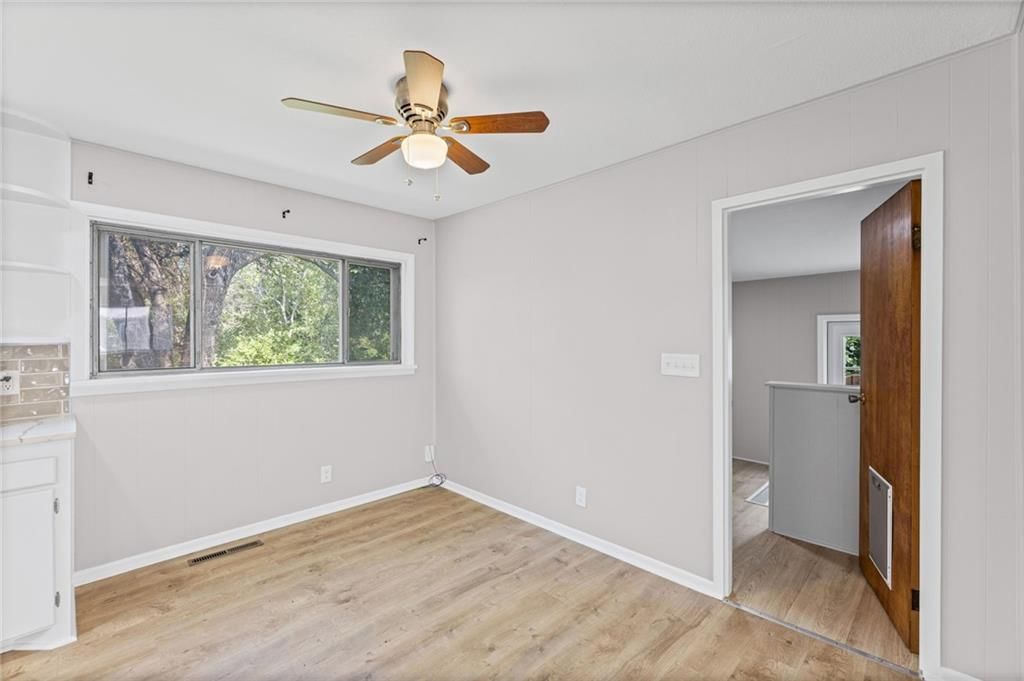
- Features: Ceiling Fan(s), Pantry
- Flooring: Luxury Vinyl, Wood
- Basement: Crawl Space
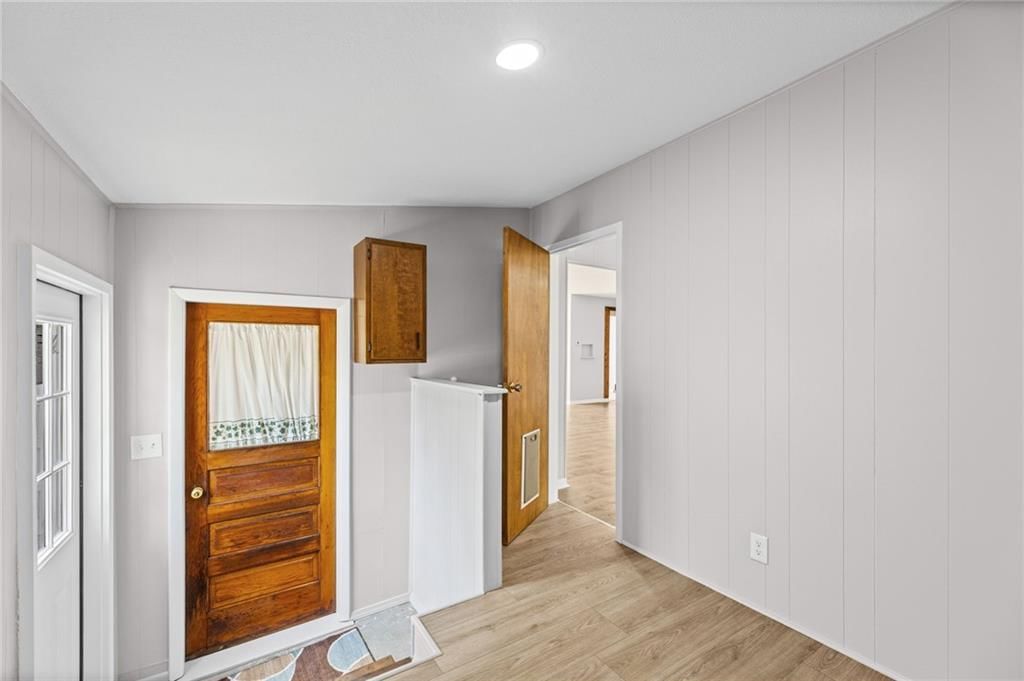
- Other rooms: Main Floor Primary Bedroom, Mud Room, Workshop
Interior area
- Finished area above ground: 1,296 sqft
- Total interior livable area: 1,296 sqft
Property
Parking
- Total spaces: 2
- Parking features: Attached, Detached, Garage Door Opener, Garage Faces Front
Lot
- Size: 1.32 Acres
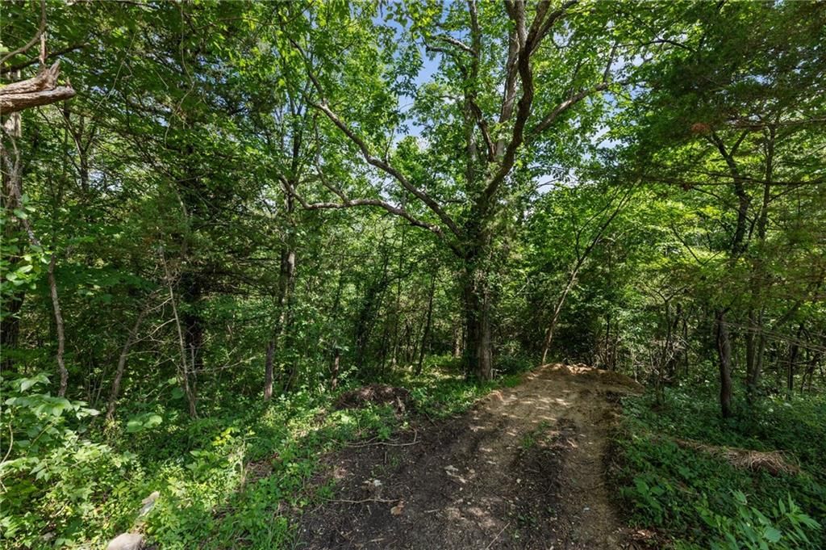
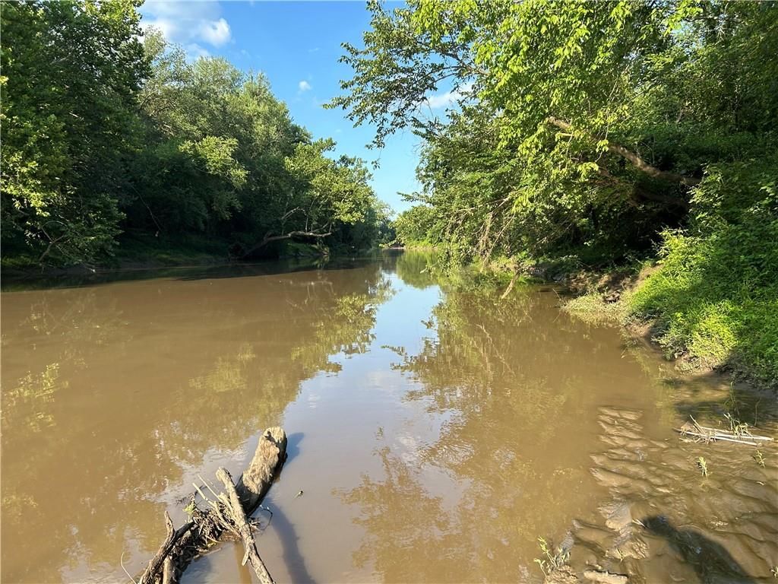
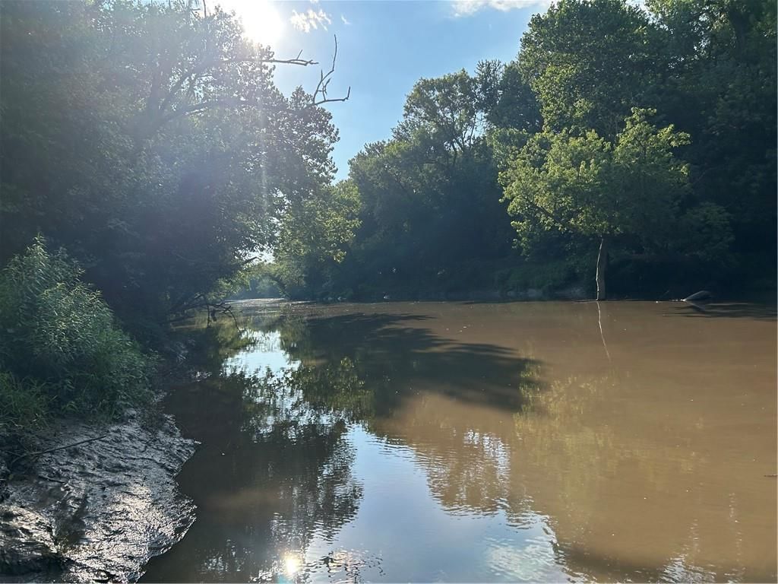
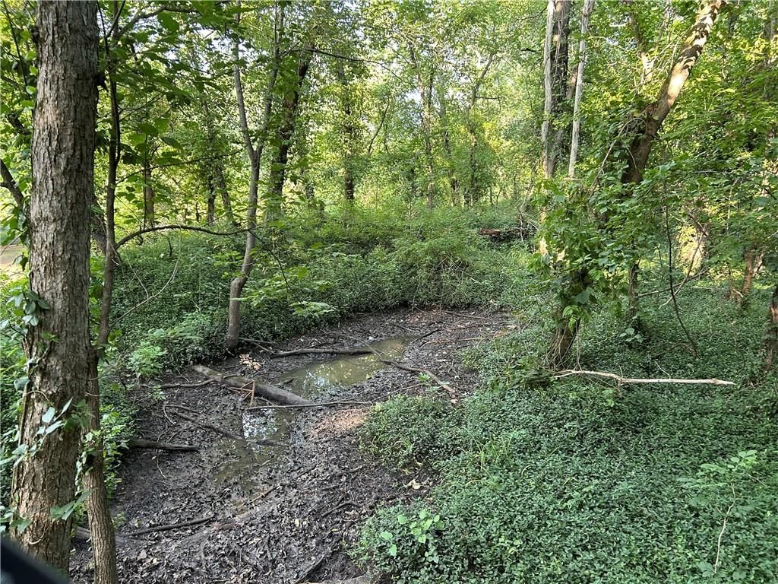
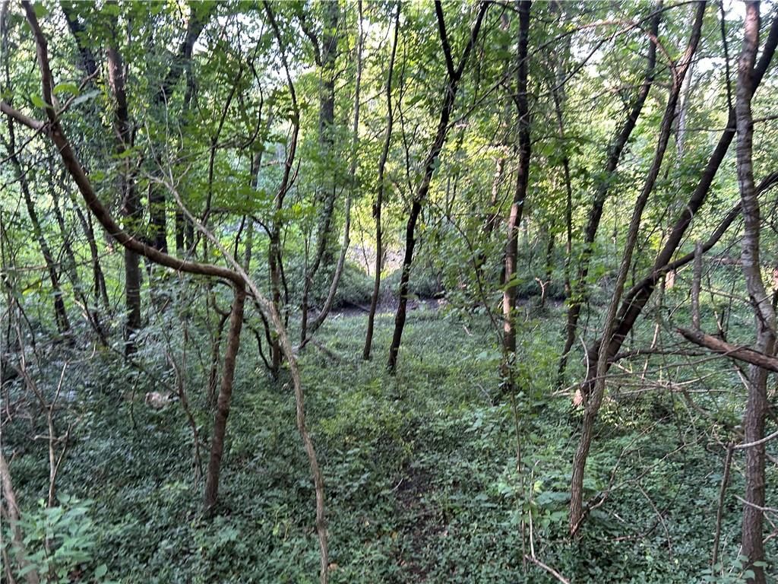
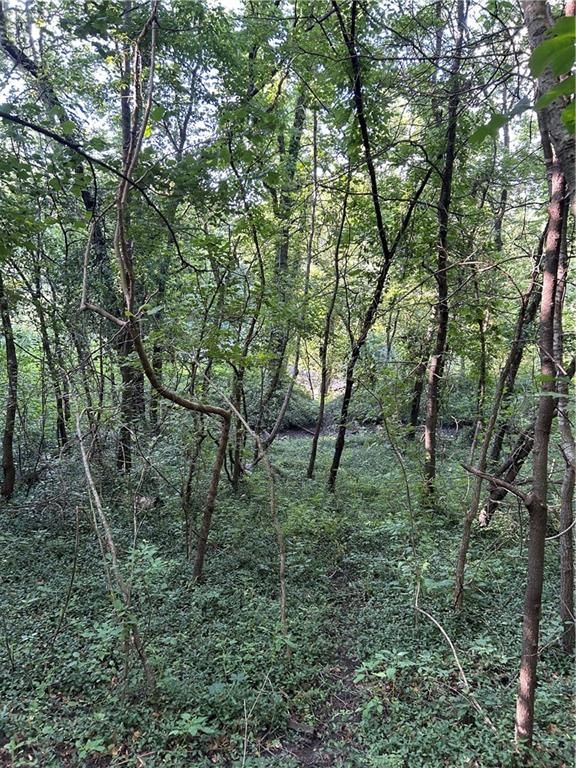
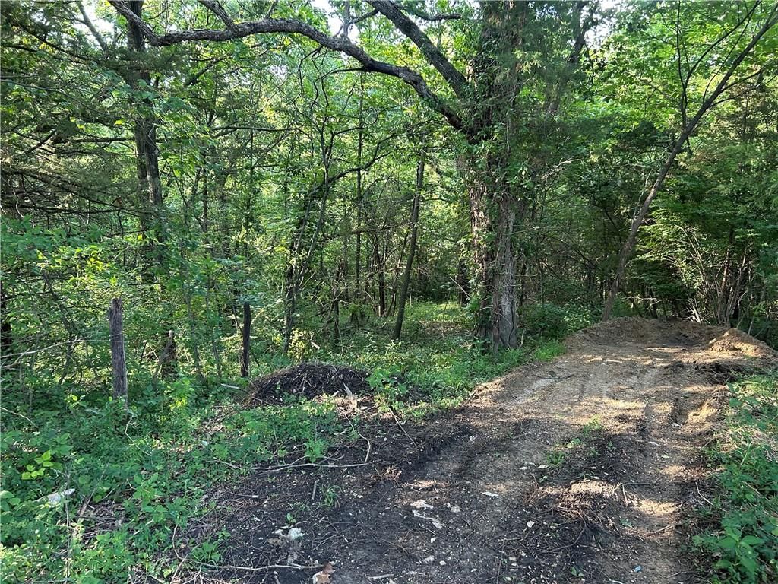
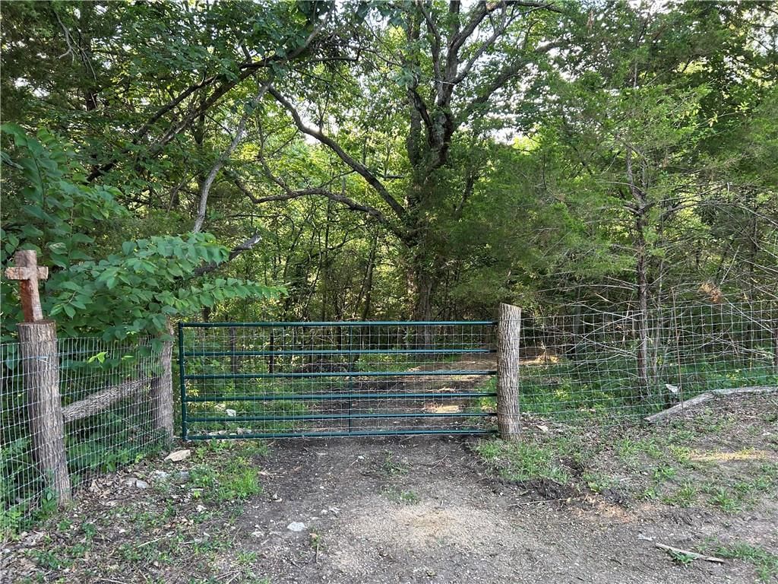
- Features: Acreage, Cul-De-Sac, Stream(s), Wooded
- Patio & porch: Patio
Construction
Type & style
- Home type: Residential
- Architectural style: Single Family Residence
Materials
- Materials: Frame, Metal Siding
Condition
- Year built: 1952
- Age: 51-75 Years
Utilities & green energy
- Sewer: Public Sewer
- Water: Public
Highlights
Outdoor & Lot
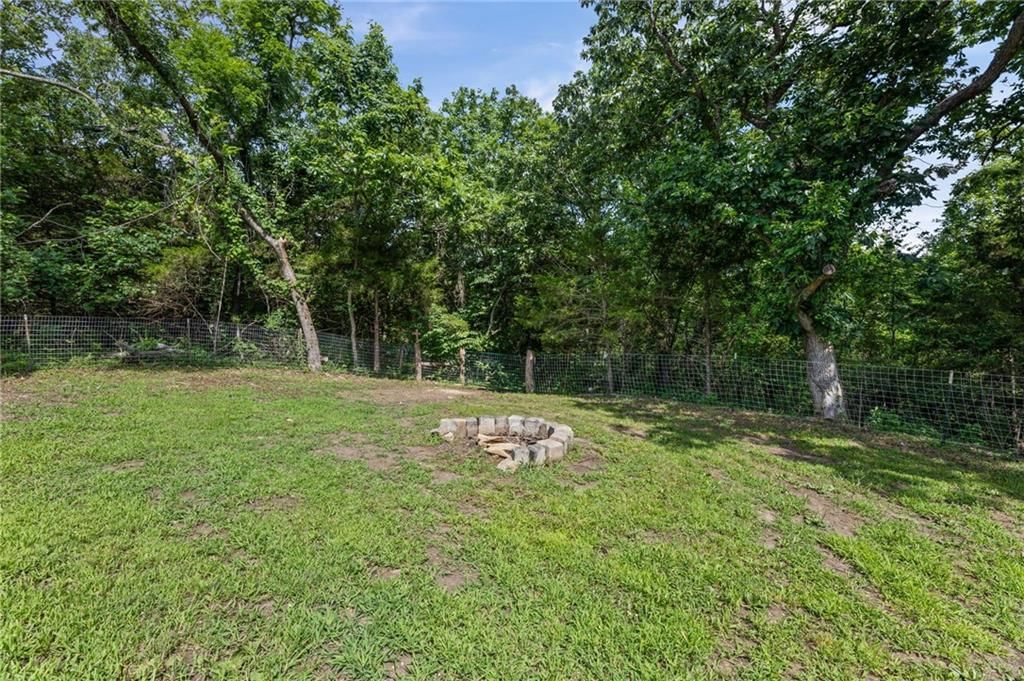
- Fire Pit
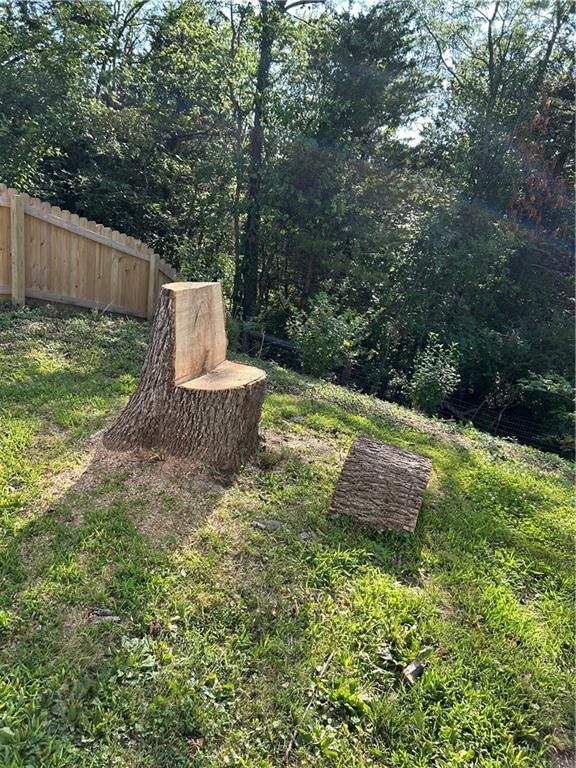
- Fenced Yard
- Big Backyard
- Mature Trees
- Wooded Lot
- Corner Lot
- Cul-de-sac
- Acreage
- Waterfront
Kitchen
- Walk-in Pantry
- White Kitchen
Bathroom
- Walk-in Shower
Interior
- Hardwood Floors
Layout
- Main Floor Primary
- Mudroom
- Workshop
Garage & Parking
- Attached Garage
- Detached Garage
HOA and Amenities
No HOA on this home.
Nearby schools
GreatSchools rating
- 5Trojan Elementary School
- 4Osawatomie Middle School
- 5Osawatomie High School
Schools provided by the listing agent
- District: Osawatomie
- Elementary: Osawatomie
- Middle: Osawatomie
- High: Osawatomie
Price history
Tax
- Annual tax amount: $2,793 / yr
Property tax history
| Year | Property tax | Assessed value |
|---|---|---|
| 2025 | — | $15,260 |
| 2024 | $3,428 | $18,963 |
| 2023 | $3,401 | $18,331 |
| 2022 | $2,875 | $14,813 |
| 2021 | — | $11,351 |
| 2020 | $1,911 | $9,614 |
| 2019 | $1,911 | — |
| 2018 | $1,619 | — |
| 2017 | $1,619 | — |
| 2009 | — | $11,213 |
| 2008 | — | $11,454 |
| 2007 | — | $11,155 |
Listed by Real Broker, LLC
Listed Jul 2, 2026, 4:27 AM · Updated Jul 19, 2026, 9:22 PM · Source: Heartland MLS as distributed by MLS GRID · MLS #2629023
$250,000
Under Contract106 15th Street, Osawatomie, KS 66064
About this home
Stunning Fully Remodeled Ranch on 1.32 Acres at the End of a Quiet Cul-de-Sac! This beautifully remodeled one-level ranch offers the perfect combination of modern updates, privacy, and outdoor recreation. Featuring 3 bedrooms, 2 completely renovated bathrooms, and an attached 2-car garage, this move-in-ready home is…
See this home in person
Connect with a local HouseLoop agent to show you this home and answer your questions.
Pick a date
Pick a time
Property Details
Interior
Bedrooms & bathrooms
- Bedrooms: 3
- Full bathrooms: 2
Bedroom 2
- Level: Main
- Dimensions: 10 × 10
Bedroom 3
- Level: Main
- Dimensions: 10 × 10
Bathroom 2
- Level: Main
- Dimensions: 9 × 9
Living Room
- Level: Main
- Dimensions: 13 × 13
Kitchen
- Level: Main
- Dimensions: 20 × 16
Bathroom 1
- Level: Main
- Dimensions: 10 × 6
Bedroom 1
- Level: Main
- Dimensions: 11 × 10
Heating
- Heating: Natural Gas
Cooling
- Cooling: Electric
Appliances
- Included: Dishwasher, Disposal, Microwave, Refrigerator, Electric Range
- Laundry: Laundry Room, Main Level
Features
- Features: Ceiling Fan(s), Pantry
- Flooring: Luxury Vinyl, Wood
- Basement: Crawl Space
- Other rooms: Main Floor Primary Bedroom, Mud Room, Workshop
Interior area
- Finished area above ground: 1,296 sqft
- Total interior livable area: 1,296 sqft
Property
Parking
- Total spaces: 2
- Parking features: Attached, Detached, Garage Door Opener, Garage Faces Front
Lot
- Size: 1.32 Acres
- Features: Acreage, Cul-De-Sac, Stream(s), Wooded
- Patio & porch: Patio
Construction
Type & style
- Home type: Residential
- Architectural style: Single Family Residence
Materials
- Materials: Frame, Metal Siding
Condition
- Year built: 1952
- Age: 51-75 Years
Utilities & green energy
- Sewer: Public Sewer
- Water: Public
Highlights
Outdoor & Lot
- Fire Pit
- Fenced Yard
- Big Backyard
- Mature Trees
- Wooded Lot
- Corner Lot
- Cul-de-sac
- Acreage
- Waterfront
Kitchen
- Walk-in Pantry
- White Kitchen
Bathroom
- Walk-in Shower
Interior
- Hardwood Floors
Layout
- Main Floor Primary
- Mudroom
- Workshop
Garage & Parking
- Attached Garage
- Detached Garage
HOA and Amenities
No HOA on this home.
Nearby schools
GreatSchools rating
- 5Trojan Elementary School
- 4Osawatomie Middle School
- 5Osawatomie High School
Schools provided by the listing agent
- District: Osawatomie
- Elementary: Osawatomie
- Middle: Osawatomie
- High: Osawatomie
Price history
Tax
- Annual tax amount: $2,793 / yr
Property tax history
| Year | Property tax | Assessed value |
|---|---|---|
| 2025 | — | $15,260 |
| 2024 | $3,428 | $18,963 |
| 2023 | $3,401 | $18,331 |
| 2022 | $2,875 | $14,813 |
| 2021 | — | $11,351 |
| 2020 | $1,911 | $9,614 |
| 2019 | $1,911 | — |
| 2018 | $1,619 | — |
| 2017 | $1,619 | — |
| 2009 | — | $11,213 |
| 2008 | — | $11,454 |
| 2007 | — | $11,155 |
Offer Insights
Choose an offer strength
$252,500 – $257,250
Listed by Real Broker, LLC
Listed Jul 2, 2026, 4:27 AM · Updated Jul 19, 2026, 9:22 PM · Source: Heartland MLS as distributed by MLS GRID · MLS #2629023