$400,000
3 bd · 3 ba · 1,715 sqftAbout this home
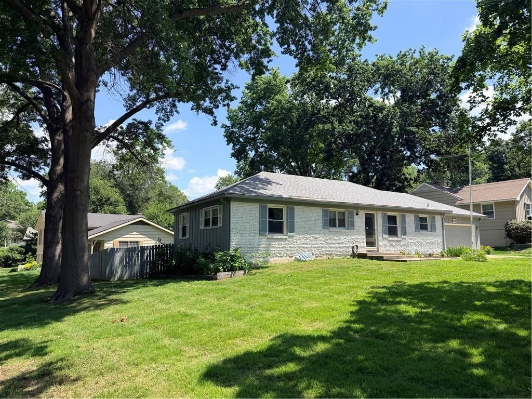
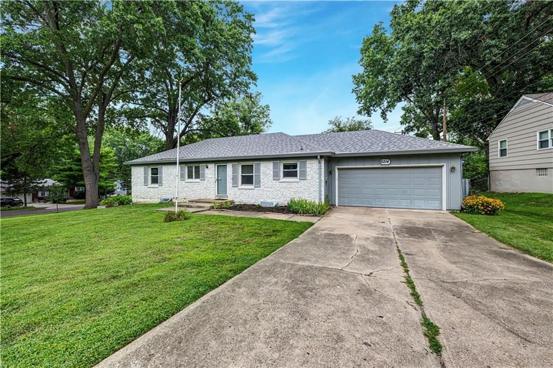
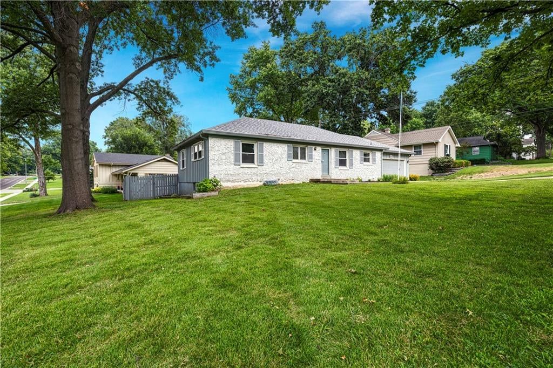
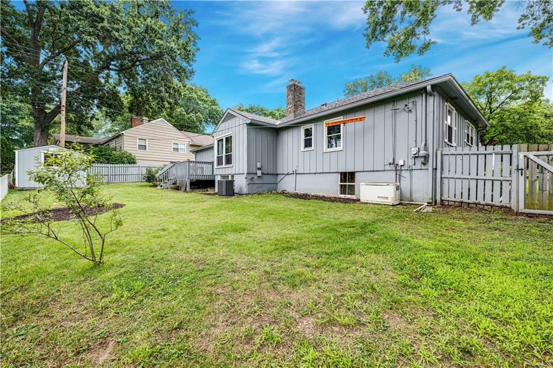
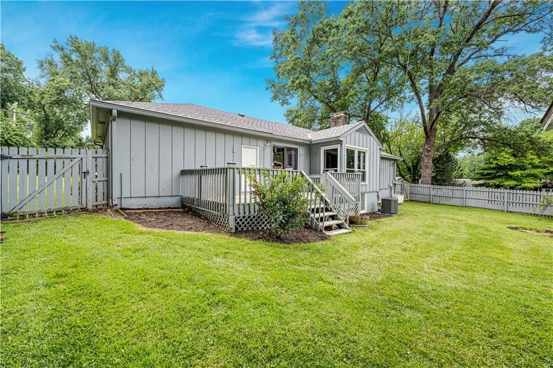
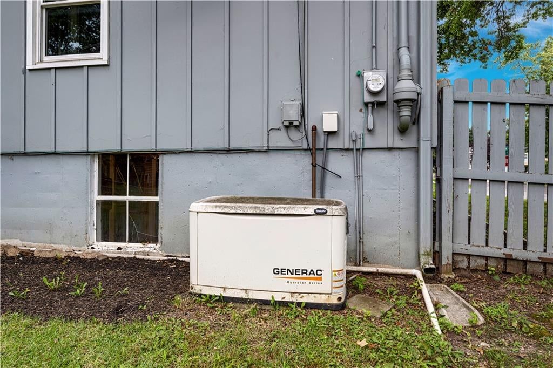
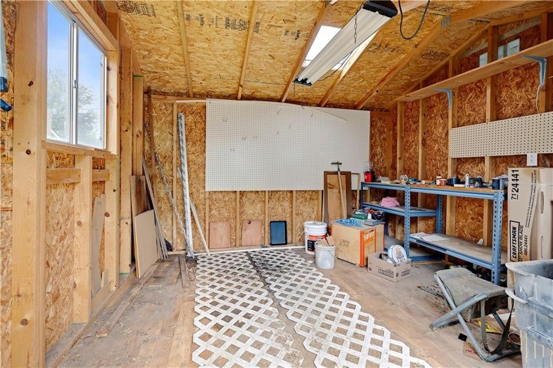
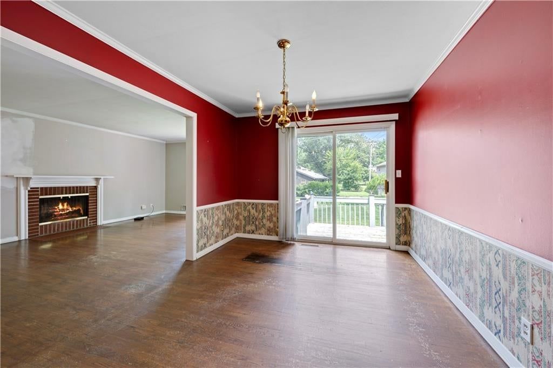
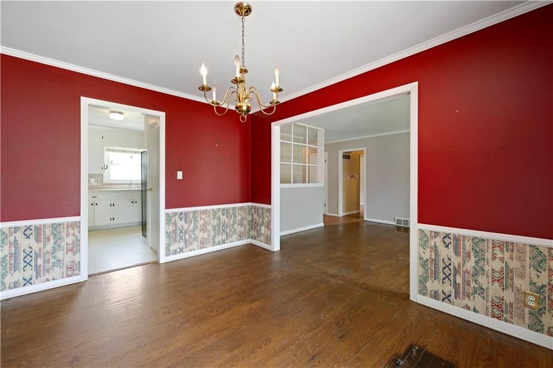
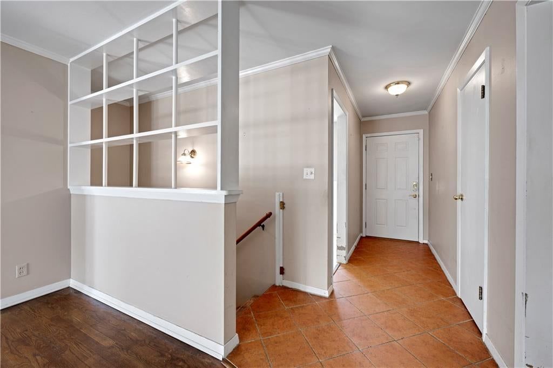
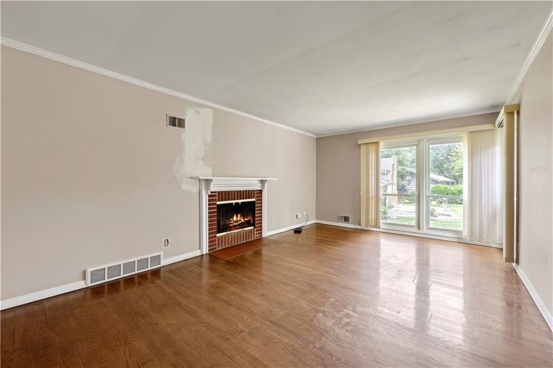
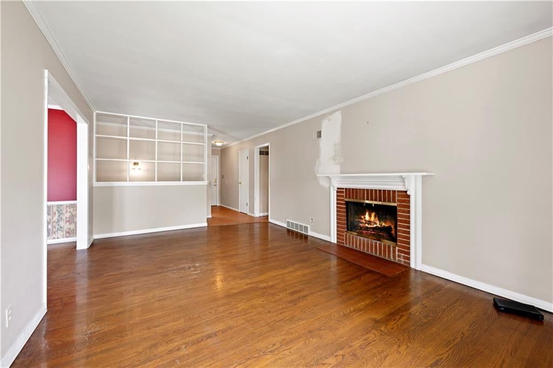
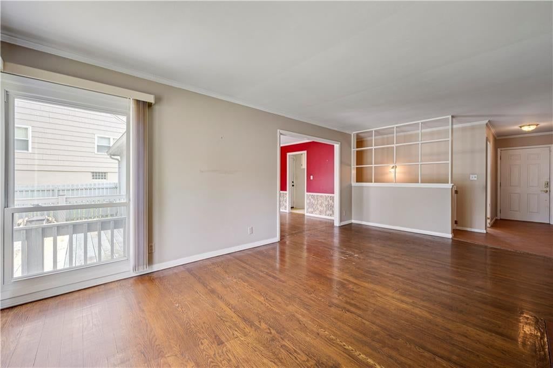
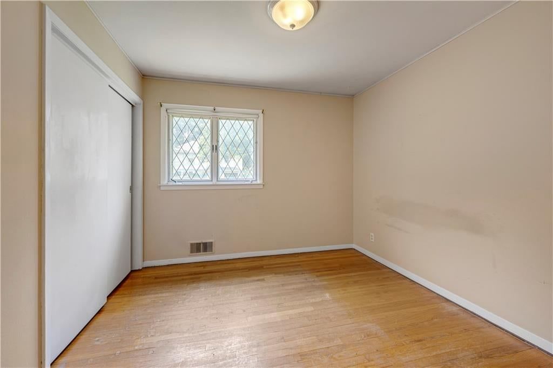
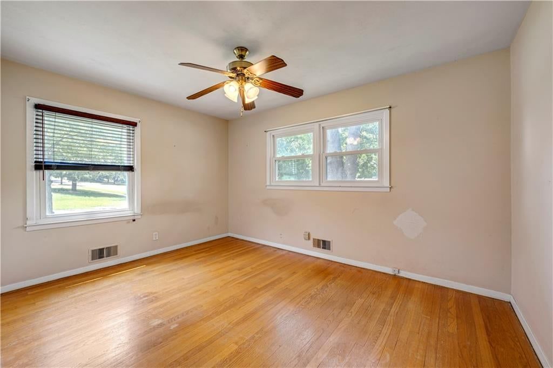
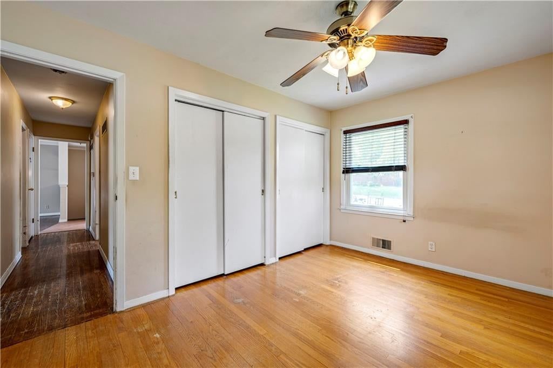
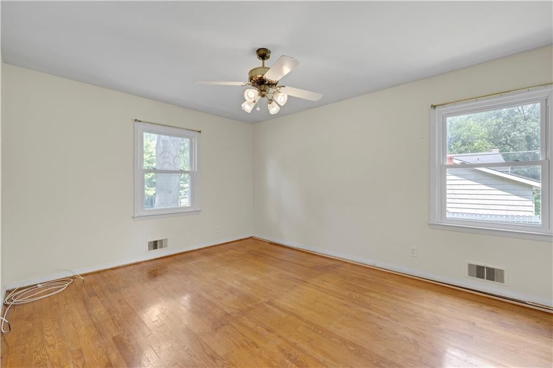
OVERLAND PARK RANCH OPPORTUNITY on nearly THIRD ACRE LOT! FIXER-UPPER, MOSTLY COSMETIC = Come Get nearly $150,000 of SWEAT EQUITY! GOOD NEWS: SOLID FOUNDATION, NEWER THERMAL WINDOWS, YOUNGER ROOF with GUTTER GUARDS, WHOLE-HOUSE GENERAC Generator with SEPARATE BREAKER SYSTEM, EXTRA SHED plus 2-CAR GARAGE, CLASSIC…
Offer Insights
Choose an offer strength
$396,000 – $403,600
Property Details
Interior
Bedrooms & bathrooms
- Bedrooms: 3
- Full bathrooms: 3
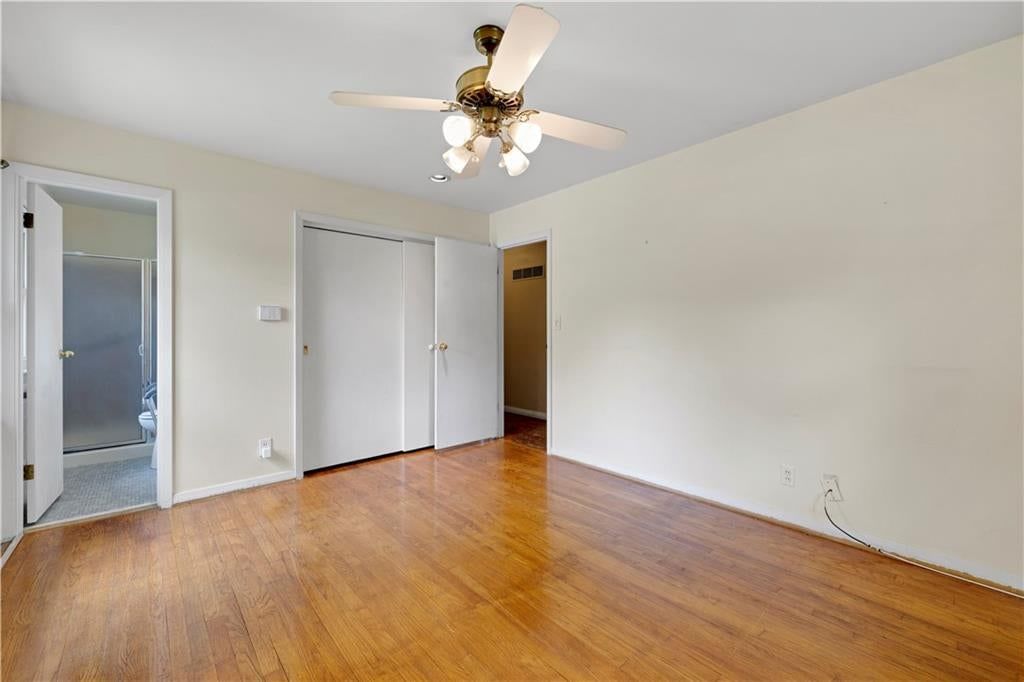
Primary Bedroom
- Level: First
- Dimensions: 14 × 11
Bedroom 2
- Level: First
- Dimensions: 13 × 10
Bedroom 3
- Level: First
- Dimensions: 10 × 10
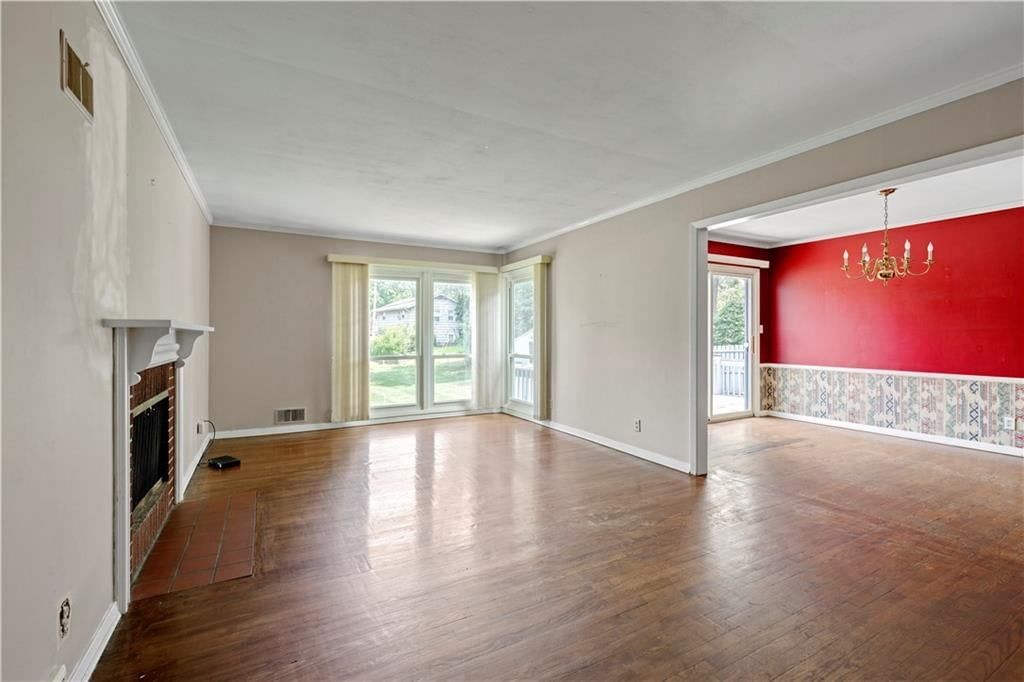
Living Room
- Level: First
- Dimensions: 20 × 12
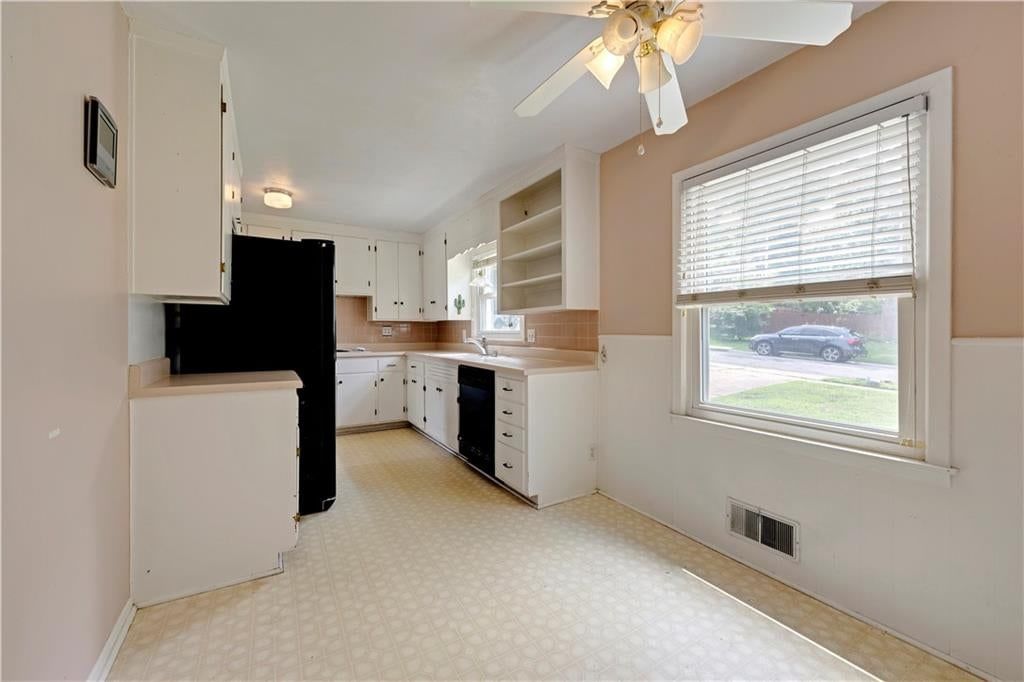
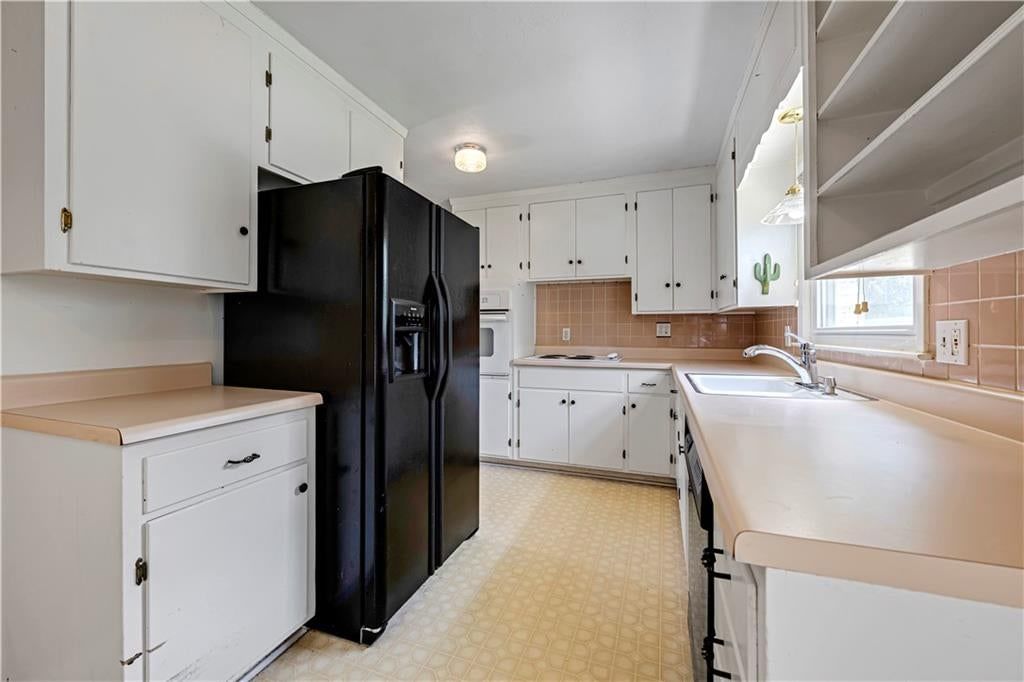
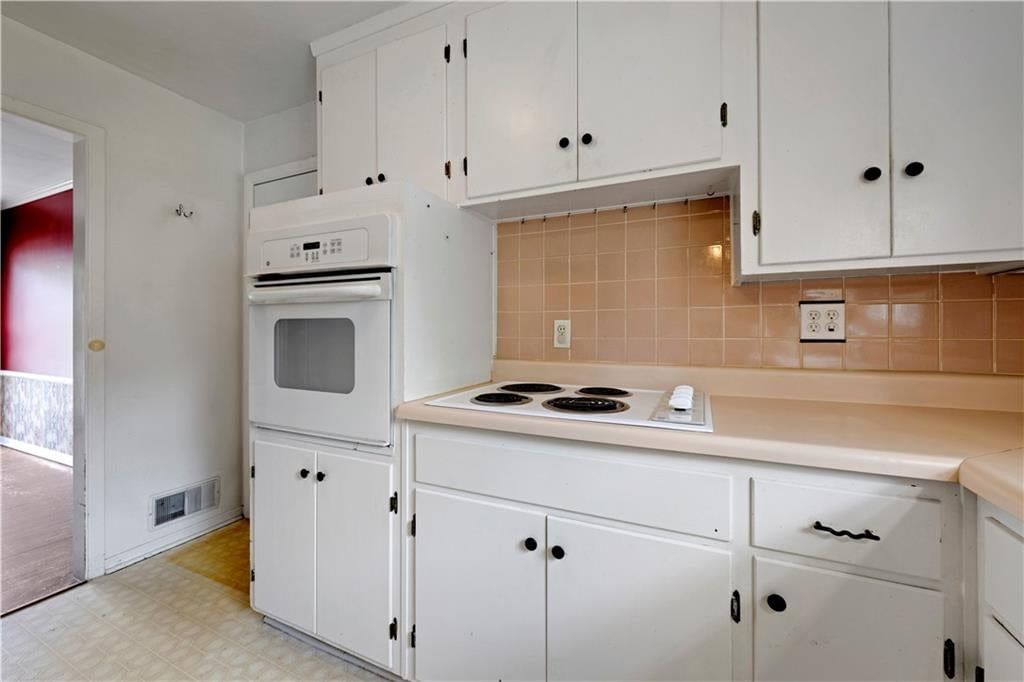
Kitchen
- Level: First
- Dimensions: 18 × 8
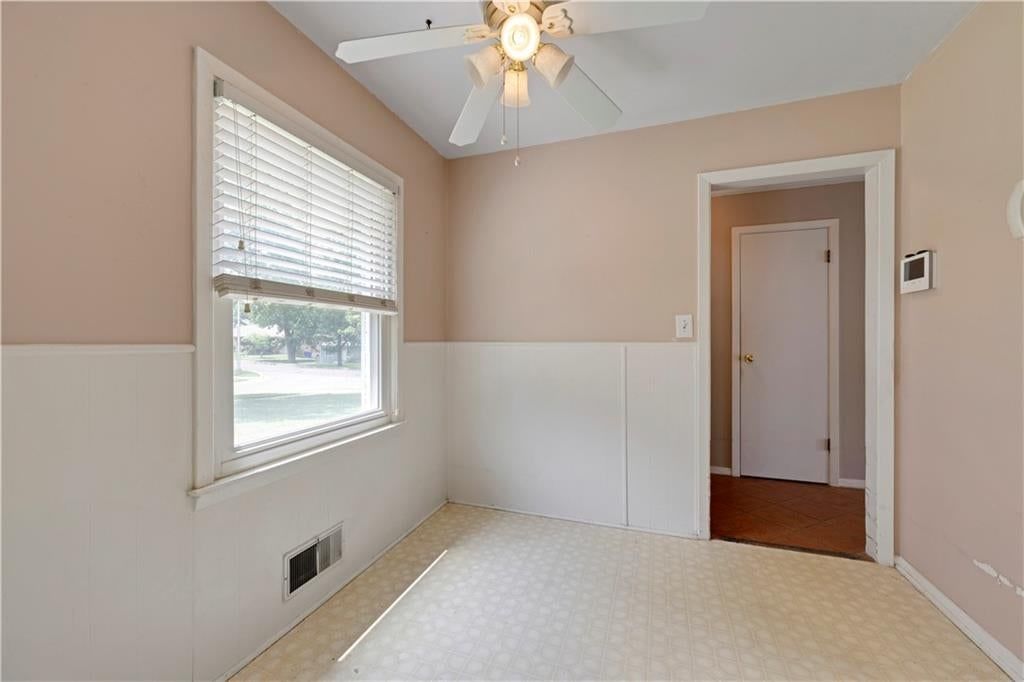
Dining Room
- Level: First
- Dimensions: 12 × 10
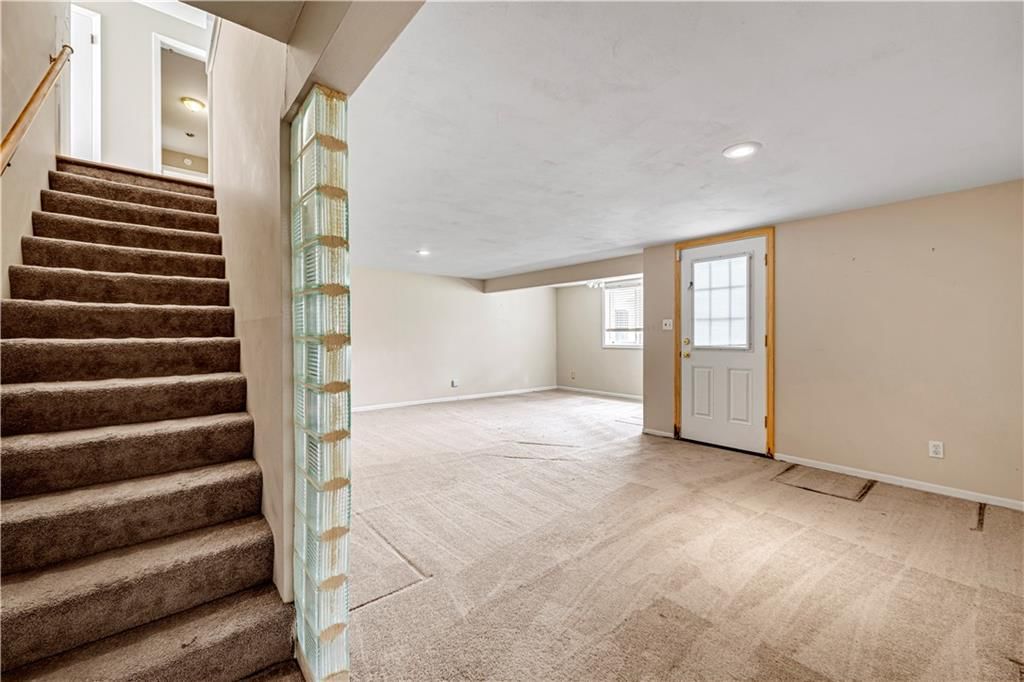
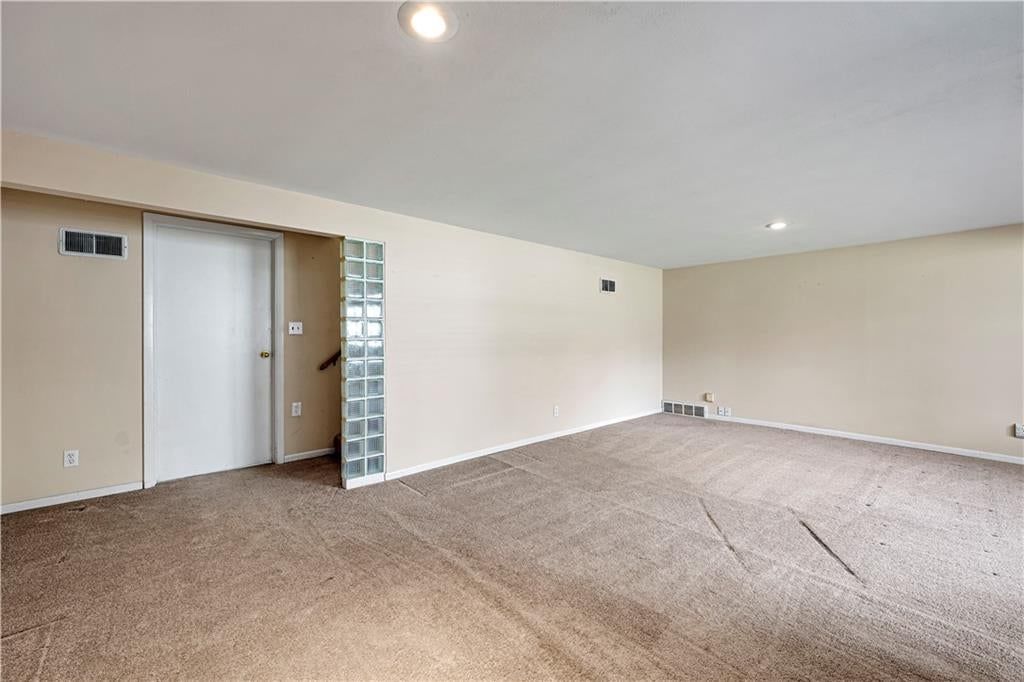
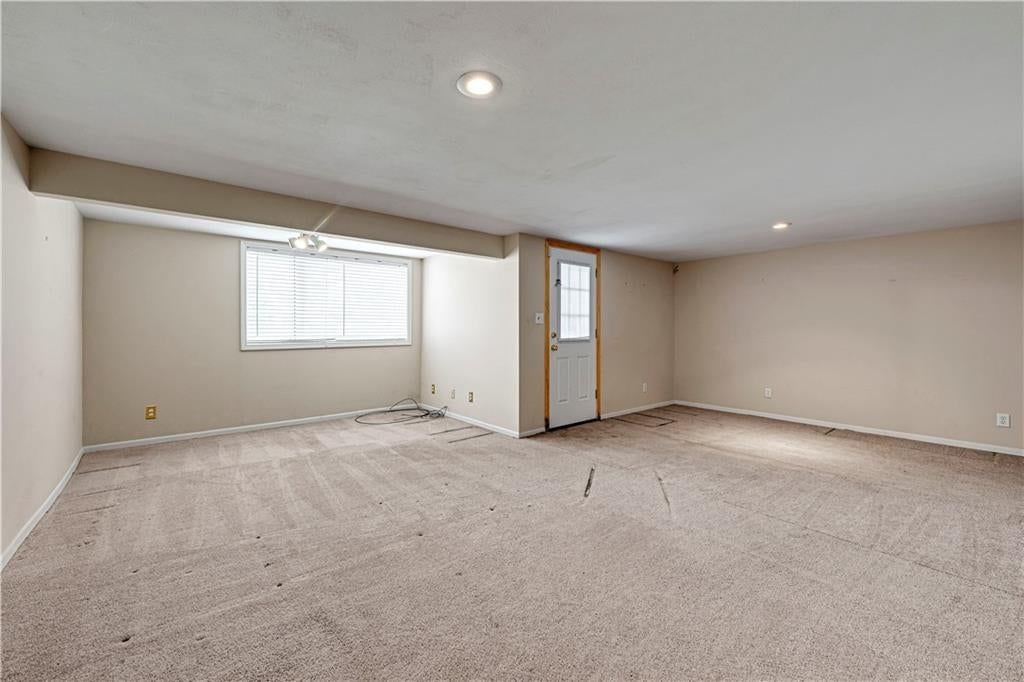
Recreation Room
- Level: Basement
- Dimensions: 22 × 10
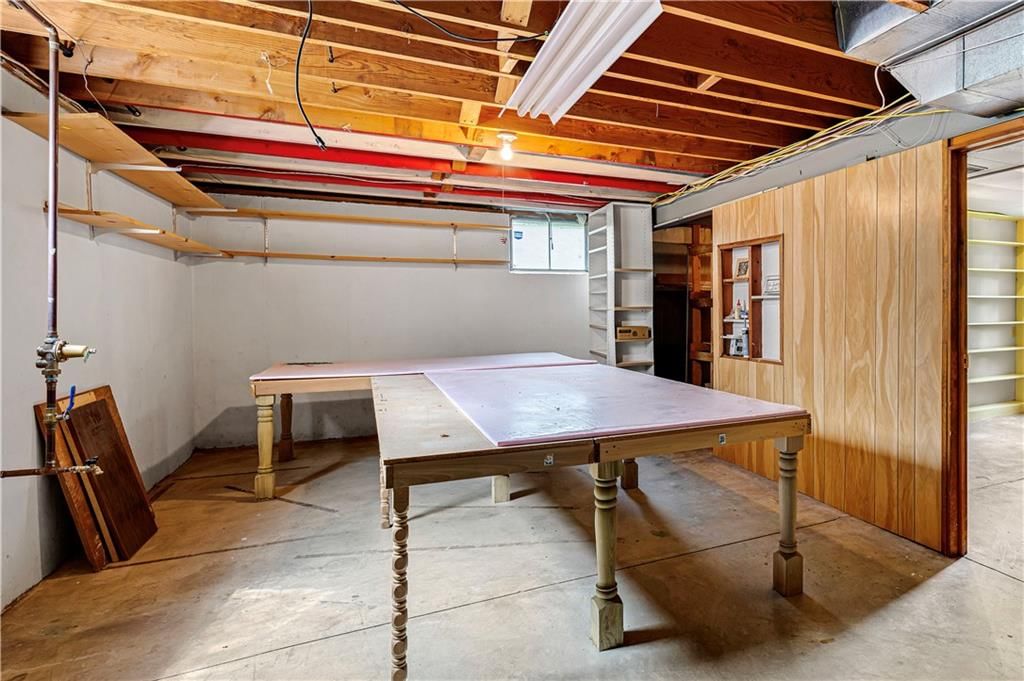
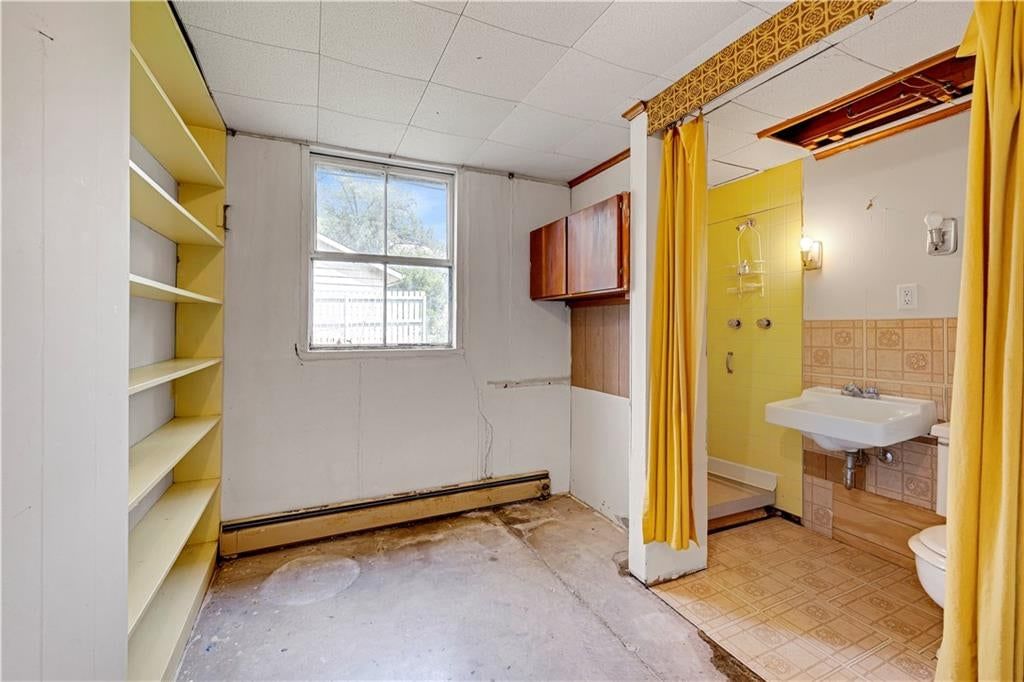
Bonus Room
- Level: Basement
- Dimensions: 10 × 10
Heating
- Heating: Forced Air
Cooling
- Cooling: Electric
Appliances
- Included: Dishwasher, Disposal, Dryer, Refrigerator, Electric Range, Washer
- Laundry: In Basement, Lower Level
Features
- Features: Ceiling Fan(s), Pantry
- Flooring: Wood
- Basement: Concrete, Finished, Sump Pump, Walk-Out Access, Walk-Up Access
- Fireplace features: Living Room, Wood Burning
- Other rooms: Fam Rm Main Level, Great Room, Recreation Room
Interior area
- Finished area above ground: 1,715 sqft
- Total interior livable area: 1,715 sqft
Property
Parking
- Total spaces: 2
- Parking features: Attached, Garage Faces Front
Lot
- Size: 0.29 Acres
- Features: City Limits, Corner Lot, Many Trees
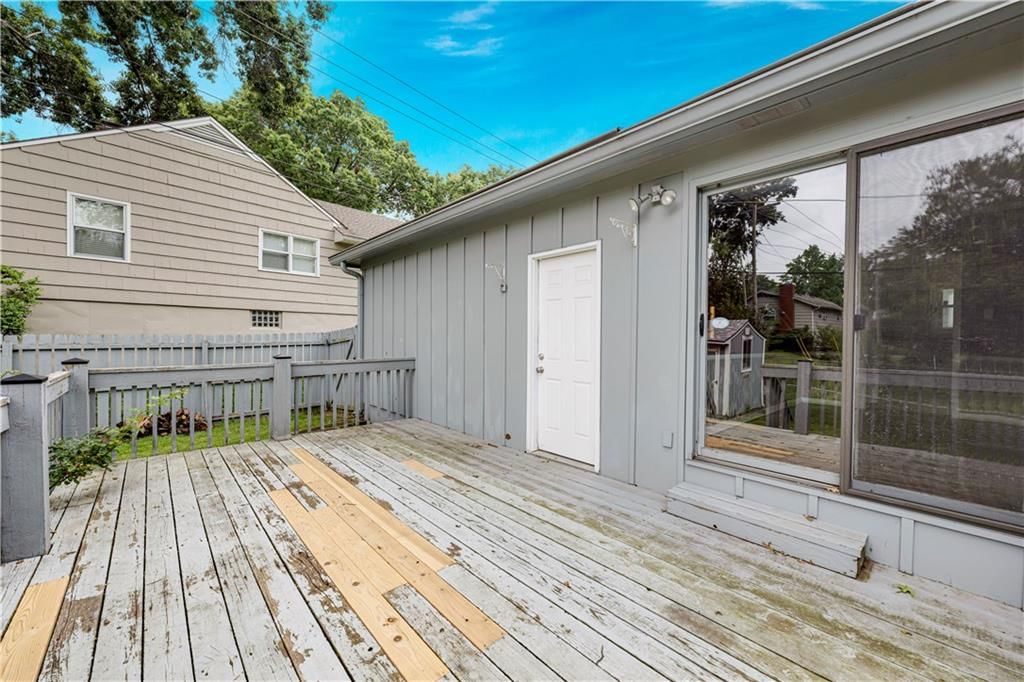
- Patio & porch: Deck- Covered
Construction
Type & style
- Home type: Residential
- Architectural style: Single Family Residence
Materials
- Materials: Brick/Mortar
Condition
- Year built: 1958
- Age: 51-75 Years
Utilities & green energy
- Sewer: Public Sewer
- Water: Public
Highlights
Outdoor & Lot
- Deck
- Covered Patio
- Big Backyard
- Mature Trees
- Wooded Lot
- Corner Lot
Kitchen
- Walk-in Pantry
- White Kitchen
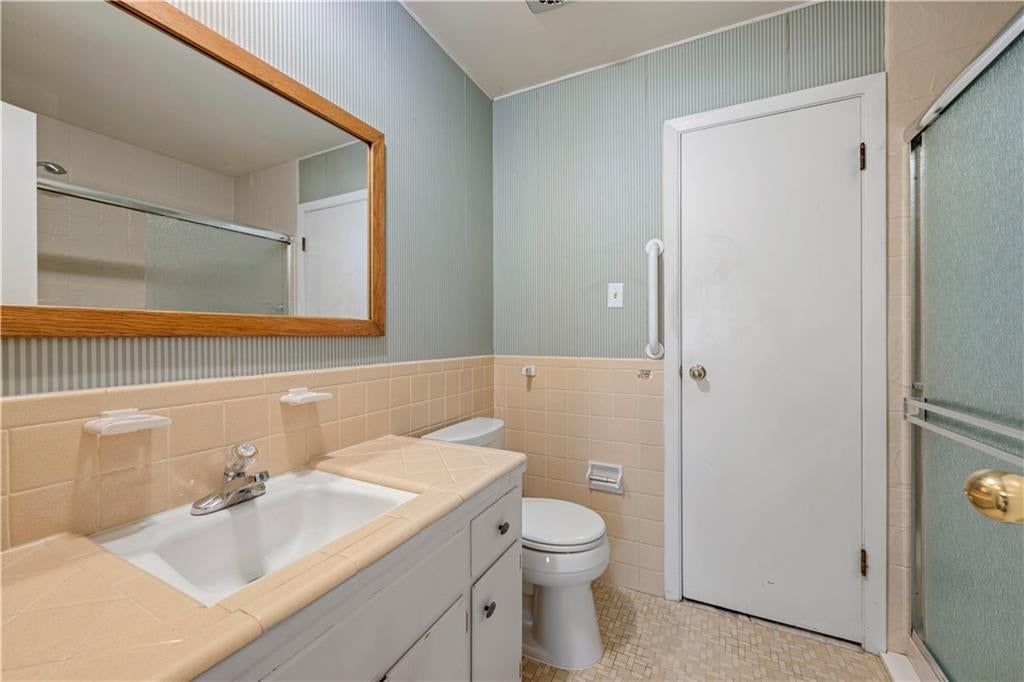
Bathroom
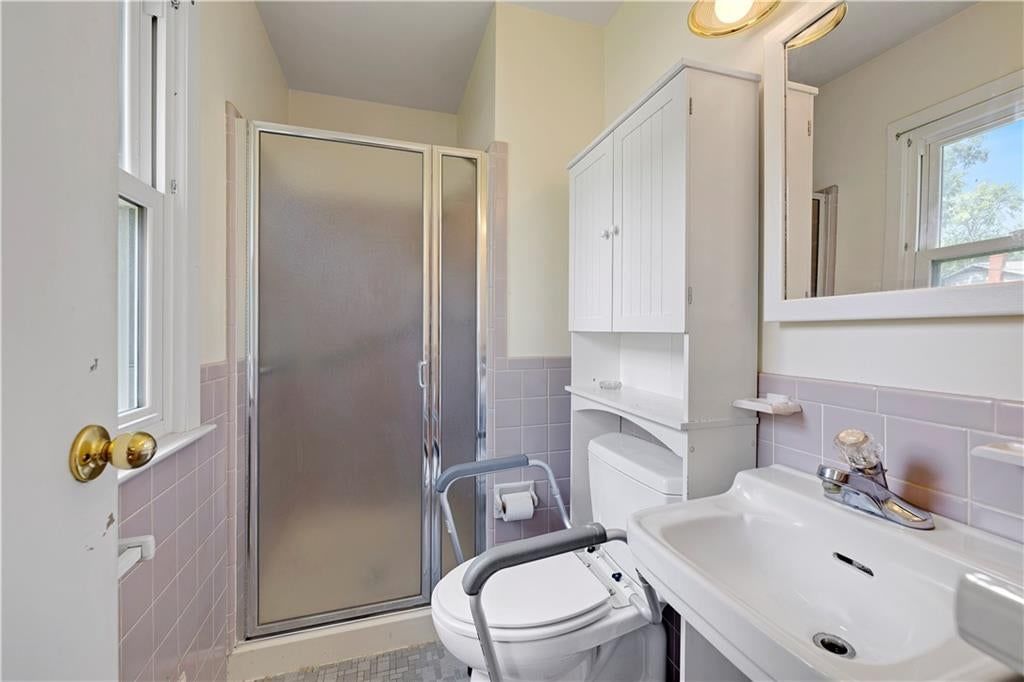
- Walk-in Shower
Interior
- Hardwood Floors
- Two-Story Living Room
- Accent Wall
- Shiplap / Paneling
- Statement Lighting
Layout
- Finished Basement
- Walk-out Basement
- Bonus Room
Fireplace
- Fireplace
Garage & Parking
- Attached Garage
Extras
- Generator
HOA and Amenities
No HOA on this home.
Nearby schools
GreatSchools rating
- 7Briarwood Elementary School
- 9Indian Hills Middle School
- 8Shawnee Mission East High School
Schools provided by the listing agent
- District: Shawnee Mission
- Elementary: Briarwood
- Middle: Mission Valley
- High: SM East
Price history
Tax
- Annual tax amount: $3,500 / yr
Property tax history
| Year | Property tax | Assessed value |
|---|---|---|
| 2025 | $3,954 | $41,297 |
| 2024 | $3,842 | $39,882 |
| 2023 | $3,736 | $38,192 |
| 2022 | $3,648 | $37,536 |
| 2021 | — | $32,395 |
| 2020 | $3,152 | $30,901 |
| 2019 | — | $28,773 |
| 2018 | — | $26,611 |
| 2017 | $2,554 | $24,576 |
| 2016 | $2,533 | $23,978 |
| 2015 | $2,338 | $22,586 |
| 2013 | $2,216 | $21,103 |
Listed by ReeceNichols - Leawood
Listed Jun 30, 2026, 4:34 PM · Updated Aug 8, 2026, 3:16 AM · Source: Heartland MLS as distributed by MLS GRID · MLS #2628997
$400,000
6214 W 86TH Street, Overland Park, KS 66207
About this home
OVERLAND PARK RANCH OPPORTUNITY on nearly THIRD ACRE LOT! FIXER-UPPER, MOSTLY COSMETIC = Come Get nearly $150,000 of SWEAT EQUITY! GOOD NEWS: SOLID FOUNDATION, NEWER THERMAL WINDOWS, YOUNGER ROOF with GUTTER GUARDS, WHOLE-HOUSE GENERAC Generator with SEPARATE BREAKER SYSTEM, EXTRA SHED plus 2-CAR GARAGE, CLASSIC…
See this home in person
Connect with a local HouseLoop agent to show you this home and answer your questions.
Pick a date
Pick a time
Property Details
Interior
Bedrooms & bathrooms
- Bedrooms: 3
- Full bathrooms: 3
Primary Bedroom
- Level: First
- Dimensions: 14 × 11
Bedroom 2
- Level: First
- Dimensions: 13 × 10
Bedroom 3
- Level: First
- Dimensions: 10 × 10
Living Room
- Level: First
- Dimensions: 20 × 12
Kitchen
- Level: First
- Dimensions: 18 × 8
Dining Room
- Level: First
- Dimensions: 12 × 10
Recreation Room
- Level: Basement
- Dimensions: 22 × 10
Bonus Room
- Level: Basement
- Dimensions: 10 × 10
Heating
- Heating: Forced Air
Cooling
- Cooling: Electric
Appliances
- Included: Dishwasher, Disposal, Dryer, Refrigerator, Electric Range, Washer
- Laundry: In Basement, Lower Level
Features
- Features: Ceiling Fan(s), Pantry
- Flooring: Wood
- Basement: Concrete, Finished, Sump Pump, Walk-Out Access, Walk-Up Access
- Fireplace features: Living Room, Wood Burning
- Other rooms: Fam Rm Main Level, Great Room, Recreation Room
Interior area
- Finished area above ground: 1,715 sqft
- Total interior livable area: 1,715 sqft
Property
Parking
- Total spaces: 2
- Parking features: Attached, Garage Faces Front
Lot
- Size: 0.29 Acres
- Features: City Limits, Corner Lot, Many Trees
- Patio & porch: Deck- Covered
Construction
Type & style
- Home type: Residential
- Architectural style: Single Family Residence
Materials
- Materials: Brick/Mortar
Condition
- Year built: 1958
- Age: 51-75 Years
Utilities & green energy
- Sewer: Public Sewer
- Water: Public
Highlights
Outdoor & Lot
- Deck
- Covered Patio
- Big Backyard
- Mature Trees
- Wooded Lot
- Corner Lot
Kitchen
- Walk-in Pantry
- White Kitchen
Bathroom
- Walk-in Shower
Interior
- Hardwood Floors
- Two-Story Living Room
- Accent Wall
- Shiplap / Paneling
- Statement Lighting
Layout
- Finished Basement
- Walk-out Basement
- Bonus Room
Fireplace
- Fireplace
Garage & Parking
- Attached Garage
Extras
- Generator
HOA and Amenities
No HOA on this home.
Nearby schools
GreatSchools rating
- 7Briarwood Elementary School
- 9Indian Hills Middle School
- 8Shawnee Mission East High School
Schools provided by the listing agent
- District: Shawnee Mission
- Elementary: Briarwood
- Middle: Mission Valley
- High: SM East
Price history
Tax
- Annual tax amount: $3,500 / yr
Property tax history
| Year | Property tax | Assessed value |
|---|---|---|
| 2025 | $3,954 | $41,297 |
| 2024 | $3,842 | $39,882 |
| 2023 | $3,736 | $38,192 |
| 2022 | $3,648 | $37,536 |
| 2021 | — | $32,395 |
| 2020 | $3,152 | $30,901 |
| 2019 | — | $28,773 |
| 2018 | — | $26,611 |
| 2017 | $2,554 | $24,576 |
| 2016 | $2,533 | $23,978 |
| 2015 | $2,338 | $22,586 |
| 2013 | $2,216 | $21,103 |
Offer Insights
Choose an offer strength
$396,000 – $403,600
Listed by ReeceNichols - Leawood
Listed Jun 30, 2026, 4:34 PM · Updated Aug 8, 2026, 3:16 AM · Source: Heartland MLS as distributed by MLS GRID · MLS #2628997