$650,000
Sold3 bd · 3 ba · 2,648 sqftAbout this home
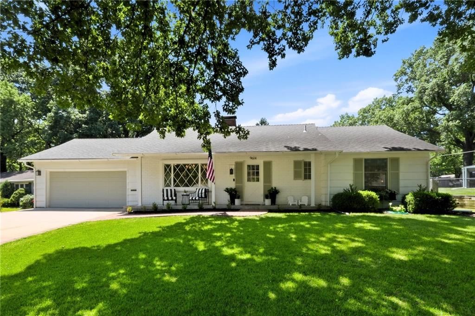
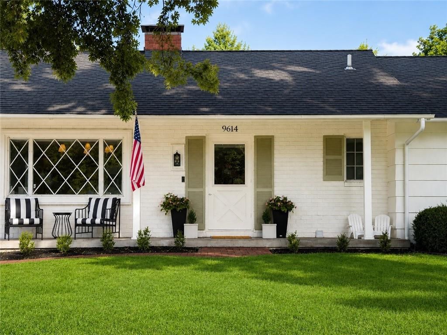
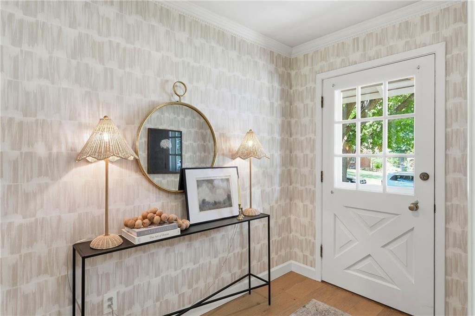
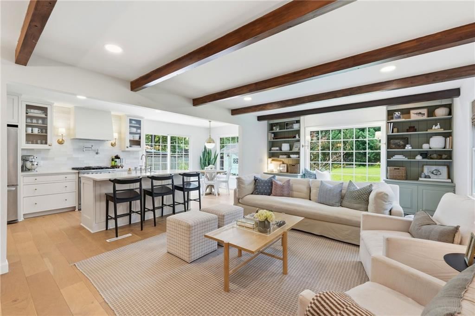
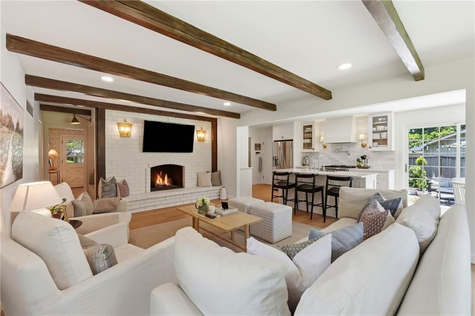
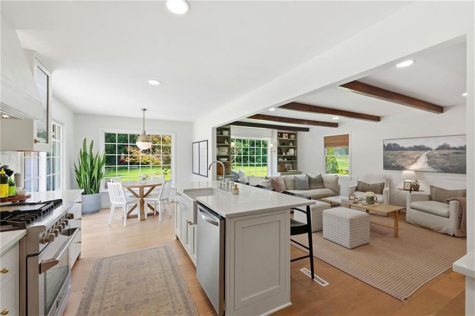
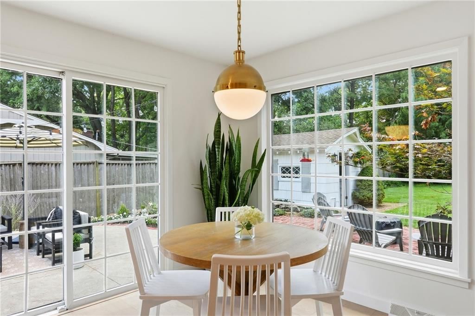
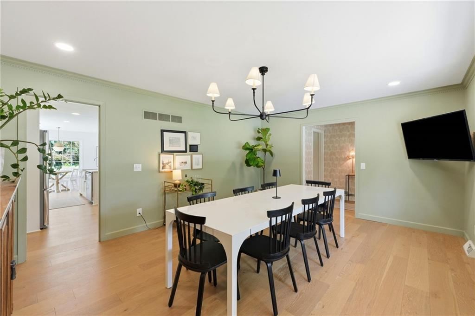
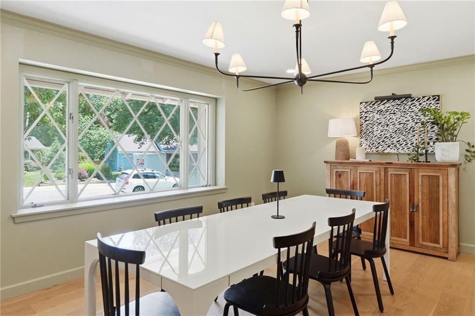
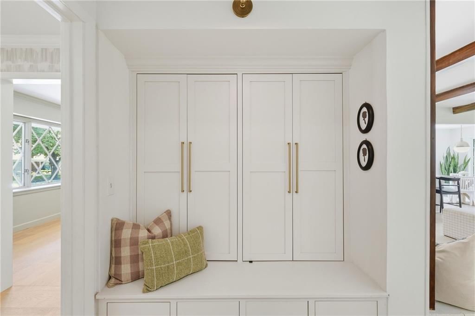
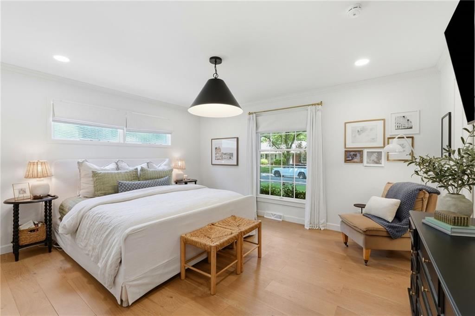
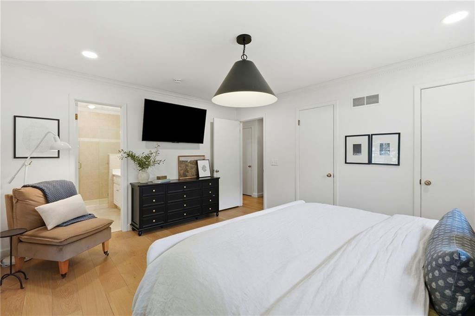
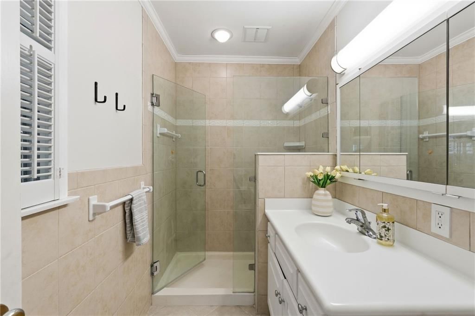
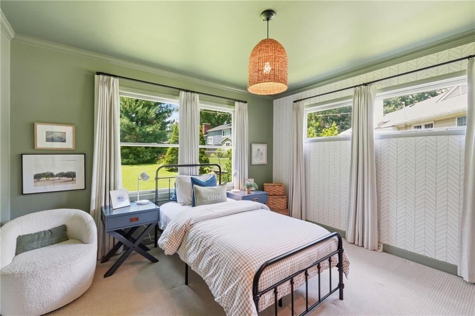
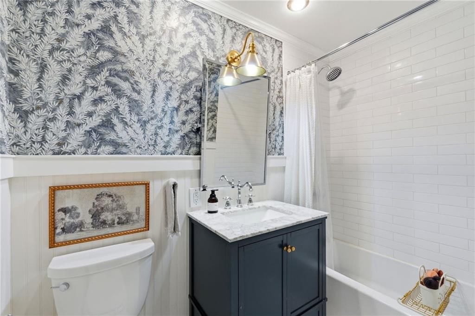
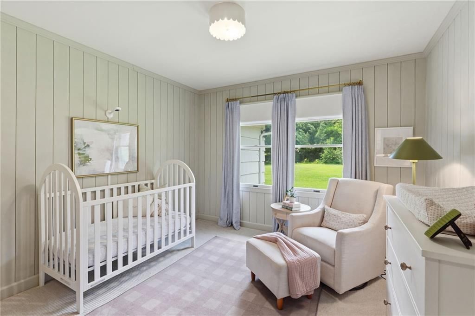
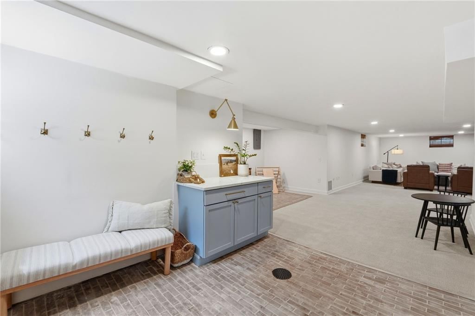
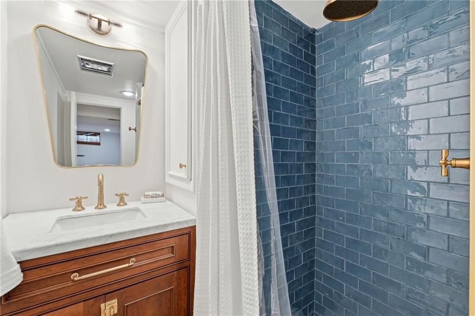
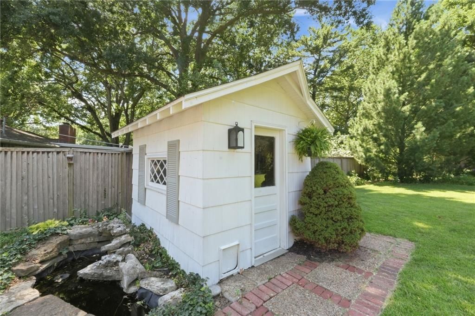
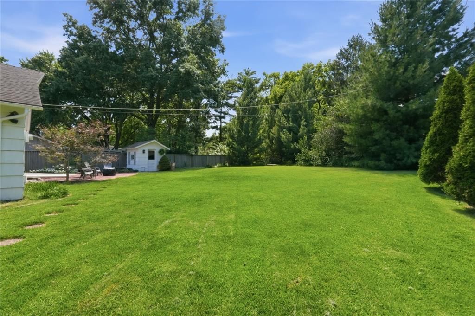
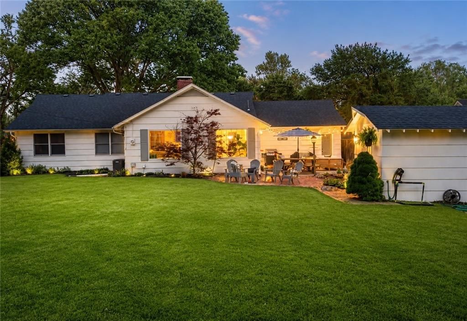
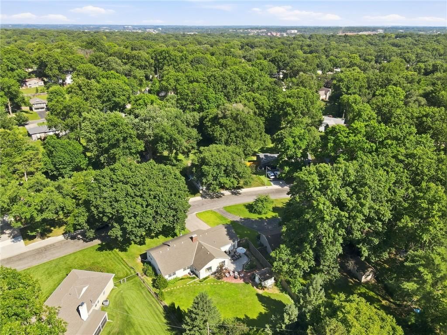
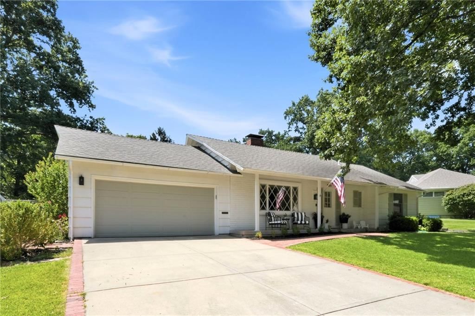
Custom finishes, designer updates, and an unbeatable location — this beautifully remodeled ranch checks every box! Situated on a gorgeous 1/3-acre lot in the sweet spot between Overland Park, Leawood, and Prairie Village and located within the highly sought-after Brookwood Elementary attendance area, you’ll love the…
Property Details
Interior
Bedrooms & bathrooms
- Bedrooms: 3
- Full bathrooms: 3
Primary Bedroom
- Level: Main
Bedroom 2
- Level: Main
Bedroom 3
- Level: Main
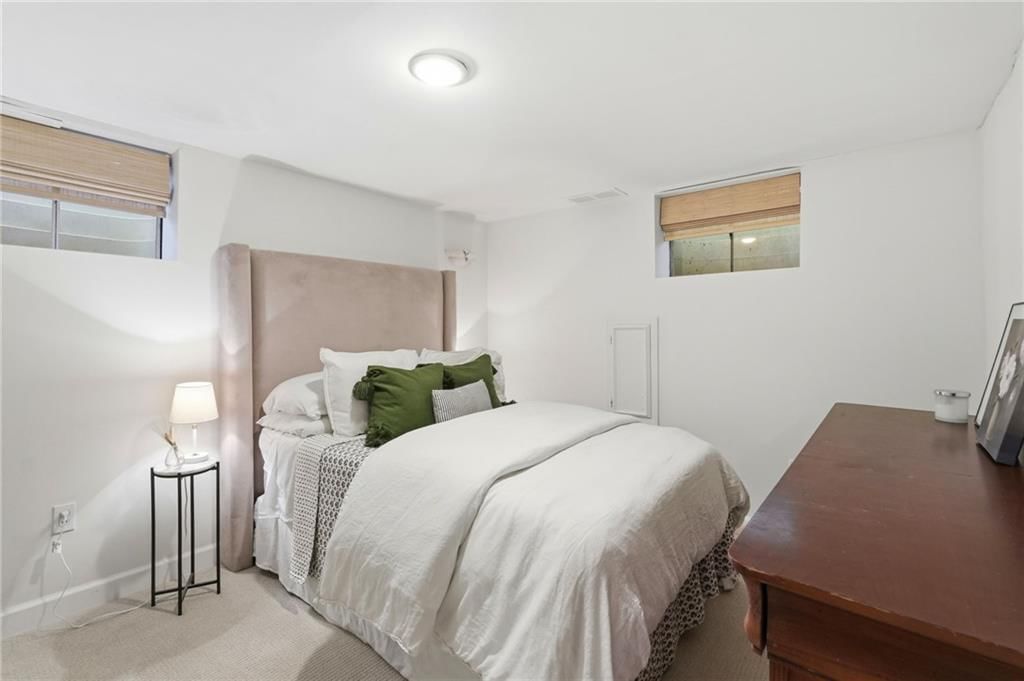
Bedroom 4
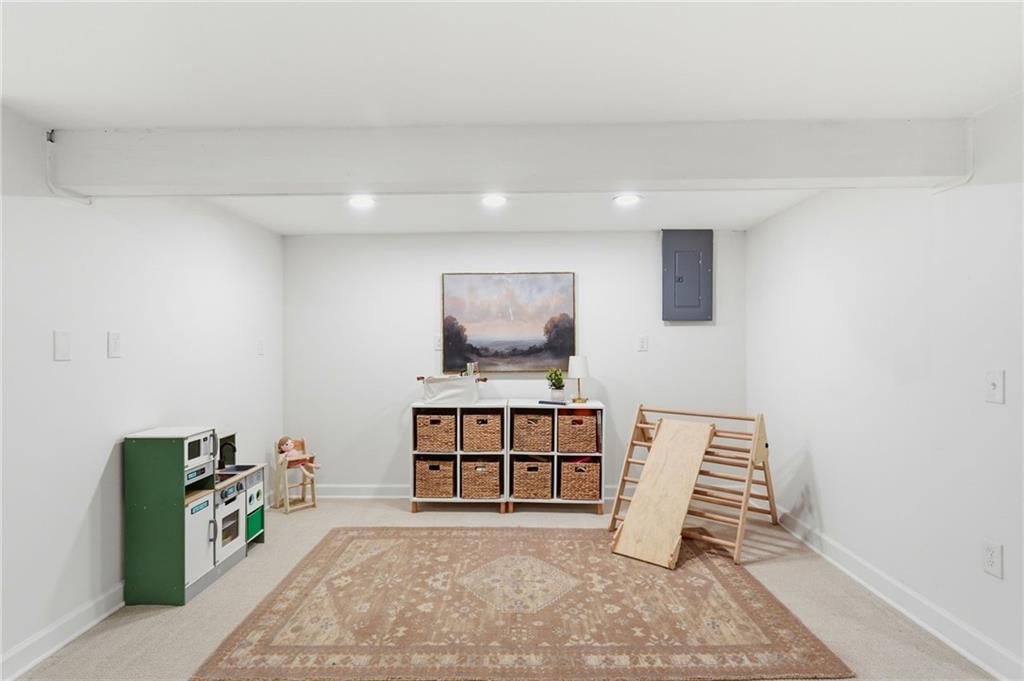
- Level: Lower
Bathroom 2
- Level: Main
Bathroom 3
- Level: Lower
Bathroom 1
- Level: Main
Heating
- Heating: Electric
Cooling
- Cooling: Electric
Appliances
- Laundry: Lower Level
Features
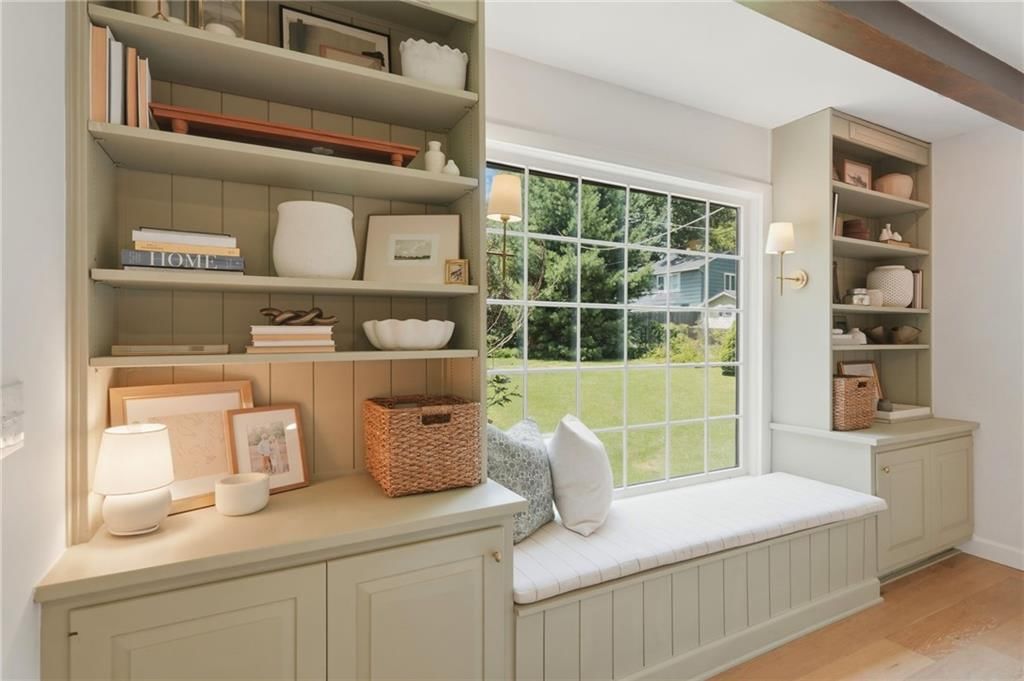
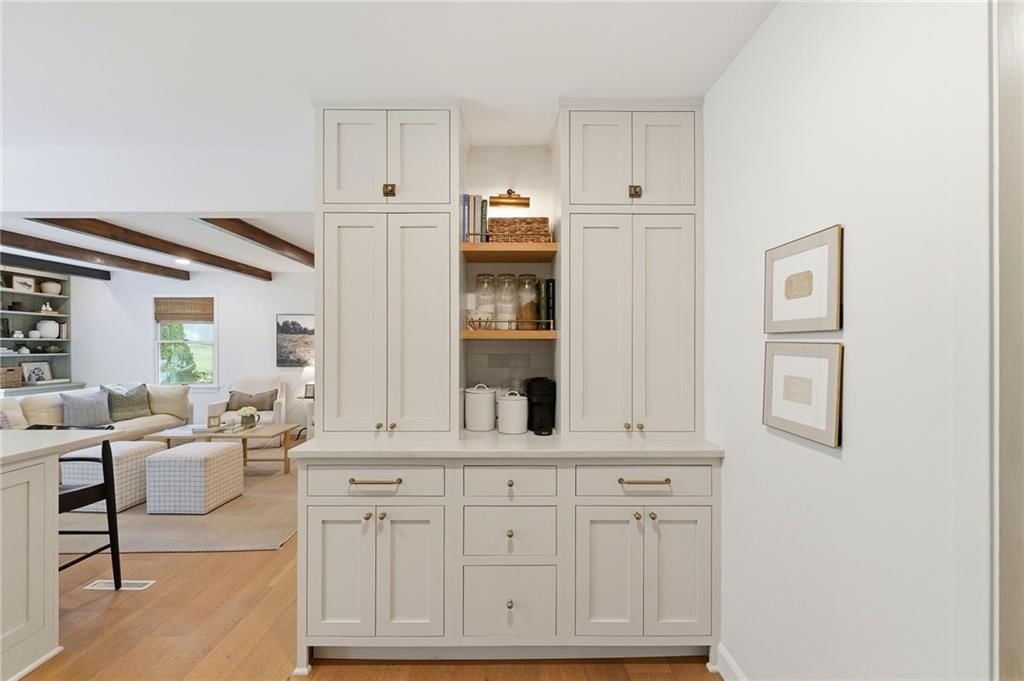
- Features: Ceiling Fan(s), Custom Cabinets, Pantry
- Flooring: Wood
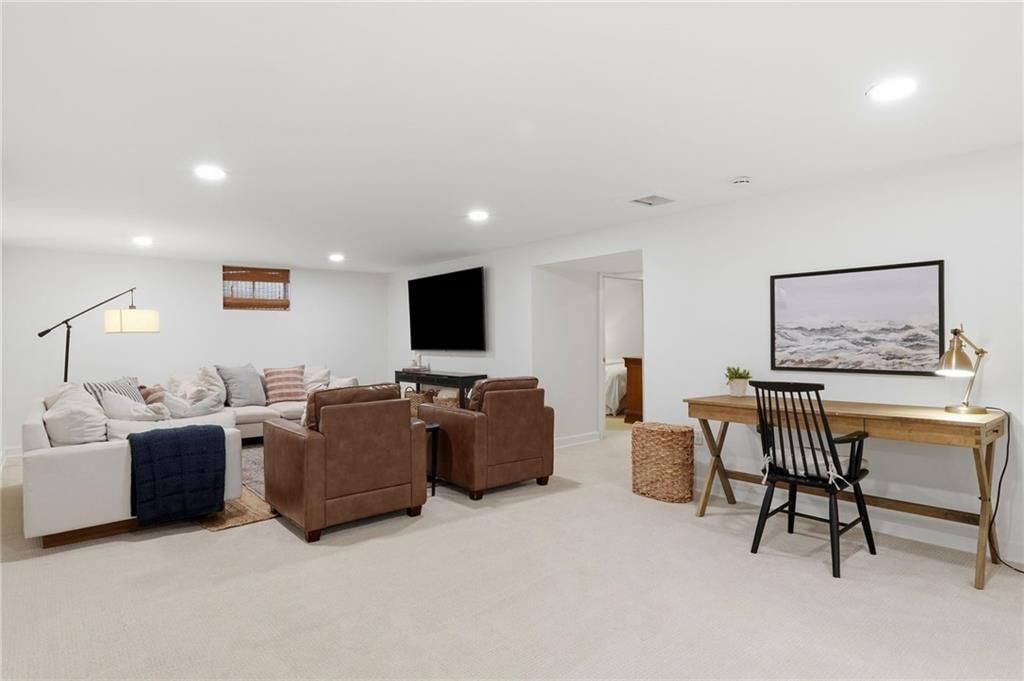
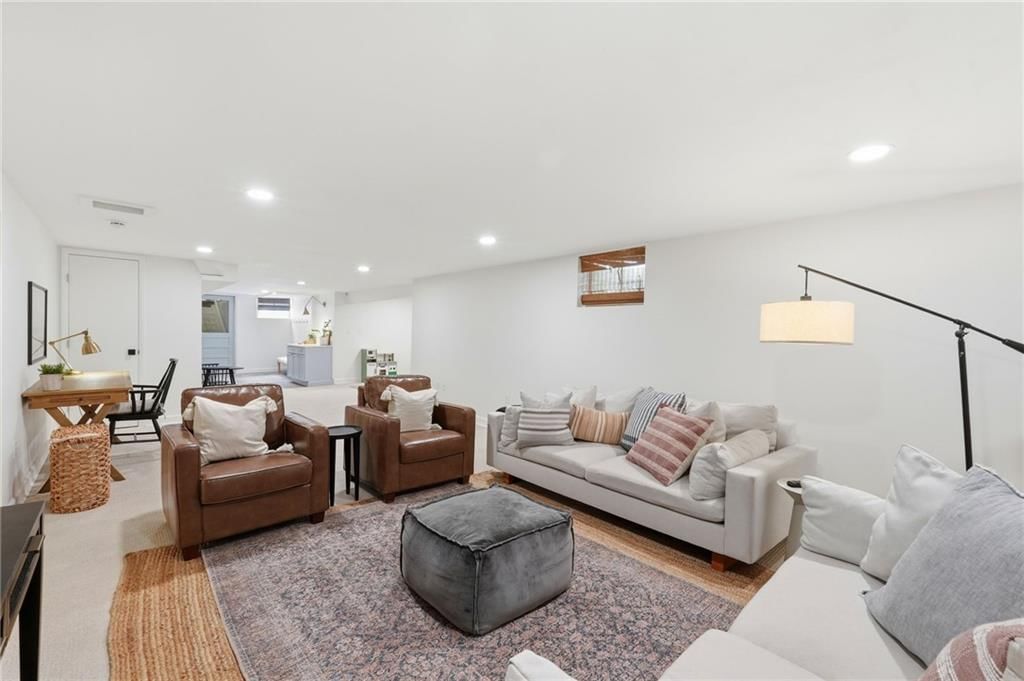
- Basement: Daylight, Finished, Full, Stubbed for Bath
- Fireplace features: Family Room, Gas
- Other rooms: Breakfast Room, Fam Rm Gar Level, Fam Rm Main Level, Family Room, Main Floor BR, Main Floor Primary Bedroom, Office, Recreation Room
Interior area
- Finished area above ground: 2,648 sqft
- Total interior livable area: 2,648 sqft
Property
Parking
- Total spaces: 2
- Parking features: Attached, Built-In, Garage Door Opener, Garage Faces Front
Lot
- Size: 0.32 Acres
- Features: Level, Many Trees
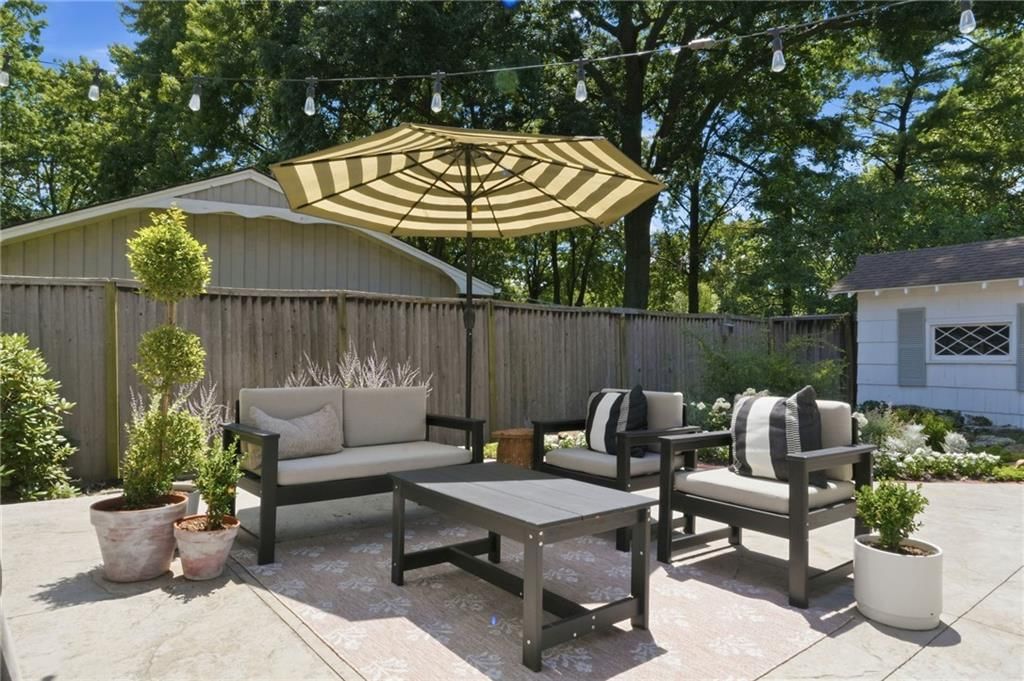
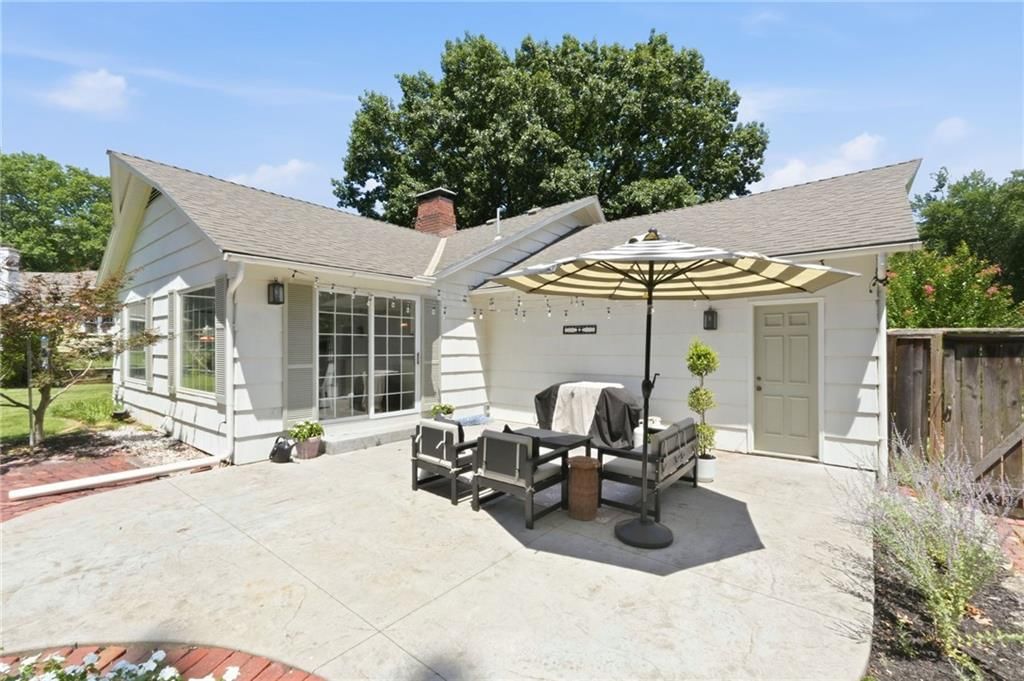
- Patio & porch: Patio, Porch
Construction
Type & style
- Home type: Residential
- Architectural style: Single Family Residence
Materials
- Materials: Brick Trim, Vinyl Siding
Condition
- Year built: 1958
- Age: 51-75 Years
Utilities & green energy
- Sewer: Public Sewer
- Water: Public
Highlights
Outdoor & Lot
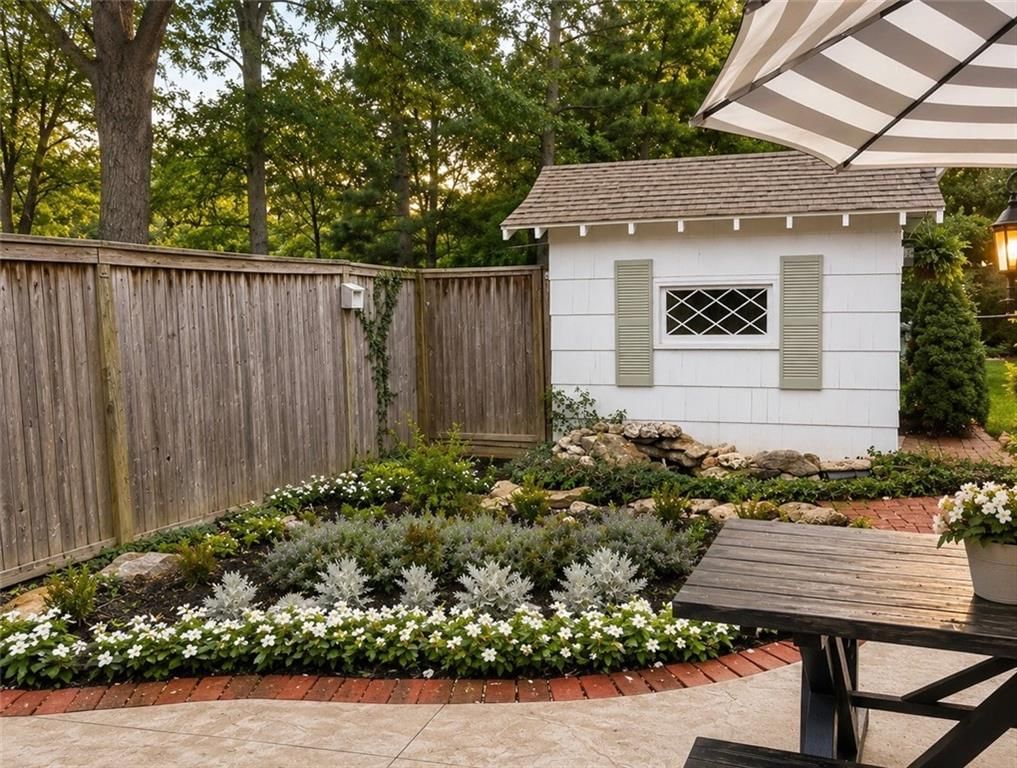
- Fire Pit
- Covered Patio
- Fenced Yard
- Big Backyard
- Mature Trees
Kitchen
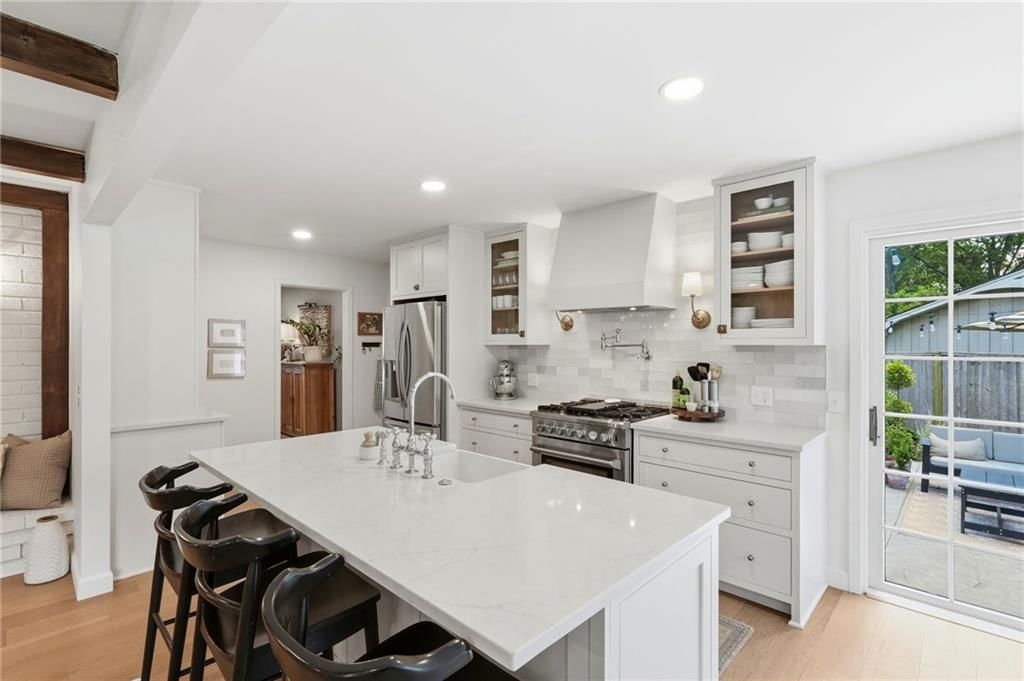
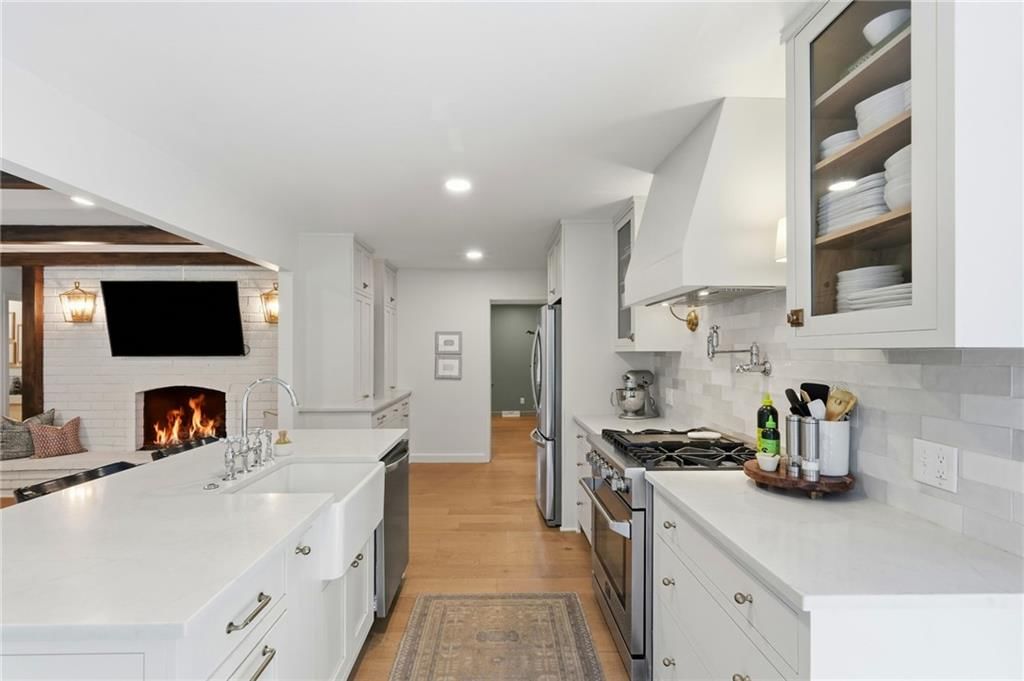
- Kitchen Island
- Walk-in Pantry
- White Kitchen
Interior
- Hardwood Floors
- Ceiling Beams
Layout
- Main Floor Primary
- Finished Basement
- Walk-out Basement
- Home Office
- Bonus Room
Fireplace
- Fireplace
- Gas Fireplace
Garage & Parking
- Attached Garage
HOA and Amenities
No HOA on this home.
Nearby schools
GreatSchools rating
- 9Brookwood Elementary School
- 8Indian Woods Middle School
- 8Shawnee Mission South High School
Schools provided by the listing agent
- District: Shawnee Mission
- Elementary: Brookwood
- Middle: Indian Woods
- High: SM South
Price history
Tax
- Annual tax amount: $4,763 / yr
Property tax history
| Year | Property tax | Assessed value |
|---|---|---|
| 2025 | $4,763 | $49,473 |
| 2024 | $4,575 | $47,242 |
| 2023 | $4,483 | $45,713 |
| 2022 | $3,665 | $37,709 |
| 2021 | — | $34,500 |
| 2020 | $3,403 | $33,350 |
| 2019 | — | $29,049 |
| 2018 | — | $27,439 |
| 2017 | $2,862 | $27,520 |
| 2016 | $2,627 | $24,863 |
| 2015 | $2,261 | $21,850 |
| 2013 | $2,165 | $20,125 |
Listed by West Village Realty
Listed Jul 1, 2026, 8:39 PM · Updated Aug 11, 2026, 2:41 PM · Source: Heartland MLS as distributed by MLS GRID · MLS #2628973
Listed for
$650,000
Sold9614 Mohawk Drive, Overland Park, KS 66206
About this home
Is this your home?
Claim this home to get your HouseLoop Home Valuation & Buyer Demand Report — real-time buyer demand and an up-to-date value for your home. Free, no obligation, about 3 minutes.
Custom finishes, designer updates, and an unbeatable location — this beautifully remodeled ranch checks every box! Situated on a gorgeous 1/3-acre lot in the sweet spot between Overland Park, Leawood, and Prairie Village and located within the highly sought-after Brookwood Elementary attendance area, you’ll love the…
Property Details
Interior
Bedrooms & bathrooms
- Bedrooms: 3
- Full bathrooms: 3
Primary Bedroom
- Level: Main
Bedroom 2
- Level: Main
Bedroom 3
- Level: Main
Bedroom 4
- Level: Lower
Bathroom 2
- Level: Main
Bathroom 3
- Level: Lower
Bathroom 1
- Level: Main
Heating
- Heating: Electric
Cooling
- Cooling: Electric
Appliances
- Laundry: Lower Level
Features
- Features: Ceiling Fan(s), Custom Cabinets, Pantry
- Flooring: Wood
- Basement: Daylight, Finished, Full, Stubbed for Bath
- Fireplace features: Family Room, Gas
- Other rooms: Breakfast Room, Fam Rm Gar Level, Fam Rm Main Level, Family Room, Main Floor BR, Main Floor Primary Bedroom, Office, Recreation Room
Interior area
- Finished area above ground: 2,648 sqft
- Total interior livable area: 2,648 sqft
Property
Parking
- Total spaces: 2
- Parking features: Attached, Built-In, Garage Door Opener, Garage Faces Front
Lot
- Size: 0.32 Acres
- Features: Level, Many Trees
- Patio & porch: Patio, Porch
Construction
Type & style
- Home type: Residential
- Architectural style: Single Family Residence
Materials
- Materials: Brick Trim, Vinyl Siding
Condition
- Year built: 1958
- Age: 51-75 Years
Utilities & green energy
- Sewer: Public Sewer
- Water: Public
Highlights
Outdoor & Lot
- Fire Pit
- Covered Patio
- Fenced Yard
- Big Backyard
- Mature Trees
Kitchen
- Kitchen Island
- Walk-in Pantry
- White Kitchen
Interior
- Hardwood Floors
- Ceiling Beams
Layout
- Main Floor Primary
- Finished Basement
- Walk-out Basement
- Home Office
- Bonus Room
Fireplace
- Fireplace
- Gas Fireplace
Garage & Parking
- Attached Garage
HOA and Amenities
No HOA on this home.
Nearby schools
GreatSchools rating
- 9Brookwood Elementary School
- 8Indian Woods Middle School
- 8Shawnee Mission South High School
Schools provided by the listing agent
- District: Shawnee Mission
- Elementary: Brookwood
- Middle: Indian Woods
- High: SM South
Price history
Tax
- Annual tax amount: $4,763 / yr
Property tax history
| Year | Property tax | Assessed value |
|---|---|---|
| 2025 | $4,763 | $49,473 |
| 2024 | $4,575 | $47,242 |
| 2023 | $4,483 | $45,713 |
| 2022 | $3,665 | $37,709 |
| 2021 | — | $34,500 |
| 2020 | $3,403 | $33,350 |
| 2019 | — | $29,049 |
| 2018 | — | $27,439 |
| 2017 | $2,862 | $27,520 |
| 2016 | $2,627 | $24,863 |
| 2015 | $2,261 | $21,850 |
| 2013 | $2,165 | $20,125 |
Is this your home?
Claim this home to get your HouseLoop Home Valuation & Buyer Demand Report — real-time buyer demand and an up-to-date value for your home. Free, no obligation, about 3 minutes.
Listed by West Village Realty
Listed Jul 1, 2026, 8:39 PM · Updated Aug 11, 2026, 2:41 PM · Source: Heartland MLS as distributed by MLS GRID · MLS #2628973
HouseLoop AI Overview
This 1958 Ranchview home moved to contract in just 9 days—notably faster than typical for the subdivision—signaling strong buyer demand. The property attracted 204 HouseLoop page views and consistent engagement (12 saves, 11 likes), driven by features that resonated across the buyer search spectrum. HouseLoop's AI photo analysis detected a range of appealing attributes including the fire pit, flat lot, pool, fencing, and appliance details, which helped differentiate this three-bedroom, mid-century single-family home in a competitive market.
Homes with similar features
| Home | Neighborhood | Shared features | Saves · Likes |
|---|---|---|---|
| 12000 Aberdeen Street | Verona Gardens | model, luxury, photos, flat lot | 141 · 44 |
| 2312 Tomahawk Road | Mission Hills | model, luxury, photos, fire pit | 23 · 6 |
| 14600 Chadwick Street | Steeplechase | model, luxury, photos, fire pit | 17 · 12 |
| 10322 Sagamore Lane | Leawood Estates | model, luxury, photos, fire pit | 8 · 8 |
| 4122 W 73rd Terrace | Prairie Village | model, luxury, photos, flat lot | 110 · 27 |
Frequently asked questions
How much did 9614 Mohawk Drive sell for?
9614 Mohawk Drive was listed at $650,000 and sold in Aug 2026. Individual sold prices aren't published here, but the surrounding data tells the story: it featured model, luxury, photos per HouseLoop's AI photo analysis.
How fast did 9614 Mohawk Drive sell?
It went under contract in 9 days.
How popular was this home on HouseLoop?
204 views · 12 saves · 11 likes.
What features did this home have?
HouseLoop's AI photo analysis detected: model, luxury, photos, fire pit, flat lot, condition, pool form, pool type.
What schools serve 9614 Mohawk Drive?
This home is in the Shawnee Mission school district (Shawnee Mission South High School). Verify the exact attendance boundary for this address before relying on it.