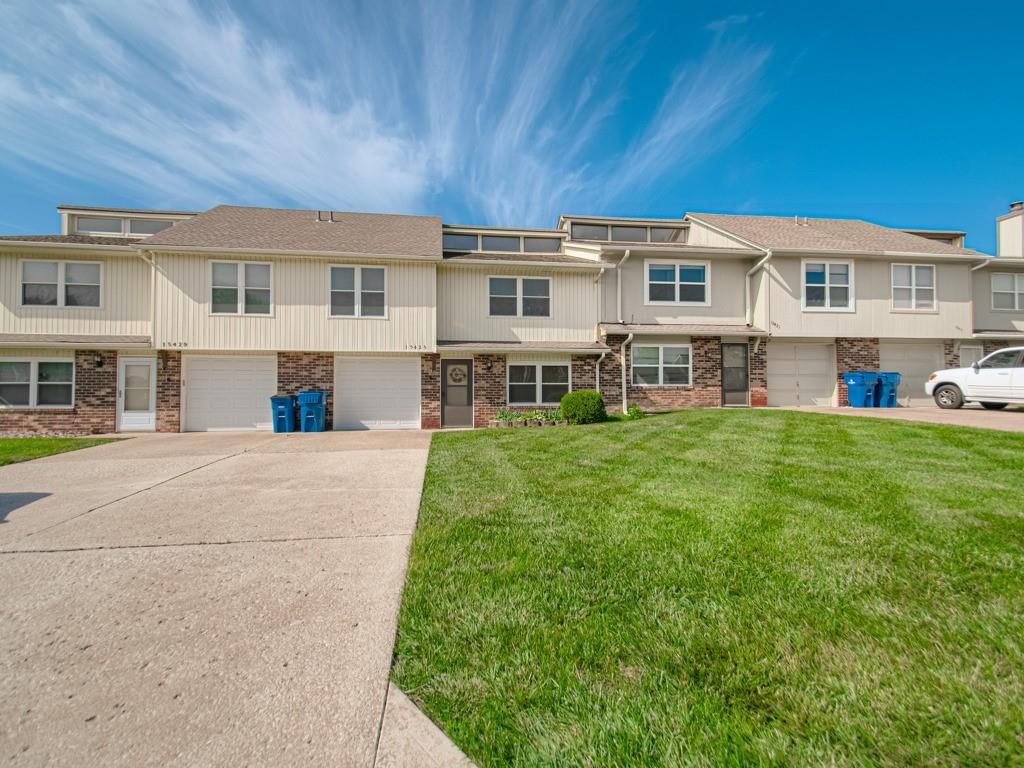
$155,000
Under Contract2 bd · 2.5 ba · 1,300 sqftAbout this home
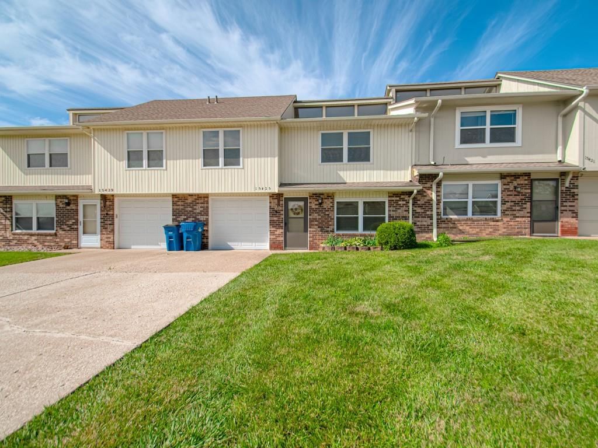
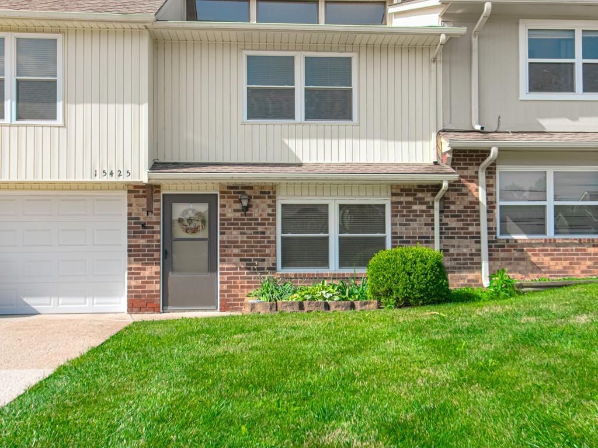
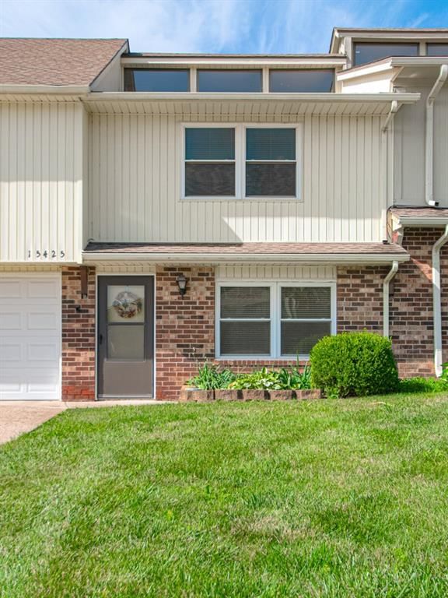
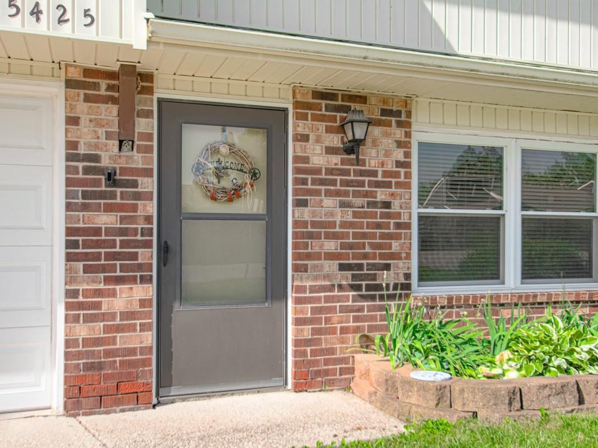
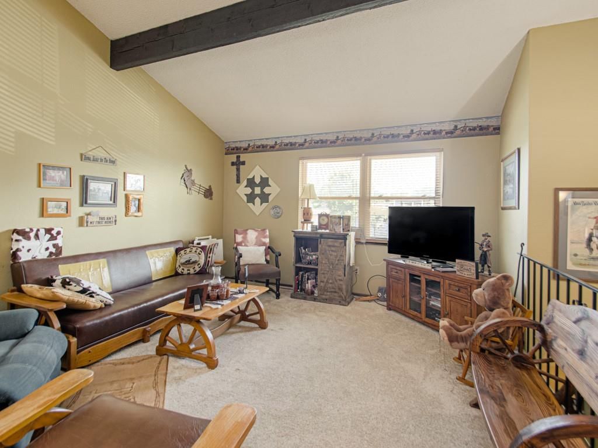
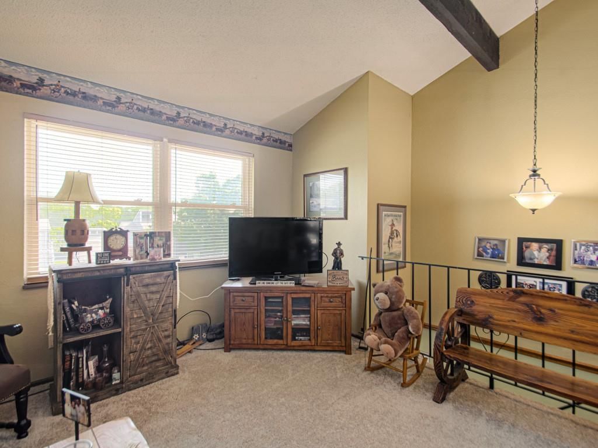
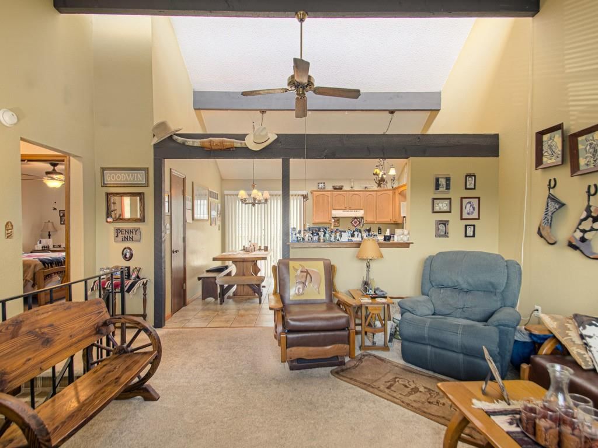
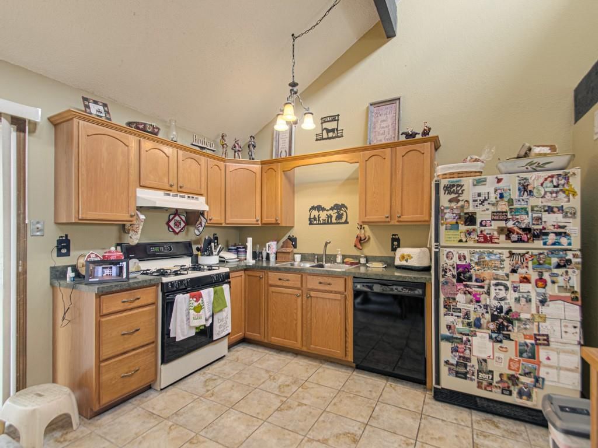
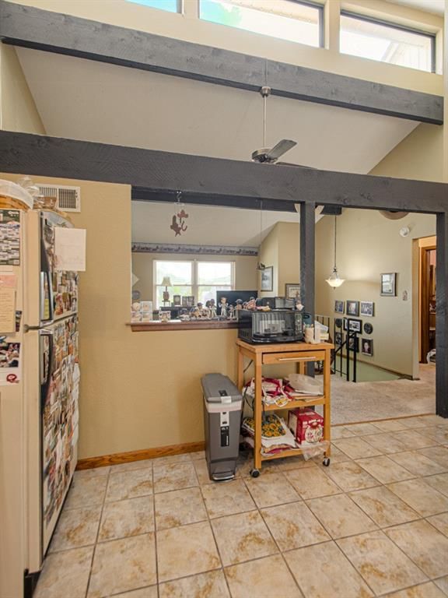
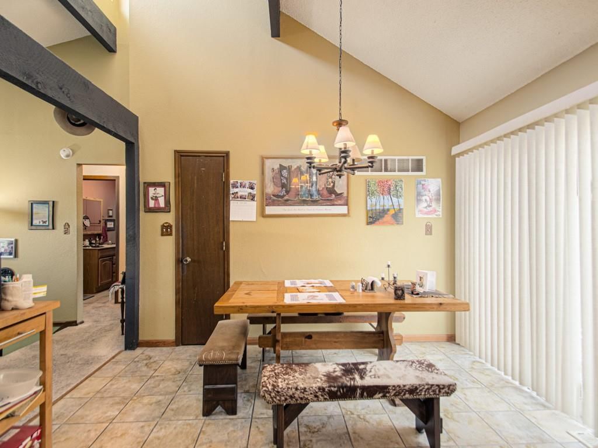
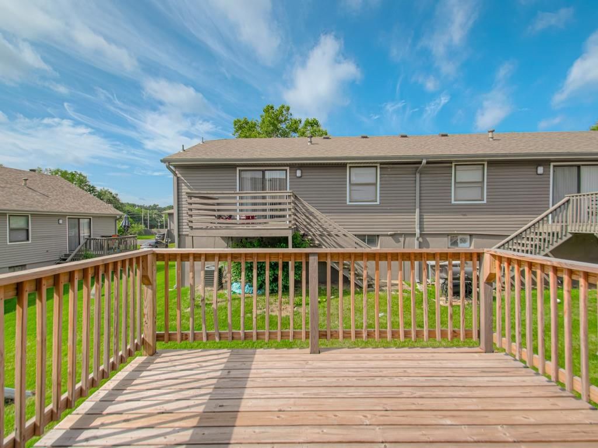
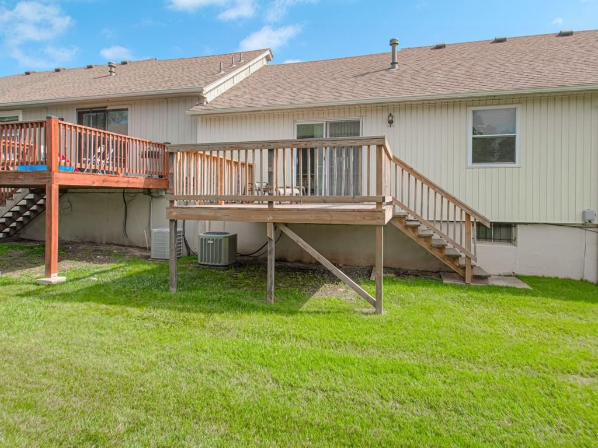
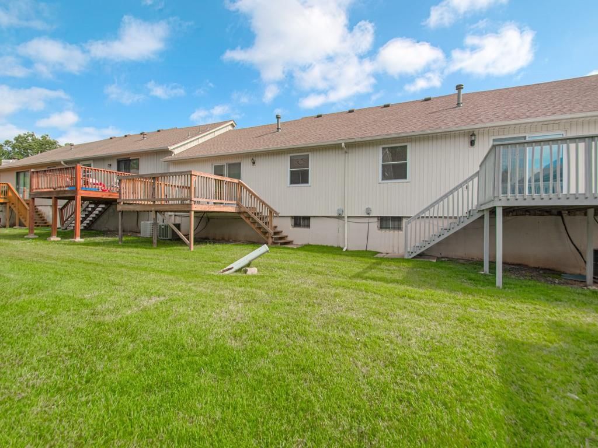
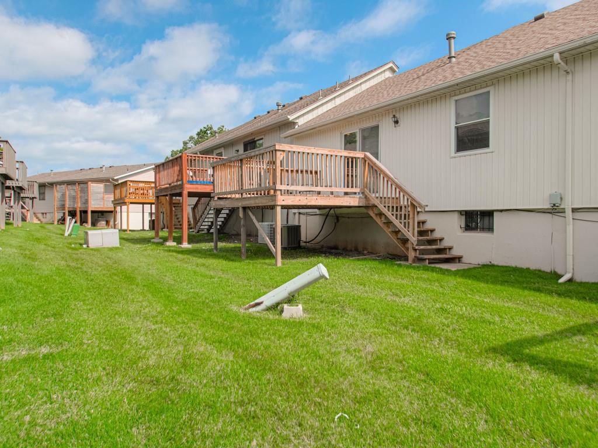
THIS IS A RARE FIND! Affordable and move-in ready, this well-maintained townhome offers numerous updates and low-maintenance living with HOA dues of only $72 per month, which include lawn mowing, weed eating, and trash service. The main level features a spacious great room with vaulted ceilings, exposed beams, three…
Offer Insights
Choose an offer strength
$151,900 – $154,845
Estimated Sales Range
HouseLoop Home Value History
Property Details
Interior
Bedrooms & bathrooms
- Bedrooms: 2
- Full bathrooms: 2
- 1/2 bathrooms: 1
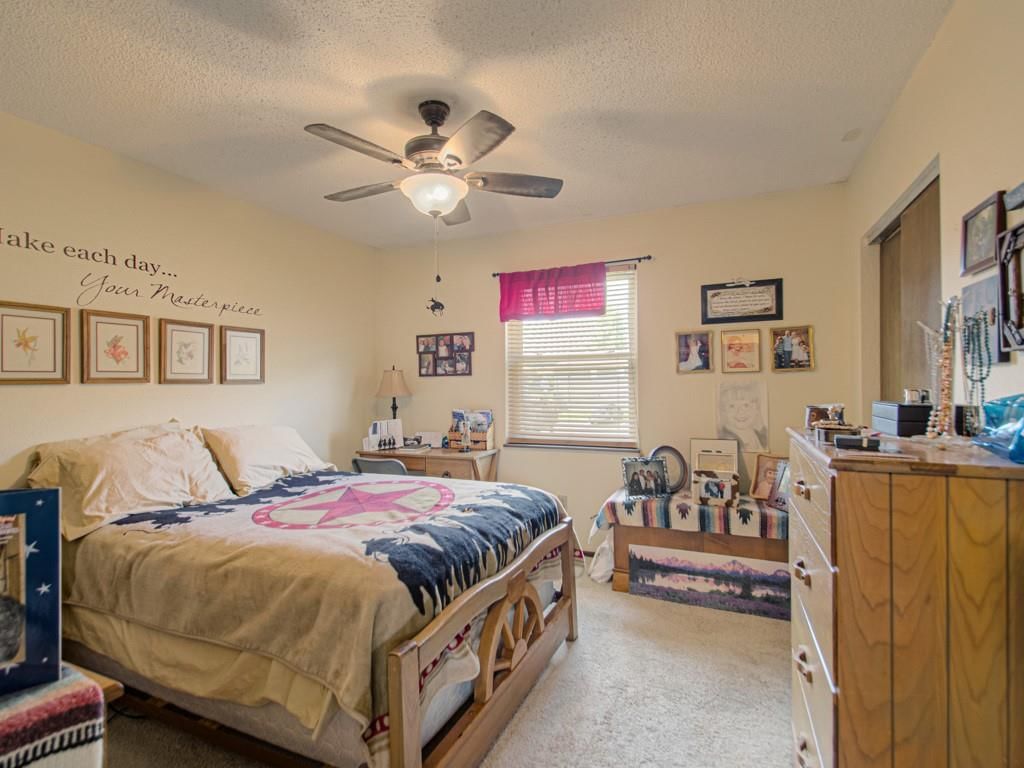
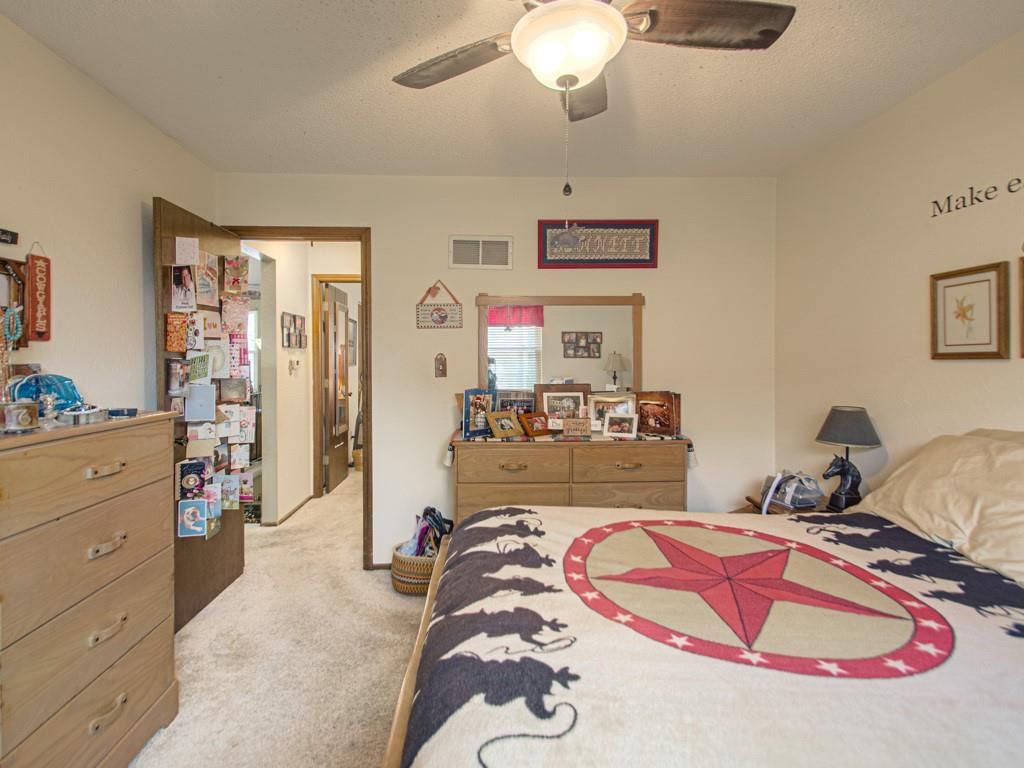
Primary Bedroom
- Features: Ceiling Fan(s)
- Level: Main
- Dimensions: 12 × 11
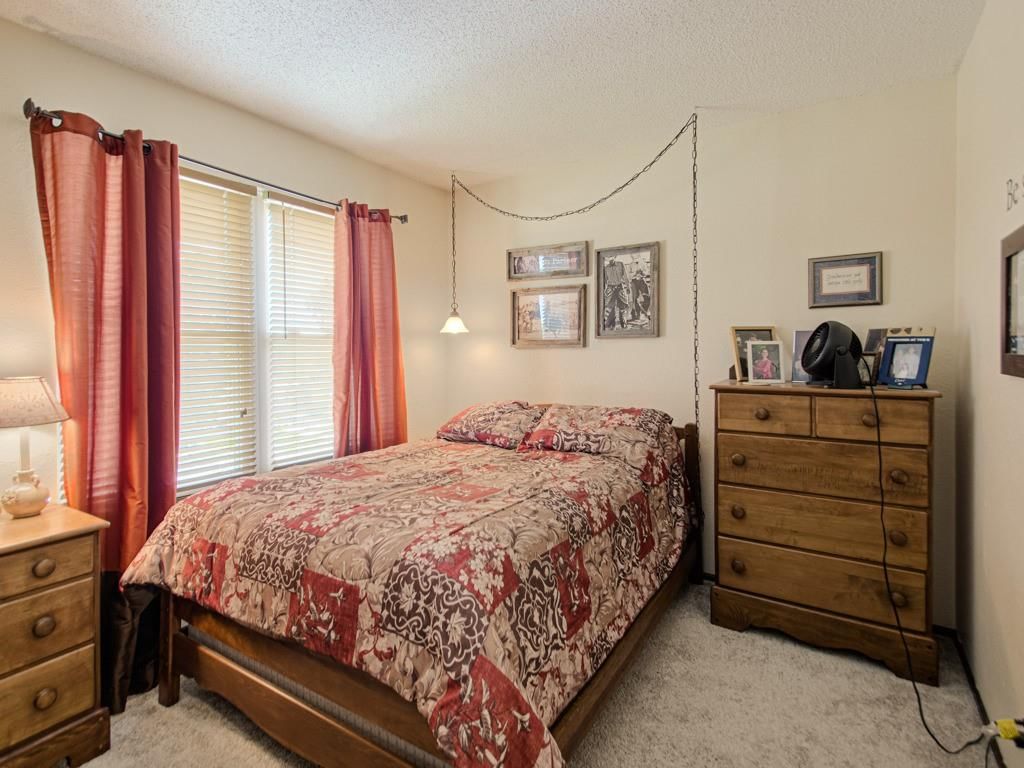
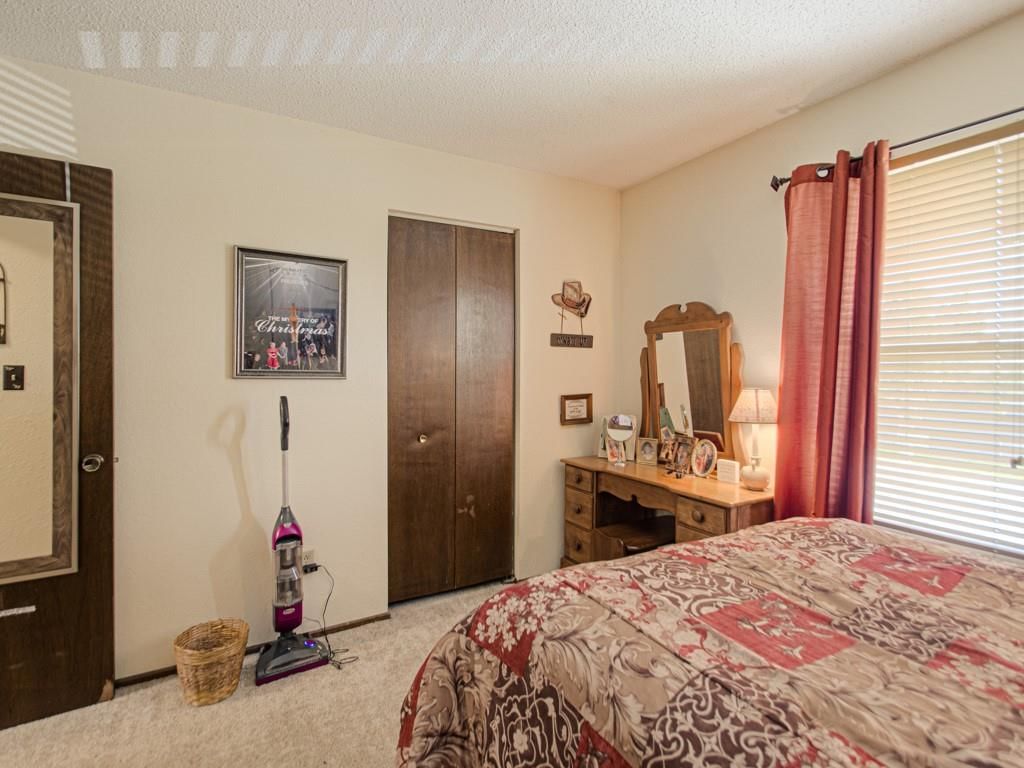
Bedroom 2
- Level: Main
- Dimensions: 11 × 9
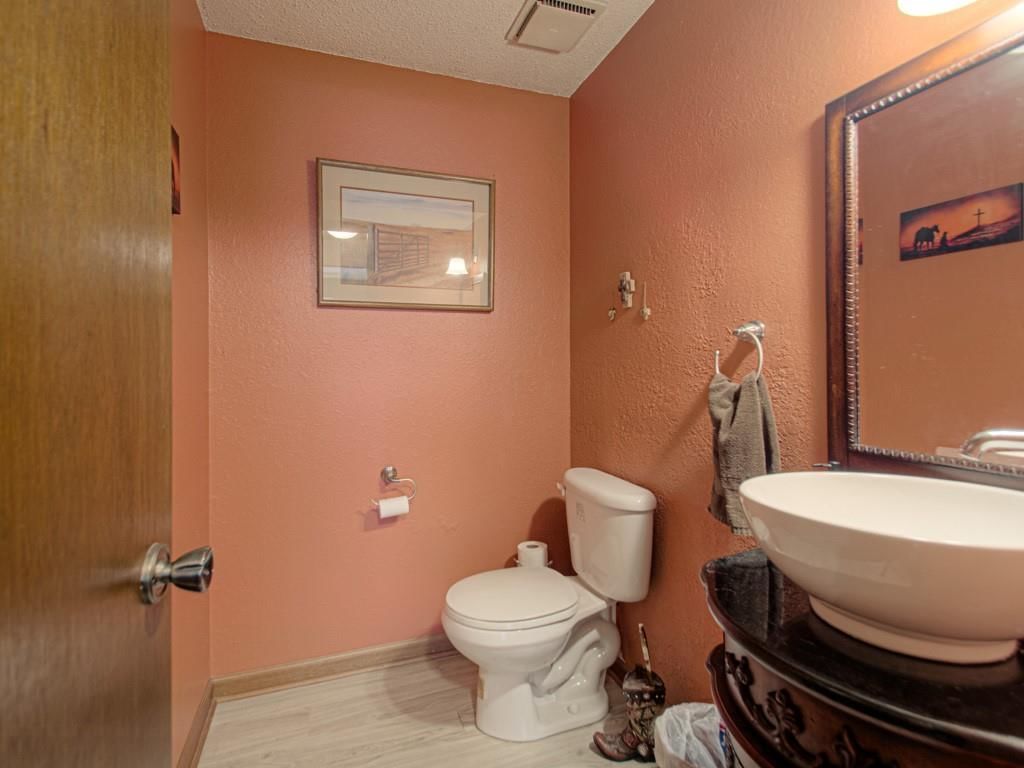
Half Bath
- Level: Lower
- Dimensions: 6 × 5
Great Room
- Features: Ceiling Fan(s)
- Level: Main
- Dimensions: 15 × 13
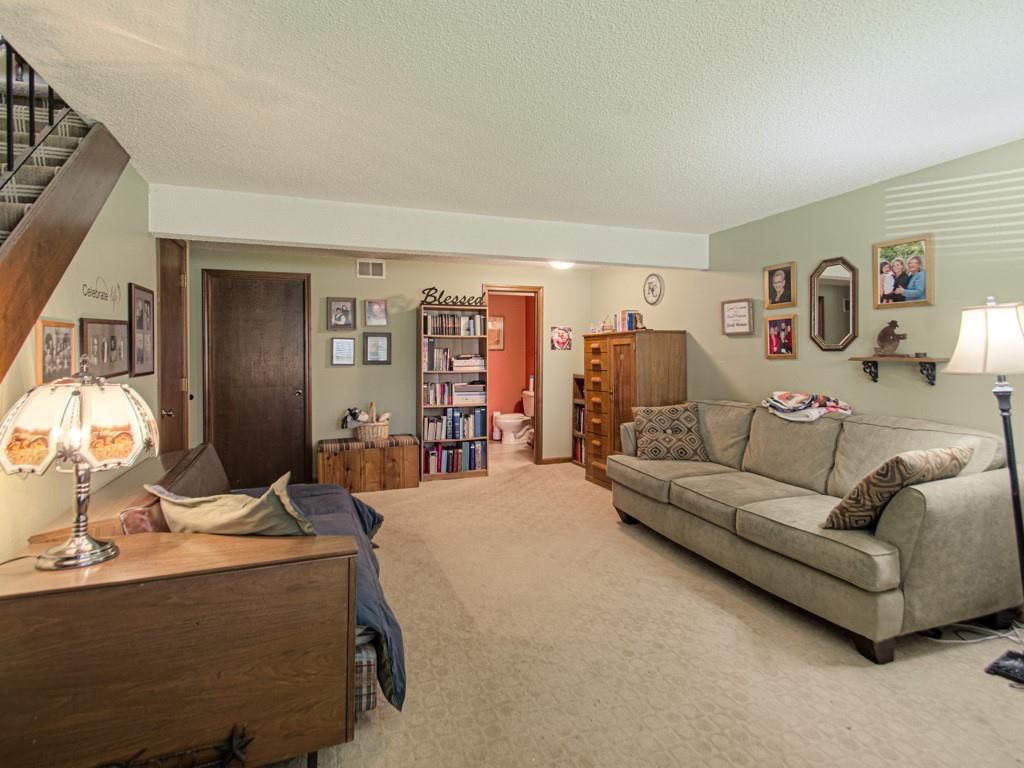
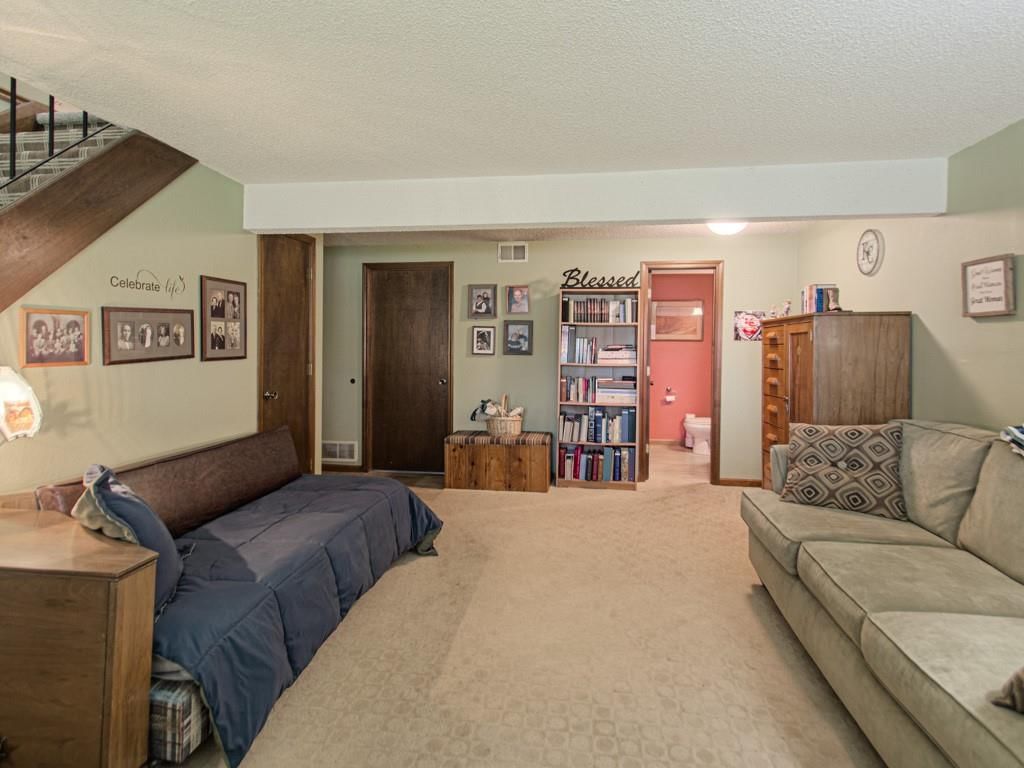
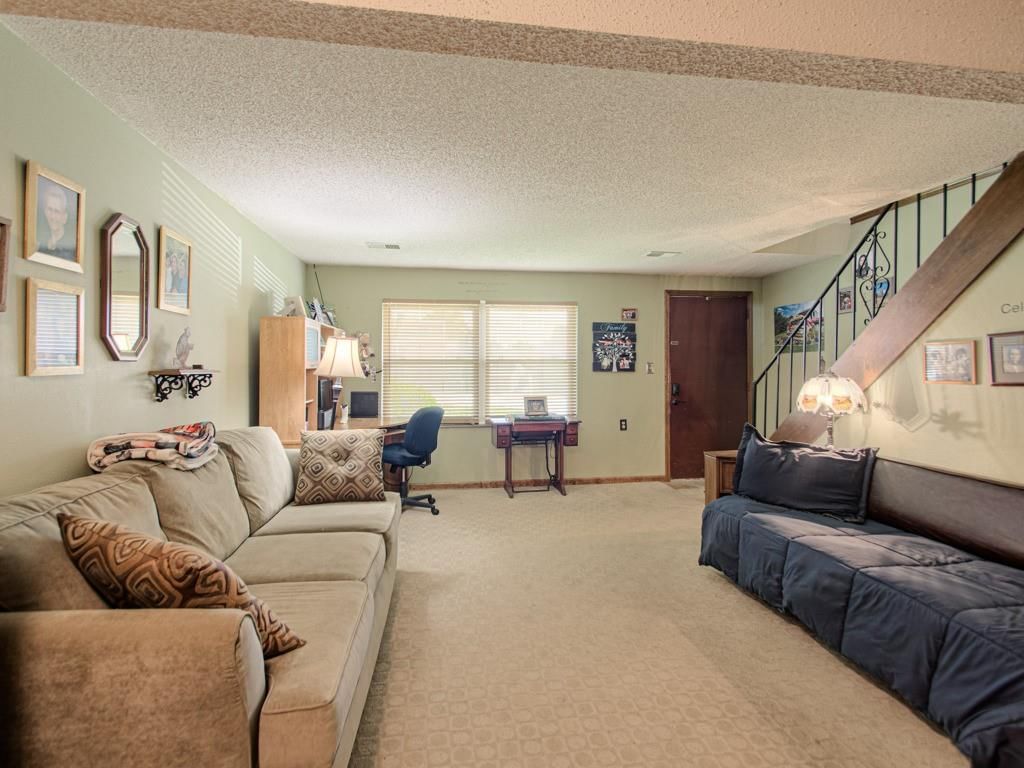
Family Room
- Level: Lower
- Dimensions: 20 × 13
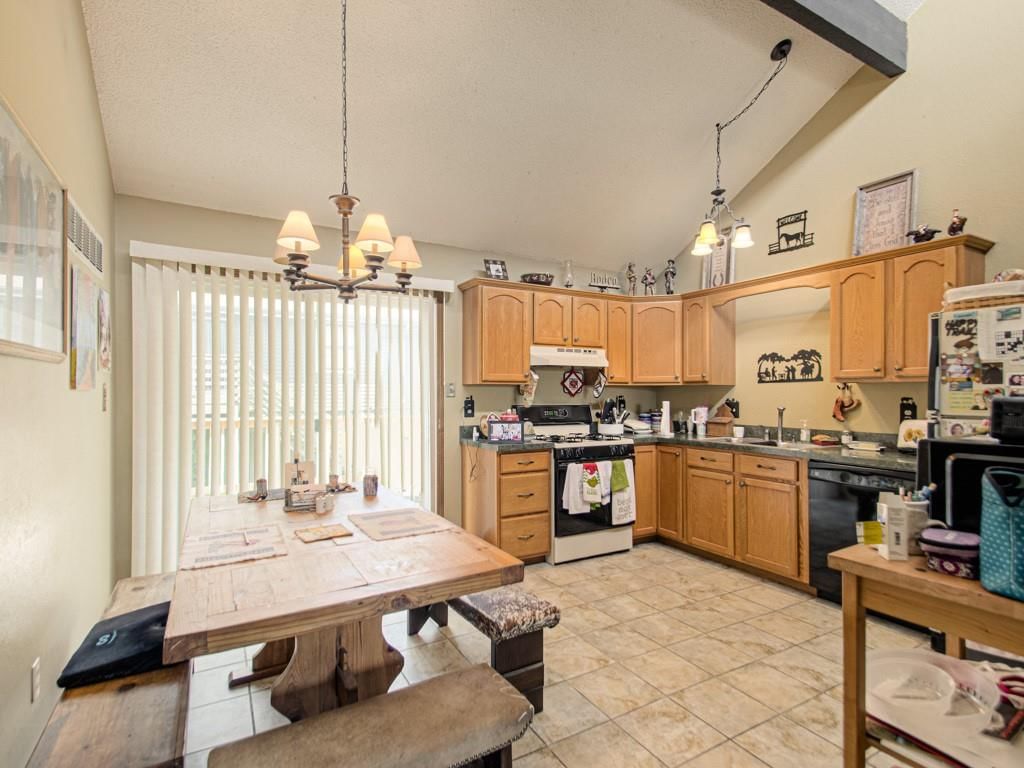
Kitchen
- Features: Pantry
- Level: Main
- Dimensions: 14 × 12
Laundry
- Level: Lower
- Dimensions: 7 × 7
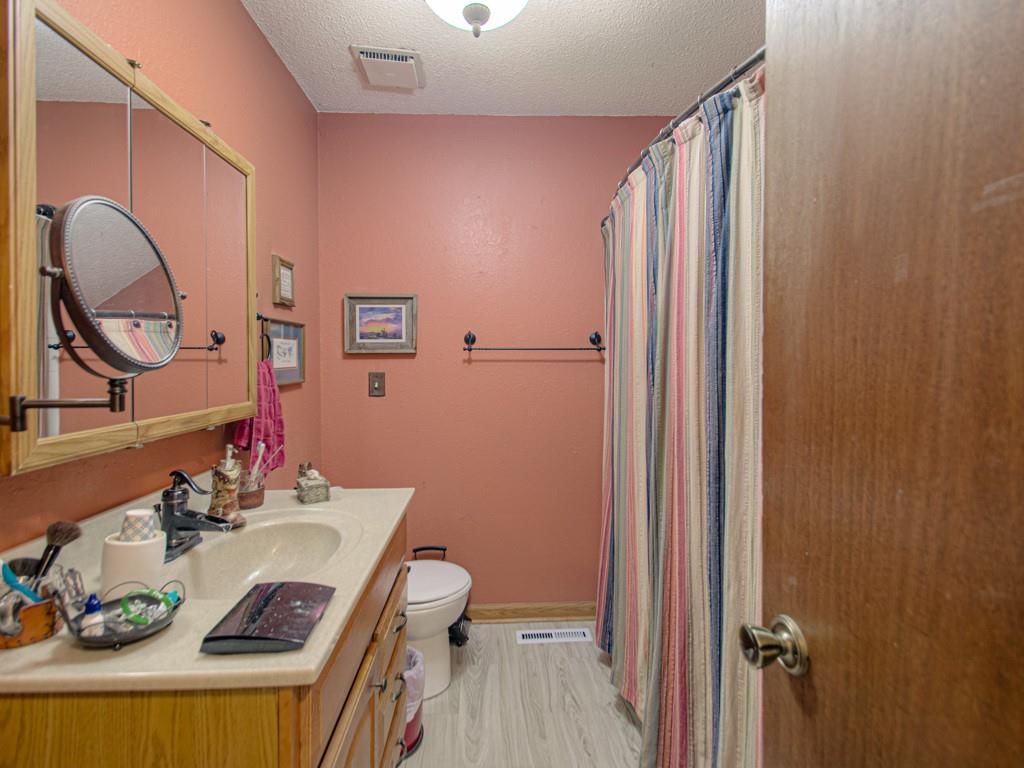
Bathroom 1
- Level: Main
- Dimensions: 8 × 7
Heating
- Heating: Forced Air
Cooling
- Cooling: Electric
Appliances
- Included: Dishwasher, Disposal, Dryer, Refrigerator, Free-Standing Electric Oven, Gas Range, Washer
- Laundry: Lower Level
Features
- Features: Ceiling Fan(s), Pantry, Vaulted Ceiling(s)
- Flooring: Carpet, Ceramic Floor, Laminate
- Basement: Concrete, Garage Entrance, Walk-Out Access
Interior area
- Finished area above ground: 1,300 sqft
- Total interior livable area: 1,300 sqft
Property
Parking
- Total spaces: 1
- Parking features: Built-In, Garage Door Opener, Garage Faces Front
Lot
- Size: 0.02 Acres
- Features: City Lot, Level
- Patio & porch: Deck
Construction
Type & style
- Home type: Residential
- Architectural style: Townhouse
Materials
- Materials: Other, Vinyl Siding
Condition
- Year built: 1980
- Age: 41-50 Years
Utilities & green energy
- Sewer: Public Sewer
- Water: Public
Highlights
Outdoor & Lot
- Deck
Kitchen
- Walk-in Pantry
- Gas Range
Interior
- Tile Floors
- Tall Ceilings
- Ceiling Beams
Layout
- Walk-out Basement
Garage & Parking
- Attached Garage
HOA and Amenities
HOA
- Has HOA: Yes
- Fee: $72 /month
Nearby schools
GreatSchools rating
- 7William Southern Elementary School
- 7Bridger Middle School
- 4Truman High School
Schools provided by the listing agent
- District: Independence
- High: Truman
Price history
Tax
- Annual tax amount: $1,734 / yr
Property tax history
| Year | Property tax | Assessed value |
|---|---|---|
| 2025 | $1,526 | $21,358 |
| 2024 | $1,672 | $24,130 |
| 2023 | $1,734 | $25,614 |
| 2022 | $1,193 | $16,151 |
| 2021 | $1,192 | $16,151 |
| 2020 | $1,072 | $14,112 |
| 2019 | $1,055 | $14,112 |
| 2018 | $1,055 | $13,642 |
| 2017 | $1,099 | $13,642 |
| 2016 | $1,050 | $13,300 |
| 2014 | $1,032 | $13,300 |
| 2013 | $1,025 | $13,300 |
Listed by RE/MAX Elite, REALTORS
Listed Jun 30, 2026, 3:15 PM · Updated Jul 7, 2026, 4:10 PM · Source: Heartland MLS as distributed by MLS GRID · MLS #2628956
$155,000
Under Contract15425 E 45th Terrace, Independence, MO 64055
About this home
THIS IS A RARE FIND! Affordable and move-in ready, this well-maintained townhome offers numerous updates and low-maintenance living with HOA dues of only $72 per month, which include lawn mowing, weed eating, and trash service. The main level features a spacious great room with vaulted ceilings, exposed beams, three…
See this home in person
Connect with a local HouseLoop agent to show you this home and answer your questions.
Pick a date
Pick a time
Property Details
Interior
Bedrooms & bathrooms
- Bedrooms: 2
- Full bathrooms: 2
- 1/2 bathrooms: 1
Primary Bedroom
- Features: Ceiling Fan(s)
- Level: Main
- Dimensions: 12 × 11
Bedroom 2
- Level: Main
- Dimensions: 11 × 9
Half Bath
- Level: Lower
- Dimensions: 6 × 5
Great Room
- Features: Ceiling Fan(s)
- Level: Main
- Dimensions: 15 × 13
Family Room
- Level: Lower
- Dimensions: 20 × 13
Kitchen
- Features: Pantry
- Level: Main
- Dimensions: 14 × 12
Laundry
- Level: Lower
- Dimensions: 7 × 7
Bathroom 1
- Level: Main
- Dimensions: 8 × 7
Heating
- Heating: Forced Air
Cooling
- Cooling: Electric
Appliances
- Included: Dishwasher, Disposal, Dryer, Refrigerator, Free-Standing Electric Oven, Gas Range, Washer
- Laundry: Lower Level
Features
- Features: Ceiling Fan(s), Pantry, Vaulted Ceiling(s)
- Flooring: Carpet, Ceramic Floor, Laminate
- Basement: Concrete, Garage Entrance, Walk-Out Access
Interior area
- Finished area above ground: 1,300 sqft
- Total interior livable area: 1,300 sqft
Property
Parking
- Total spaces: 1
- Parking features: Built-In, Garage Door Opener, Garage Faces Front
Lot
- Size: 0.02 Acres
- Features: City Lot, Level
- Patio & porch: Deck
Construction
Type & style
- Home type: Residential
- Architectural style: Townhouse
Materials
- Materials: Other, Vinyl Siding
Condition
- Year built: 1980
- Age: 41-50 Years
Utilities & green energy
- Sewer: Public Sewer
- Water: Public
Highlights
Outdoor & Lot
- Deck
Kitchen
- Walk-in Pantry
- Gas Range
Interior
- Tile Floors
- Tall Ceilings
- Ceiling Beams
Layout
- Walk-out Basement
Garage & Parking
- Attached Garage
HOA and Amenities
HOA
- Has HOA: Yes
- Fee: $72 /month
Nearby schools
GreatSchools rating
- 7William Southern Elementary School
- 7Bridger Middle School
- 4Truman High School
Schools provided by the listing agent
- District: Independence
- High: Truman
Price history
Tax
- Annual tax amount: $1,734 / yr
Property tax history
| Year | Property tax | Assessed value |
|---|---|---|
| 2025 | $1,526 | $21,358 |
| 2024 | $1,672 | $24,130 |
| 2023 | $1,734 | $25,614 |
| 2022 | $1,193 | $16,151 |
| 2021 | $1,192 | $16,151 |
| 2020 | $1,072 | $14,112 |
| 2019 | $1,055 | $14,112 |
| 2018 | $1,055 | $13,642 |
| 2017 | $1,099 | $13,642 |
| 2016 | $1,050 | $13,300 |
| 2014 | $1,032 | $13,300 |
| 2013 | $1,025 | $13,300 |
Offer Insights
Choose an offer strength
$151,900 – $154,845
Estimated Sales Range
HouseLoop Home Value History
Listed by RE/MAX Elite, REALTORS
Listed Jun 30, 2026, 3:15 PM · Updated Jul 7, 2026, 4:10 PM · Source: Heartland MLS as distributed by MLS GRID · MLS #2628956