$374,900
4 bd · 3 ba · 2,288 sqftAbout this home
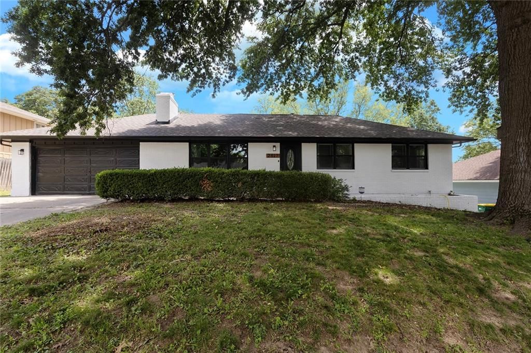
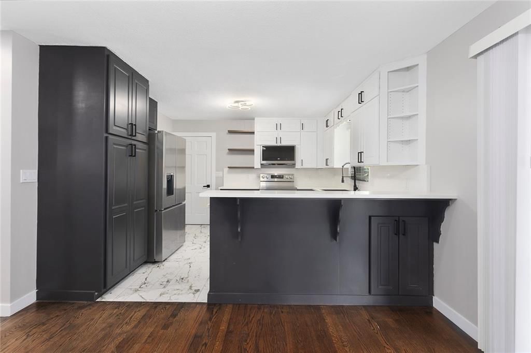
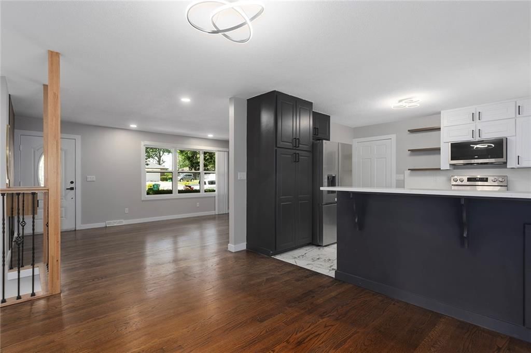
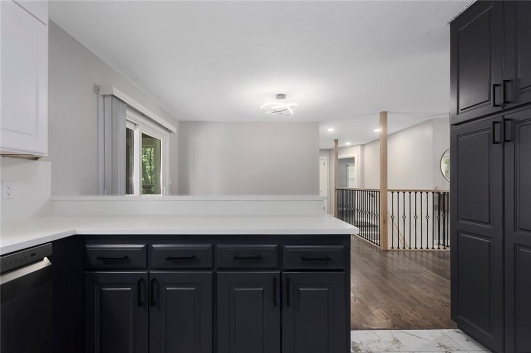
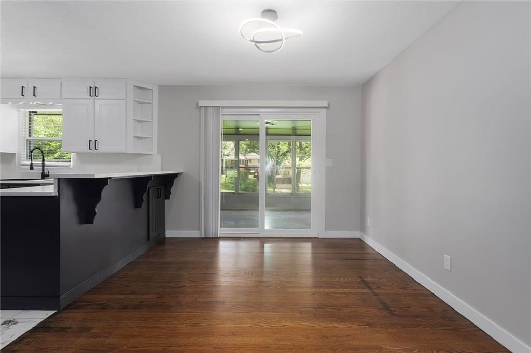
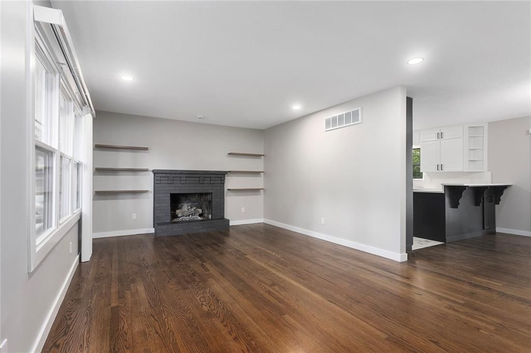
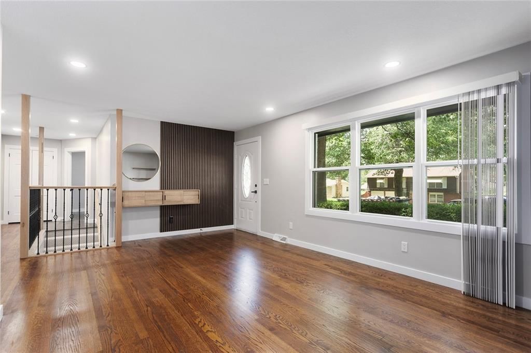
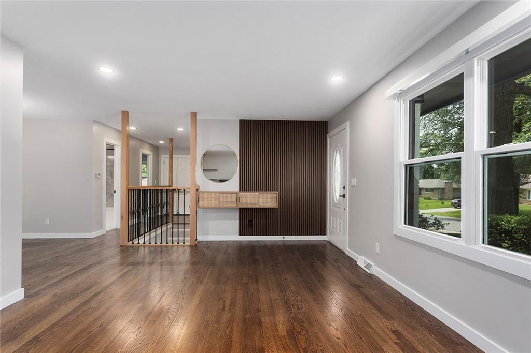
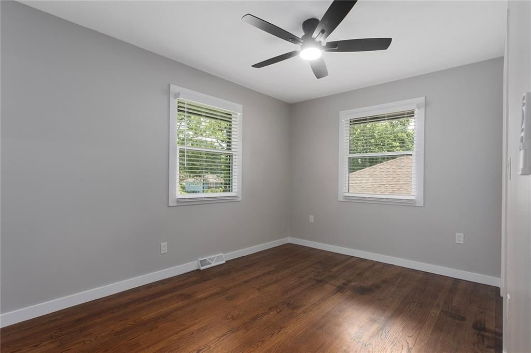
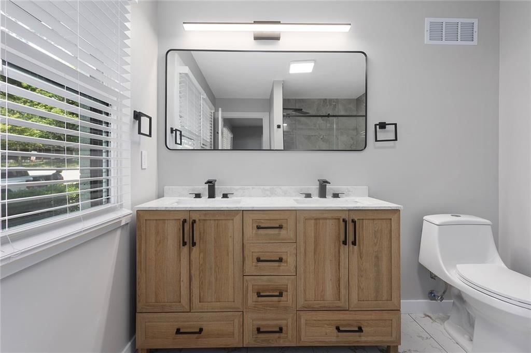
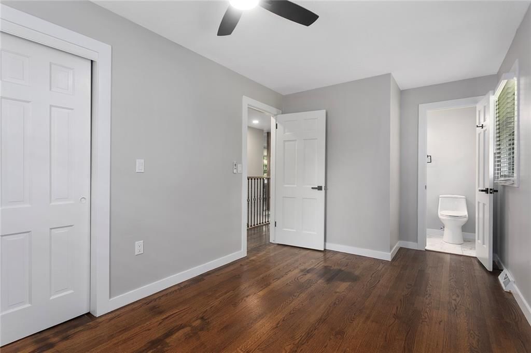
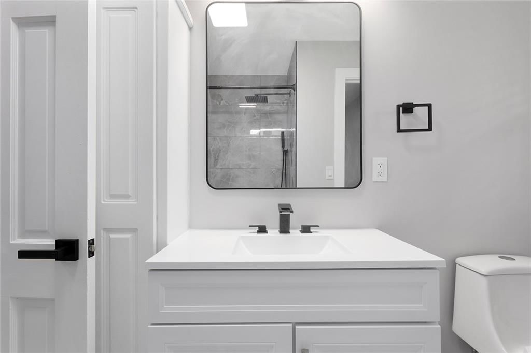
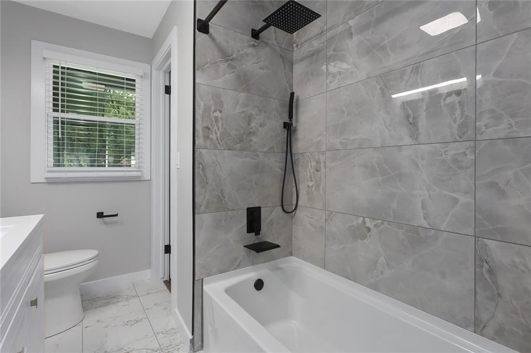
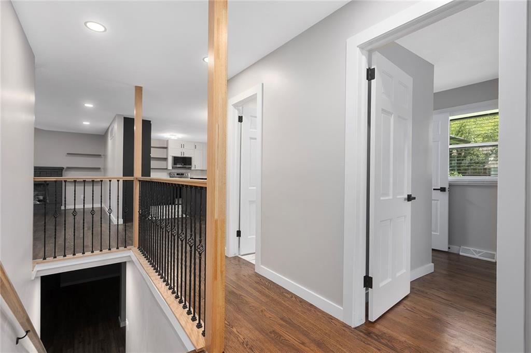
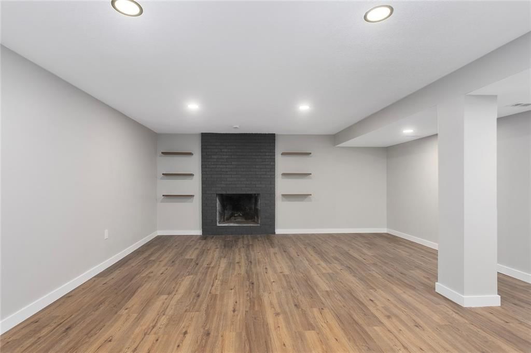
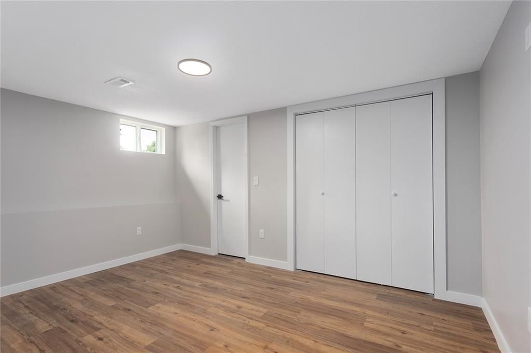
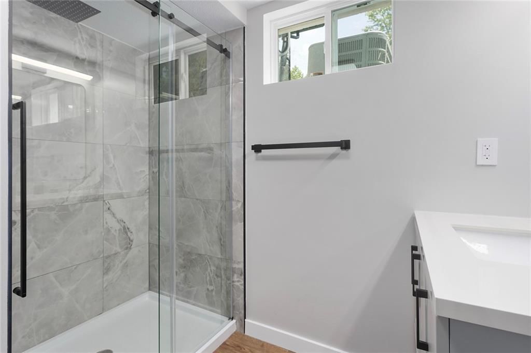
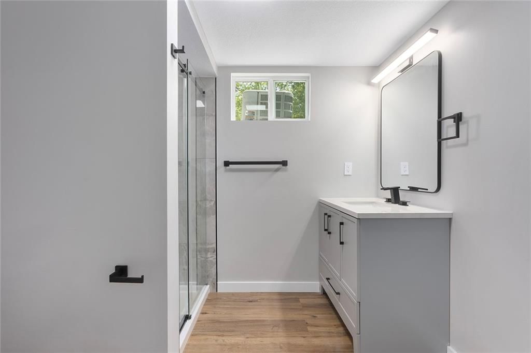
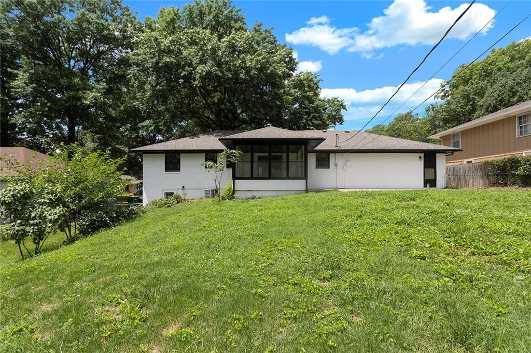
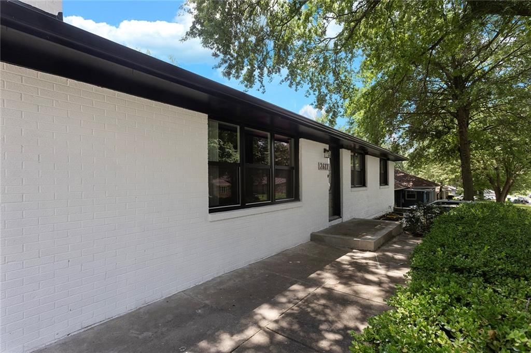
Beautifully remodeled 4-bed, 3-bath home with a full modern upgrade from top to bottom. This property features brand-new plumbing, new electrical, new roof, and all new interior finishes for peace of mind and long-term durability. Enjoy a bright open layout with new appliances, stylish fixtures, and contemporary…
Offer Insights
Choose an offer strength
$359,904 – $367,027
Property Details
Interior
Bedrooms & bathrooms
- Bedrooms: 4
- Full bathrooms: 3
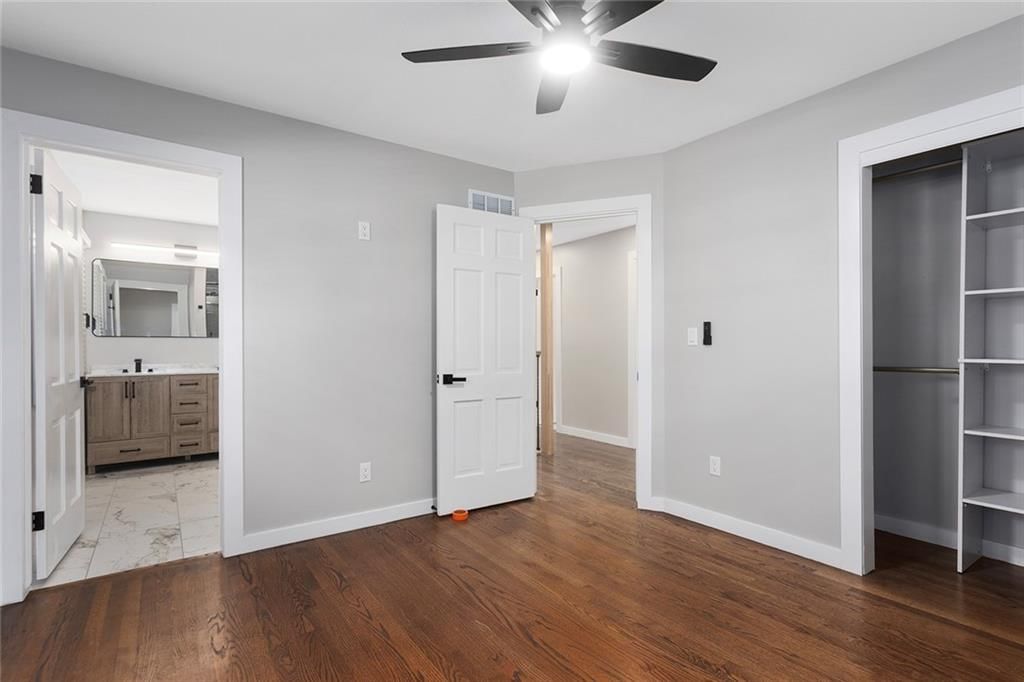
Primary Bedroom
- Level: Main
Primary Bathroom
- Level: Main
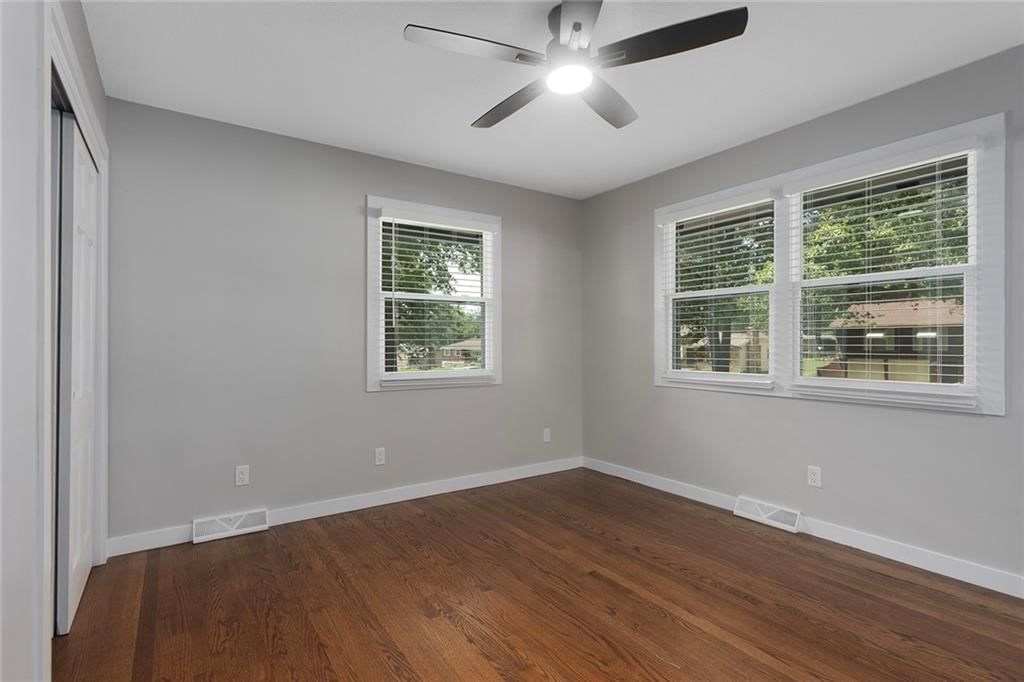
Bedroom 2
- Level: Main
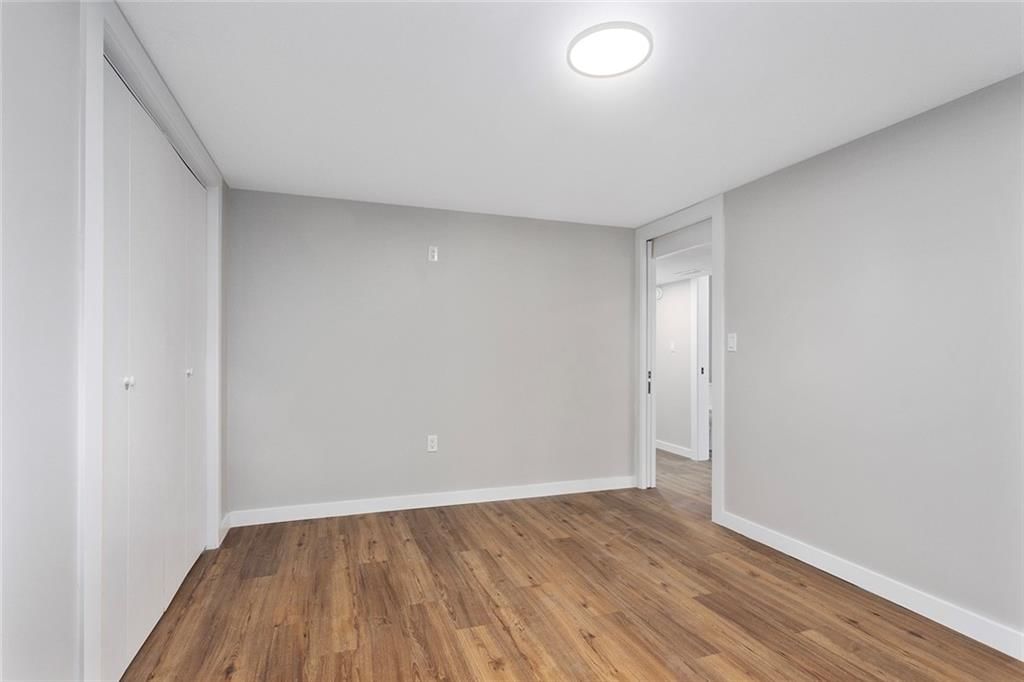
Bedroom 3
- Level: Lower
Bedroom 4
Bathroom 2
- Level: Main
Bathroom 3
- Level: Lower
Bathroom 4
- Level: Lower
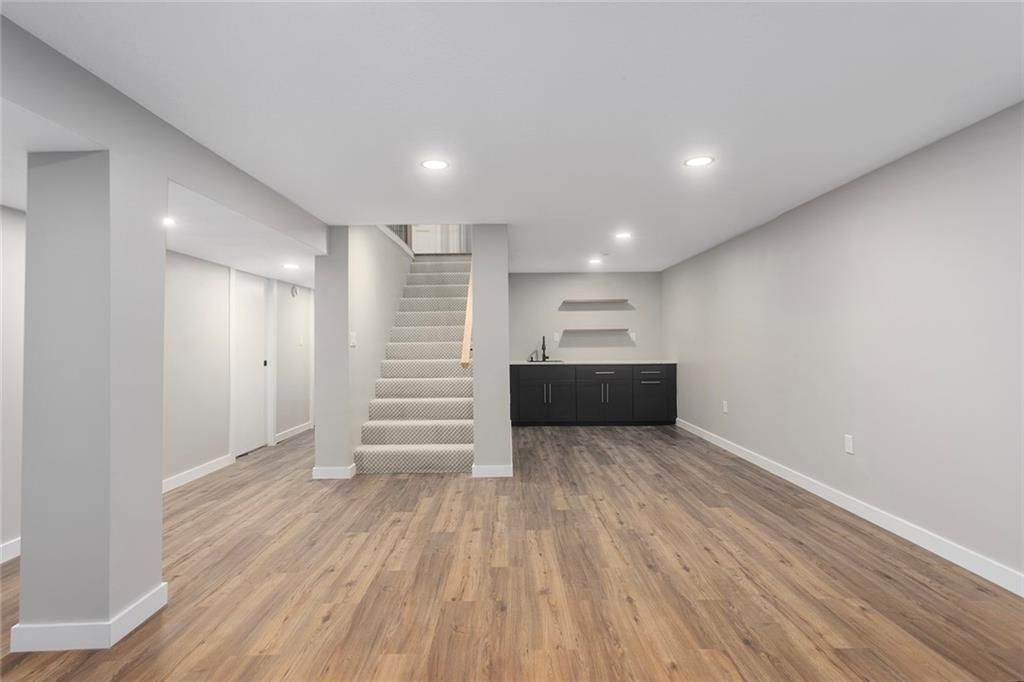
Family Room
- Level: Lower
Living Room
- Level: Main
Kitchen
- Level: Main
Dining Room
- Level: Main
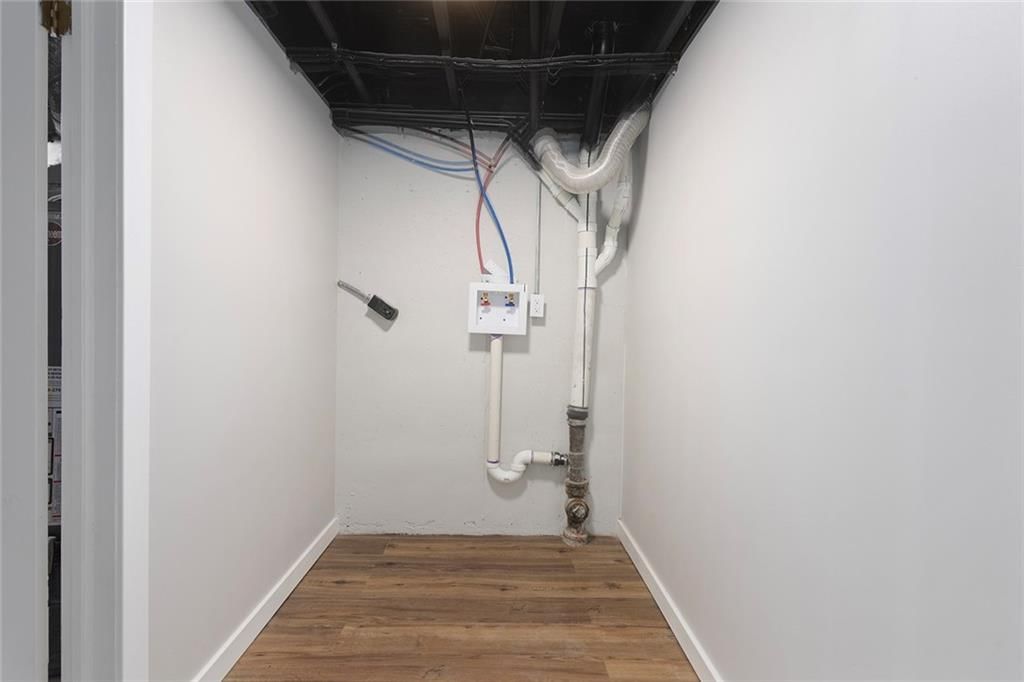
Laundry
- Level: Lower
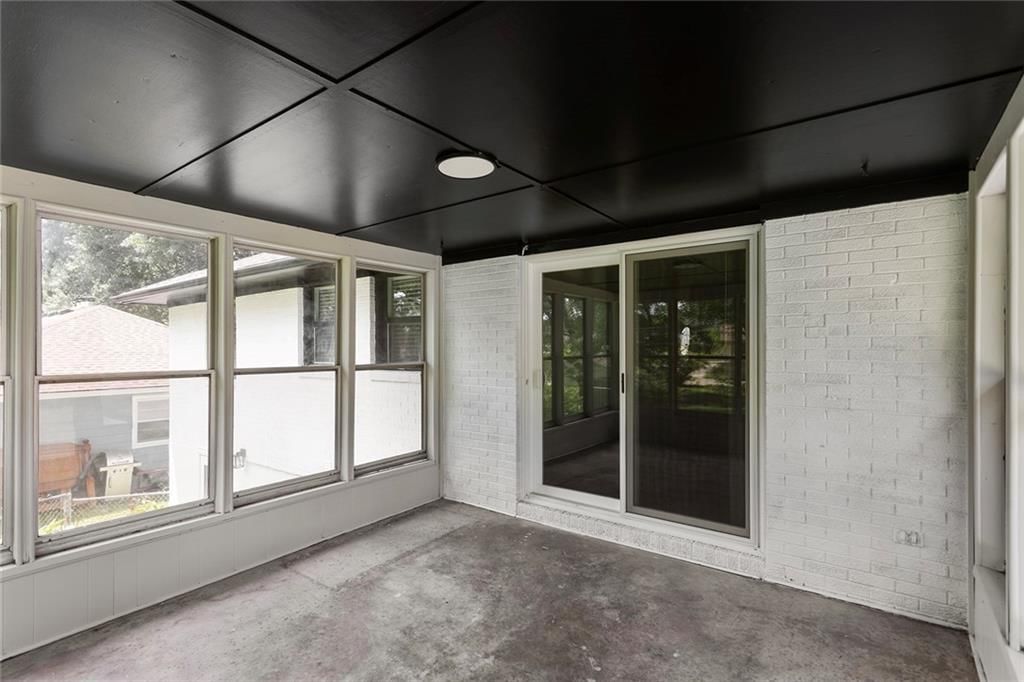
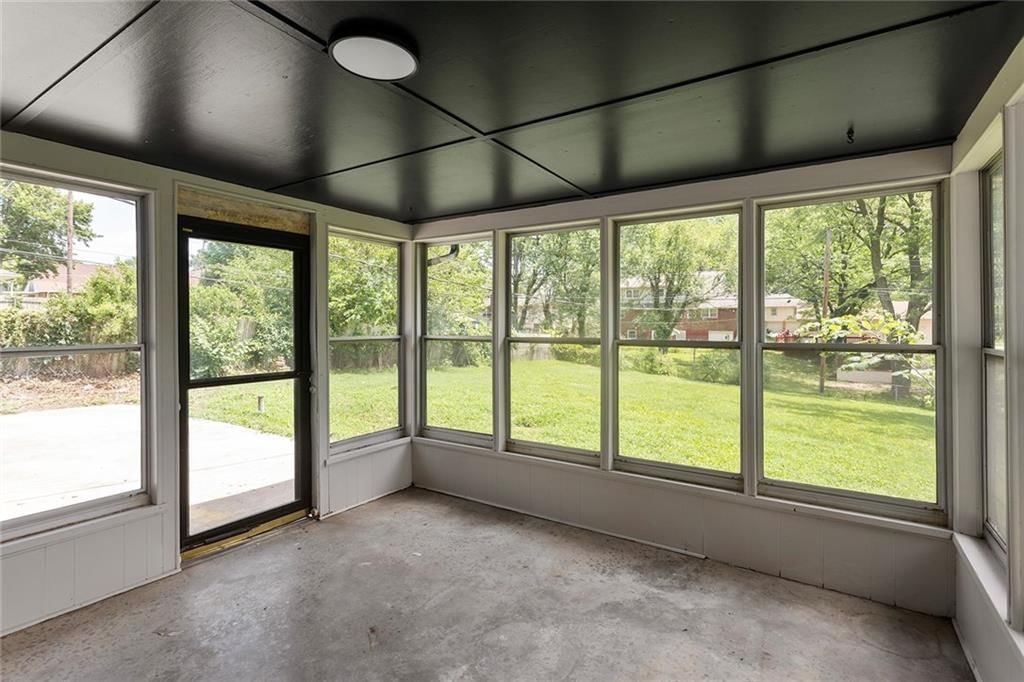
Sun Room
- Level: Main
Heating
- Heating: Natural Gas
Cooling
- Cooling: Electric
Appliances
- Included: Cooktop, Dishwasher, Disposal, Exhaust Fan, Microwave, Refrigerator, Built-In Oven
- Laundry: In Basement
Features
- Flooring: Carpet, Wood
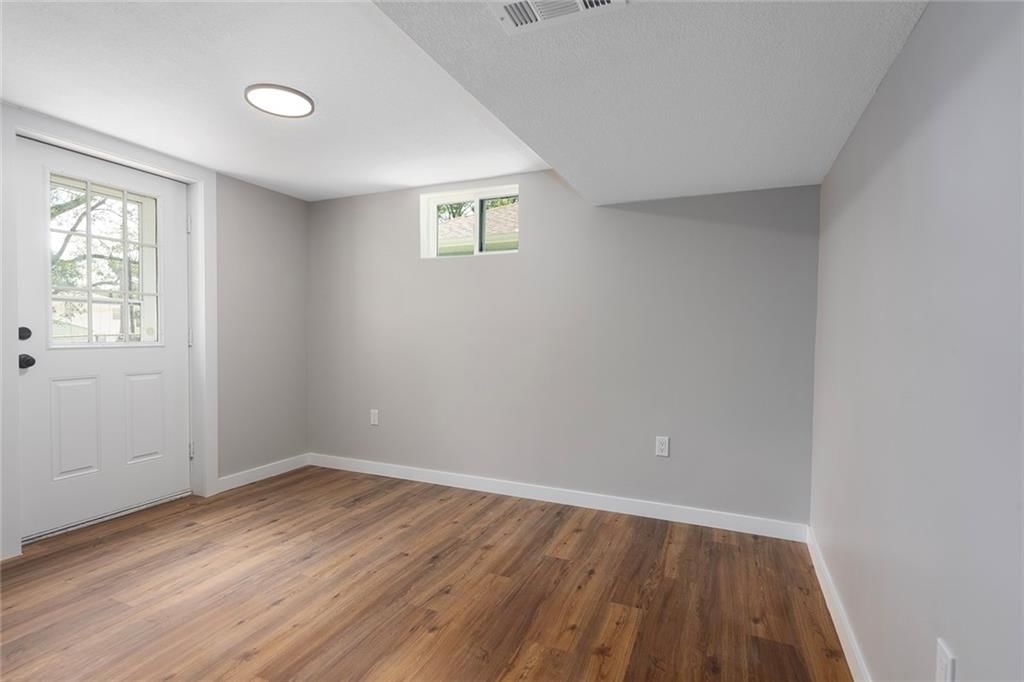
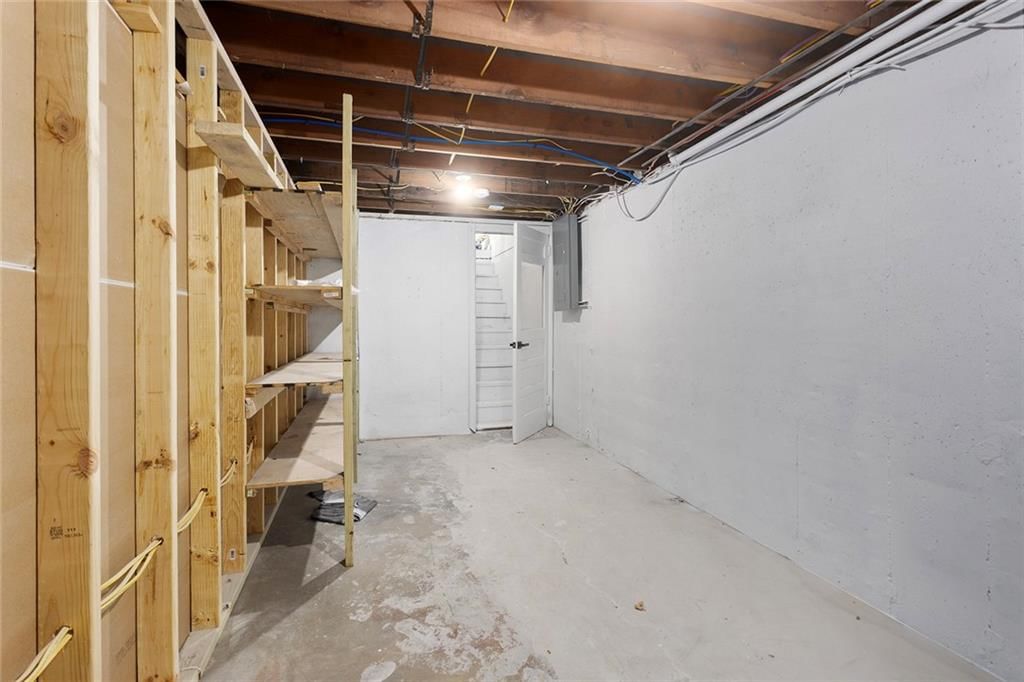
- Basement: Full, Garage Entrance, Partial, Stubbed for Bath, Walk-Out Access
- Fireplace features: Basement, Living Room
- Other rooms: Enclosed Porch, Sun Room
Interior area
- Finished area above ground: 2,288 sqft
- Total interior livable area: 2,288 sqft
Property
Parking
- Total spaces: 2
- Parking features: Attached, Garage Faces Front
Lot
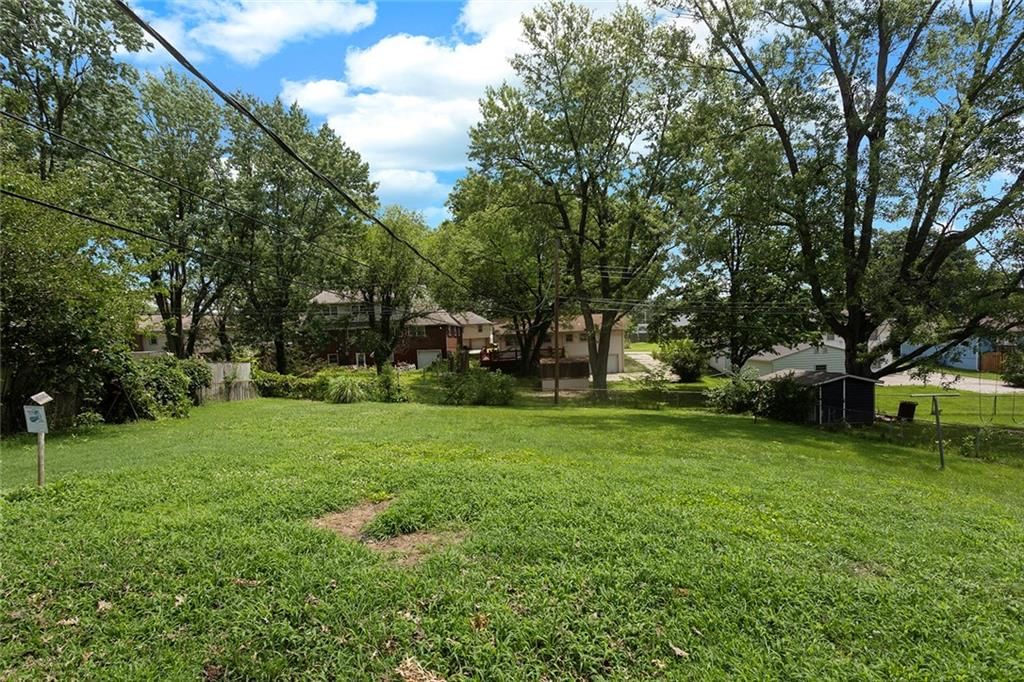
- Features: Level
- Patio & porch: Screened
Construction
Type & style
- Home type: Residential
- Architectural style: Single Family Residence
Materials
- Materials: Brick Veneer, Concrete
Condition
- Year built: 1964
- Age: 51-75 Years
Utilities & green energy
- Sewer: Public Sewer
- Water: Public
Highlights
Outdoor & Lot
- Covered Patio
- Big Backyard
- Mature Trees
Kitchen
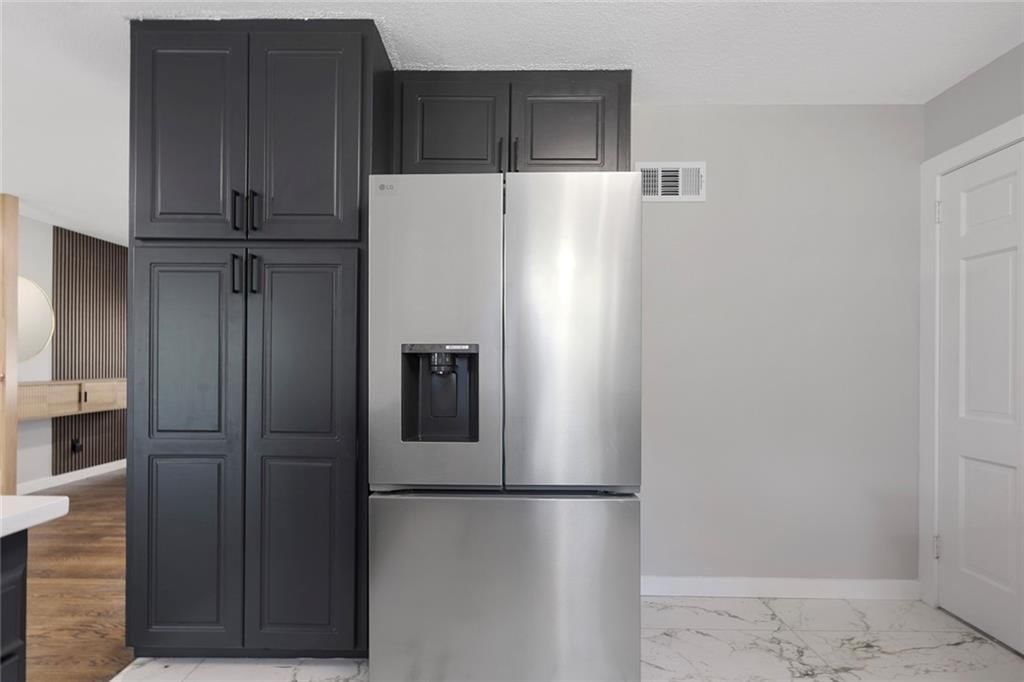
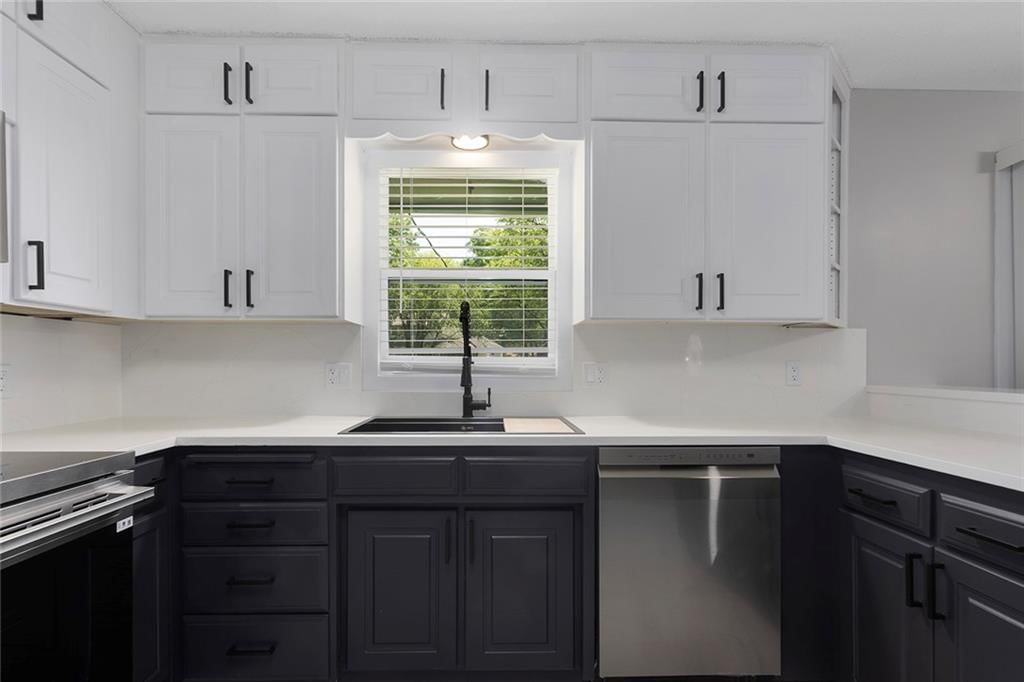
- Stainless Appliances
Bathroom
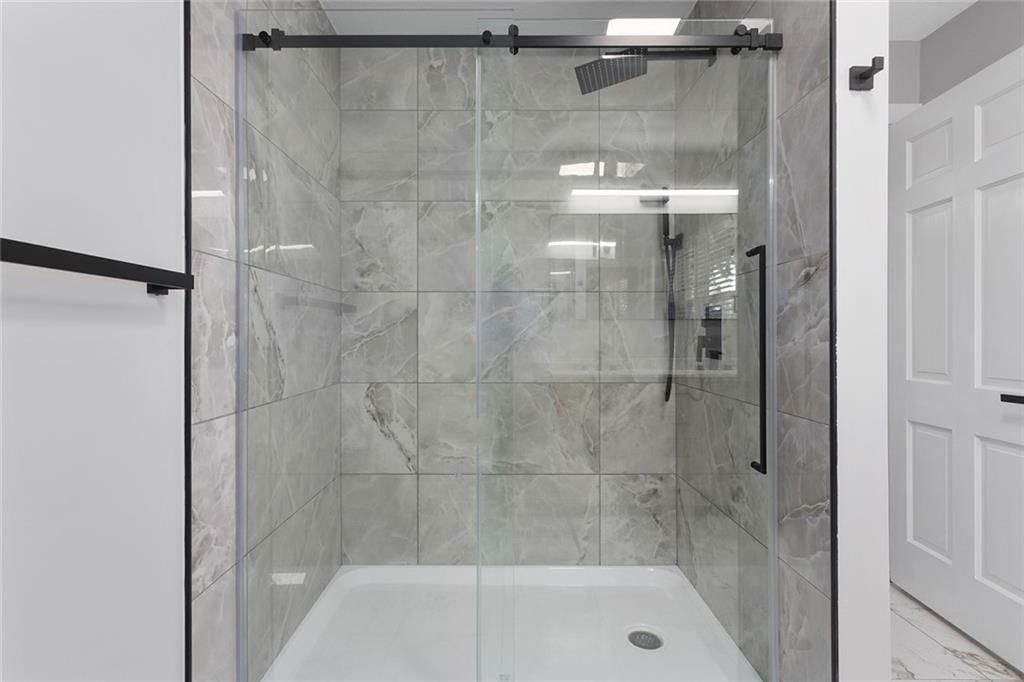
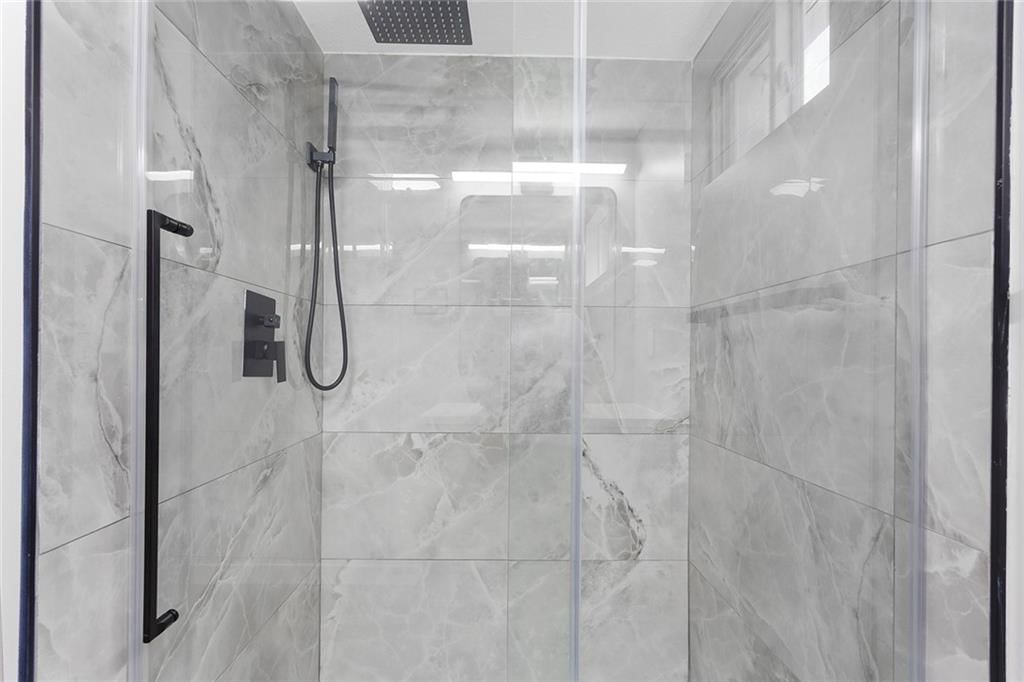
- Frameless Glass Shower
- Walk-in Shower
- Double Vanity
Interior
- Hardwood Floors
- Accent Wall
- Shiplap / Paneling
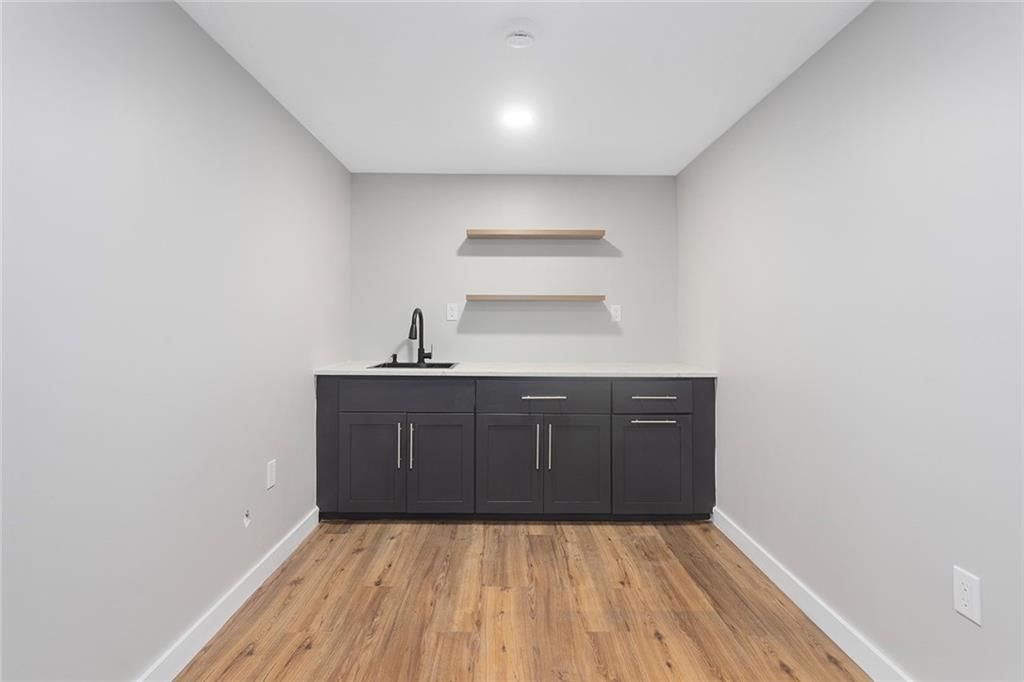
- Wet Bar
- Statement Lighting
Layout
- Finished Basement
- Walk-out Basement
- Sunroom
Fireplace
- Fireplace
Garage & Parking
- Attached Garage
HOA and Amenities
No HOA on this home.
Nearby schools
GreatSchools rating
- 58408 - Lowell Brune Elementary School
- 2D D Eisenhower Middle School
- 1Washington High School
Schools provided by the listing agent
- District: Kansas City Ks
- Middle: Eisenhower
- High: Washington
Price history
Tax
- Annual tax amount: $4,772 / yr
Property tax history
| Year | Property tax | Assessed value |
|---|---|---|
| 2025 | $4,772 | $30,832 |
| 2024 | $4,370 | $29,245 |
| 2023 | $4,056 | $25,254 |
| 2022 | $3,467 | $21,505 |
| 2021 | $3,073 | $18,619 |
| 2020 | $2,965 | $17,971 |
| 2019 | $2,741 | $16,640 |
| 2018 | $2,571 | $15,697 |
| 2017 | $2,461 | $14,904 |
| 2016 | $2,142 | $12,883 |
| 2015 | $2,103 | $12,509 |
| 2014 | $1,954 | $12,144 |
Listed by United Real Estate Kansas City
Listed Jun 30, 2026, 2:58 PM · Updated Jul 23, 2026, 2:29 PM · Source: Heartland MLS as distributed by MLS GRID · MLS #2628955
$374,900
2617 N 83rd Street, Kansas City, KS 66109
About this home
Beautifully remodeled 4-bed, 3-bath home with a full modern upgrade from top to bottom. This property features brand-new plumbing, new electrical, new roof, and all new interior finishes for peace of mind and long-term durability. Enjoy a bright open layout with new appliances, stylish fixtures, and contemporary…
See this home in person
Connect with a local HouseLoop agent to show you this home and answer your questions.
Pick a date
Pick a time
Property Details
Interior
Bedrooms & bathrooms
- Bedrooms: 4
- Full bathrooms: 3
Primary Bedroom
- Level: Main
Primary Bathroom
- Level: Main
Bedroom 2
- Level: Main
Bedroom 3
- Level: Lower
Bedroom 4
Bathroom 2
- Level: Main
Bathroom 3
- Level: Lower
Bathroom 4
- Level: Lower
Family Room
- Level: Lower
Living Room
- Level: Main
Kitchen
- Level: Main
Dining Room
- Level: Main
Laundry
- Level: Lower
Sun Room
- Level: Main
Heating
- Heating: Natural Gas
Cooling
- Cooling: Electric
Appliances
- Included: Cooktop, Dishwasher, Disposal, Exhaust Fan, Microwave, Refrigerator, Built-In Oven
- Laundry: In Basement
Features
- Flooring: Carpet, Wood
- Basement: Full, Garage Entrance, Partial, Stubbed for Bath, Walk-Out Access
- Fireplace features: Basement, Living Room
- Other rooms: Enclosed Porch, Sun Room
Interior area
- Finished area above ground: 2,288 sqft
- Total interior livable area: 2,288 sqft
Property
Parking
- Total spaces: 2
- Parking features: Attached, Garage Faces Front
Lot
- Features: Level
- Patio & porch: Screened
Construction
Type & style
- Home type: Residential
- Architectural style: Single Family Residence
Materials
- Materials: Brick Veneer, Concrete
Condition
- Year built: 1964
- Age: 51-75 Years
Utilities & green energy
- Sewer: Public Sewer
- Water: Public
Highlights
Outdoor & Lot
- Covered Patio
- Big Backyard
- Mature Trees
Kitchen
- Stainless Appliances
Bathroom
- Frameless Glass Shower
- Walk-in Shower
- Double Vanity
Interior
- Hardwood Floors
- Accent Wall
- Shiplap / Paneling
- Wet Bar
- Statement Lighting
Layout
- Finished Basement
- Walk-out Basement
- Sunroom
Fireplace
- Fireplace
Garage & Parking
- Attached Garage
HOA and Amenities
No HOA on this home.
Nearby schools
GreatSchools rating
- 58408 - Lowell Brune Elementary School
- 2D D Eisenhower Middle School
- 1Washington High School
Schools provided by the listing agent
- District: Kansas City Ks
- Middle: Eisenhower
- High: Washington
Price history
Tax
- Annual tax amount: $4,772 / yr
Property tax history
| Year | Property tax | Assessed value |
|---|---|---|
| 2025 | $4,772 | $30,832 |
| 2024 | $4,370 | $29,245 |
| 2023 | $4,056 | $25,254 |
| 2022 | $3,467 | $21,505 |
| 2021 | $3,073 | $18,619 |
| 2020 | $2,965 | $17,971 |
| 2019 | $2,741 | $16,640 |
| 2018 | $2,571 | $15,697 |
| 2017 | $2,461 | $14,904 |
| 2016 | $2,142 | $12,883 |
| 2015 | $2,103 | $12,509 |
| 2014 | $1,954 | $12,144 |
Offer Insights
Choose an offer strength
$359,904 – $367,027
Listed by United Real Estate Kansas City
Listed Jun 30, 2026, 2:58 PM · Updated Jul 23, 2026, 2:29 PM · Source: Heartland MLS as distributed by MLS GRID · MLS #2628955