$750,000
3 bd · 3.5 ba · 4,056 sqftAbout this home
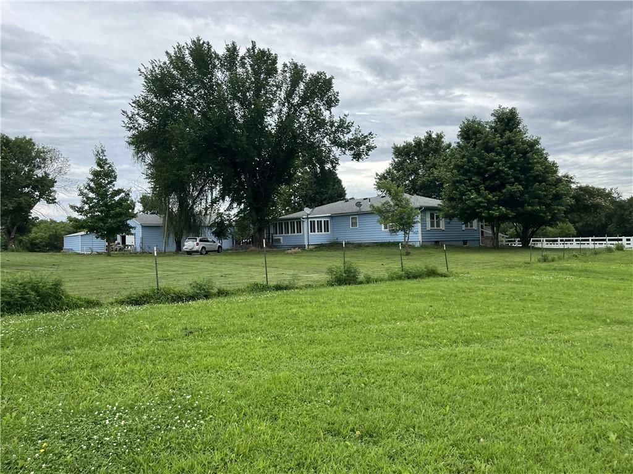
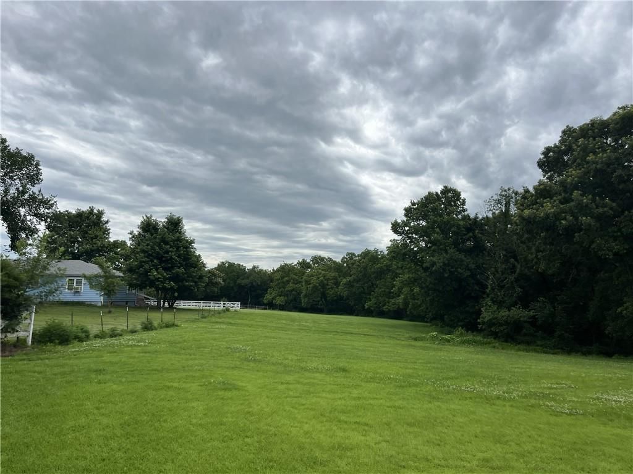
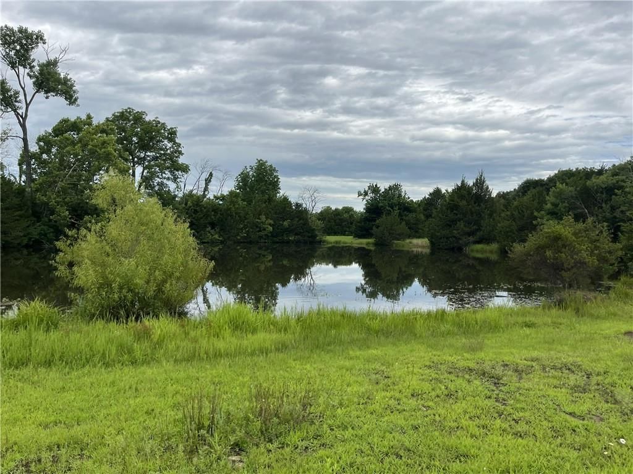
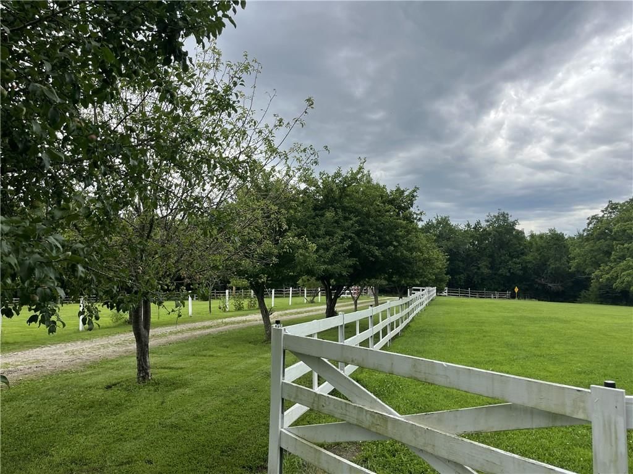
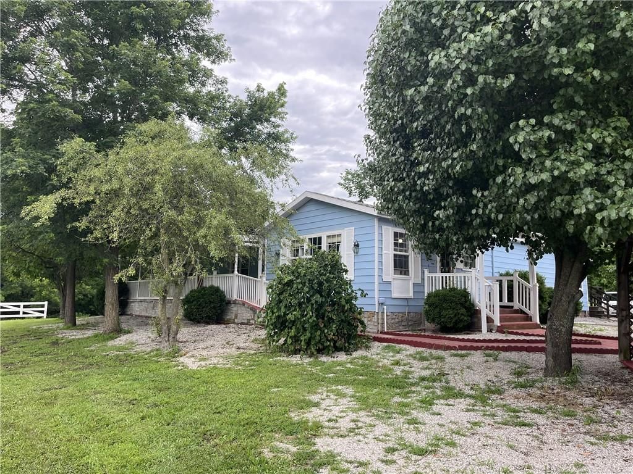
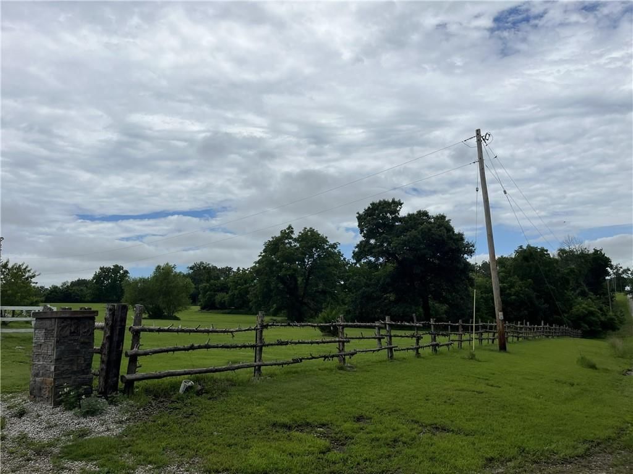
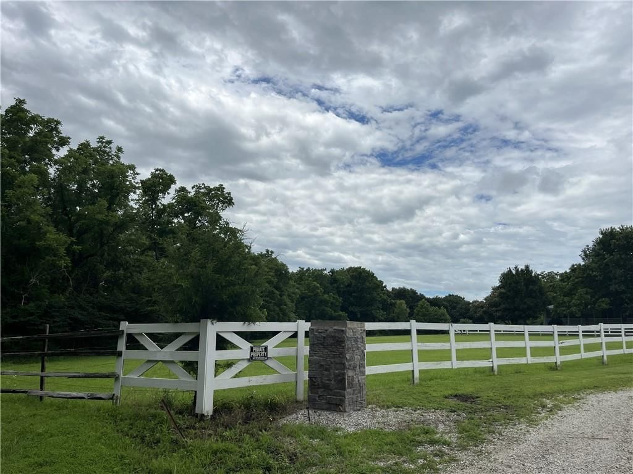
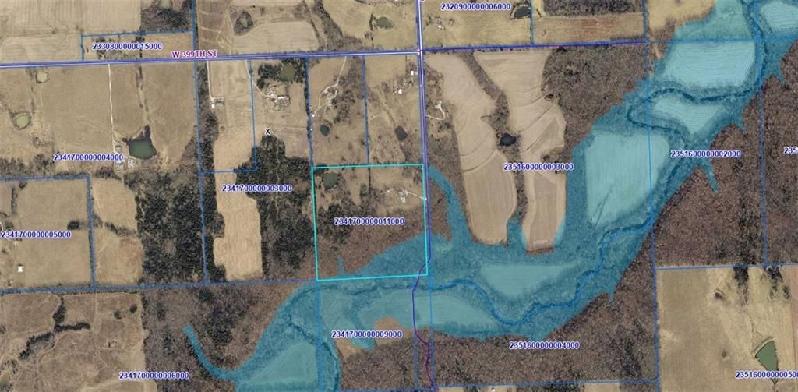
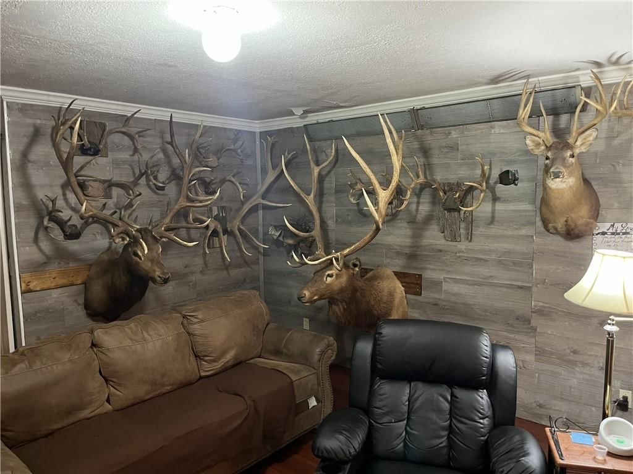
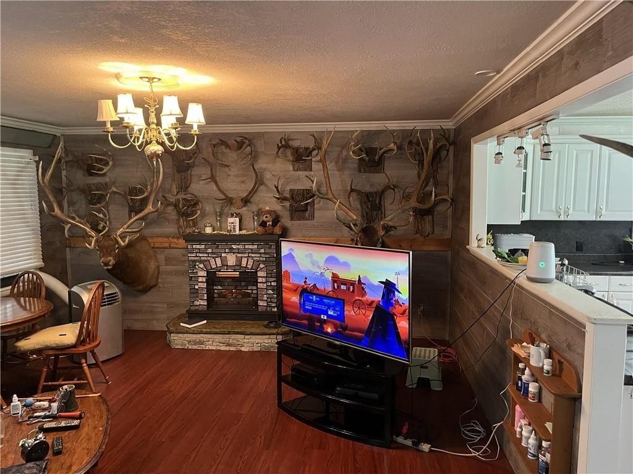
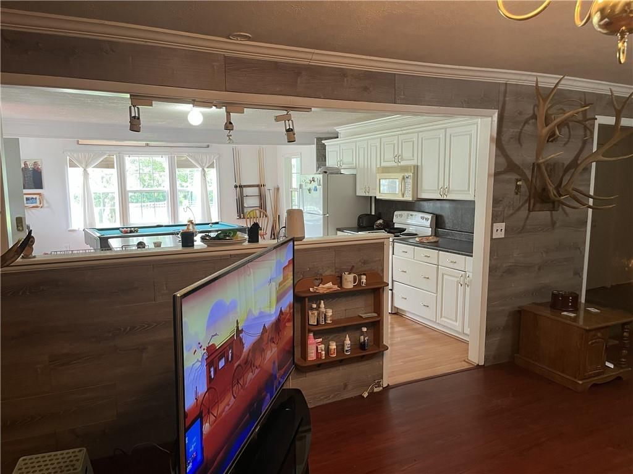
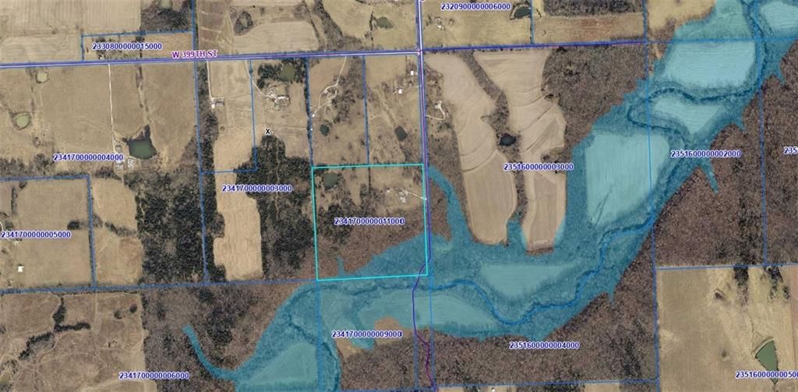
38.85± acres outside city limits, 45 min to KC! All-electric 3BR/3BA home w/ trophy whitetail hunting, Middle Creek Ridge, fruit orchard, barn + lean-to shelter. Diverse terrain, mature timber & water access make this a proven hunting property. Move-in ready home plus recreational acreage—a rare combination of comfort…
Offer Insights
Choose an offer strength
$735,000 – $749,250
Property Details
Interior
Bedrooms & bathrooms
- Bedrooms: 3
- Full bathrooms: 3
- 1/2 bathrooms: 1
Primary Bedroom
- Features: Ceiling Fan(s)
- Level: First
- Dimensions: 18 × 18
Bedroom 2
- Features: Ceiling Fan(s)
- Level: First
- Dimensions: 11 × 14
Bedroom 3
- Features: Ceiling Fan(s)
- Level: First
- Dimensions: 11 × 13
Living Room
- Features: Ceiling Fan(s)
- Level: First
- Dimensions: 16 × 25
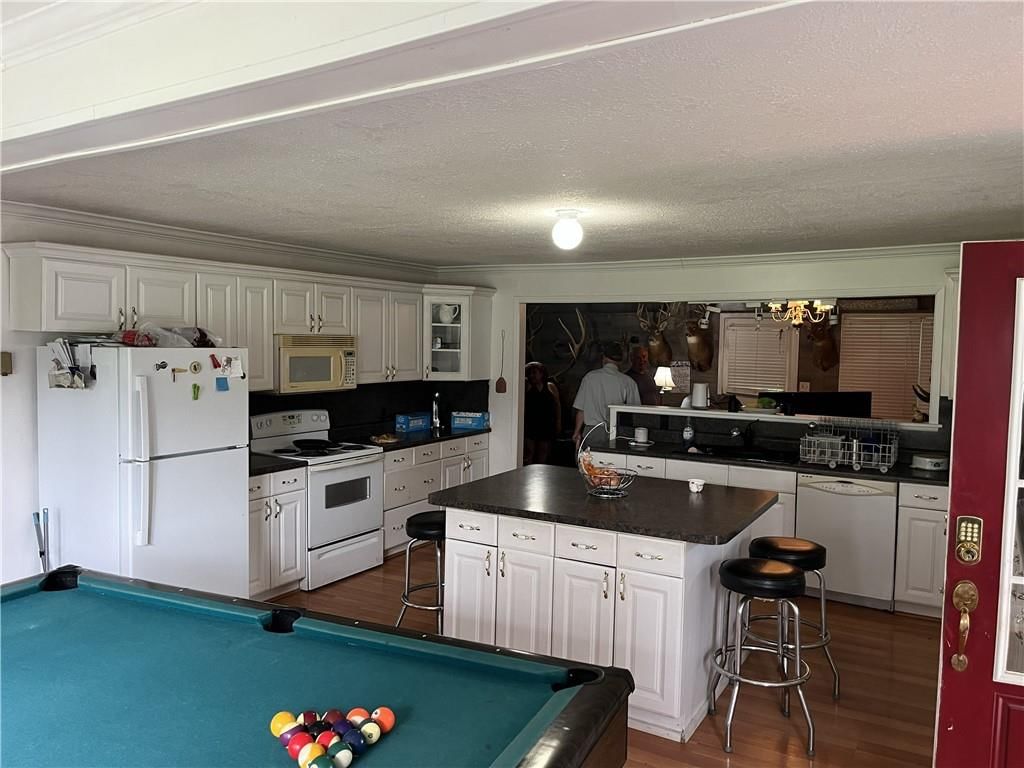
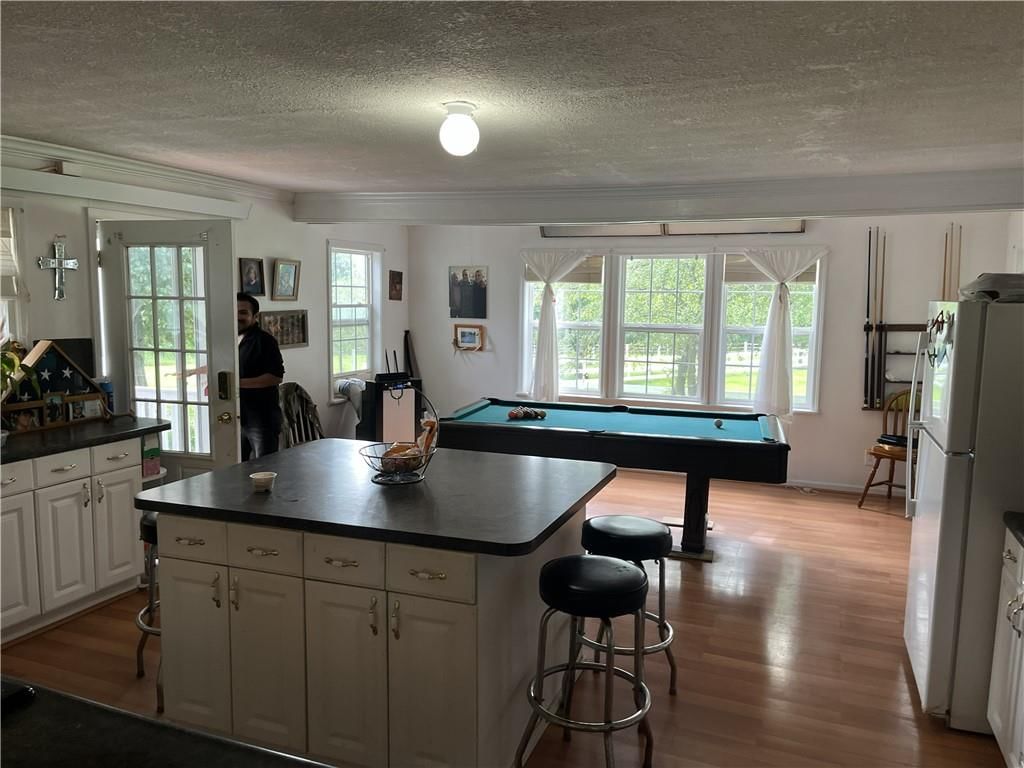
Kitchen
- Features: ceiling fan(s), kitchen island
- Level: First
- Dimensions: 17 × 22
Sun Room
- Features: Ceiling Fan(s)
- Level: First
- Dimensions: 11 × 28
Heating
- Heating: Radiant
Cooling
- Cooling: Attic Fan, Window Unit(s)
Appliances
- Included: Dishwasher, Disposal, Microwave, Electric Range
- Laundry: In Bathroom, Main Level
Features
- Features: Ceiling Fan(s), Kitchen Island
- Flooring: Laminate, Tile
- Basement: Concrete, Full, Inside Entrance, Sump Pump
- Other rooms: Sun Room
Interior area
- Finished area above ground: 4,056 sqft
- Total interior livable area: 4,056 sqft
Property
Parking
- Total spaces: 2
- Parking features: Detached, Garage Faces Front, Off Street
Lot
- Size: 38.85 Acres
- Patio & porch: Porch
Construction
Type & style
- Home type: Residential
- Architectural style: Single Family Residence
Materials
- Materials: Metal Siding
Condition
- Year built: 1975
- Age: 51-75 Years
Utilities & green energy
- Sewer: Septic Tank
- Water: Rural
Highlights
Outdoor & Lot
- Covered Patio
- Fenced Yard
- Big Backyard
- Mature Trees
- Wooded Lot
- Waterfront
Kitchen
- Kitchen Island
- White Kitchen
Interior
- Tile Floors
- Shiplap / Paneling
- Statement Lighting
Layout
- Sunroom
Fireplace
- Fireplace
- Stone Fireplace
Garage & Parking
- Detached Garage
HOA and Amenities
No HOA on this home.
Nearby schools
GreatSchools rating
- 7Parker Elementary School
- 6Prairie View Middle School
- 4Prairie View High School
Schools provided by the listing agent
- District: Prairie View
Price history
Tax
- Annual tax amount: $2,800 / yr
Property tax history
| Year | Property tax | Assessed value |
|---|---|---|
| 2025 | — | $34,505 |
| 2024 | $2,876 | $35,527 |
| 2023 | $2,916 | $33,866 |
| 2022 | $2,554 | $28,389 |
| 2021 | — | $24,810 |
| 2020 | $2,155 | $22,293 |
| 2019 | $2,155 | — |
| 2018 | $1,707 | — |
| 2017 | $1,707 | — |
| 2009 | — | $17,680 |
| 2008 | — | $17,871 |
| 2007 | — | $17,881 |
Listed by Crossroads Real Estate Group
Listed Jun 30, 2026, 2:08 PM · Updated Jul 27, 2026, 9:33 PM · Source: Heartland MLS as distributed by MLS GRID · MLS #2628947
$750,000
40162 Harmony Road, Fontana, KS 66026
About this home
38.85± acres outside city limits, 45 min to KC! All-electric 3BR/3BA home w/ trophy whitetail hunting, Middle Creek Ridge, fruit orchard, barn + lean-to shelter. Diverse terrain, mature timber & water access make this a proven hunting property. Move-in ready home plus recreational acreage—a rare combination of comfort…
See this home in person
Connect with a local HouseLoop agent to show you this home and answer your questions.
Pick a date
Pick a time
Property Details
Interior
Bedrooms & bathrooms
- Bedrooms: 3
- Full bathrooms: 3
- 1/2 bathrooms: 1
Primary Bedroom
- Features: Ceiling Fan(s)
- Level: First
- Dimensions: 18 × 18
Bedroom 2
- Features: Ceiling Fan(s)
- Level: First
- Dimensions: 11 × 14
Bedroom 3
- Features: Ceiling Fan(s)
- Level: First
- Dimensions: 11 × 13
Living Room
- Features: Ceiling Fan(s)
- Level: First
- Dimensions: 16 × 25
Kitchen
- Features: ceiling fan(s), kitchen island
- Level: First
- Dimensions: 17 × 22
Sun Room
- Features: Ceiling Fan(s)
- Level: First
- Dimensions: 11 × 28
Heating
- Heating: Radiant
Cooling
- Cooling: Attic Fan, Window Unit(s)
Appliances
- Included: Dishwasher, Disposal, Microwave, Electric Range
- Laundry: In Bathroom, Main Level
Features
- Features: Ceiling Fan(s), Kitchen Island
- Flooring: Laminate, Tile
- Basement: Concrete, Full, Inside Entrance, Sump Pump
- Other rooms: Sun Room
Interior area
- Finished area above ground: 4,056 sqft
- Total interior livable area: 4,056 sqft
Property
Parking
- Total spaces: 2
- Parking features: Detached, Garage Faces Front, Off Street
Lot
- Size: 38.85 Acres
- Patio & porch: Porch
Construction
Type & style
- Home type: Residential
- Architectural style: Single Family Residence
Materials
- Materials: Metal Siding
Condition
- Year built: 1975
- Age: 51-75 Years
Utilities & green energy
- Sewer: Septic Tank
- Water: Rural
Highlights
Outdoor & Lot
- Covered Patio
- Fenced Yard
- Big Backyard
- Mature Trees
- Wooded Lot
- Waterfront
Kitchen
- Kitchen Island
- White Kitchen
Interior
- Tile Floors
- Shiplap / Paneling
- Statement Lighting
Layout
- Sunroom
Fireplace
- Fireplace
- Stone Fireplace
Garage & Parking
- Detached Garage
HOA and Amenities
No HOA on this home.
Nearby schools
GreatSchools rating
- 7Parker Elementary School
- 6Prairie View Middle School
- 4Prairie View High School
Schools provided by the listing agent
- District: Prairie View
Price history
Tax
- Annual tax amount: $2,800 / yr
Property tax history
| Year | Property tax | Assessed value |
|---|---|---|
| 2025 | — | $34,505 |
| 2024 | $2,876 | $35,527 |
| 2023 | $2,916 | $33,866 |
| 2022 | $2,554 | $28,389 |
| 2021 | — | $24,810 |
| 2020 | $2,155 | $22,293 |
| 2019 | $2,155 | — |
| 2018 | $1,707 | — |
| 2017 | $1,707 | — |
| 2009 | — | $17,680 |
| 2008 | — | $17,871 |
| 2007 | — | $17,881 |
Offer Insights
Choose an offer strength
$735,000 – $749,250
Listed by Crossroads Real Estate Group
Listed Jun 30, 2026, 2:08 PM · Updated Jul 27, 2026, 9:33 PM · Source: Heartland MLS as distributed by MLS GRID · MLS #2628947