$589,950
4 bd · 3 ba · 2,805 sqftAbout this home
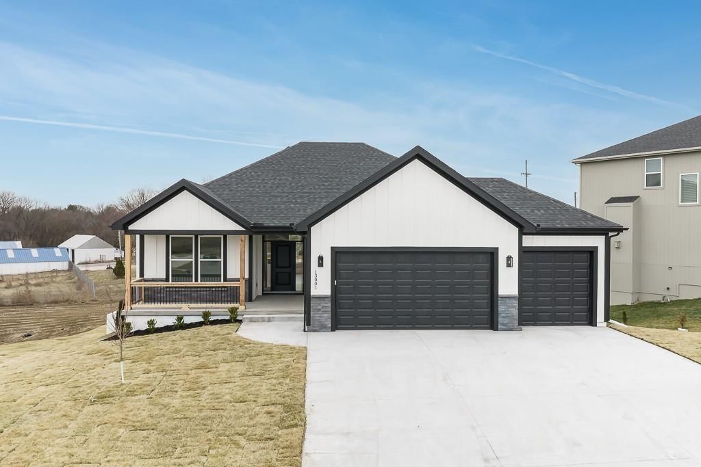
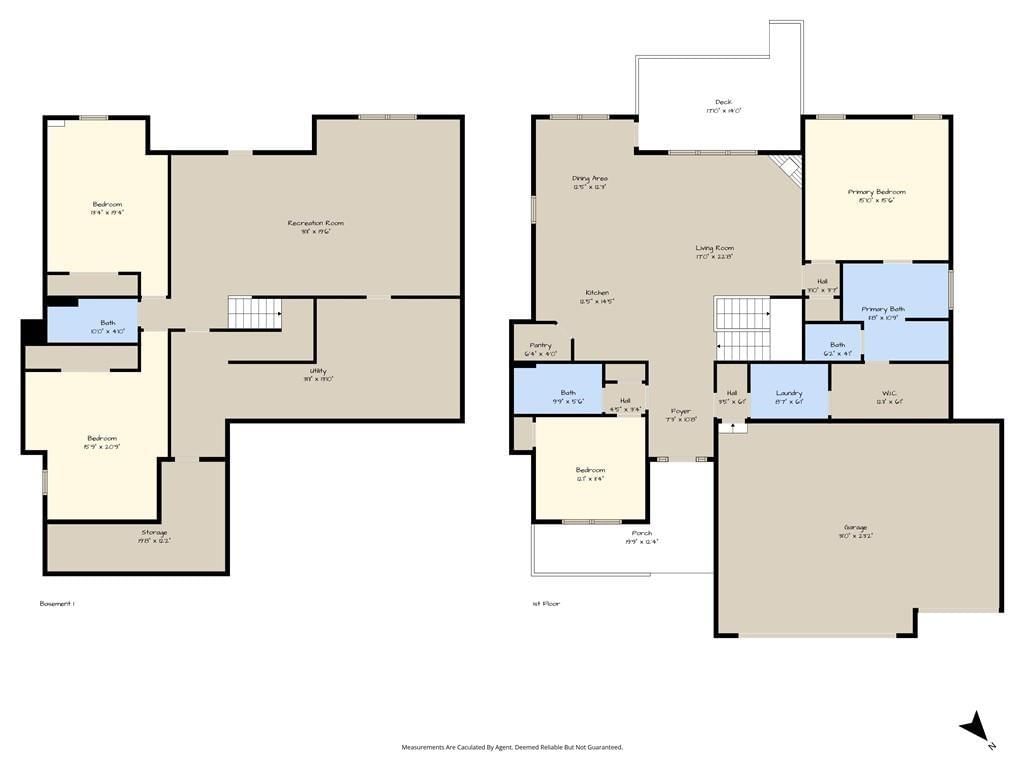
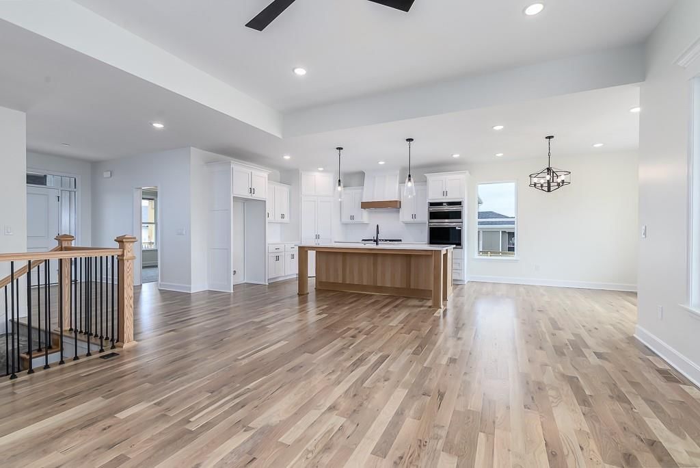
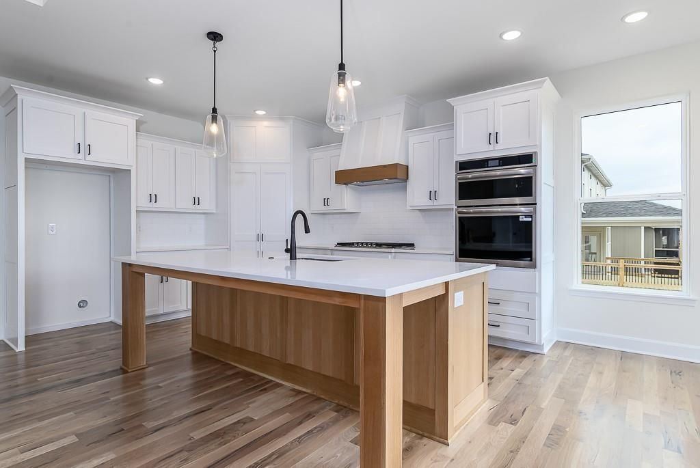
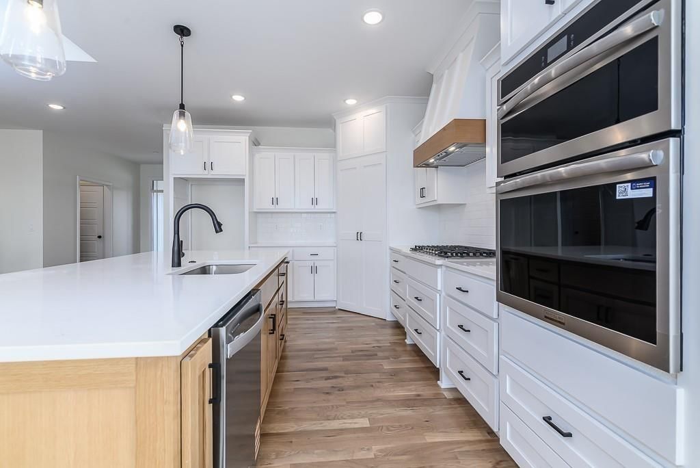
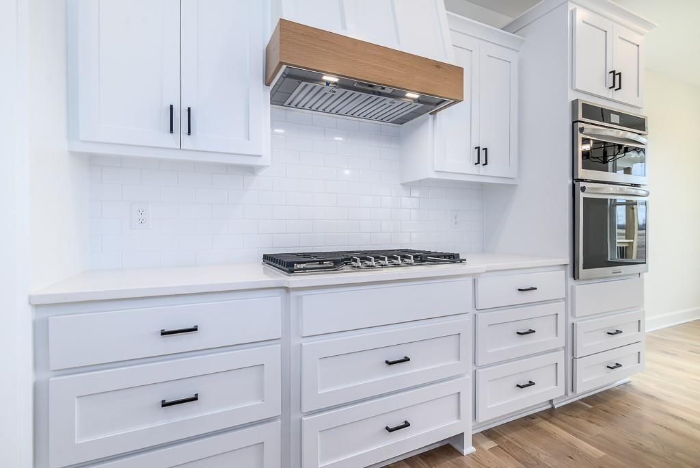
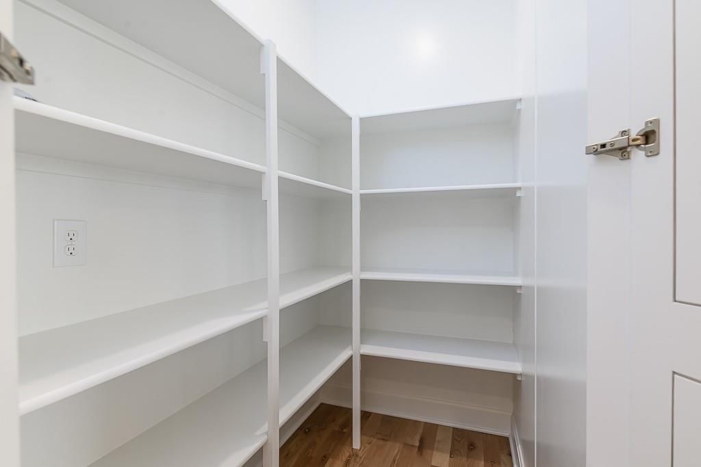
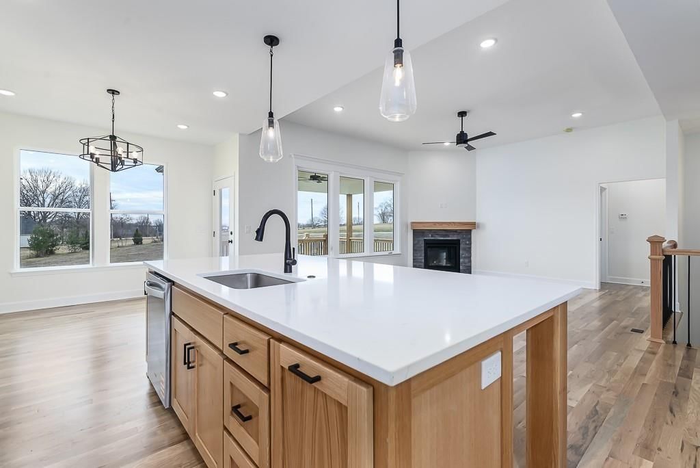
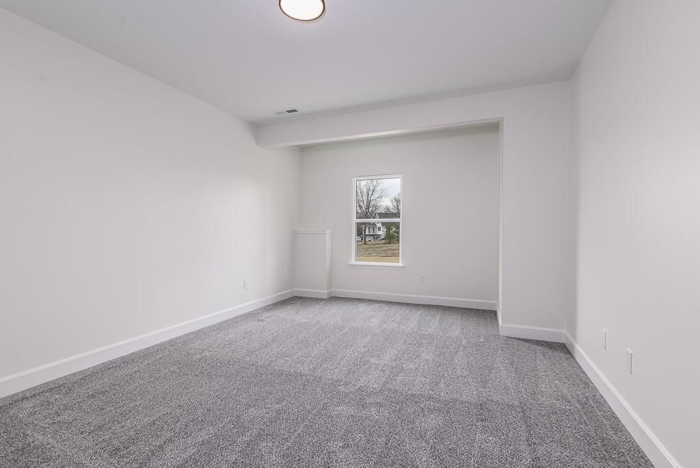
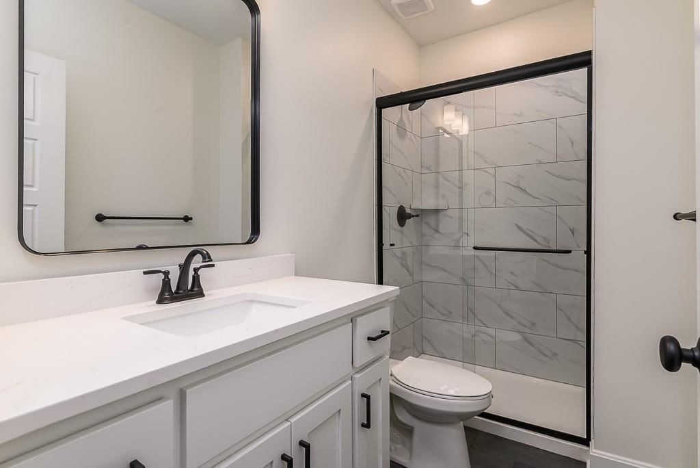
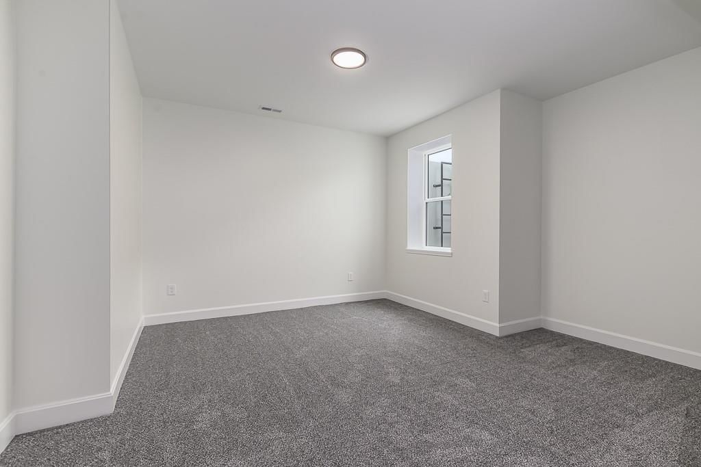
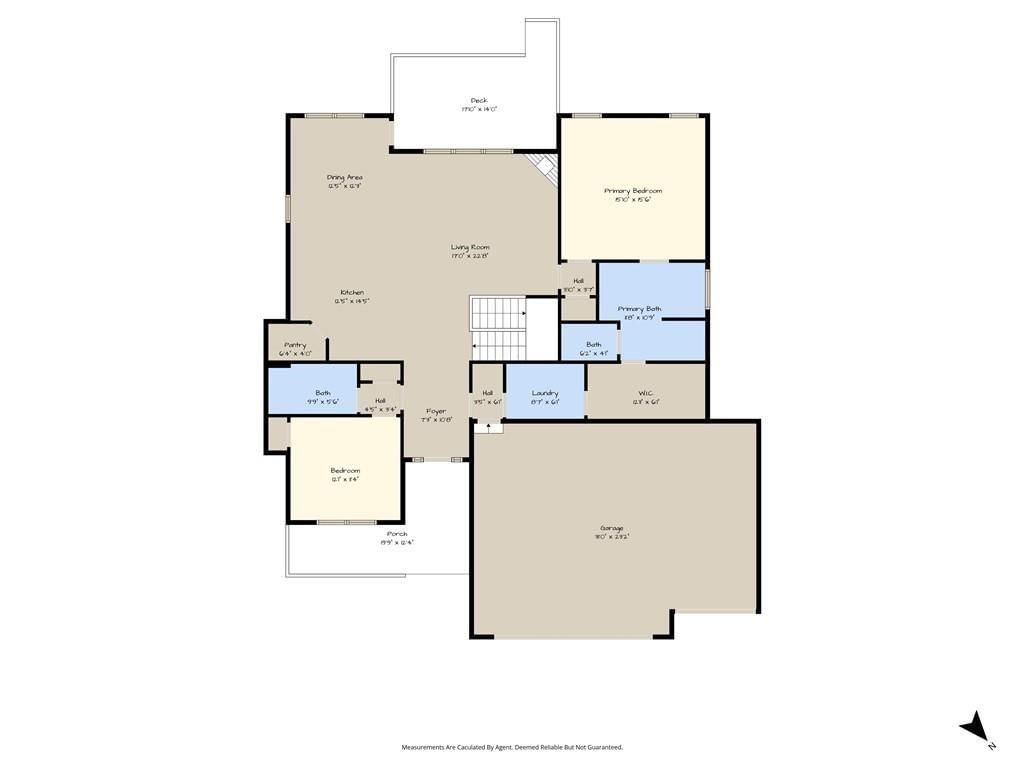
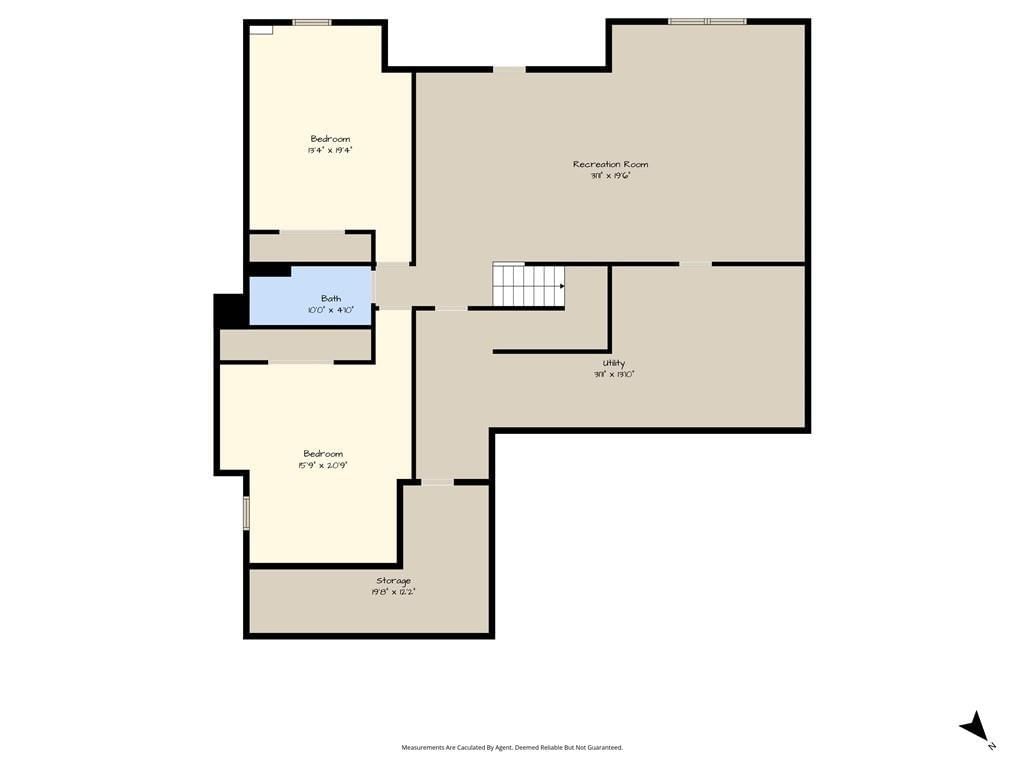
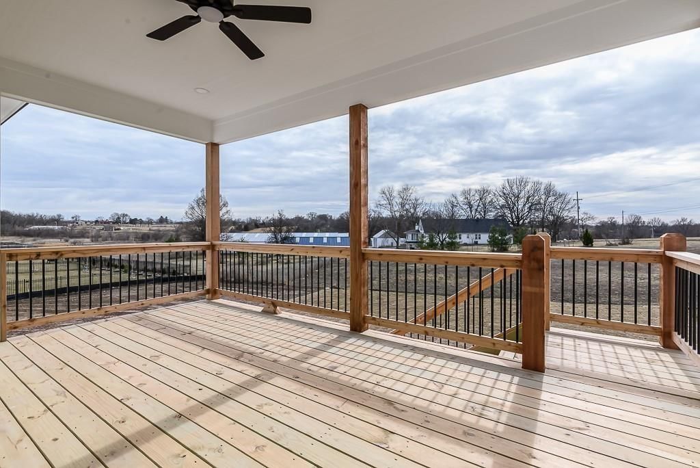
GORGEOUS REVERSE 1.5 STORY HOME ON A WALKOUT LOT WITH A POND VIEW! This home features: 4 BEDROOMS, 3 BATHS, 3 CAR GARAGE! The Windsor III offers an open main floor with gorgeous entry, kitchen features island with granite counters and walk-in pantry pantry, built in wall oven/microwave, and a vented range hood.…
Offer Insights
Choose an offer strength
$566,352 – $577,561
Property Details
Interior
Bedrooms & bathrooms
- Bedrooms: 4
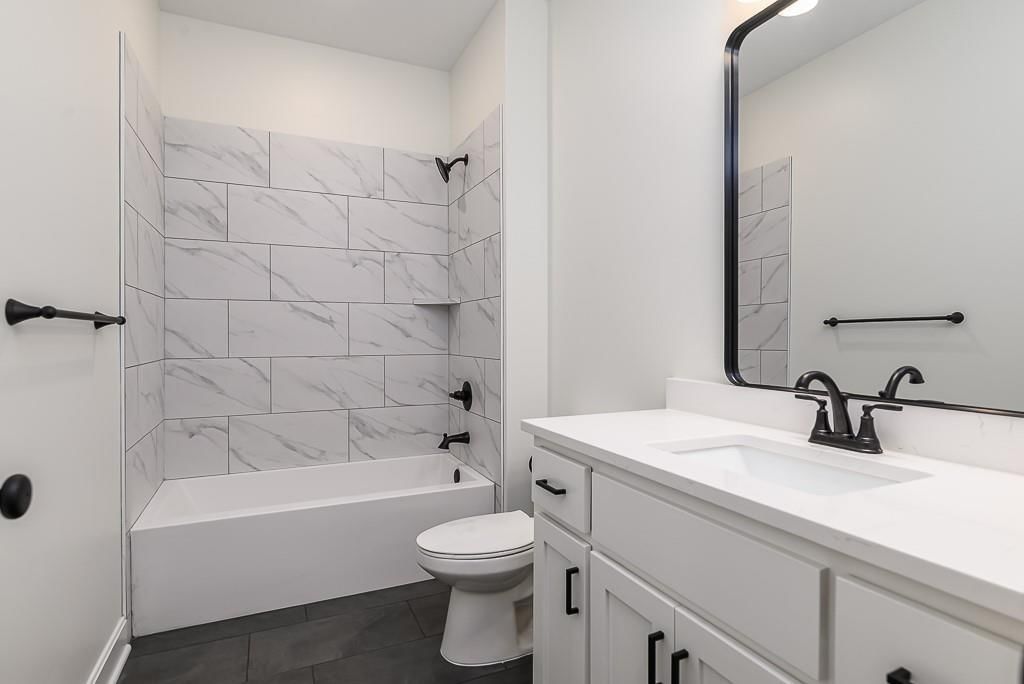
- Full bathrooms: 3
Interior area
- Finished area above ground: 2,805 sqft
- Total interior livable area: 2,805 sqft
Property
Parking
- Total spaces: 3
Lot
- Size: 0.28 Acres
Construction
Type & style
- Home type: Residential
- Architectural style: Single Family Residence
Condition
- Year built: 2026
Highlights
Outdoor & Lot
- Deck
- Covered Patio
- Big Backyard
Kitchen
- Kitchen Island
- Walk-in Pantry
- White Kitchen
- Double Oven
- Gas Range
- Stainless Appliances
Bathroom
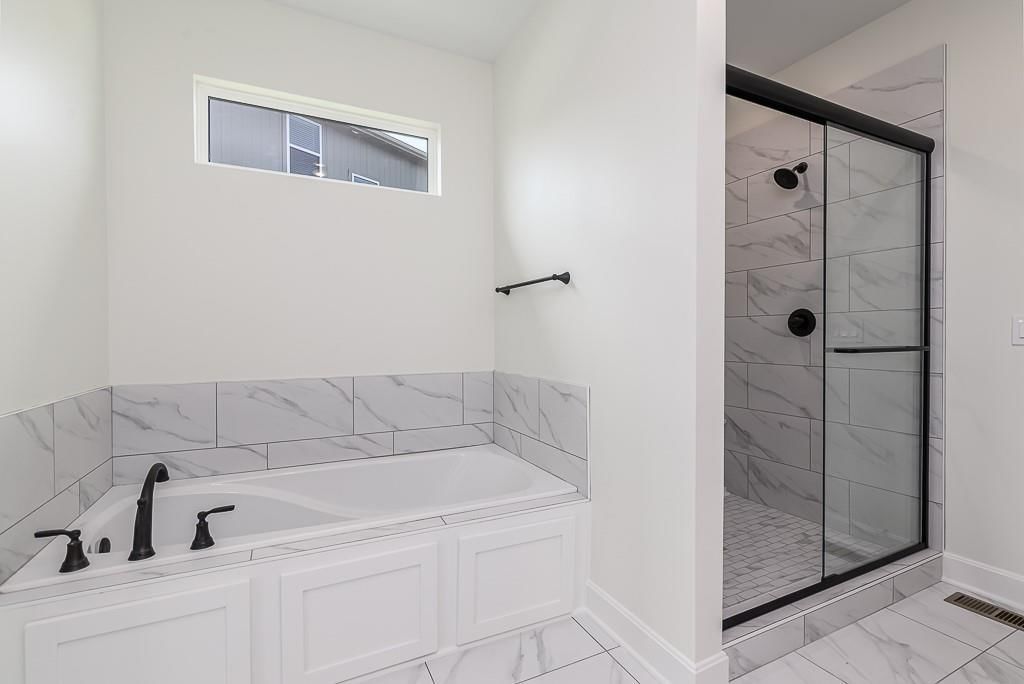
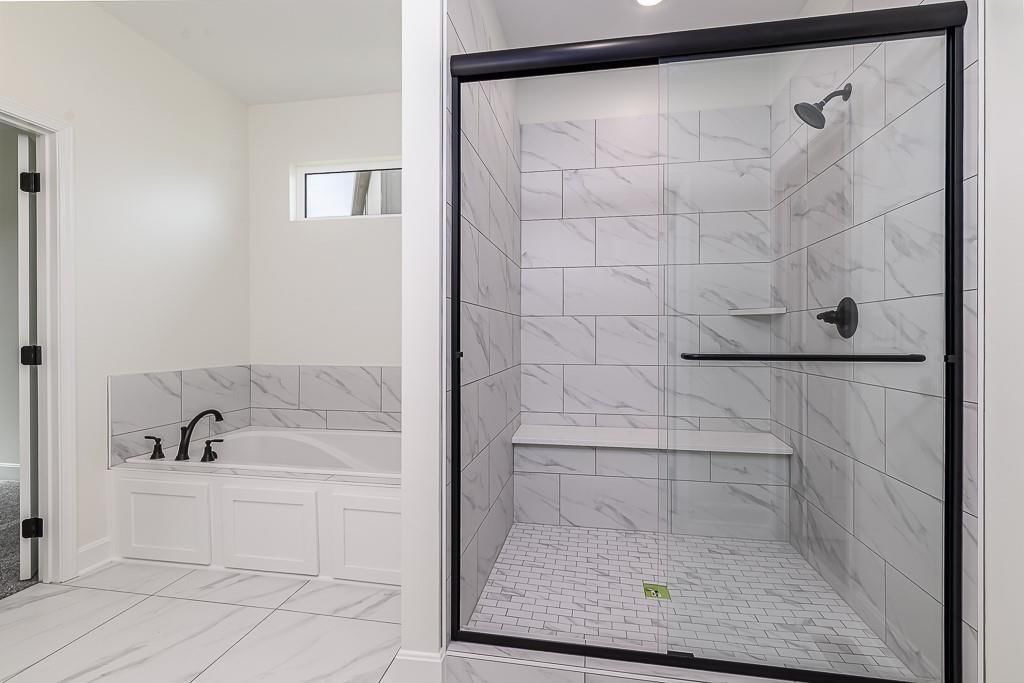
- Walk-in Shower
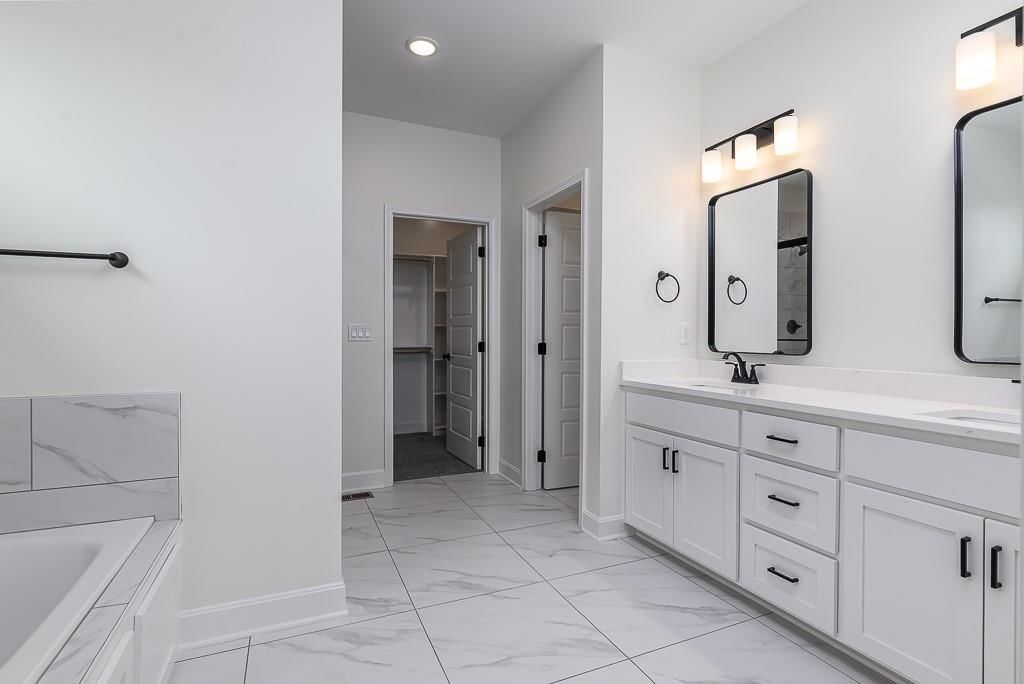
- Double Vanity
Interior
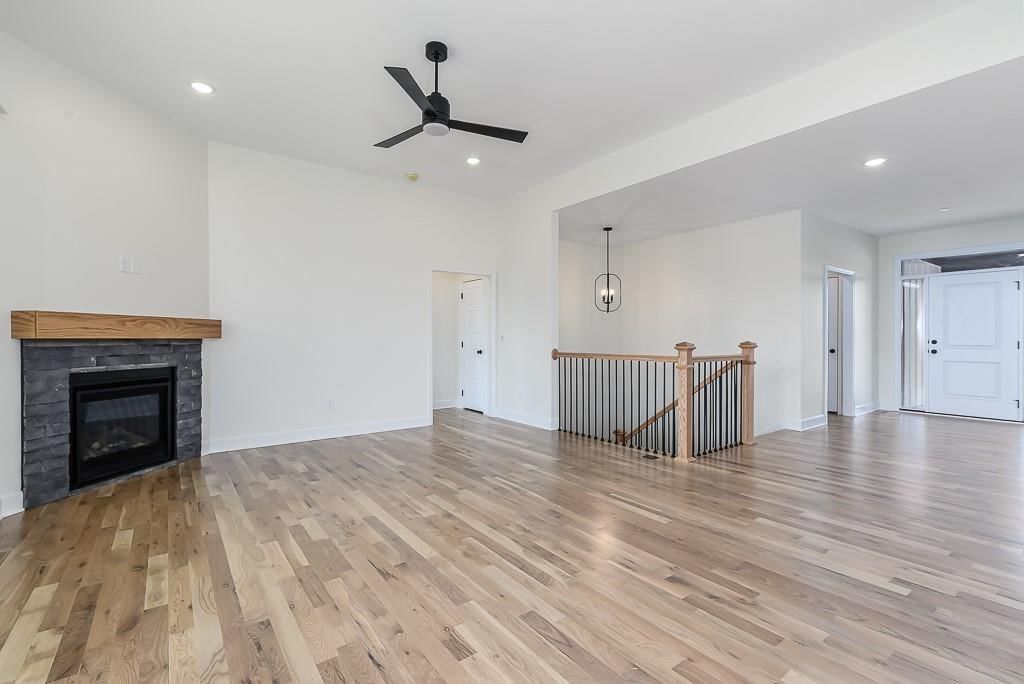
- Hardwood Floors
- Tile Floors
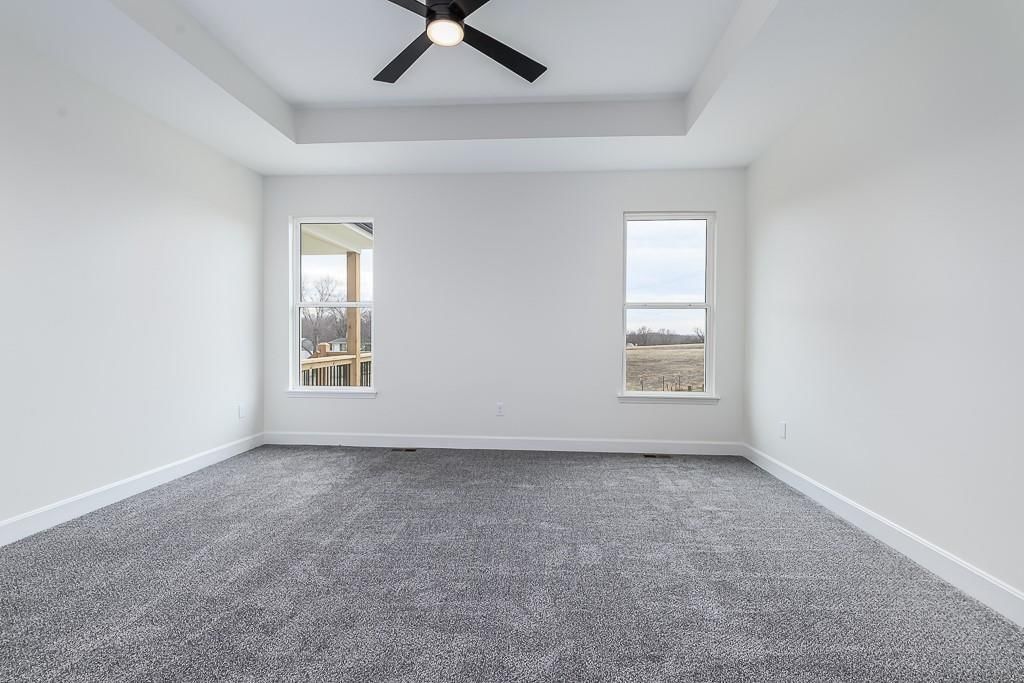
- Coffered or Tray Ceiling
- Statement Lighting
Layout
- Main Floor Primary
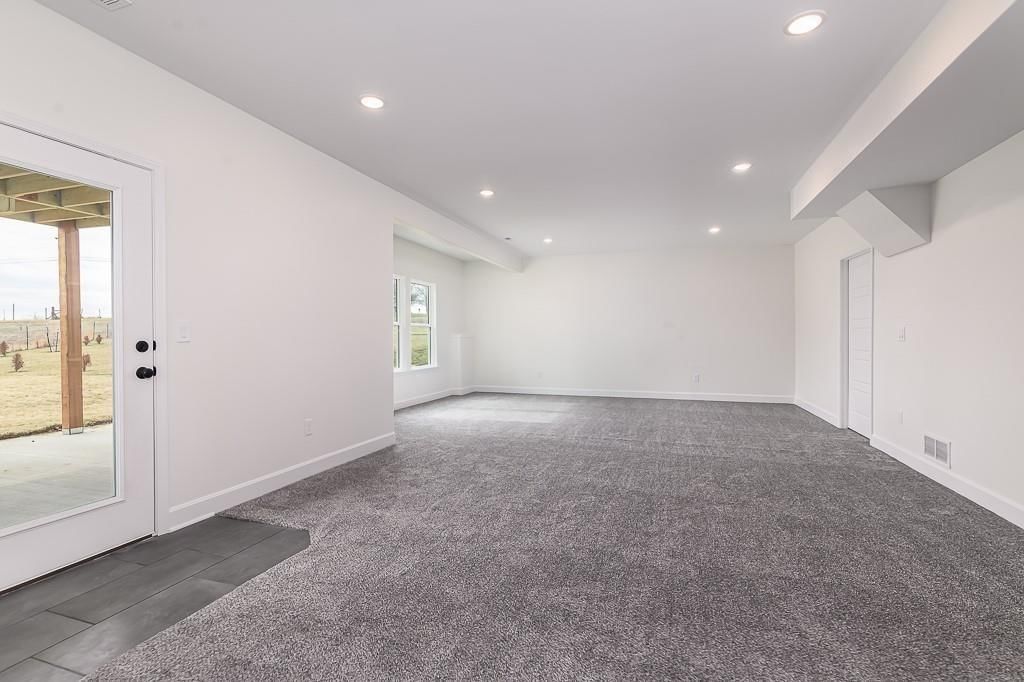
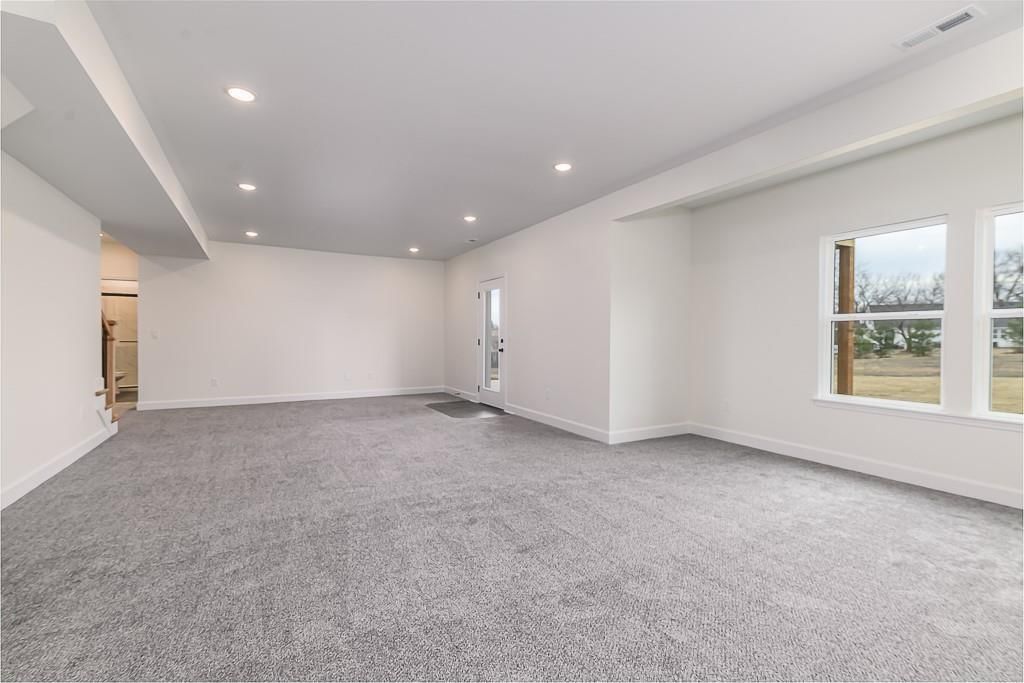
- Finished Basement
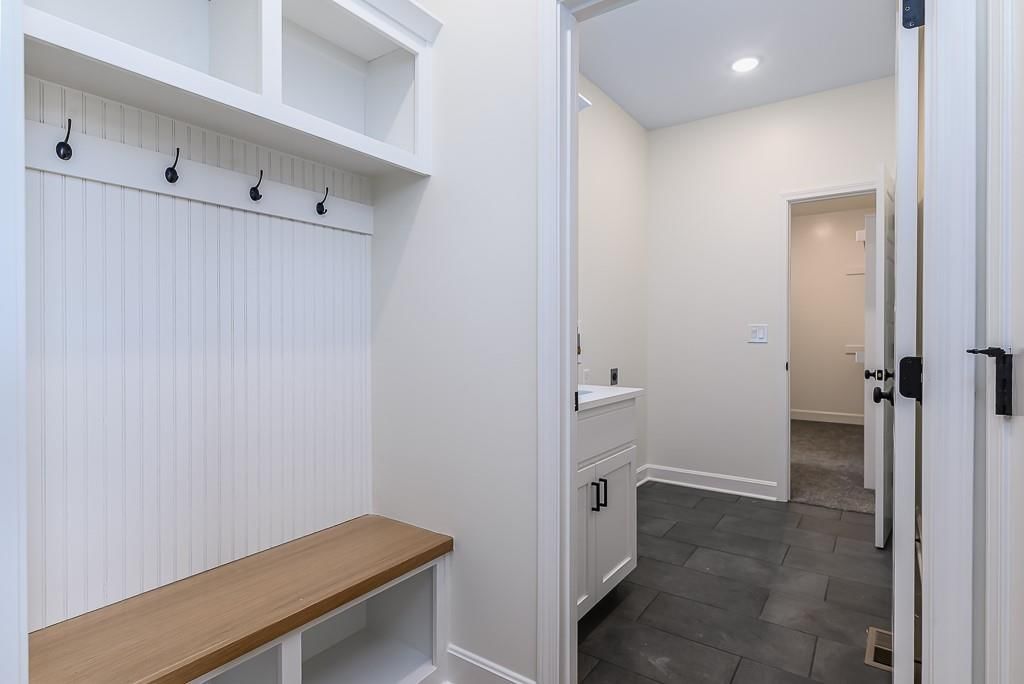
- Mudroom
Fireplace
- Fireplace
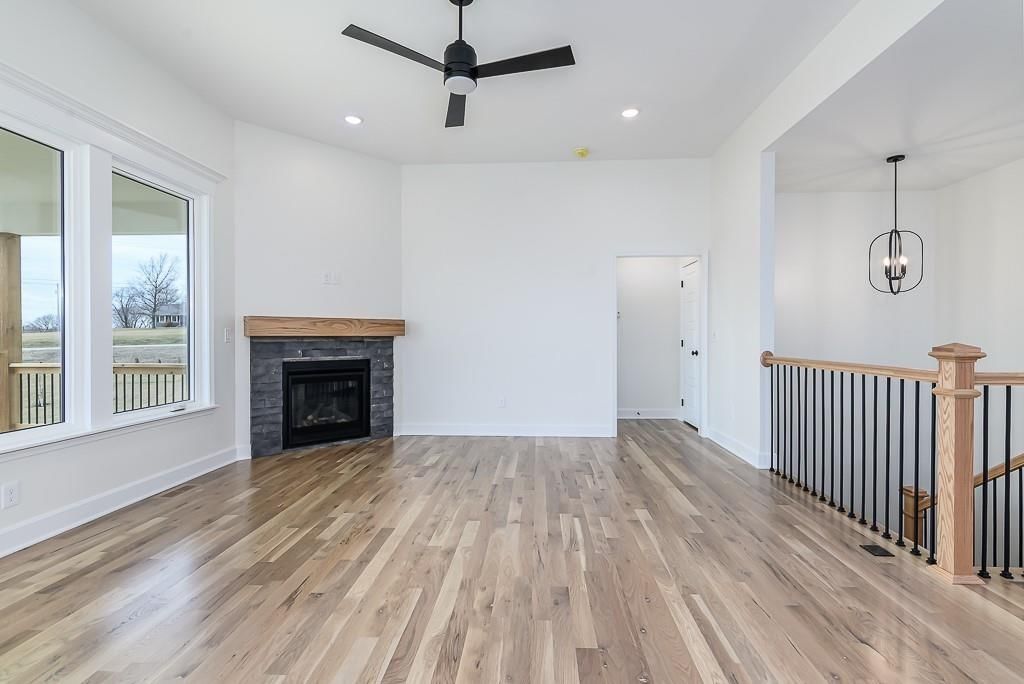
- Stone Fireplace
Garage & Parking
- Attached Garage
HOA and Amenities
HOA
- Has HOA: Yes
- Fee: $450
Amenities
- Play Area
- Trail(s)
Nearby schools
Price history
Tax
- Annual tax amount: $302 / yr
Listed by Lynch Real Estate
Listed Jun 30, 2026, 1:37 PM · Updated Jul 1, 2026, 4:02 AM · Source: Heartland MLS as distributed by MLS GRID · MLS #2628937
$589,950
12913 Sewell Avenue, Kansas City, KS 66109
About this home
GORGEOUS REVERSE 1.5 STORY HOME ON A WALKOUT LOT WITH A POND VIEW! This home features: 4 BEDROOMS, 3 BATHS, 3 CAR GARAGE! The Windsor III offers an open main floor with gorgeous entry, kitchen features island with granite counters and walk-in pantry pantry, built in wall oven/microwave, and a vented range hood.…
See this home in person
Connect with a local HouseLoop agent to show you this home and answer your questions.
Pick a date
Pick a time
Property Details
Interior
Bedrooms & bathrooms
- Bedrooms: 4
- Full bathrooms: 3
Interior area
- Finished area above ground: 2,805 sqft
- Total interior livable area: 2,805 sqft
Property
Parking
- Total spaces: 3
Lot
- Size: 0.28 Acres
Construction
Type & style
- Home type: Residential
- Architectural style: Single Family Residence
Condition
- Year built: 2026
Highlights
Outdoor & Lot
- Deck
- Covered Patio
- Big Backyard
Kitchen
- Kitchen Island
- Walk-in Pantry
- White Kitchen
- Double Oven
- Gas Range
- Stainless Appliances
Bathroom
- Walk-in Shower
- Double Vanity
Interior
- Hardwood Floors
- Tile Floors
- Coffered or Tray Ceiling
- Statement Lighting
Layout
- Main Floor Primary
- Finished Basement
- Mudroom
Fireplace
- Fireplace
- Stone Fireplace
Garage & Parking
- Attached Garage
HOA and Amenities
HOA
- Has HOA: Yes
- Fee: $450
Amenities
- Play Area
- Trail(s)
Nearby schools
Price history
Tax
- Annual tax amount: $302 / yr
Offer Insights
Choose an offer strength
$566,352 – $577,561
Listed by Lynch Real Estate
Listed Jun 30, 2026, 1:37 PM · Updated Jul 1, 2026, 4:02 AM · Source: Heartland MLS as distributed by MLS GRID · MLS #2628937