$230,000
Sold3 bd · 3.5 ba · 1,052 sqftAbout this home
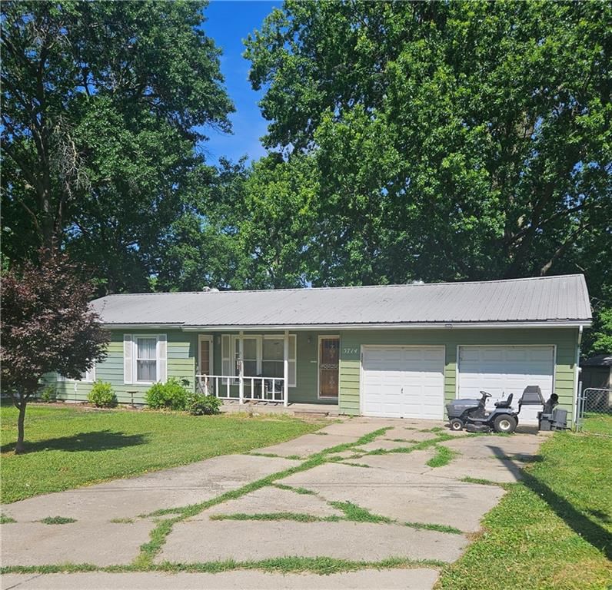
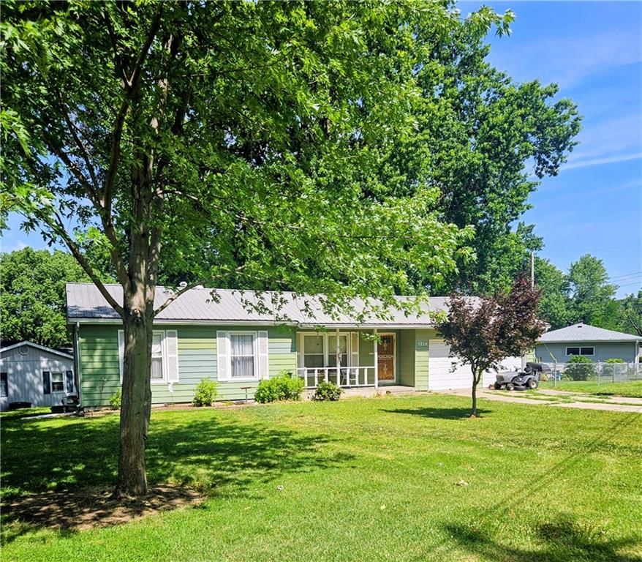
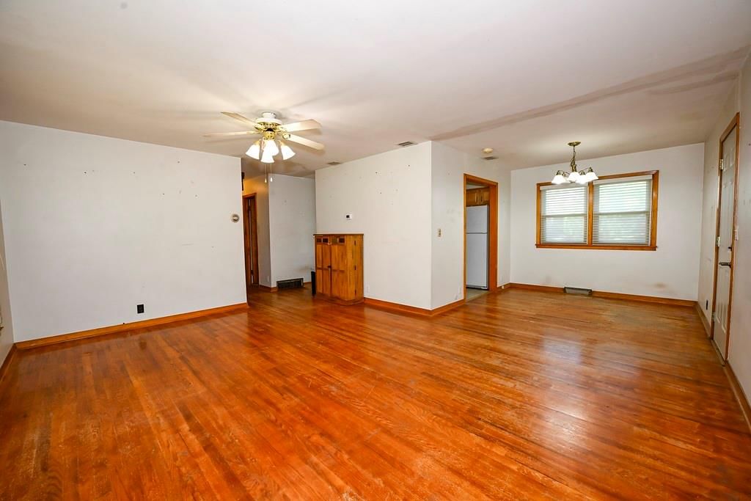
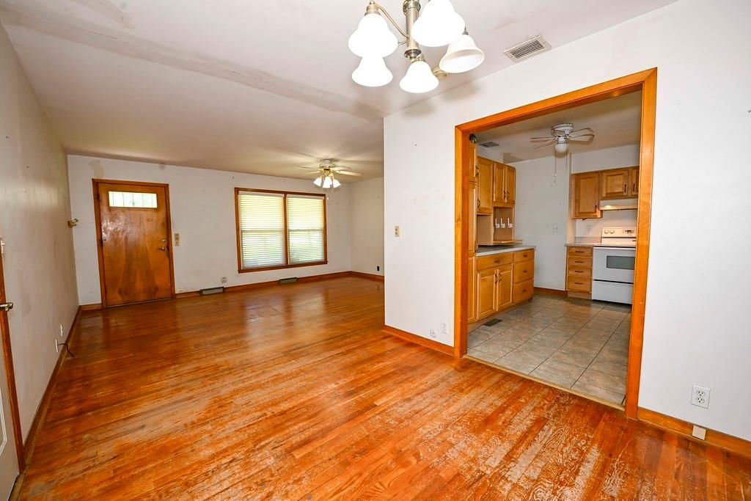
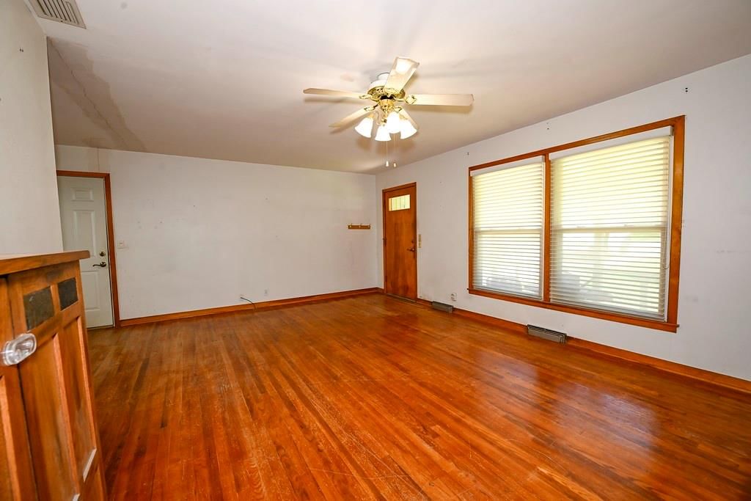
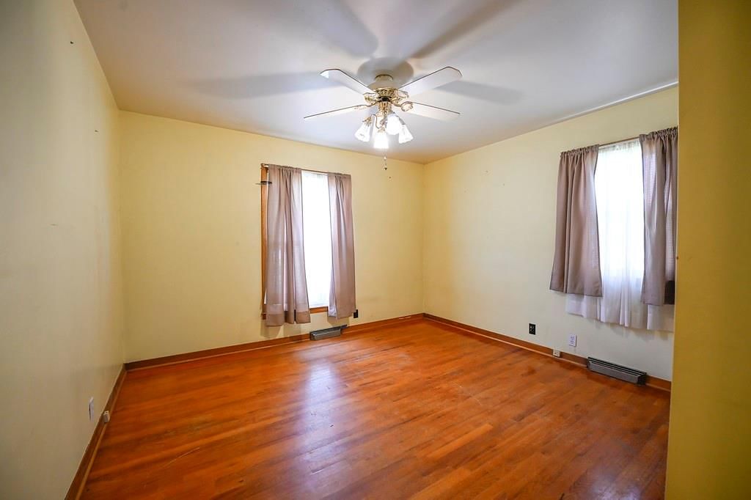
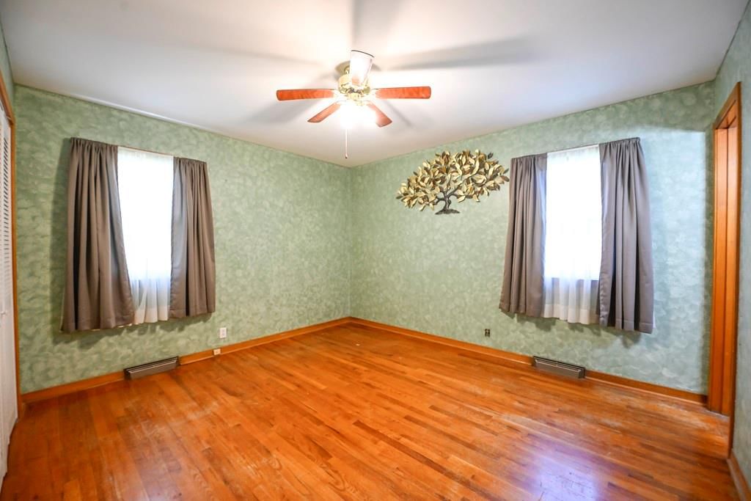
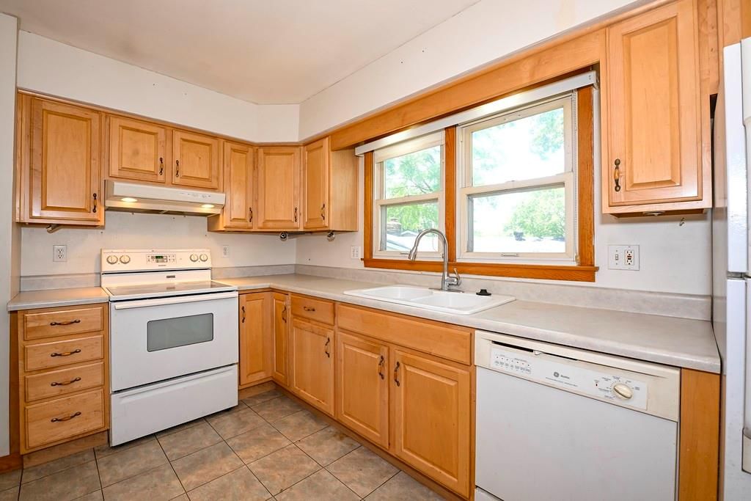
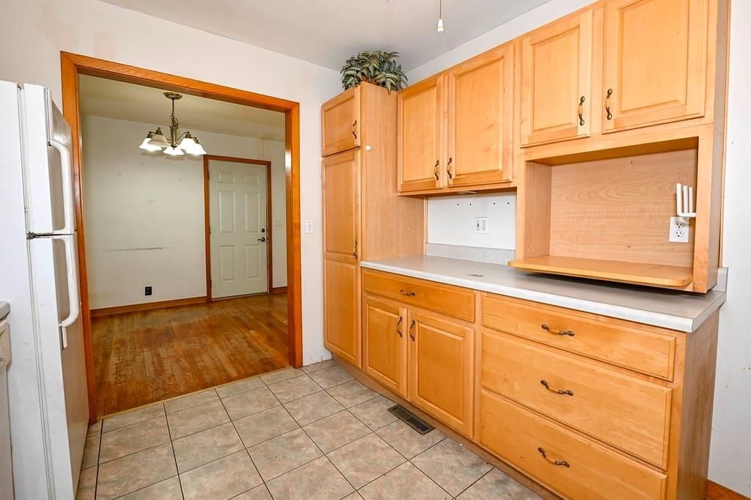
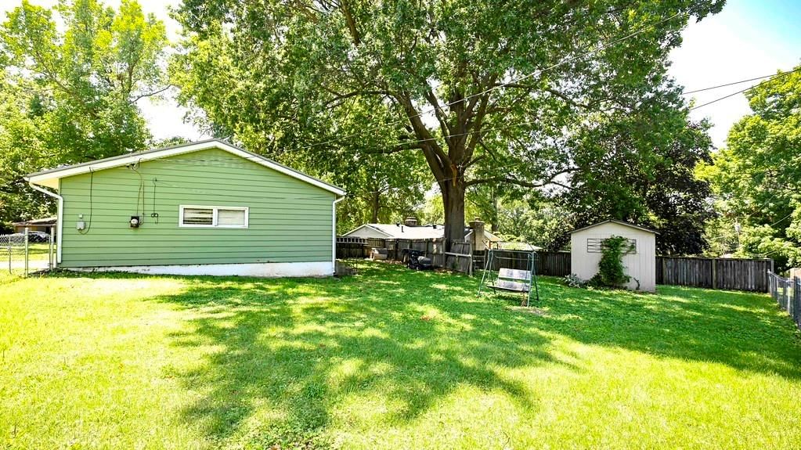
Welcome home to this classic, solid ranch-style property offering the perfect blend of space, structure, and potential. Situated on an large corner lot, this 3-bedroom, 2 and a half-bathroom home provides single-story living at its finest. It serves as the ultimate clean slate with beautiful hardwood floors, ready for…
Property Details
Interior
Bedrooms & bathrooms
- Bedrooms: 3
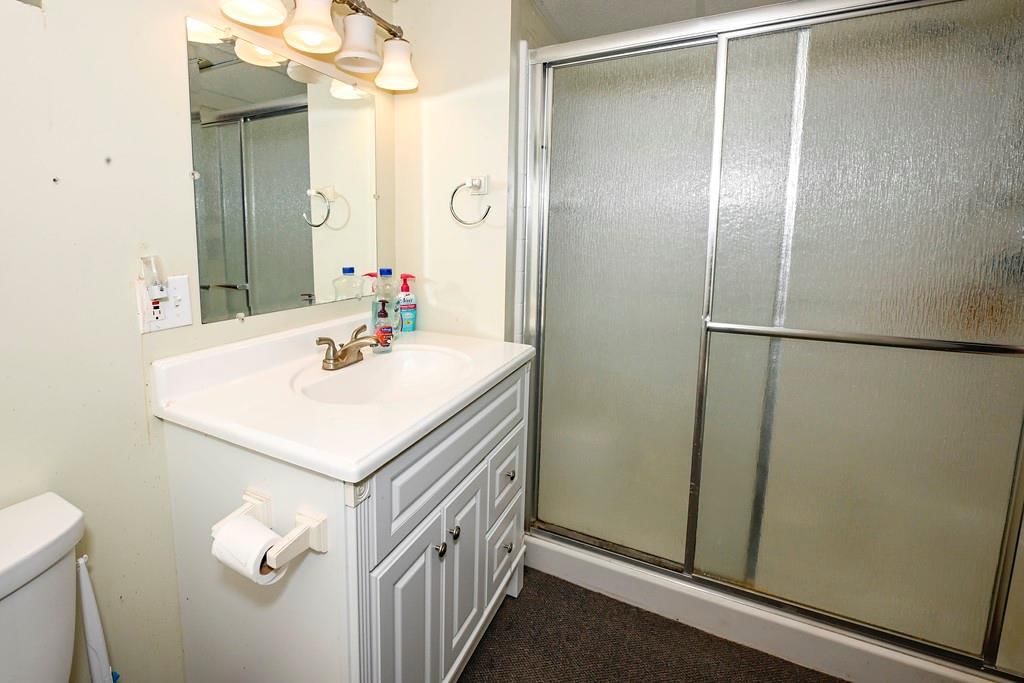
- Full bathrooms: 3
- 1/2 bathrooms: 1
Primary Bedroom
- Level: Main
- Dimensions: 12 × 13
Bedroom 2
- Level: Main
- Dimensions: 11 × 10
Bedroom 3
- Level: Main
- Dimensions: 11 × 12
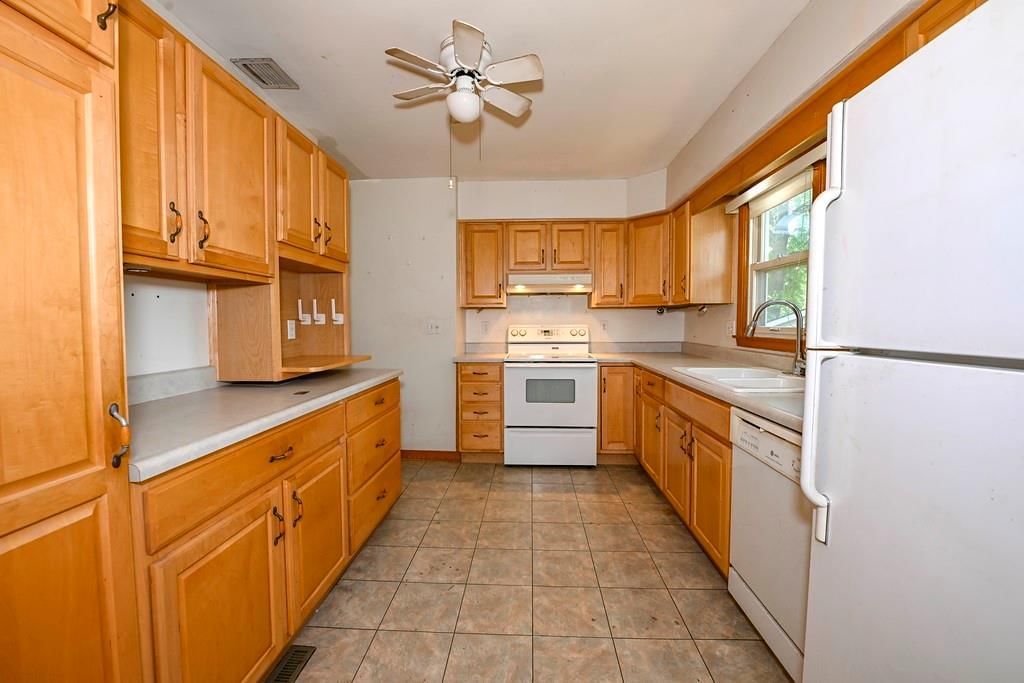
Kitchen
- Level: Main
- Dimensions: 11 × 10
Dining Room
- Level: Main
- Dimensions: 11 × 10
Heating
- Heating: Forced Air
Cooling
- Cooling: Electric
Appliances
- Laundry: In Basement
Features
- Flooring: Wood
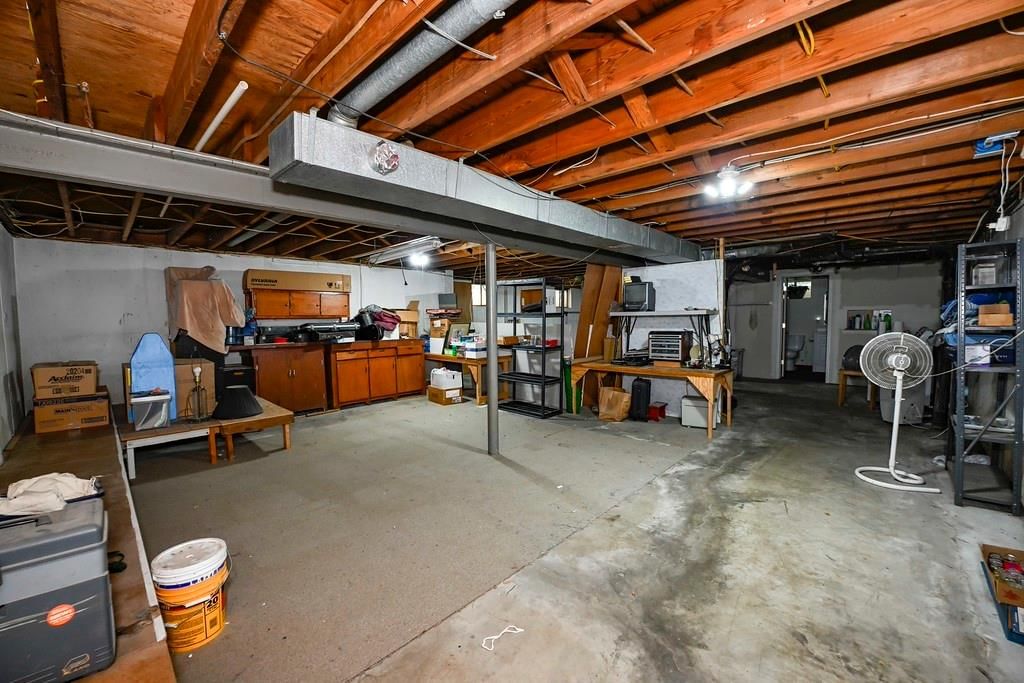
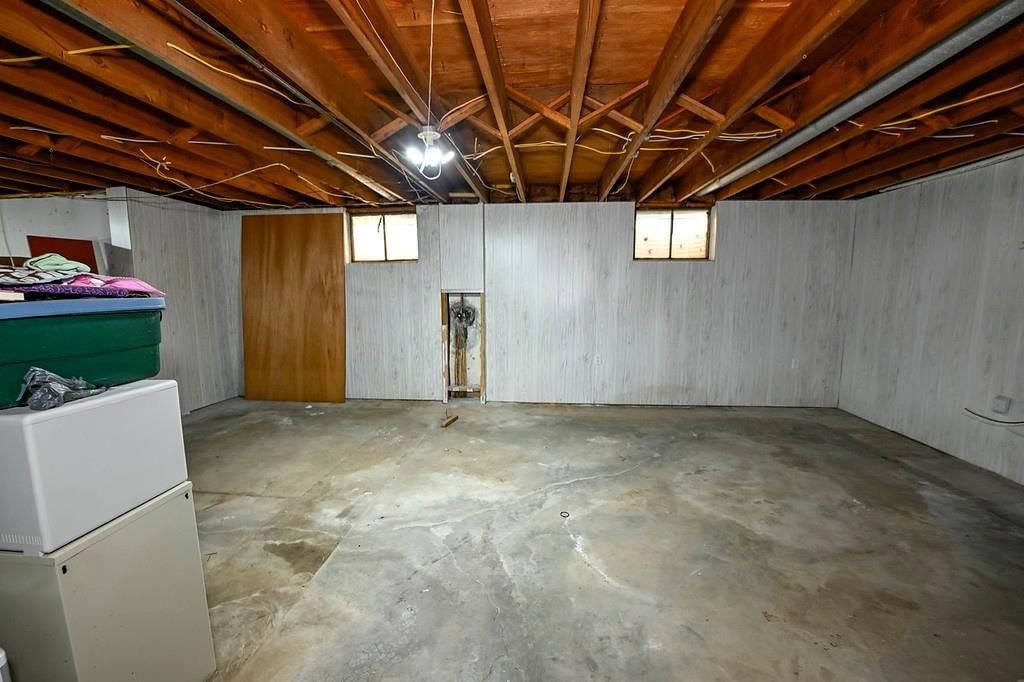
- Basement: Concrete
Interior area
- Finished area above ground: 1,052 sqft
- Total interior livable area: 1,052 sqft
Property
Parking
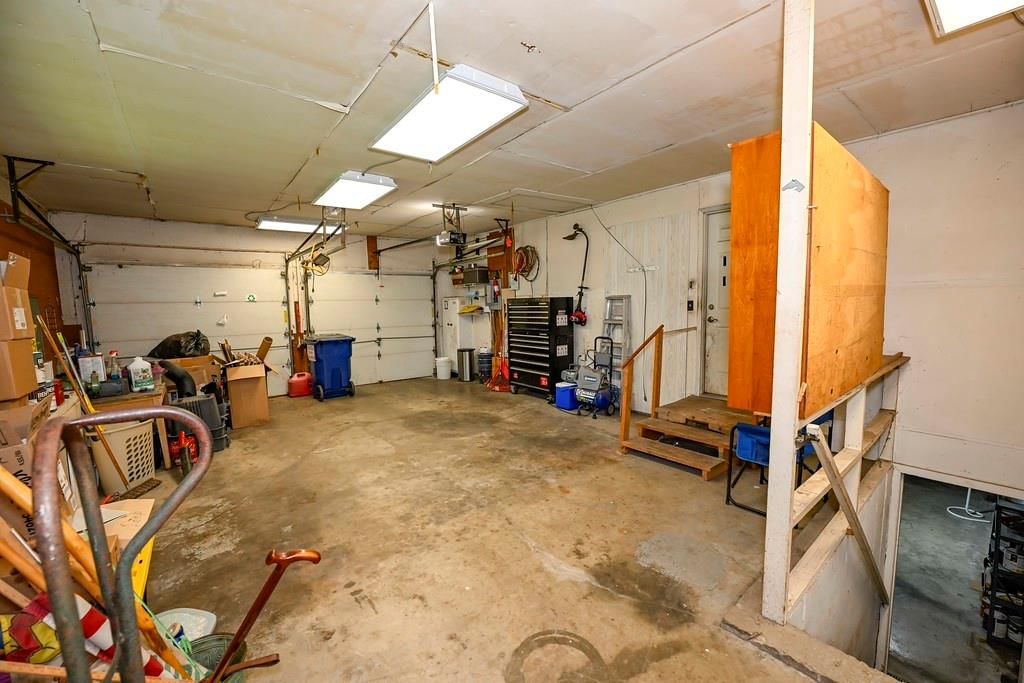
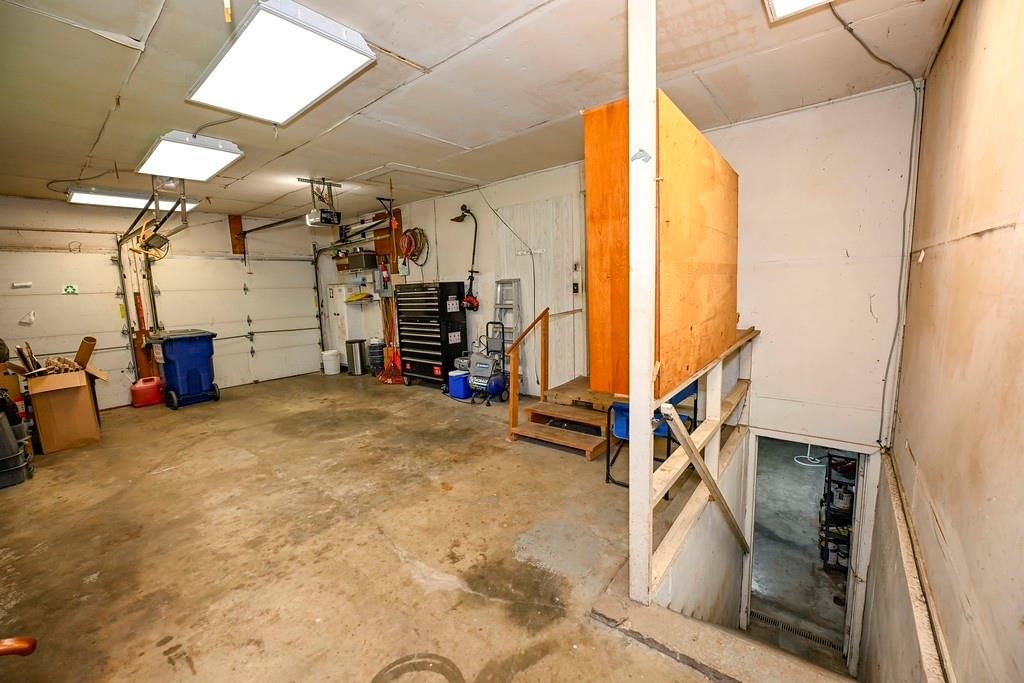
- Total spaces: 2
- Parking features: Attached
Lot
- Size: 0.34 Acres
- Patio & porch: Patio
Construction
Type & style
- Home type: Residential
- Architectural style: Single Family Residence
Materials
- Materials: Metal Siding
Condition
- Age: 51-75 Years
Utilities & green energy
- Sewer: Public Sewer
- Water: Public
Highlights
Outdoor & Lot
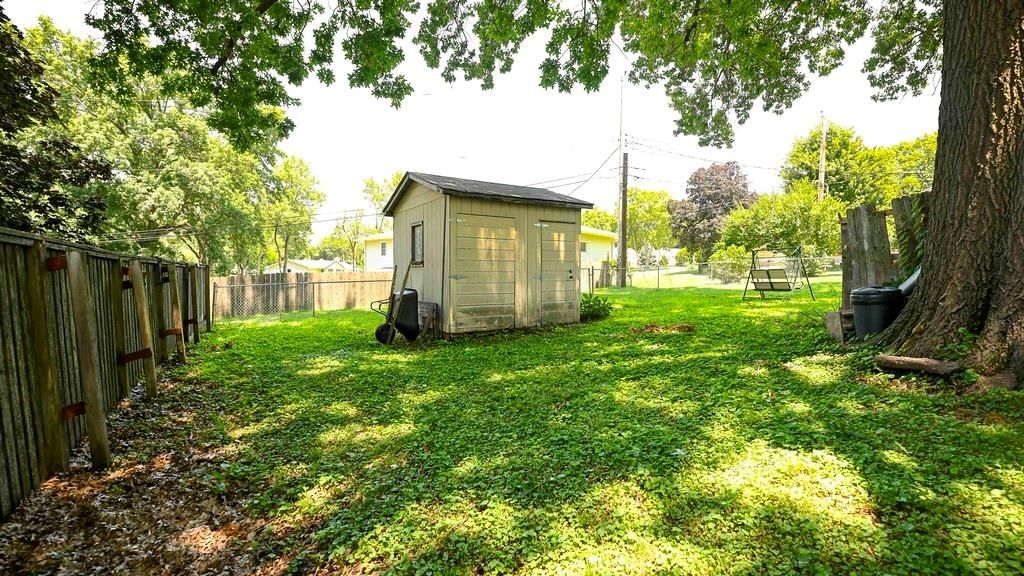
- Fenced Yard
- Big Backyard
- Mature Trees
Interior
- Hardwood Floors
- Tile Floors
Layout
- Main Floor Primary
- Workshop
Garage & Parking
- Attached Garage
- Garage Workshop
HOA and Amenities
No HOA on this home.
Nearby schools
GreatSchools rating
- 8Oakwood Manor Elementary School
- 6Antioch Middle School
- 7Oak Park High School
Schools provided by the listing agent
- District: North Kansas City
- Elementary: Oakwood
- Middle: Antioch
- High: North Kansas City
Price history
Tax
- Annual tax amount: $2,058 / yr
Property tax history
| Year | Property tax | Assessed value |
|---|---|---|
| 2025 | $2,058 | $29,260 |
| 2024 | $1,820 | $25,180 |
| 2023 | $1,808 | $25,180 |
| 2022 | $1,653 | $22,290 |
| 2021 | $1,655 | $22,290 |
| 2020 | $1,640 | $20,100 |
| 2019 | $1,640 | $20,102 |
| 2018 | $1,637 | $17,020 |
| 2017 | $1,439 | $17,020 |
| 2016 | $1,439 | $17,020 |
| 2015 | $1,439 | $17,020 |
| 2014 | $1,440 | $16,230 |
Listed by Worth Clark Realty
Listed Jul 8, 2026, 1:12 PM · Updated Aug 10, 2026, 7:13 PM · Source: Heartland MLS as distributed by MLS GRID · MLS #2628836
Listed for
$230,000
Sold5714 N Tracy Avenue, Gladstone, MO 64118
About this home
Is this your home?
Claim this home to get your HouseLoop Home Valuation & Buyer Demand Report — real-time buyer demand and an up-to-date value for your home. Free, no obligation, about 3 minutes.
Welcome home to this classic, solid ranch-style property offering the perfect blend of space, structure, and potential. Situated on an large corner lot, this 3-bedroom, 2 and a half-bathroom home provides single-story living at its finest. It serves as the ultimate clean slate with beautiful hardwood floors, ready for…
Property Details
Interior
Bedrooms & bathrooms
- Bedrooms: 3
- Full bathrooms: 3
- 1/2 bathrooms: 1
Primary Bedroom
- Level: Main
- Dimensions: 12 × 13
Bedroom 2
- Level: Main
- Dimensions: 11 × 10
Bedroom 3
- Level: Main
- Dimensions: 11 × 12
Kitchen
- Level: Main
- Dimensions: 11 × 10
Dining Room
- Level: Main
- Dimensions: 11 × 10
Heating
- Heating: Forced Air
Cooling
- Cooling: Electric
Appliances
- Laundry: In Basement
Features
- Flooring: Wood
- Basement: Concrete
Interior area
- Finished area above ground: 1,052 sqft
- Total interior livable area: 1,052 sqft
Property
Parking
- Total spaces: 2
- Parking features: Attached
Lot
- Size: 0.34 Acres
- Patio & porch: Patio
Construction
Type & style
- Home type: Residential
- Architectural style: Single Family Residence
Materials
- Materials: Metal Siding
Condition
- Age: 51-75 Years
Utilities & green energy
- Sewer: Public Sewer
- Water: Public
Highlights
Outdoor & Lot
- Fenced Yard
- Big Backyard
- Mature Trees
Interior
- Hardwood Floors
- Tile Floors
Layout
- Main Floor Primary
- Workshop
Garage & Parking
- Attached Garage
- Garage Workshop
HOA and Amenities
No HOA on this home.
Nearby schools
GreatSchools rating
- 8Oakwood Manor Elementary School
- 6Antioch Middle School
- 7Oak Park High School
Schools provided by the listing agent
- District: North Kansas City
- Elementary: Oakwood
- Middle: Antioch
- High: North Kansas City
Price history
Tax
- Annual tax amount: $2,058 / yr
Property tax history
| Year | Property tax | Assessed value |
|---|---|---|
| 2025 | $2,058 | $29,260 |
| 2024 | $1,820 | $25,180 |
| 2023 | $1,808 | $25,180 |
| 2022 | $1,653 | $22,290 |
| 2021 | $1,655 | $22,290 |
| 2020 | $1,640 | $20,100 |
| 2019 | $1,640 | $20,102 |
| 2018 | $1,637 | $17,020 |
| 2017 | $1,439 | $17,020 |
| 2016 | $1,439 | $17,020 |
| 2015 | $1,439 | $17,020 |
| 2014 | $1,440 | $16,230 |
Is this your home?
Claim this home to get your HouseLoop Home Valuation & Buyer Demand Report — real-time buyer demand and an up-to-date value for your home. Free, no obligation, about 3 minutes.
Listed by Worth Clark Realty
Listed Jul 8, 2026, 1:12 PM · Updated Aug 10, 2026, 7:13 PM · Source: Heartland MLS as distributed by MLS GRID · MLS #2628836
HouseLoop AI Overview
This 3-bedroom single-family home in Oakwood Manor moved to contract in just 4 days, notably faster than typical for the subdivision, signaling strong buyer demand. The property attracted 159 page views and 11 total saves and likes, with HouseLoop's AI detecting that buyers were particularly drawn to its pool amenities, flat lot, and well-maintained condition. The home's appeal appears anchored in these outdoor features and curb appeal—factors that resonated quickly in a competitive market and shortened its path to sale.
Homes with similar features
| Home | Neighborhood | Shared features | Saves · Likes |
|---|---|---|---|
| 3918 NE 78th Street | Claybrook II | model, luxury, photos, flat lot | 5 · 8 |
| 8806 N Norton Avenue | Highlands of Northview | model, luxury, photos, flat lot | 200 · 28 |
| 823 NE 102nd Street | Willow Park | model, luxury, photos, flat lot | 200 · 114 |
| 1601 Lynn Road | Other | model, luxury, photos, flat lot | 199 · 76 |
| 1900 NE 159th Street | Strawberry Hill | model, luxury, photos, flat lot | 193 · 44 |
Frequently asked questions
How much did 5714 N Tracy Avenue sell for?
5714 N Tracy Avenue was listed at $230,000 and sold in Aug 2026. Individual sold prices aren't published here, but the surrounding data tells the story: it featured model, luxury, photos per HouseLoop's AI photo analysis.
How fast did 5714 N Tracy Avenue sell?
It went under contract in 4 days.
How popular was this home on HouseLoop?
159 views · 7 saves · 9 likes.
What features did this home have?
HouseLoop's AI photo analysis detected: model, luxury, photos, flat lot, condition, pool form, pool type, fence type.
What schools serve 5714 N Tracy Avenue?
This home is in the North Kansas City school district (Oak Park High School). Verify the exact attendance boundary for this address before relying on it.