$399,900
5 bd · 3.5 ba · 2,811 sqftAbout this home
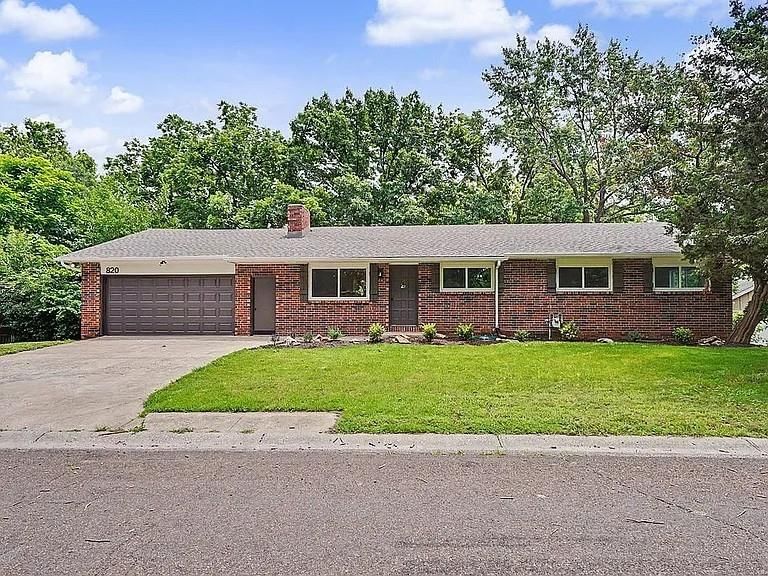
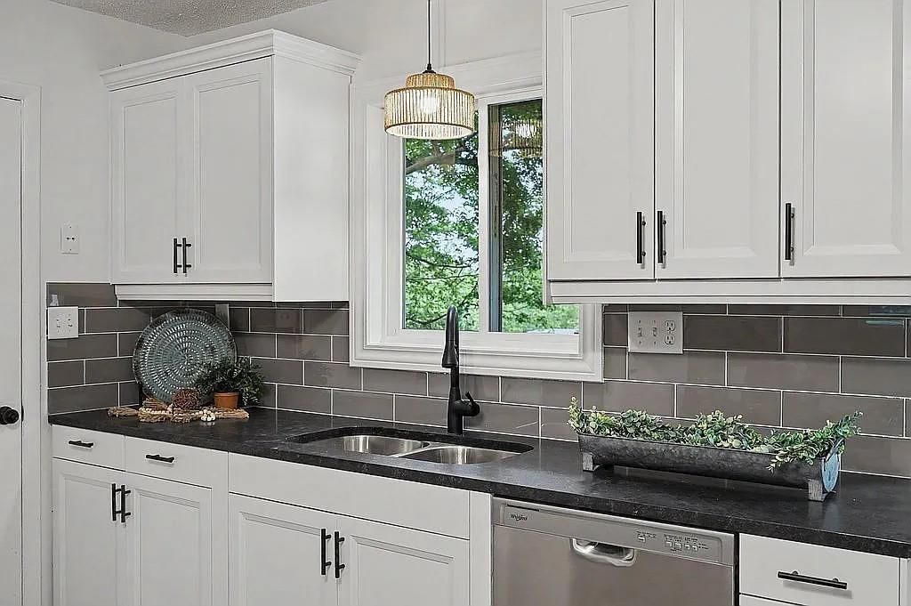
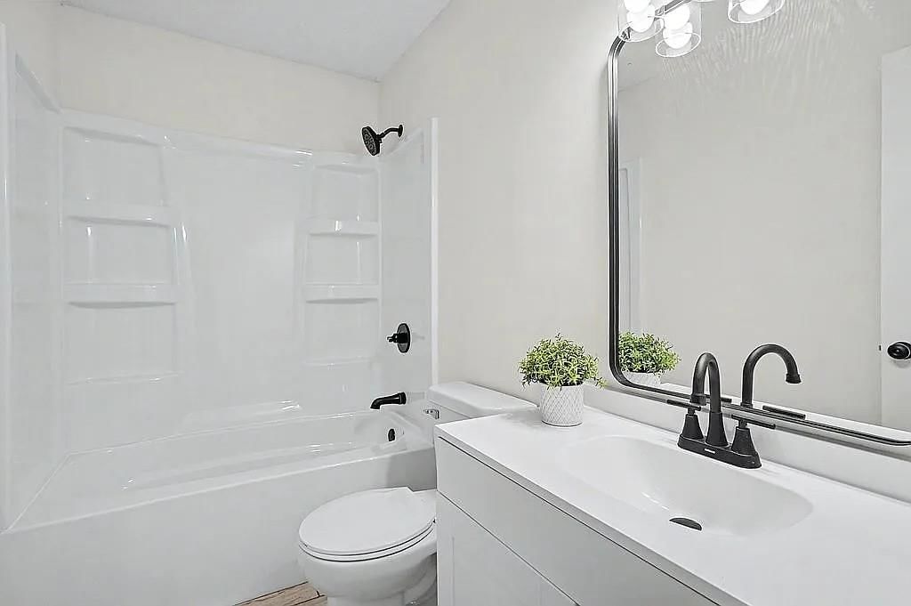
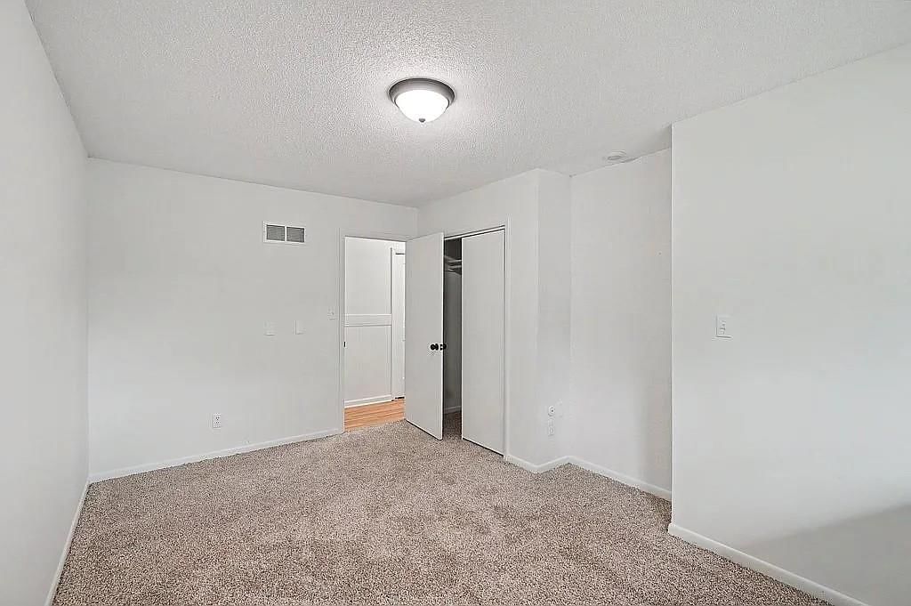
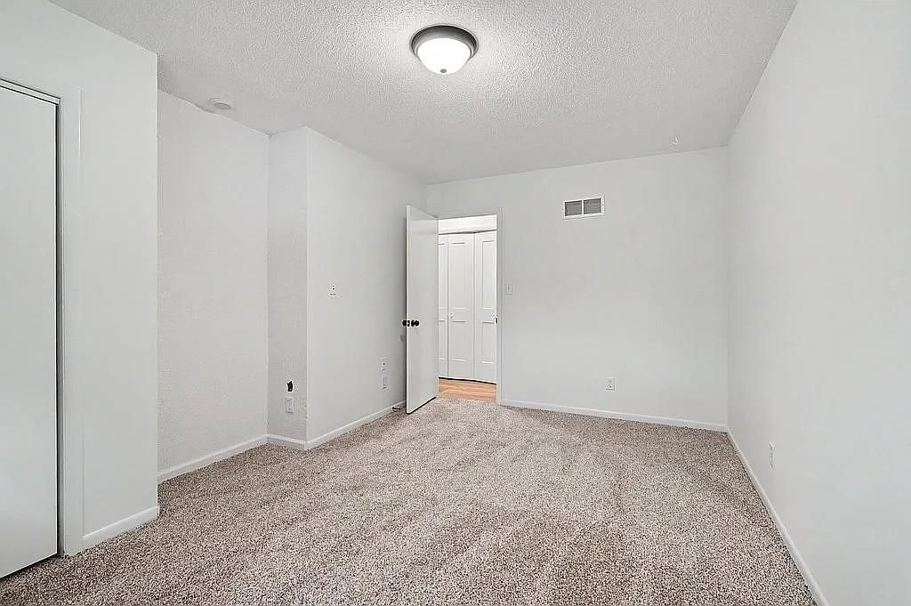
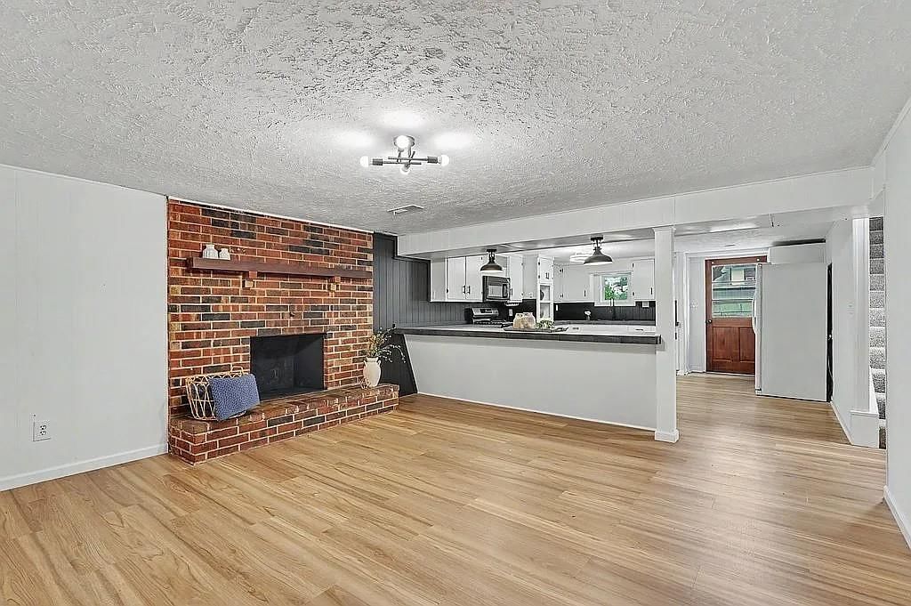
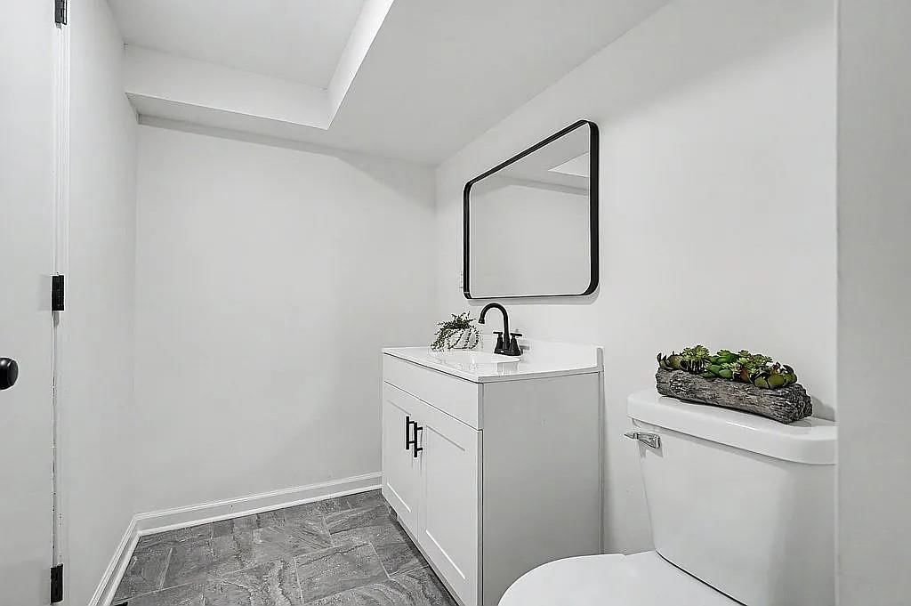
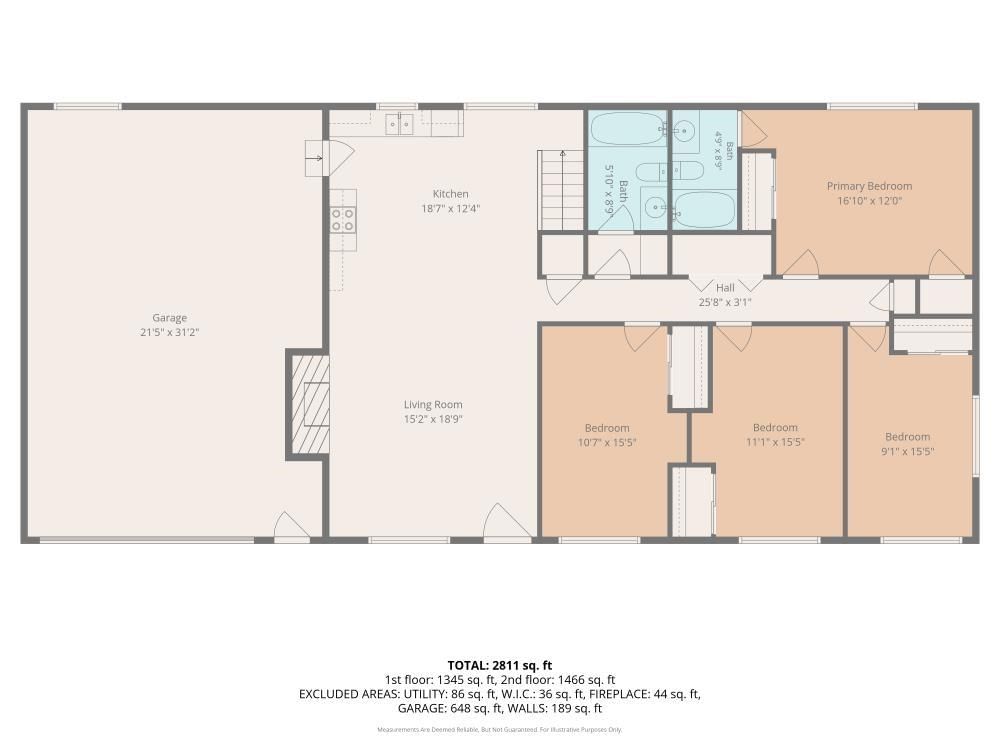
Beautifully remodeled and full of charm, this spacious 5 bedroom, 2.5 bath home offers a blend of modern updates and timeless character. Situated on a large, fenced lot just blocks from downtown Main Street in Eudora, this property features extensive recent improvements, including a new roof, windows, flooring, and…
Offer Insights
Choose an offer strength
$383,904 – $391,502
Property Details
Interior
Bedrooms & bathrooms
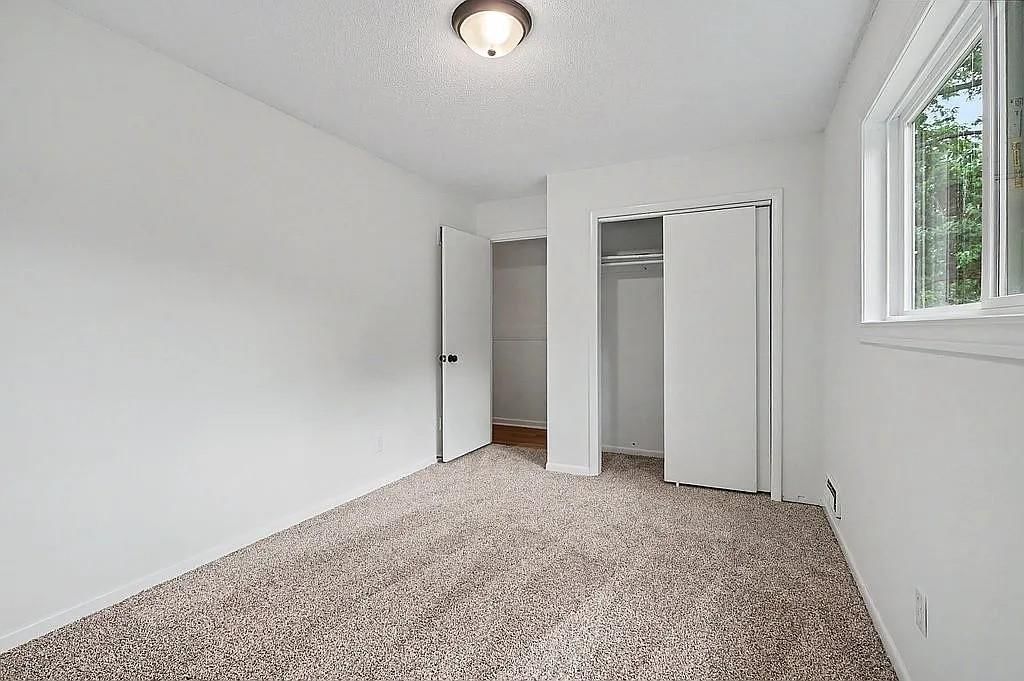
- Bedrooms: 5
- Full bathrooms: 3
- 1/2 bathrooms: 1
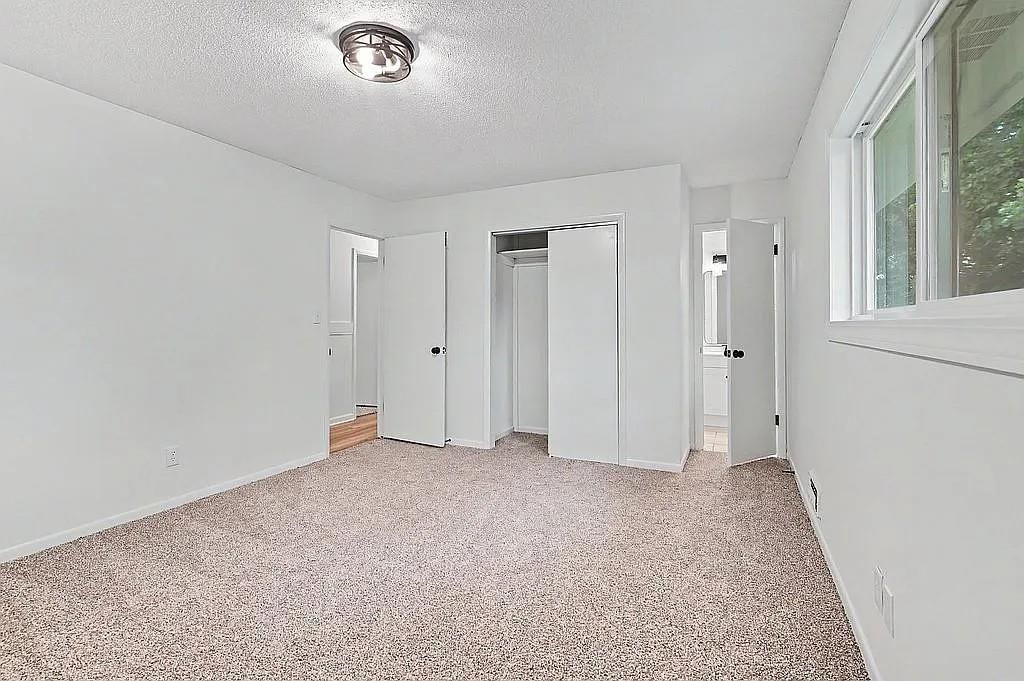
Primary Bedroom
- Level: Main
- Dimensions: 17 × 12
Bedroom 2
- Level: Main
- Dimensions: 11 × 16
Bedroom 3
- Level: Main
- Dimensions: 11 × 16
Bedroom 4
- Level: Main
- Dimensions: 9 × 16
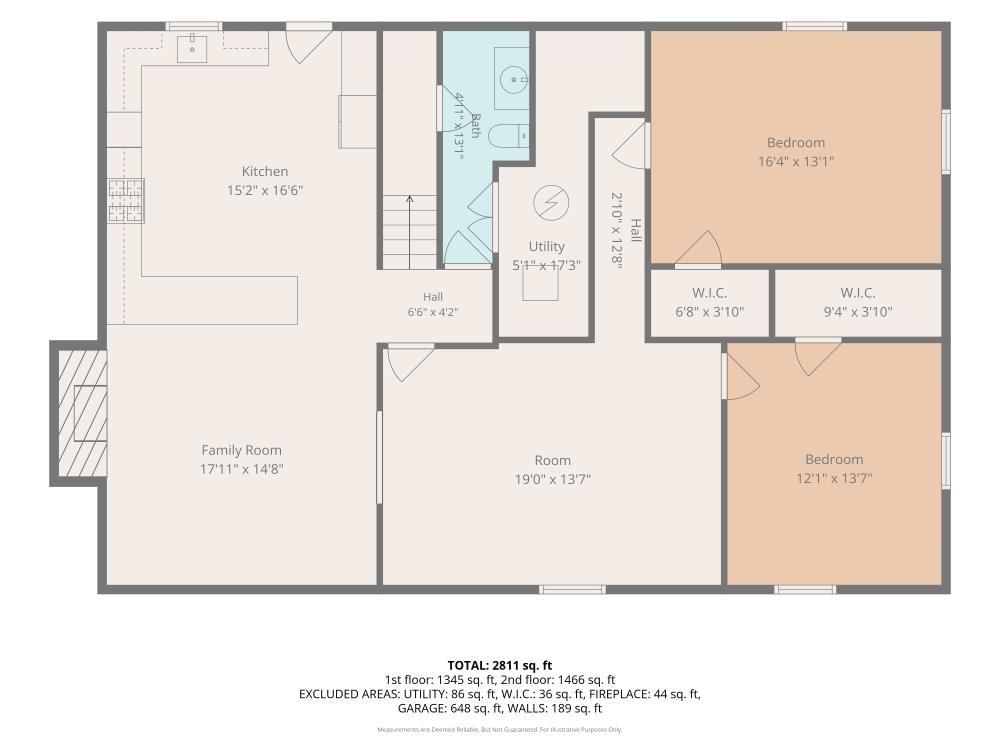
Bedroom 5
- Level: Main
- Dimensions: 17 × 13
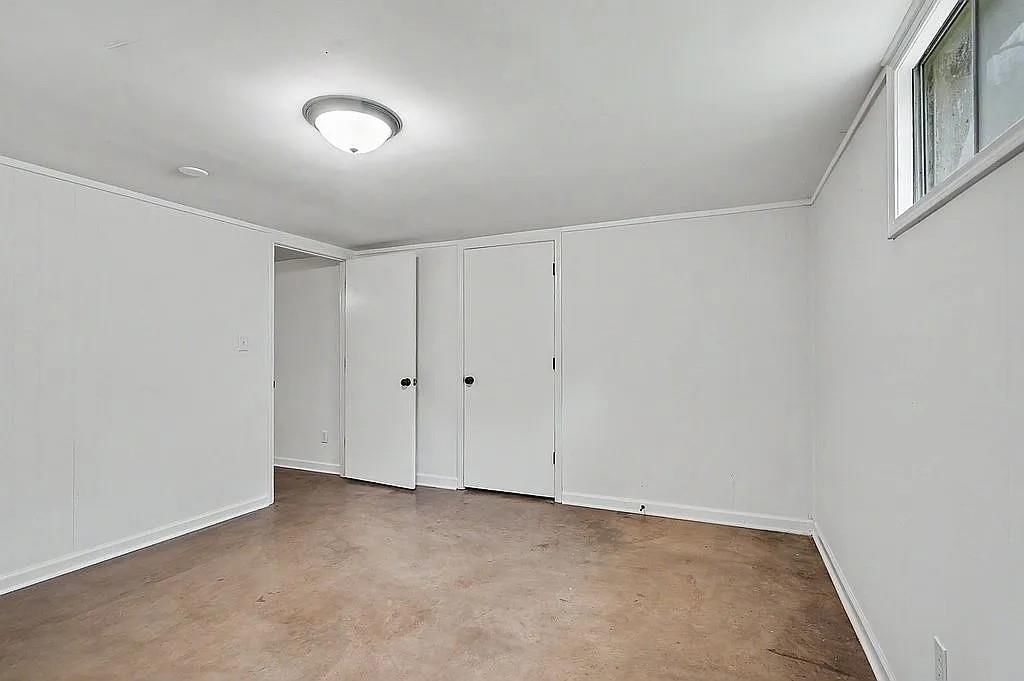
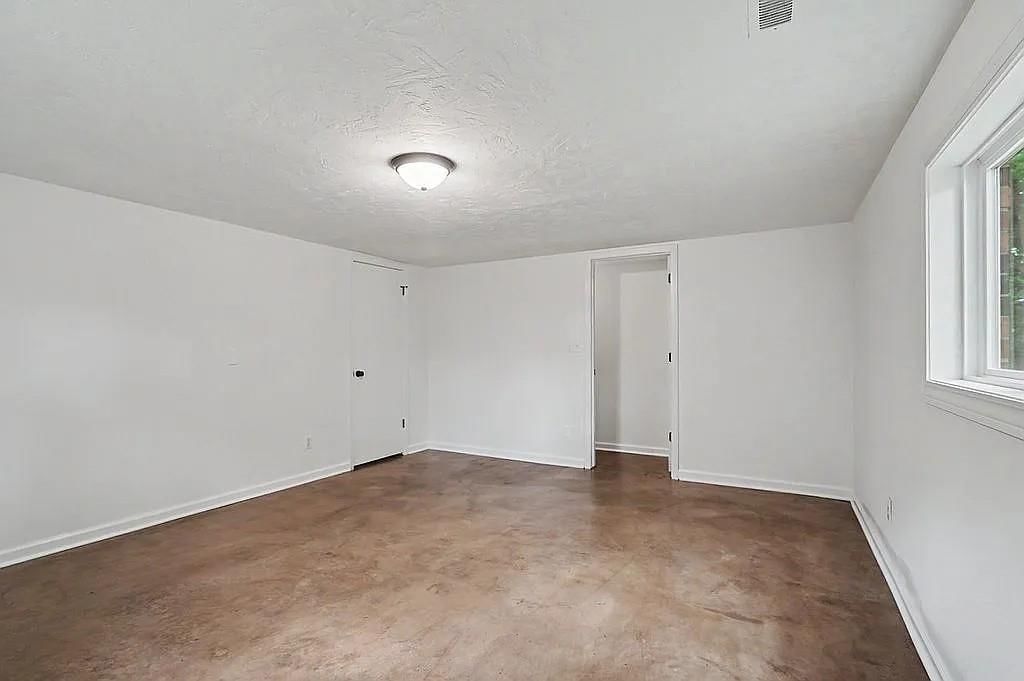
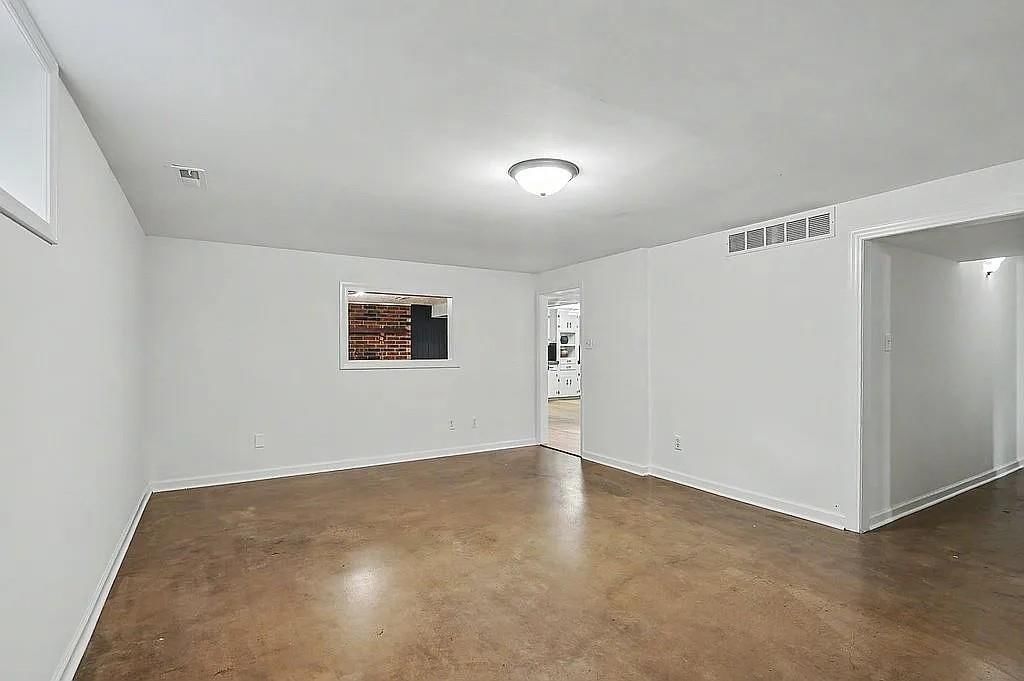
Family Room
- Level: Basement
- Dimensions: 18 × 15
Kitchen- 2nd
- Level: Basement
- Dimensions: 15 × 17
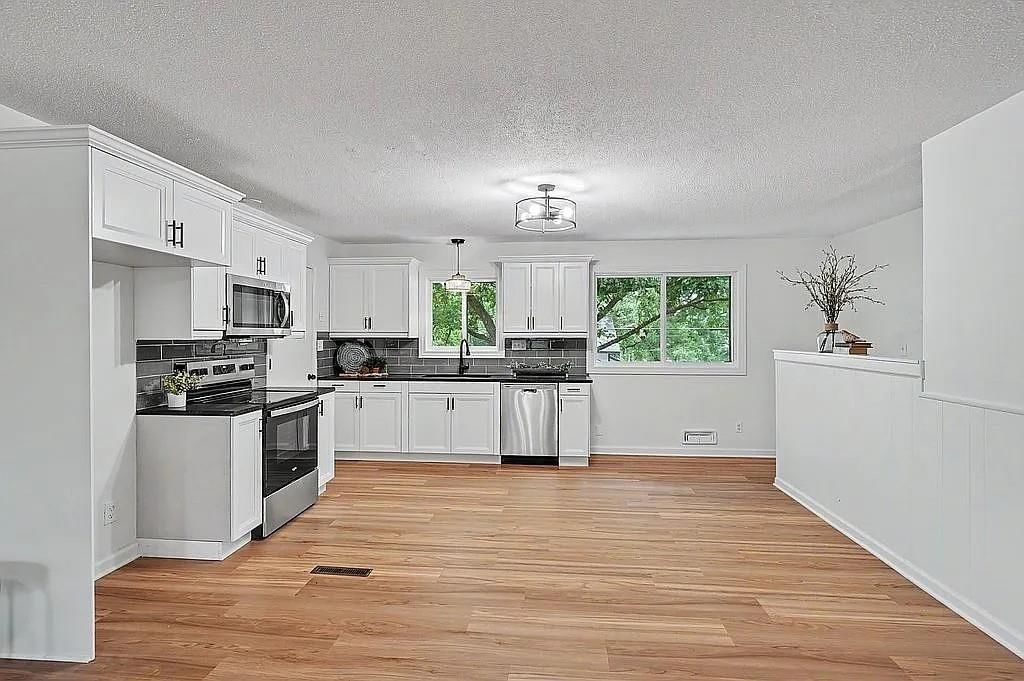
Kitchen
- Level: Main
- Dimensions: 19 × 13
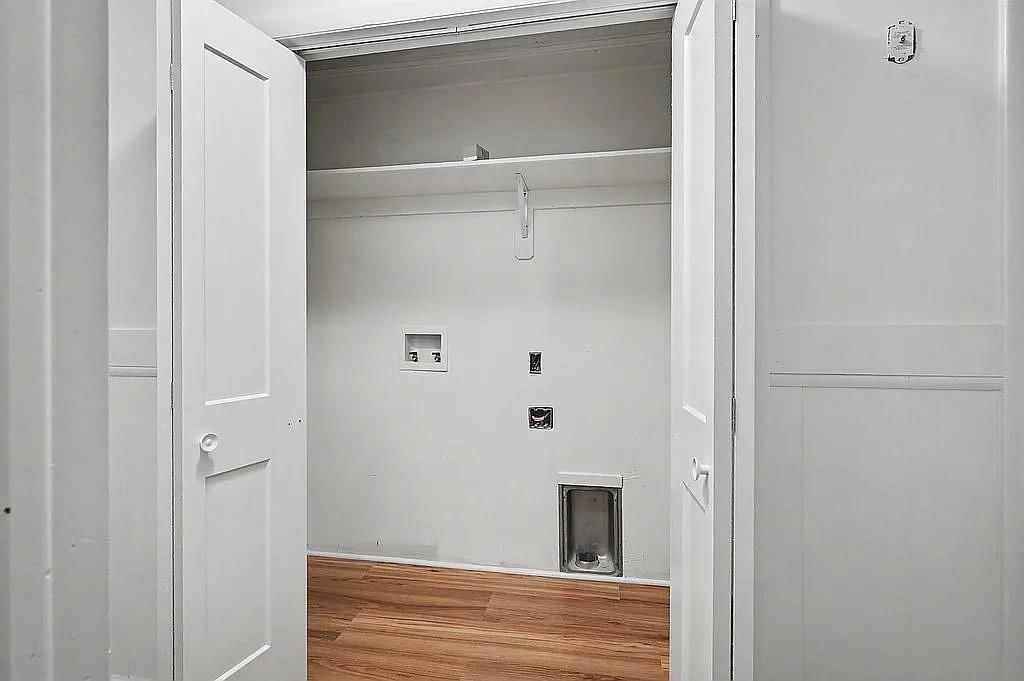
Laundry
- Level: Main
- Dimensions: 15 × 19
Heating
- Heating: Forced Air
Cooling
- Cooling: Electric
Appliances
- Included: Dishwasher, Disposal, Microwave, Refrigerator, Electric Range, Gas Range
- Laundry: In Hall, Main Level
Features
- Features: Ceiling Fan(s)
- Flooring: Carpet, Luxury Vinyl, Tile
- Basement: Finished, Walk-Out Access
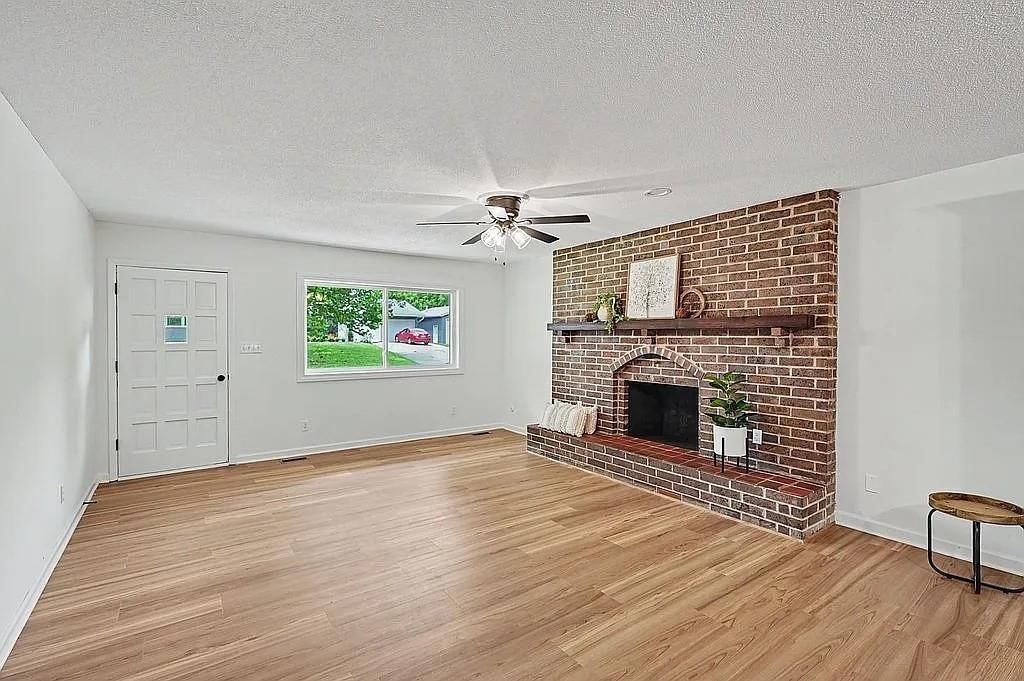
- Fireplace features: Basement, Living Room
- Other rooms: Main Floor Primary Bedroom
Interior area
- Finished area above ground: 2,811 sqft
- Total interior livable area: 2,811 sqft
Property
Parking
- Total spaces: 2
- Parking features: Attached, Garage Faces Front
Lot
- Size: 0.23 Acres
- Features: City Limits
- Patio & porch: Patio
Construction
Type & style
- Home type: Residential
- Architectural style: Single Family Residence
Materials
- Materials: Brick/Mortar
Condition
- Year built: 1969
- Age: 51-75 Years
Utilities & green energy
- Sewer: Public Sewer
- Water: Public
Highlights
Outdoor & Lot
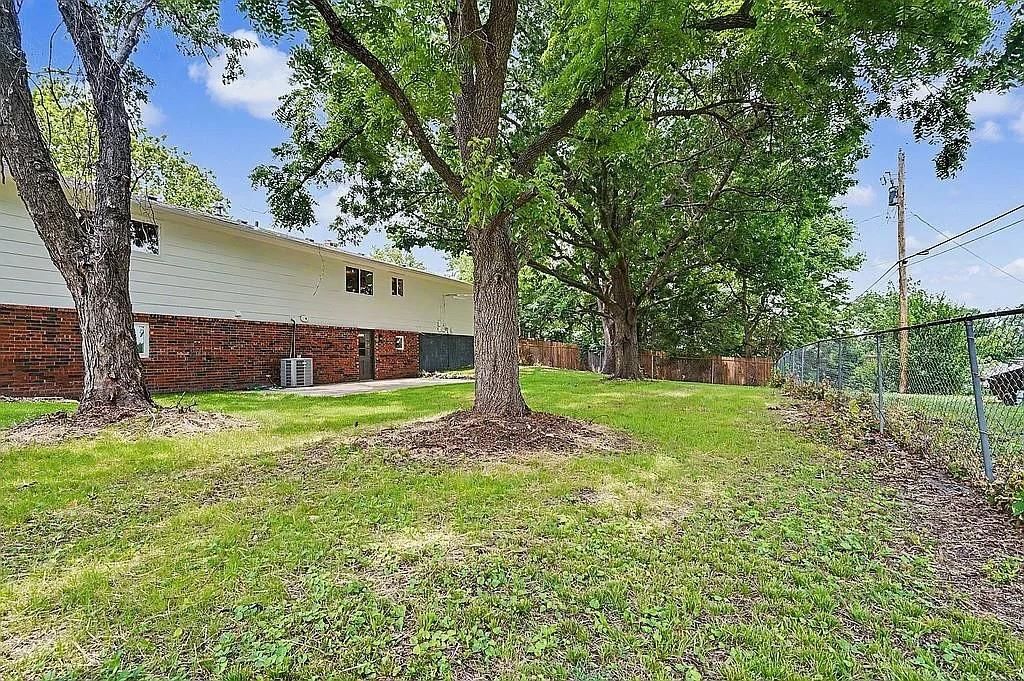
- Fenced Yard
- Big Backyard
- Mature Trees
Kitchen
- White Kitchen
- Gas Range
- Stainless Appliances
Interior
- Tile Floors
- Exposed Brick
Layout
- Main Floor Primary
- Finished Basement
- Walk-out Basement
Fireplace
- Fireplace
Garage & Parking
- Attached Garage
HOA and Amenities
No HOA on this home.
Nearby schools
GreatSchools rating
- 7Eudora Elementary School
- 5Eudora Middle School
- 8Eudora High School
Price history
Tax
- Annual tax amount: $4,871 / yr
Property tax history
| Year | Property tax | Assessed value |
|---|---|---|
| 2024 | $4,496 | $30,268 |
| 2023 | $4,566 | $29,639 |
| 2022 | $3,833 | $25,175 |
| 2021 | $3,195 | $20,085 |
| 2019 | $2,768 | $17,327 |
| 2018 | $2,545 | $15,997 |
| 2017 | $2,367 | $14,824 |
| 2016 | $2,303 | $14,709 |
| 2015 | — | $14,674 |
| 2014 | — | $14,858 |
| 2013 | — | $14,858 |
| 2012 | — | $15,491 |
Listed by Platinum Realty LLC
Listed Jun 29, 2026, 8:56 PM · Updated Jul 31, 2026, 8:16 AM · Source: Heartland MLS as distributed by MLS GRID · MLS #2628766
$399,900
820 Pine Street, Eudora, KS 66025
About this home
Beautifully remodeled and full of charm, this spacious 5 bedroom, 2.5 bath home offers a blend of modern updates and timeless character. Situated on a large, fenced lot just blocks from downtown Main Street in Eudora, this property features extensive recent improvements, including a new roof, windows, flooring, and…
See this home in person
Connect with a local HouseLoop agent to show you this home and answer your questions.
Pick a date
Pick a time
Property Details
Interior
Bedrooms & bathrooms
- Bedrooms: 5
- Full bathrooms: 3
- 1/2 bathrooms: 1
Primary Bedroom
- Level: Main
- Dimensions: 17 × 12
Bedroom 2
- Level: Main
- Dimensions: 11 × 16
Bedroom 3
- Level: Main
- Dimensions: 11 × 16
Bedroom 4
- Level: Main
- Dimensions: 9 × 16
Bedroom 5
- Level: Main
- Dimensions: 17 × 13
Family Room
- Level: Basement
- Dimensions: 18 × 15
Kitchen- 2nd
- Level: Basement
- Dimensions: 15 × 17
Kitchen
- Level: Main
- Dimensions: 19 × 13
Laundry
- Level: Main
- Dimensions: 15 × 19
Heating
- Heating: Forced Air
Cooling
- Cooling: Electric
Appliances
- Included: Dishwasher, Disposal, Microwave, Refrigerator, Electric Range, Gas Range
- Laundry: In Hall, Main Level
Features
- Features: Ceiling Fan(s)
- Flooring: Carpet, Luxury Vinyl, Tile
- Basement: Finished, Walk-Out Access
- Fireplace features: Basement, Living Room
- Other rooms: Main Floor Primary Bedroom
Interior area
- Finished area above ground: 2,811 sqft
- Total interior livable area: 2,811 sqft
Property
Parking
- Total spaces: 2
- Parking features: Attached, Garage Faces Front
Lot
- Size: 0.23 Acres
- Features: City Limits
- Patio & porch: Patio
Construction
Type & style
- Home type: Residential
- Architectural style: Single Family Residence
Materials
- Materials: Brick/Mortar
Condition
- Year built: 1969
- Age: 51-75 Years
Utilities & green energy
- Sewer: Public Sewer
- Water: Public
Highlights
Outdoor & Lot
- Fenced Yard
- Big Backyard
- Mature Trees
Kitchen
- White Kitchen
- Gas Range
- Stainless Appliances
Interior
- Tile Floors
- Exposed Brick
Layout
- Main Floor Primary
- Finished Basement
- Walk-out Basement
Fireplace
- Fireplace
Garage & Parking
- Attached Garage
HOA and Amenities
No HOA on this home.
Nearby schools
GreatSchools rating
- 7Eudora Elementary School
- 5Eudora Middle School
- 8Eudora High School
Price history
Tax
- Annual tax amount: $4,871 / yr
Property tax history
| Year | Property tax | Assessed value |
|---|---|---|
| 2024 | $4,496 | $30,268 |
| 2023 | $4,566 | $29,639 |
| 2022 | $3,833 | $25,175 |
| 2021 | $3,195 | $20,085 |
| 2019 | $2,768 | $17,327 |
| 2018 | $2,545 | $15,997 |
| 2017 | $2,367 | $14,824 |
| 2016 | $2,303 | $14,709 |
| 2015 | — | $14,674 |
| 2014 | — | $14,858 |
| 2013 | — | $14,858 |
| 2012 | — | $15,491 |
Offer Insights
Choose an offer strength
$383,904 – $391,502
Listed by Platinum Realty LLC
Listed Jun 29, 2026, 8:56 PM · Updated Jul 31, 2026, 8:16 AM · Source: Heartland MLS as distributed by MLS GRID · MLS #2628766