
$1,500,000
2 bd · 3 ba · 3,708 sqftAbout this home
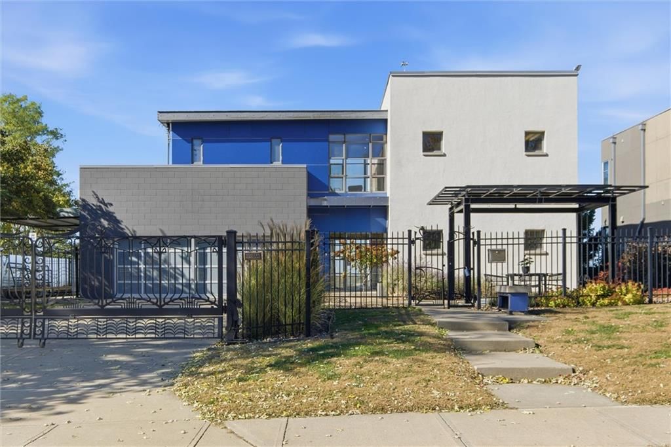
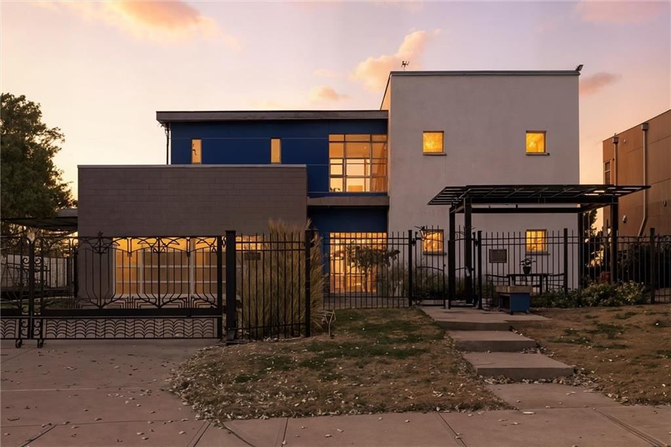
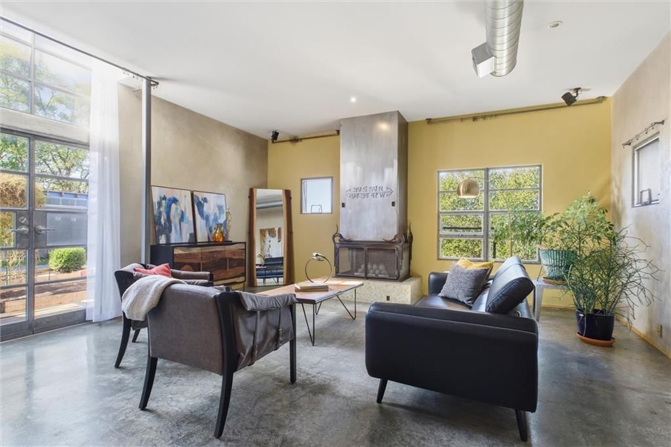
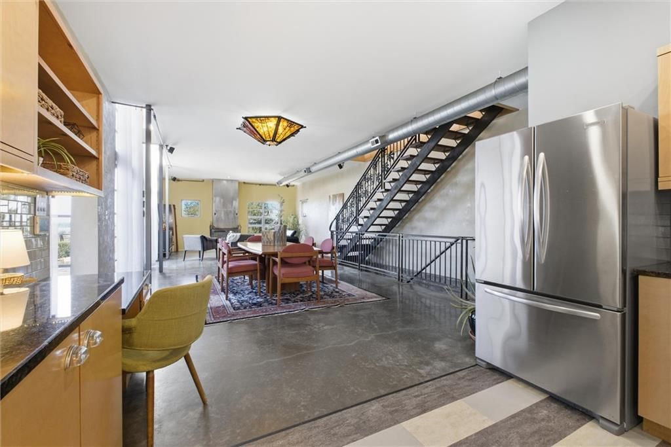
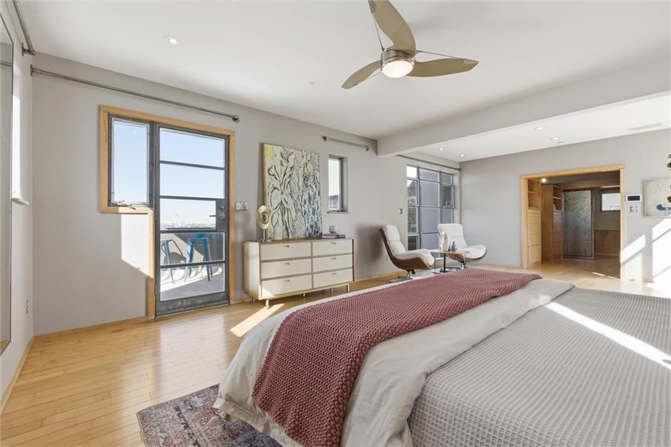
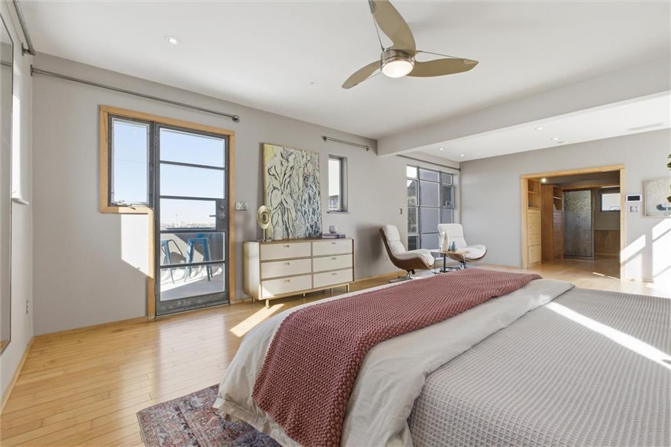
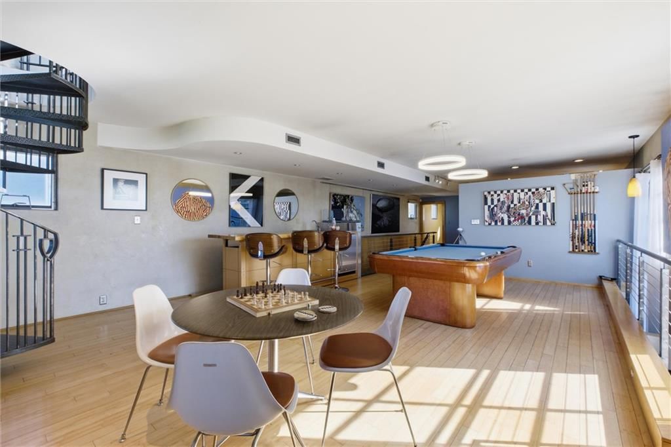
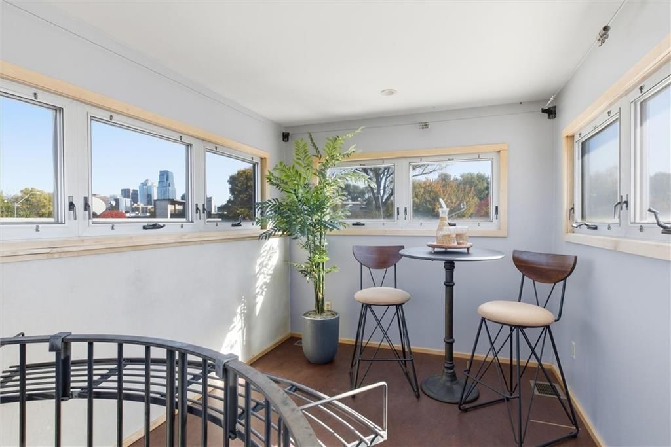
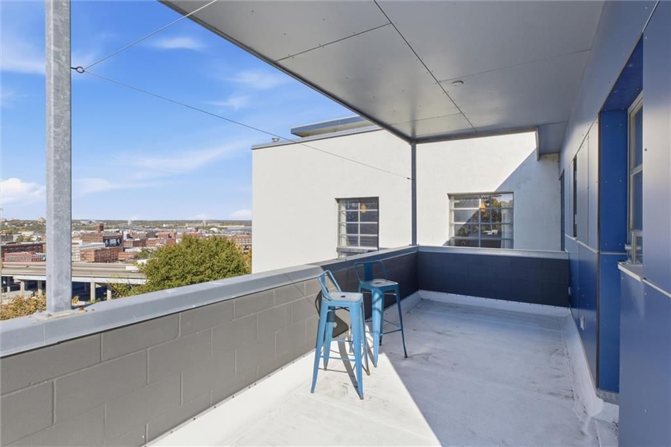
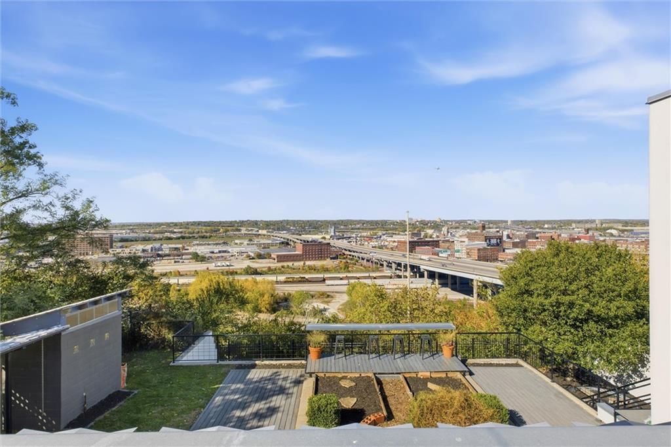
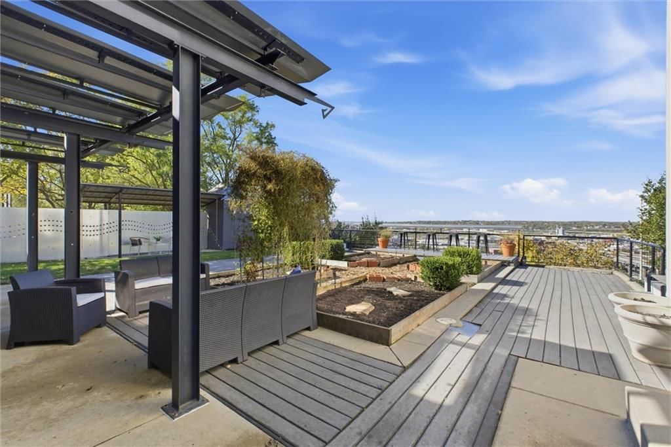
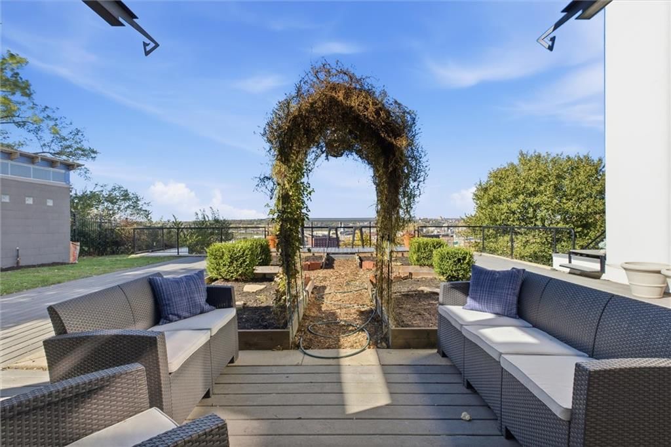
Welcome to the Westside. New price for this iconic Westside home located on a cul de sac with one of the most amazing views in the city. Situated on one of the highest points in Kansas City with 3 city parks within 1/2 mile and no homes to the south of the property. Enjoy sunsets on the back deck and early mornings…
Offer Insights
Choose an offer strength
$1,470,000 – $1,498,500
Property Details
Interior
Bedrooms & bathrooms
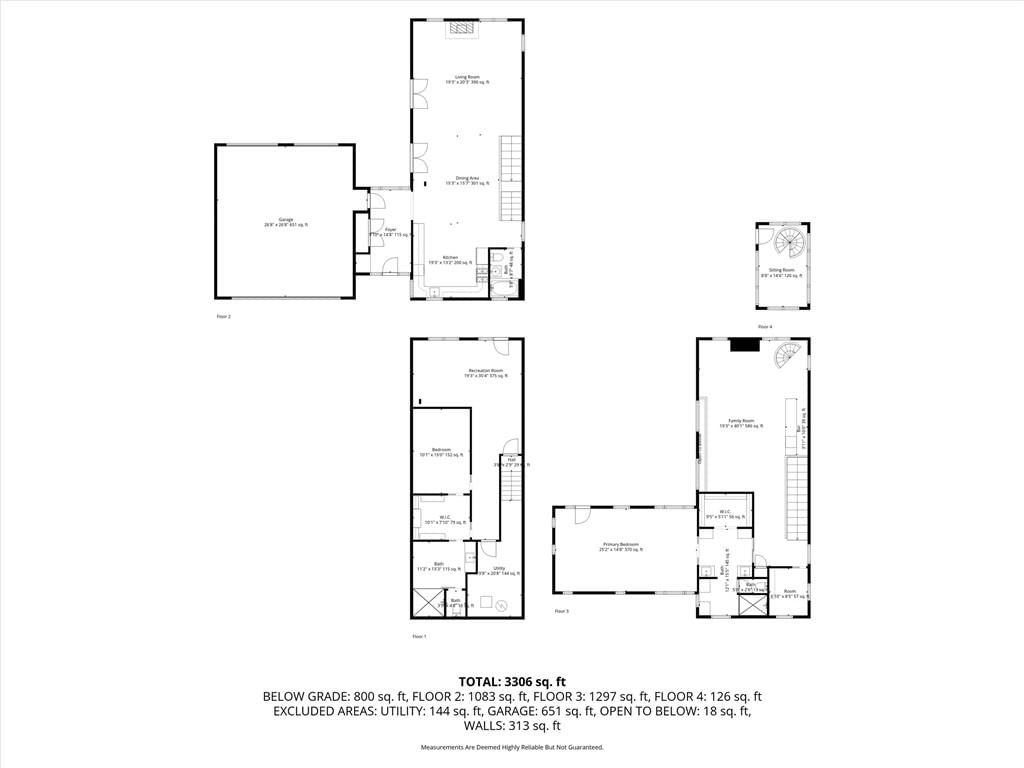
- Bedrooms: 2
- Full bathrooms: 3
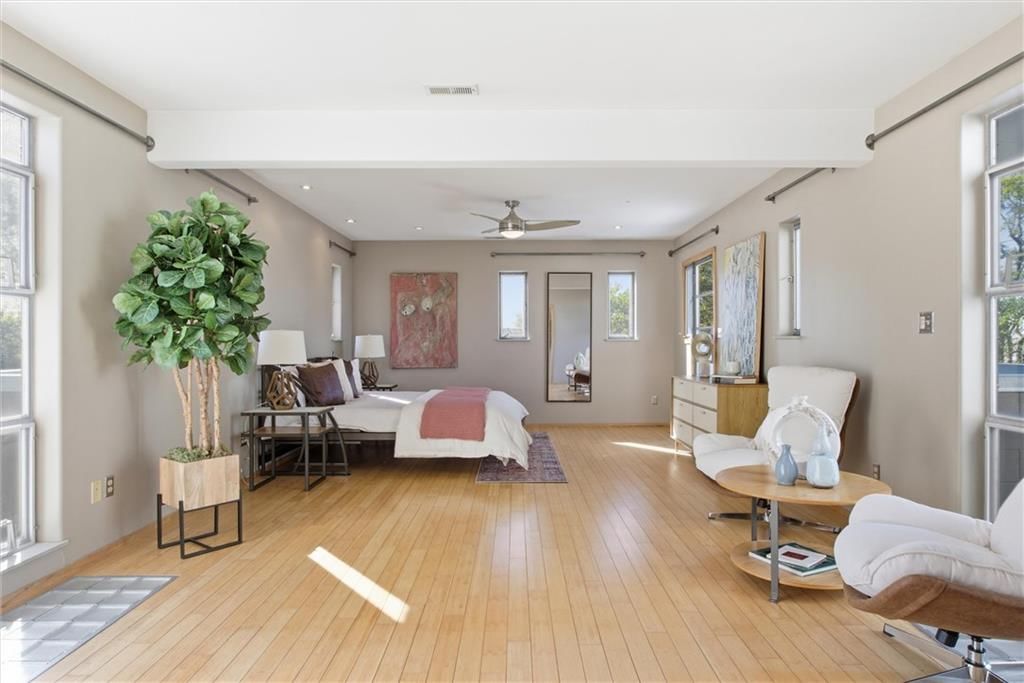
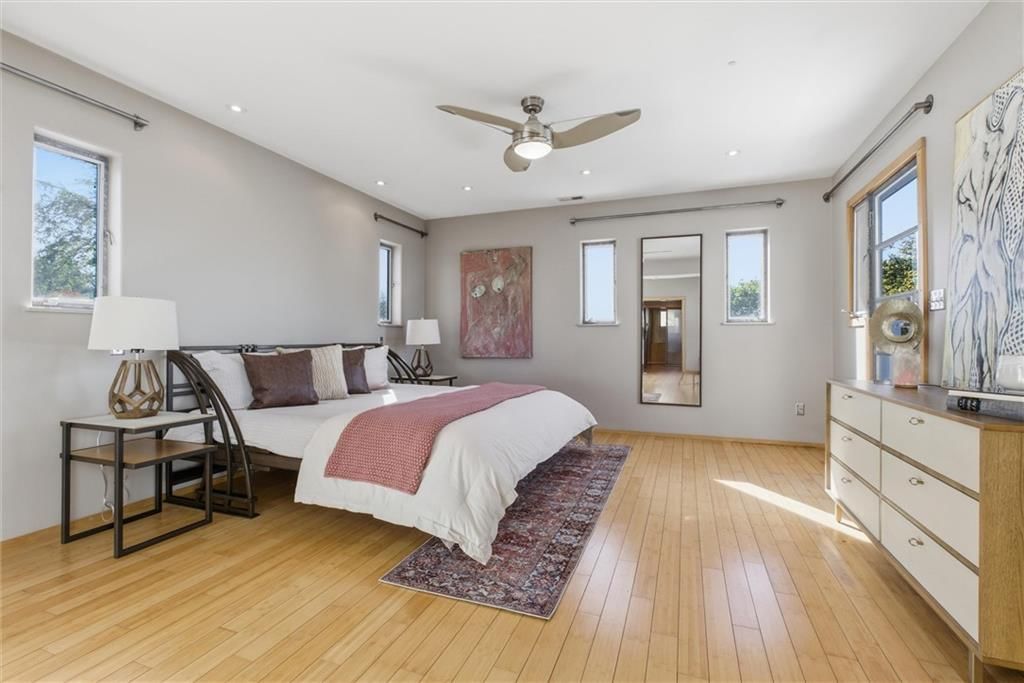
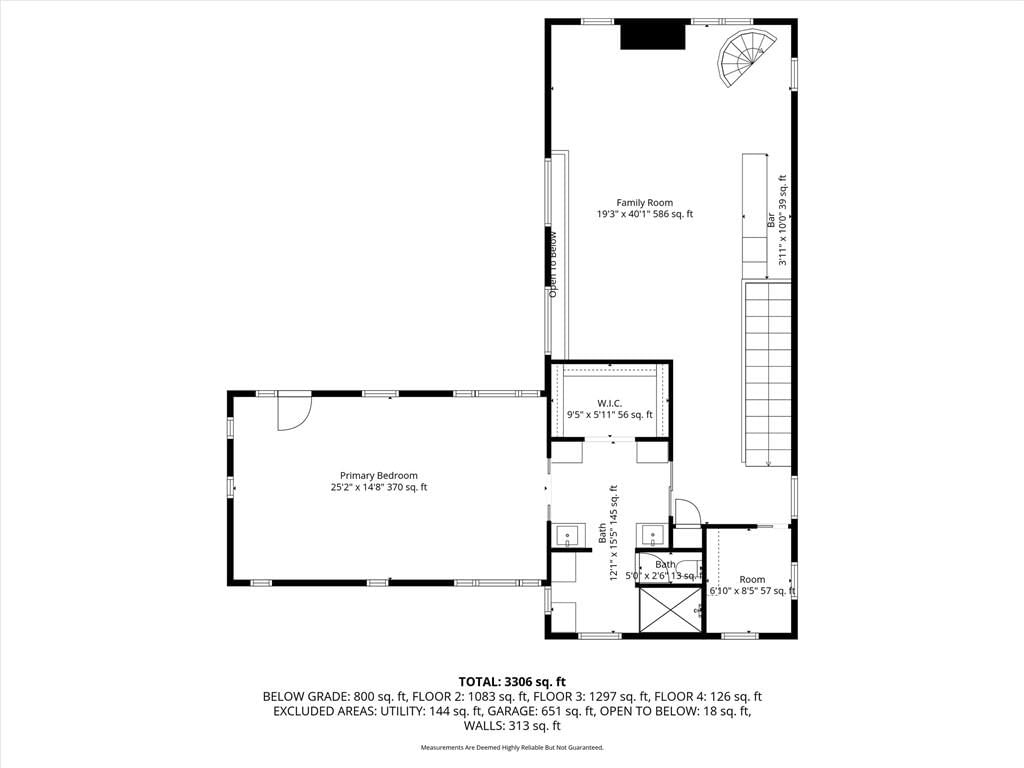
Primary Bedroom
- Level: Second
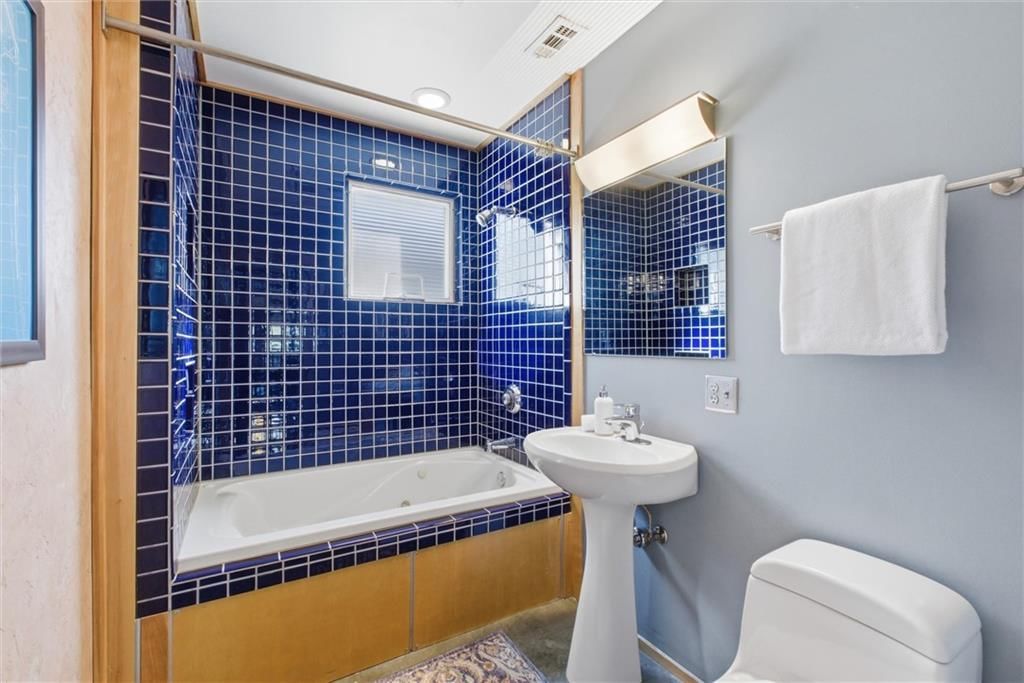
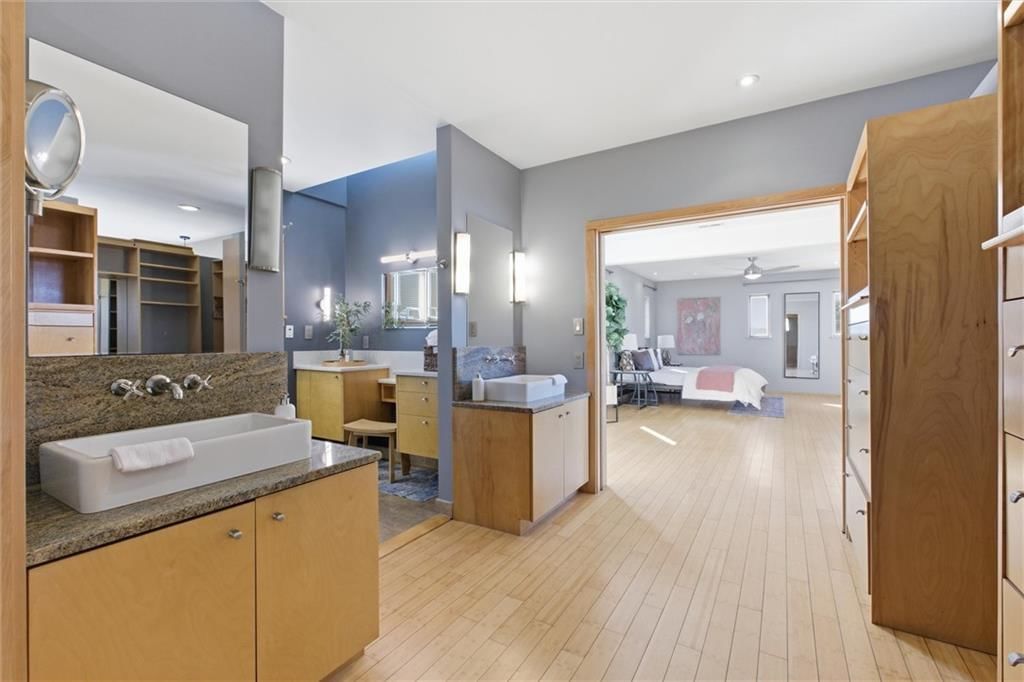
Primary Bathroom
- Level: Second
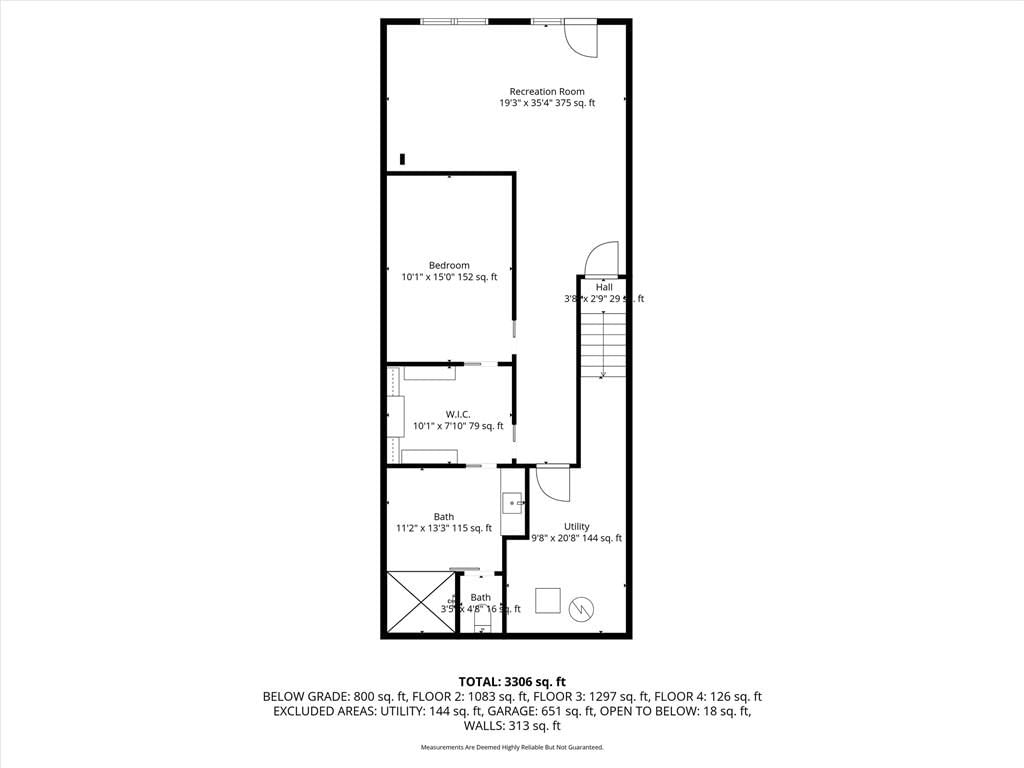
Bathroom 2
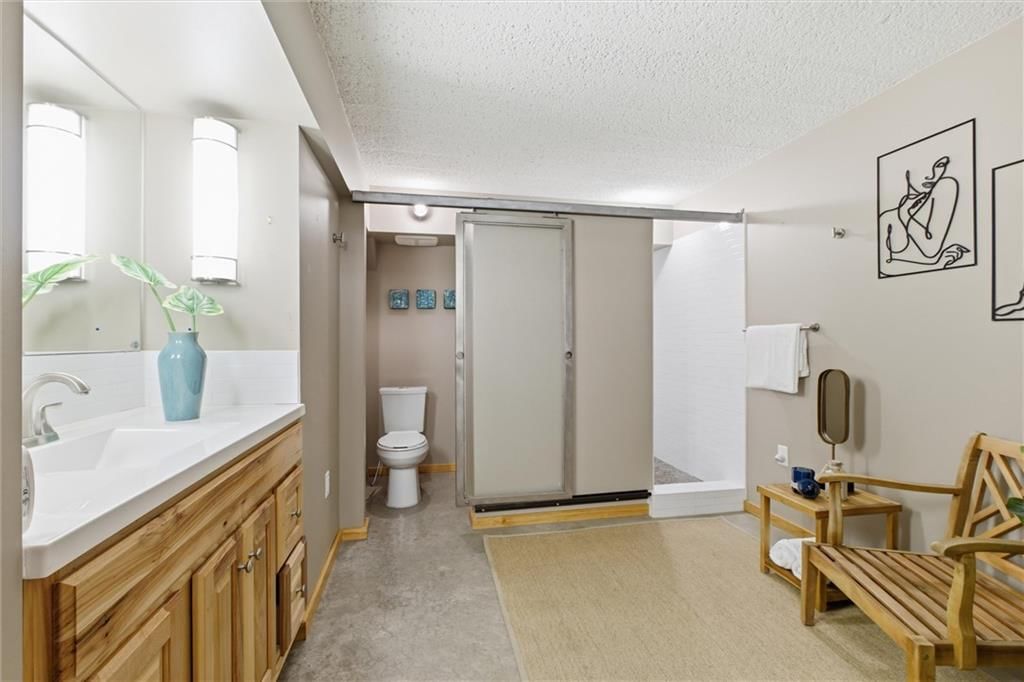
- Level: Basement
Bathroom 3
- Level: First
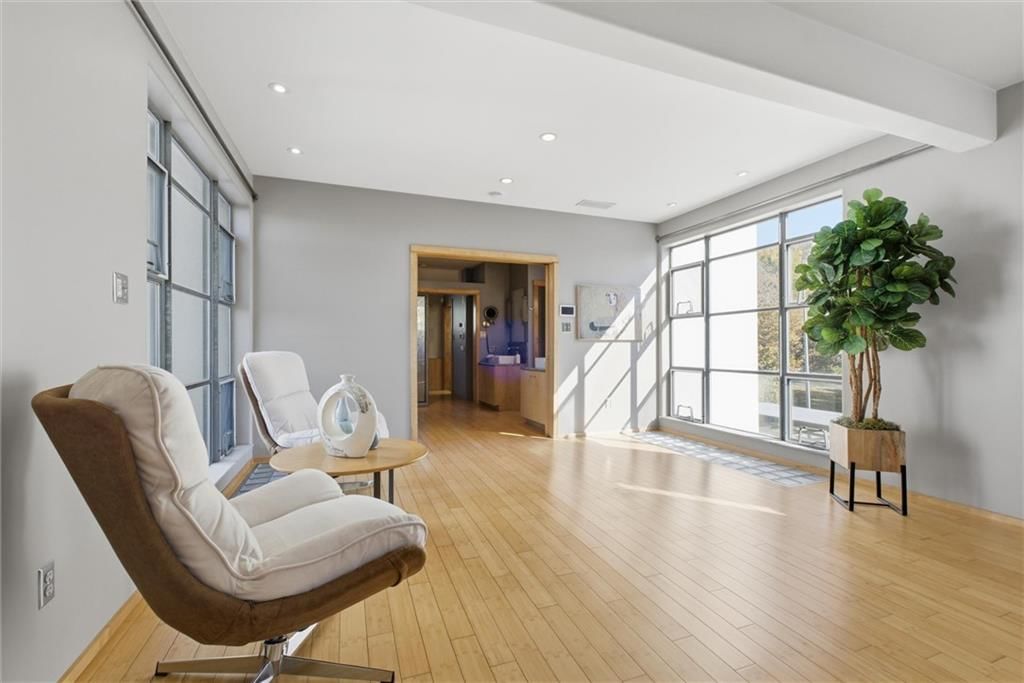
Family Room
- Level: Second
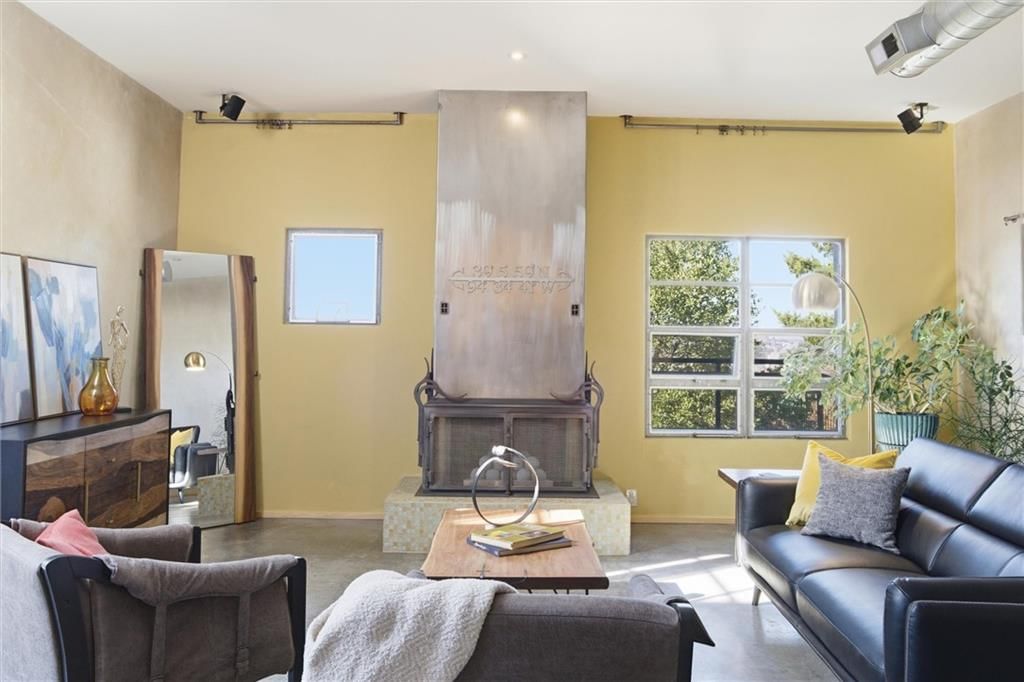
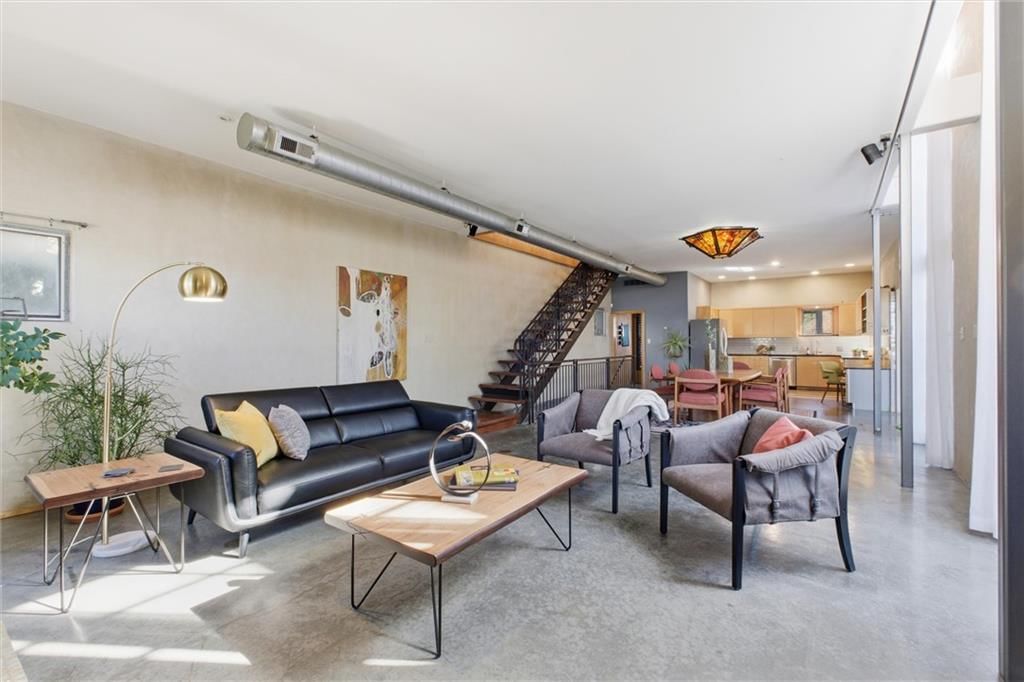
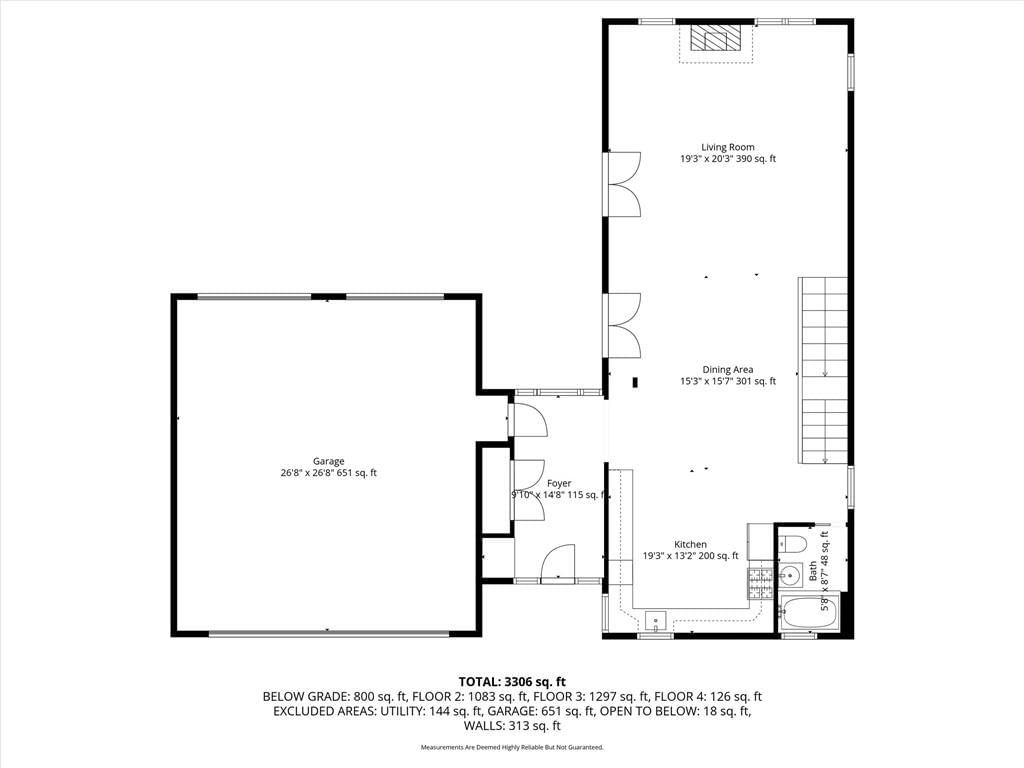
Living Room
- Level: First
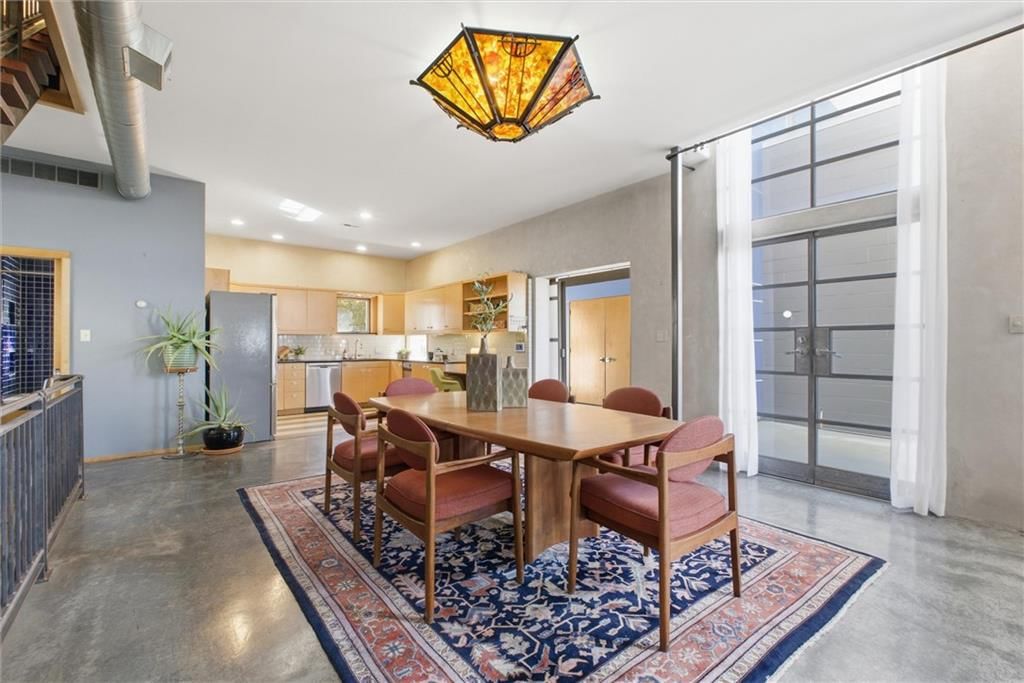
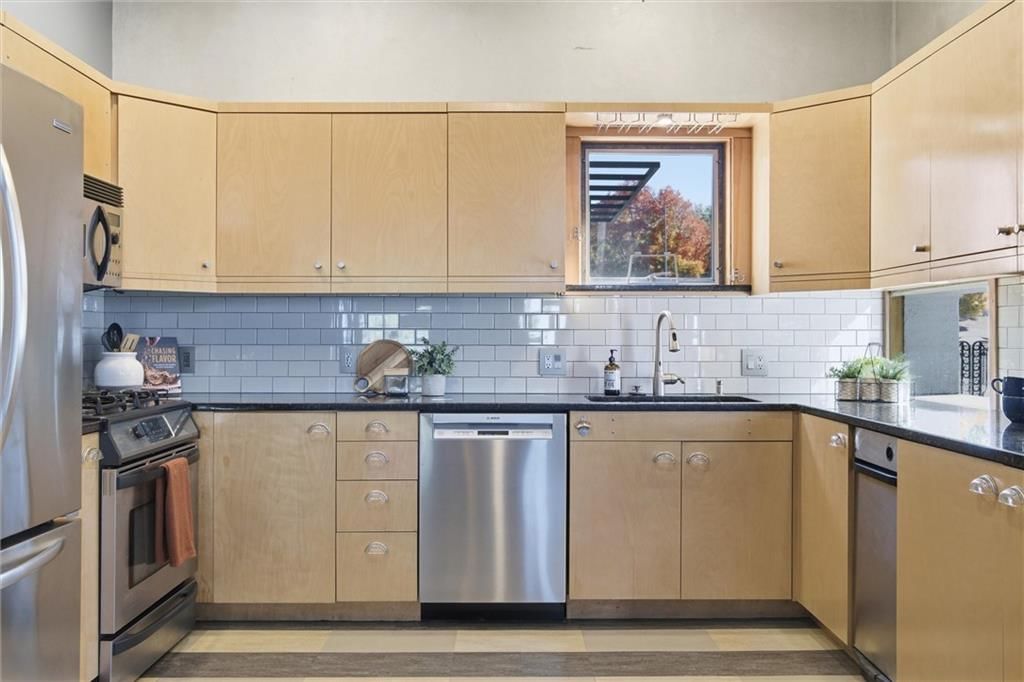
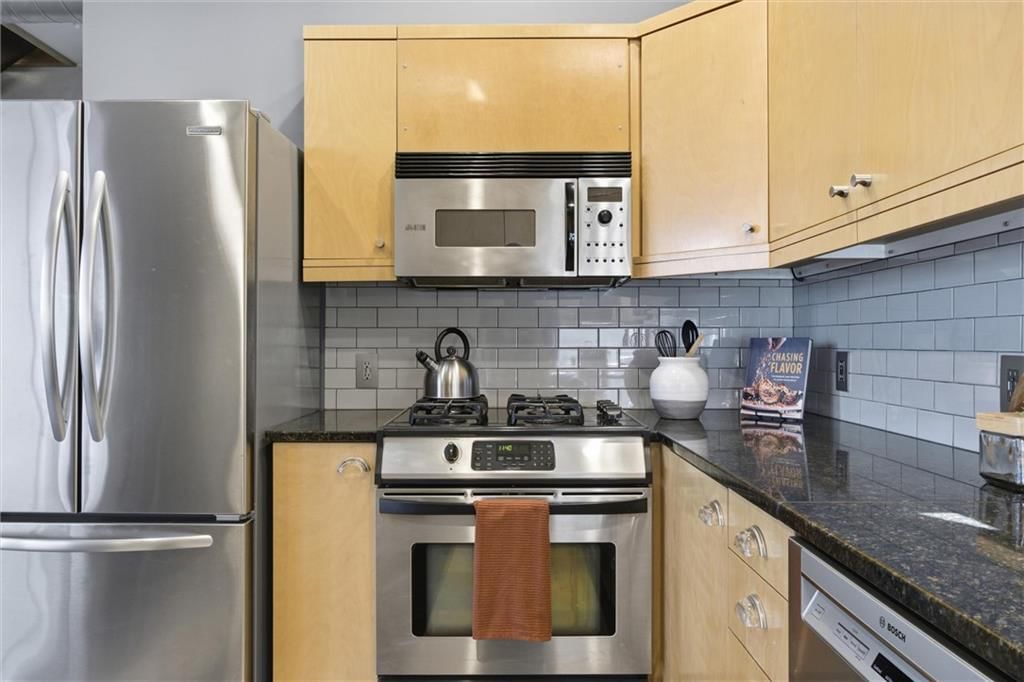
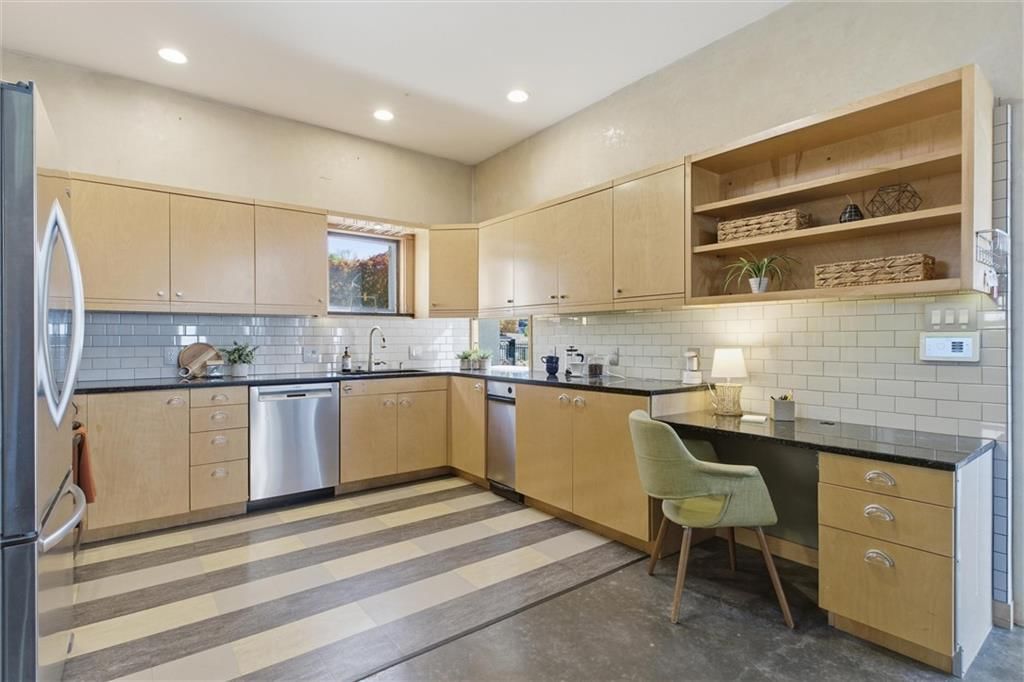
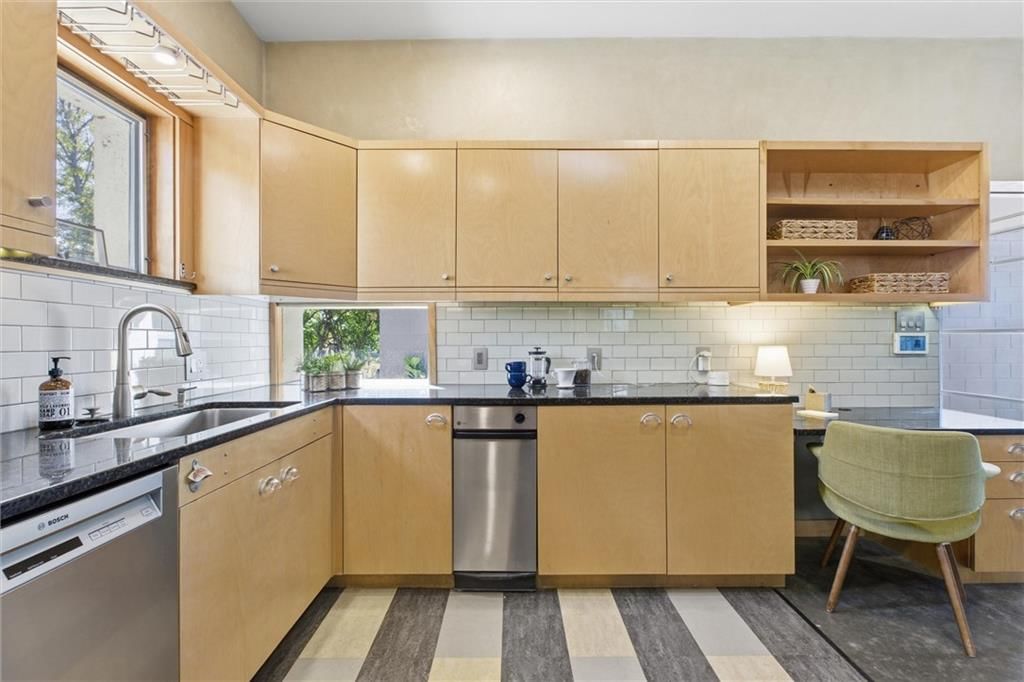
Kitchen
- Level: First
Dining Room
- Level: First
Exercise Room
- Level: Third
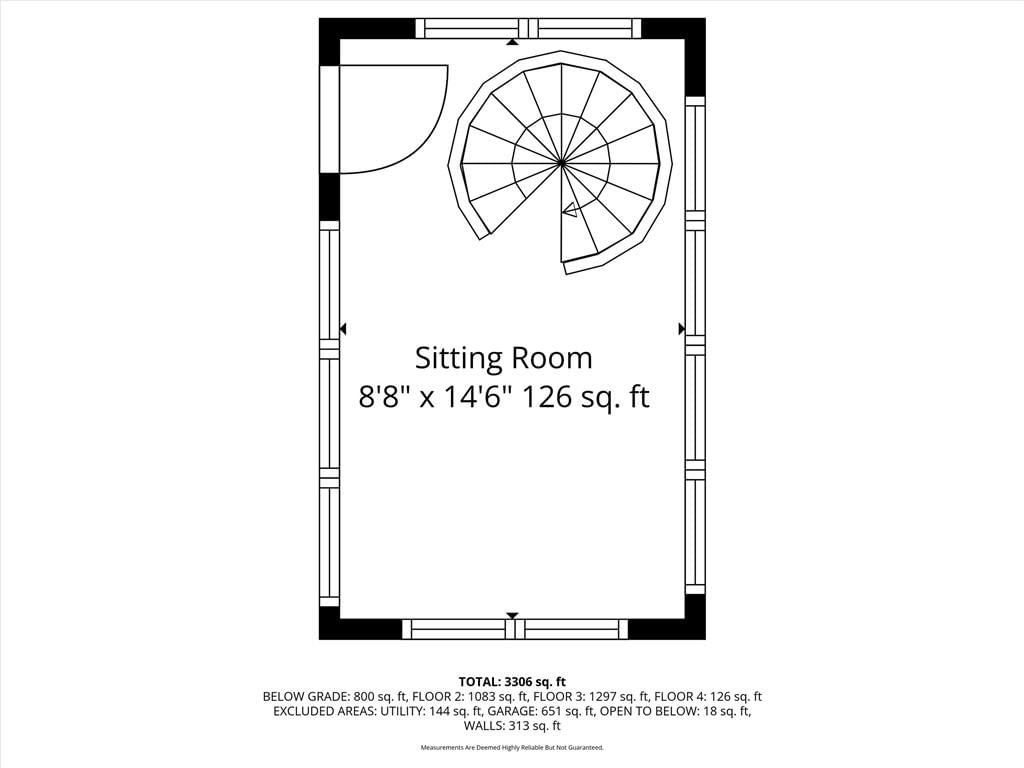
Sitting Room
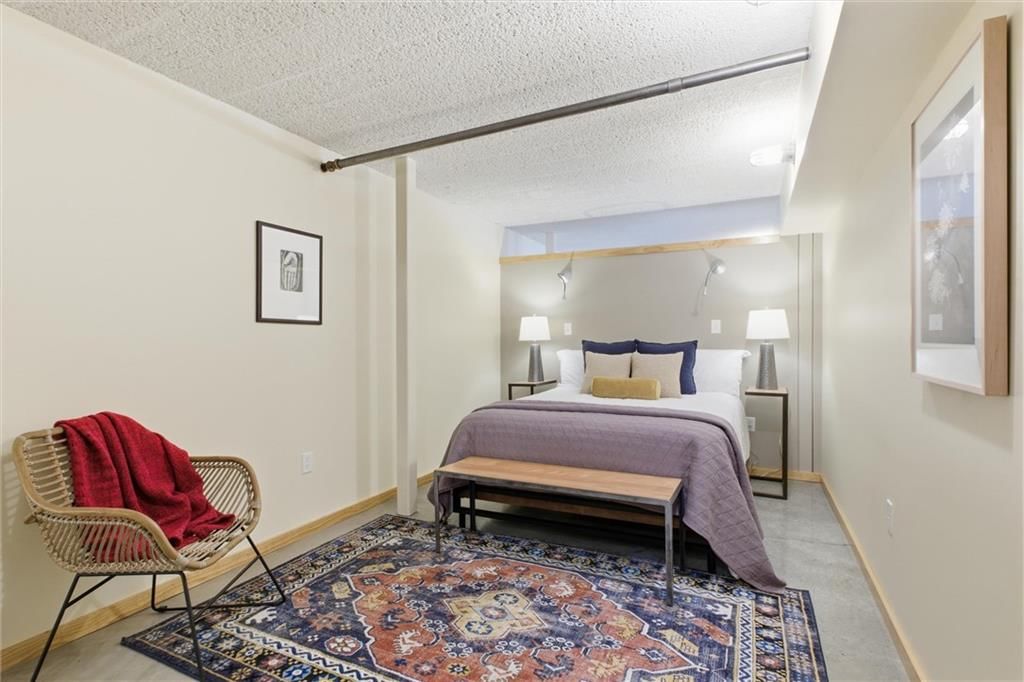
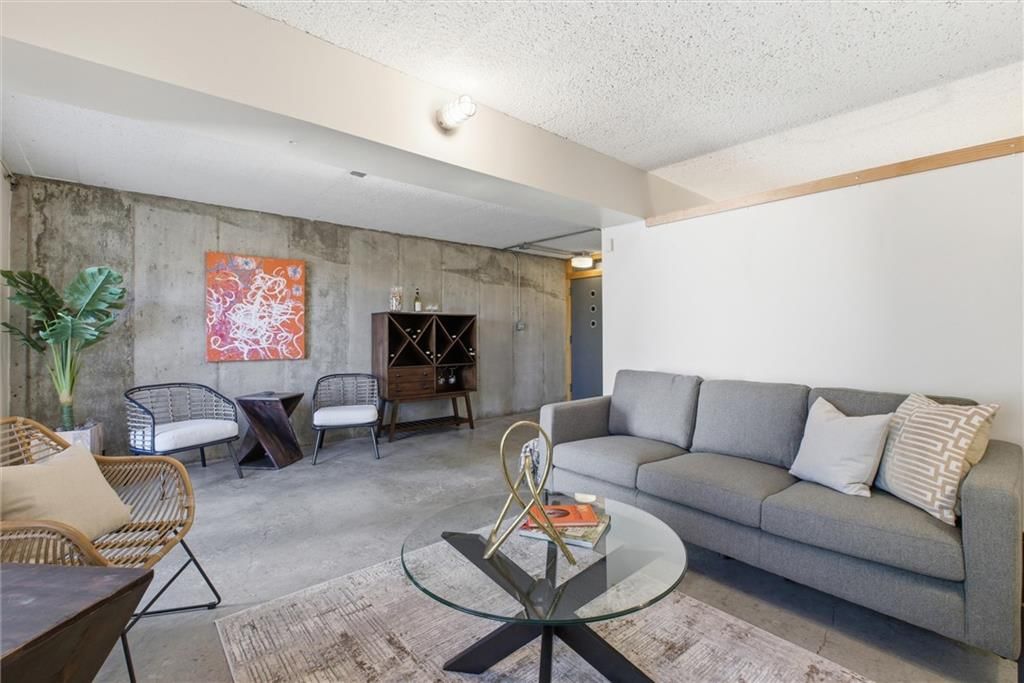
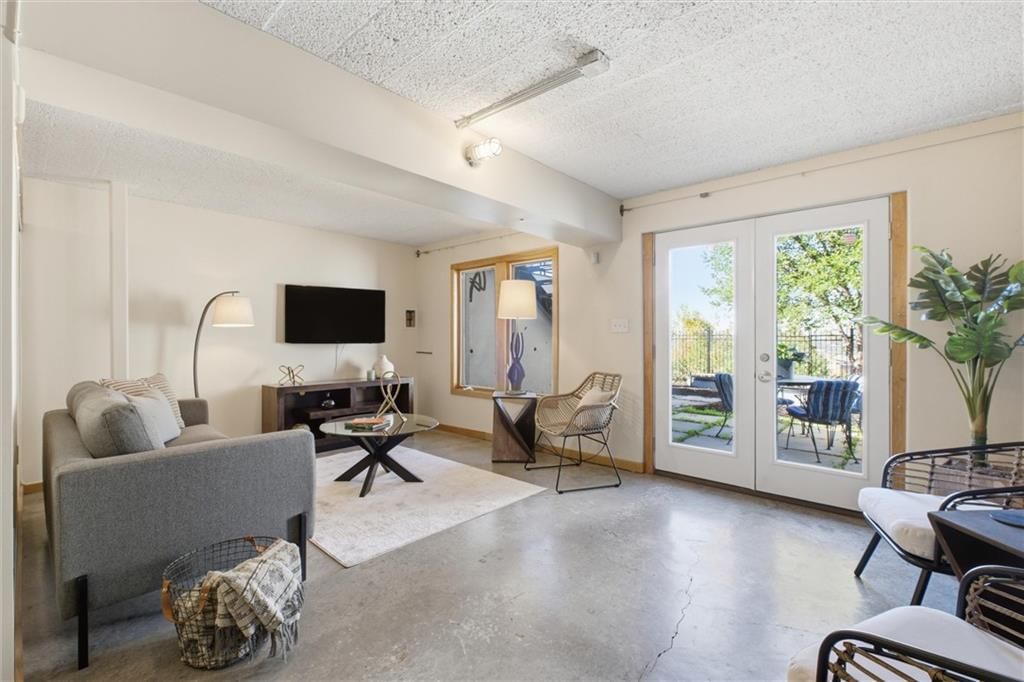
- Level: Basement
Bedroom 1
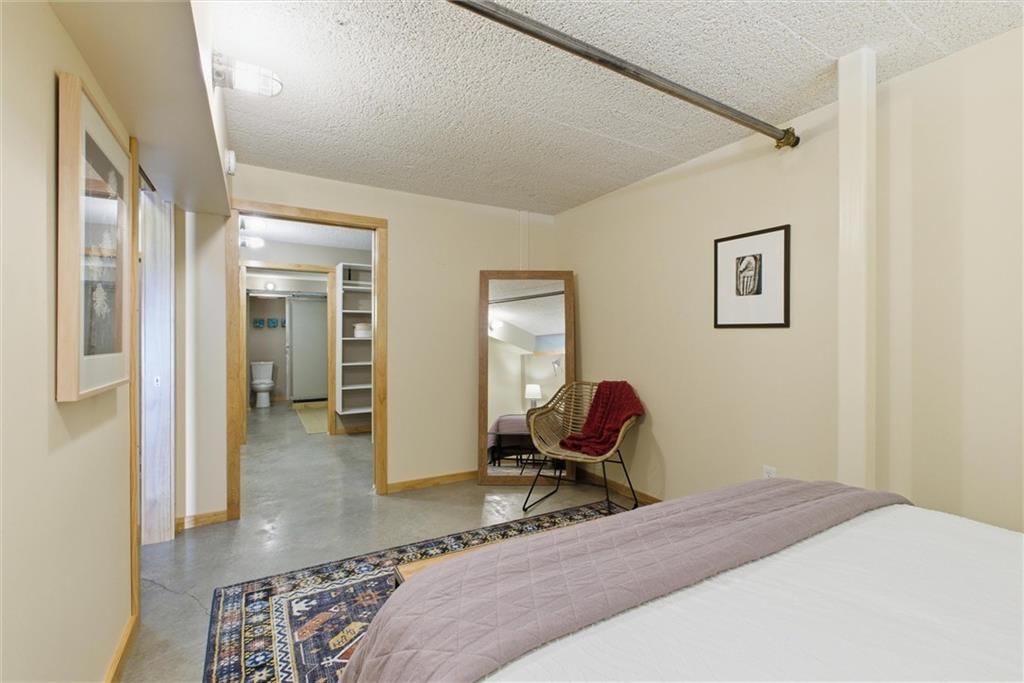
- Level: Basement
Heating
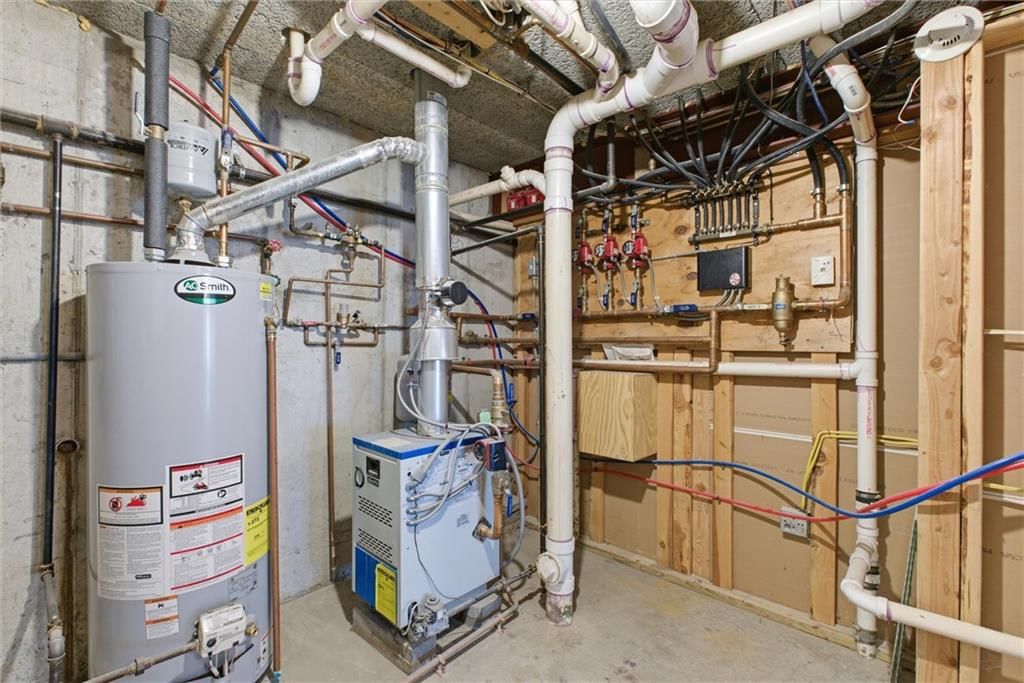
- Heating: Natural Gas, Radiant Floor
Cooling
- Cooling: Central Gas
Appliances
- Included: Dishwasher, Disposal, Exhaust Fan, Gas Range, Stainless Steel Appliance(s), Trash Compactor
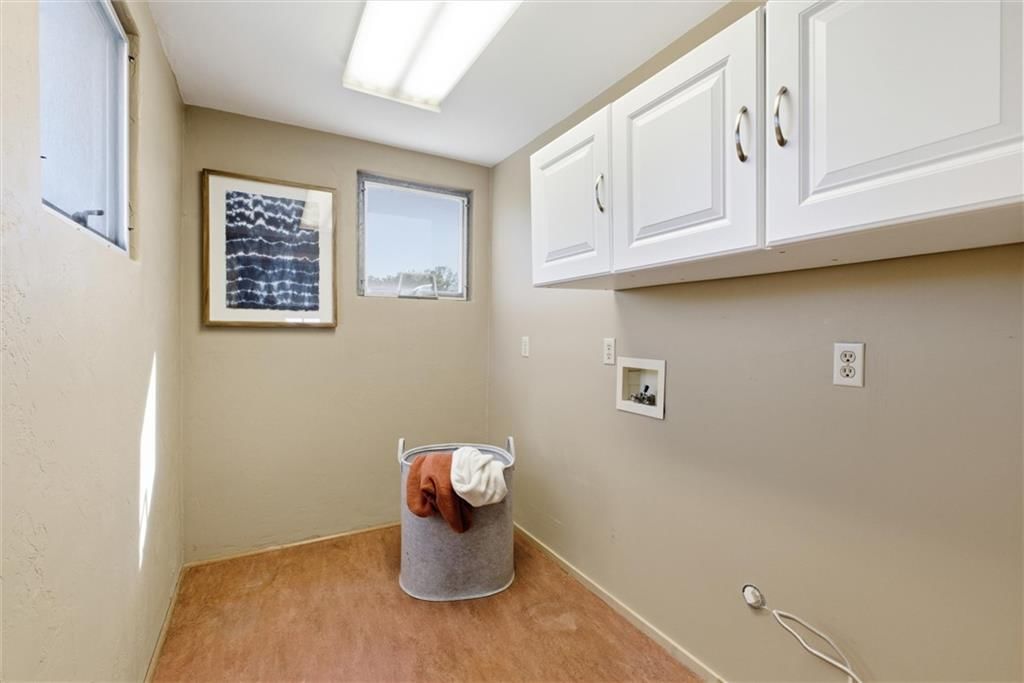
- Laundry: Upper Level
Features
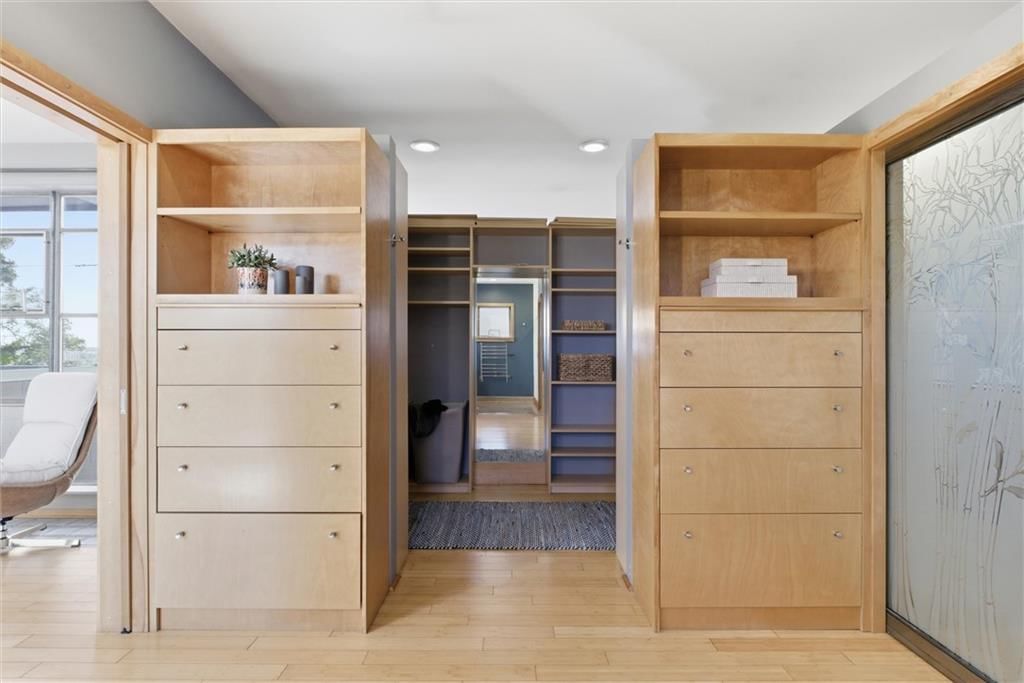
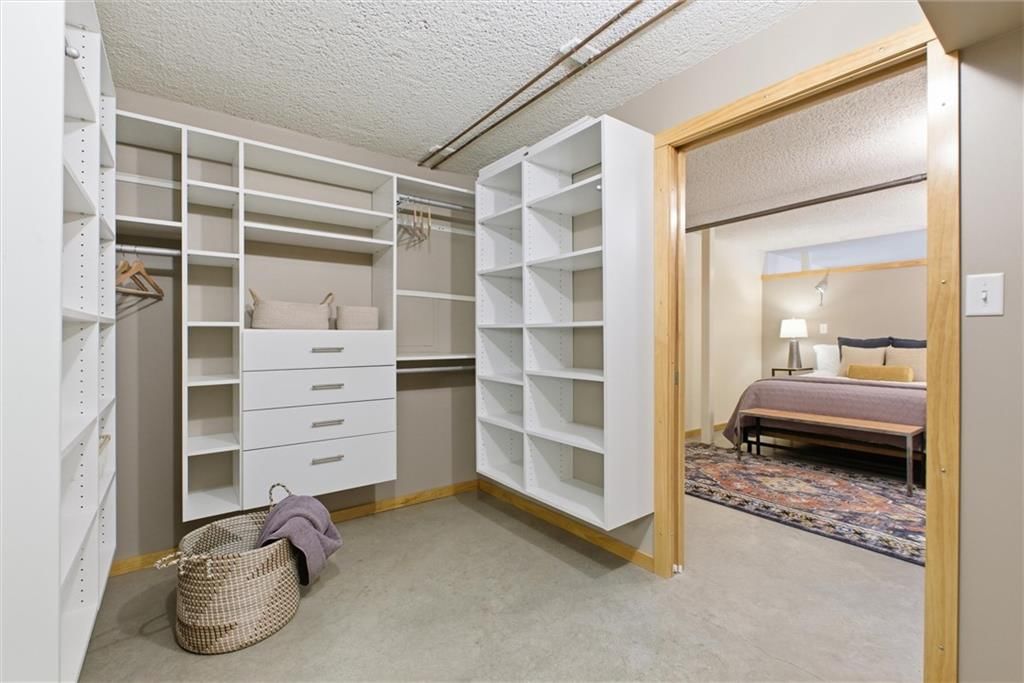
- Features: Ceiling Fan(s), Walk-In Closet(s)
- Flooring: Concrete, Luxury Vinyl
- Basement: Concrete, Finished, Full, Walk-Out Access
- Fireplace features: Gas, Living Room
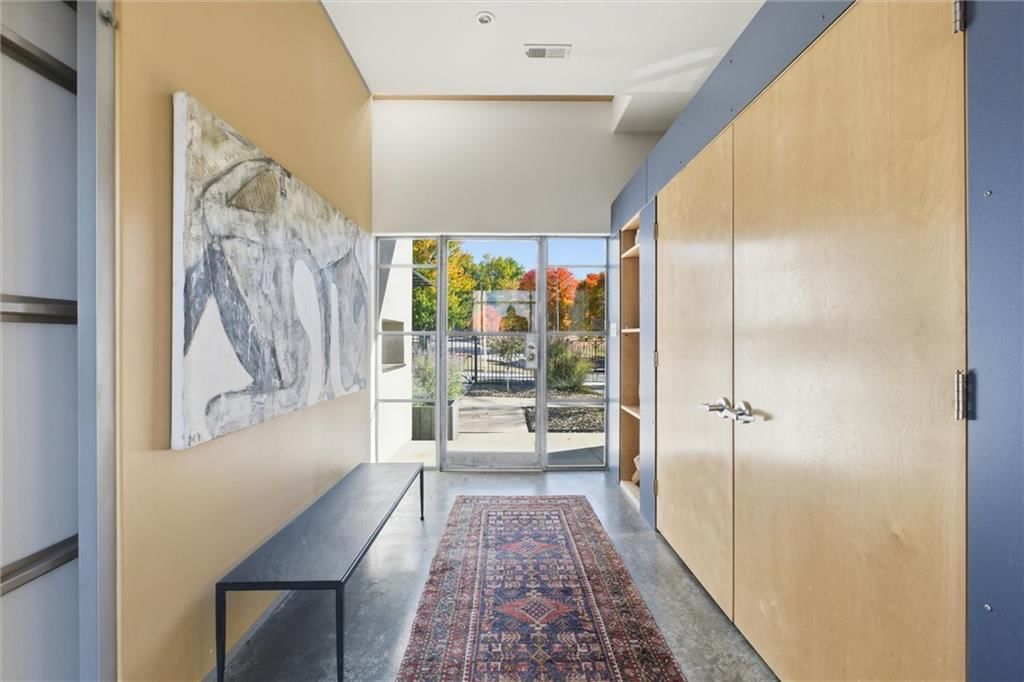
- Other rooms: Balcony/Loft, Entry, Family Room
Interior area
- Finished area above ground: 3,708 sqft
- Total interior livable area: 3,708 sqft
Property
Parking
- Total spaces: 2
- Parking features: Attached, Garage Door Opener, Garage Faces Front, Off Street, Secured
Lot
- Size: 0.25 Acres
- Patio & porch: Patio
Construction
Type & style
- Home type: Residential
- Architectural style: Single Family Residence
Materials
- Materials: Concrete
Condition
- Year built: 2002
- Age: 21-30 Years
Utilities & green energy
- Sewer: Public Sewer
- Water: Public
Highlights
Outdoor & Lot
- Deck
- Covered Patio
- Fenced Yard
Kitchen
- Gas Range
- Stainless Appliances
Bathroom
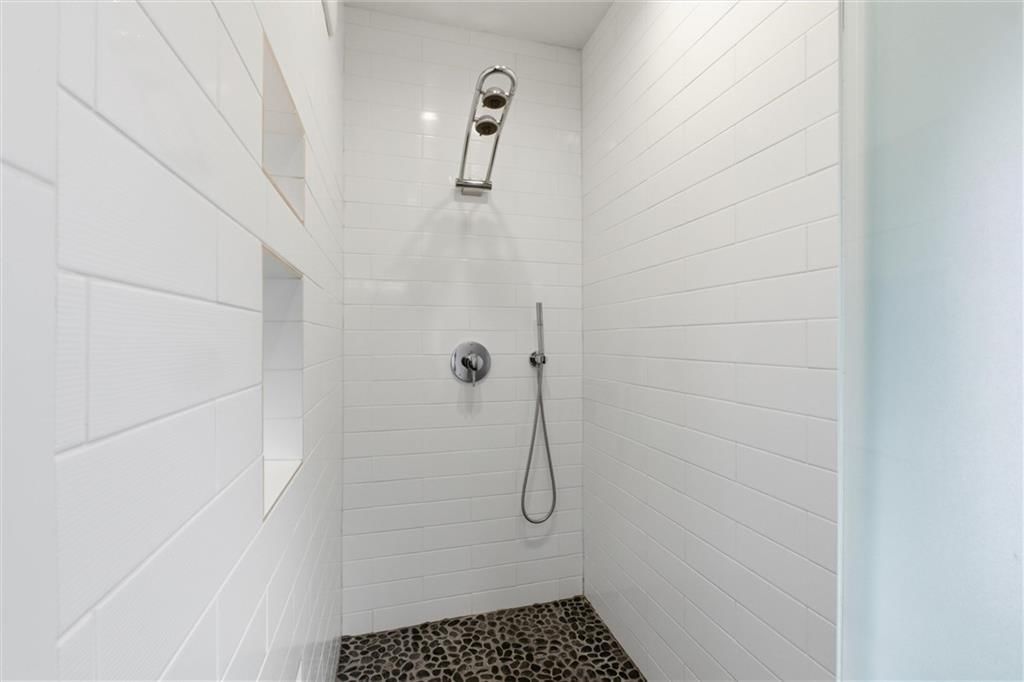
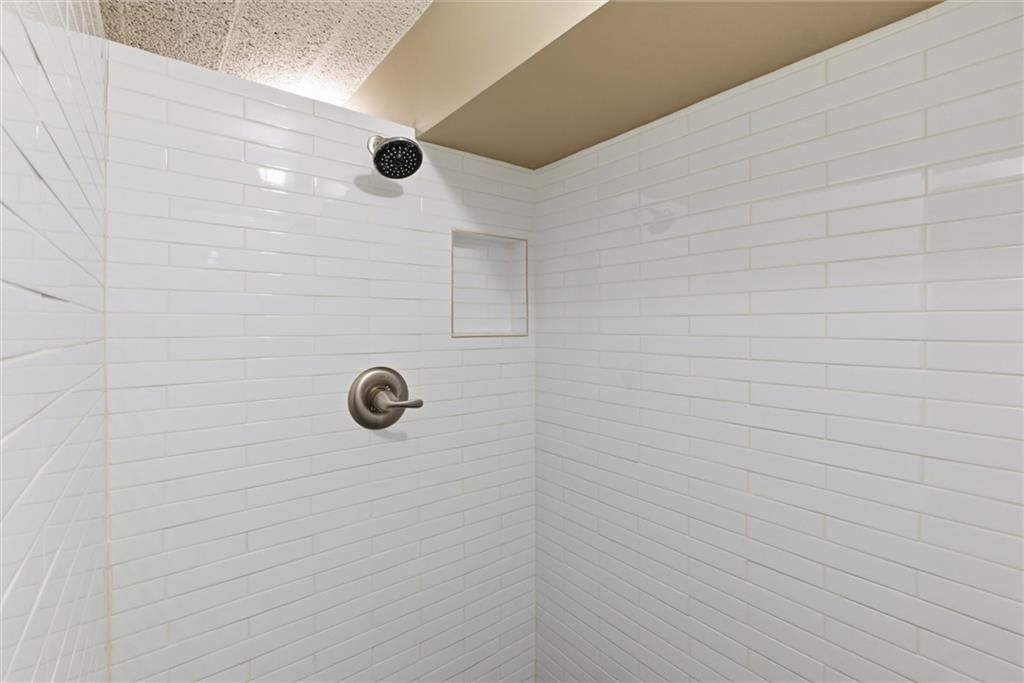
- Frameless Glass Shower
- Walk-in Shower
- Double Vanity
Interior
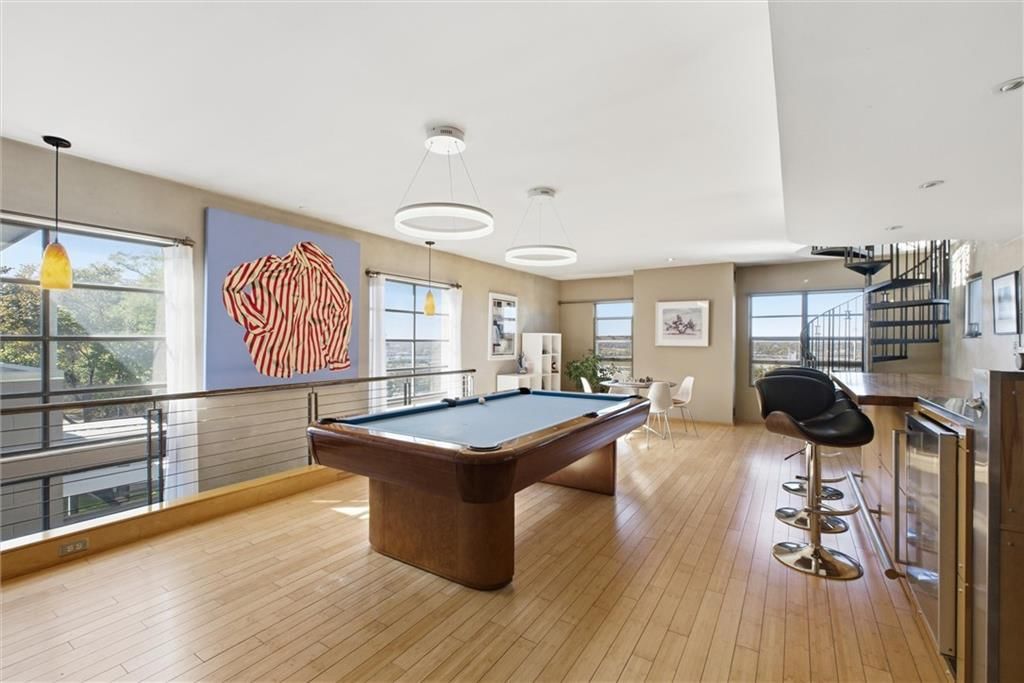
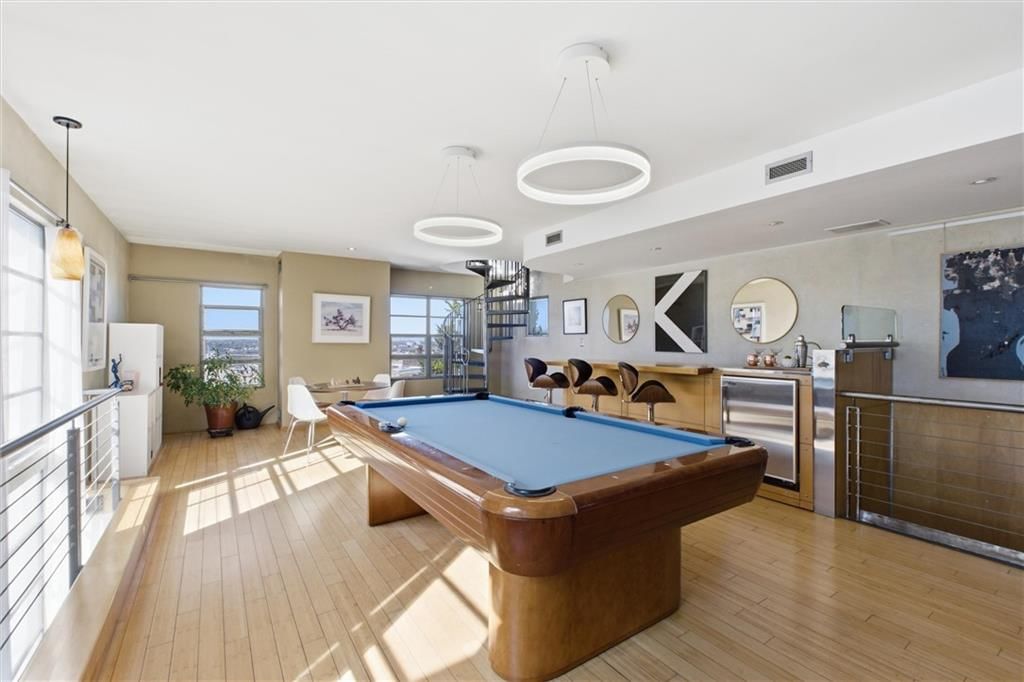
- Wet Bar
- Statement Lighting
Layout
- Finished Basement
- Walk-out Basement
- Bonus Room
Fireplace
- Fireplace
- Gas Fireplace
Garage & Parking
- Attached Garage
Style
- Modern
HOA and Amenities
No HOA on this home.
Nearby schools
GreatSchools rating
- 3Primitivo Garcia Elementary School
- 2Northeast Middle School
- 2Northeast High School
Schools provided by the listing agent
- District: Kansas City Mo
Price history
Tax
- Annual tax amount: $2,438 / yr
Property tax history
| Year | Property tax | Assessed value |
|---|---|---|
| 2025 | $2,591 | $94,981 |
| 2024 | $2,438 | $87,400 |
| 2023 | $2,415 | $87,400 |
| 2022 | $5,908 | $71,820 |
| 2021 | $5,888 | $71,820 |
| 2020 | $5,205 | $62,700 |
| 2019 | $9,377 | $115,360 |
| 2018 | $9,377 | $60,485 |
| 2017 | $5,018 | $60,485 |
| 2016 | $4,710 | $58,970 |
| 2014 | $4,739 | $58,970 |
| 2013 | $4,817 | $58,970 |
Listed by Compass Realty Group
Listed Jun 29, 2026, 2:44 PM · Updated Aug 11, 2026, 1:12 PM · Source: Heartland MLS as distributed by MLS GRID · MLS #2628754
$1,500,000
1520 Jarboe Street, Kansas City, MO 64108
About this home
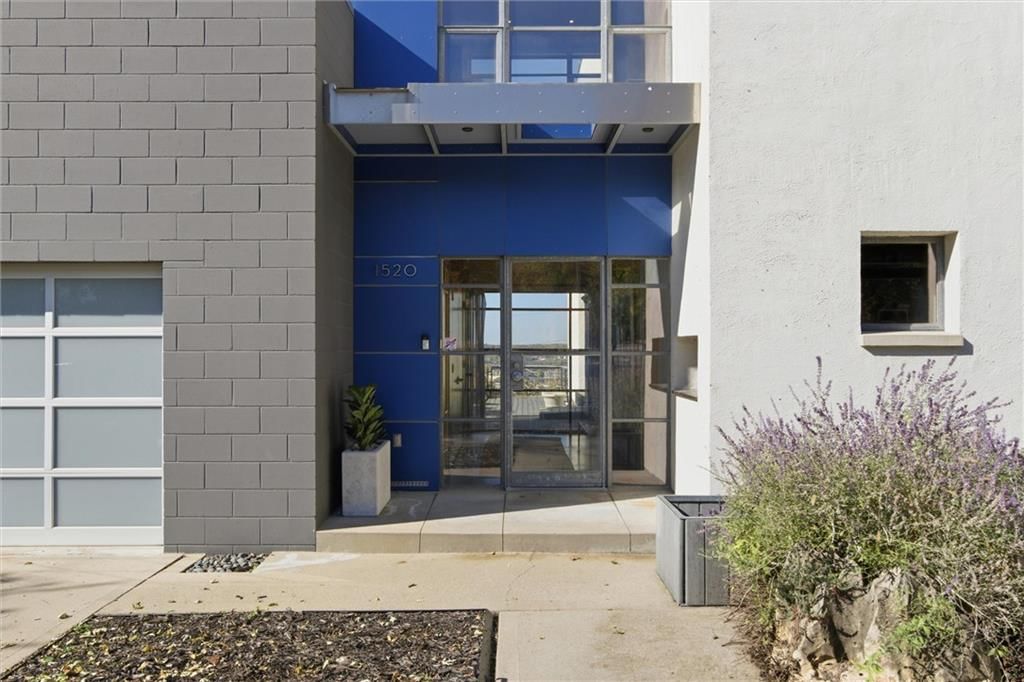
Welcome to the Westside. New price for this iconic Westside home located on a cul de sac with one of the most amazing views in the city. Situated on one of the highest points in Kansas City with 3 city parks within 1/2 mile and no homes to the south of the property. Enjoy sunsets on the back deck and early mornings…
See this home in person
Connect with a local HouseLoop agent to show you this home and answer your questions.
Pick a date
Pick a time
Property Details
Interior
Bedrooms & bathrooms
- Bedrooms: 2
- Full bathrooms: 3
Primary Bedroom
- Level: Second
Primary Bathroom
- Level: Second
Bathroom 2
- Level: Basement
Bathroom 3
- Level: First
Family Room
- Level: Second
Living Room
- Level: First
Kitchen
- Level: First
Dining Room
- Level: First
Exercise Room
- Level: Third
Sitting Room
- Level: Basement
Bedroom 1
- Level: Basement
Heating
- Heating: Natural Gas, Radiant Floor
Cooling
- Cooling: Central Gas
Appliances
- Included: Dishwasher, Disposal, Exhaust Fan, Gas Range, Stainless Steel Appliance(s), Trash Compactor
- Laundry: Upper Level
Features
- Features: Ceiling Fan(s), Walk-In Closet(s)
- Flooring: Concrete, Luxury Vinyl
- Basement: Concrete, Finished, Full, Walk-Out Access
- Fireplace features: Gas, Living Room
- Other rooms: Balcony/Loft, Entry, Family Room
Interior area
- Finished area above ground: 3,708 sqft
- Total interior livable area: 3,708 sqft
Property
Parking
- Total spaces: 2
- Parking features: Attached, Garage Door Opener, Garage Faces Front, Off Street, Secured
Lot
- Size: 0.25 Acres
- Patio & porch: Patio
Construction
Type & style
- Home type: Residential
- Architectural style: Single Family Residence
Materials
- Materials: Concrete
Condition
- Year built: 2002
- Age: 21-30 Years
Utilities & green energy
- Sewer: Public Sewer
- Water: Public
Highlights
Outdoor & Lot
- Deck
- Covered Patio
- Fenced Yard
Kitchen
- Gas Range
- Stainless Appliances
Bathroom
- Frameless Glass Shower
- Walk-in Shower
- Double Vanity
Interior
- Wet Bar
- Statement Lighting
Layout
- Finished Basement
- Walk-out Basement
- Bonus Room
Fireplace
- Fireplace
- Gas Fireplace
Garage & Parking
- Attached Garage
Style
- Modern
HOA and Amenities
No HOA on this home.
Nearby schools
GreatSchools rating
- 3Primitivo Garcia Elementary School
- 2Northeast Middle School
- 2Northeast High School
Schools provided by the listing agent
- District: Kansas City Mo
Price history
Tax
- Annual tax amount: $2,438 / yr
Property tax history
| Year | Property tax | Assessed value |
|---|---|---|
| 2025 | $2,591 | $94,981 |
| 2024 | $2,438 | $87,400 |
| 2023 | $2,415 | $87,400 |
| 2022 | $5,908 | $71,820 |
| 2021 | $5,888 | $71,820 |
| 2020 | $5,205 | $62,700 |
| 2019 | $9,377 | $115,360 |
| 2018 | $9,377 | $60,485 |
| 2017 | $5,018 | $60,485 |
| 2016 | $4,710 | $58,970 |
| 2014 | $4,739 | $58,970 |
| 2013 | $4,817 | $58,970 |
Offer Insights
Choose an offer strength
$1,470,000 – $1,498,500
Listed by Compass Realty Group
Listed Jun 29, 2026, 2:44 PM · Updated Aug 11, 2026, 1:12 PM · Source: Heartland MLS as distributed by MLS GRID · MLS #2628754