$359,900
3 bd · 2 ba · 1,350 sqftAbout this home
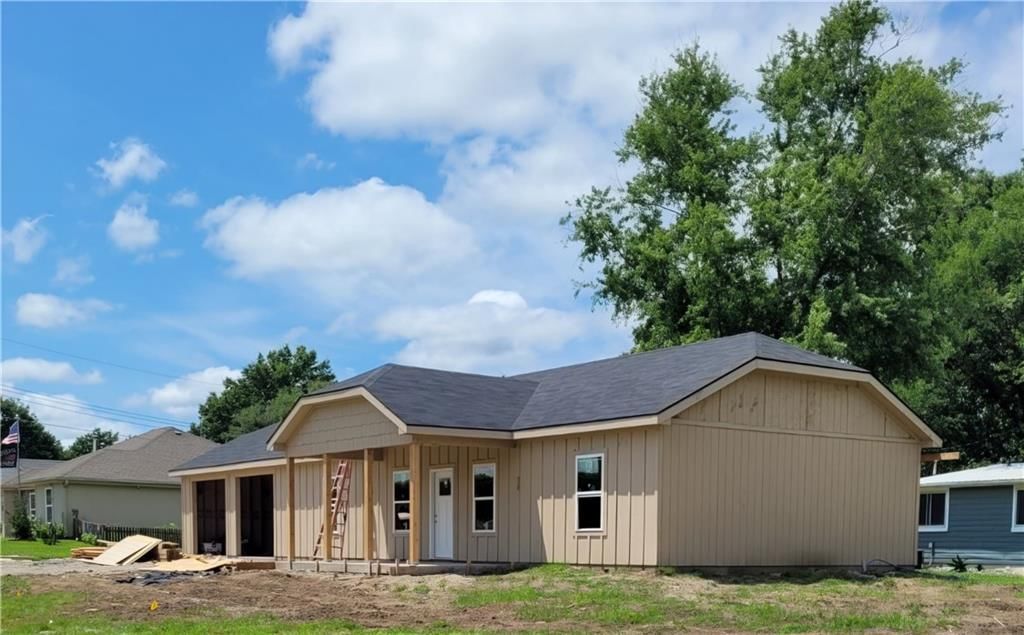
This beautiful home is under construction. Estimated completion August 1. Granite and other quality finishes. This is not your traditional builder grade home. Showings will be available upon completion.
Offer Insights
Choose an offer strength
$352,702 – $359,540
Property Details
Interior
Bedrooms & bathrooms
- Bedrooms: 3
- Full bathrooms: 2
Heating
- Heating: Electric
Cooling
- Cooling: Electric
Appliances
- Laundry: Bedroom Level
Features
- Features: Kitchen Island, Painted Cabinets, Vaulted Ceiling(s), Walk-In Closet(s)
- Flooring: Carpet, Luxury Vinyl
- Basement: Slab
- Other rooms: Great Room, Main Floor BR
Interior area
- Finished area above ground: 1,350 sqft
- Total interior livable area: 1,350 sqft
Property
Parking
- Total spaces: 2
- Parking features: Attached, Garage Door Opener, Garage Faces Front
Lot
- Size: 0.22 Acres
- Patio & porch: Patio
Construction
Type & style
- Home type: Residential
- Architectural style: Single Family Residence
Materials
- Materials: Board & Batten Siding
Condition
- Year built: 2026
- Age: 2 Years/Less
Utilities & green energy
- Sewer: Public Sewer
- Water: City/Public - Verify
Highlights
Outdoor & Lot
- Mature Trees
Kitchen
- Kitchen Island
Interior
- Tall Ceilings
- Two-Story Living Room
Layout
- Main Floor Primary
Garage & Parking
- Attached Garage
HOA and Amenities
No HOA on this home.
Nearby schools
GreatSchools rating
- 3Cass Co. Elementary School
- 5Archie High School
Price history
Tax
- Annual tax amount: $105 / yr
Listed by Integrity 1st Real Estate Solutions
Listed Jun 29, 2026, 12:32 PM · Updated Aug 1, 2026, 9:39 AM · Source: Heartland MLS as distributed by MLS GRID · MLS #2628737
$359,900
202 W Redwood Street, Archie, MO 64725
About this home
This beautiful home is under construction. Estimated completion August 1. Granite and other quality finishes. This is not your traditional builder grade home. Showings will be available upon completion.
See this home in person
Connect with a local HouseLoop agent to show you this home and answer your questions.
Pick a date
Pick a time
Property Details
Interior
Bedrooms & bathrooms
- Bedrooms: 3
- Full bathrooms: 2
Heating
- Heating: Electric
Cooling
- Cooling: Electric
Appliances
- Laundry: Bedroom Level
Features
- Features: Kitchen Island, Painted Cabinets, Vaulted Ceiling(s), Walk-In Closet(s)
- Flooring: Carpet, Luxury Vinyl
- Basement: Slab
- Other rooms: Great Room, Main Floor BR
Interior area
- Finished area above ground: 1,350 sqft
- Total interior livable area: 1,350 sqft
Property
Parking
- Total spaces: 2
- Parking features: Attached, Garage Door Opener, Garage Faces Front
Lot
- Size: 0.22 Acres
- Patio & porch: Patio
Construction
Type & style
- Home type: Residential
- Architectural style: Single Family Residence
Materials
- Materials: Board & Batten Siding
Condition
- Year built: 2026
- Age: 2 Years/Less
Utilities & green energy
- Sewer: Public Sewer
- Water: City/Public - Verify
Highlights
Outdoor & Lot
- Mature Trees
Kitchen
- Kitchen Island
Interior
- Tall Ceilings
- Two-Story Living Room
Layout
- Main Floor Primary
Garage & Parking
- Attached Garage
HOA and Amenities
No HOA on this home.
Nearby schools
GreatSchools rating
- 3Cass Co. Elementary School
- 5Archie High School
Price history
Tax
- Annual tax amount: $105 / yr
Offer Insights
Choose an offer strength
$352,702 – $359,540
Listed by Integrity 1st Real Estate Solutions
Listed Jun 29, 2026, 12:32 PM · Updated Aug 1, 2026, 9:39 AM · Source: Heartland MLS as distributed by MLS GRID · MLS #2628737