$225,000
Under Contract3 bd · 2 ba · 1,252 sqftAbout this home
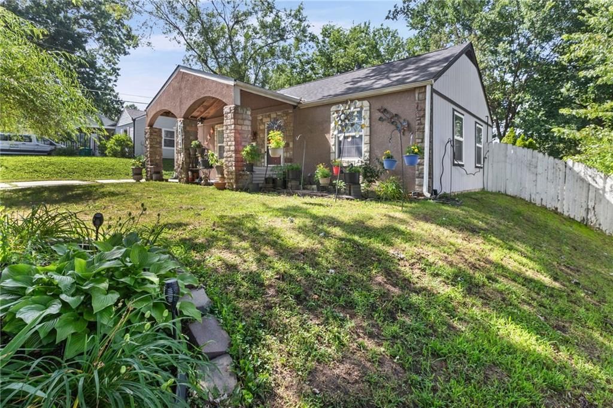
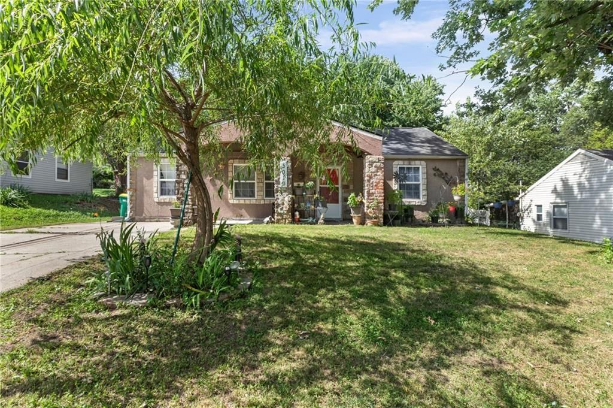
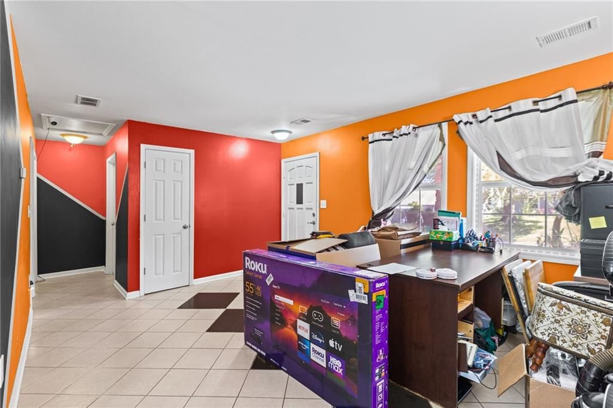
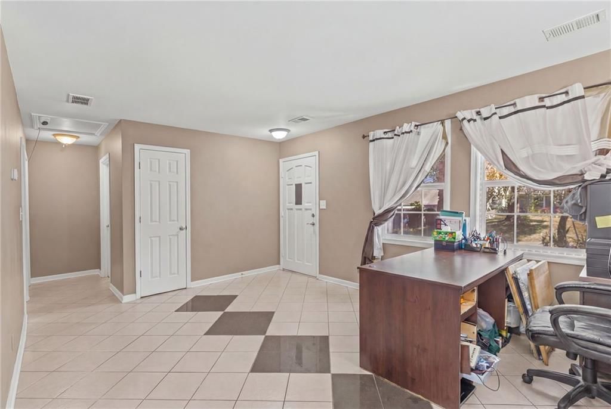
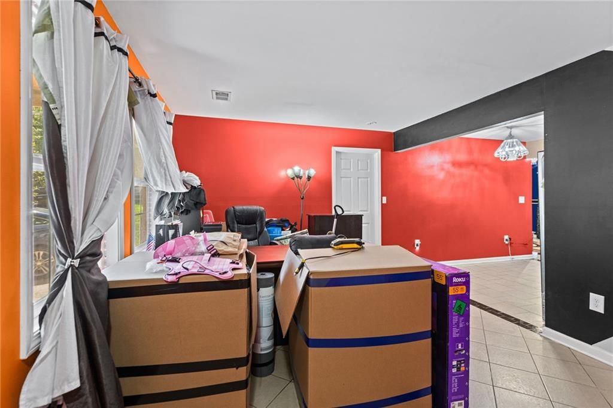
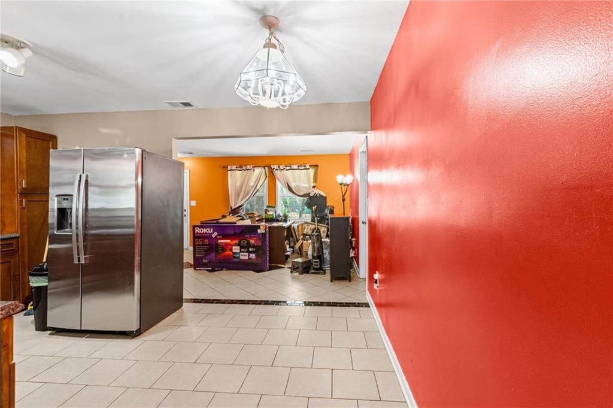
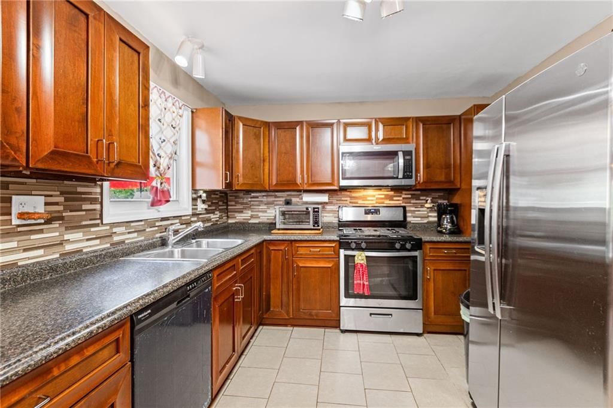
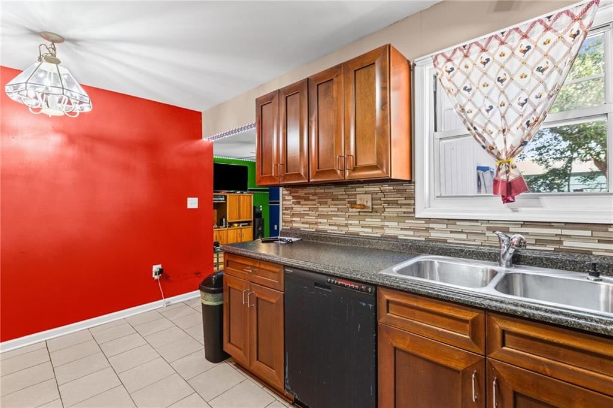
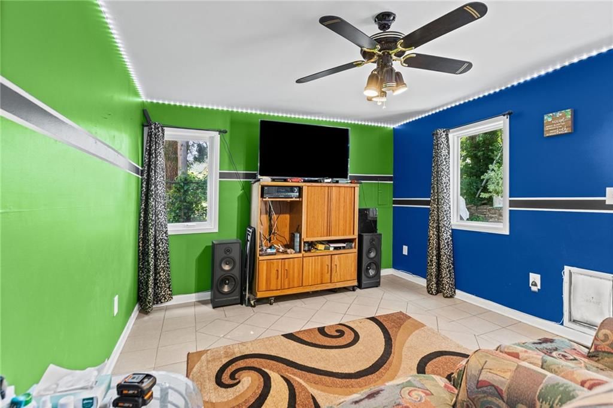
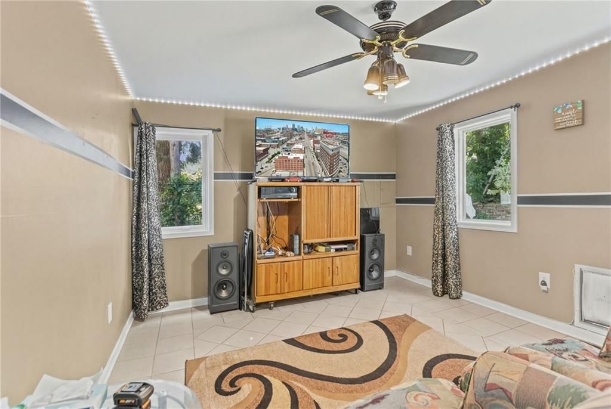
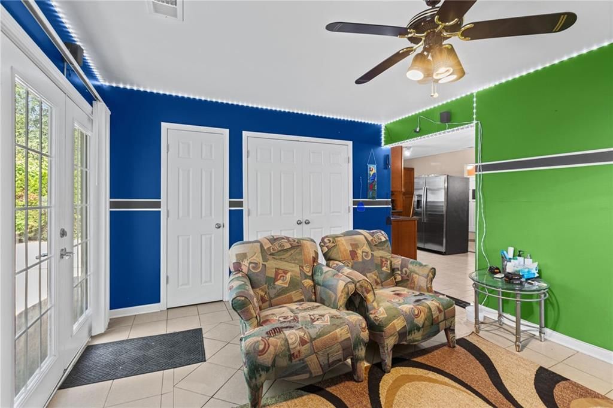
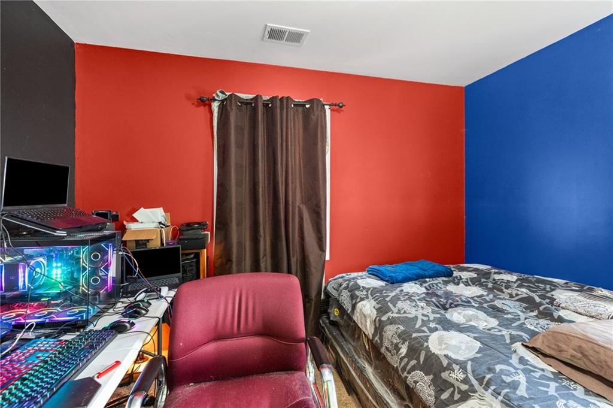
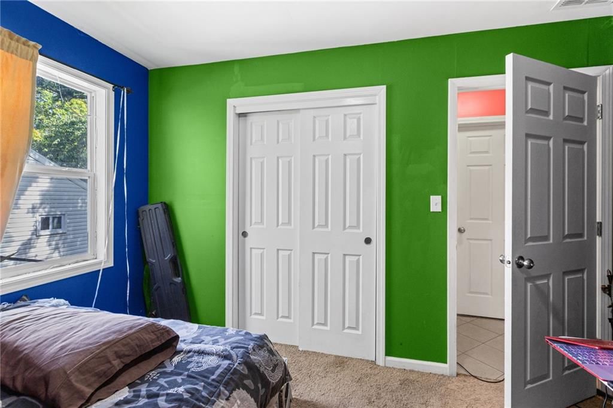
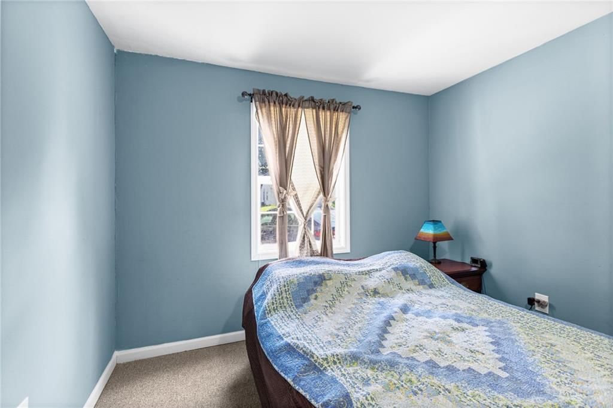
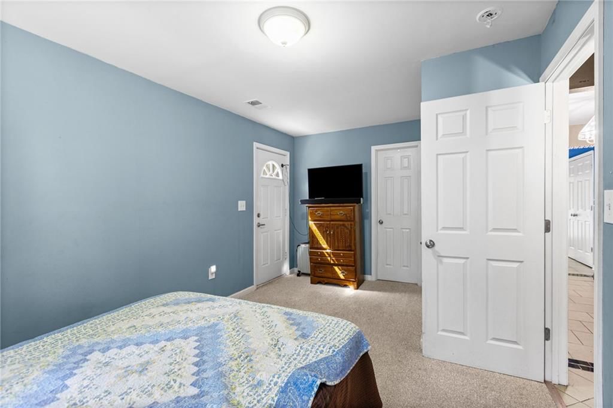
From backyard cookouts to holiday gatherings, this home was designed to bring everyone together. The open living space with attractive tile flooring flows seamlessly into the expansive family room, creating an inviting place to relax and entertain. At the heart of the home, the centrally located kitchen serves both…
Offer Insights
Choose an offer strength
$222,750 – $227,025
Property Details
Interior
Bedrooms & bathrooms
- Bedrooms: 3
- Full bathrooms: 2
Bedroom 2
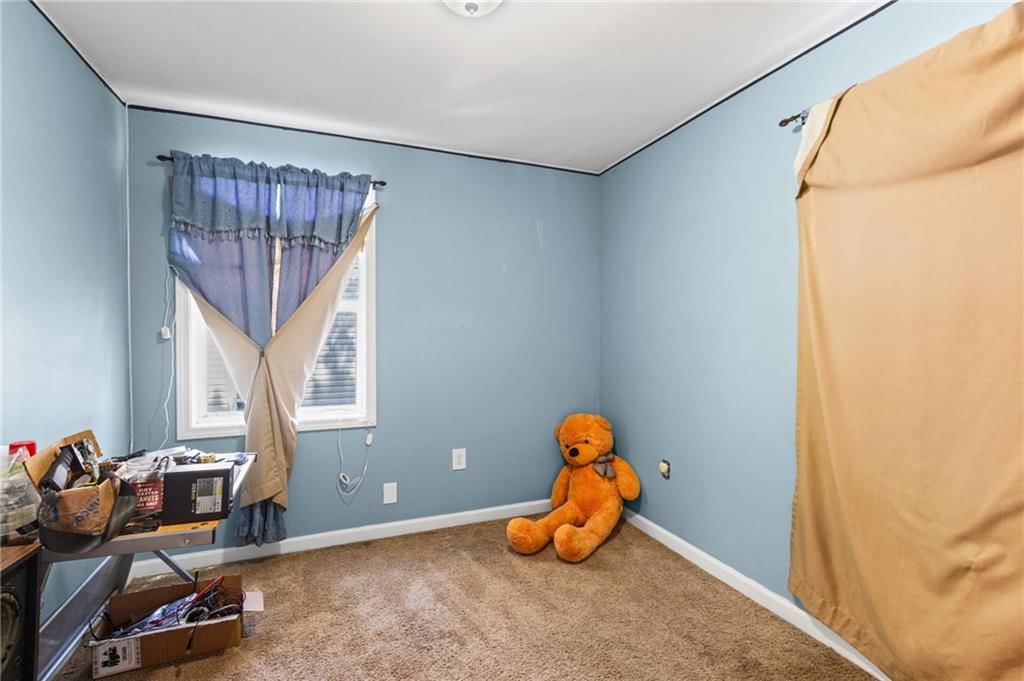
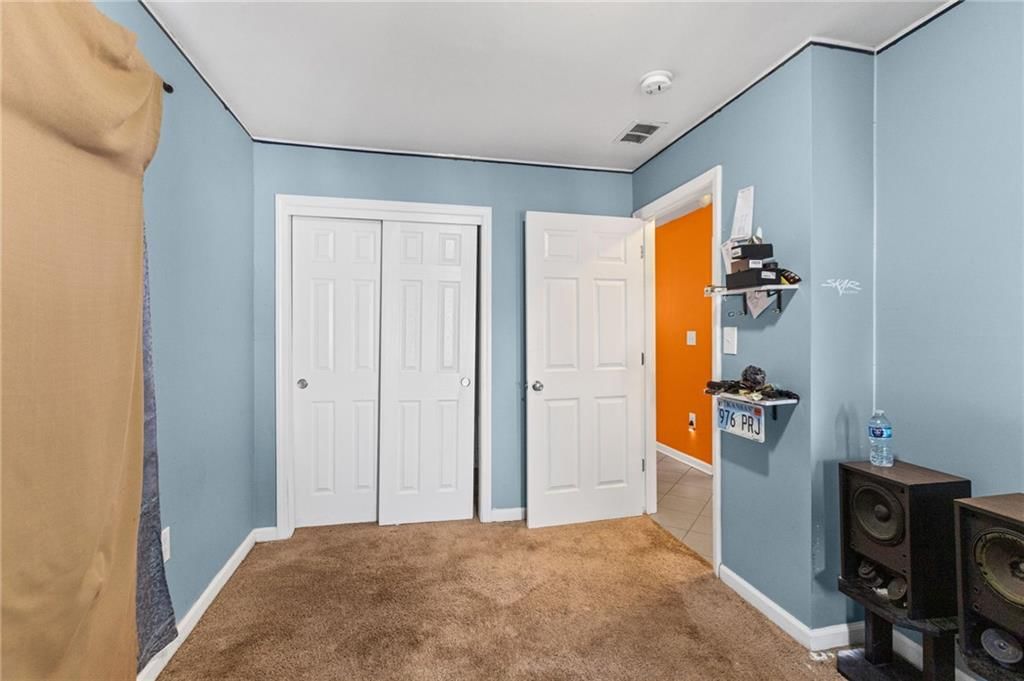
- Level: Main
Bedroom 3
- Level: Main
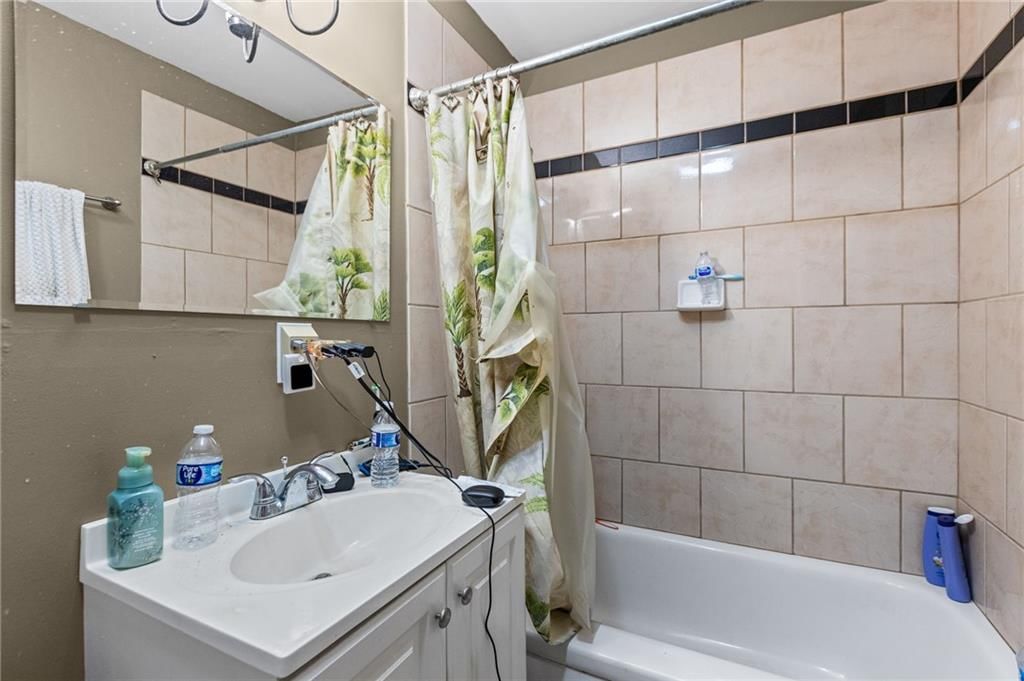
Bathroom 2
- Level: Main
Living Room
- Level: Main
Kitchen
- Level: Main
Bedroom 1
- Level: Main
Family Rm- 2nd
- Level: Main
Bathroom 1
- Level: Main
Heating
- Heating: Natural Gas
Cooling
- Cooling: Electric
Appliances
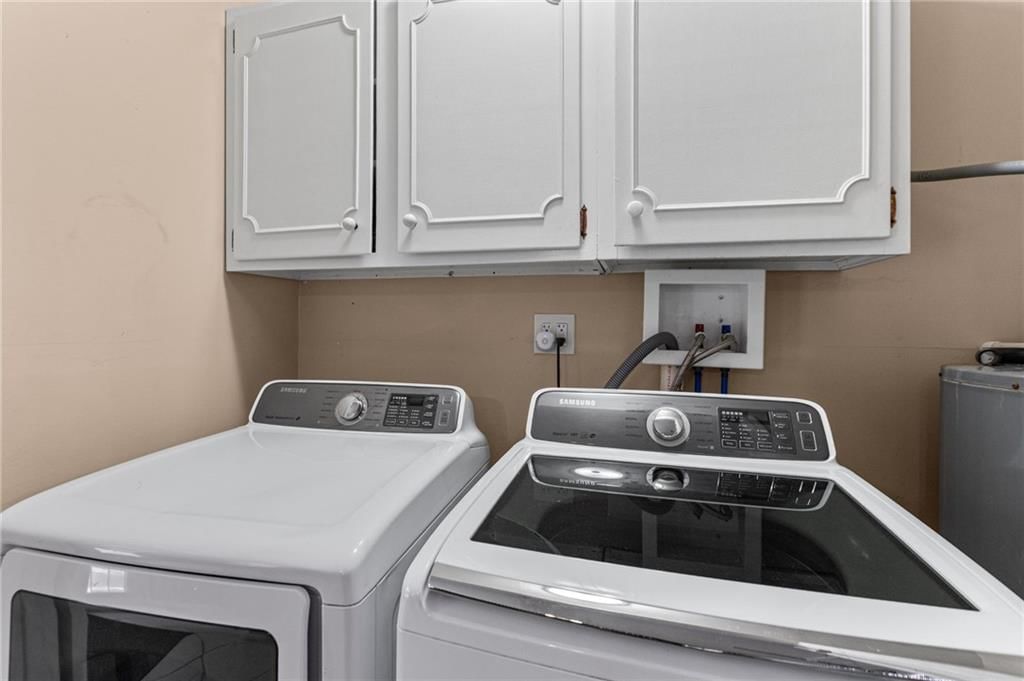
- Included: Dishwasher, Microwave, Refrigerator, Free-Standing Electric Oven
Features
- Flooring: Ceramic Floor
- Basement: Slab
Interior area
- Finished area above ground: 1,252 sqft
- Total interior livable area: 1,252 sqft
Property
Parking
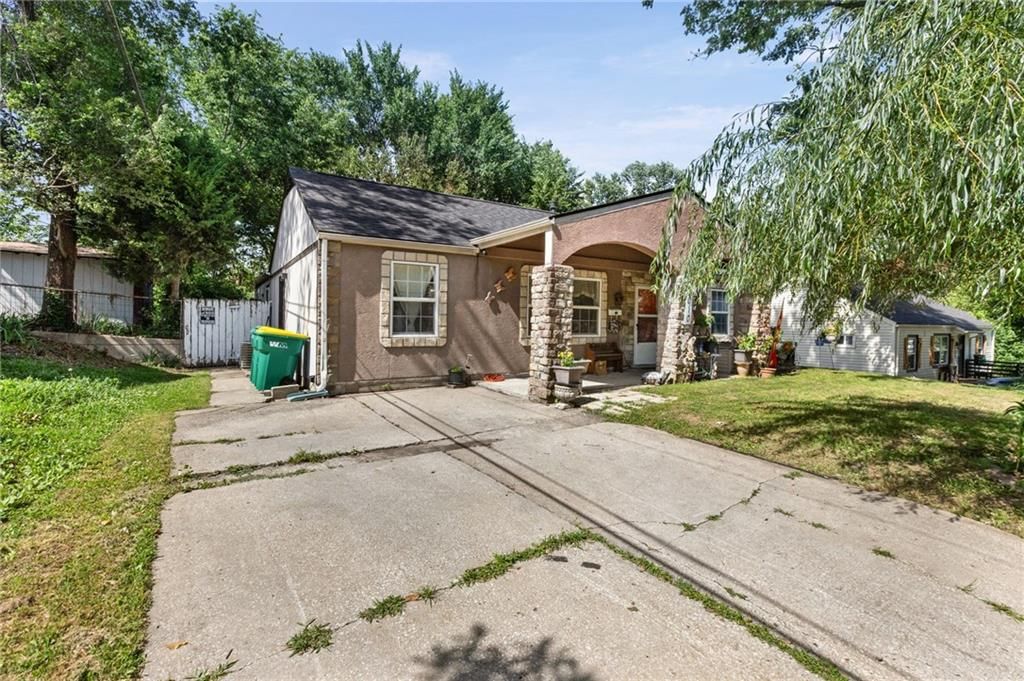
- Parking features: Off Street
Lot
- Size: 0.17 Acres
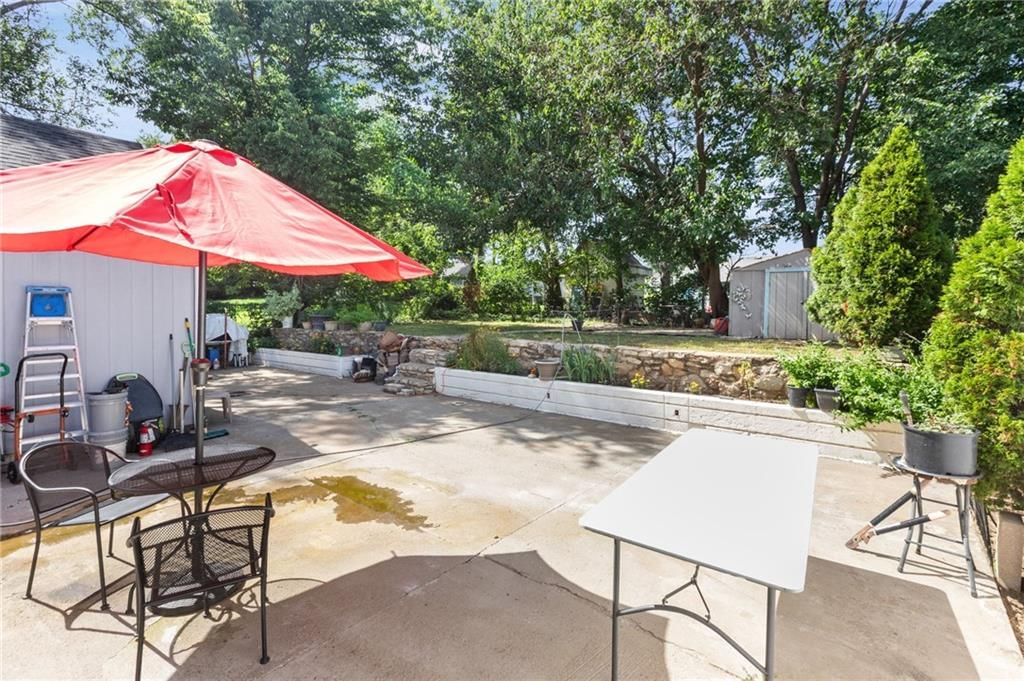
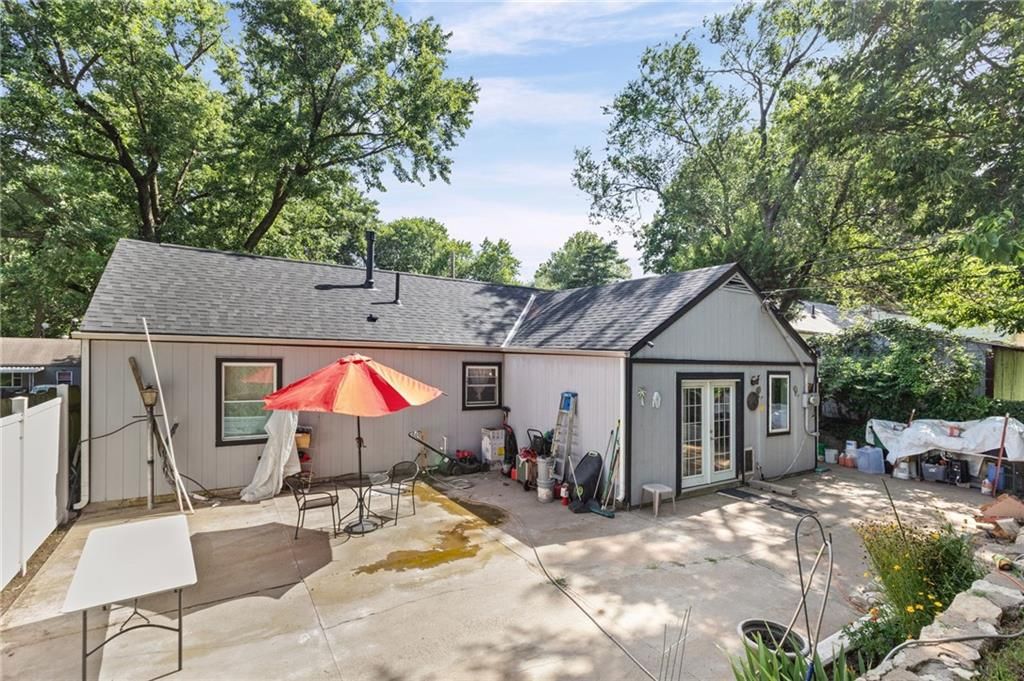
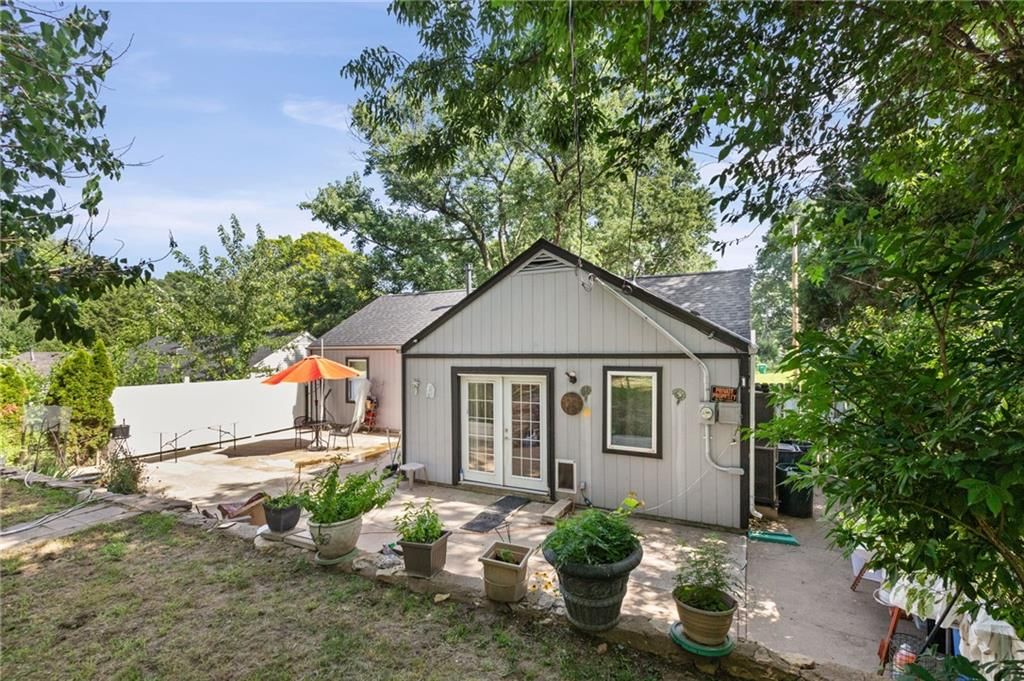
- Patio & porch: Patio
Construction
Type & style
- Home type: Residential
- Architectural style: Single Family Residence
Materials
- Materials: Frame, Stucco
Condition
- Age: 51-75 Years
Utilities & green energy
- Sewer: Public Sewer
- Water: Public
Highlights
Outdoor & Lot
- Fenced Yard
- Mature Trees
Kitchen
- Gas Range
- Stainless Appliances
Bathroom
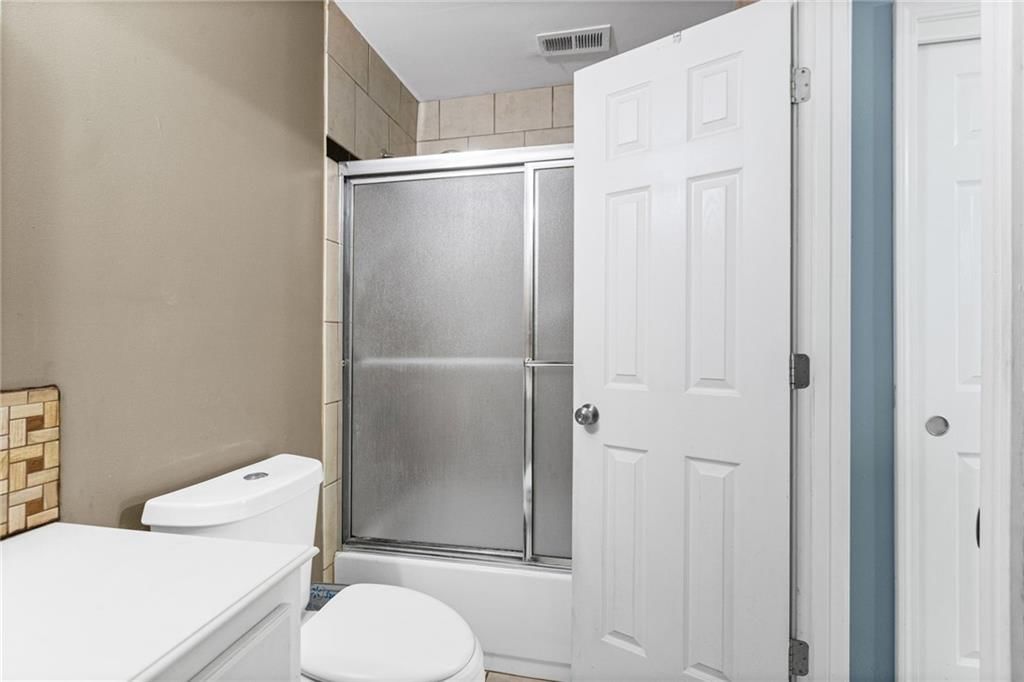
- Walk-in Shower
Interior
- Tile Floors
- Accent Wall
- Statement Lighting
Layout
- Main Floor Primary
HOA and Amenities
HOA
- Has HOA: Yes
Amenities
- Community Center
Nearby schools
GreatSchools rating
- 5Midland Trail
- 5Turner Middle School
- 1Turner High School
Price history
Tax
- Annual tax amount: $2,795 / yr
Property tax history
| Year | Property tax | Assessed value |
|---|---|---|
| 2025 | $2,796 | $18,113 |
| 2024 | $2,761 | $18,664 |
| 2023 | $2,682 | $16,296 |
| 2022 | $2,347 | $14,168 |
| 2021 | $1,898 | $11,163 |
| 2020 | $1,801 | $10,632 |
| 2019 | $1,693 | $9,844 |
| 2018 | $1,534 | $9,143 |
| 2017 | $1,514 | $8,602 |
| 2016 | $811 | $4,800 |
| 2015 | $798 | $4,530 |
| 2014 | $1,574 | $6,966 |
Listed by Keller Williams Realty Partners Inc.
Listed Jun 28, 2026, 11:09 PM · Updated Aug 10, 2026, 10:57 AM · Source: Heartland MLS as distributed by MLS GRID · MLS #2628687
$225,000
Under Contract5010 Harmony Drive, Kansas City, KS 66106
About this home
From backyard cookouts to holiday gatherings, this home was designed to bring everyone together. The open living space with attractive tile flooring flows seamlessly into the expansive family room, creating an inviting place to relax and entertain. At the heart of the home, the centrally located kitchen serves both…
See this home in person
Connect with a local HouseLoop agent to show you this home and answer your questions.
Pick a date
Pick a time
Property Details
Interior
Bedrooms & bathrooms
- Bedrooms: 3
- Full bathrooms: 2
Bedroom 2
- Level: Main
Bedroom 3
- Level: Main
Bathroom 2
- Level: Main
Living Room
- Level: Main
Kitchen
- Level: Main
Bedroom 1
- Level: Main
Family Rm- 2nd
- Level: Main
Bathroom 1
- Level: Main
Heating
- Heating: Natural Gas
Cooling
- Cooling: Electric
Appliances
- Included: Dishwasher, Microwave, Refrigerator, Free-Standing Electric Oven
Features
- Flooring: Ceramic Floor
- Basement: Slab
Interior area
- Finished area above ground: 1,252 sqft
- Total interior livable area: 1,252 sqft
Property
Parking
- Parking features: Off Street
Lot
- Size: 0.17 Acres
- Patio & porch: Patio
Construction
Type & style
- Home type: Residential
- Architectural style: Single Family Residence
Materials
- Materials: Frame, Stucco
Condition
- Age: 51-75 Years
Utilities & green energy
- Sewer: Public Sewer
- Water: Public
Highlights
Outdoor & Lot
- Fenced Yard
- Mature Trees
Kitchen
- Gas Range
- Stainless Appliances
Bathroom
- Walk-in Shower
Interior
- Tile Floors
- Accent Wall
- Statement Lighting
Layout
- Main Floor Primary
HOA and Amenities
HOA
- Has HOA: Yes
Amenities
- Community Center
Nearby schools
GreatSchools rating
- 5Midland Trail
- 5Turner Middle School
- 1Turner High School
Price history
Tax
- Annual tax amount: $2,795 / yr
Property tax history
| Year | Property tax | Assessed value |
|---|---|---|
| 2025 | $2,796 | $18,113 |
| 2024 | $2,761 | $18,664 |
| 2023 | $2,682 | $16,296 |
| 2022 | $2,347 | $14,168 |
| 2021 | $1,898 | $11,163 |
| 2020 | $1,801 | $10,632 |
| 2019 | $1,693 | $9,844 |
| 2018 | $1,534 | $9,143 |
| 2017 | $1,514 | $8,602 |
| 2016 | $811 | $4,800 |
| 2015 | $798 | $4,530 |
| 2014 | $1,574 | $6,966 |
Offer Insights
Choose an offer strength
$222,750 – $227,025
Listed by Keller Williams Realty Partners Inc.
Listed Jun 28, 2026, 11:09 PM · Updated Aug 10, 2026, 10:57 AM · Source: Heartland MLS as distributed by MLS GRID · MLS #2628687