$385,000
Under Contract3 bd · 3.5 ba · 2,145 sqftAbout this home
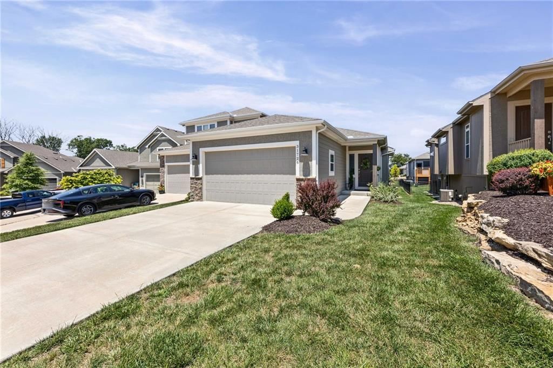
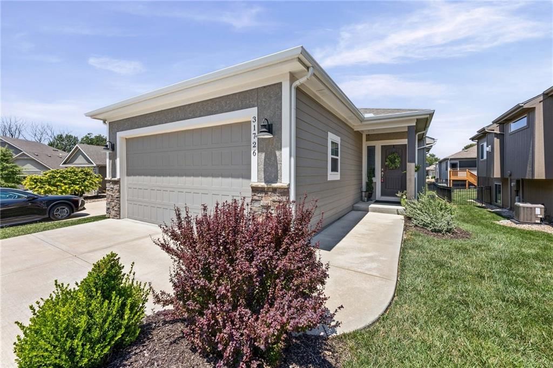
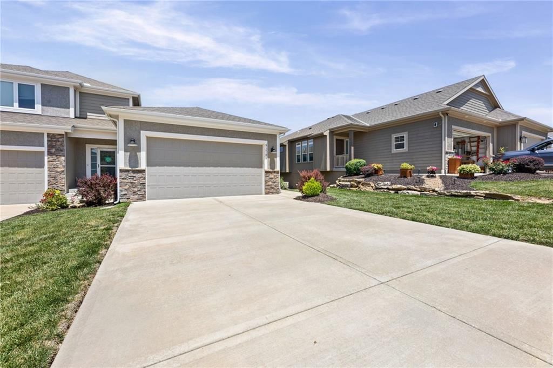
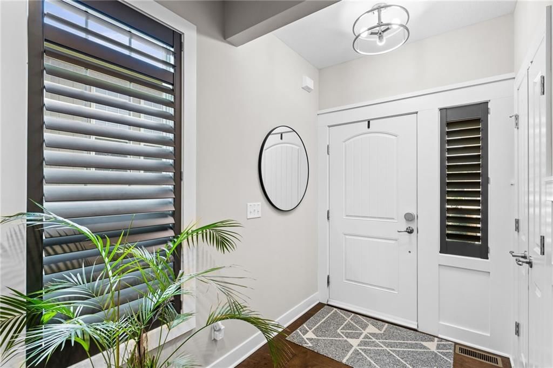
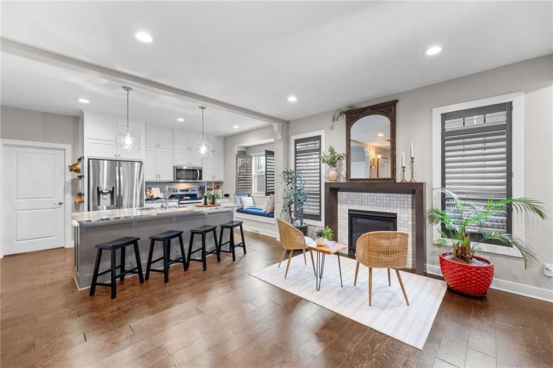
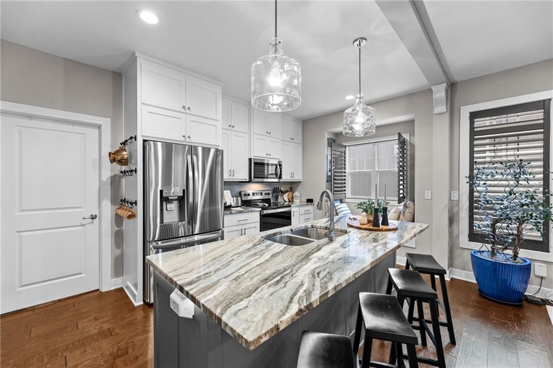
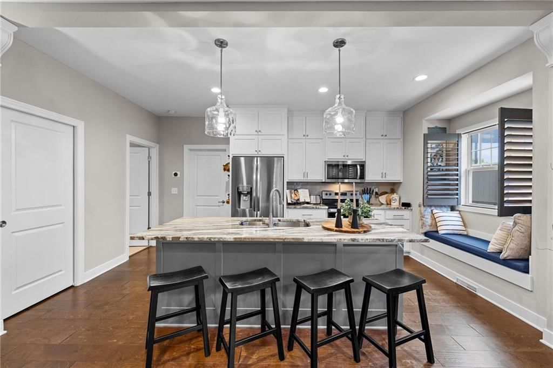
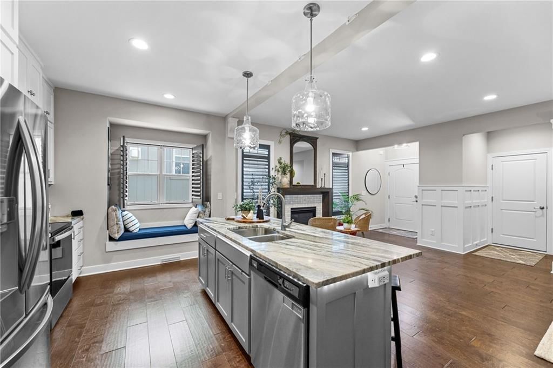
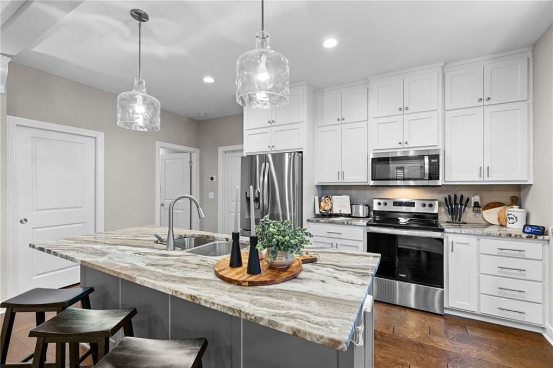
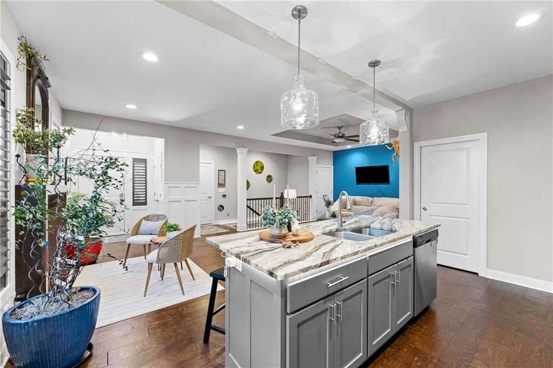
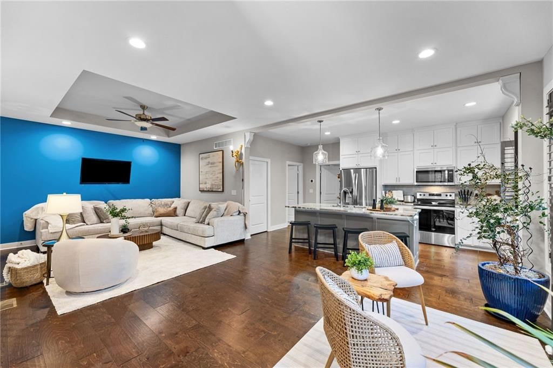
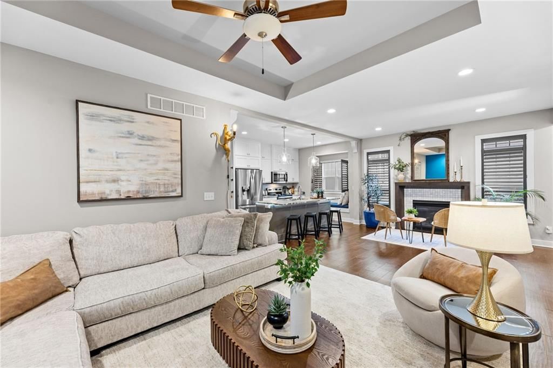
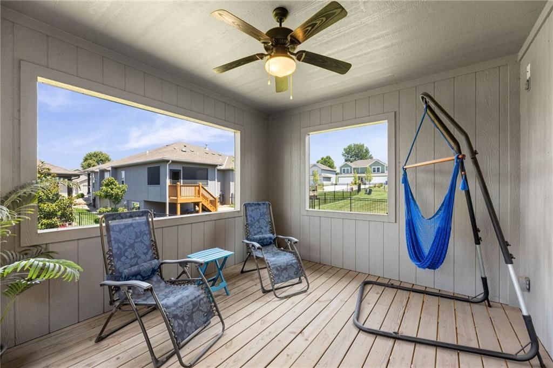
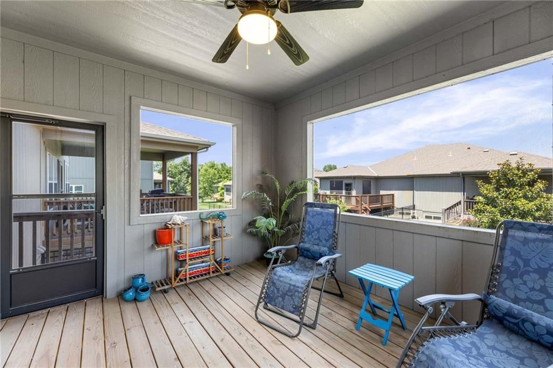
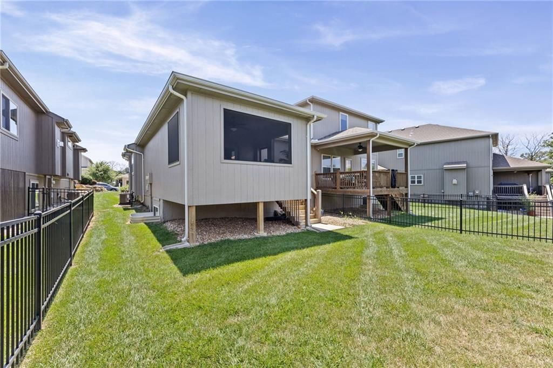
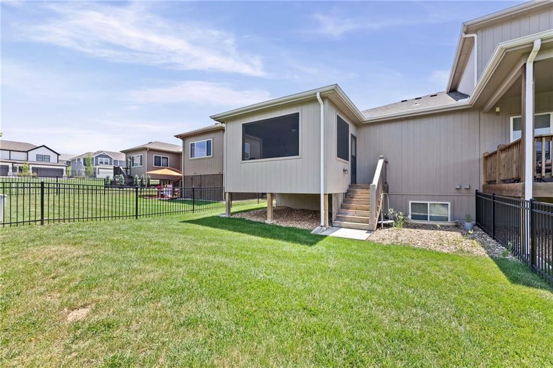
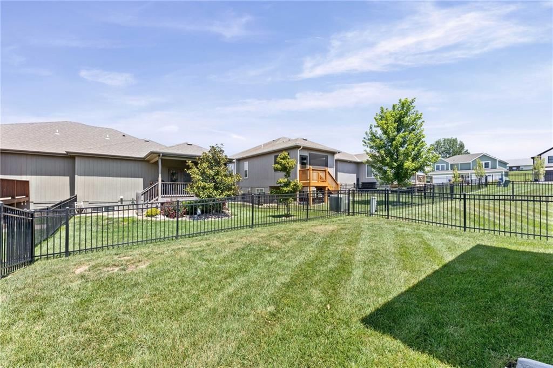
**Maintenance Free!! Exterior paint coming in the next 3-4 weeks so buyer will have a FRESHLY PAINTED HOME!!** Welcome to easy living in Arbor Ridge! This 2020-built townhome is turn-key and ready to impress. Inside, hardwood floors flow through the main level, where an open kitchen/dining combo connects effortlessly…
Offer Insights
Choose an offer strength
$377,300 – $384,615
Property Details
Interior
Bedrooms & bathrooms
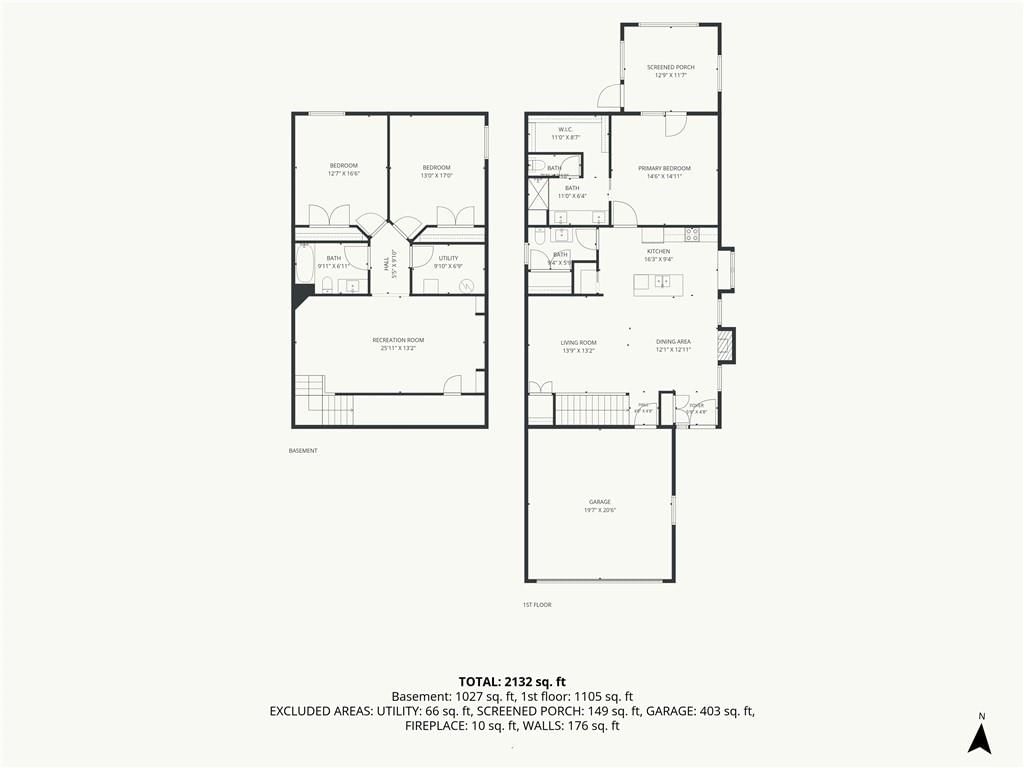
- Bedrooms: 3
- Full bathrooms: 3
- 1/2 bathrooms: 1
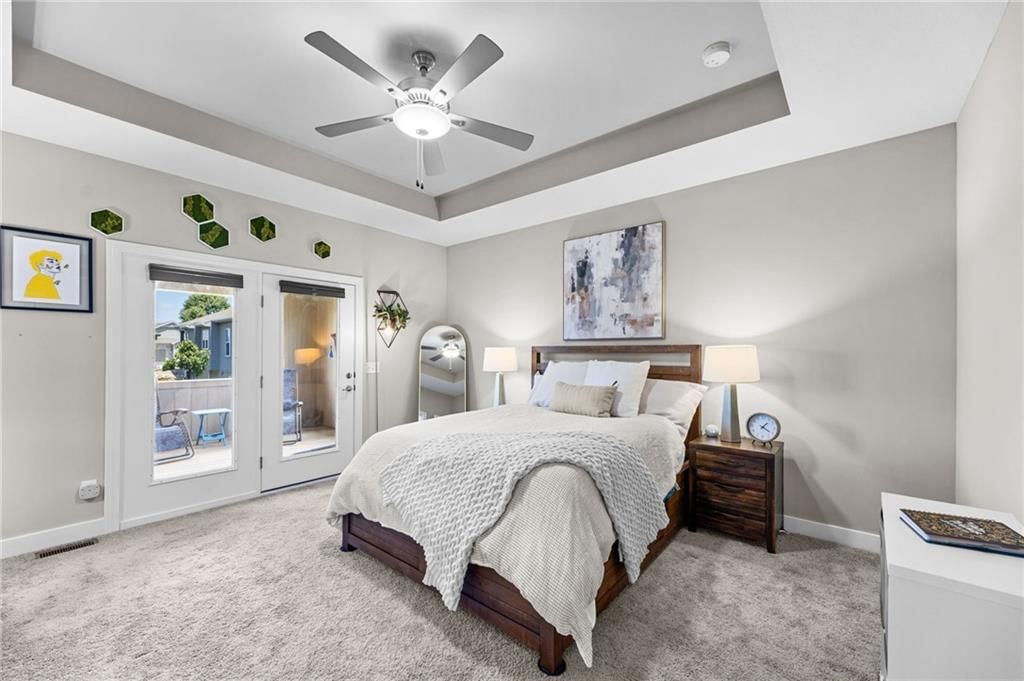
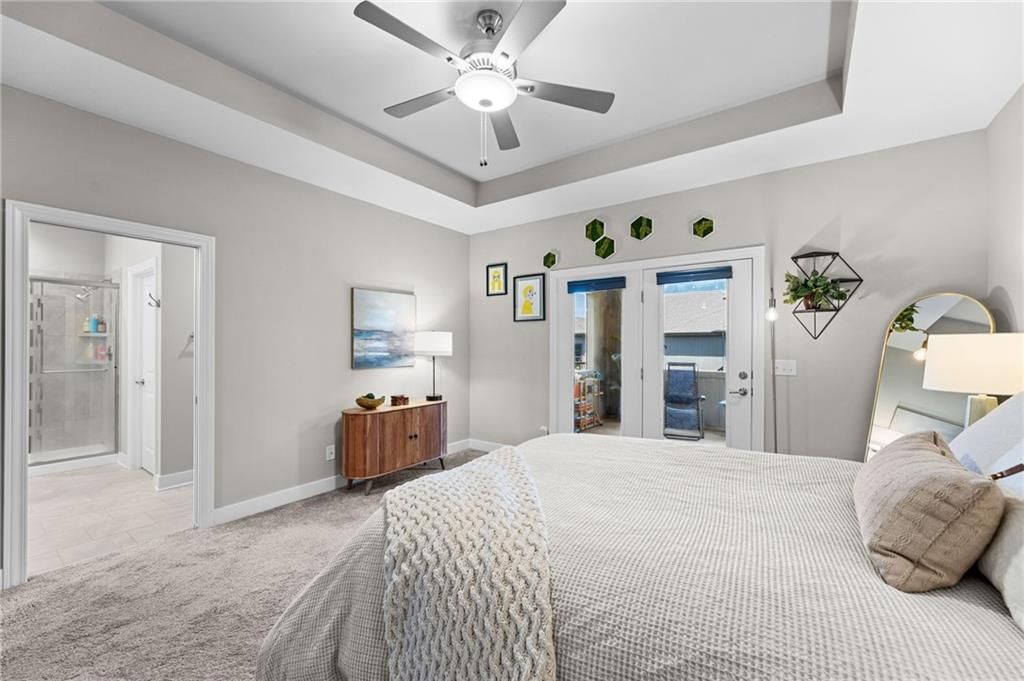
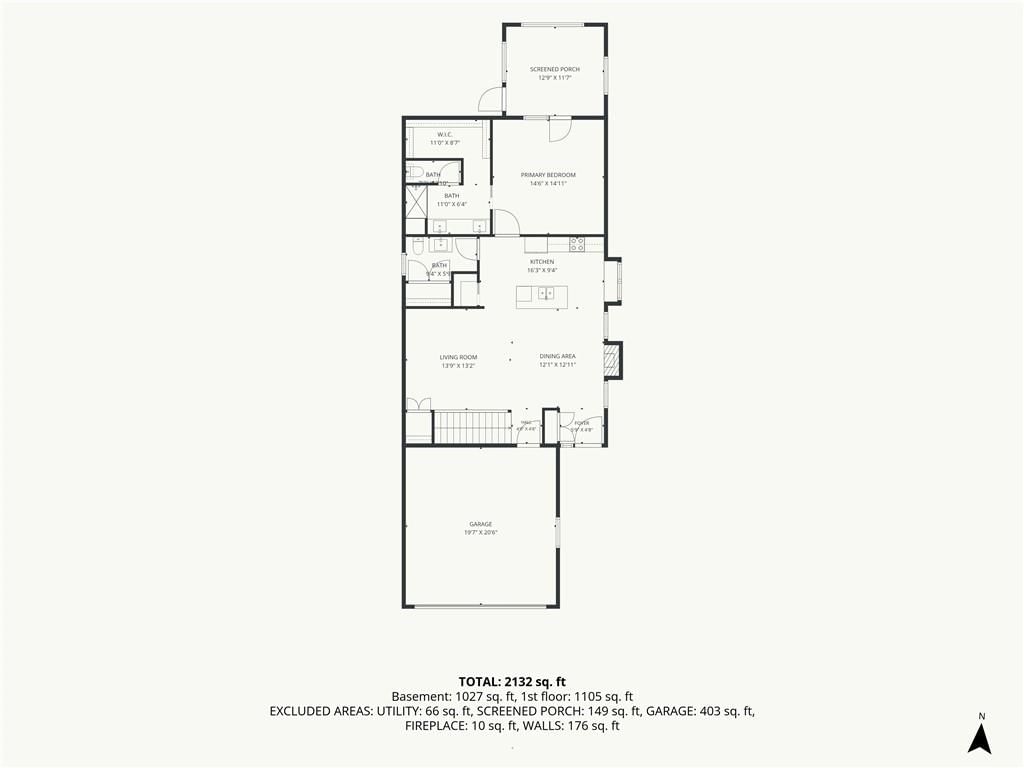
Primary Bedroom
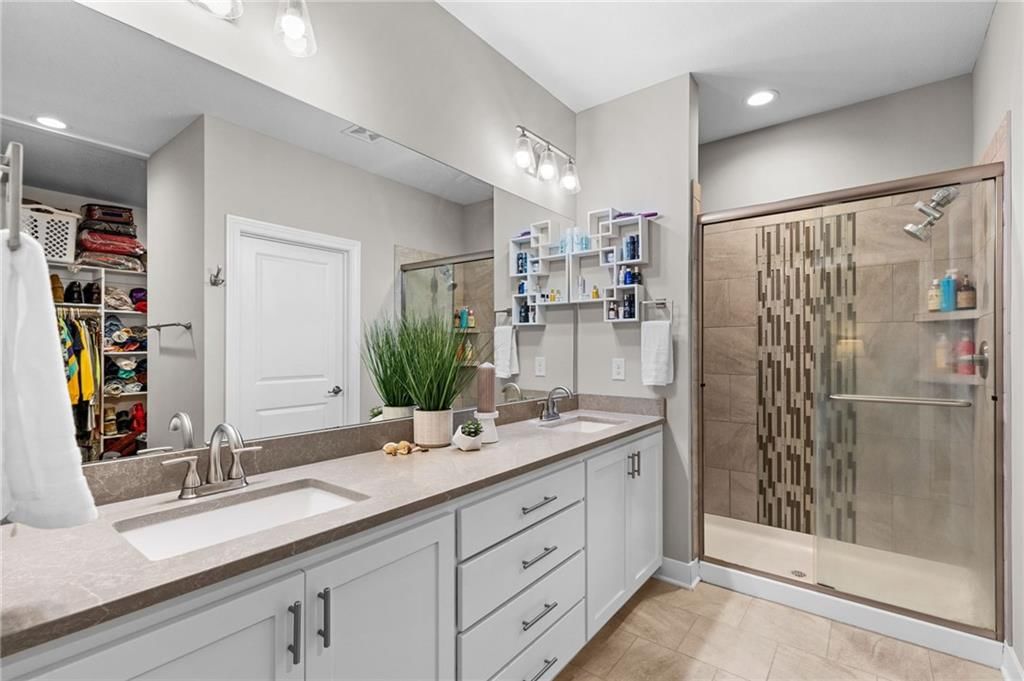
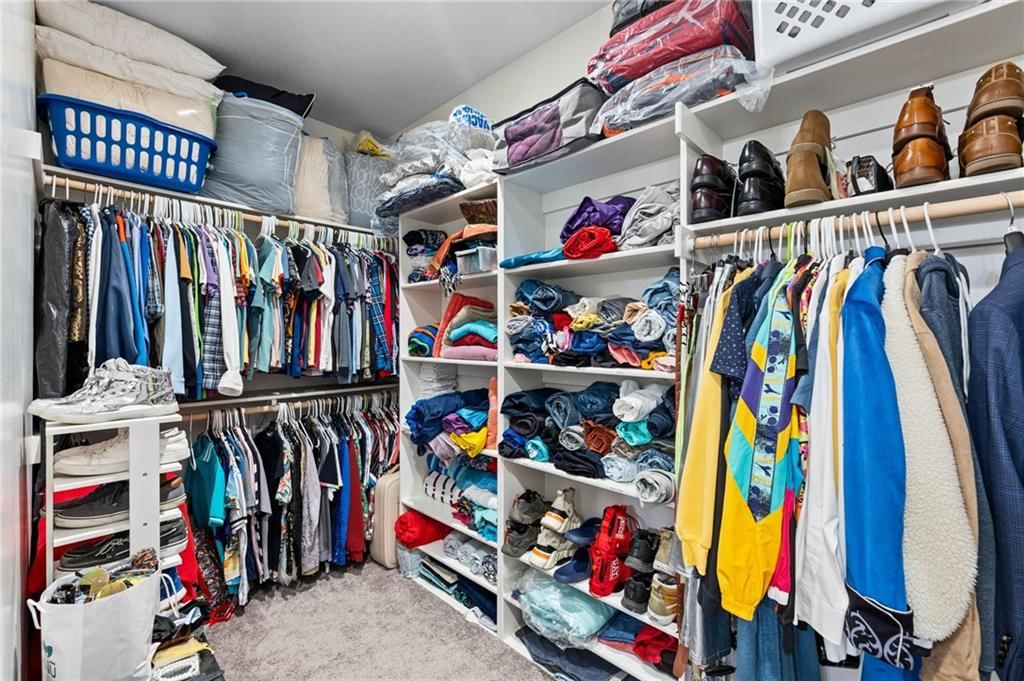
- Features: Walk-In Closet(s)
- Level: First
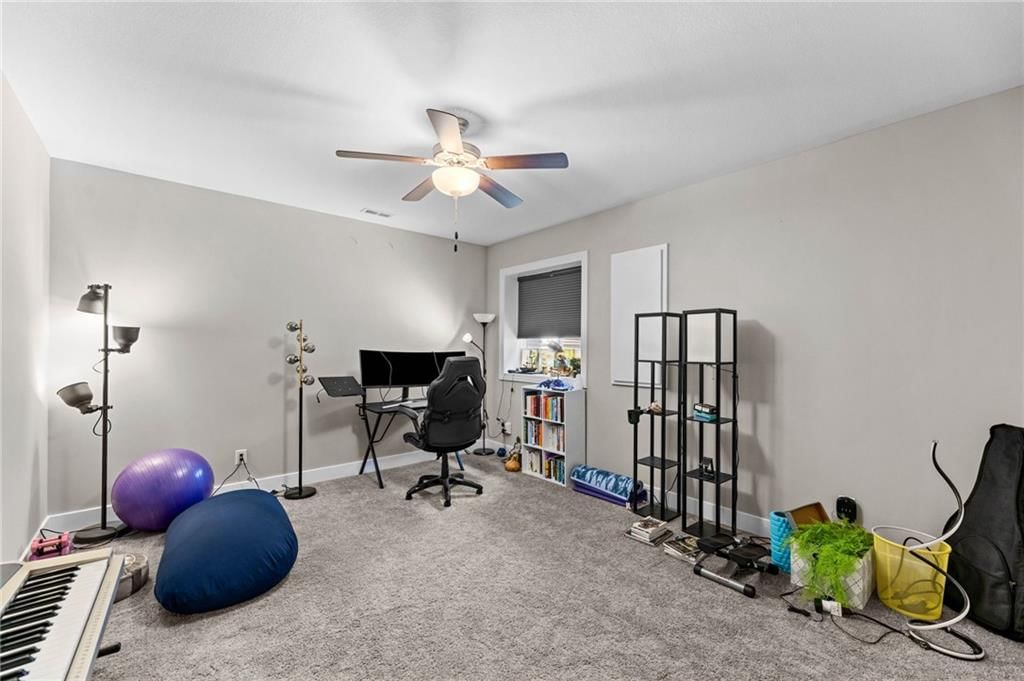
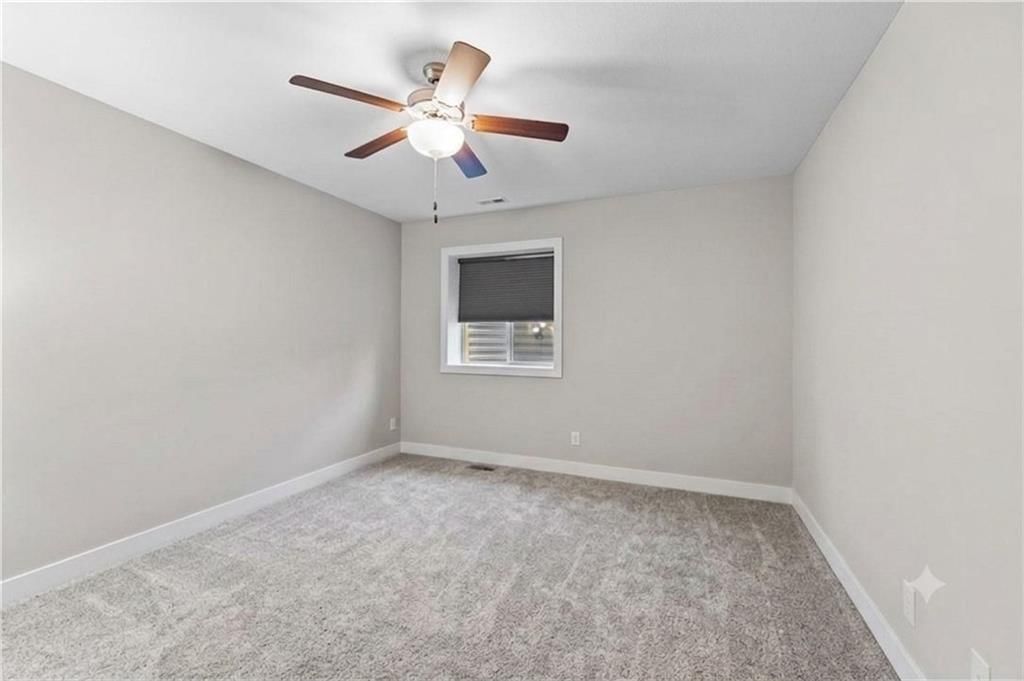
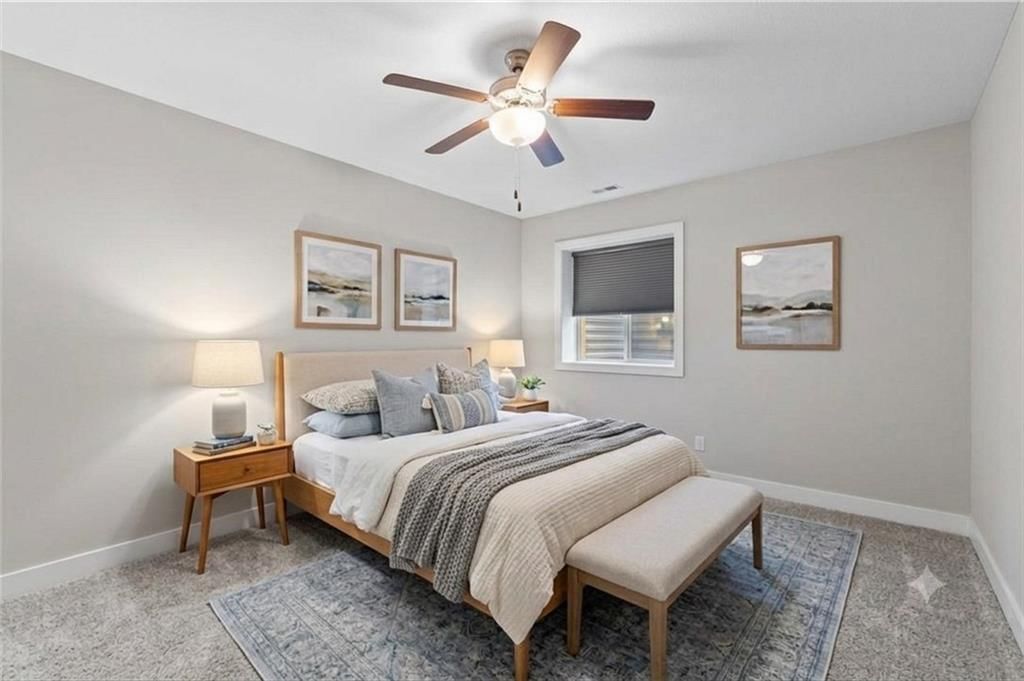
Bedroom 2
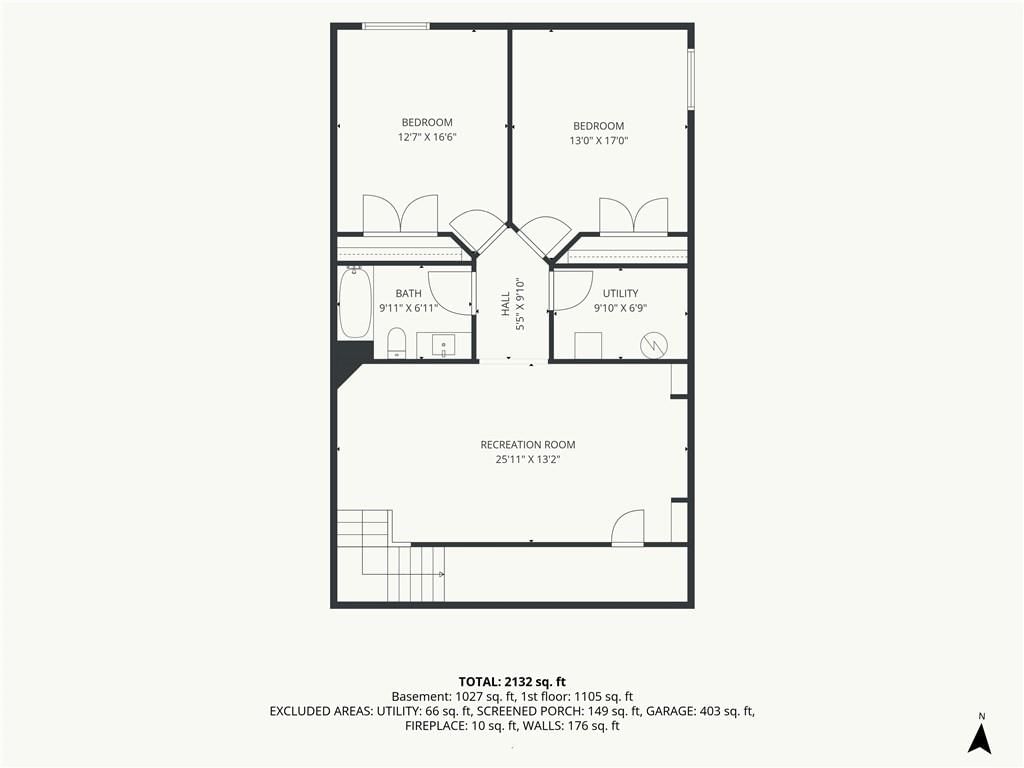
- Level: Lower
Bedroom 3
- Level: Lower
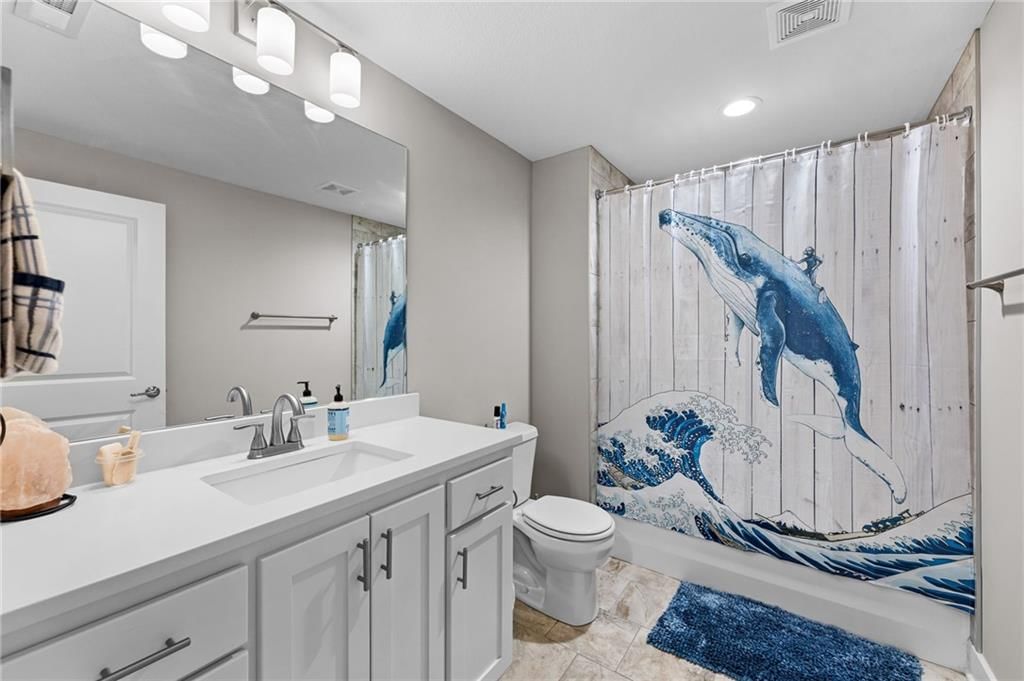
Bathroom 2
- Level: Lower
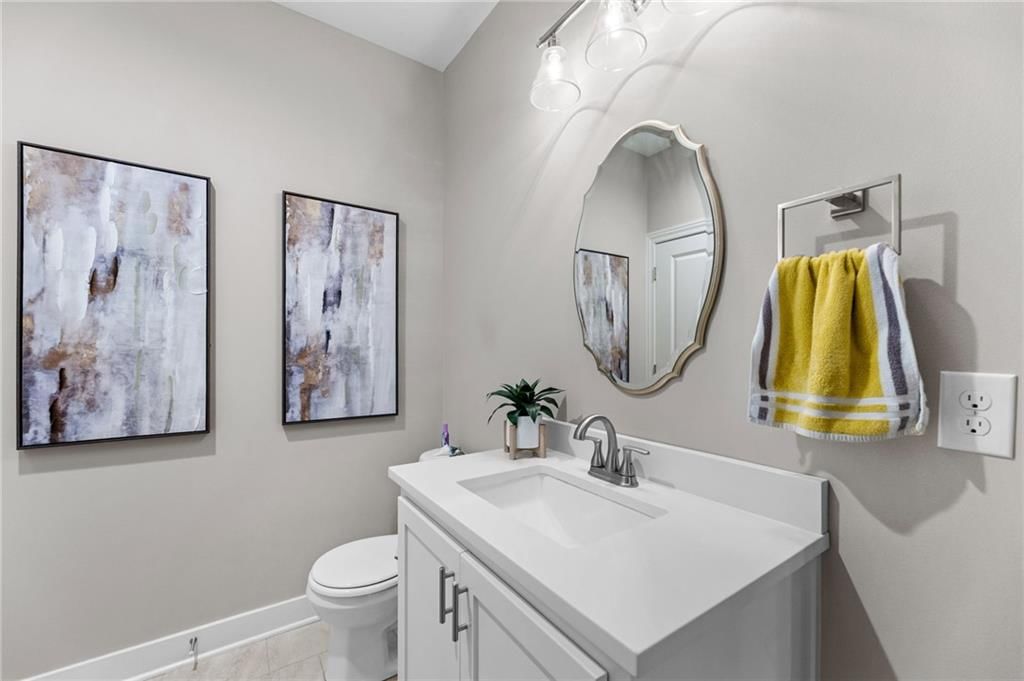
Half Bath
- Level: First
Great Room
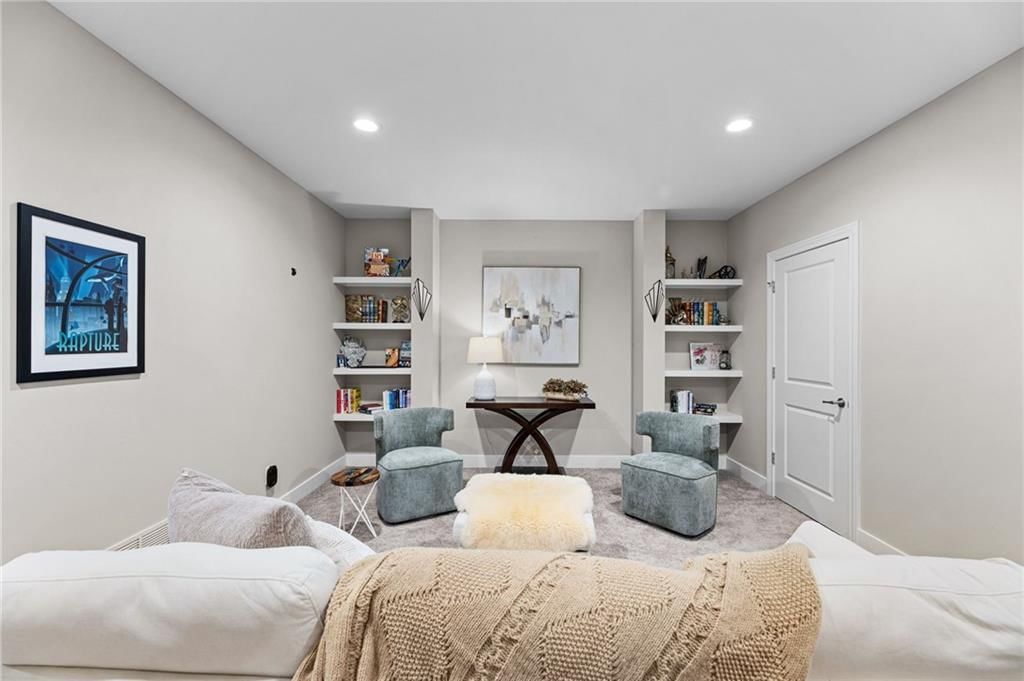
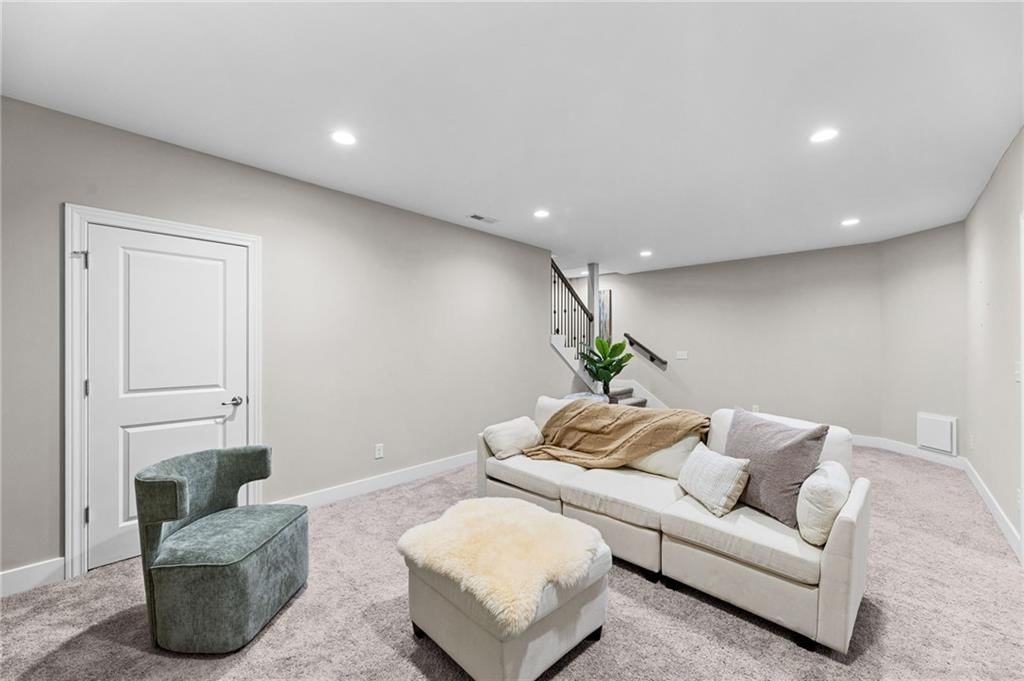
- Features: Wet Bar
- Level: Lower
Family Room
- Level: First
Kitchen
- Level: First
Dining Room
- Level: First
Laundry
- Level: First
Heating
- Heating: Electric
Cooling
- Cooling: Electric
Appliances
- Included: Dishwasher, Disposal, Dryer, Refrigerator, Electric Range, Stainless Steel Appliance(s), Washer
- Laundry: In Basement, Main Level
Features
- Features: Ceiling Fan(s), Custom Cabinets, Painted Cabinets, Pantry, Walk-In Closet(s)
- Flooring: Carpet, Tile, Wood
- Basement: Concrete, Daylight, Finished, Inside Entrance
- Fireplace features: Family Room
Interior area
- Finished area above ground: 2,145 sqft
- Total interior livable area: 2,145 sqft
Property
Parking
- Total spaces: 2
- Parking features: Attached, Garage Faces Front
Lot
- Size: 0.11 Acres
- Features: City Lot, Cul-De-Sac
- Patio & porch: Deck- Covered
Construction
Type & style
- Home type: Residential
- Architectural style: Townhouse
Materials
- Materials: Board & Batten Siding
Condition
- Year built: 2020
- Age: 6-10 Years
Utilities & green energy
- Sewer: Public Sewer
- Water: Public
Highlights
Outdoor & Lot
- Deck
- Covered Patio
- Fenced Yard
- Big Backyard
- Cul-de-sac
Kitchen
- Kitchen Island
- Walk-in Pantry
- White Kitchen
- Stainless Appliances
Bathroom
- Frameless Glass Shower
- Walk-in Shower
- Double Vanity
Interior
- Hardwood Floors
- Tile Floors
- Tall Ceilings
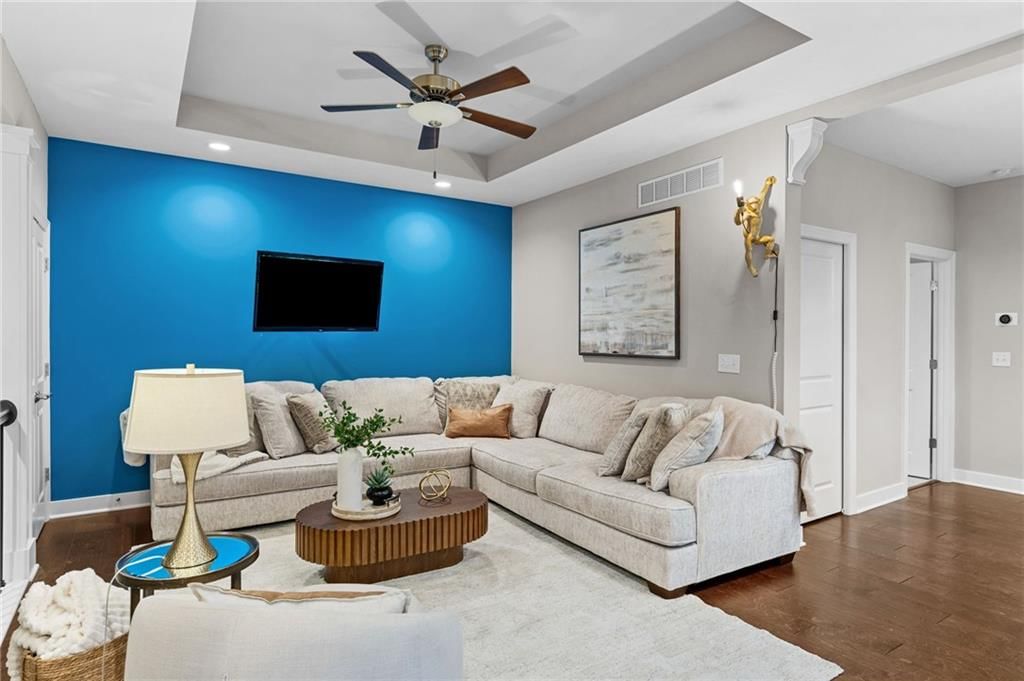
- Coffered or Tray Ceiling
- Accent Wall
- Shiplap / Paneling
- Statement Lighting
Layout
- Finished Basement
- Walk-out Basement
- Home Office
Fireplace
- Fireplace
Garage & Parking
- Attached Garage
Style
- Modern
HOA and Amenities
HOA
- Has HOA: Yes
- Fee: $120 /month
Amenities
- Other
Nearby schools
GreatSchools rating
- 7Mize Elementary School
- 8Lexington Trails Middle School
- 9De Soto High School
Schools provided by the listing agent
- District: De Soto
- Elementary: Mize
- Middle: Lexington
- High: De Soto
Price history
Tax
- Annual tax amount: $5,060 / yr
Property tax history
| Year | Property tax | Assessed value |
|---|---|---|
| 2025 | $5,060 | $40,320 |
| 2024 | $4,169 | $33,362 |
| 2023 | $4,182 | $31,775 |
| 2022 | $4,587 | $34,212 |
| 2021 | — | $31,510 |
Listed by EXP Realty LLC
Listed Jun 28, 2026, 5:06 PM · Updated Jul 24, 2026, 1:57 PM · Source: Heartland MLS as distributed by MLS GRID · MLS #2628665
$385,000
Under Contract31726 W 83rd Court, De Soto, KS 66018
About this home
**Maintenance Free!! Exterior paint coming in the next 3-4 weeks so buyer will have a FRESHLY PAINTED HOME!!** Welcome to easy living in Arbor Ridge! This 2020-built townhome is turn-key and ready to impress. Inside, hardwood floors flow through the main level, where an open kitchen/dining combo connects effortlessly…
See this home in person
Connect with a local HouseLoop agent to show you this home and answer your questions.
Pick a date
Pick a time
Property Details
Interior
Bedrooms & bathrooms
- Bedrooms: 3
- Full bathrooms: 3
- 1/2 bathrooms: 1
Primary Bedroom
- Features: Walk-In Closet(s)
- Level: First
Bedroom 2
- Level: Lower
Bedroom 3
- Level: Lower
Bathroom 2
- Level: Lower
Half Bath
- Level: First
Great Room
- Features: Wet Bar
- Level: Lower
Family Room
- Level: First
Kitchen
- Level: First
Dining Room
- Level: First
Laundry
- Level: First
Heating
- Heating: Electric
Cooling
- Cooling: Electric
Appliances
- Included: Dishwasher, Disposal, Dryer, Refrigerator, Electric Range, Stainless Steel Appliance(s), Washer
- Laundry: In Basement, Main Level
Features
- Features: Ceiling Fan(s), Custom Cabinets, Painted Cabinets, Pantry, Walk-In Closet(s)
- Flooring: Carpet, Tile, Wood
- Basement: Concrete, Daylight, Finished, Inside Entrance
- Fireplace features: Family Room
Interior area
- Finished area above ground: 2,145 sqft
- Total interior livable area: 2,145 sqft
Property
Parking
- Total spaces: 2
- Parking features: Attached, Garage Faces Front
Lot
- Size: 0.11 Acres
- Features: City Lot, Cul-De-Sac
- Patio & porch: Deck- Covered
Construction
Type & style
- Home type: Residential
- Architectural style: Townhouse
Materials
- Materials: Board & Batten Siding
Condition
- Year built: 2020
- Age: 6-10 Years
Utilities & green energy
- Sewer: Public Sewer
- Water: Public
Highlights
Outdoor & Lot
- Deck
- Covered Patio
- Fenced Yard
- Big Backyard
- Cul-de-sac
Kitchen
- Kitchen Island
- Walk-in Pantry
- White Kitchen
- Stainless Appliances
Bathroom
- Frameless Glass Shower
- Walk-in Shower
- Double Vanity
Interior
- Hardwood Floors
- Tile Floors
- Tall Ceilings
- Coffered or Tray Ceiling
- Accent Wall
- Shiplap / Paneling
- Statement Lighting
Layout
- Finished Basement
- Walk-out Basement
- Home Office
Fireplace
- Fireplace
Garage & Parking
- Attached Garage
Style
- Modern
HOA and Amenities
HOA
- Has HOA: Yes
- Fee: $120 /month
Amenities
- Other
Nearby schools
GreatSchools rating
- 7Mize Elementary School
- 8Lexington Trails Middle School
- 9De Soto High School
Schools provided by the listing agent
- District: De Soto
- Elementary: Mize
- Middle: Lexington
- High: De Soto
Price history
Tax
- Annual tax amount: $5,060 / yr
Property tax history
| Year | Property tax | Assessed value |
|---|---|---|
| 2025 | $5,060 | $40,320 |
| 2024 | $4,169 | $33,362 |
| 2023 | $4,182 | $31,775 |
| 2022 | $4,587 | $34,212 |
| 2021 | — | $31,510 |
Offer Insights
Choose an offer strength
$377,300 – $384,615
Listed by EXP Realty LLC
Listed Jun 28, 2026, 5:06 PM · Updated Jul 24, 2026, 1:57 PM · Source: Heartland MLS as distributed by MLS GRID · MLS #2628665