$290,000
Under Contract2 bd · 1 ba · 864 sqftAbout this home
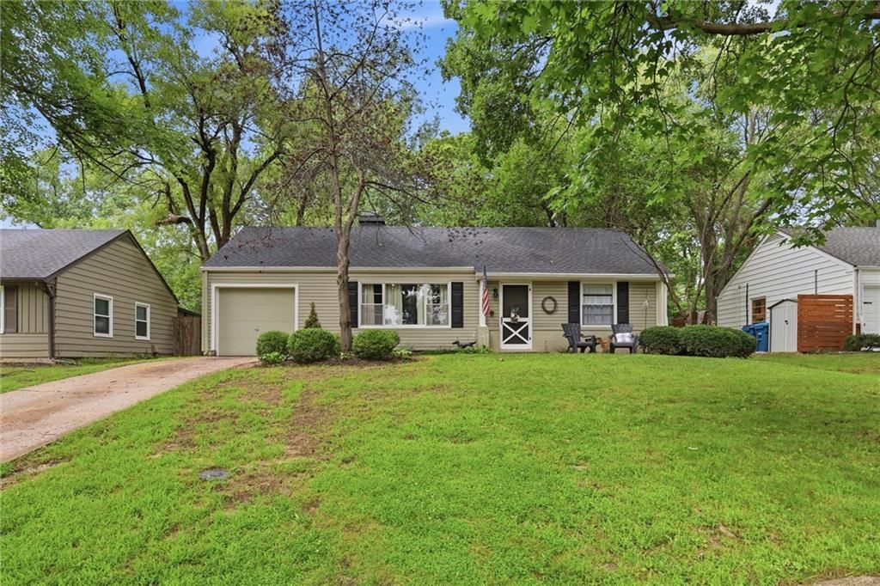
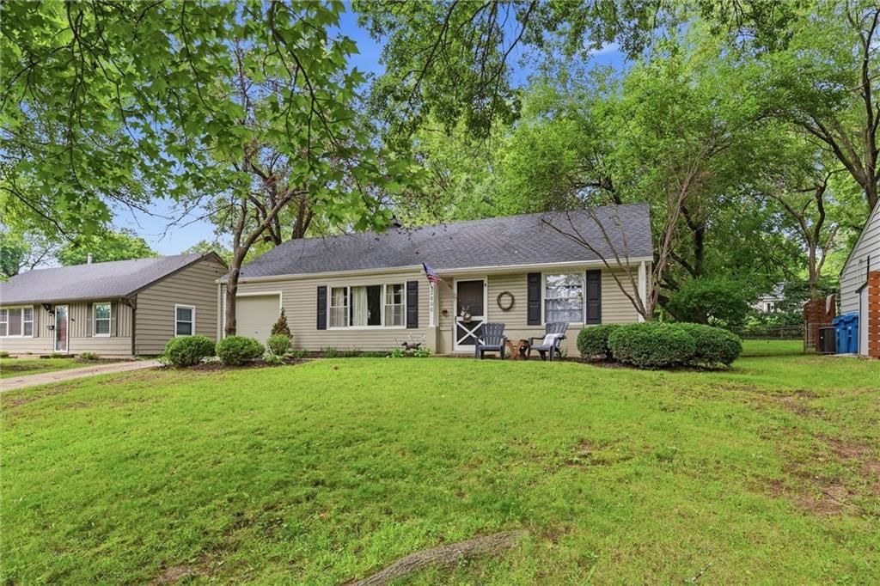
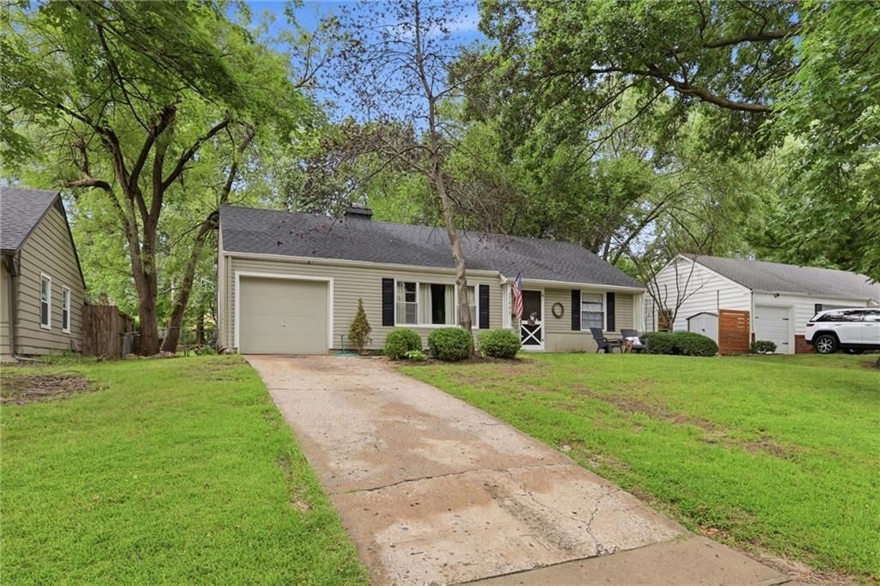
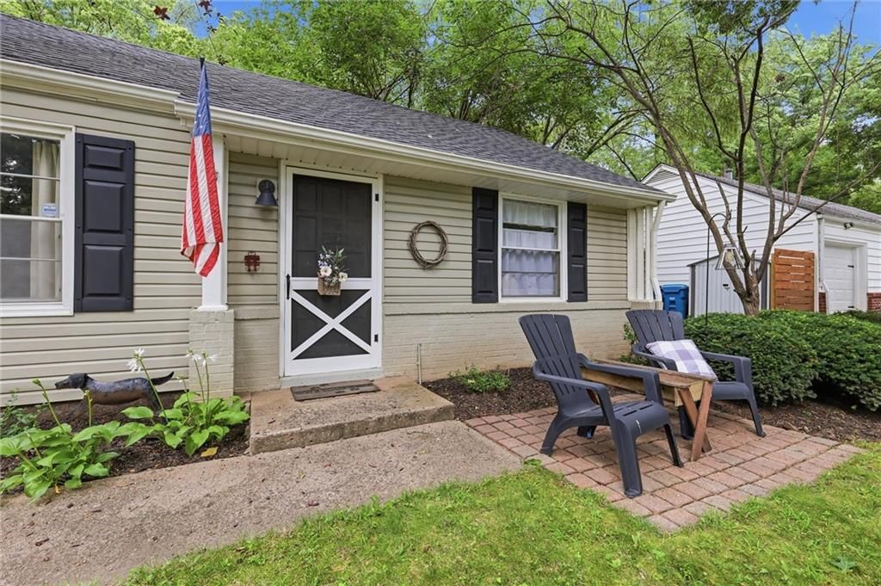
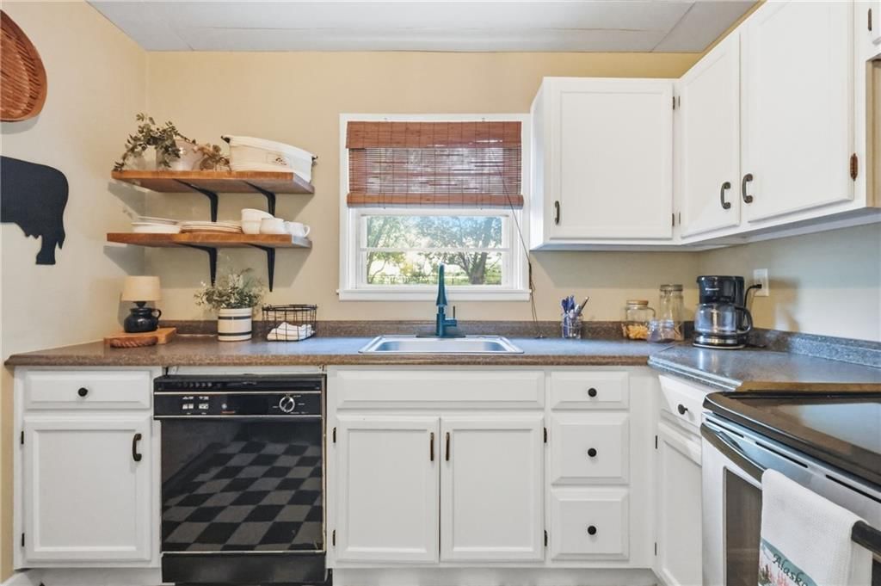
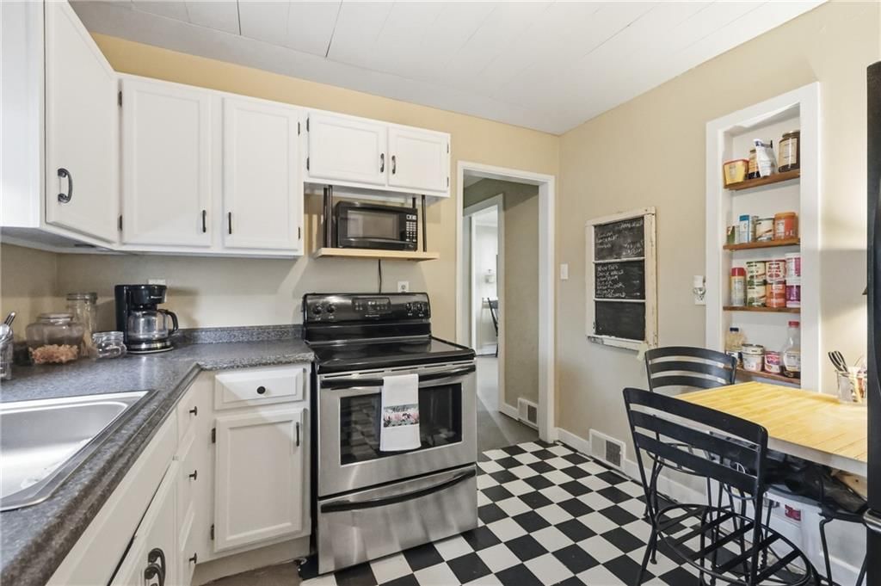
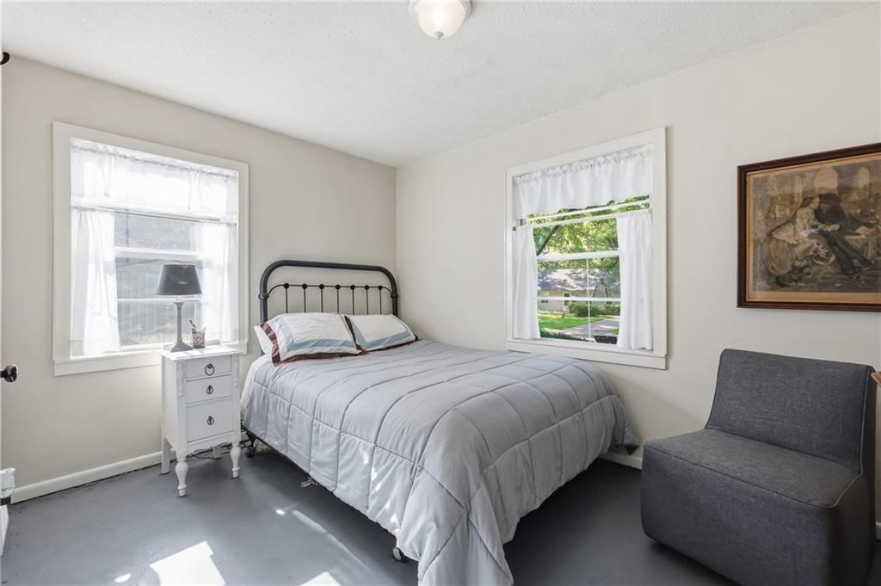
This classic ranch offers a solid foundation and a fantastic opportunity to move into a highly desirable area. Well-maintained and dependable, the home features a timeless exterior and a functional layout that has been cared for over the years. Inside you'll find an open living room filled with natural light, two well…
Offer Insights
Choose an offer strength
$301,600 – $307,110
Property Details
Interior
Bedrooms & bathrooms
- Bedrooms: 2
- Full bathrooms: 1
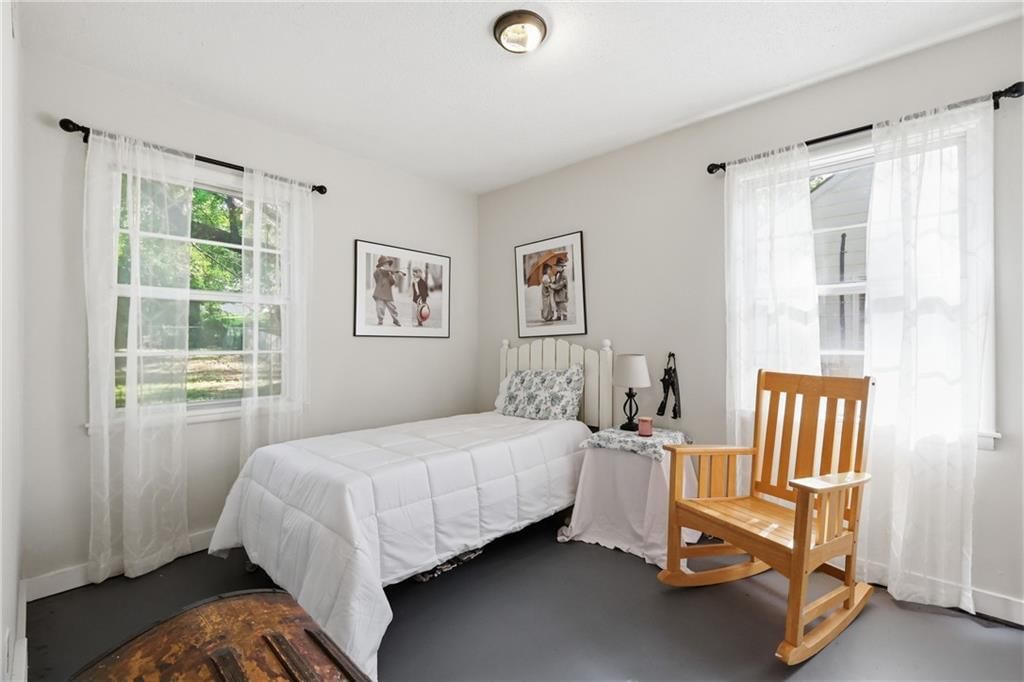
Bedroom 2
Living Room
Kitchen
Office
Bedroom 1
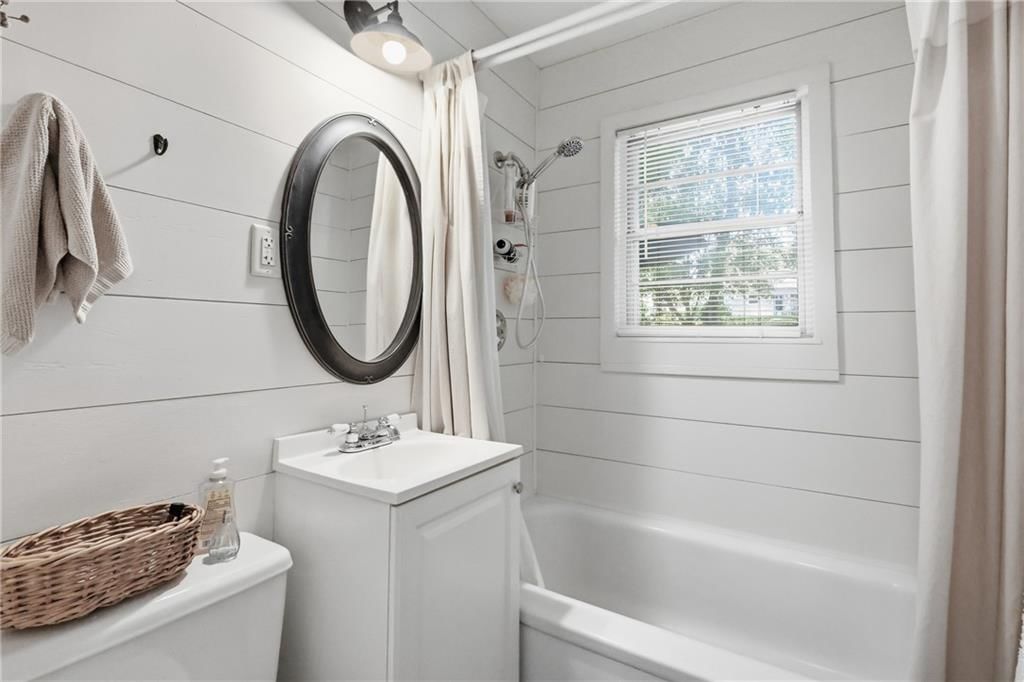
Bathroom 1
Heating
- Heating: Natural Gas
Cooling
- Cooling: Electric
Appliances
- Included: Cooktop, Dryer, Microwave, Refrigerator, Electric Range, Washer
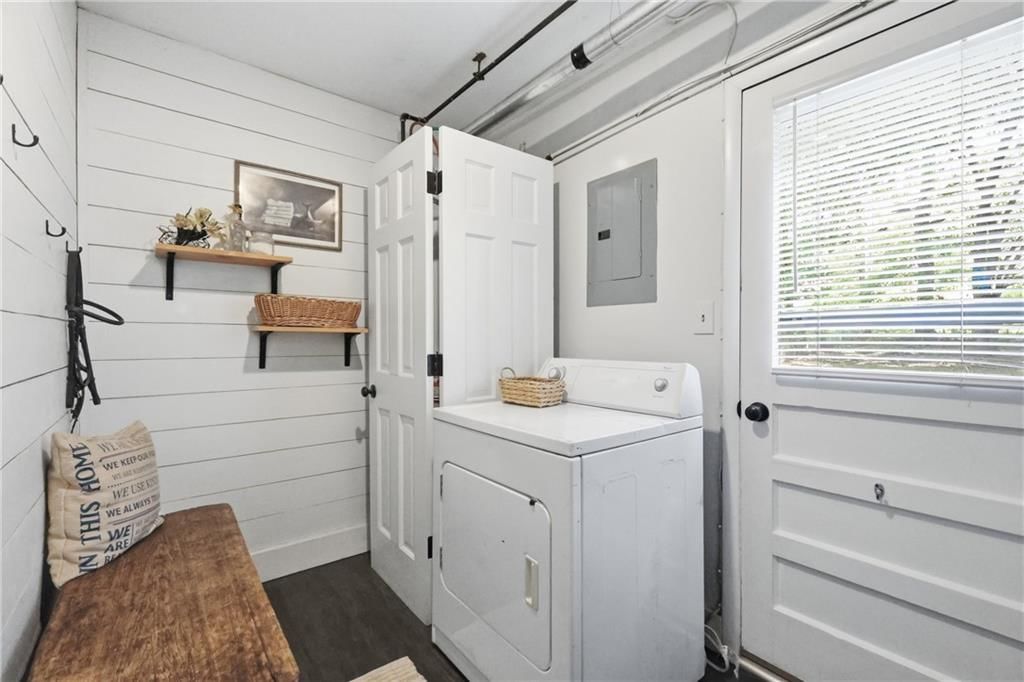
- Laundry: In Garage
Features
- Flooring: Concrete
- Basement: Slab
Interior area
- Finished area above ground: 864 sqft
- Total interior livable area: 864 sqft
Property
Parking
- Total spaces: 1
- Parking features: Attached
Lot
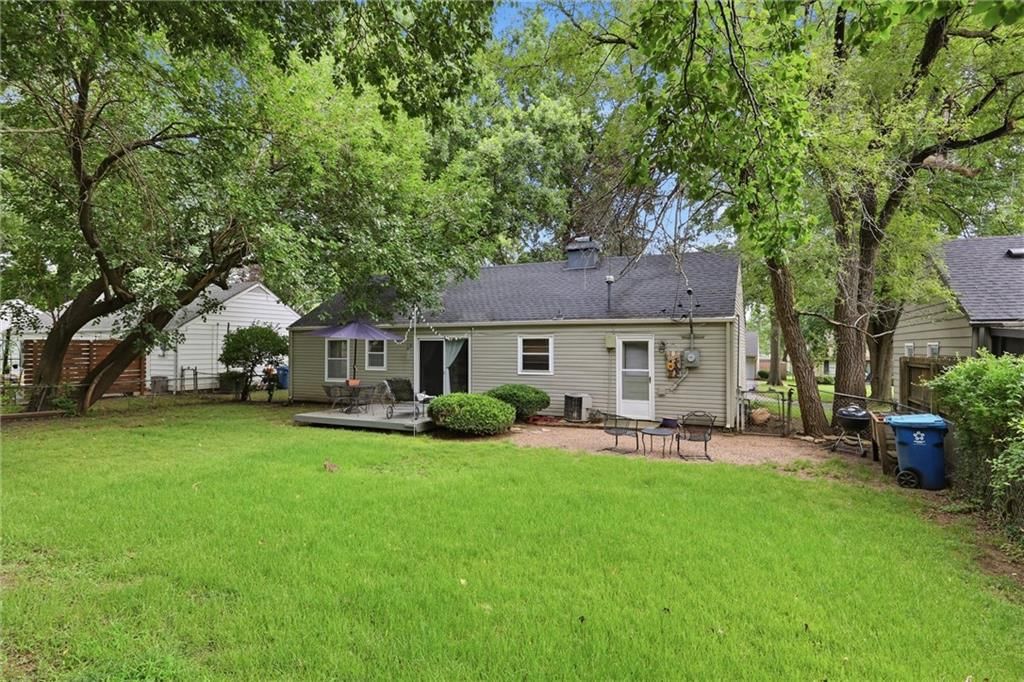
- Size: 0.20 Acres
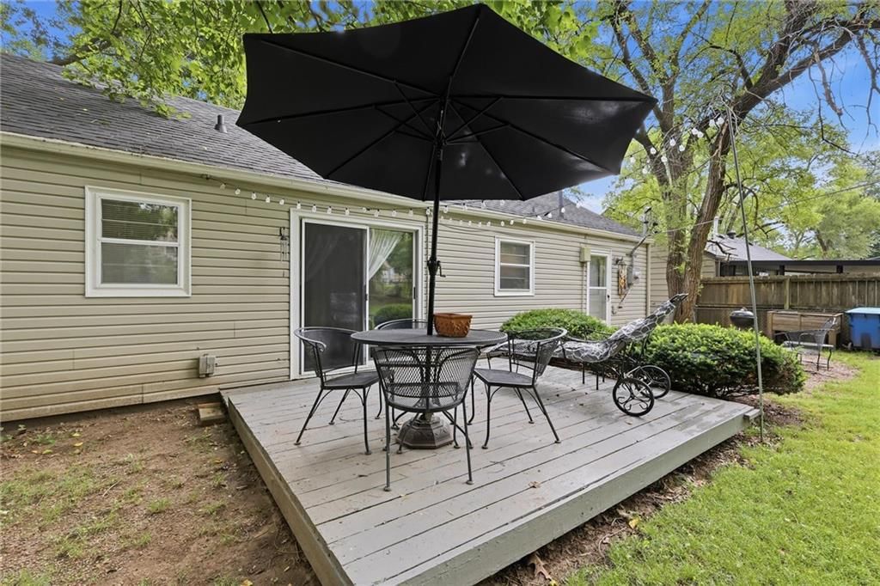
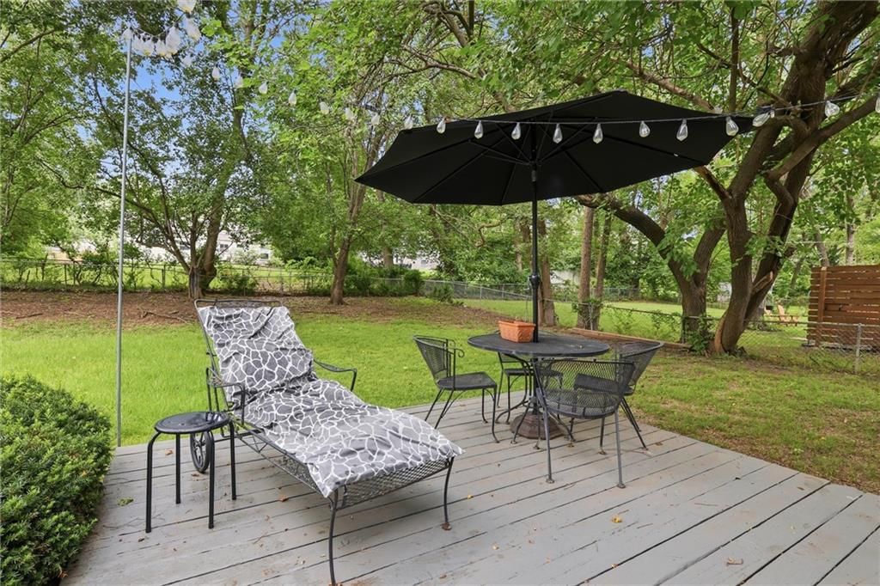
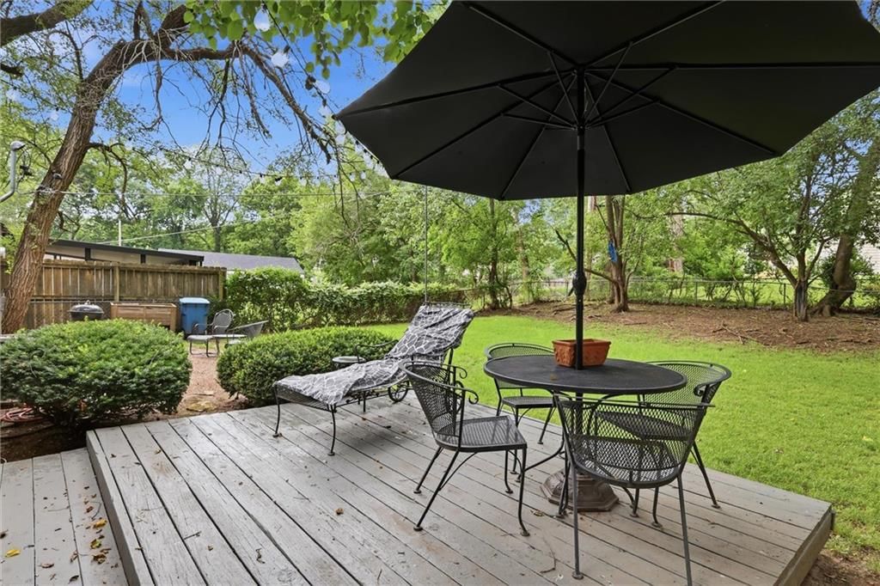
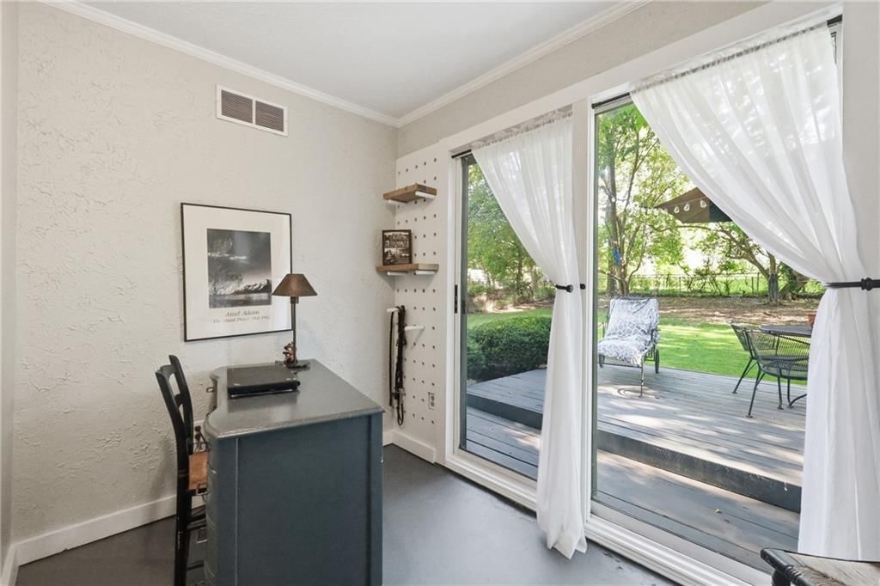
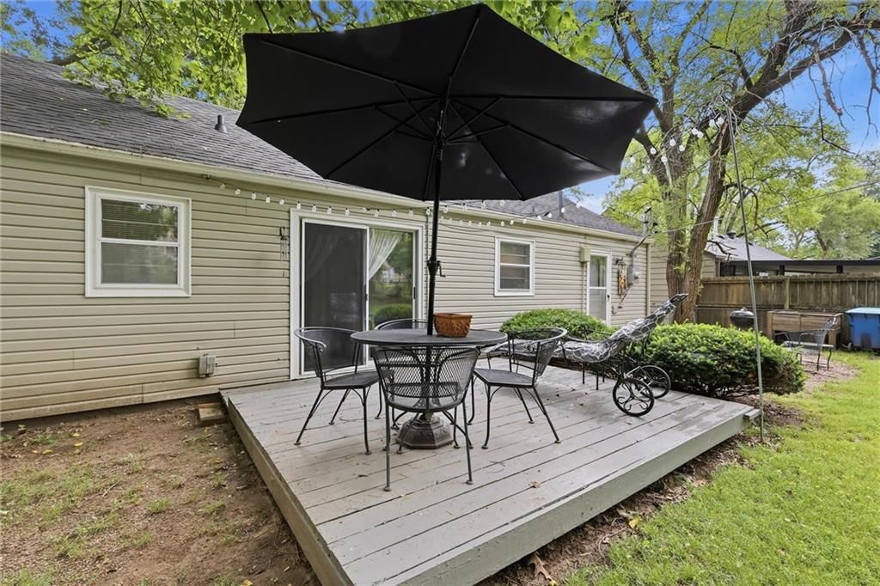
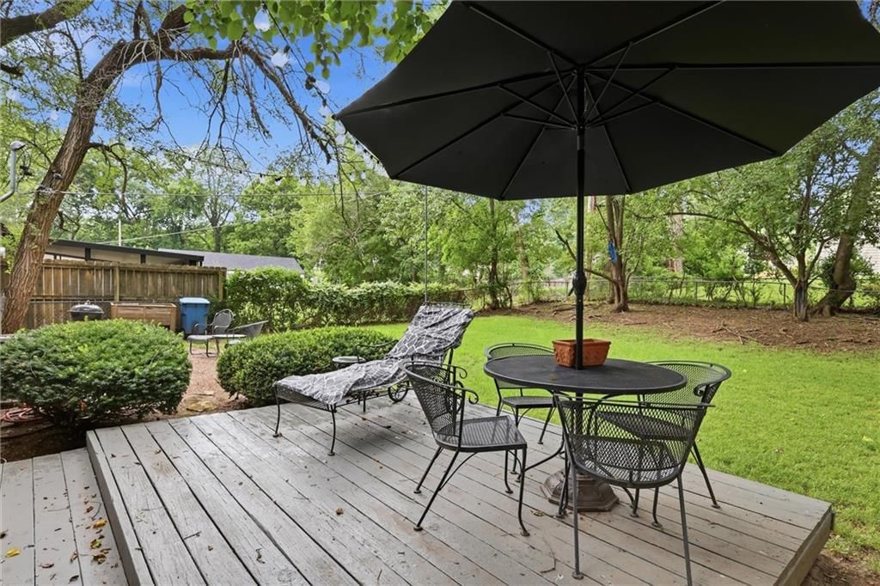
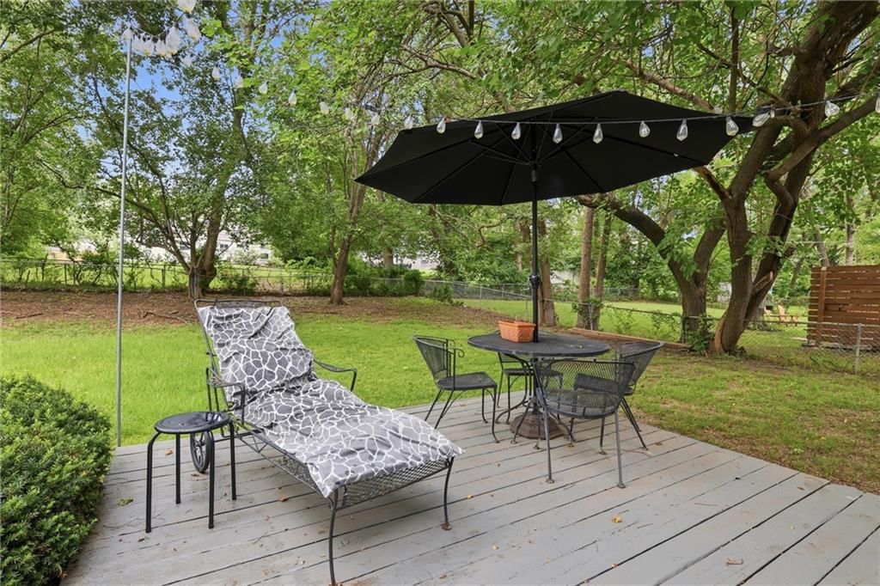
- Patio & porch: Deck
Construction
Type & style
- Home type: Residential
- Architectural style: Single Family Residence
Materials
- Materials: Vinyl Siding
Condition
- Year built: 1952
- Age: 51-75 Years
Utilities & green energy
- Sewer: Public Sewer
- Water: Public
Highlights
Outdoor & Lot
- Deck
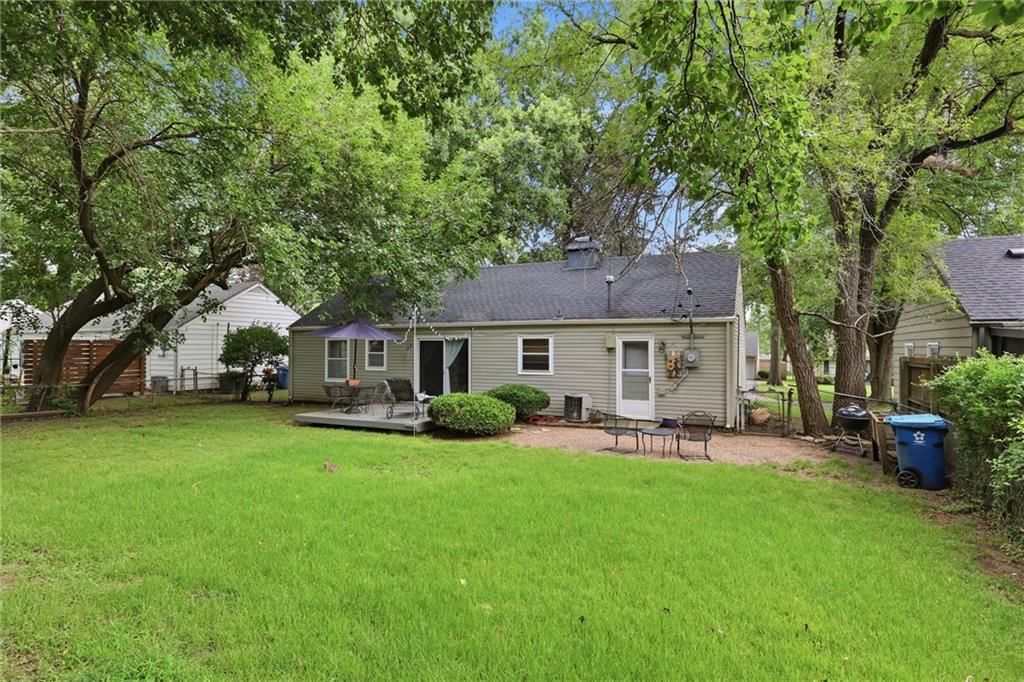
- Fenced Yard
- Big Backyard
- Mature Trees
- Wooded Lot
Kitchen
- White Kitchen
Bathroom
- Walk-in Shower
Interior
- Tile Floors
- Shiplap / Paneling
Layout
- Home Office
- Mudroom
- Sunroom
Garage & Parking
- Attached Garage
HOA and Amenities
HOA
- Has HOA: Yes
Amenities
- Play Area
- Trail(s)
Nearby schools
GreatSchools rating
- 7Belinder Elementary School
- 9Indian Hills Middle School
- 8Shawnee Mission East High School
Schools provided by the listing agent
- District: Shawnee Mission
- Elementary: Belinder
- Middle: Indian Hills
- High: SM East
Price history
Tax
- Annual tax amount: $3,328 / yr
Property tax history
| Year | Property tax | Assessed value |
|---|---|---|
| 2025 | $3,644 | $31,130 |
| 2024 | $3,366 | $28,485 |
| 2023 | $3,511 | $29,198 |
| 2022 | $3,197 | $26,427 |
| 2021 | — | $22,103 |
| 2020 | $2,453 | $18,607 |
| 2019 | — | $17,583 |
| 2018 | — | $14,077 |
| 2017 | $1,778 | $12,880 |
| 2016 | $1,672 | $11,845 |
| 2015 | $1,656 | $11,948 |
| 2013 | $1,585 | $11,397 |
Listed by Compass Realty Group
Listed Jun 28, 2026, 6:09 PM · Updated Aug 3, 2026, 1:24 PM · Source: Heartland MLS as distributed by MLS GRID · MLS #2628663
$290,000
Under Contract2800 W 78th Street, Prairie Village, KS 66208
About this home
This classic ranch offers a solid foundation and a fantastic opportunity to move into a highly desirable area. Well-maintained and dependable, the home features a timeless exterior and a functional layout that has been cared for over the years. Inside you'll find an open living room filled with natural light, two well…
See this home in person
Connect with a local HouseLoop agent to show you this home and answer your questions.
Pick a date
Pick a time
Property Details
Interior
Bedrooms & bathrooms
- Bedrooms: 2
- Full bathrooms: 1
Bedroom 2
Living Room
Kitchen
Office
Bedroom 1
Bathroom 1
Heating
- Heating: Natural Gas
Cooling
- Cooling: Electric
Appliances
- Included: Cooktop, Dryer, Microwave, Refrigerator, Electric Range, Washer
- Laundry: In Garage
Features
- Flooring: Concrete
- Basement: Slab
Interior area
- Finished area above ground: 864 sqft
- Total interior livable area: 864 sqft
Property
Parking
- Total spaces: 1
- Parking features: Attached
Lot
- Size: 0.20 Acres
- Patio & porch: Deck
Construction
Type & style
- Home type: Residential
- Architectural style: Single Family Residence
Materials
- Materials: Vinyl Siding
Condition
- Year built: 1952
- Age: 51-75 Years
Utilities & green energy
- Sewer: Public Sewer
- Water: Public
Highlights
Outdoor & Lot
- Deck
- Fenced Yard
- Big Backyard
- Mature Trees
- Wooded Lot
Kitchen
- White Kitchen
Bathroom
- Walk-in Shower
Interior
- Tile Floors
- Shiplap / Paneling
Layout
- Home Office
- Mudroom
- Sunroom
Garage & Parking
- Attached Garage
HOA and Amenities
HOA
- Has HOA: Yes
Amenities
- Play Area
- Trail(s)
Nearby schools
GreatSchools rating
- 7Belinder Elementary School
- 9Indian Hills Middle School
- 8Shawnee Mission East High School
Schools provided by the listing agent
- District: Shawnee Mission
- Elementary: Belinder
- Middle: Indian Hills
- High: SM East
Price history
Tax
- Annual tax amount: $3,328 / yr
Property tax history
| Year | Property tax | Assessed value |
|---|---|---|
| 2025 | $3,644 | $31,130 |
| 2024 | $3,366 | $28,485 |
| 2023 | $3,511 | $29,198 |
| 2022 | $3,197 | $26,427 |
| 2021 | — | $22,103 |
| 2020 | $2,453 | $18,607 |
| 2019 | — | $17,583 |
| 2018 | — | $14,077 |
| 2017 | $1,778 | $12,880 |
| 2016 | $1,672 | $11,845 |
| 2015 | $1,656 | $11,948 |
| 2013 | $1,585 | $11,397 |
Offer Insights
Choose an offer strength
$301,600 – $307,110
Listed by Compass Realty Group
Listed Jun 28, 2026, 6:09 PM · Updated Aug 3, 2026, 1:24 PM · Source: Heartland MLS as distributed by MLS GRID · MLS #2628663