$625,000
4 bd · 3.5 ba · 3,194 sqftAbout this home
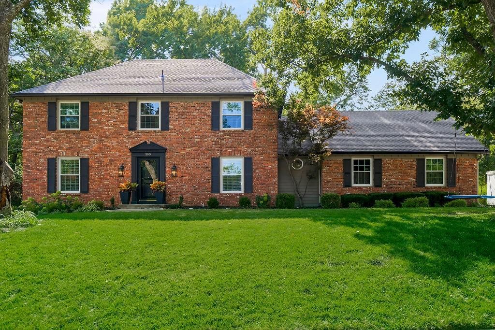
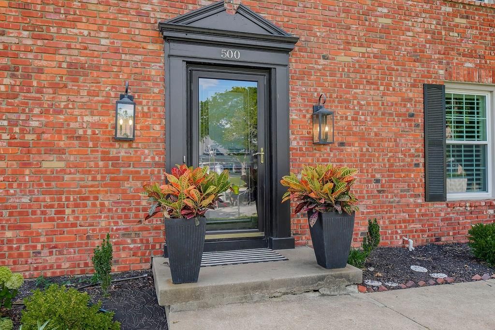
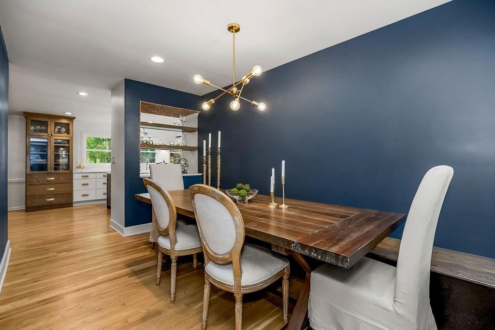
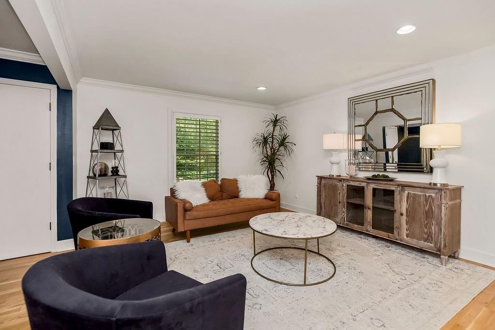
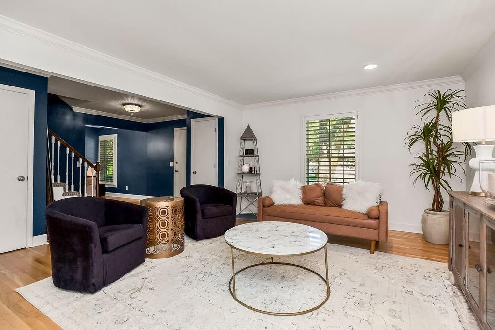
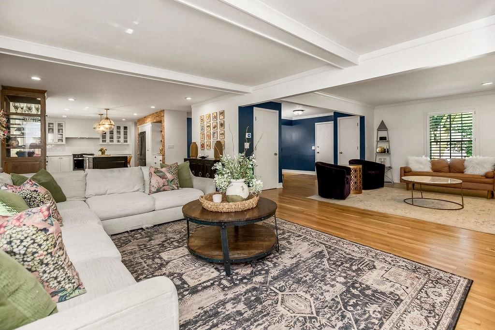
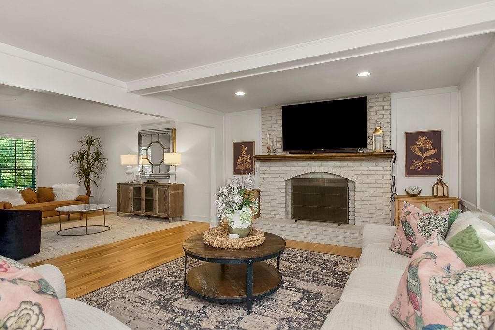
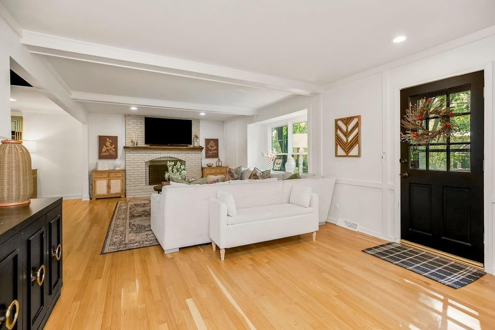
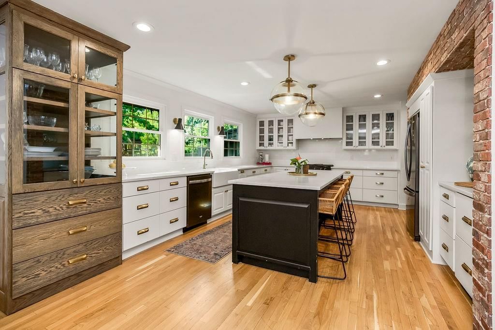
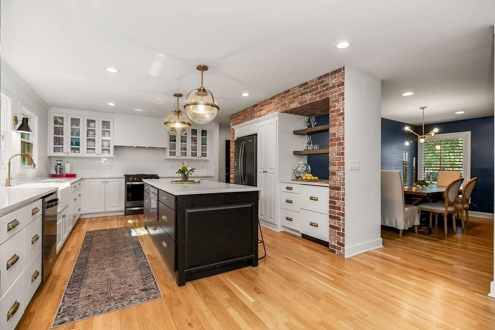
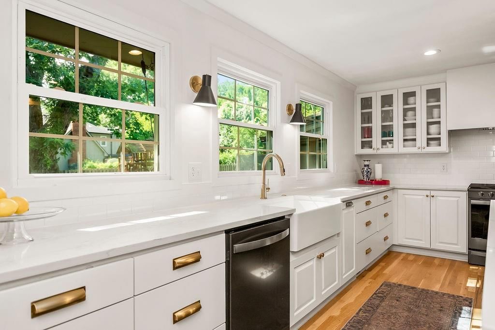
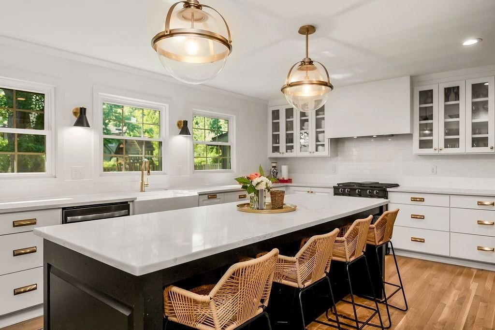
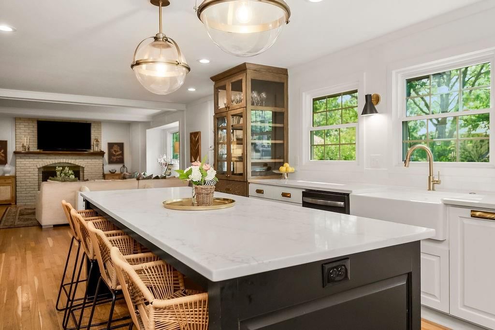
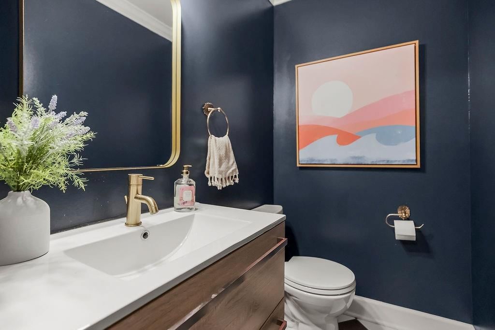
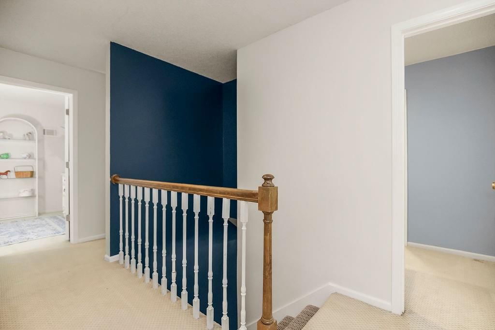
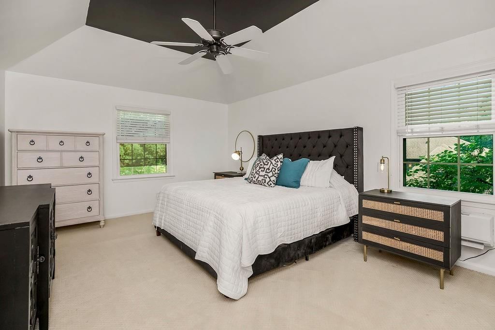


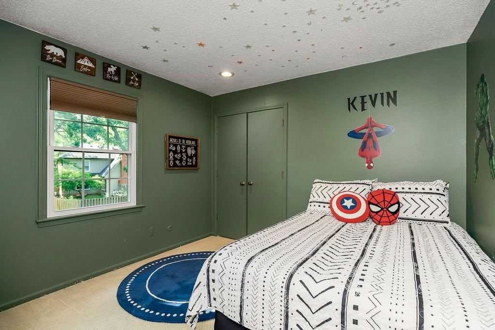
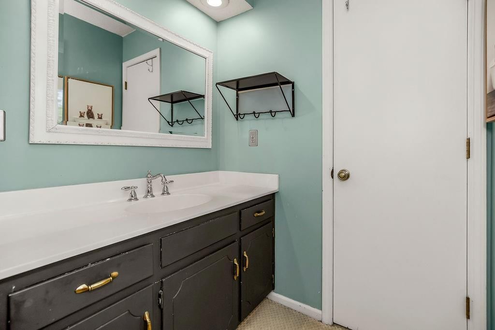
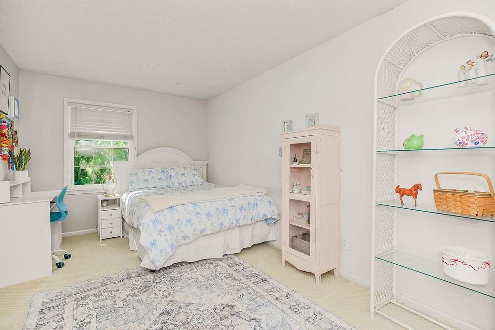
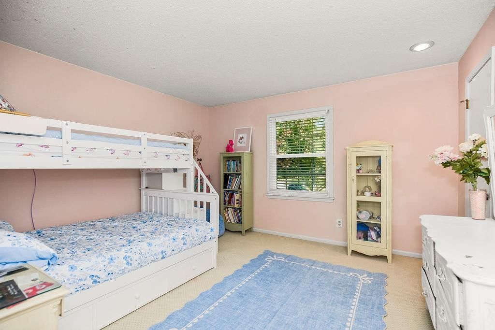
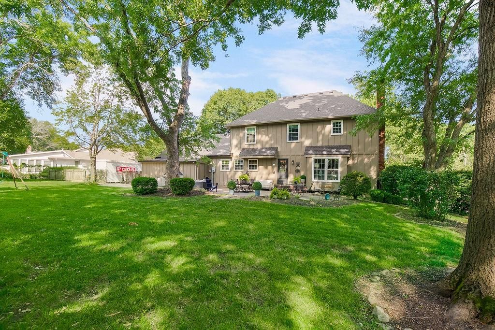
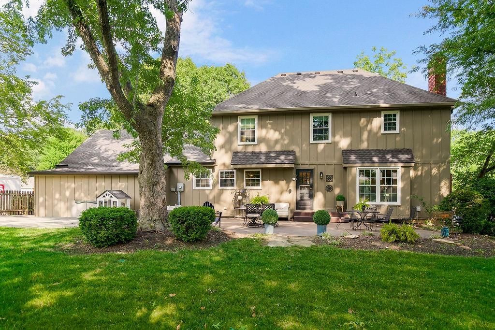
Stop by and see all the exciting updates the sellers made since this home first hit the market, including thoughtful improvements designed to make it even more move-in ready! We'd love to show you what's new and help you envision yourself at home! STUNNING 2-story brick colonial in highly sought-after Verona Hills…
Offer Insights
Choose an offer strength
$600,000 – $611,875
Property Details
Interior
Bedrooms & bathrooms
- Bedrooms: 4
- Full bathrooms: 3
- 1/2 bathrooms: 1
Heating
- Heating: Natural Gas
Cooling
- Cooling: Electric
Appliances
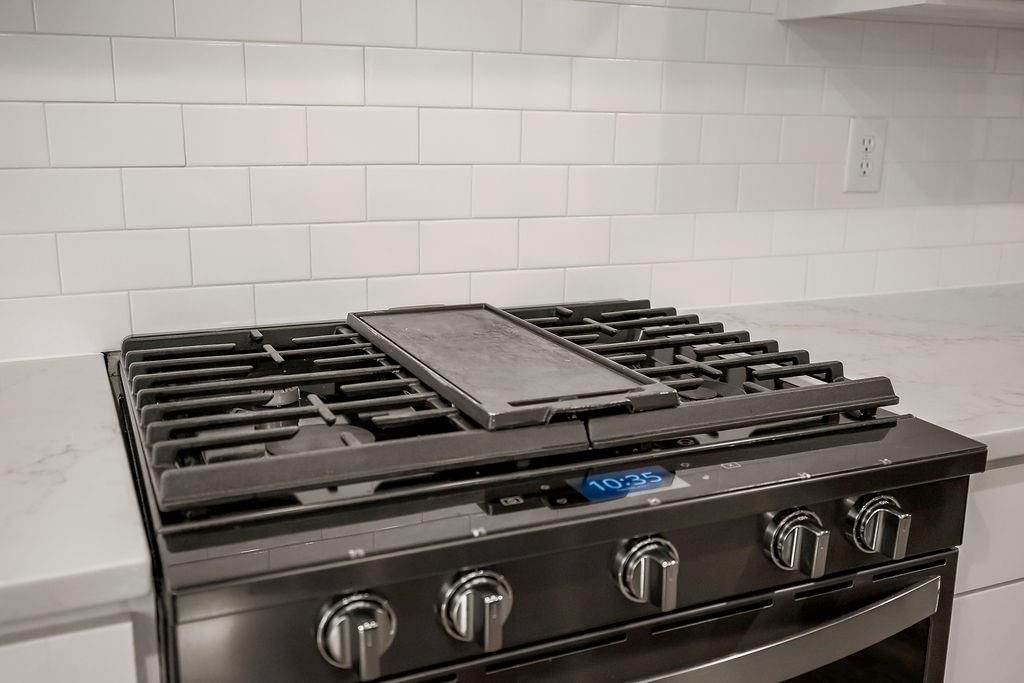
- Included: Dishwasher, Disposal, Exhaust Fan, Gas Range, Stainless Steel Appliance(s)
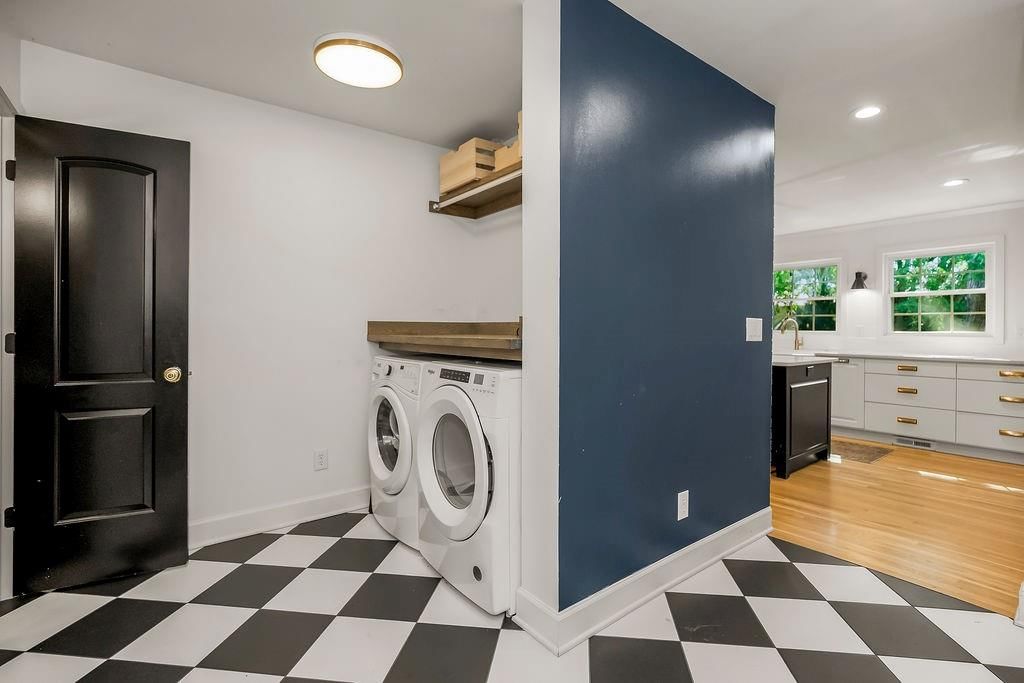
- Laundry: Main Level, Off The Kitchen
Features
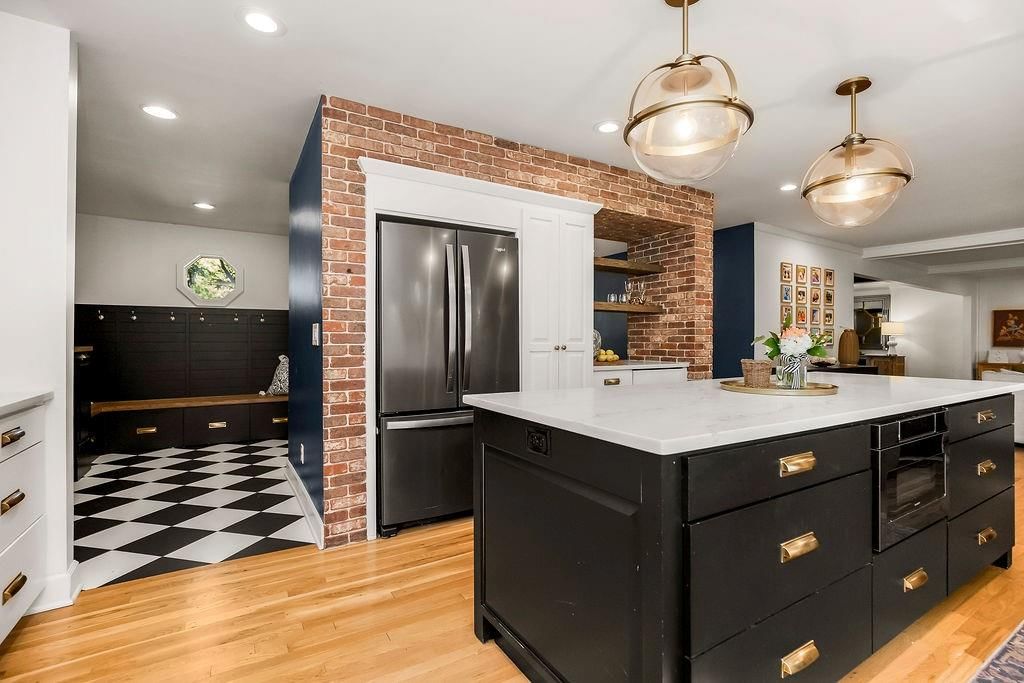
- Features: Custom Cabinets, Kitchen Island, Pantry, Walk-In Closet(s)
- Flooring: Tile, Wood
- Basement: Finished, Inside Entrance
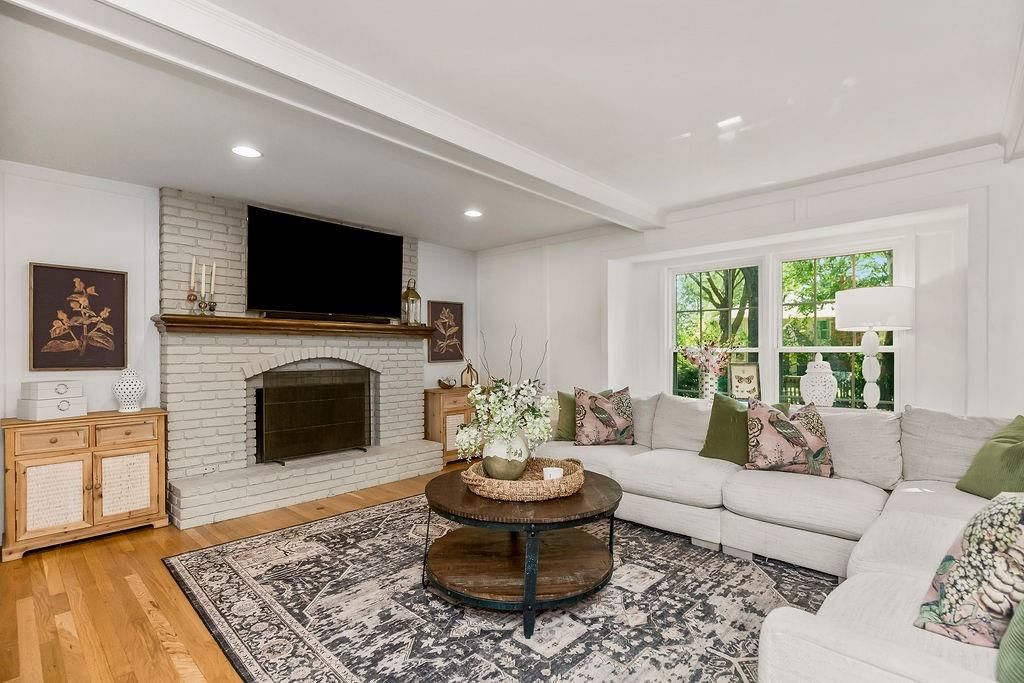
- Fireplace features: Family Room
- Other rooms: Fam Rm Main Level, Family Room, Sitting Room, Workshop
Interior area
- Finished area above ground: 3,194 sqft
- Total interior livable area: 3,194 sqft
Property
Parking
- Total spaces: 2
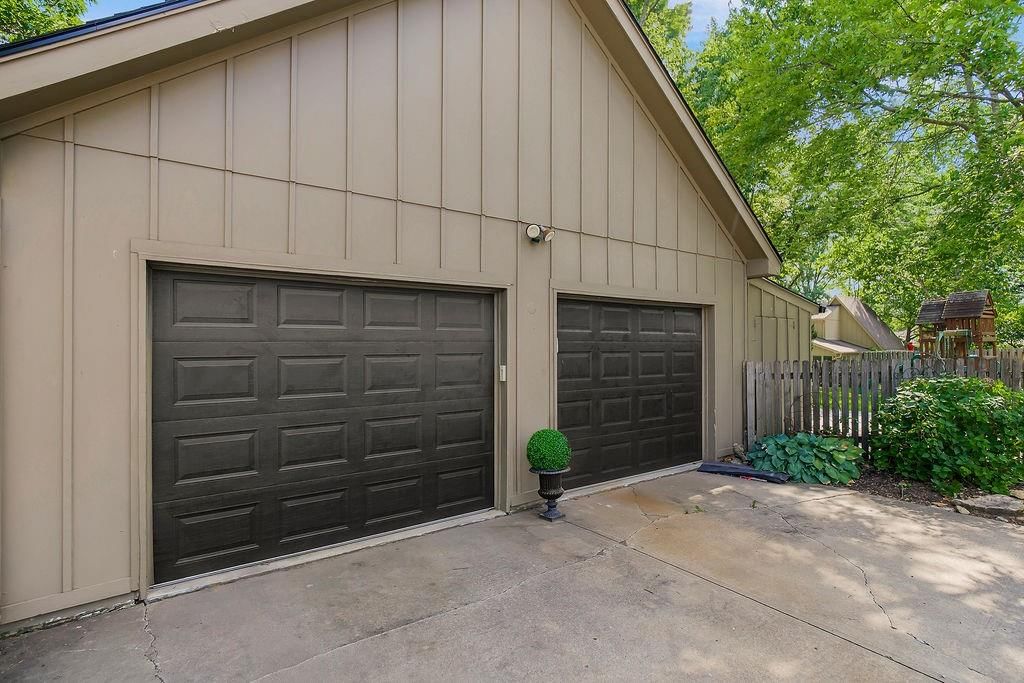
- Parking features: Attached, Garage Faces Side
Lot
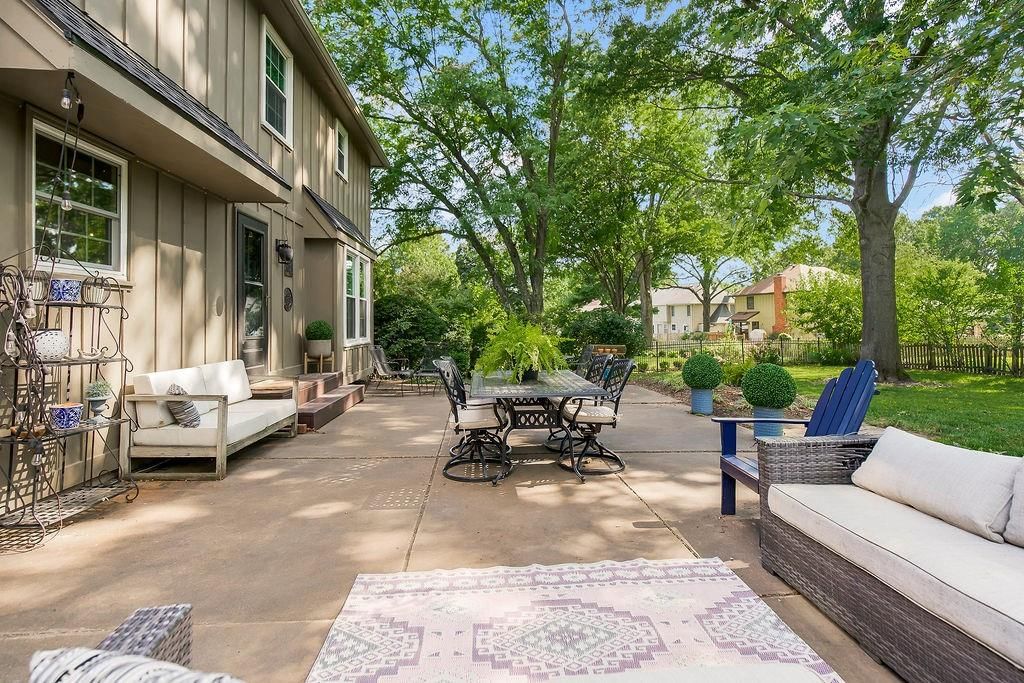
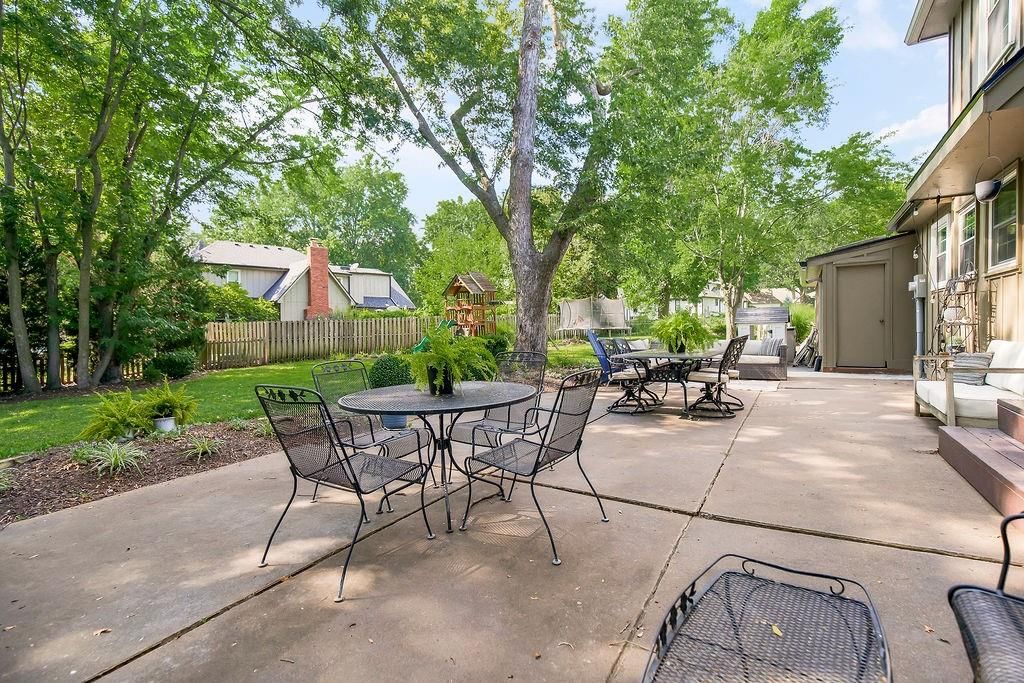
- Size: 0.41 Acres
- Features: Many Trees
- Patio & porch: Patio
Construction
Type & style
- Home type: Residential
- Architectural style: Single Family Residence
Materials
- Materials: Brick/Mortar
Condition
- Year built: 1974
- Age: 51-75 Years
Utilities & green energy
- Sewer: Public Sewer
- Water: Public
Highlights
Outdoor & Lot
- Fenced Yard
- Big Backyard
- Mature Trees
Kitchen
- Kitchen Island
- Walk-in Pantry
- White Kitchen
- Gas Range
- Stainless Appliances
Bathroom
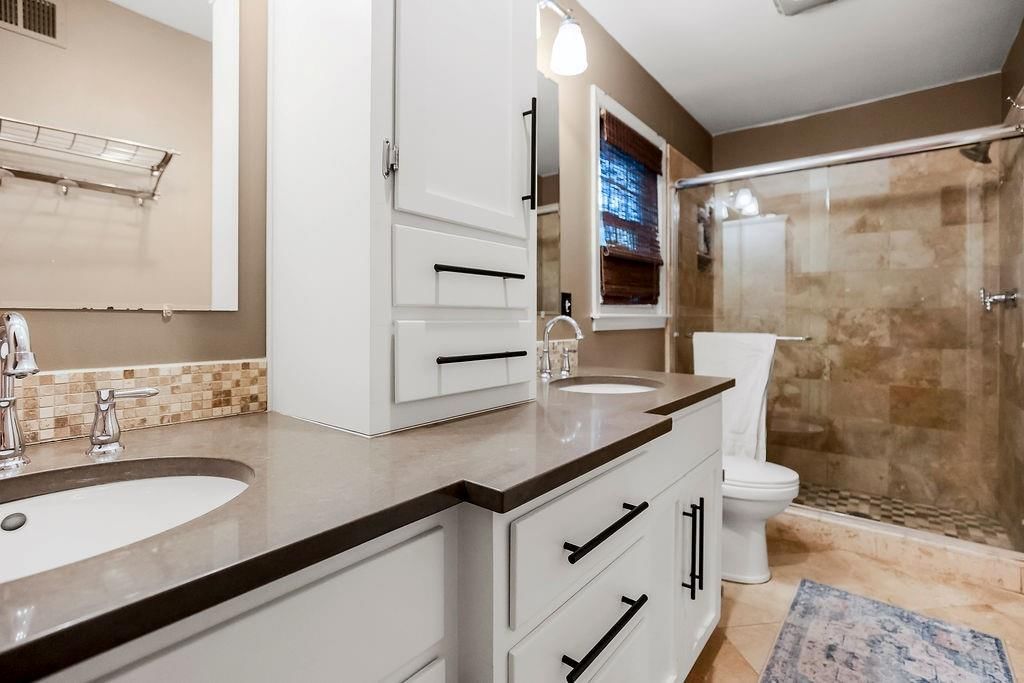
- Walk-in Shower
- Double Vanity
Interior
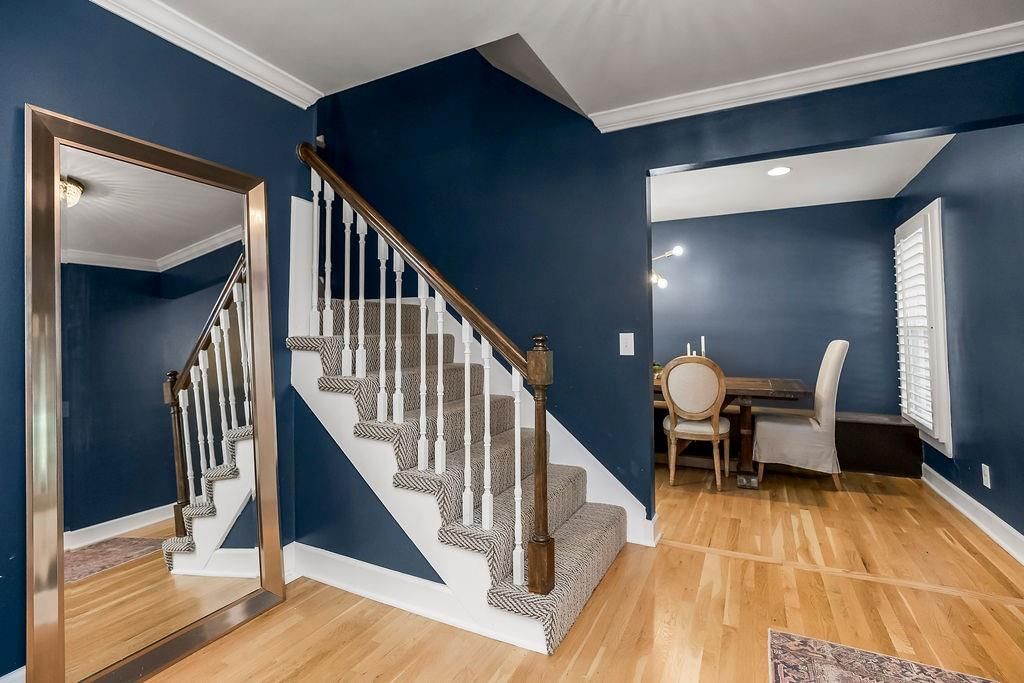
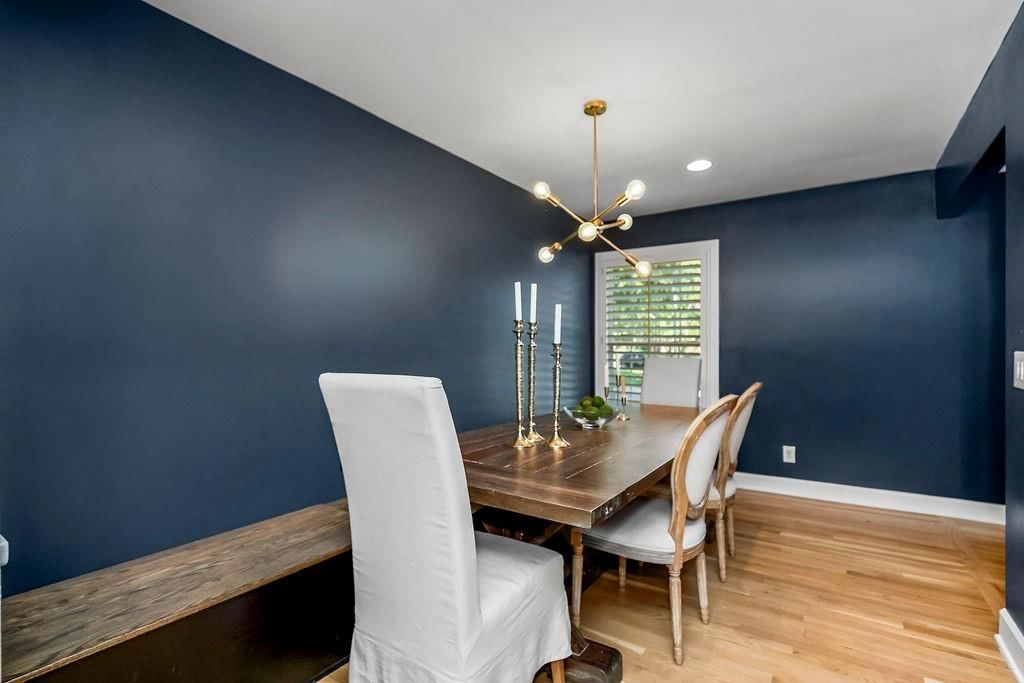
- Hardwood Floors
- Tile Floors
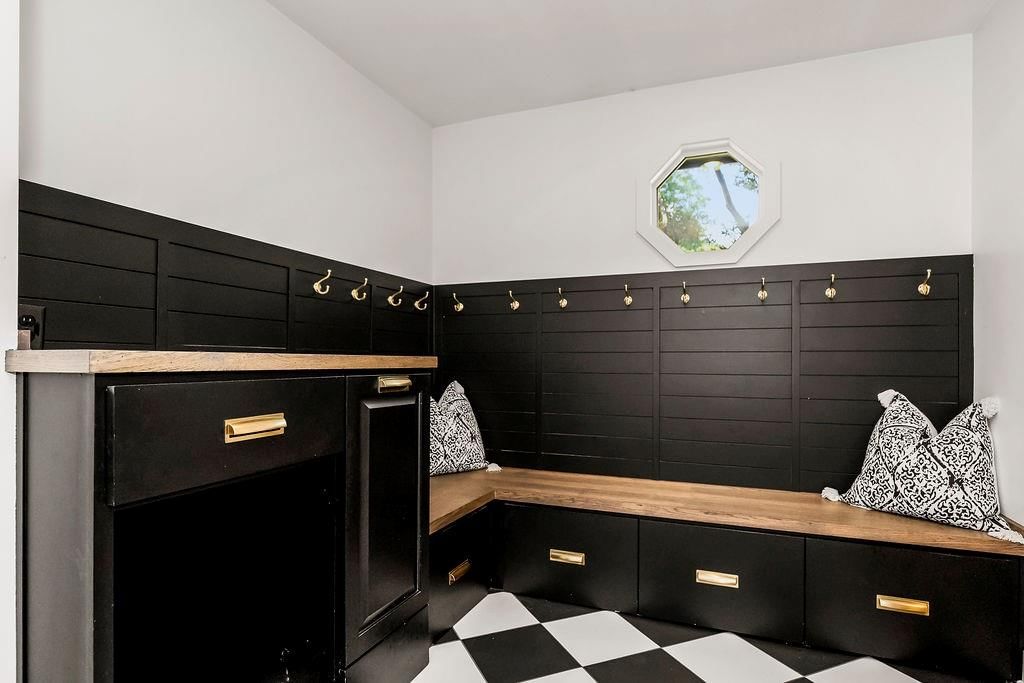
- Shiplap / Paneling
- Exposed Brick
- Statement Lighting
Layout
- Finished Basement
- Mudroom
- Bonus Room
- Workshop
Fireplace
- Fireplace
Garage & Parking
- Attached Garage
HOA and Amenities
HOA
- Has HOA: Yes
Amenities
- Clubhouse
- Play Area
- Storage
- Trail(s)
Nearby schools
GreatSchools rating
- 3Martin City Elementary School
- 2Grandview Sr. High School
Price history
Tax
- Annual tax amount: $6,671 / yr
Property tax history
| Year | Property tax | Assessed value |
|---|---|---|
| 2025 | $6,671 | $79,403 |
| 2024 | $7,760 | $91,428 |
| 2023 | $7,620 | $91,428 |
| 2022 | $5,398 | $60,041 |
| 2021 | $5,397 | $60,041 |
| 2020 | $4,470 | $52,570 |
| 2019 | $4,264 | $52,570 |
| 2018 | $4,264 | $44,389 |
| 2017 | $3,929 | $44,389 |
| 2016 | $3,487 | $40,388 |
| 2014 | $3,484 | $39,596 |
| 2013 | $3,855 | $39,596 |
Listed by Parkway Real Estate LLC
Listed Jun 28, 2026, 2:37 PM · Updated Jul 27, 2026, 11:12 PM · Source: Heartland MLS as distributed by MLS GRID · MLS #2628649
$625,000
500 Avila Circle, Kansas City, MO 64114
About this home
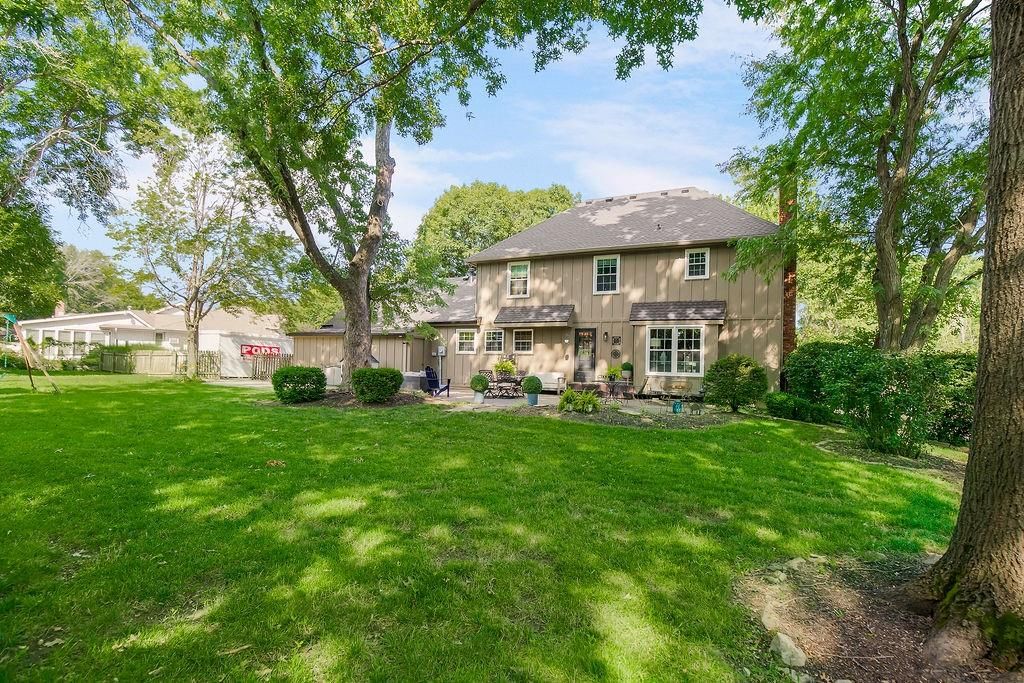
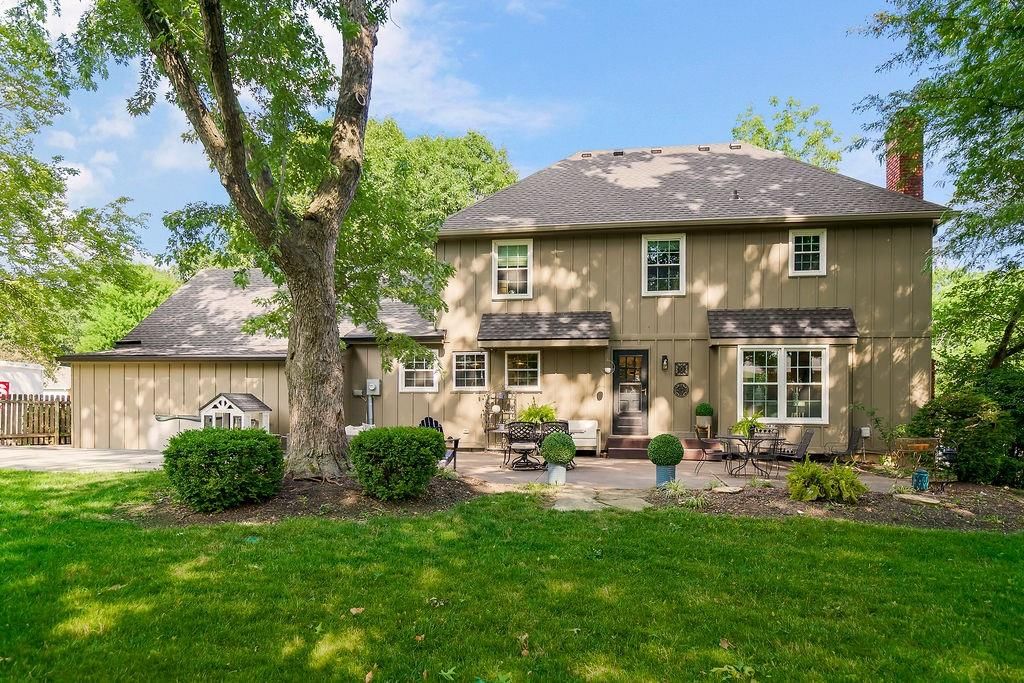
Stop by and see all the exciting updates the sellers made since this home first hit the market, including thoughtful improvements designed to make it even more move-in ready! We'd love to show you what's new and help you envision yourself at home! STUNNING 2-story brick colonial in highly sought-after Verona Hills…
See this home in person
Connect with a local HouseLoop agent to show you this home and answer your questions.
Pick a date
Pick a time
Property Details
Interior
Bedrooms & bathrooms
- Bedrooms: 4
- Full bathrooms: 3
- 1/2 bathrooms: 1
Heating
- Heating: Natural Gas
Cooling
- Cooling: Electric
Appliances
- Included: Dishwasher, Disposal, Exhaust Fan, Gas Range, Stainless Steel Appliance(s)
- Laundry: Main Level, Off The Kitchen
Features
- Features: Custom Cabinets, Kitchen Island, Pantry, Walk-In Closet(s)
- Flooring: Tile, Wood
- Basement: Finished, Inside Entrance
- Fireplace features: Family Room
- Other rooms: Fam Rm Main Level, Family Room, Sitting Room, Workshop
Interior area
- Finished area above ground: 3,194 sqft
- Total interior livable area: 3,194 sqft
Property
Parking
- Total spaces: 2
- Parking features: Attached, Garage Faces Side
Lot
- Size: 0.41 Acres
- Features: Many Trees
- Patio & porch: Patio
Construction
Type & style
- Home type: Residential
- Architectural style: Single Family Residence
Materials
- Materials: Brick/Mortar
Condition
- Year built: 1974
- Age: 51-75 Years
Utilities & green energy
- Sewer: Public Sewer
- Water: Public
Highlights
Outdoor & Lot
- Fenced Yard
- Big Backyard
- Mature Trees
Kitchen
- Kitchen Island
- Walk-in Pantry
- White Kitchen
- Gas Range
- Stainless Appliances
Bathroom
- Walk-in Shower
- Double Vanity
Interior
- Hardwood Floors
- Tile Floors
- Shiplap / Paneling
- Exposed Brick
- Statement Lighting
Layout
- Finished Basement
- Mudroom
- Bonus Room
- Workshop
Fireplace
- Fireplace
Garage & Parking
- Attached Garage
HOA and Amenities
HOA
- Has HOA: Yes
Amenities
- Clubhouse
- Play Area
- Storage
- Trail(s)
Nearby schools
GreatSchools rating
- 3Martin City Elementary School
- 2Grandview Sr. High School
Price history
Tax
- Annual tax amount: $6,671 / yr
Property tax history
| Year | Property tax | Assessed value |
|---|---|---|
| 2025 | $6,671 | $79,403 |
| 2024 | $7,760 | $91,428 |
| 2023 | $7,620 | $91,428 |
| 2022 | $5,398 | $60,041 |
| 2021 | $5,397 | $60,041 |
| 2020 | $4,470 | $52,570 |
| 2019 | $4,264 | $52,570 |
| 2018 | $4,264 | $44,389 |
| 2017 | $3,929 | $44,389 |
| 2016 | $3,487 | $40,388 |
| 2014 | $3,484 | $39,596 |
| 2013 | $3,855 | $39,596 |
Offer Insights
Choose an offer strength
$600,000 – $611,875
Listed by Parkway Real Estate LLC
Listed Jun 28, 2026, 2:37 PM · Updated Jul 27, 2026, 11:12 PM · Source: Heartland MLS as distributed by MLS GRID · MLS #2628649