



$195,000
Under Contract1 bd · 1 ba · 786 sqftAbout this home
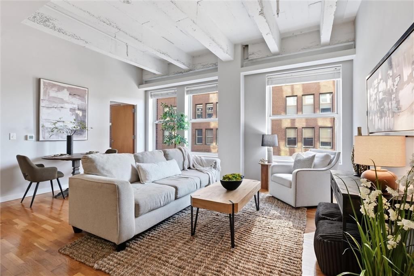
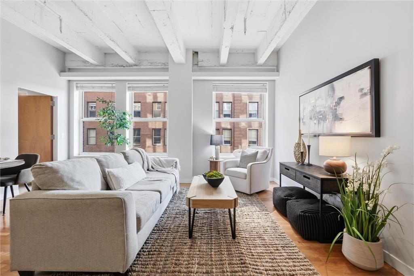
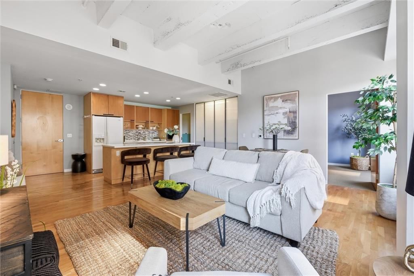
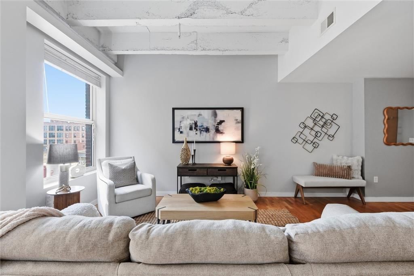
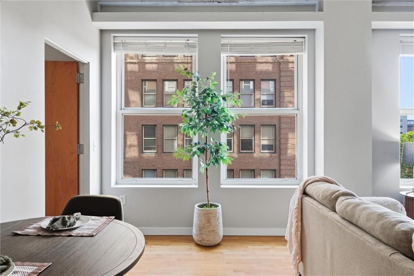
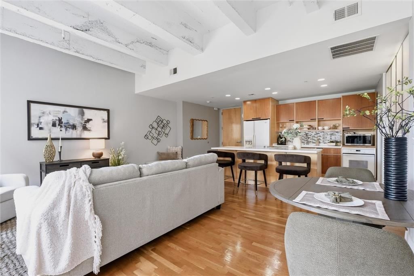
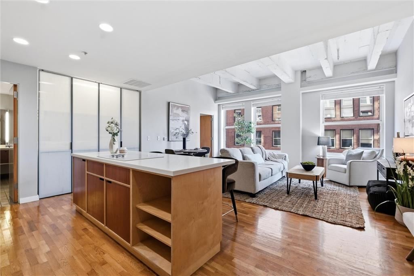
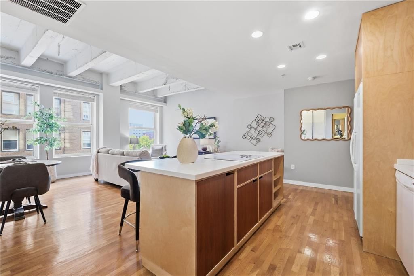
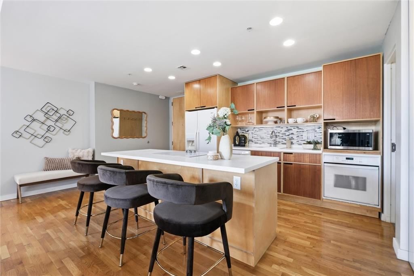
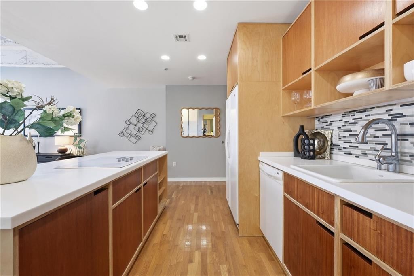
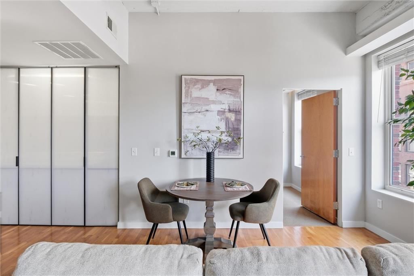
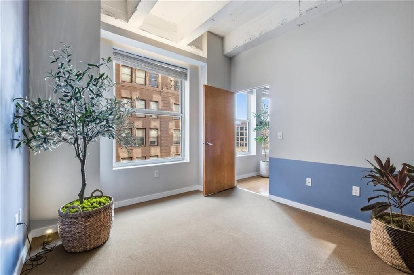
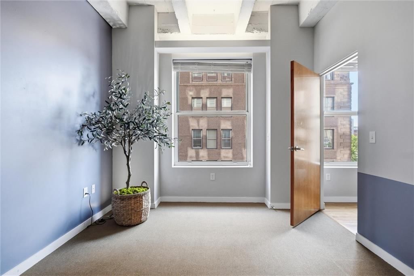
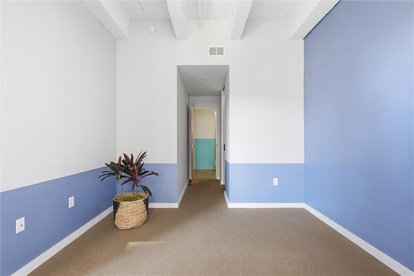
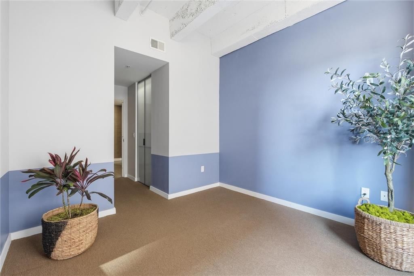
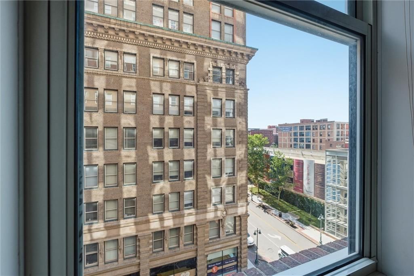
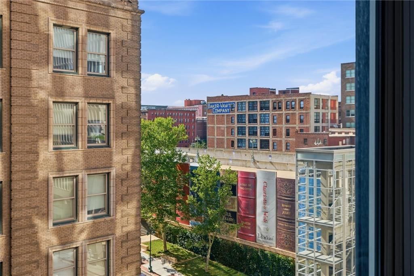
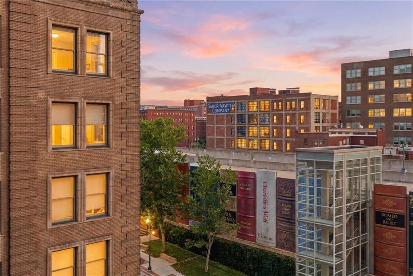
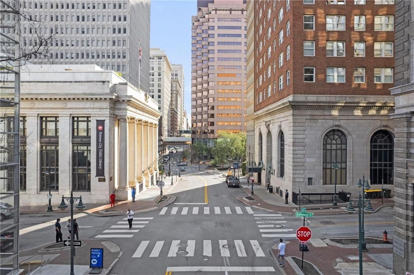
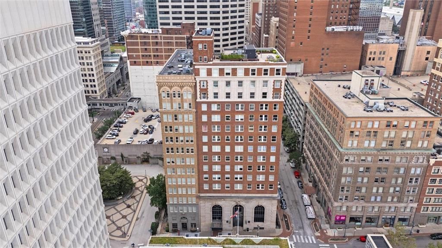
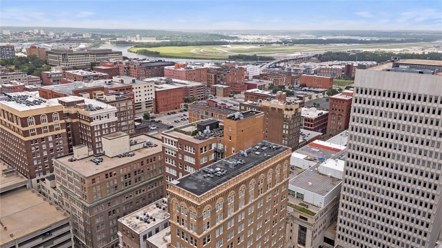
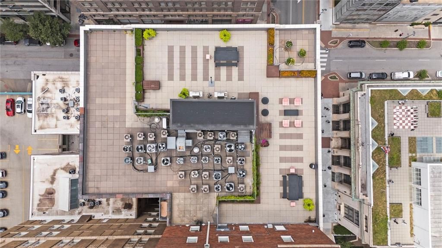
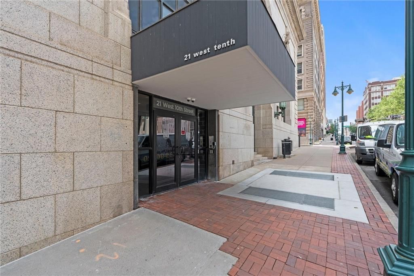
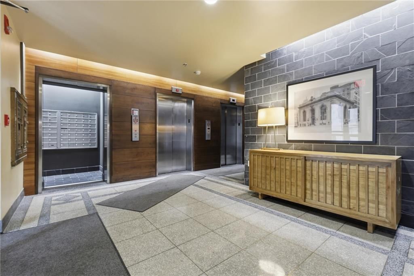
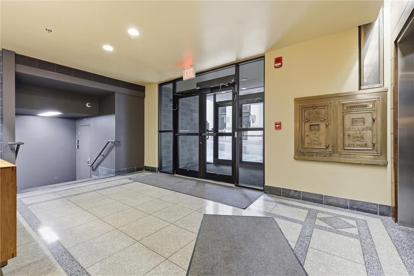
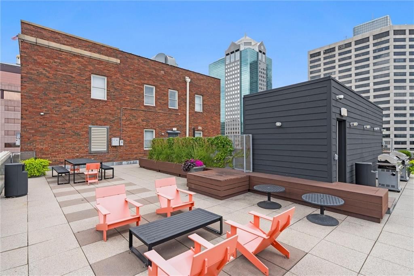
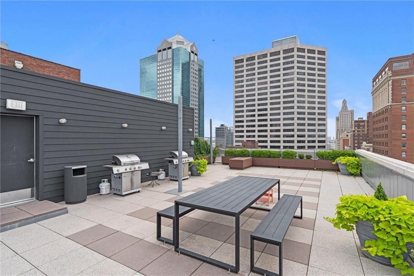
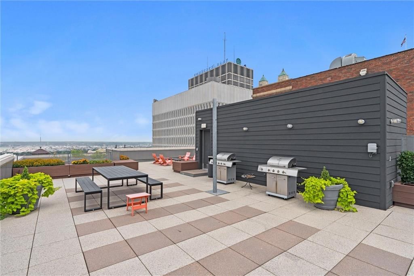
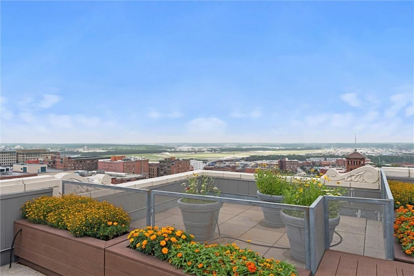
Experience the best of downtown living in this stylish loft-condo nestled in the Library District in the heart of Kansas City. Located inside the historic New England National Bank, a charming boutique 53-unit building, this residence offers the perfect blend of character, convenience, and city energy. Step inside to…
Offer Insights
Choose an offer strength
$191,100 – $194,805
Property Details
Interior
Bedrooms & bathrooms
- Bedrooms: 1
- Full bathrooms: 1
Primary Bedroom
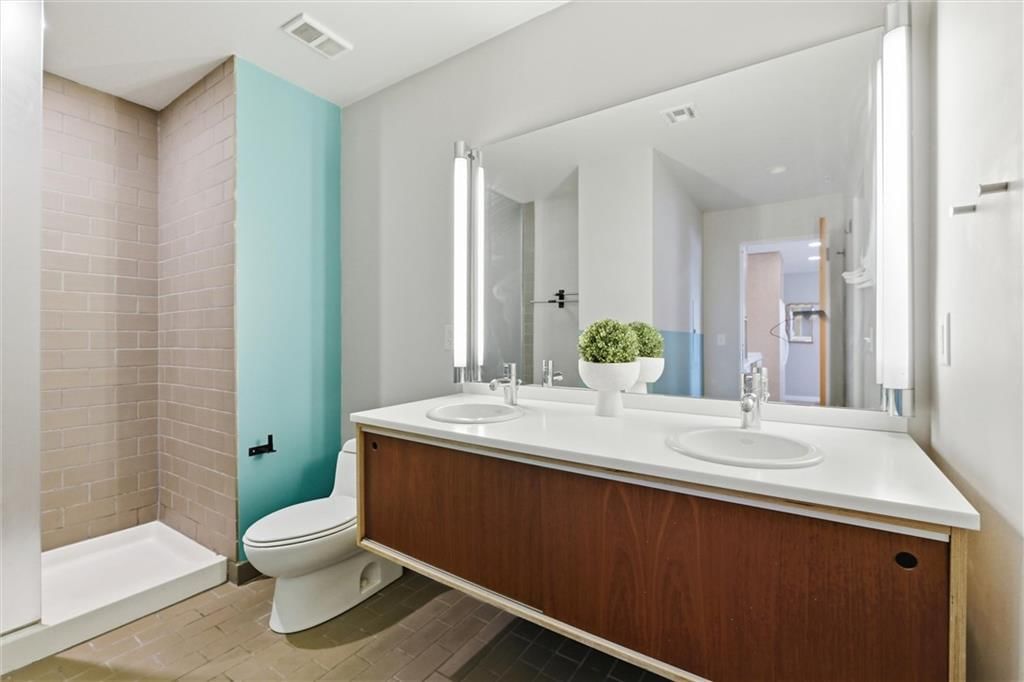
- Features: Double Vanity
- Level: First
Primary Bedroom
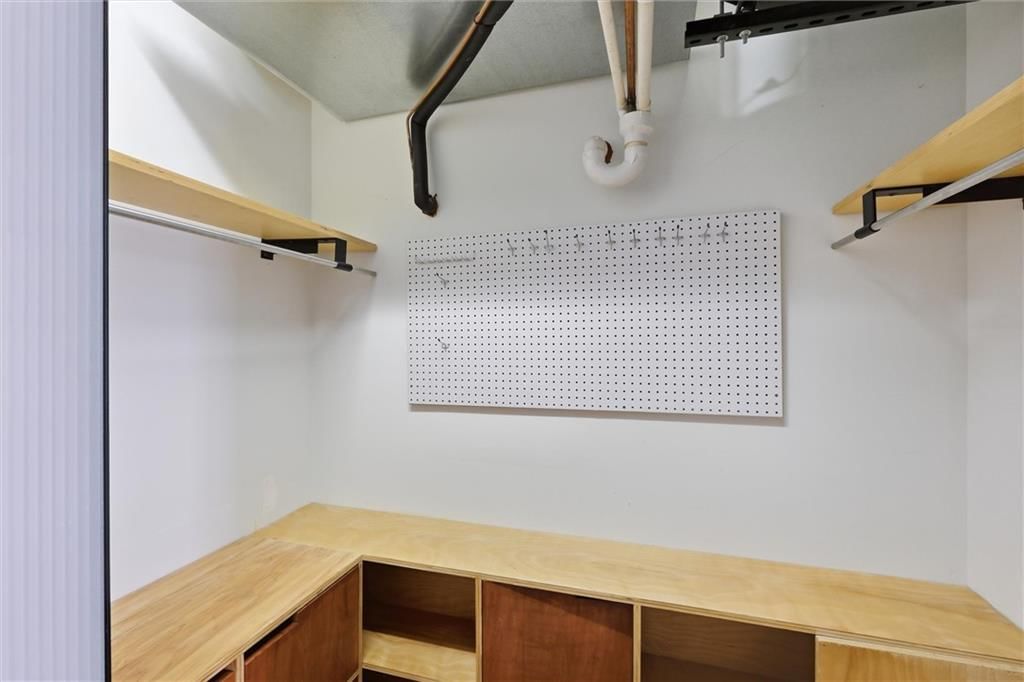
- Features: Walk-In Closet(s)
- Level: First
- Dimensions: 11 × 10
Living Room
- Level: First
- Dimensions: 13 × 10
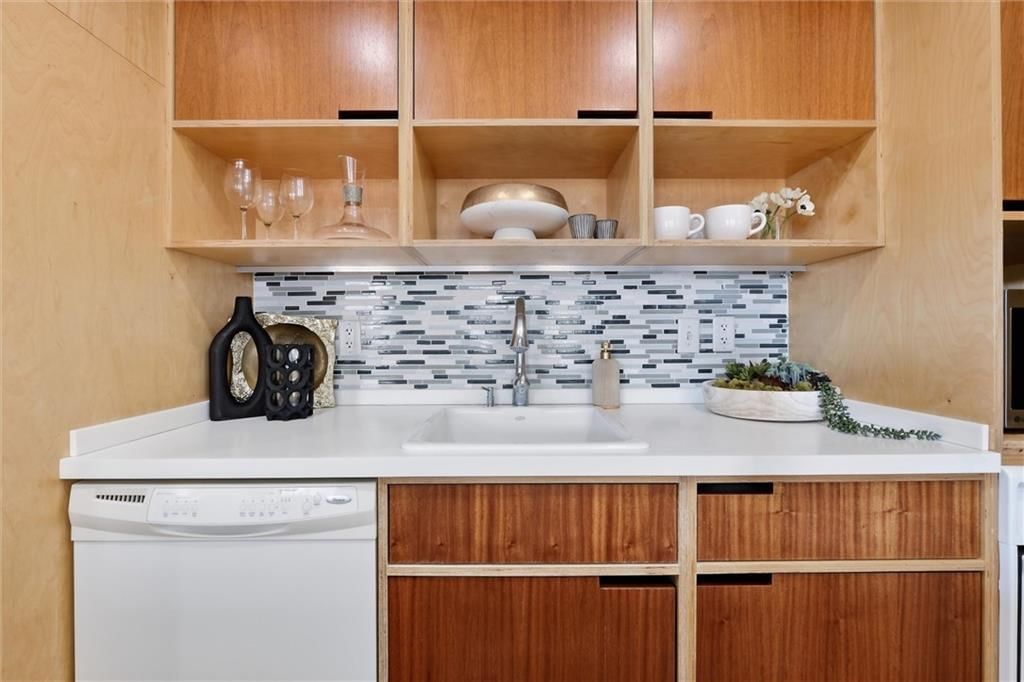
Kitchen
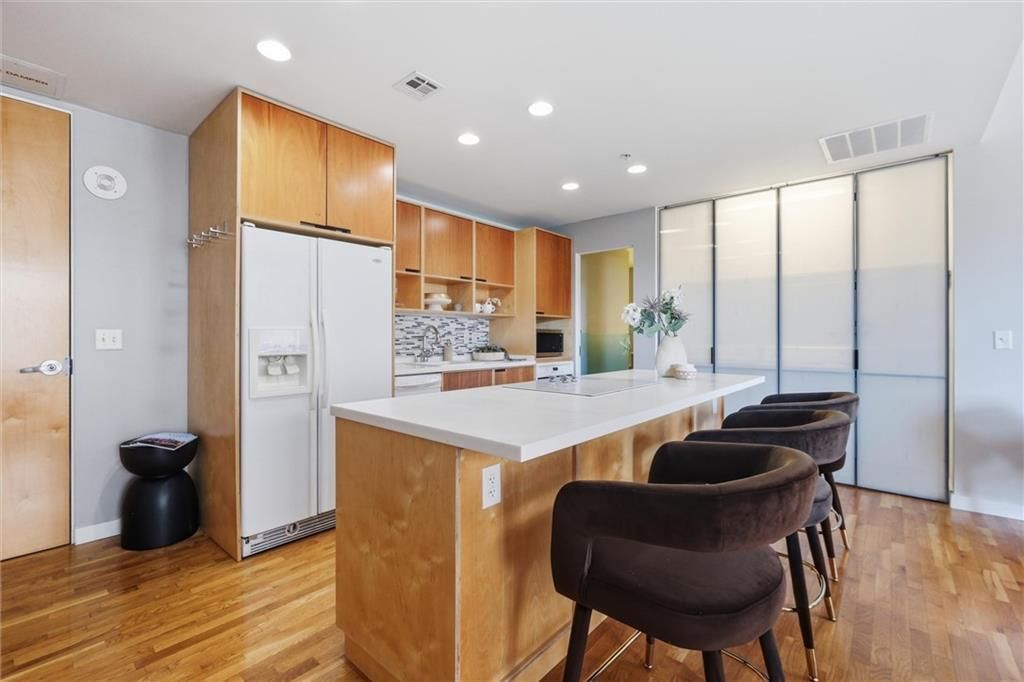
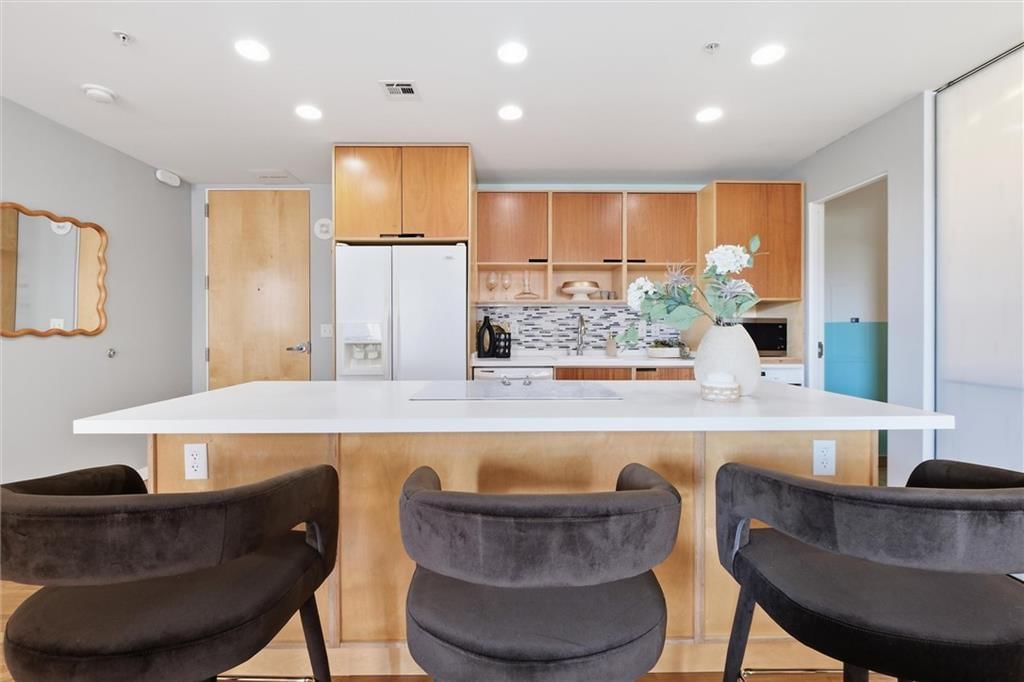
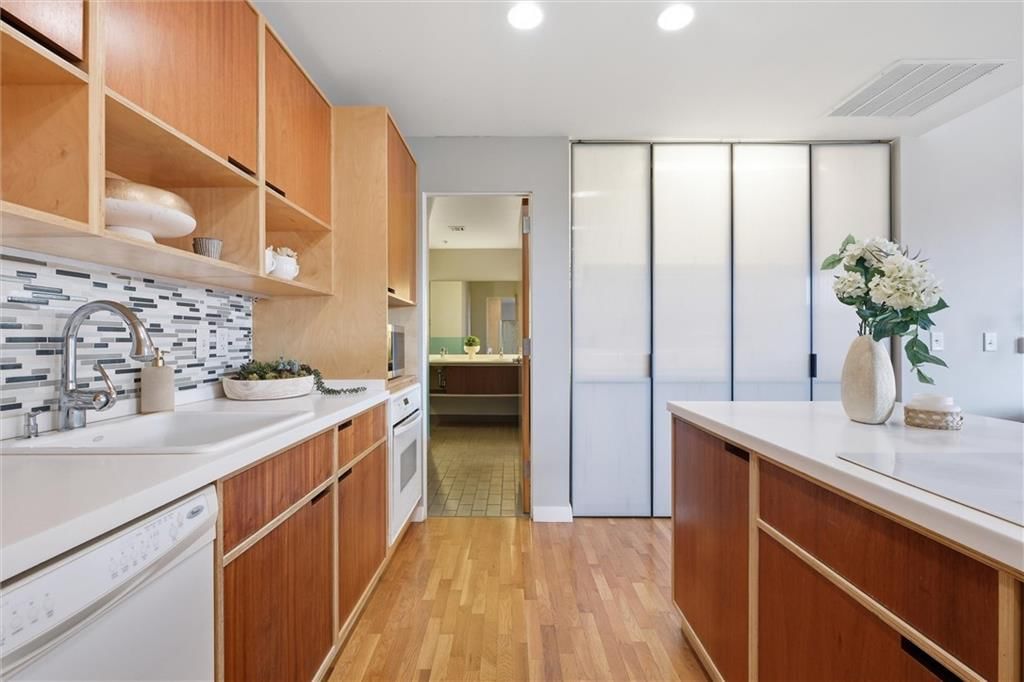
- Features: Kitchen Island
- Level: First
- Dimensions: 10 × 12
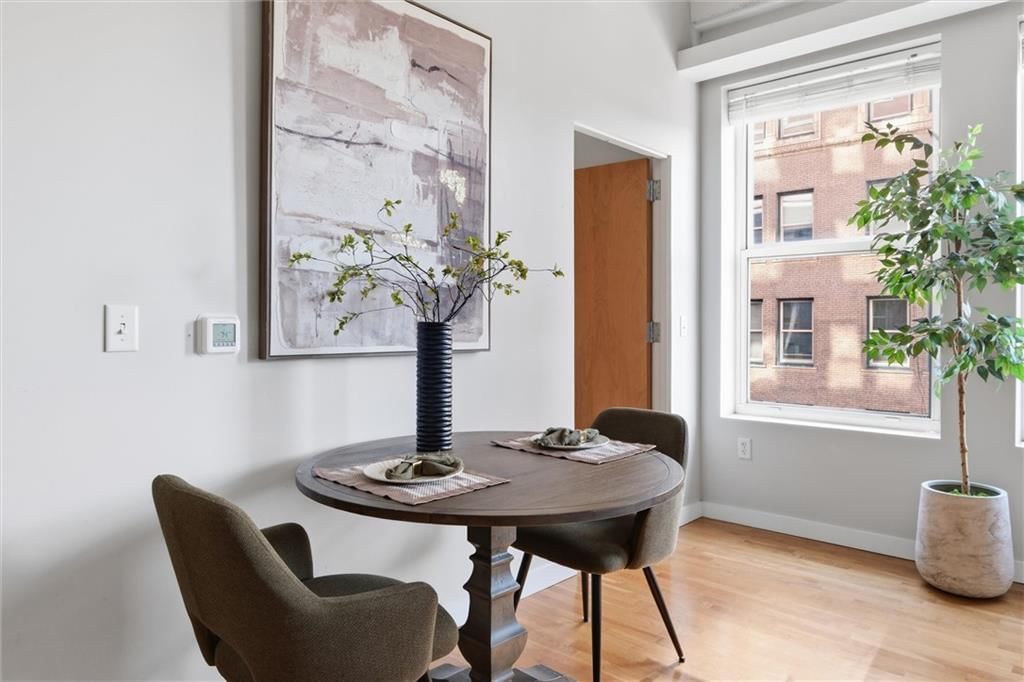
Dining Room
- Level: First
Heating
- Heating: Electric
Cooling
- Cooling: Electric
Appliances
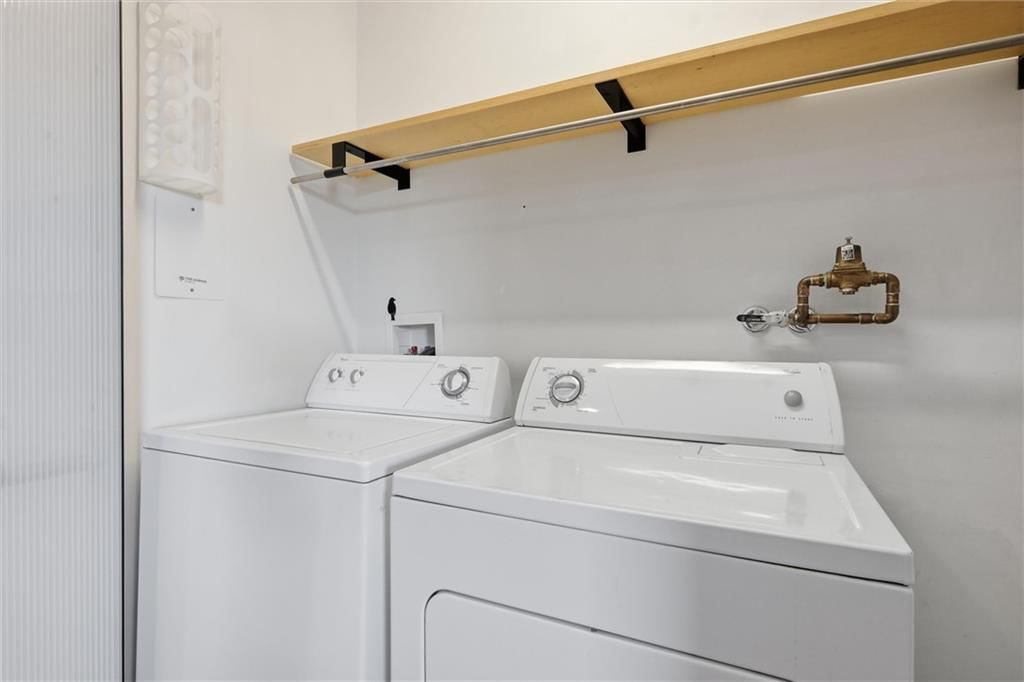
- Included: Dishwasher, Disposal, Dryer, Exhaust Fan, Microwave, Refrigerator, Electric Range, Washer
- Laundry: Bedroom Level, Laundry Closet
Features
- Basement: Concrete
Interior area
- Finished area above ground: 786 sqft
- Total interior livable area: 786 sqft
Property
Parking
- Total spaces: 1
- Parking features: Covered, Detached, Secured
Lot
- Size: 0.02 Acres
- Features: City Lot
Construction
Type & style
- Home type: Residential
- Architectural style: Condominium
Materials
- Materials: Brick
Condition
- Year built: 1914
- Age: 101 Years/More
Utilities & green energy
- Sewer: Public Sewer
- Water: Public
Highlights
Outdoor & Lot
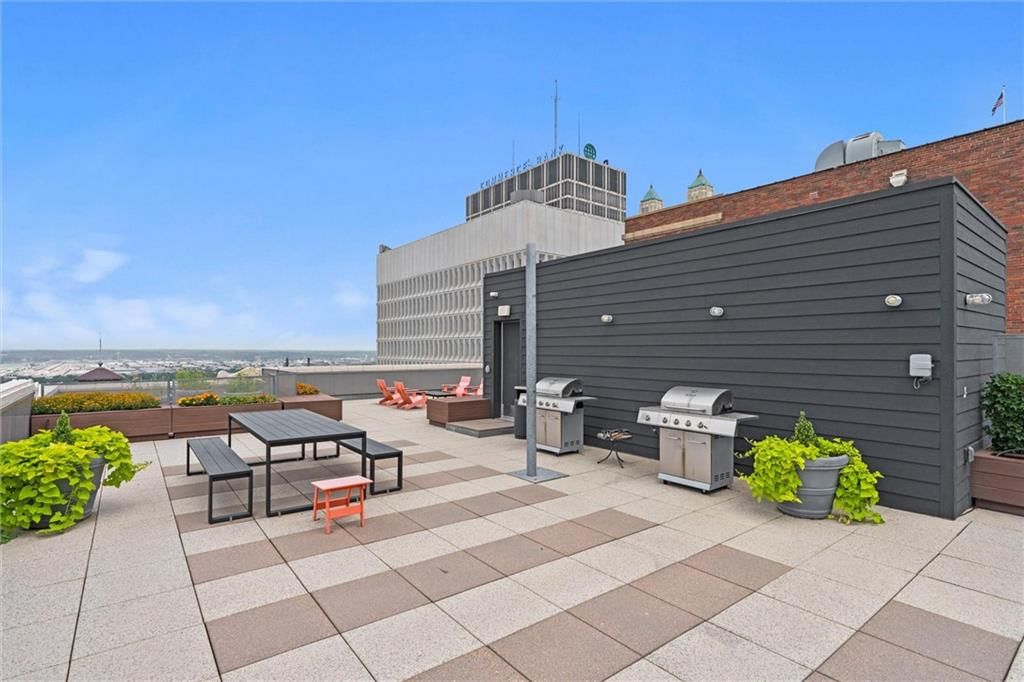
- Outdoor Kitchen
- Fire Pit
- Covered Patio
Kitchen
- Kitchen Island
Bathroom
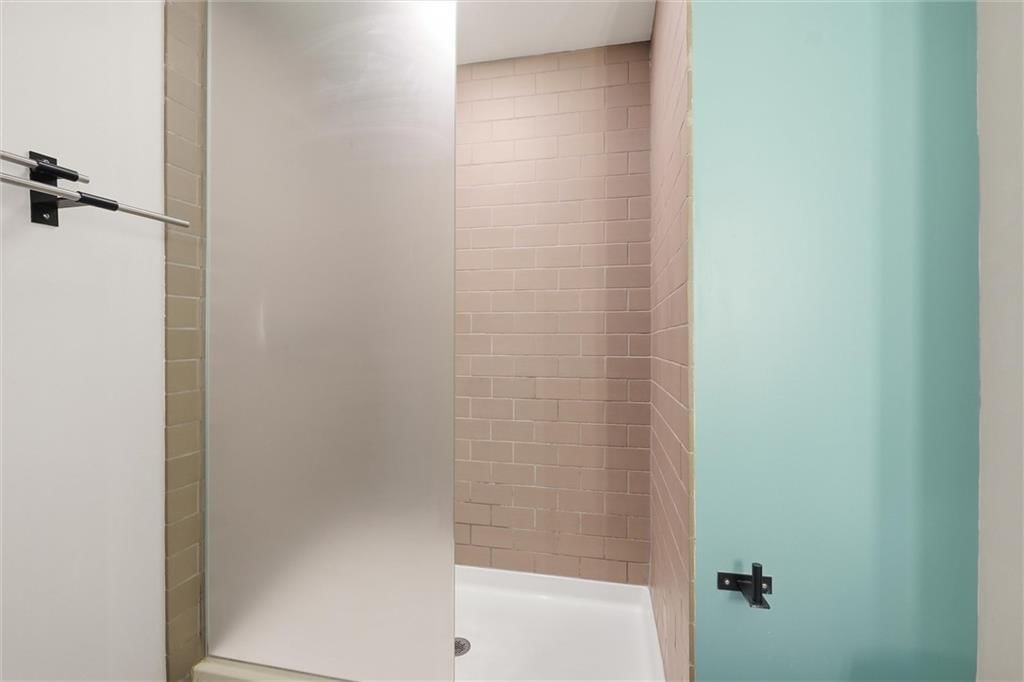
- Frameless Glass Shower
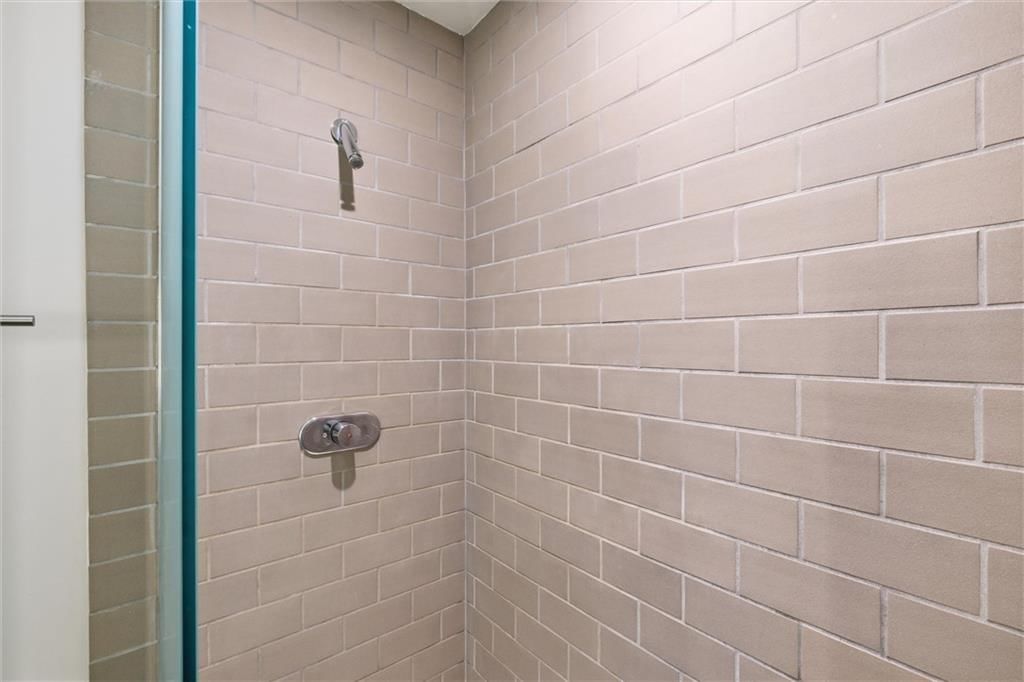
- Walk-in Shower
- Double Vanity
Interior
- Hardwood Floors
- Tall Ceilings
- Ceiling Beams
- Coffered or Tray Ceiling
- Accent Wall
- Floor-to-Ceiling Windows
Fireplace
- Fireplace
Garage & Parking
- Detached Garage
Style
- Modern
HOA and Amenities
HOA
- Has HOA: Yes
- Fee: $397 /month
Amenities
- Other
- Storage
Nearby schools
GreatSchools rating
- 3Primitivo Garcia Elementary School
- 2Northeast Middle School
- 2Northeast High School
Schools provided by the listing agent
- District: Kansas City Mo
Price history
Tax
- Annual tax amount: $3,457 / yr
Property tax history
| Year | Property tax | Assessed value |
|---|---|---|
| 2025 | $4,095 | $42,982 |
| 2024 | $3,457 | $38,380 |
| 2023 | $3,155 | $38,380 |
| 2022 | $2,625 | $30,400 |
| 2021 | $2,616 | $30,400 |
| 2020 | $2,503 | $26,626 |
| 2019 | $2,457 | $26,626 |
| 2018 | $2,457 | $24,427 |
| 2017 | $2,295 | $24,427 |
| 2016 | $2,194 | $24,066 |
| 2014 | $2,194 | $24,066 |
| 2013 | $2,019 | $24,066 |
Listed by Compass Realty Group
Listed Jul 2, 2026, 8:17 AM · Updated Aug 3, 2026, 8:00 AM · Source: Heartland MLS as distributed by MLS GRID · MLS #2628646
$195,000
Under Contract21 W 10TH Street #5C, Kansas City, MO 64105
About this home
Experience the best of downtown living in this stylish loft-condo nestled in the Library District in the heart of Kansas City. Located inside the historic New England National Bank, a charming boutique 53-unit building, this residence offers the perfect blend of character, convenience, and city energy. Step inside to…
See this home in person
Connect with a local HouseLoop agent to show you this home and answer your questions.
Pick a date
Pick a time
Property Details
Interior
Bedrooms & bathrooms
- Bedrooms: 1
- Full bathrooms: 1
Primary Bedroom
- Features: Double Vanity
- Level: First
Primary Bedroom
- Features: Walk-In Closet(s)
- Level: First
- Dimensions: 11 × 10
Living Room
- Level: First
- Dimensions: 13 × 10
Kitchen
- Features: Kitchen Island
- Level: First
- Dimensions: 10 × 12
Dining Room
- Level: First
Heating
- Heating: Electric
Cooling
- Cooling: Electric
Appliances
- Included: Dishwasher, Disposal, Dryer, Exhaust Fan, Microwave, Refrigerator, Electric Range, Washer
- Laundry: Bedroom Level, Laundry Closet
Features
- Basement: Concrete
Interior area
- Finished area above ground: 786 sqft
- Total interior livable area: 786 sqft
Property
Parking
- Total spaces: 1
- Parking features: Covered, Detached, Secured
Lot
- Size: 0.02 Acres
- Features: City Lot
Construction
Type & style
- Home type: Residential
- Architectural style: Condominium
Materials
- Materials: Brick
Condition
- Year built: 1914
- Age: 101 Years/More
Utilities & green energy
- Sewer: Public Sewer
- Water: Public
Highlights
Outdoor & Lot
- Outdoor Kitchen
- Fire Pit
- Covered Patio
Kitchen
- Kitchen Island
Bathroom
- Frameless Glass Shower
- Walk-in Shower
- Double Vanity
Interior
- Hardwood Floors
- Tall Ceilings
- Ceiling Beams
- Coffered or Tray Ceiling
- Accent Wall
- Floor-to-Ceiling Windows
Fireplace
- Fireplace
Garage & Parking
- Detached Garage
Style
- Modern
HOA and Amenities
HOA
- Has HOA: Yes
- Fee: $397 /month
Amenities
- Other
- Storage
Nearby schools
GreatSchools rating
- 3Primitivo Garcia Elementary School
- 2Northeast Middle School
- 2Northeast High School
Schools provided by the listing agent
- District: Kansas City Mo
Price history
Tax
- Annual tax amount: $3,457 / yr
Property tax history
| Year | Property tax | Assessed value |
|---|---|---|
| 2025 | $4,095 | $42,982 |
| 2024 | $3,457 | $38,380 |
| 2023 | $3,155 | $38,380 |
| 2022 | $2,625 | $30,400 |
| 2021 | $2,616 | $30,400 |
| 2020 | $2,503 | $26,626 |
| 2019 | $2,457 | $26,626 |
| 2018 | $2,457 | $24,427 |
| 2017 | $2,295 | $24,427 |
| 2016 | $2,194 | $24,066 |
| 2014 | $2,194 | $24,066 |
| 2013 | $2,019 | $24,066 |
Offer Insights
Choose an offer strength
$191,100 – $194,805
Listed by Compass Realty Group
Listed Jul 2, 2026, 8:17 AM · Updated Aug 3, 2026, 8:00 AM · Source: Heartland MLS as distributed by MLS GRID · MLS #2628646