$500,000
Sold4 bd · 4.5 ba · 2,800 sqftAbout this home
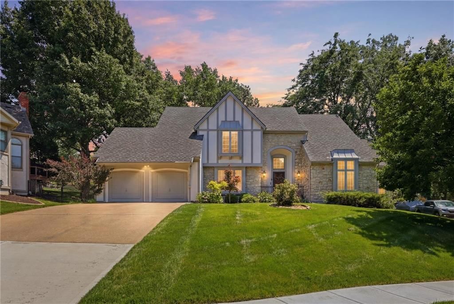
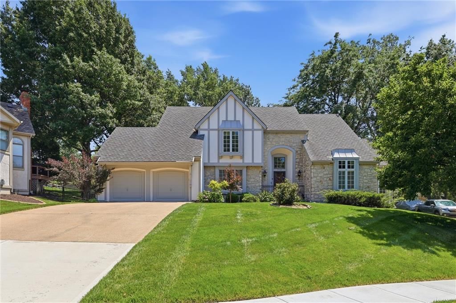
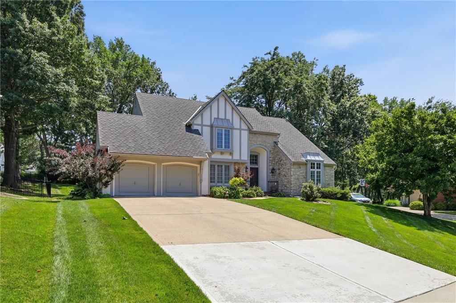

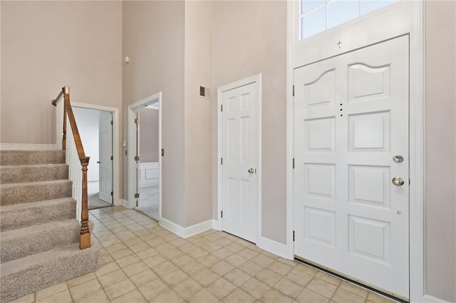
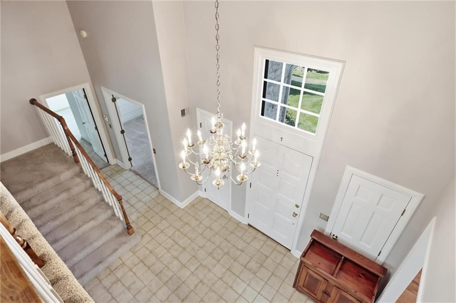
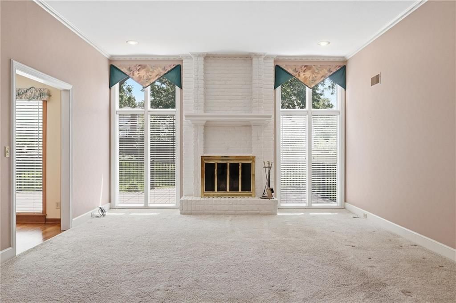
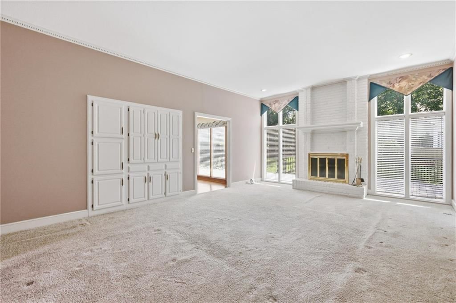
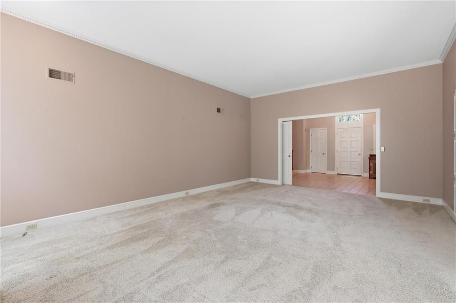
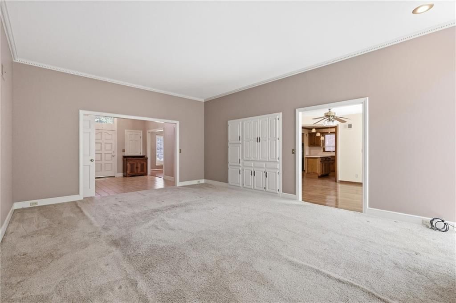
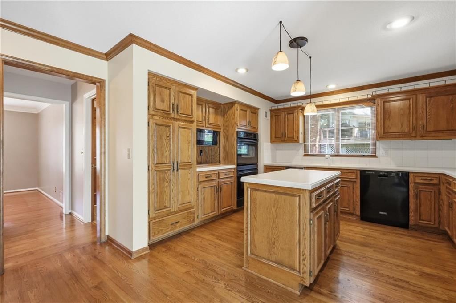

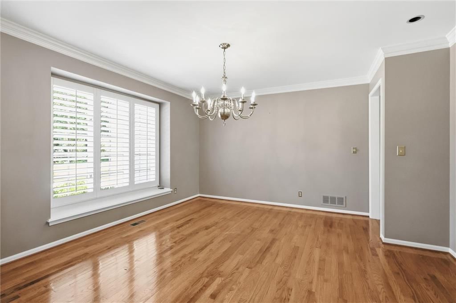
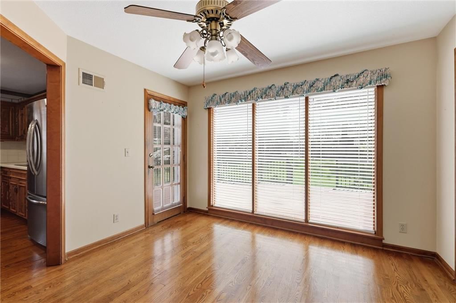
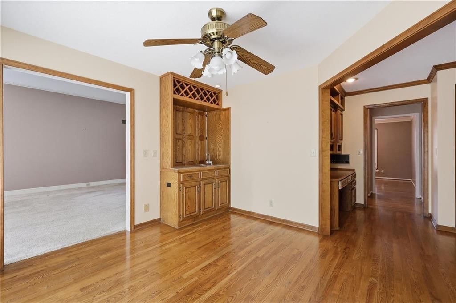
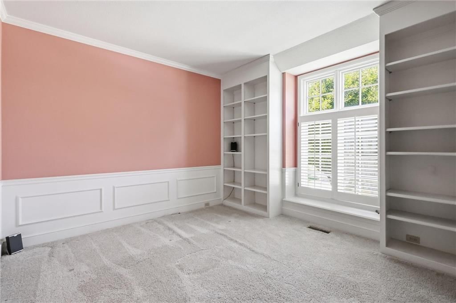
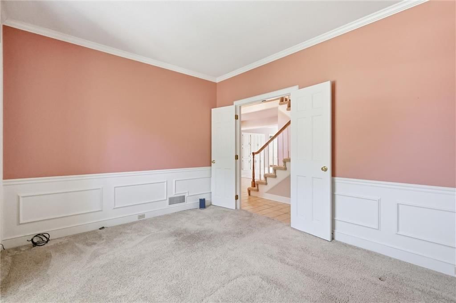
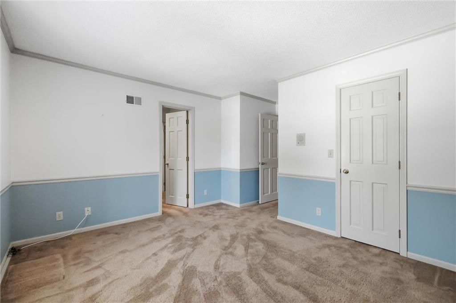
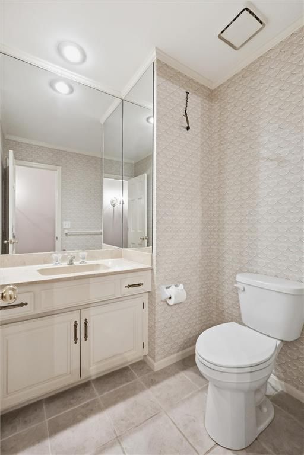
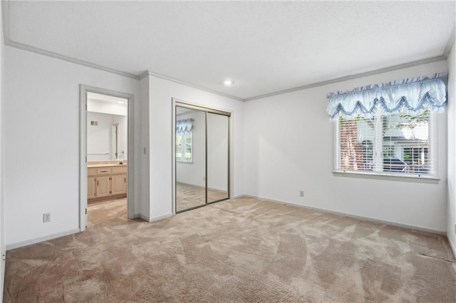
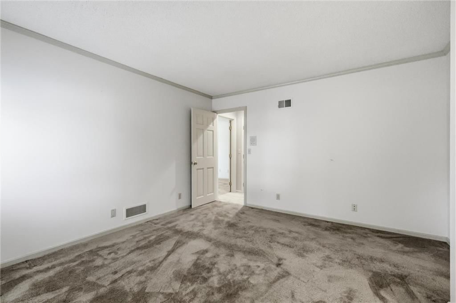
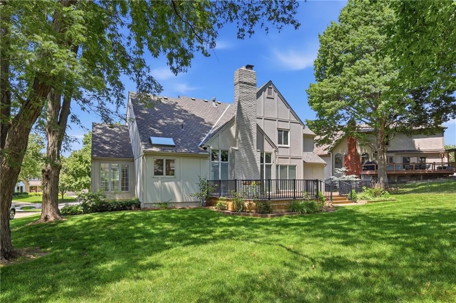
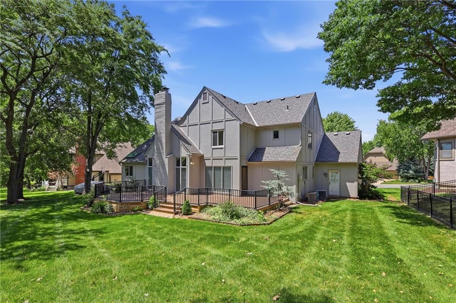
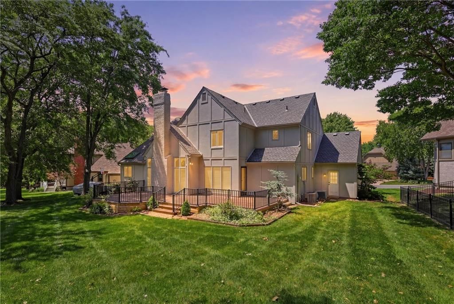
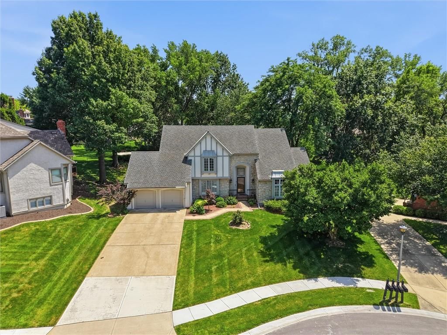
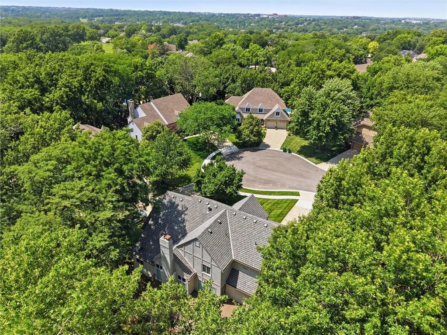
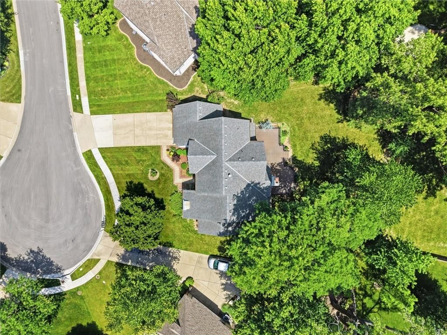
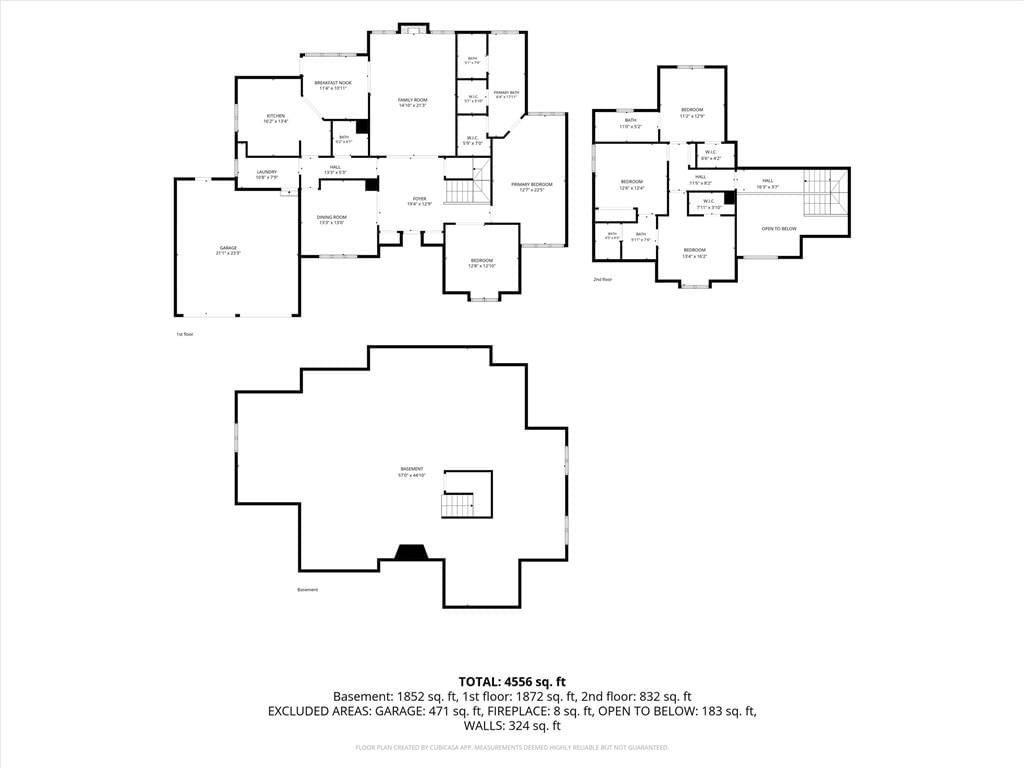
Nestled in one of the area’s most desirable neighborhoods-Nottingham Forest! This custom-built home offers an incredible opportunity to make it your own! Featuring timeless curb appeal with stone accents, mature landscaping, and a spacious 2-car garage, the home welcomes you with a dramatic two-story foyer, soaring…
Property Details
Interior
Bedrooms & bathrooms
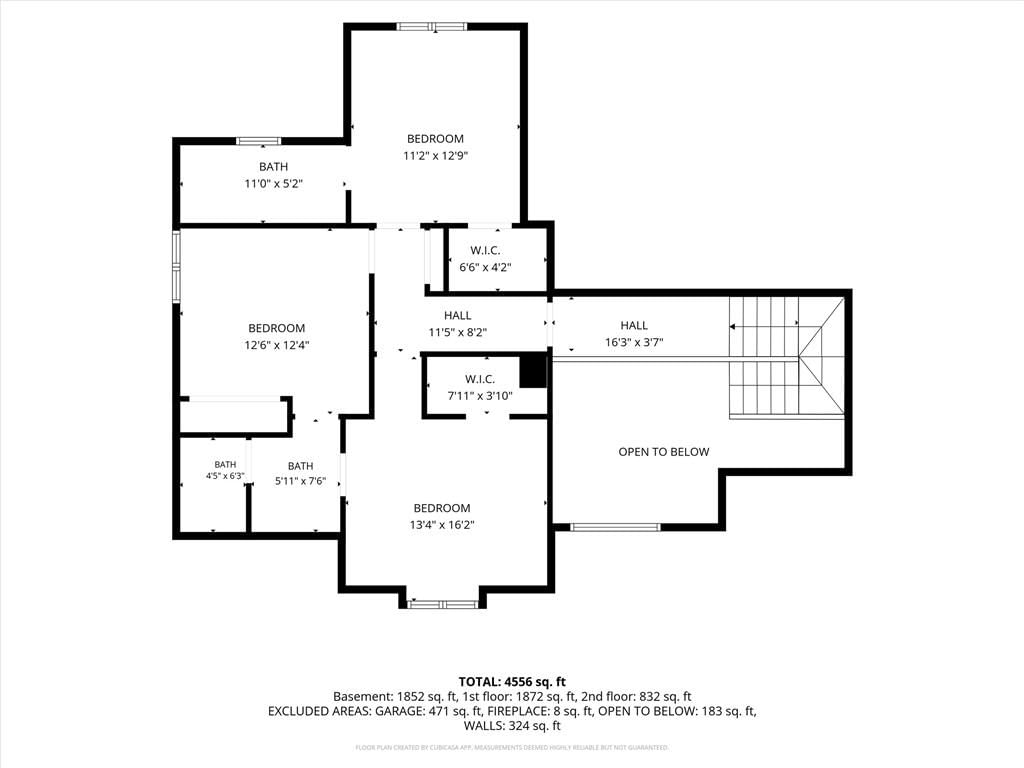
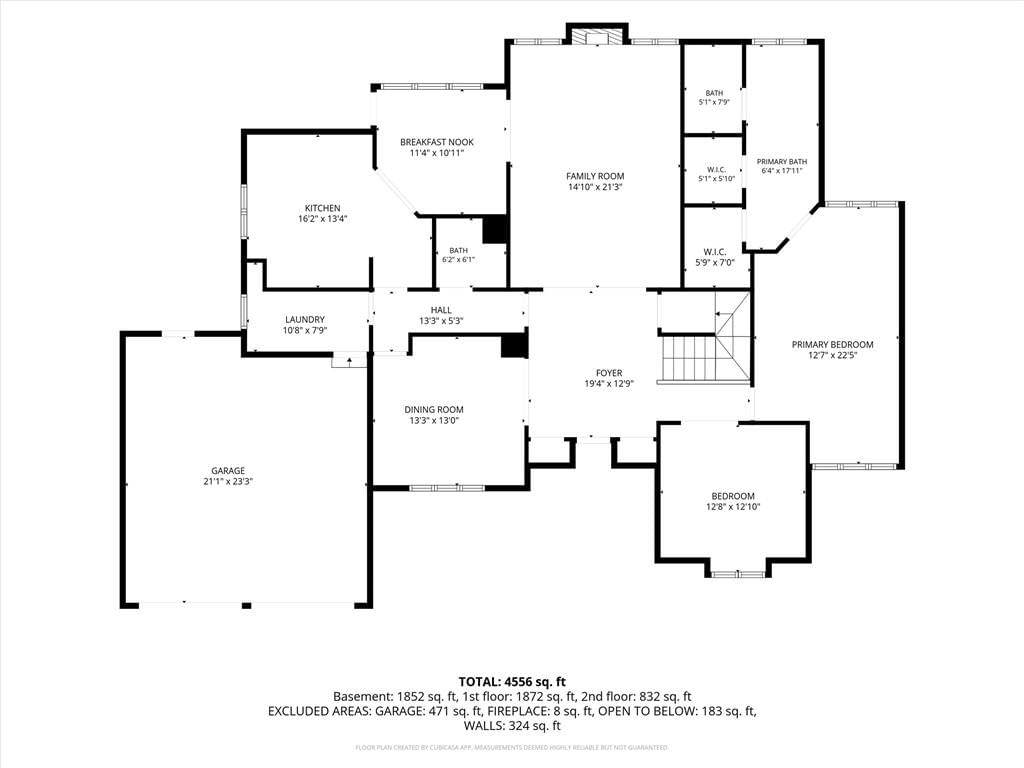
- Bedrooms: 4
- Full bathrooms: 4
- 1/2 bathrooms: 1
Heating
- Heating: Forced Air
Cooling
- Cooling: Electric
Features
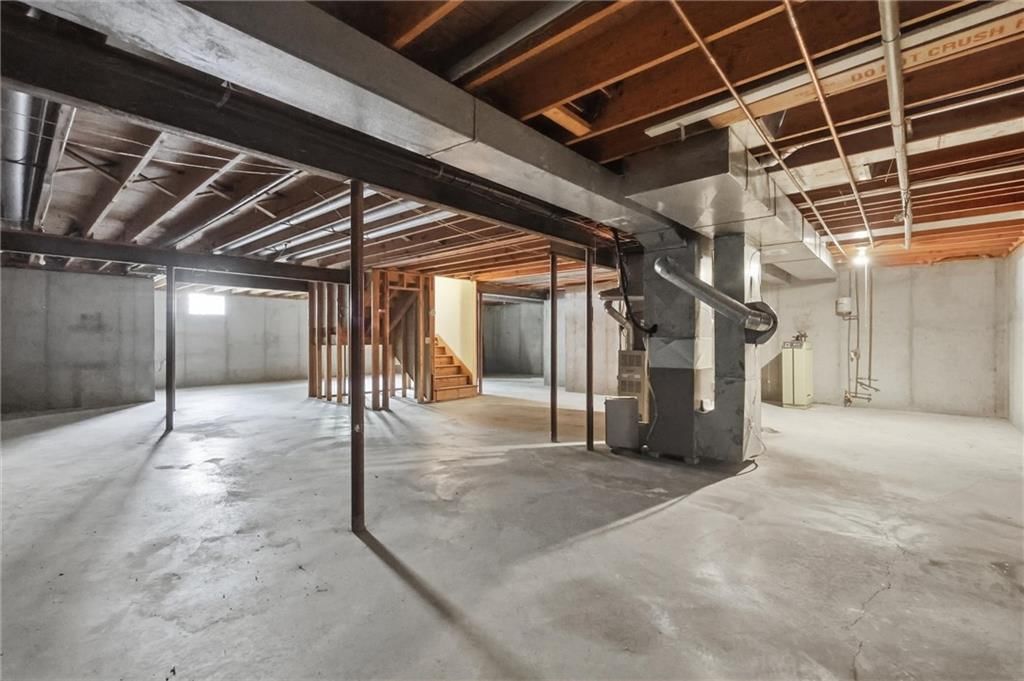
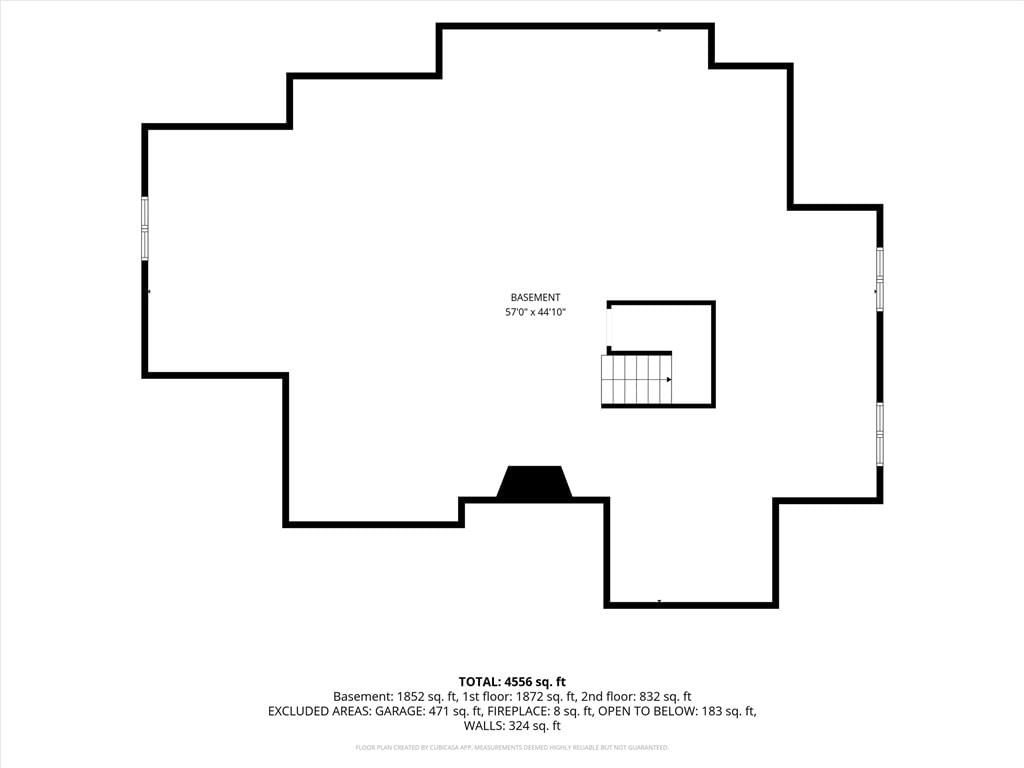
- Basement: Unfinished
Interior area
- Finished area above ground: 2,800 sqft
- Total interior livable area: 2,800 sqft
Property
Parking
- Total spaces: 2
- Parking features: Attached
Lot
- Size: 0.35 Acres
- Features: City Lot, Cul-De-Sac
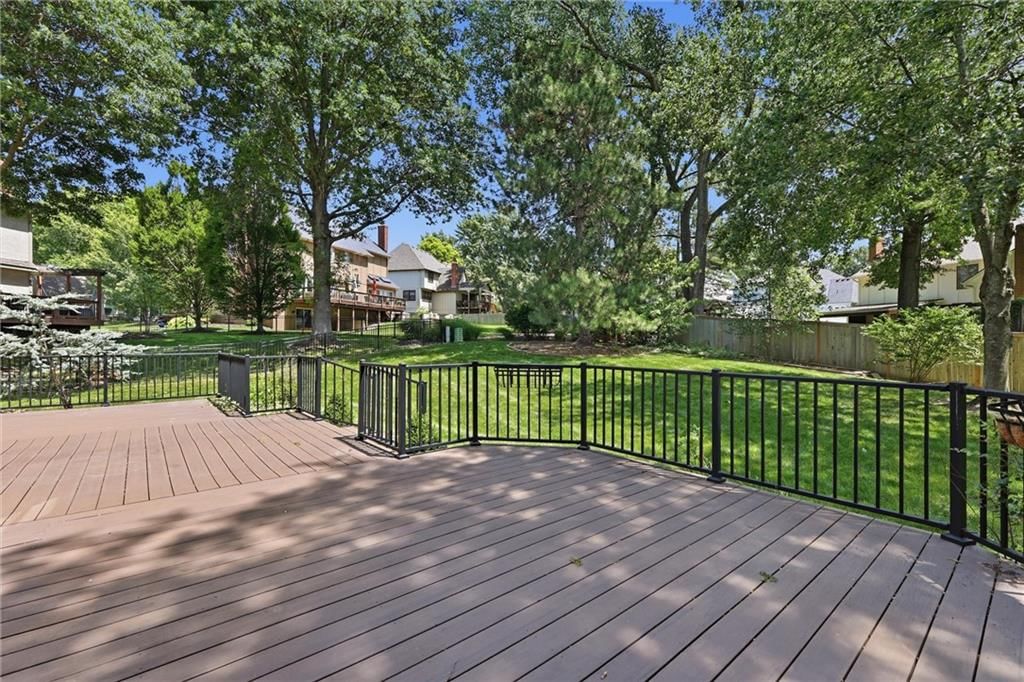
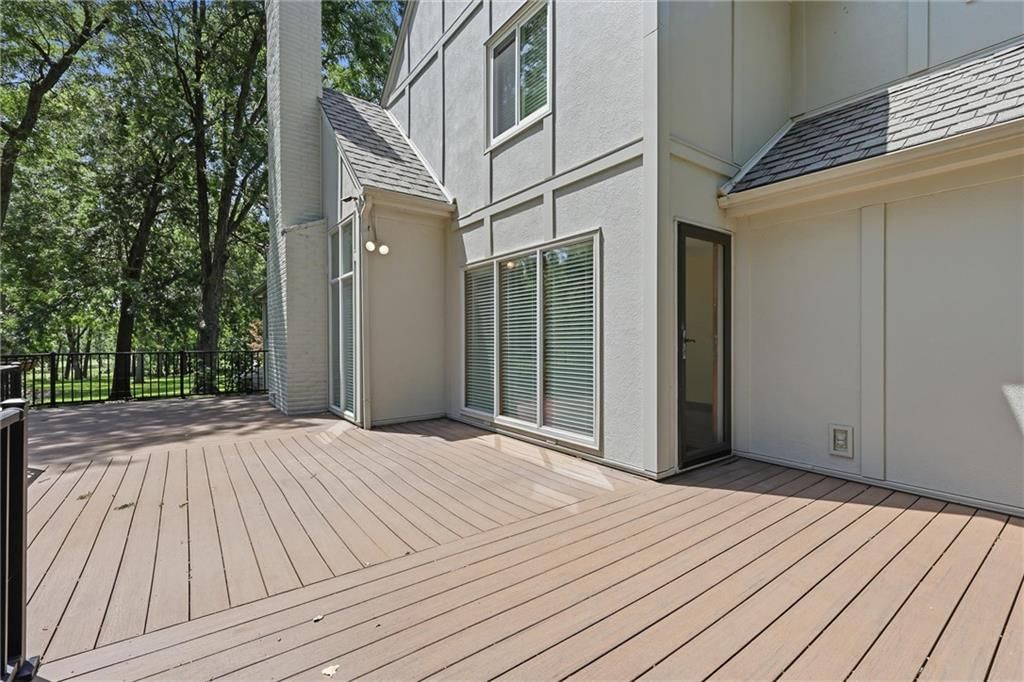
- Patio & porch: Deck
Construction
Type & style
- Home type: Residential
- Architectural style: Single Family Residence
Materials
- Materials: Stone Veneer, Wood Siding
Condition
- Year built: 1982
- Age: 41-50 Years
Utilities & green energy
- Sewer: Public Sewer
- Water: Public
Highlights
Outdoor & Lot
- Deck
- Fenced Yard
- Big Backyard
- Mature Trees
- Corner Lot
- Cul-de-sac
Kitchen
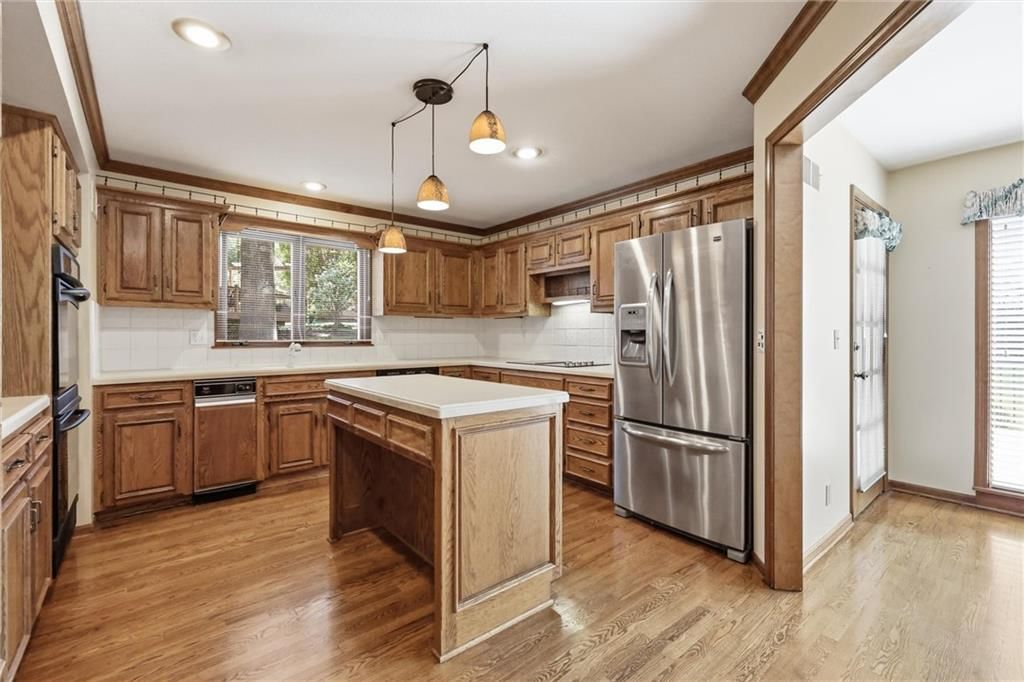
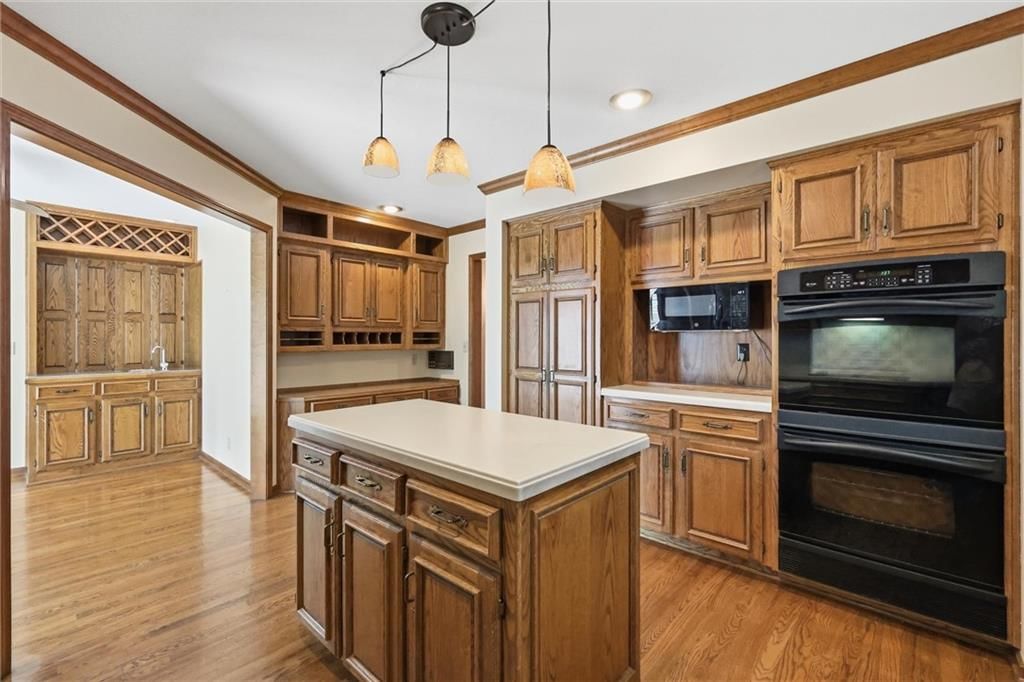
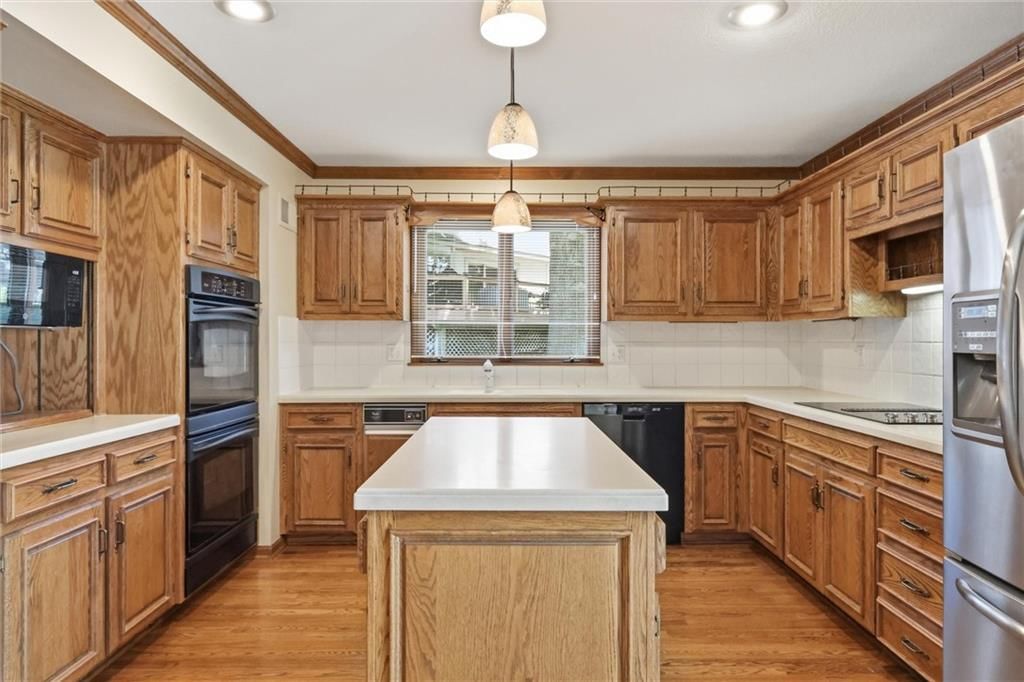
- Kitchen Island
- Double Oven
Bathroom
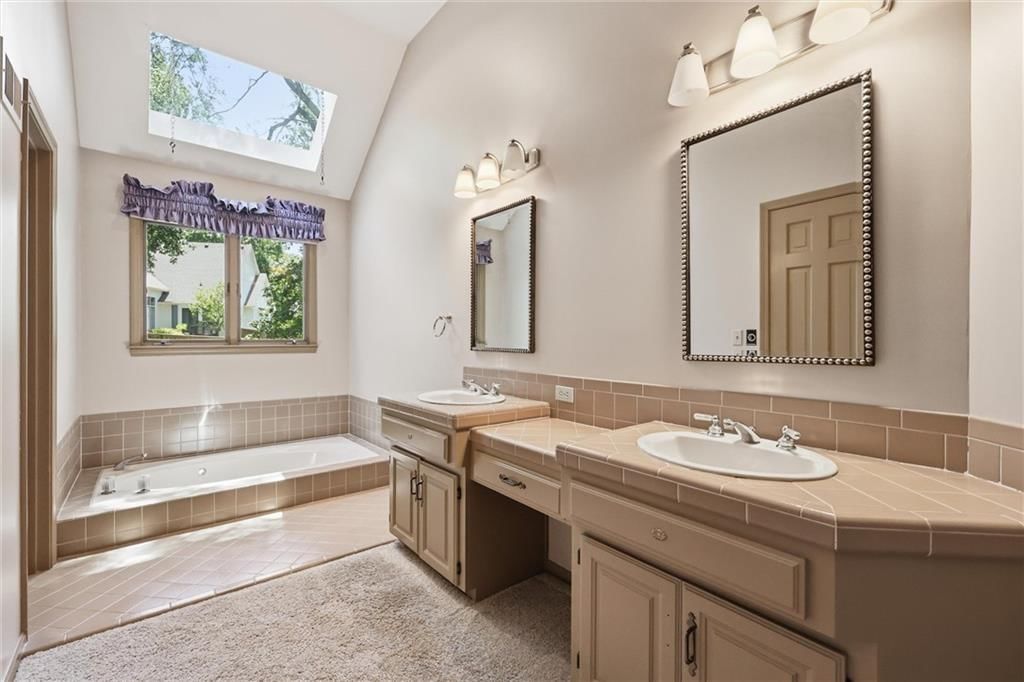
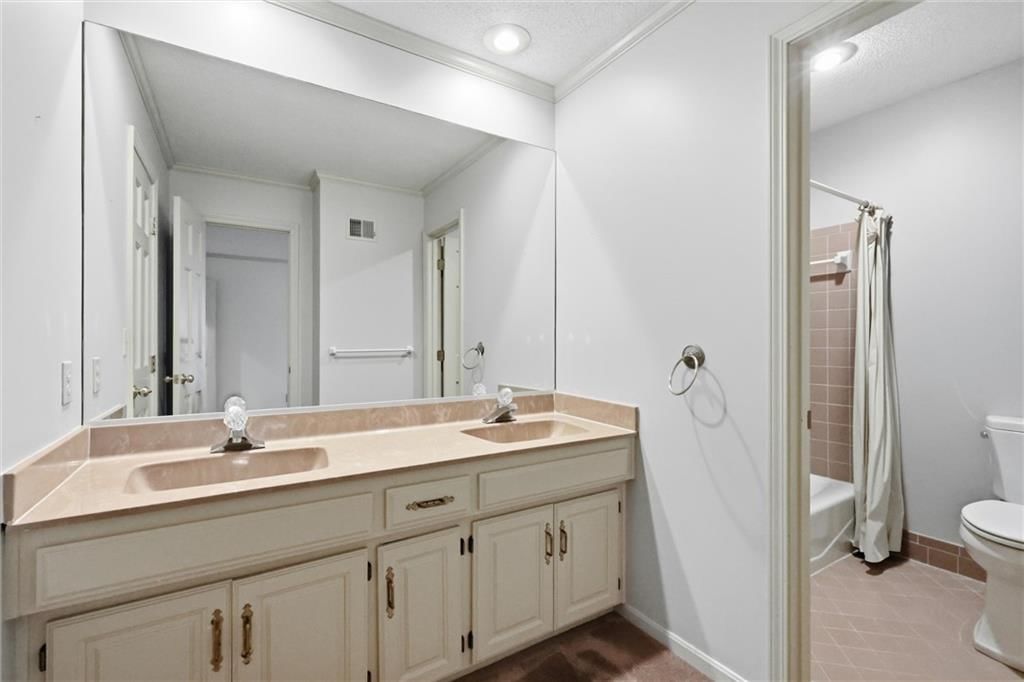
- Double Vanity
Interior
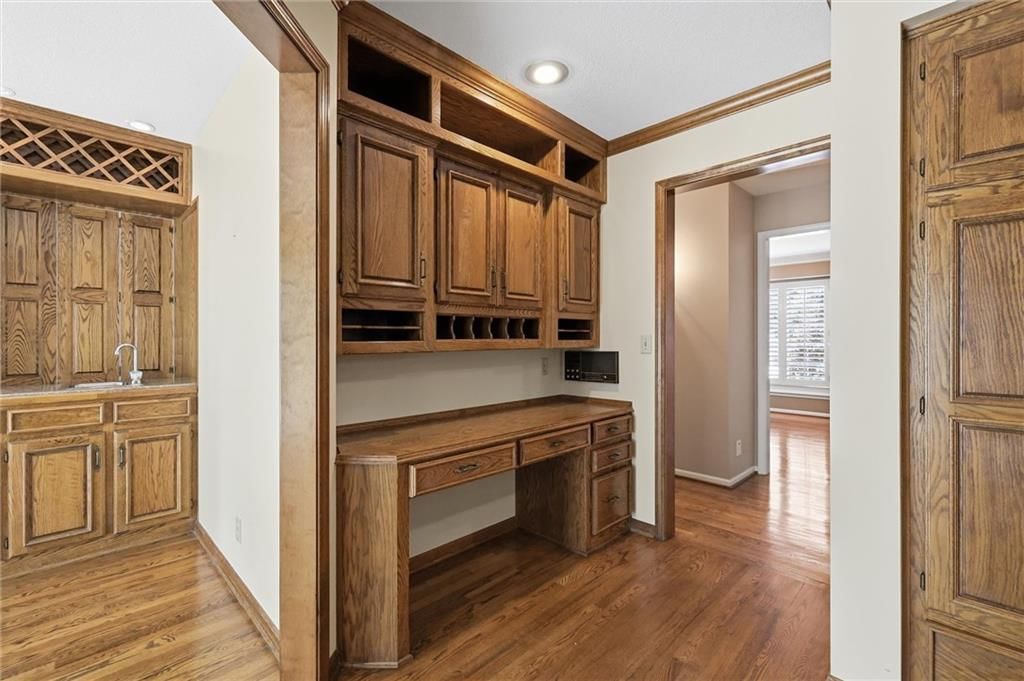
- Hardwood Floors
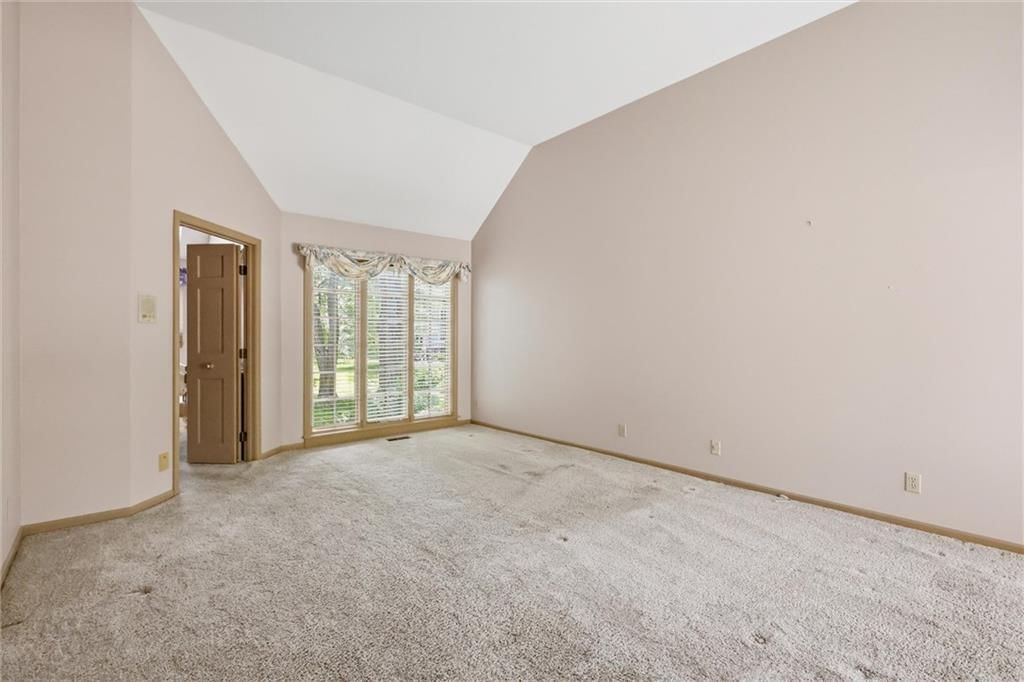
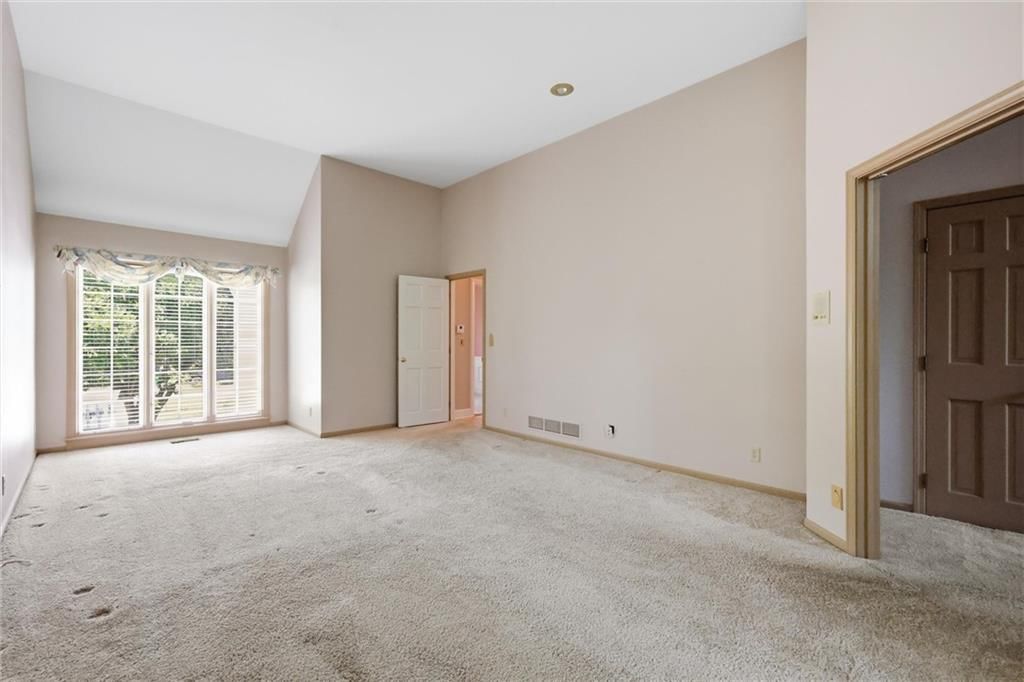
- Tall Ceilings
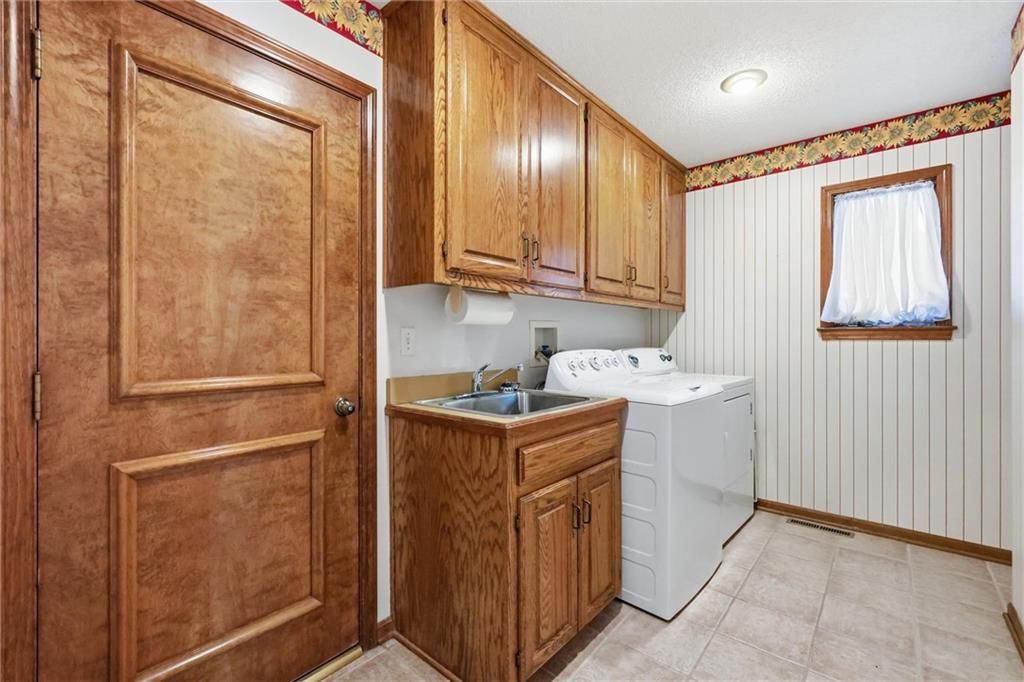
- Shiplap / Paneling
- Statement Lighting
Layout
- Main Floor Primary
Fireplace
- Fireplace
Garage & Parking
- Attached Garage
HOA and Amenities
HOA
- Has HOA: Yes
- Fee: $1,100 /year
Amenities
- Clubhouse
- Community Center
- Golf Course
- Other
- Party Room
- Pickleball Court(s)
- Play Area
- Pool
- Tennis Court(s)
- Trail(s)
Nearby schools
GreatSchools rating
- 7Oak Hill Elementary School
- 7Oxford Middle School
- 9Blue Valley Northwest High School
Schools provided by the listing agent
- District: Blue Valley
- Elementary: Oak Hill
- Middle: Oxford
- High: Blue Valley NW
Price history
Tax
- Annual tax amount: $6,300 / yr
Property tax history
| Year | Property tax | Assessed value |
|---|---|---|
| 2025 | $6,252 | $61,111 |
| 2024 | $5,595 | $54,671 |
| 2023 | $5,609 | $53,855 |
| 2022 | $4,918 | $46,414 |
| 2021 | — | $40,756 |
| 2020 | $4,628 | $41,159 |
| 2019 | — | $39,537 |
| 2018 | — | $35,328 |
| 2017 | $4,086 | $34,259 |
| 2016 | $3,890 | $32,591 |
| 2015 | $3,775 | $31,510 |
| 2013 | $3,458 | $28,888 |
Listed by Your Future Address, LLC
Listed Jun 28, 2026, 12:53 PM · Updated Aug 11, 2026, 9:42 AM · Source: Heartland MLS as distributed by MLS GRID · MLS #2628638
Listed for
$500,000
Sold11107 W 122nd Street, Overland Park, KS 66213
About this home
Is this your home?
Claim this home to get your HouseLoop Home Valuation & Buyer Demand Report — real-time buyer demand and an up-to-date value for your home. Free, no obligation, about 3 minutes.
Nestled in one of the area’s most desirable neighborhoods-Nottingham Forest! This custom-built home offers an incredible opportunity to make it your own! Featuring timeless curb appeal with stone accents, mature landscaping, and a spacious 2-car garage, the home welcomes you with a dramatic two-story foyer, soaring…
Property Details
Interior
Bedrooms & bathrooms
- Bedrooms: 4
- Full bathrooms: 4
- 1/2 bathrooms: 1
Heating
- Heating: Forced Air
Cooling
- Cooling: Electric
Features
- Basement: Unfinished
Interior area
- Finished area above ground: 2,800 sqft
- Total interior livable area: 2,800 sqft
Property
Parking
- Total spaces: 2
- Parking features: Attached
Lot
- Size: 0.35 Acres
- Features: City Lot, Cul-De-Sac
- Patio & porch: Deck
Construction
Type & style
- Home type: Residential
- Architectural style: Single Family Residence
Materials
- Materials: Stone Veneer, Wood Siding
Condition
- Year built: 1982
- Age: 41-50 Years
Utilities & green energy
- Sewer: Public Sewer
- Water: Public
Highlights
Outdoor & Lot
- Deck
- Fenced Yard
- Big Backyard
- Mature Trees
- Corner Lot
- Cul-de-sac
Kitchen
- Kitchen Island
- Double Oven
Bathroom
- Double Vanity
Interior
- Hardwood Floors
- Tall Ceilings
- Shiplap / Paneling
- Statement Lighting
Layout
- Main Floor Primary
Fireplace
- Fireplace
Garage & Parking
- Attached Garage
HOA and Amenities
HOA
- Has HOA: Yes
- Fee: $1,100 /year
Amenities
- Clubhouse
- Community Center
- Golf Course
- Other
- Party Room
- Pickleball Court(s)
- Play Area
- Pool
- Tennis Court(s)
- Trail(s)
Nearby schools
GreatSchools rating
- 7Oak Hill Elementary School
- 7Oxford Middle School
- 9Blue Valley Northwest High School
Schools provided by the listing agent
- District: Blue Valley
- Elementary: Oak Hill
- Middle: Oxford
- High: Blue Valley NW
Price history
Tax
- Annual tax amount: $6,300 / yr
Property tax history
| Year | Property tax | Assessed value |
|---|---|---|
| 2025 | $6,252 | $61,111 |
| 2024 | $5,595 | $54,671 |
| 2023 | $5,609 | $53,855 |
| 2022 | $4,918 | $46,414 |
| 2021 | — | $40,756 |
| 2020 | $4,628 | $41,159 |
| 2019 | — | $39,537 |
| 2018 | — | $35,328 |
| 2017 | $4,086 | $34,259 |
| 2016 | $3,890 | $32,591 |
| 2015 | $3,775 | $31,510 |
| 2013 | $3,458 | $28,888 |
Is this your home?
Claim this home to get your HouseLoop Home Valuation & Buyer Demand Report — real-time buyer demand and an up-to-date value for your home. Free, no obligation, about 3 minutes.
Listed by Your Future Address, LLC
Listed Jun 28, 2026, 12:53 PM · Updated Aug 11, 2026, 9:42 AM · Source: Heartland MLS as distributed by MLS GRID · MLS #2628638
HouseLoop AI Overview
This 1982 single-family home spent 24 days on market before accepting an offer, matching typical Nottingham Forest pace. Modest engagement metrics (300 page views, 8 saves) suggest steady but selective buyer interest. HouseLoop's AI photo analysis identified several appeal drivers: the deck, fireplace, and pool amenities likely anchored appeal for families seeking outdoor recreation and established character in a mid-century neighborhood. The flat lot and well-maintained condition positioned the home competitively among its peer set.
Homes with similar features
| Home | Neighborhood | Shared features | Saves · Likes |
|---|---|---|---|
| 14608 Chadwick Street | Steeplechase | deck, model, luxury, photos | 149 · 139 |
| 6024 Arapahoe Street | Canyon Lakes | model, luxury, photos, flat lot | 200 · 361 |
| 8709 Pine Street | Woodland Reserve | deck, model, luxury, photos | 160 · 39 |
| 11477 S Redbud Lane | Brighton's Landing | deck, model, luxury, photos | 25 · 41 |
| 14600 Chadwick Street | Steeplechase | deck, model, luxury, photos | 17 · 12 |
Frequently asked questions
How much did 11107 W 122nd Street sell for?
11107 W 122nd Street was listed at $500,000 and sold in Aug 2026. Individual sold prices aren't published here, but the surrounding data tells the story: it featured deck, model, luxury per HouseLoop's AI photo analysis.
How fast did 11107 W 122nd Street sell?
It went under contract in 24 days.
How popular was this home on HouseLoop?
300 views · 8 saves · 8 likes.
What features did this home have?
HouseLoop's AI photo analysis detected: deck, model, luxury, photos, flat lot, condition, fireplace, pool form.
What schools serve 11107 W 122nd Street?
This home is in the Blue Valley school district (Blue Valley Northwest High School). Verify the exact attendance boundary for this address before relying on it.