$138,000
2 bd · 2 ba · 704 sqftAbout this home
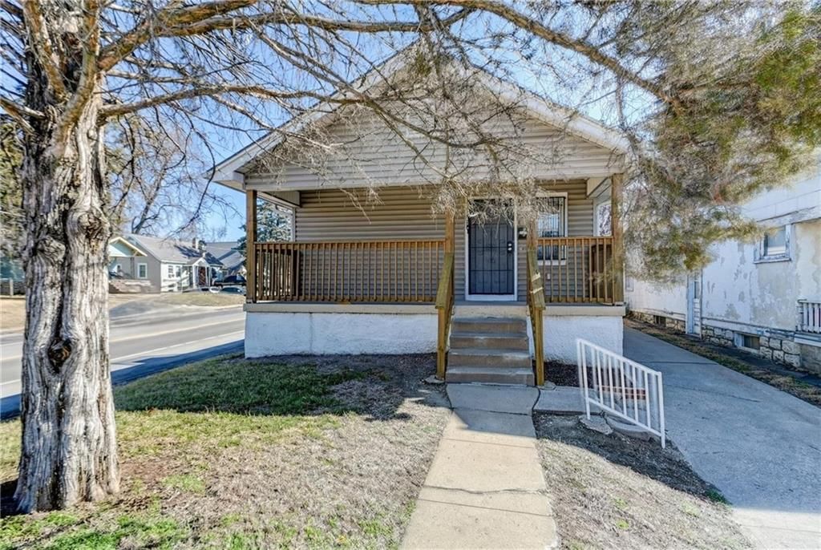
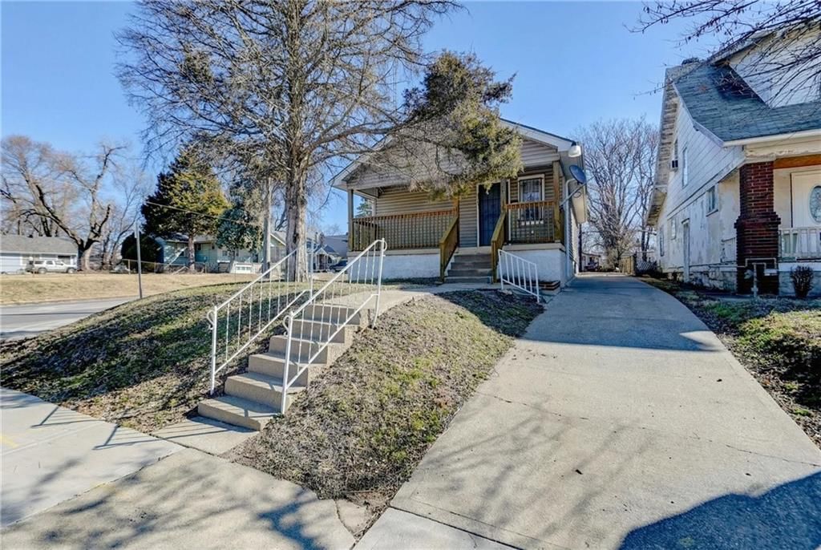
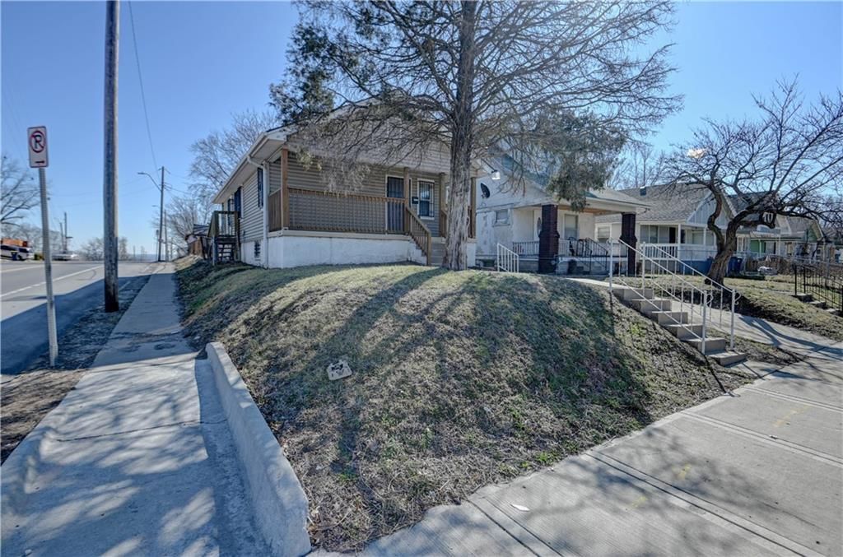
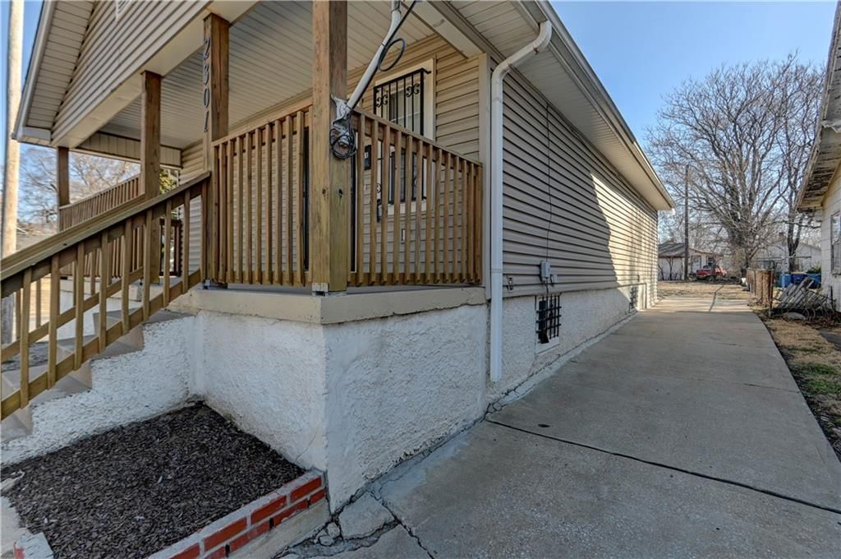
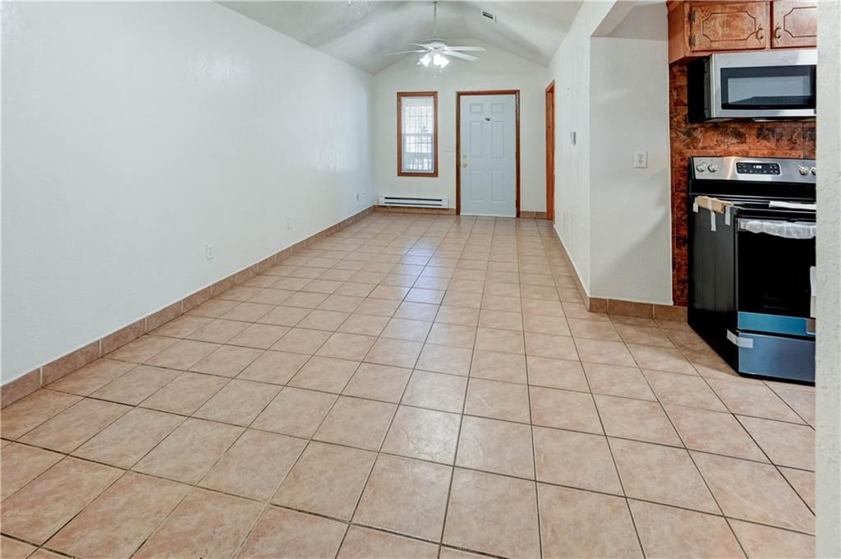
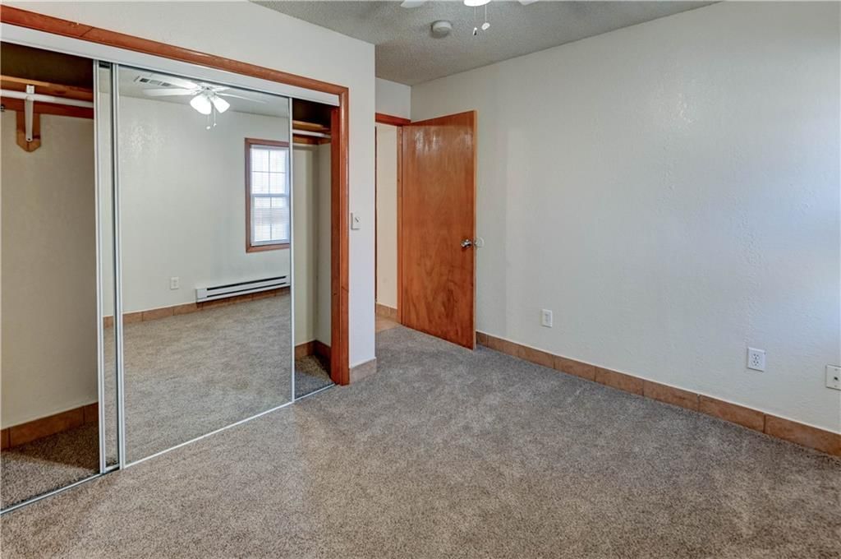
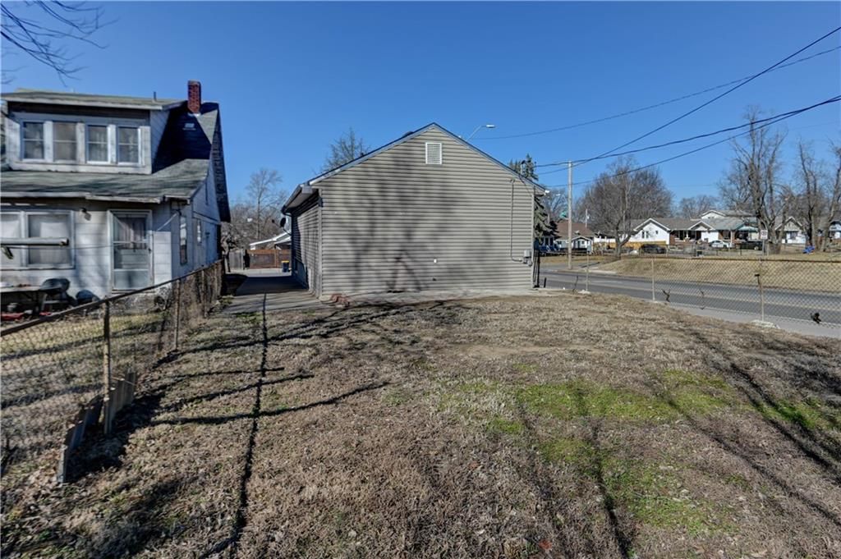
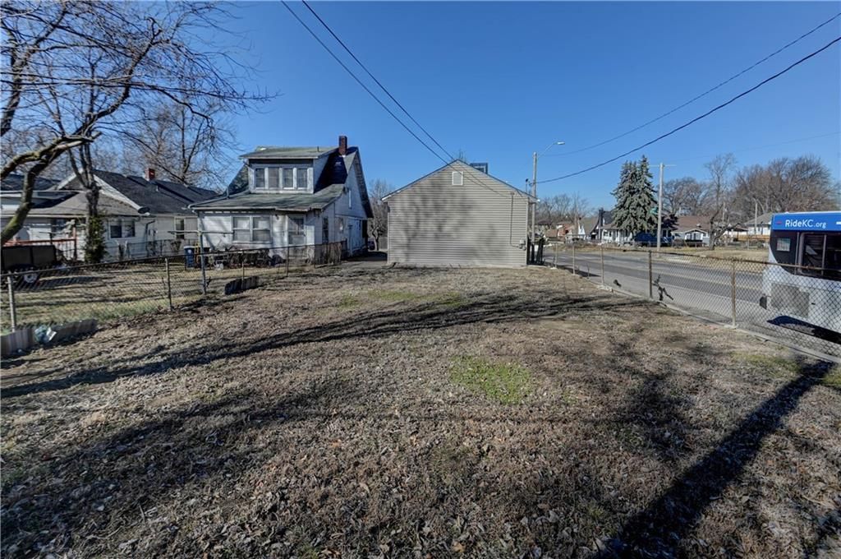
Welcome to 2301 Drury Ave, a move-in-ready gem in the heart of Kansas City that packs remarkable value into every square foot. Priced to impress, this thoughtfully updated 2-bedroom, 2-bath home is a smart buy for first-time owners and savvy investors alike—its layout and location make it an ideal candidate for…
Offer Insights
Choose an offer strength
$135,240 – $137,862
Estimated Sales Range
HouseLoop Home Value History
Property Details
Interior
Bedrooms & bathrooms
- Bedrooms: 2
- Full bathrooms: 2
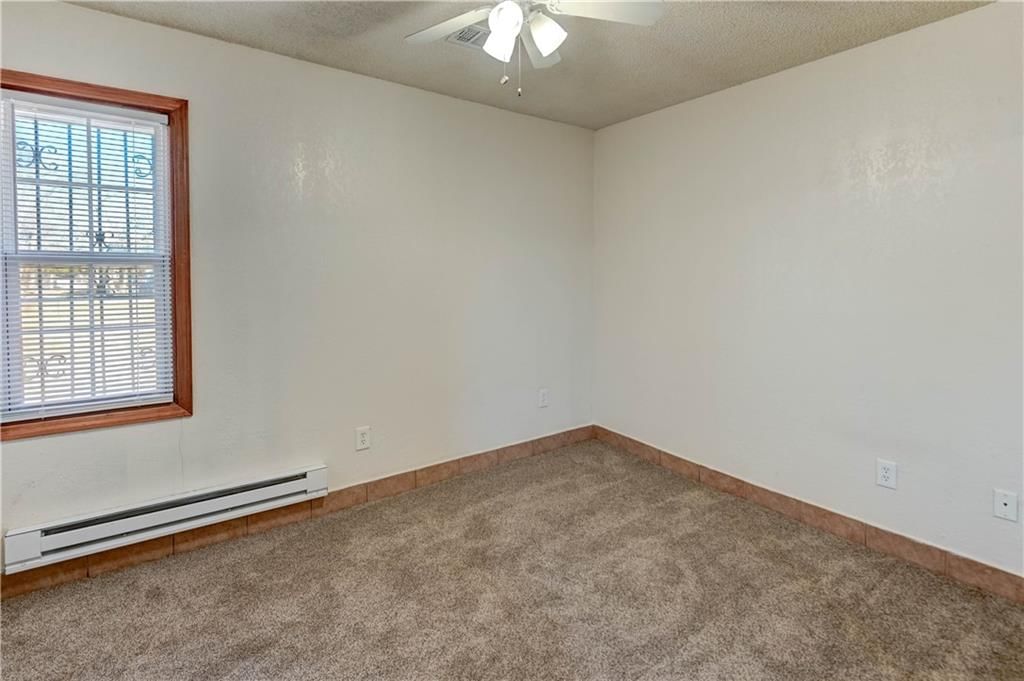
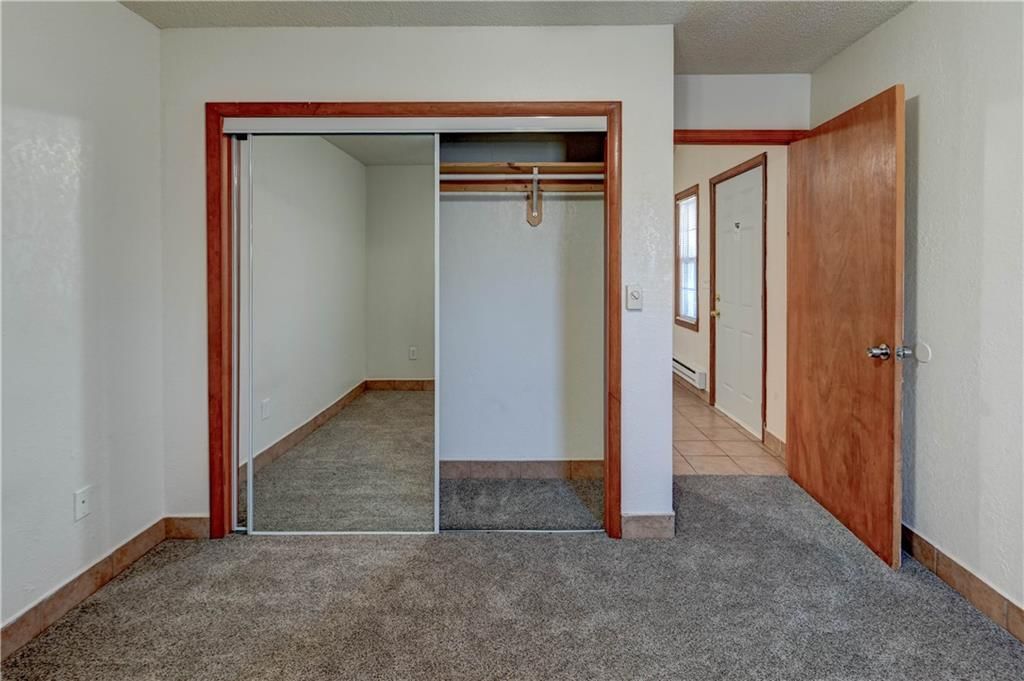
Bedroom 2
- Level: Main
- Dimensions: 11 × 11
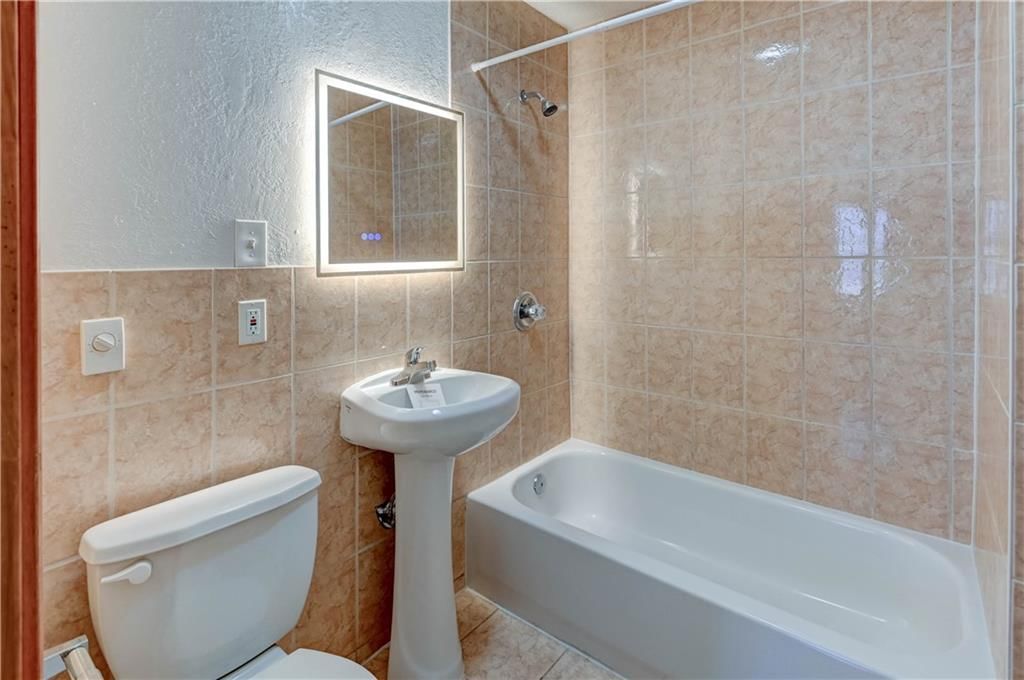
Bathroom 2
- Level: Main
- Dimensions: 7 × 5
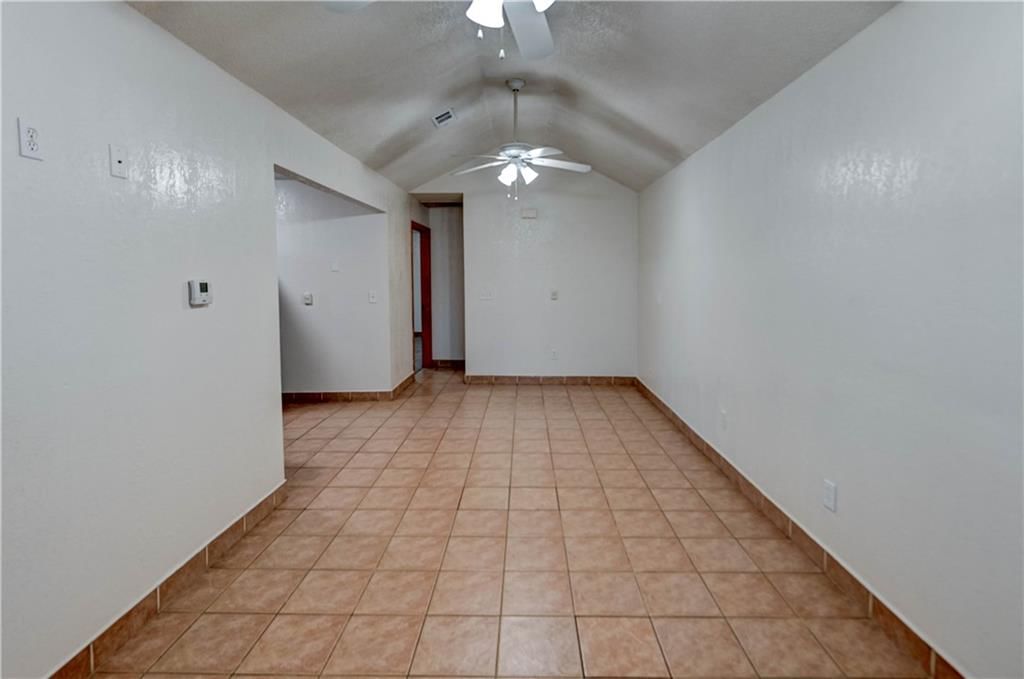
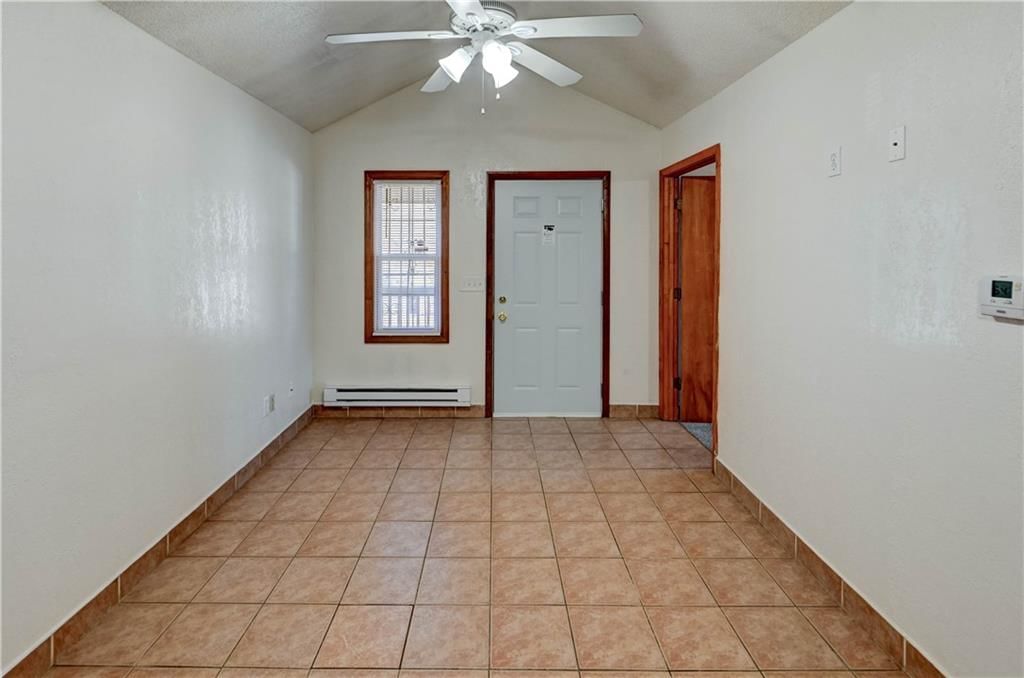
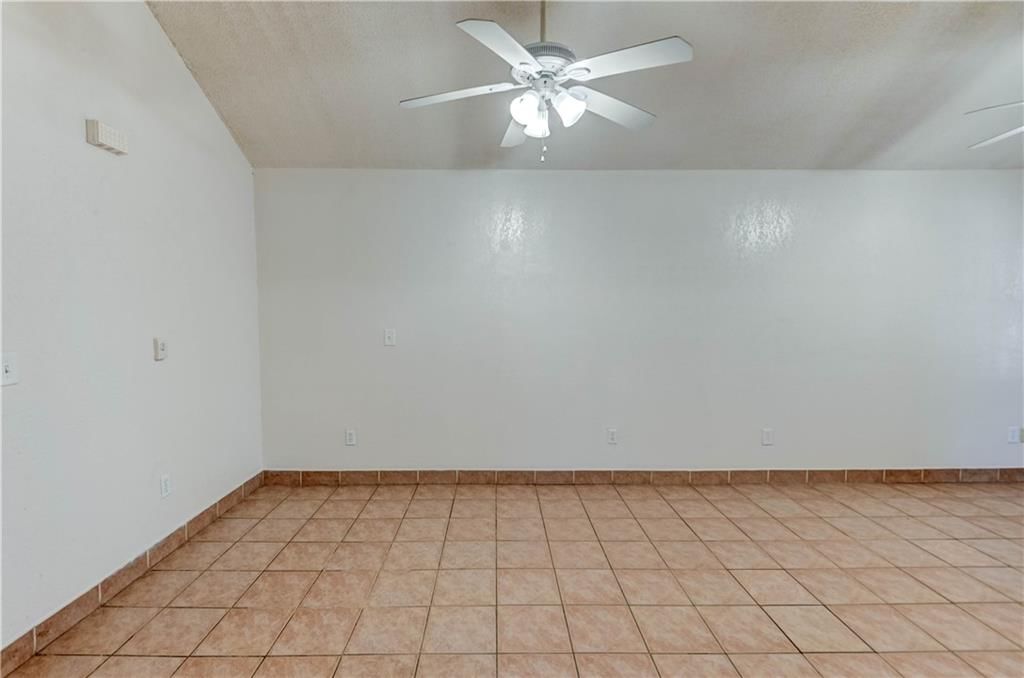
Living Room
- Features: Ceiling Fan(s)
- Level: Main
- Dimensions: 22 × 9
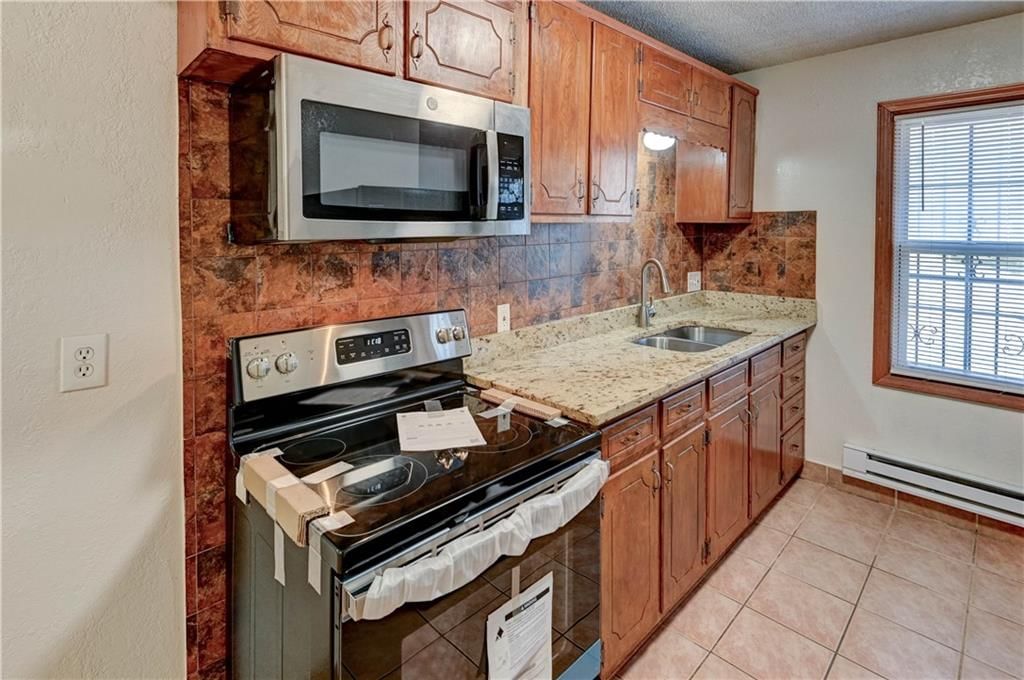
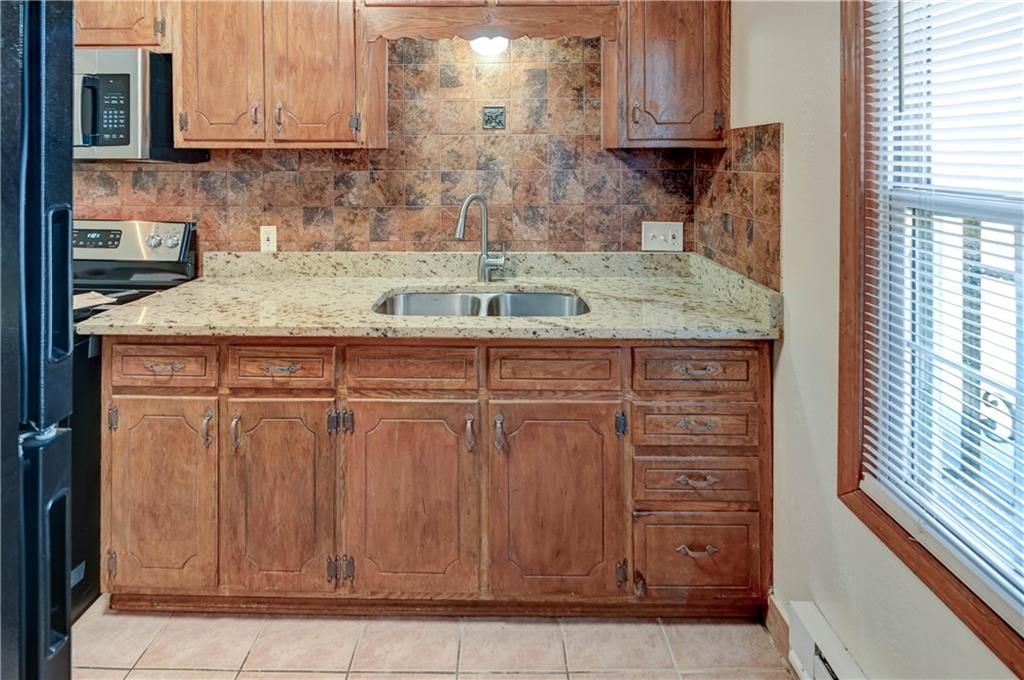
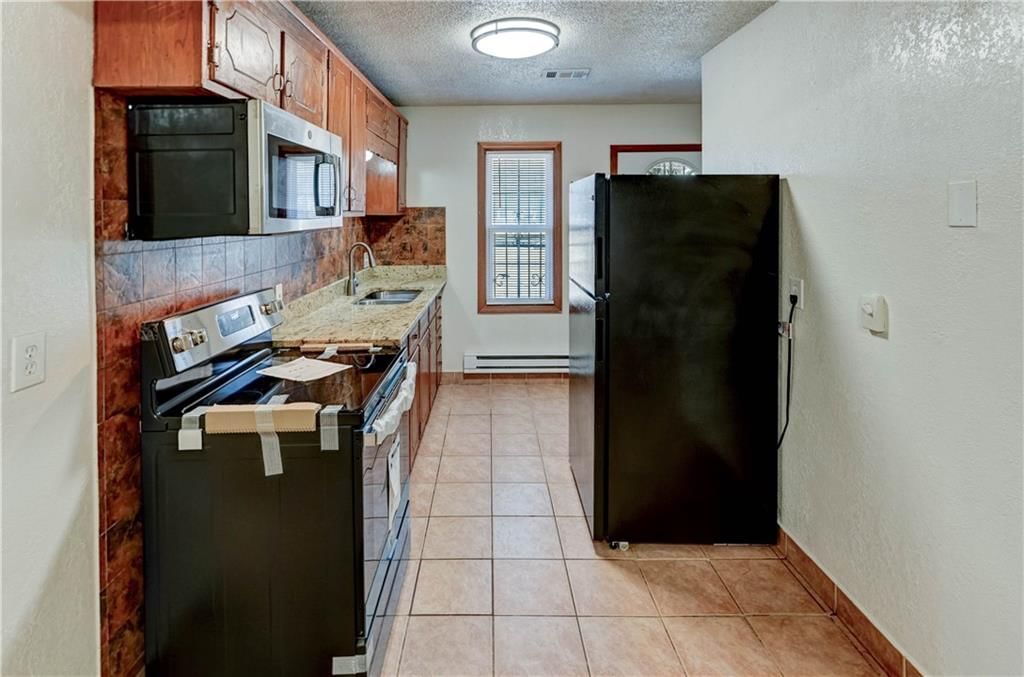
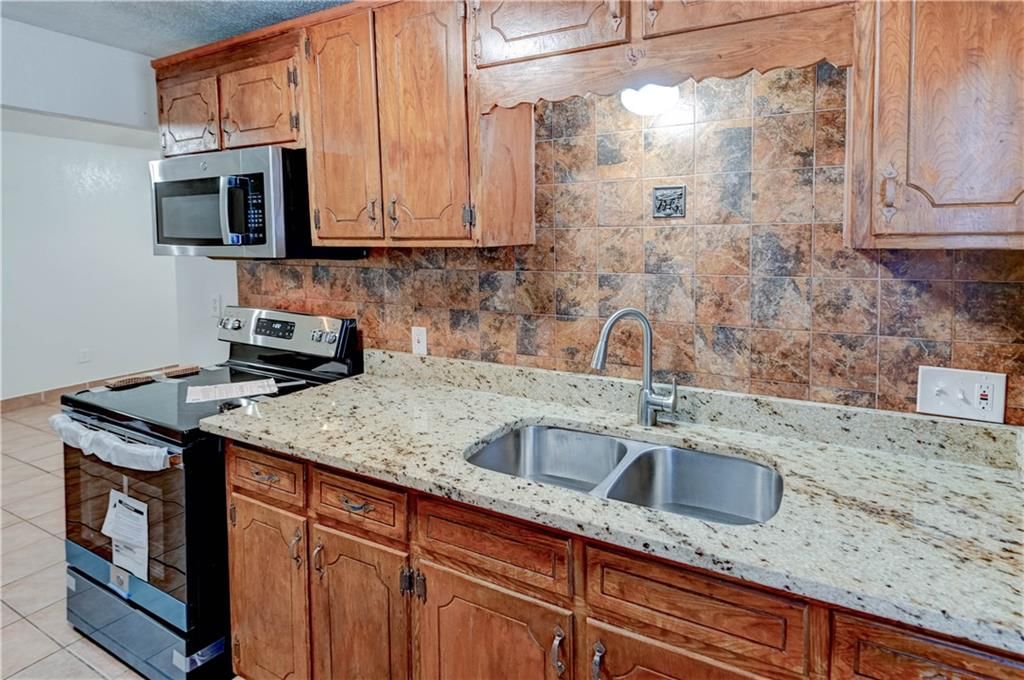
Kitchen
- Features: Granite Counters
- Level: Main
- Dimensions: 11 × 10
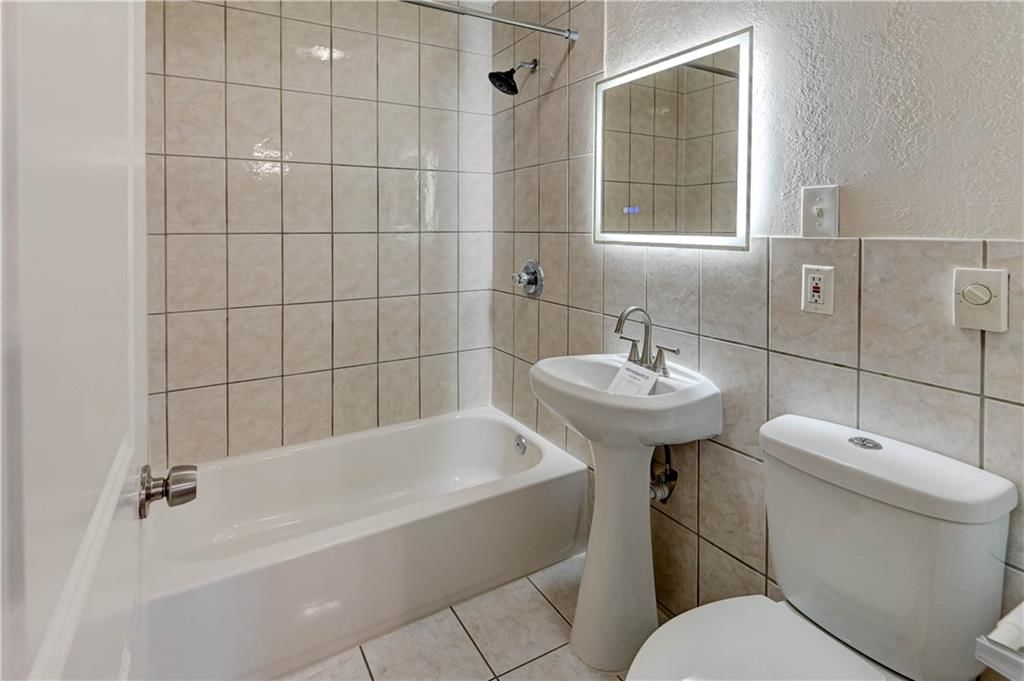
Bathroom 1
- Level: Main
- Dimensions: 7 × 5
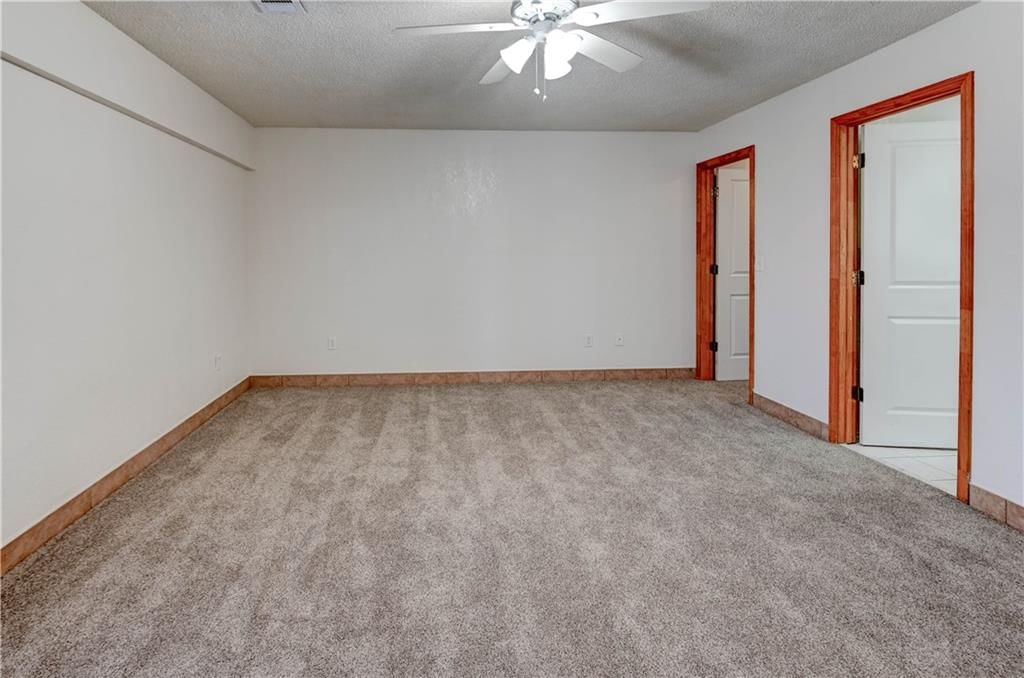
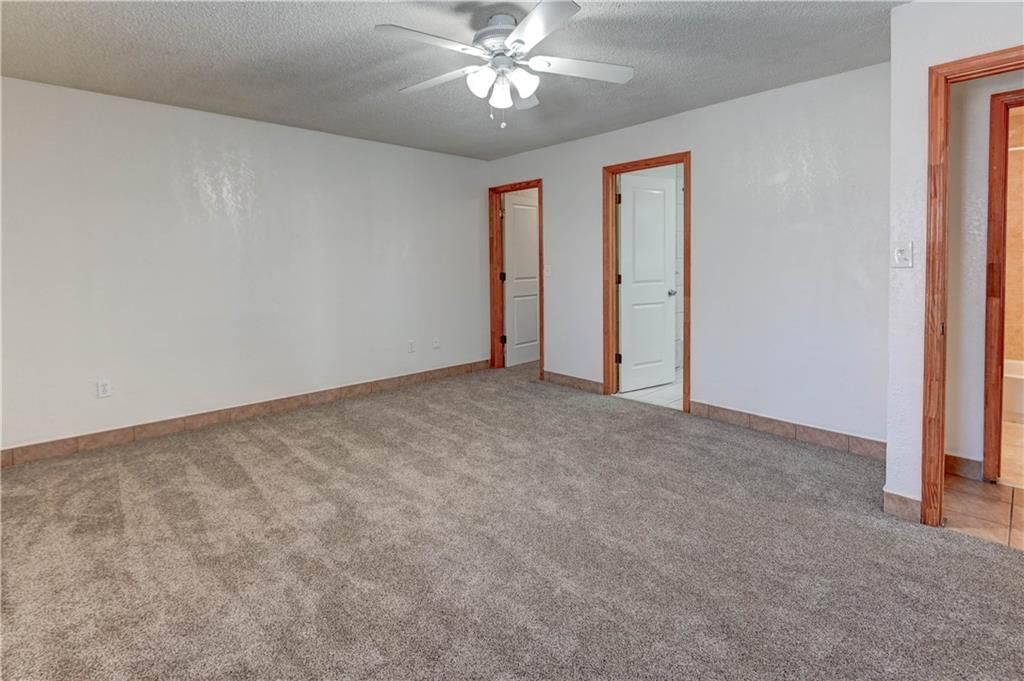
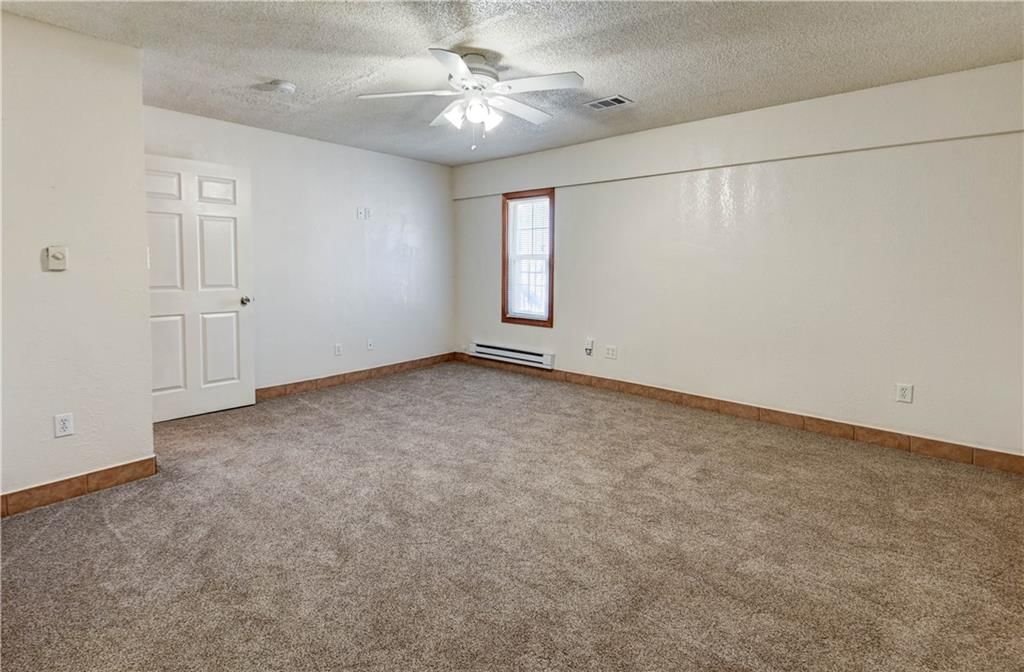
Bedroom 1
- Level: Main
- Dimensions: 17 × 14
Heating
- Heating: Baseboard, Forced Air
Cooling
- Cooling: Electric
Appliances
- Included: Microwave, Refrigerator, Electric Range
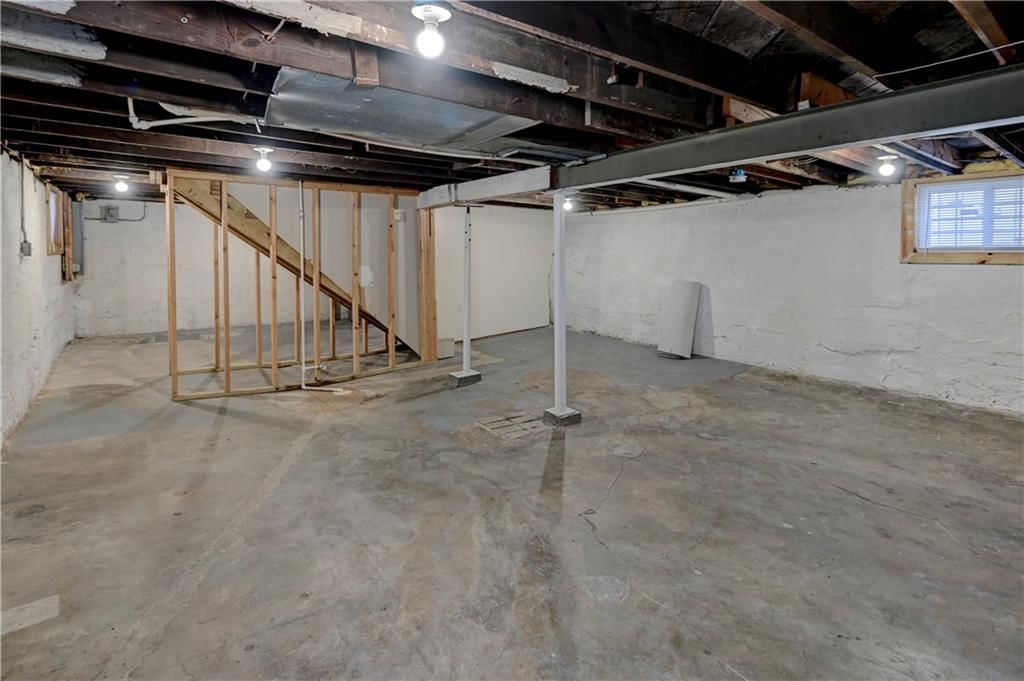
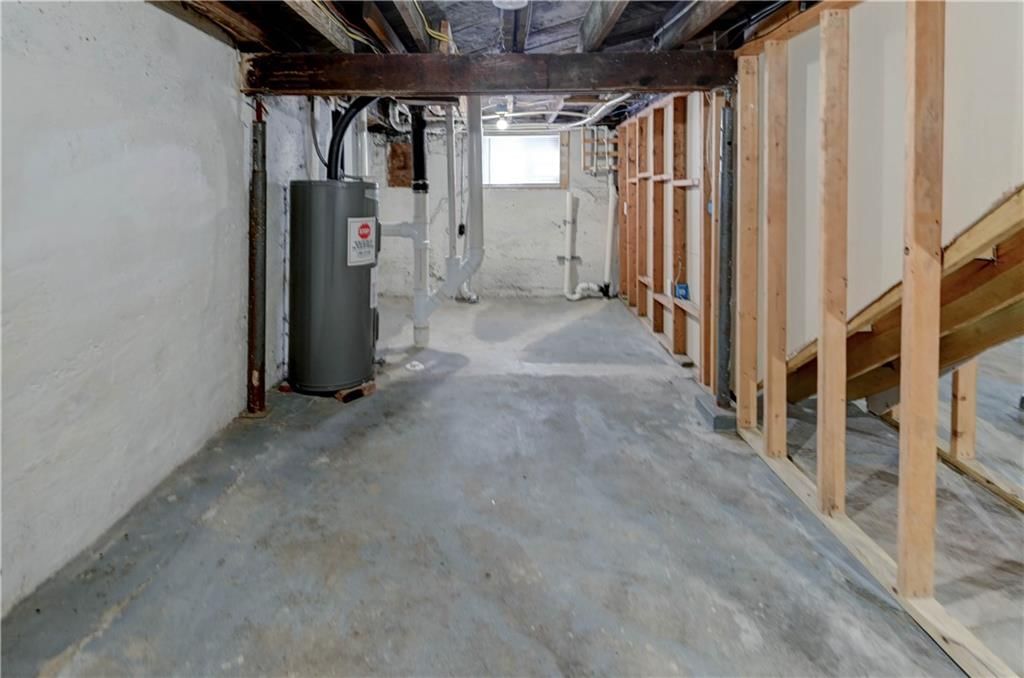
- Laundry: In Basement
Features
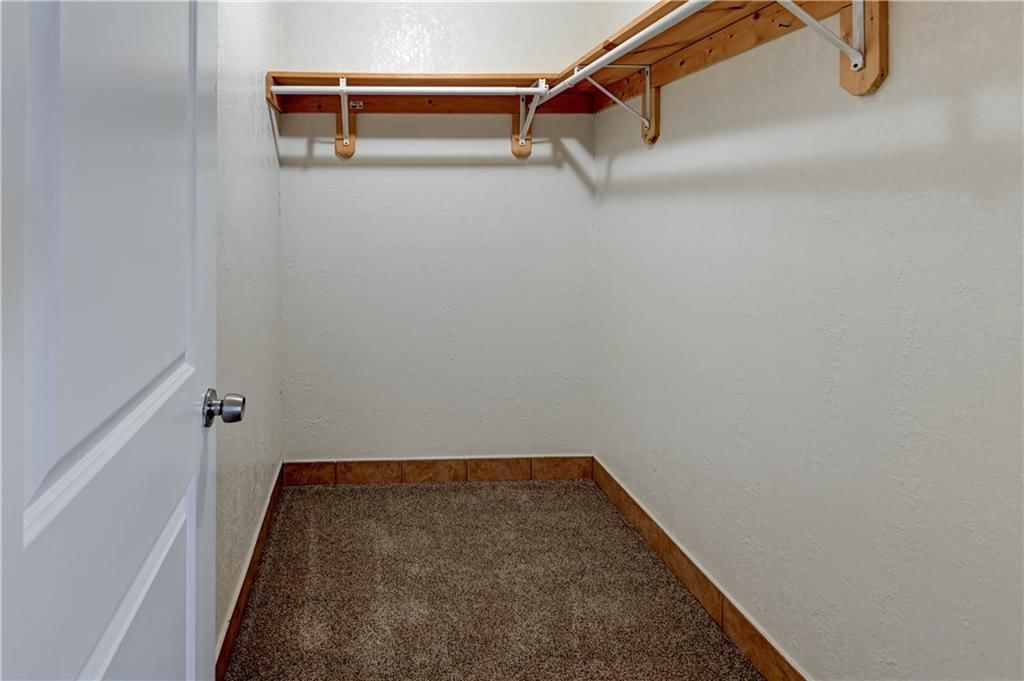
- Features: Walk-In Closet(s)
- Flooring: Carpet, Ceramic Floor
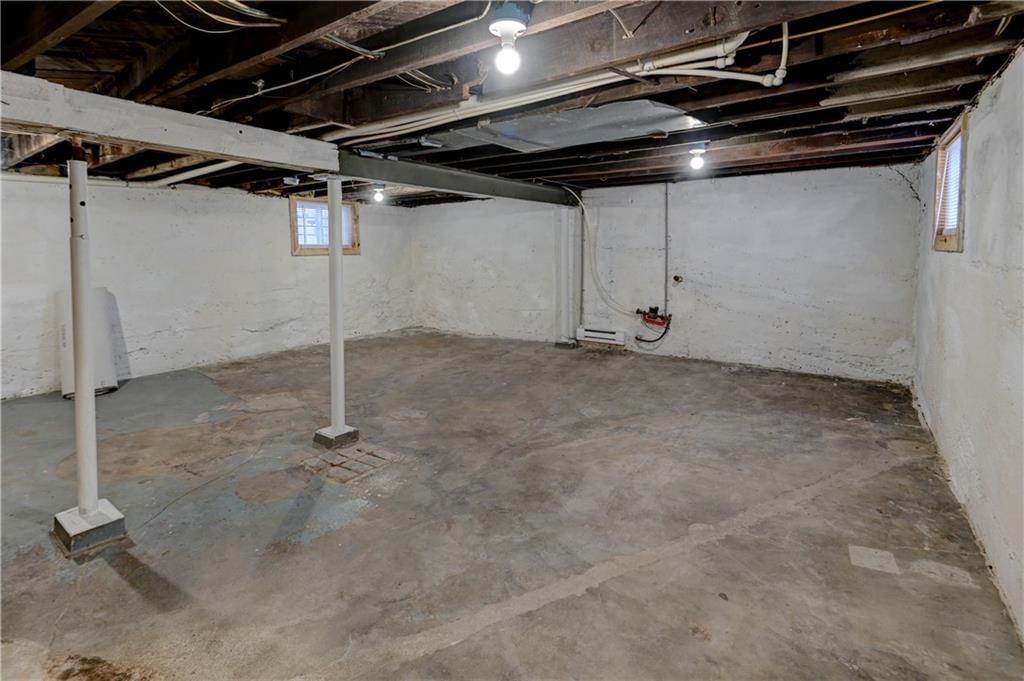
- Basement: Daylight, Inside Entrance, Unfinished
Interior area
- Finished area above ground: 704 sqft
- Total interior livable area: 704 sqft
Property
Parking
- Parking features: Off Street
Lot
- Size: 0.11 Acres
- Features: City Lot
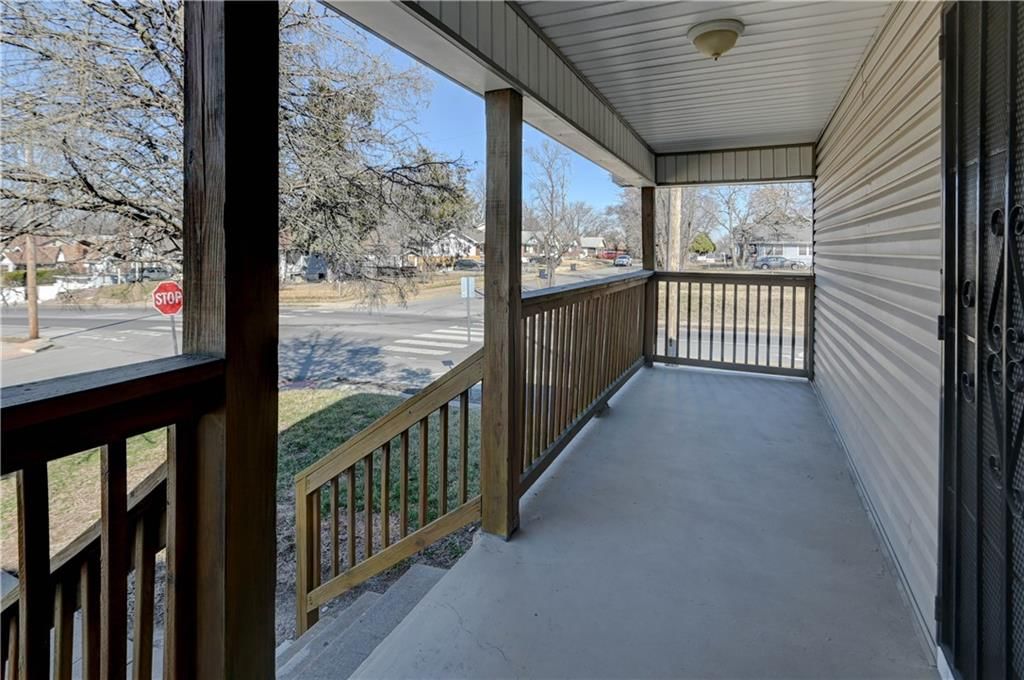
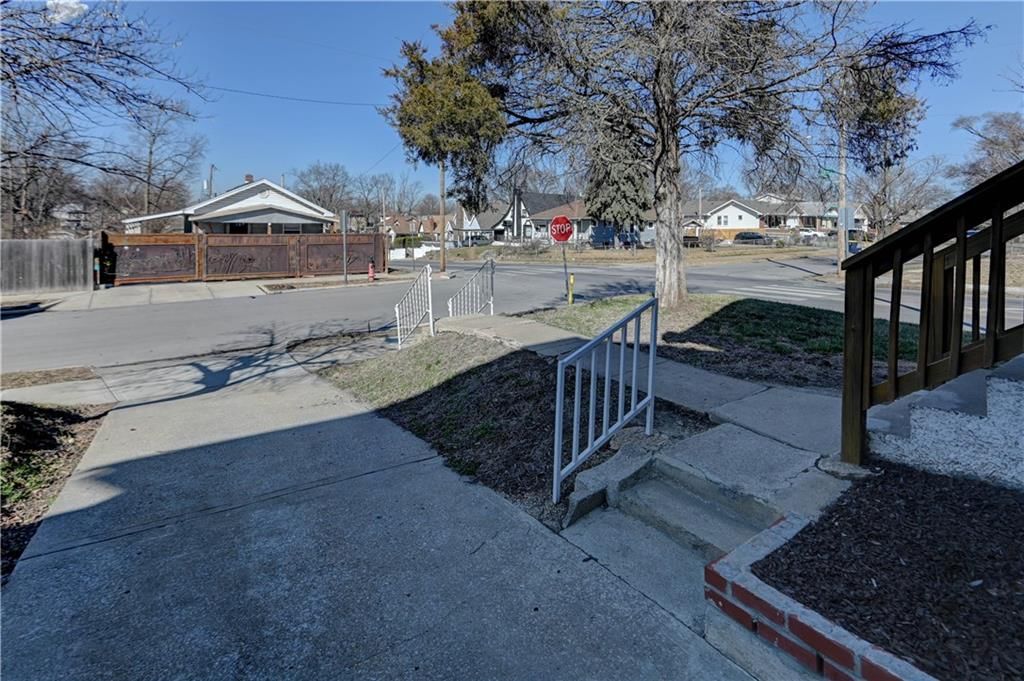
- Patio & porch: Porch
Construction
Type & style
- Home type: Residential
- Architectural style: Single Family Residence
Materials
- Materials: Board & Batten Siding, Vinyl Siding
Condition
- Year built: 1919
- Age: 101 Years/More
Utilities & green energy
- Sewer: Public Sewer
- Water: Public
Highlights
Outdoor & Lot
- Covered Patio
- Fenced Yard
- Corner Lot
Interior
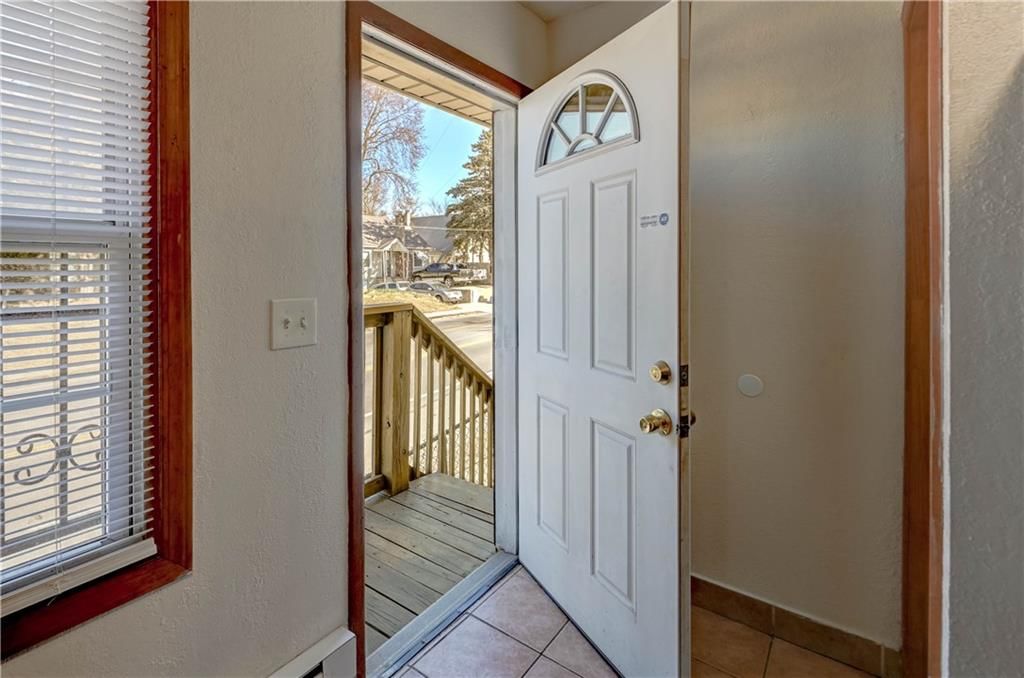
- Tile Floors
Layout
- Walk-out Basement
HOA and Amenities
No HOA on this home.
Nearby schools
GreatSchools rating
- 6Rogers Elementary School
- 2Northeast Middle School
- 1East High School
Schools provided by the listing agent
- District: Kansas City Mo
Price history
Tax
- Annual tax amount: $443 / yr
Property tax history
| Year | Property tax | Assessed value |
|---|---|---|
| 2025 | $443 | $5,277 |
| 2024 | $405 | $5,126 |
| 2023 | $401 | $5,126 |
| 2022 | $328 | $3,990 |
| 2021 | $327 | $3,990 |
| 2020 | $299 | $3,603 |
| 2019 | $293 | $3,603 |
| 2018 | $293 | $2,946 |
| 2017 | $244 | $2,946 |
| 2016 | $211 | $2,637 |
| 2014 | $212 | $2,637 |
| 2013 | $216 | $2,637 |
Listed by Berkshire Hathaway HomeServices All-Pro
Listed Jul 6, 2026, 8:33 PM · Updated Jul 8, 2026, 7:56 AM · Source: Heartland MLS as distributed by MLS GRID · MLS #2628597
$138,000
2301 Drury Avenue, Kansas City, MO 64127
About this home
Welcome to 2301 Drury Ave, a move-in-ready gem in the heart of Kansas City that packs remarkable value into every square foot. Priced to impress, this thoughtfully updated 2-bedroom, 2-bath home is a smart buy for first-time owners and savvy investors alike—its layout and location make it an ideal candidate for…
See this home in person
Connect with a local HouseLoop agent to show you this home and answer your questions.
Pick a date
Pick a time
Property Details
Interior
Bedrooms & bathrooms
- Bedrooms: 2
- Full bathrooms: 2
Bedroom 2
- Level: Main
- Dimensions: 11 × 11
Bathroom 2
- Level: Main
- Dimensions: 7 × 5
Living Room
- Features: Ceiling Fan(s)
- Level: Main
- Dimensions: 22 × 9
Kitchen
- Features: Granite Counters
- Level: Main
- Dimensions: 11 × 10
Bathroom 1
- Level: Main
- Dimensions: 7 × 5
Bedroom 1
- Level: Main
- Dimensions: 17 × 14
Heating
- Heating: Baseboard, Forced Air
Cooling
- Cooling: Electric
Appliances
- Included: Microwave, Refrigerator, Electric Range
- Laundry: In Basement
Features
- Features: Walk-In Closet(s)
- Flooring: Carpet, Ceramic Floor
- Basement: Daylight, Inside Entrance, Unfinished
Interior area
- Finished area above ground: 704 sqft
- Total interior livable area: 704 sqft
Property
Parking
- Parking features: Off Street
Lot
- Size: 0.11 Acres
- Features: City Lot
- Patio & porch: Porch
Construction
Type & style
- Home type: Residential
- Architectural style: Single Family Residence
Materials
- Materials: Board & Batten Siding, Vinyl Siding
Condition
- Year built: 1919
- Age: 101 Years/More
Utilities & green energy
- Sewer: Public Sewer
- Water: Public
Highlights
Outdoor & Lot
- Covered Patio
- Fenced Yard
- Corner Lot
Interior
- Tile Floors
Layout
- Walk-out Basement
HOA and Amenities
No HOA on this home.
Nearby schools
GreatSchools rating
- 6Rogers Elementary School
- 2Northeast Middle School
- 1East High School
Schools provided by the listing agent
- District: Kansas City Mo
Price history
Tax
- Annual tax amount: $443 / yr
Property tax history
| Year | Property tax | Assessed value |
|---|---|---|
| 2025 | $443 | $5,277 |
| 2024 | $405 | $5,126 |
| 2023 | $401 | $5,126 |
| 2022 | $328 | $3,990 |
| 2021 | $327 | $3,990 |
| 2020 | $299 | $3,603 |
| 2019 | $293 | $3,603 |
| 2018 | $293 | $2,946 |
| 2017 | $244 | $2,946 |
| 2016 | $211 | $2,637 |
| 2014 | $212 | $2,637 |
| 2013 | $216 | $2,637 |
Offer Insights
Choose an offer strength
$135,240 – $137,862
Estimated Sales Range
HouseLoop Home Value History
Listed by Berkshire Hathaway HomeServices All-Pro
Listed Jul 6, 2026, 8:33 PM · Updated Jul 8, 2026, 7:56 AM · Source: Heartland MLS as distributed by MLS GRID · MLS #2628597