$700,000
3 bd · 3 ba · 2,771 sqftAbout this home
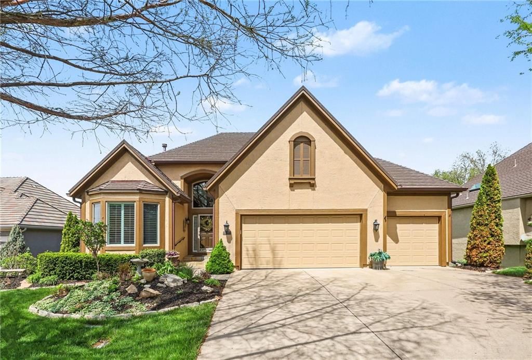
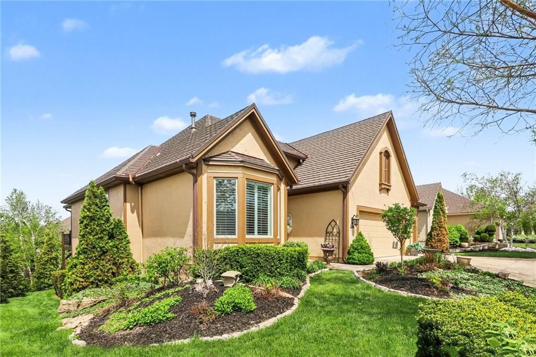
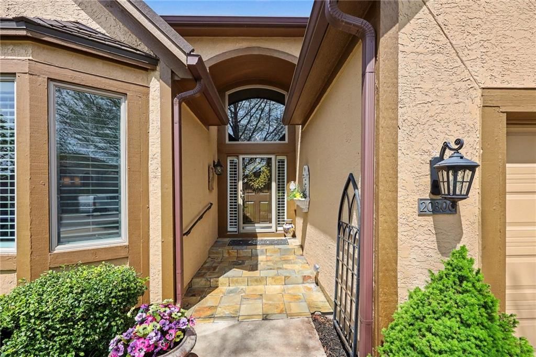
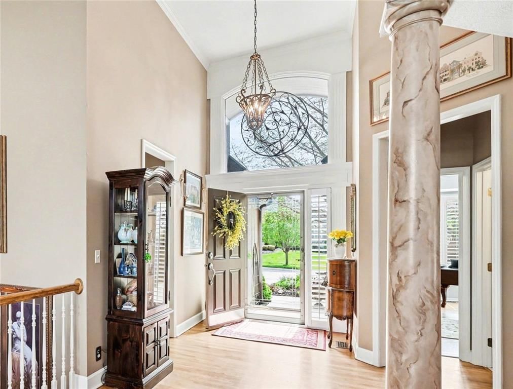
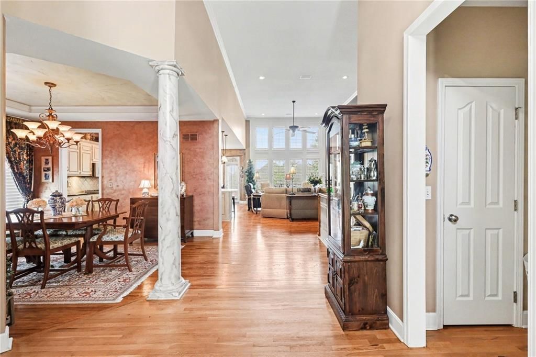
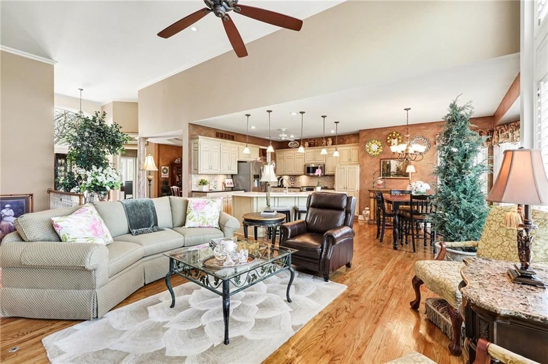
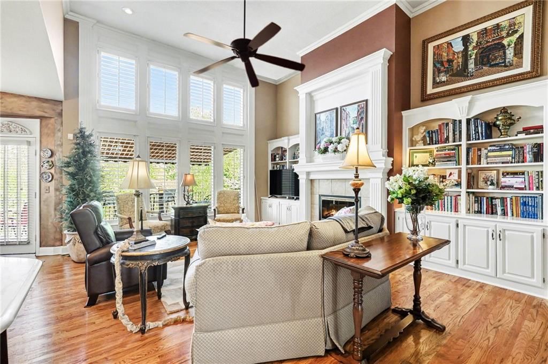
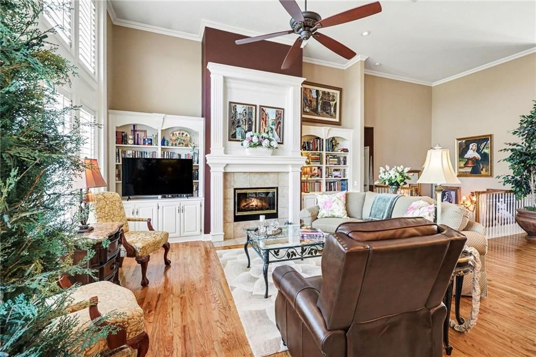
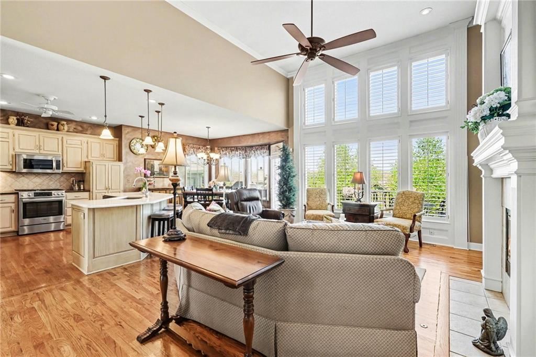
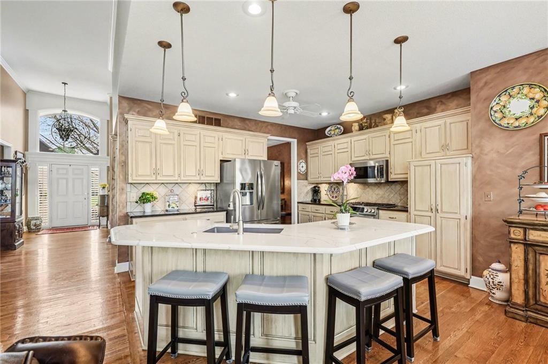
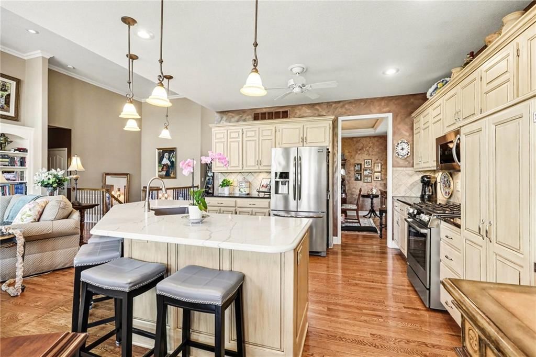
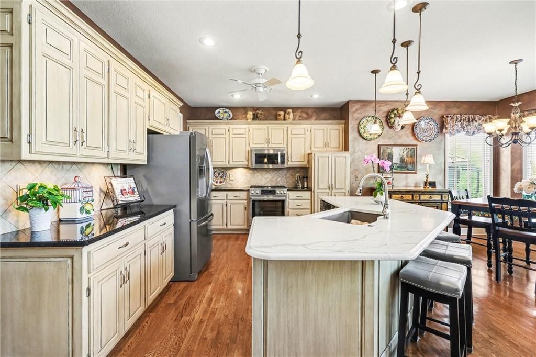
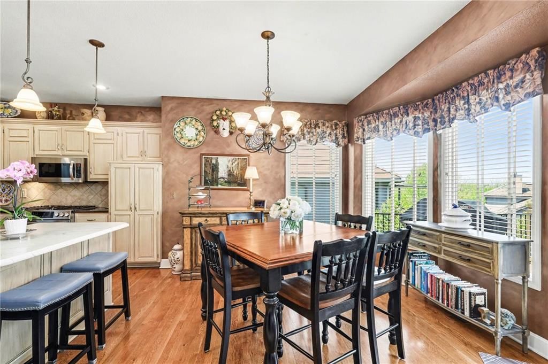
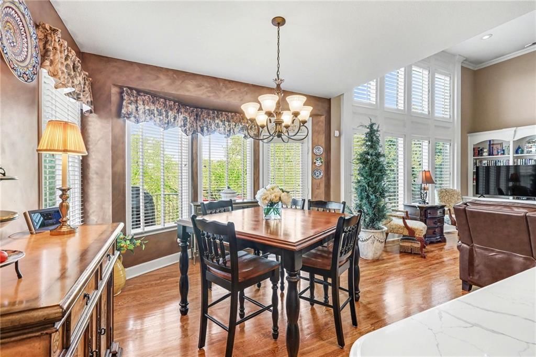
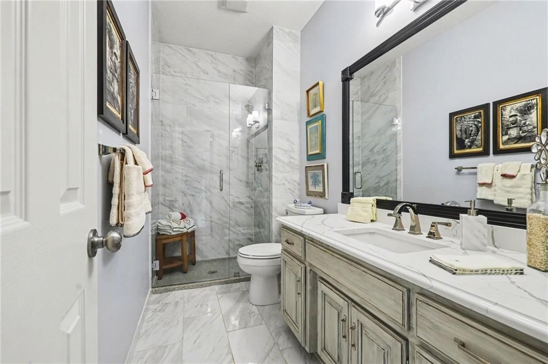
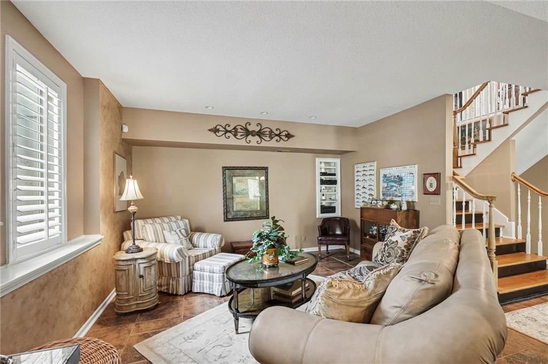
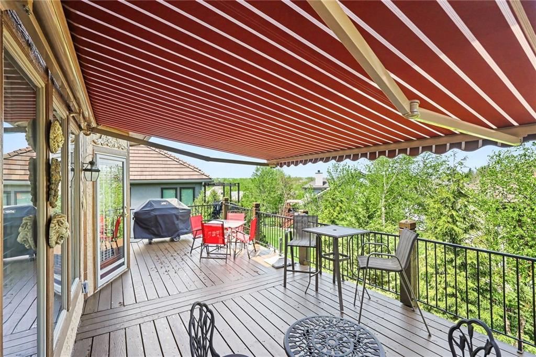
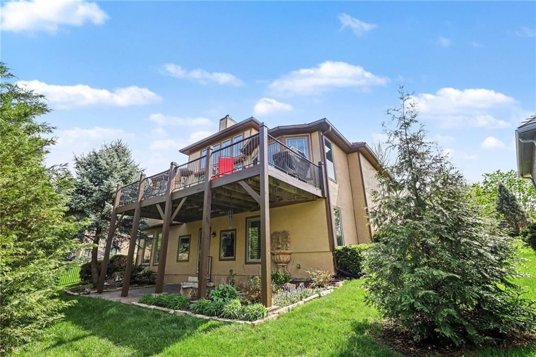
Stunning Reverse 1.5 Story stand-alone villa in sought-after Falcon Ridge Villas! Inviting entry with 14 ft ceilings spanning into the open great room with plantation shutters, built-in bookcases, and a cozy fireplace with vent-free gas logs that easily light with the push of a button. Beautiful hardwood floors…
Offer Insights
Choose an offer strength
$686,000 – $699,300
Property Details
Interior
Bedrooms & bathrooms
- Bedrooms: 3
- Full bathrooms: 3
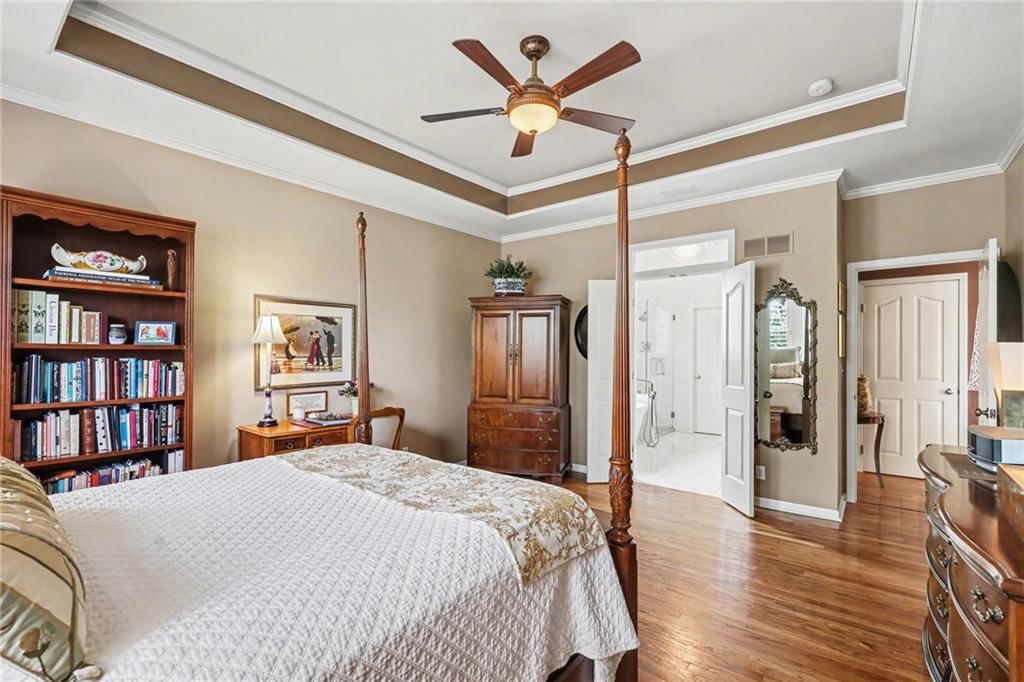
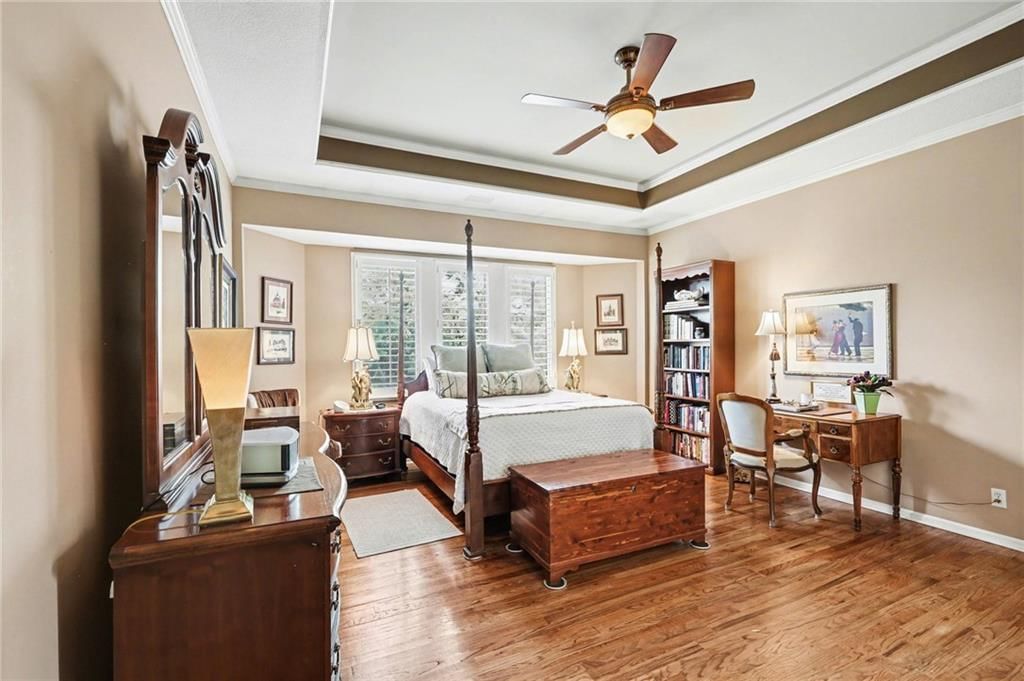
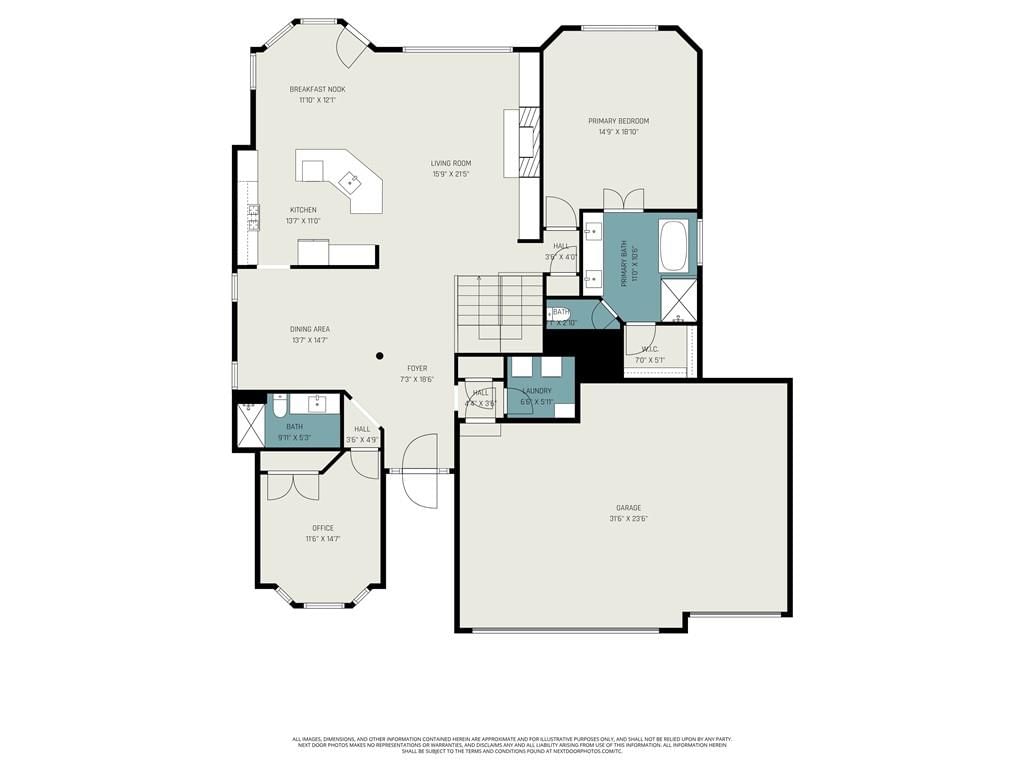
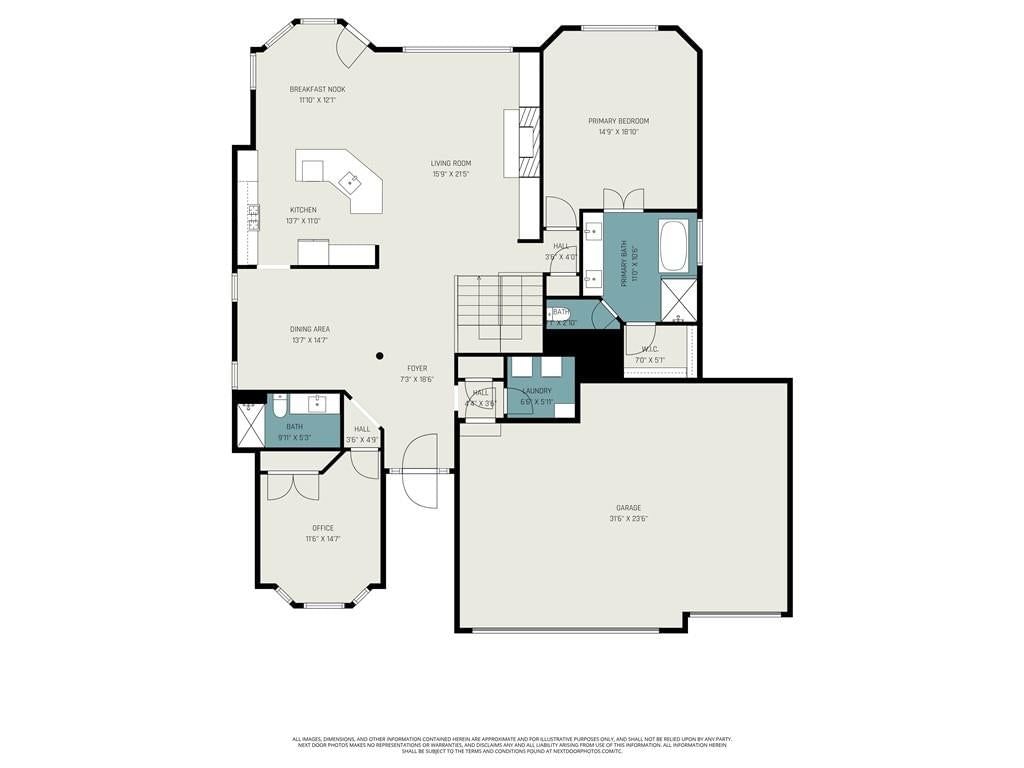
Primary Bedroom
- Level: Main
- Dimensions: 14 × 18
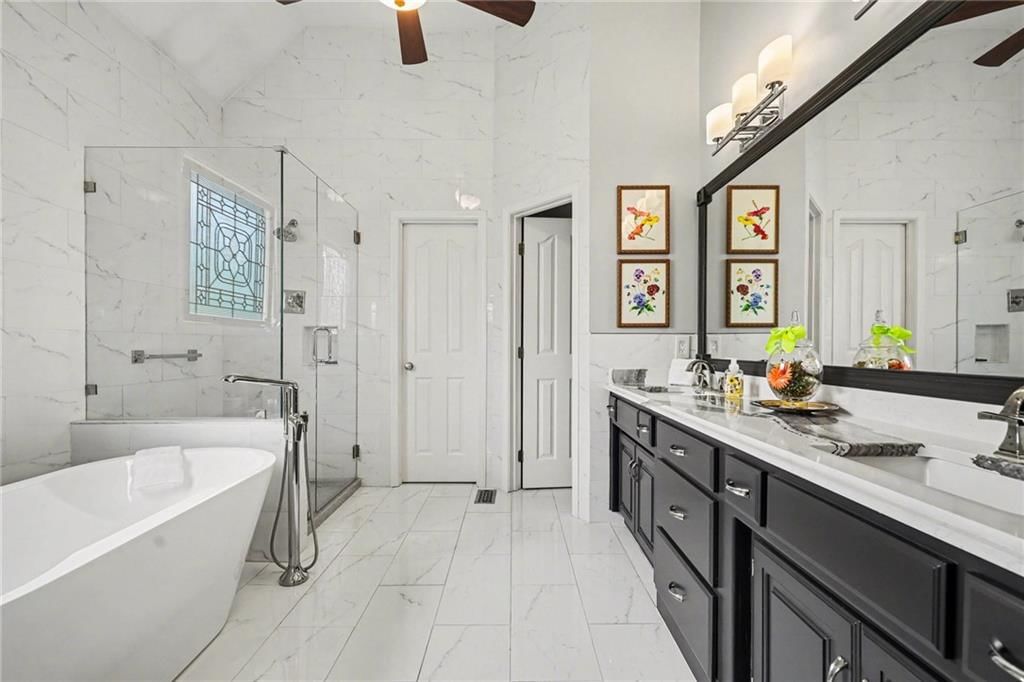
Primary Bathroom
- Features: Walk-In Closet(s)
- Level: Main
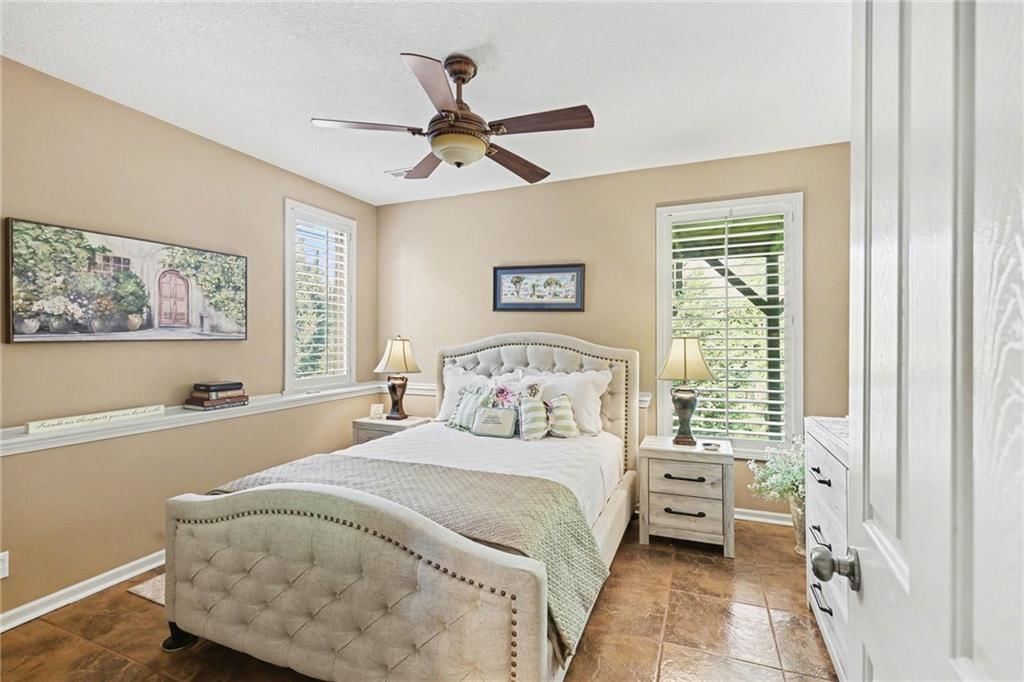
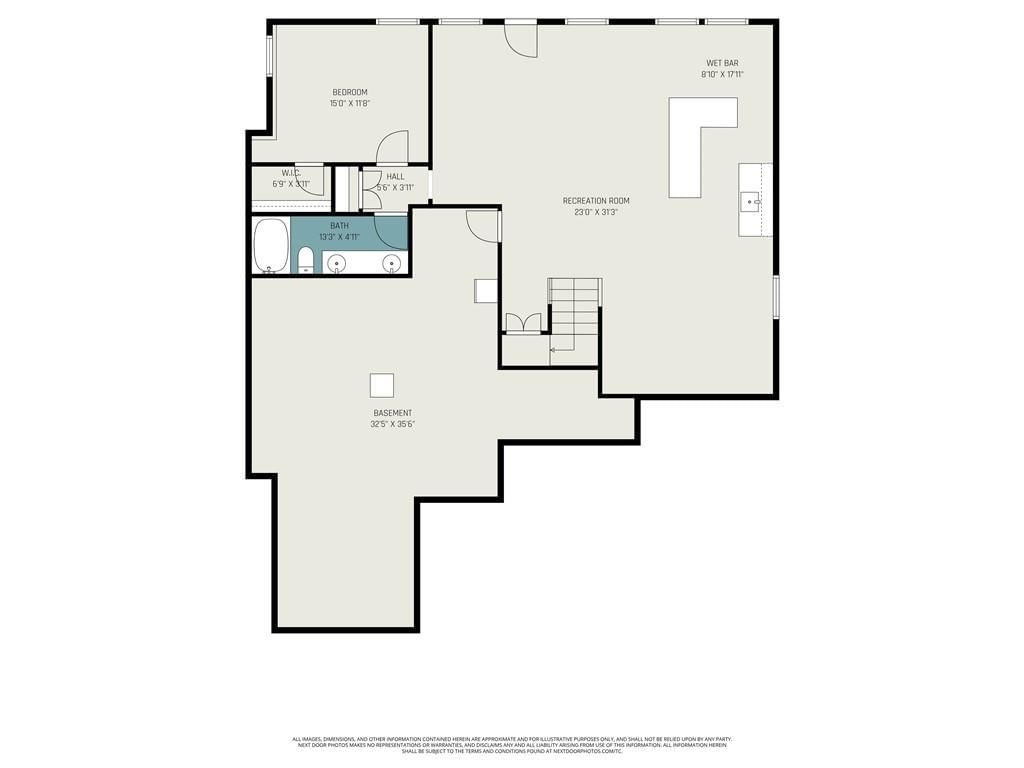
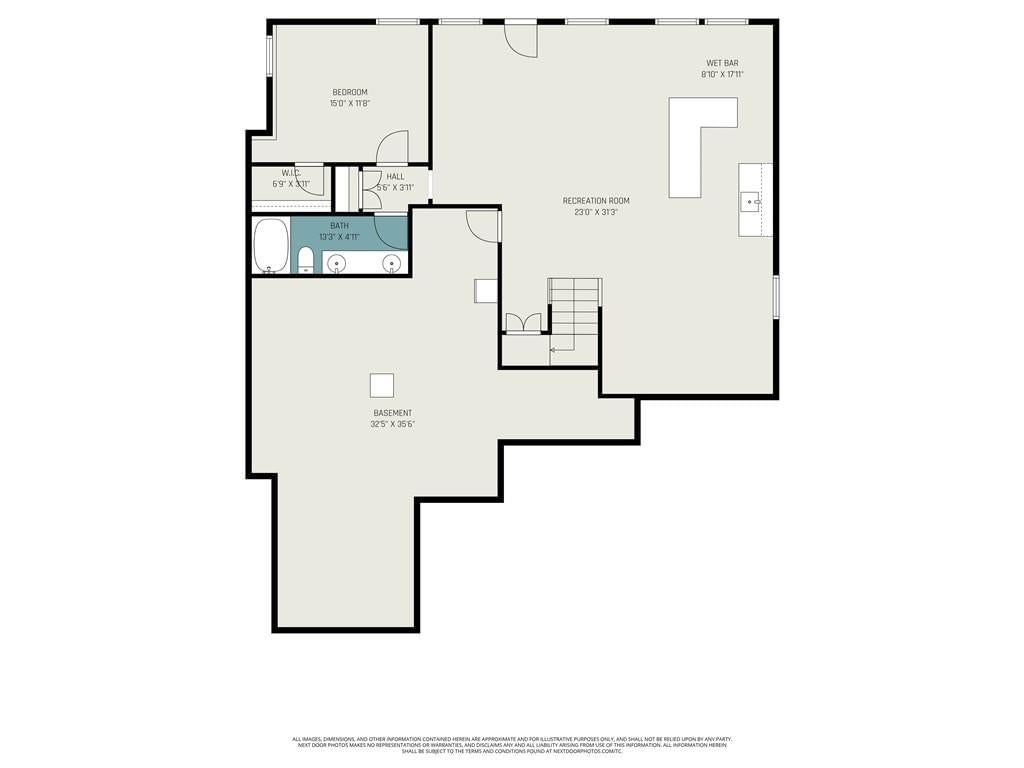
Bedroom 2
- Features: Walk-In Closet(s)
- Level: Lower
- Dimensions: 15 × 11
Bathroom 2
- Level: Main
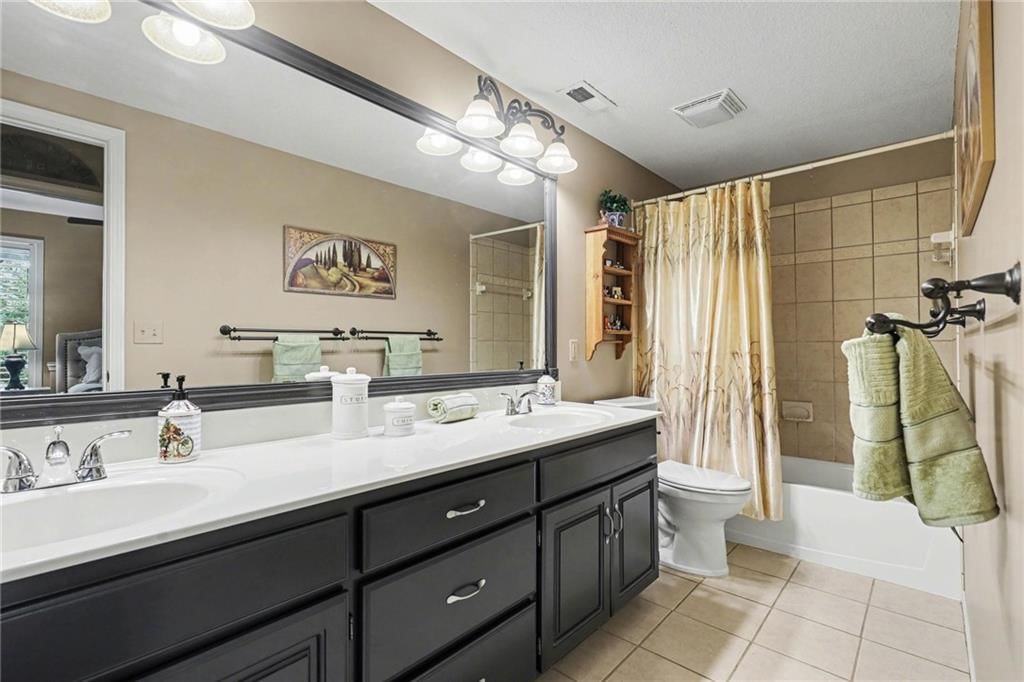
Bathroom 3
- Level: Lower
Great Room
- Features: Built-in Features
- Level: Main
- Dimensions: 21 × 15
Family Room
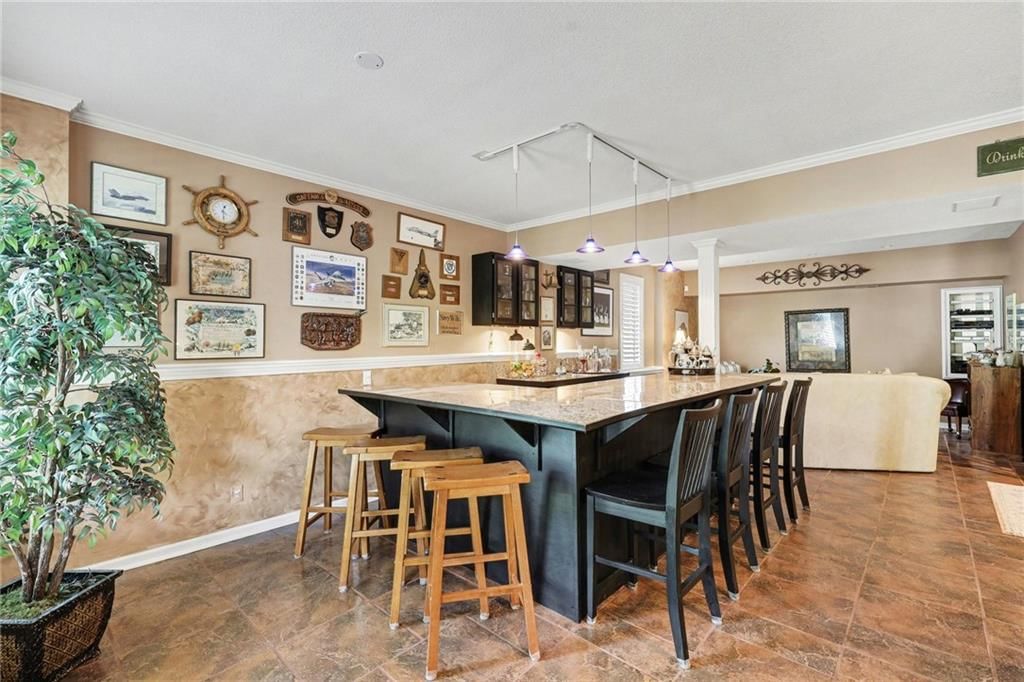
- Features: Wet Bar
- Level: Lower
- Dimensions: 31 × 23
Kitchen
- Features: Kitchen Island
- Level: Main
- Dimensions: 13 × 11
Breakfast Room
- Level: Main
- Dimensions: 11 × 12
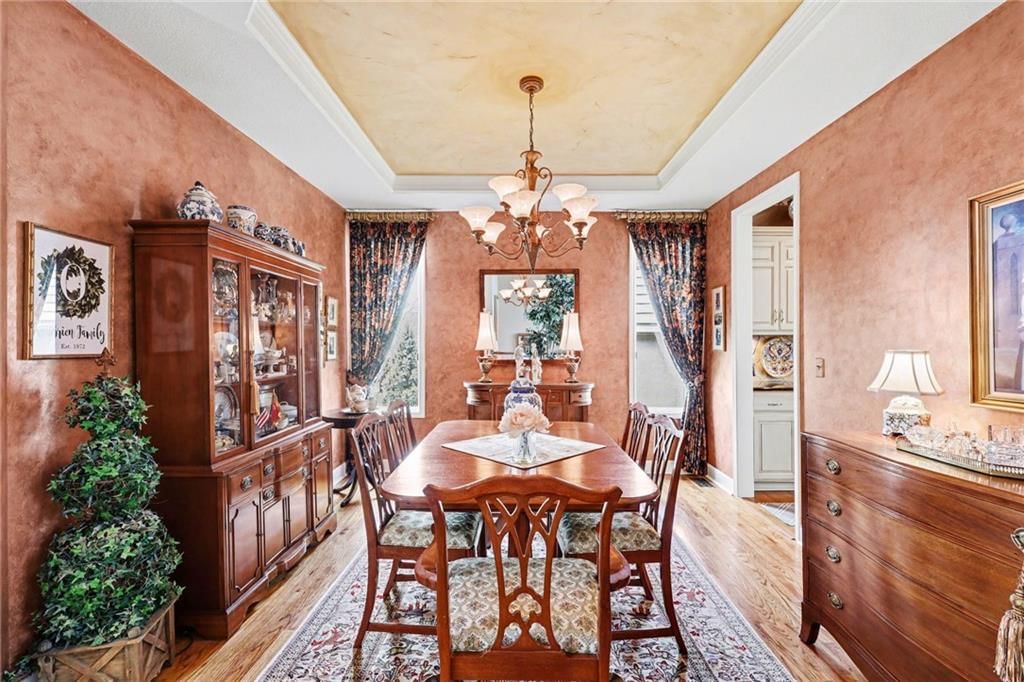
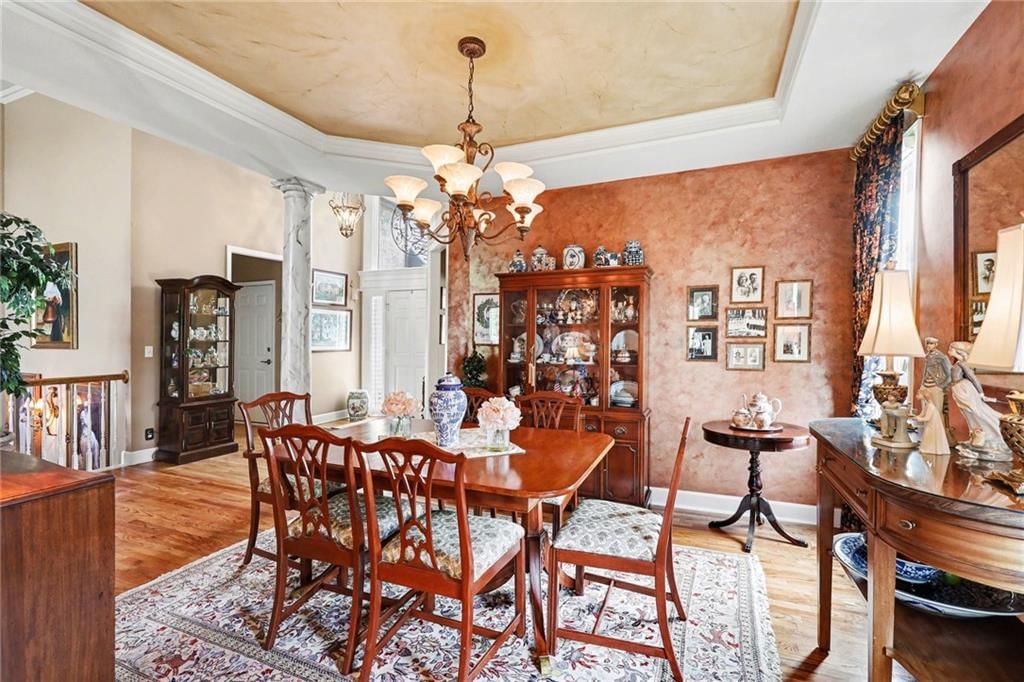
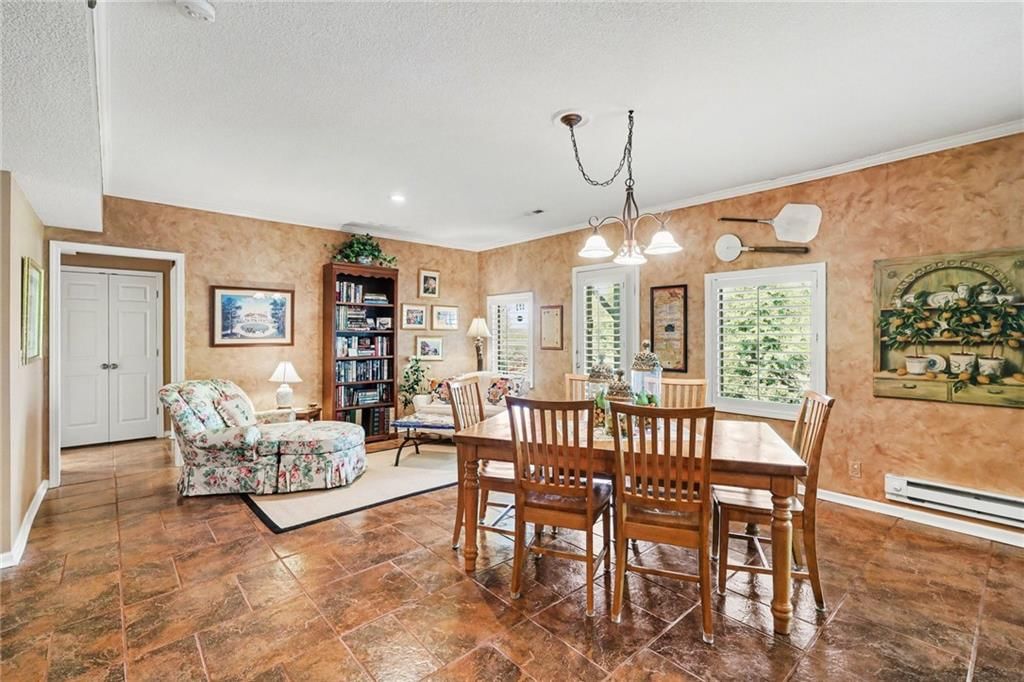
Dining Room
- Level: Main
- Dimensions: 13 × 14
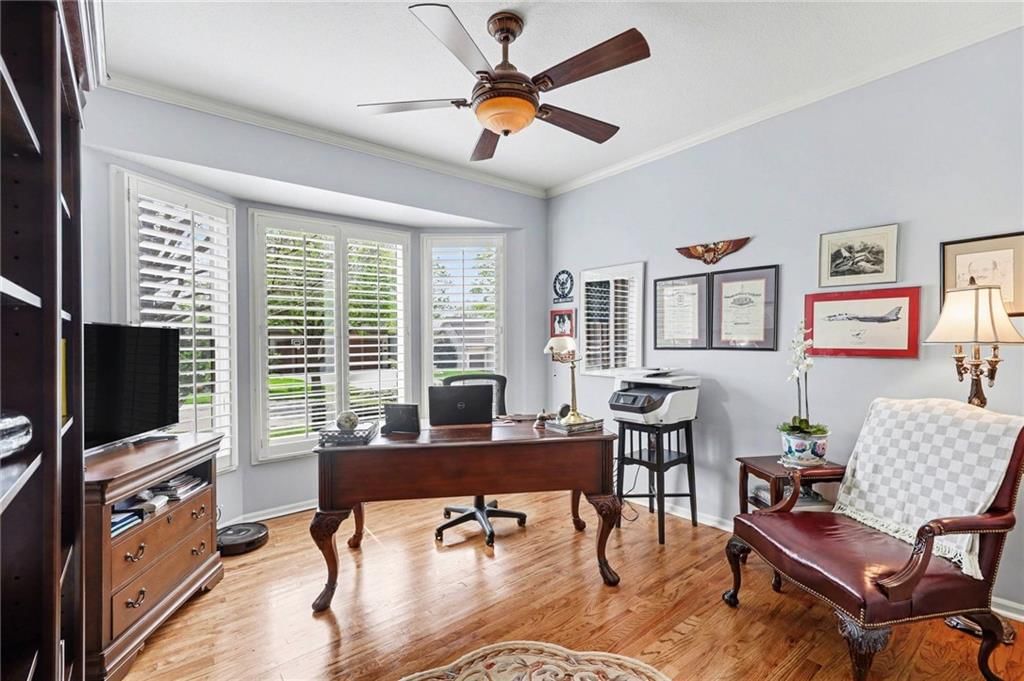
Office
- Level: Main
- Dimensions: 11 × 14
Heating
- Heating: Forced Air
Cooling
- Cooling: Electric
Appliances
- Included: Dishwasher, Disposal, Humidifier, Microwave, Gas Range, Stainless Steel Appliance(s)
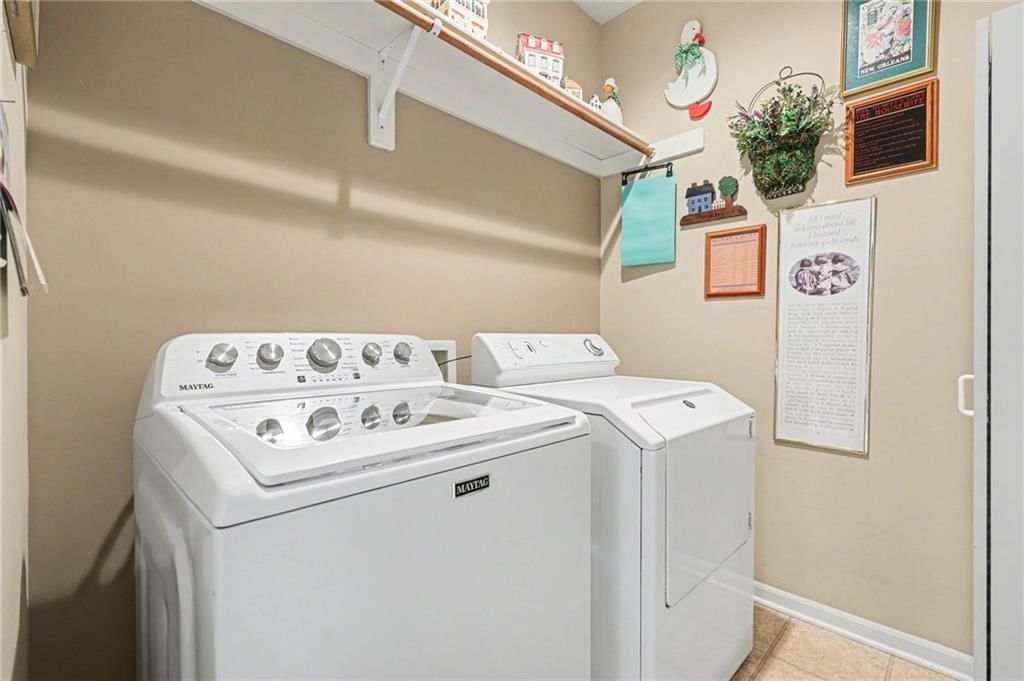
- Laundry: Laundry Room, Main Level
Features
- Features: Ceiling Fan(s), Kitchen Island, Pantry, Vaulted Ceiling(s), Walk-In Closet(s), Wet Bar
- Flooring: Tile, Wood
- Basement: Basement BR, Finished, Walk-Out Access
- Fireplace features: Great Room
- Other rooms: Breakfast Room, Family Room, Great Room, Main Floor Primary Bedroom
Interior area
- Finished area above ground: 2,771 sqft
- Total interior livable area: 2,771 sqft
Property
Parking
- Total spaces: 3
- Parking features: Attached
Lot
- Size: 0.20 Acres
- Features: Cul-De-Sac
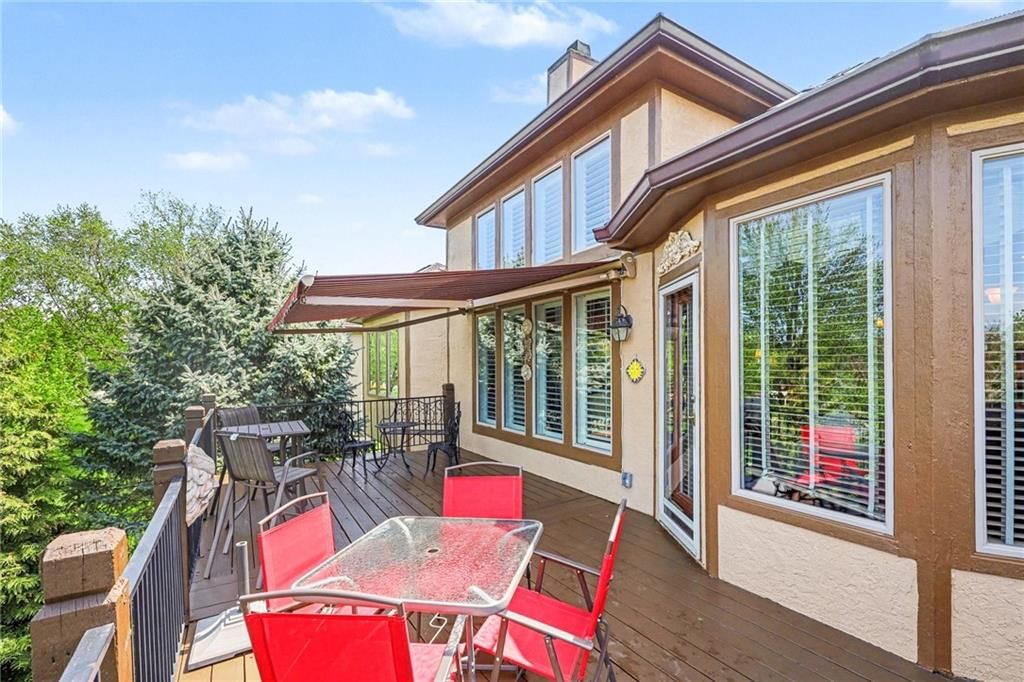
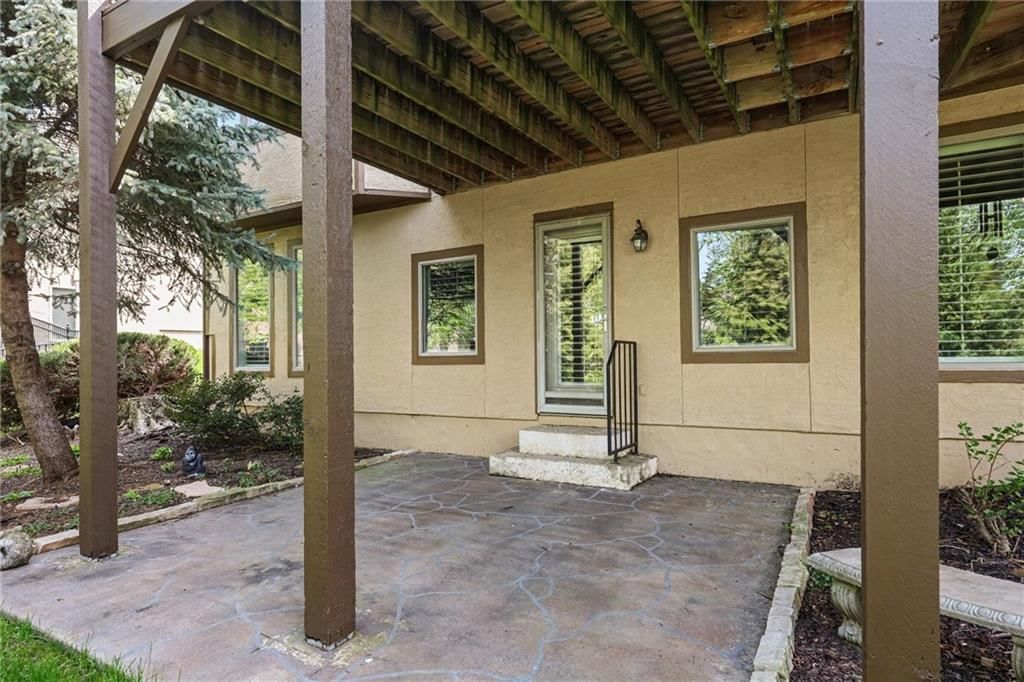
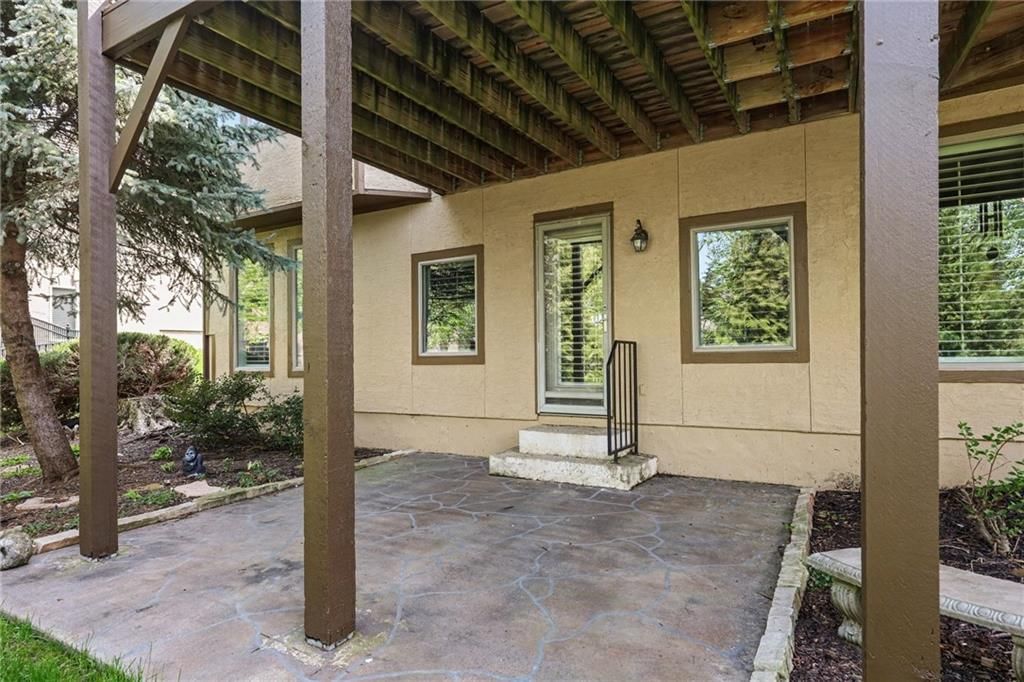
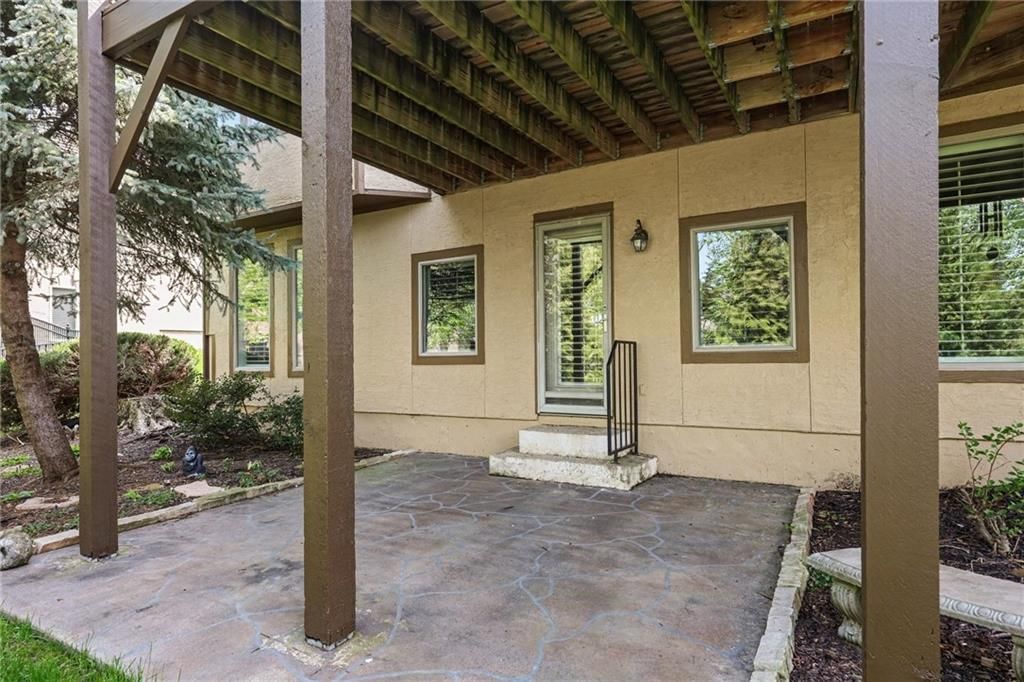
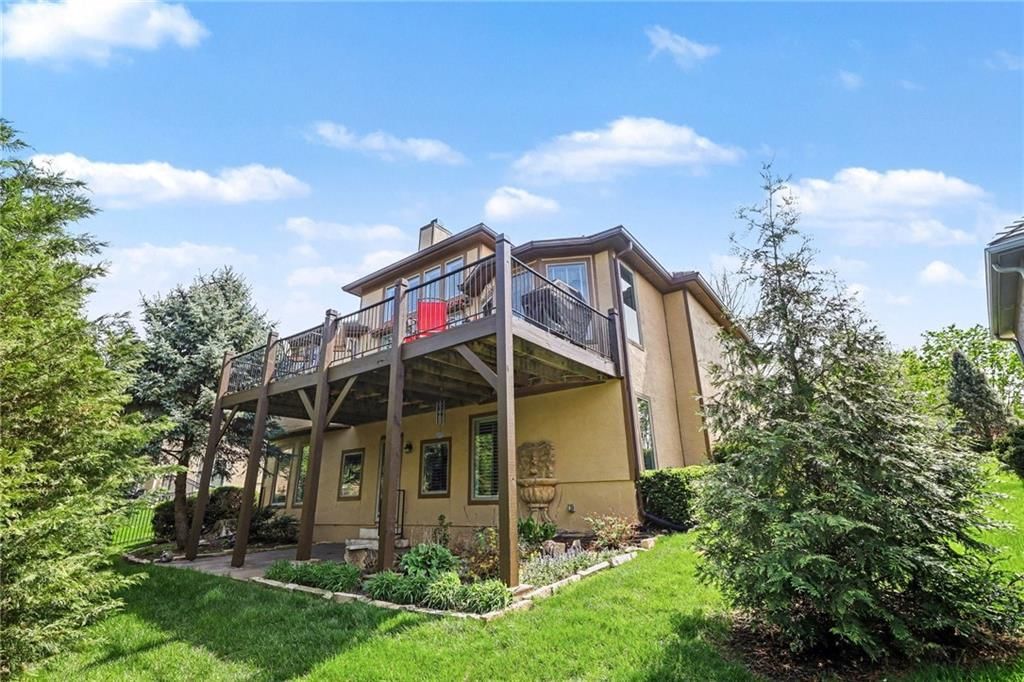
- Patio & porch: Deck, Covered Patio
Construction
Type & style
- Home type: Residential
- Architectural style: Villa
Materials
- Materials: Stucco
Condition
- Year built: 2001
- Age: 21-30 Years
Utilities & green energy
- Sewer: Public Sewer
- Water: Public
Highlights
Outdoor & Lot
- Deck
- Covered Patio
- Big Backyard
- Mature Trees
- Wooded Lot
- Cul-de-sac
Kitchen
- Kitchen Island
- Walk-in Pantry
- White Kitchen
- Double Oven
- Gas Range
- Stainless Appliances
Bathroom
- Freestanding Tub
- Frameless Glass Shower
- Walk-in Shower
- Double Vanity
Interior
- Hardwood Floors
- Tile Floors
- Tall Ceilings
- Two-Story Living Room
- Ceiling Beams
- Coffered or Tray Ceiling
- Accent Wall
- Shiplap / Paneling
- Exposed Brick
- Wet Bar
- Statement Lighting
- Floor-to-Ceiling Windows
Layout
- Main Floor Primary
- Finished Basement
- Walk-out Basement
- In-law Suite
- Home Office
- Bonus Room
Fireplace
- Fireplace
Garage & Parking
- Attached Garage
HOA and Amenities
HOA
- Has HOA: Yes
- Fee: $550 /quarter
Amenities
- Clubhouse
- Golf Course
- Other
- Party Room
- Play Area
- Pool
- Putting Green
- Tennis Court(s)
- Trail(s)
Nearby schools
GreatSchools rating
- 7Manchester Park Elementary School
- 8Prairie Trail Middle School
- 10Olathe Northwest High School
Schools provided by the listing agent
- District: Olathe
- Elementary: Manchester Park
- Middle: Prairie Trail
- High: Olathe Northwest
Price history
Tax
- Annual tax amount: $7,956 / yr
Property tax history
| Year | Property tax | Assessed value |
|---|---|---|
| 2025 | $8,065 | $66,780 |
| 2024 | $7,739 | $62,940 |
| 2023 | $7,703 | $61,537 |
| 2022 | $7,190 | $56,016 |
| 2021 | — | $51,934 |
| 2020 | $6,592 | $49,392 |
| 2019 | — | $48,530 |
| 2018 | — | $44,873 |
| 2017 | $6,253 | $44,091 |
| 2016 | $5,946 | $42,872 |
| 2015 | $5,880 | $42,412 |
| 2013 | $5,022 | $36,329 |
Listed by Weichert, Realtors Welch & Co.
Listed Jun 28, 2026, 10:56 AM · Updated Jul 30, 2026, 4:08 PM · Source: Heartland MLS as distributed by MLS GRID · MLS #2628592
$700,000
20306 W 99th Terrace, Lenexa, KS 66220
About this home
Stunning Reverse 1.5 Story stand-alone villa in sought-after Falcon Ridge Villas! Inviting entry with 14 ft ceilings spanning into the open great room with plantation shutters, built-in bookcases, and a cozy fireplace with vent-free gas logs that easily light with the push of a button. Beautiful hardwood floors…
See this home in person
Connect with a local HouseLoop agent to show you this home and answer your questions.
Pick a date
Pick a time
Property Details
Interior
Bedrooms & bathrooms
- Bedrooms: 3
- Full bathrooms: 3
Primary Bedroom
- Level: Main
- Dimensions: 14 × 18
Primary Bathroom
- Features: Walk-In Closet(s)
- Level: Main
Bedroom 2
- Features: Walk-In Closet(s)
- Level: Lower
- Dimensions: 15 × 11
Bathroom 2
- Level: Main
Bathroom 3
- Level: Lower
Great Room
- Features: Built-in Features
- Level: Main
- Dimensions: 21 × 15
Family Room
- Features: Wet Bar
- Level: Lower
- Dimensions: 31 × 23
Kitchen
- Features: Kitchen Island
- Level: Main
- Dimensions: 13 × 11
Breakfast Room
- Level: Main
- Dimensions: 11 × 12
Dining Room
- Level: Main
- Dimensions: 13 × 14
Office
- Level: Main
- Dimensions: 11 × 14
Heating
- Heating: Forced Air
Cooling
- Cooling: Electric
Appliances
- Included: Dishwasher, Disposal, Humidifier, Microwave, Gas Range, Stainless Steel Appliance(s)
- Laundry: Laundry Room, Main Level
Features
- Features: Ceiling Fan(s), Kitchen Island, Pantry, Vaulted Ceiling(s), Walk-In Closet(s), Wet Bar
- Flooring: Tile, Wood
- Basement: Basement BR, Finished, Walk-Out Access
- Fireplace features: Great Room
- Other rooms: Breakfast Room, Family Room, Great Room, Main Floor Primary Bedroom
Interior area
- Finished area above ground: 2,771 sqft
- Total interior livable area: 2,771 sqft
Property
Parking
- Total spaces: 3
- Parking features: Attached
Lot
- Size: 0.20 Acres
- Features: Cul-De-Sac
- Patio & porch: Deck, Covered Patio
Construction
Type & style
- Home type: Residential
- Architectural style: Villa
Materials
- Materials: Stucco
Condition
- Year built: 2001
- Age: 21-30 Years
Utilities & green energy
- Sewer: Public Sewer
- Water: Public
Highlights
Outdoor & Lot
- Deck
- Covered Patio
- Big Backyard
- Mature Trees
- Wooded Lot
- Cul-de-sac
Kitchen
- Kitchen Island
- Walk-in Pantry
- White Kitchen
- Double Oven
- Gas Range
- Stainless Appliances
Bathroom
- Freestanding Tub
- Frameless Glass Shower
- Walk-in Shower
- Double Vanity
Interior
- Hardwood Floors
- Tile Floors
- Tall Ceilings
- Two-Story Living Room
- Ceiling Beams
- Coffered or Tray Ceiling
- Accent Wall
- Shiplap / Paneling
- Exposed Brick
- Wet Bar
- Statement Lighting
- Floor-to-Ceiling Windows
Layout
- Main Floor Primary
- Finished Basement
- Walk-out Basement
- In-law Suite
- Home Office
- Bonus Room
Fireplace
- Fireplace
Garage & Parking
- Attached Garage
HOA and Amenities
HOA
- Has HOA: Yes
- Fee: $550 /quarter
Amenities
- Clubhouse
- Golf Course
- Other
- Party Room
- Play Area
- Pool
- Putting Green
- Tennis Court(s)
- Trail(s)
Nearby schools
GreatSchools rating
- 7Manchester Park Elementary School
- 8Prairie Trail Middle School
- 10Olathe Northwest High School
Schools provided by the listing agent
- District: Olathe
- Elementary: Manchester Park
- Middle: Prairie Trail
- High: Olathe Northwest
Price history
Tax
- Annual tax amount: $7,956 / yr
Property tax history
| Year | Property tax | Assessed value |
|---|---|---|
| 2025 | $8,065 | $66,780 |
| 2024 | $7,739 | $62,940 |
| 2023 | $7,703 | $61,537 |
| 2022 | $7,190 | $56,016 |
| 2021 | — | $51,934 |
| 2020 | $6,592 | $49,392 |
| 2019 | — | $48,530 |
| 2018 | — | $44,873 |
| 2017 | $6,253 | $44,091 |
| 2016 | $5,946 | $42,872 |
| 2015 | $5,880 | $42,412 |
| 2013 | $5,022 | $36,329 |
Offer Insights
Choose an offer strength
$686,000 – $699,300
Listed by Weichert, Realtors Welch & Co.
Listed Jun 28, 2026, 10:56 AM · Updated Jul 30, 2026, 4:08 PM · Source: Heartland MLS as distributed by MLS GRID · MLS #2628592