$385,000
Under Contract4 bd · 3.5 ba · 2,019 sqftAbout this home
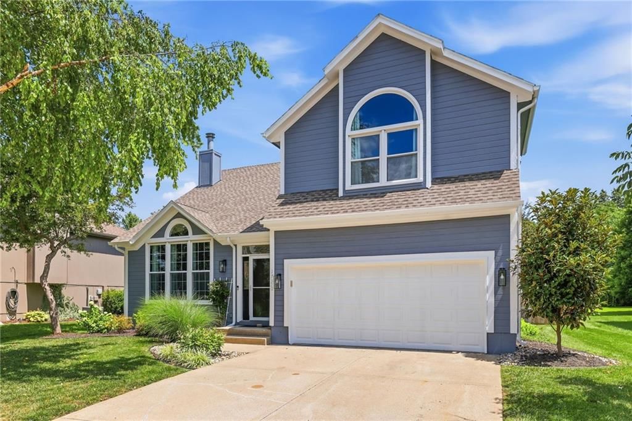
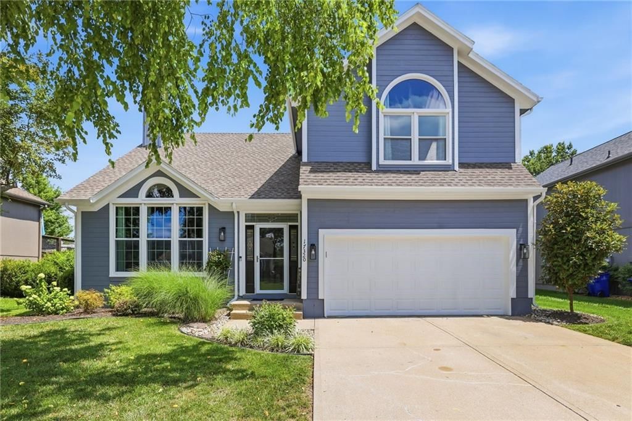
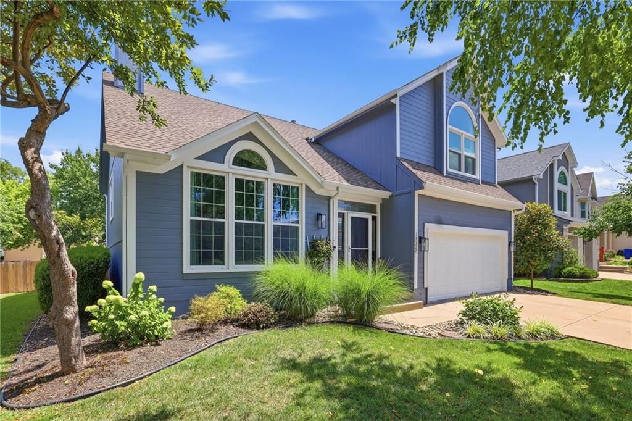
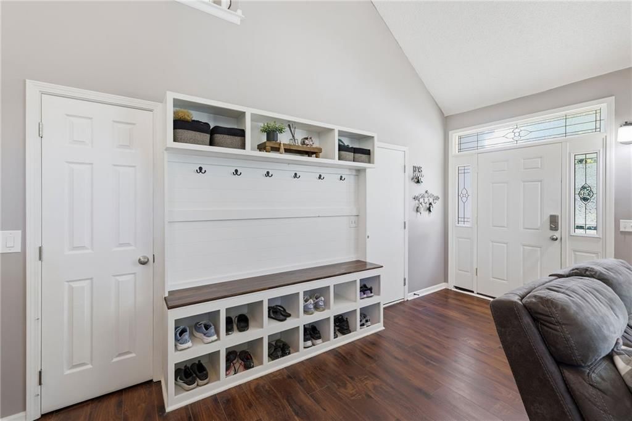
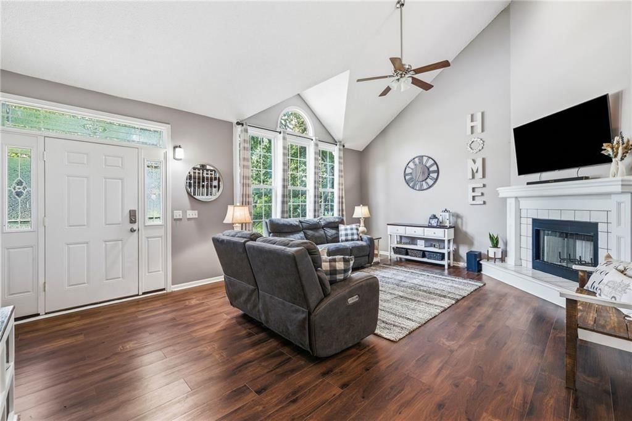
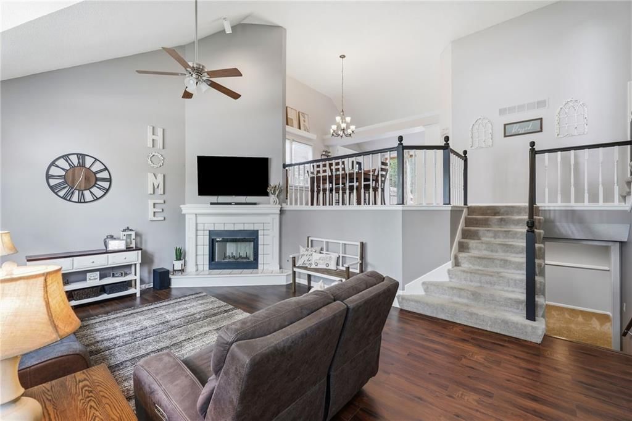
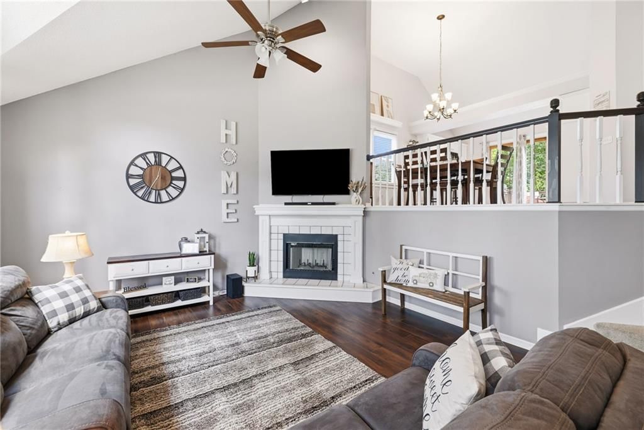
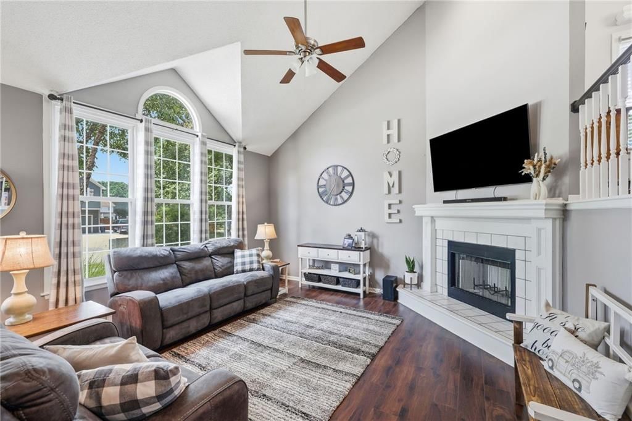
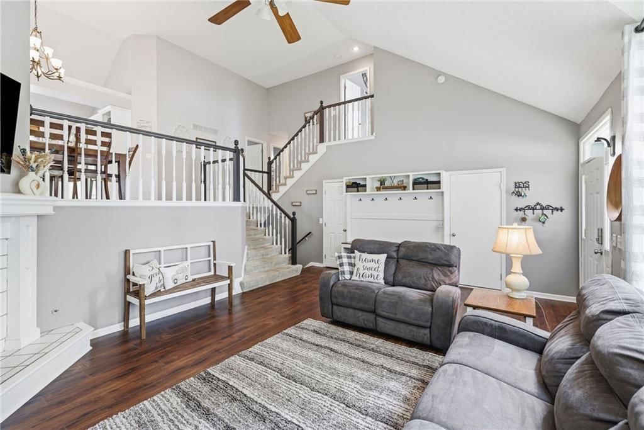
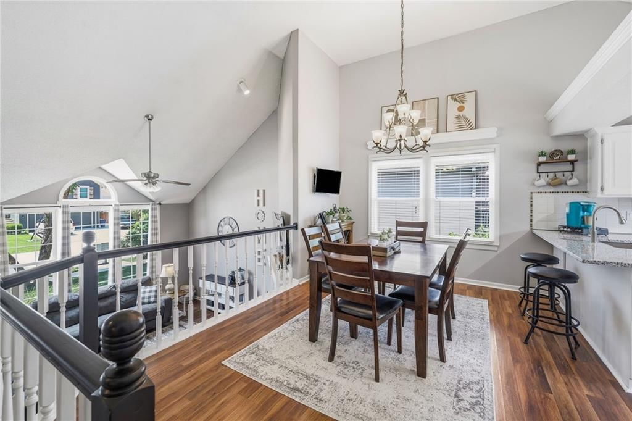
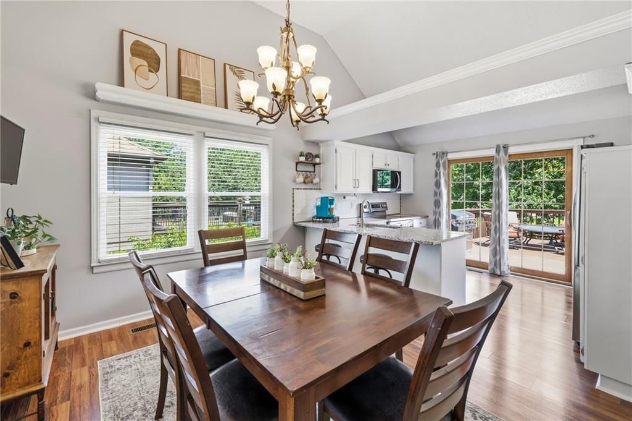
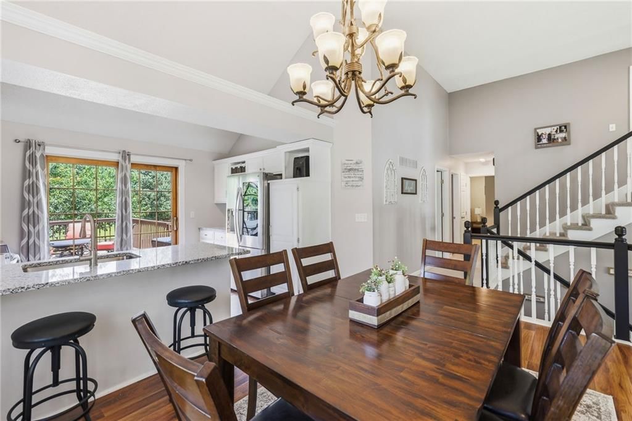
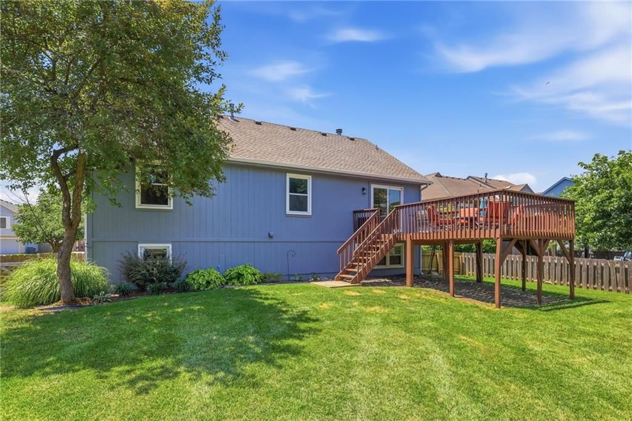
Welcome home to this beautifully updated 4 bedroom, 2.1 bath, California Split home located within the award winning Olathe School District! From the moment you arrive, the new exterior paint offers fantastic curb appeal. Step inside the front entryway to find a custom bench and coat rack, perfect for daily…
Offer Insights
Choose an offer strength
$385,000 – $392,315
Property Details
Interior
Bedrooms & bathrooms
- Bedrooms: 4
- Full bathrooms: 3
- 1/2 bathrooms: 1
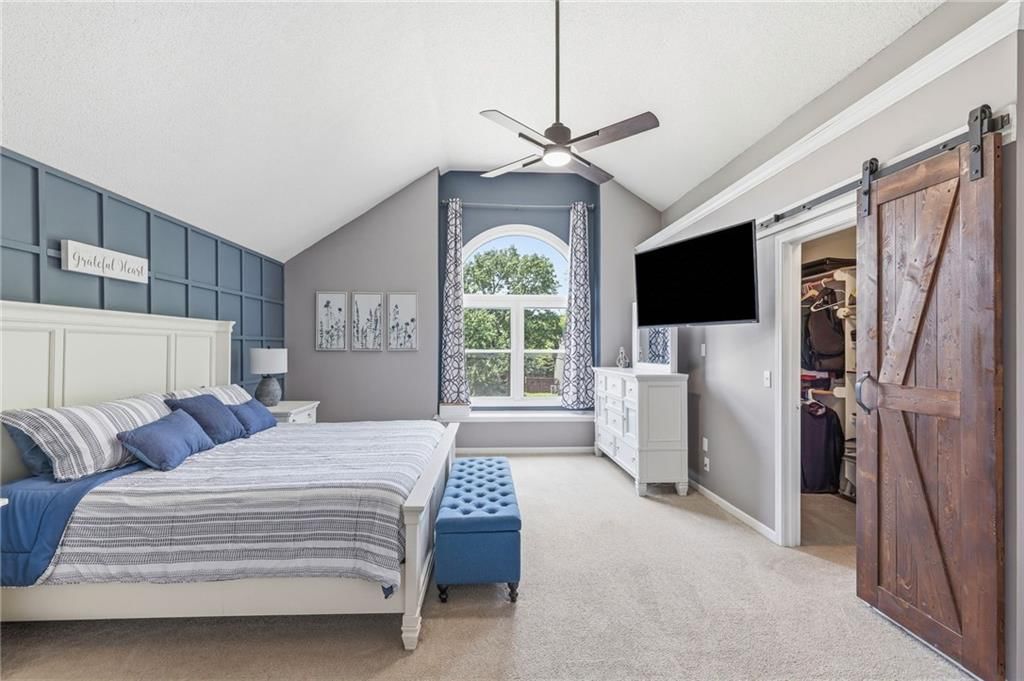
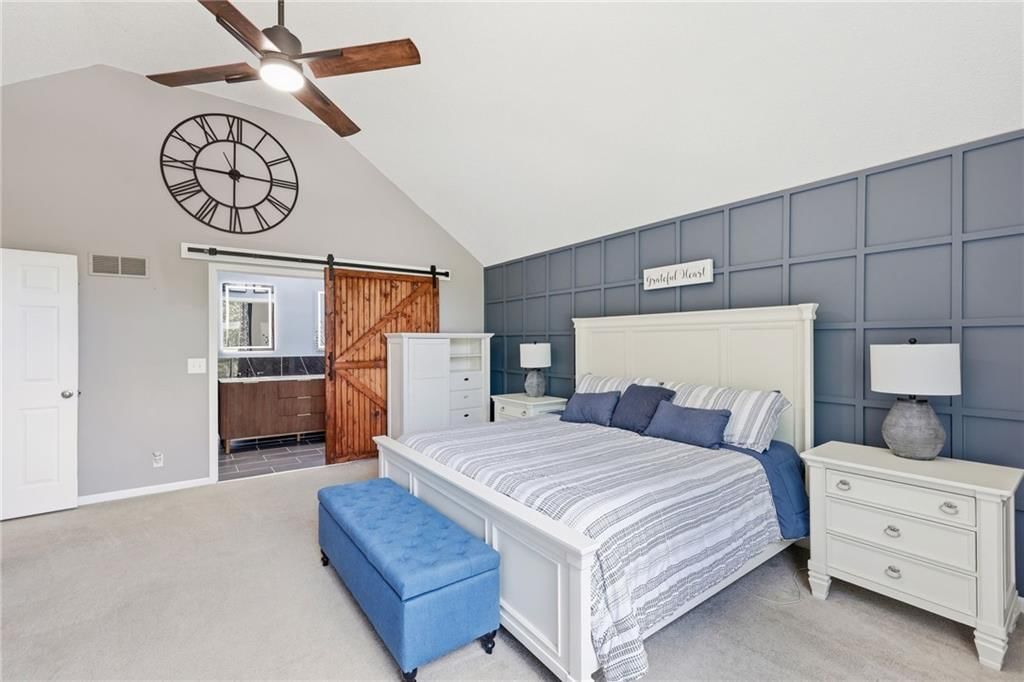
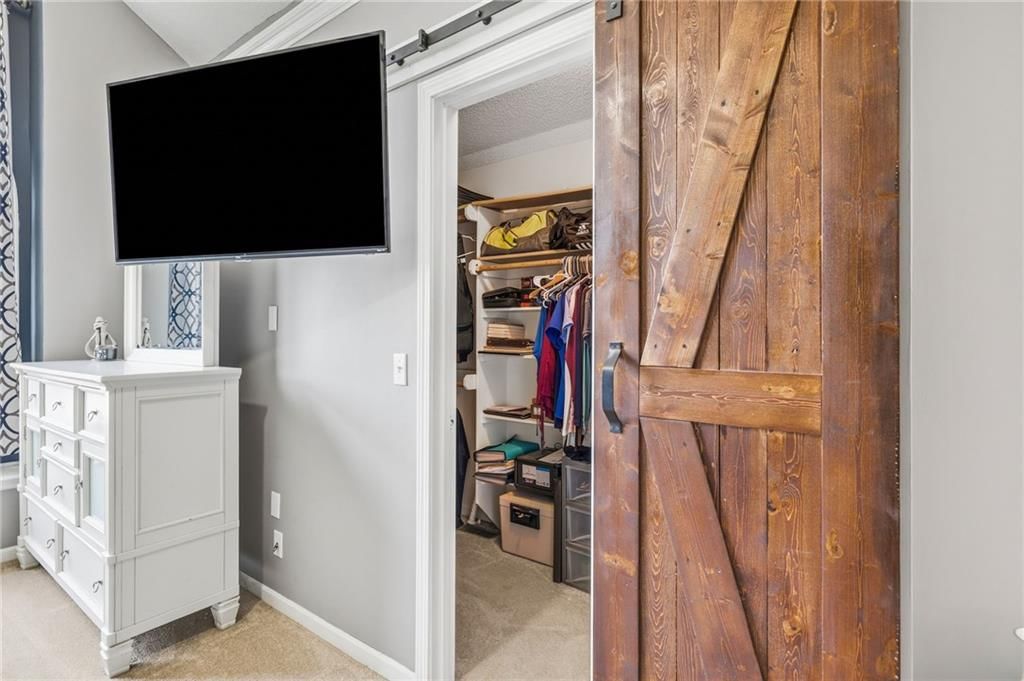
Primary Bedroom
- Features: ceiling fan(s), walk-in closet(s)
- Level: Third
- Dimensions: 17 × 15
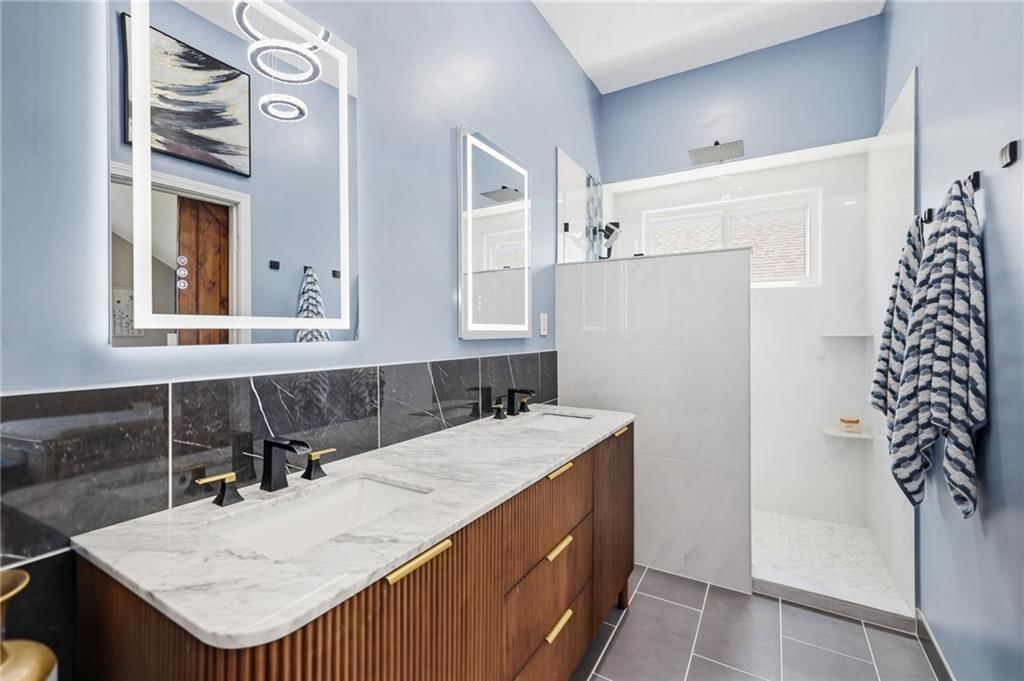
Primary Bathroom
- Features: Double Vanity
- Level: Third
- Dimensions: 16 × 5
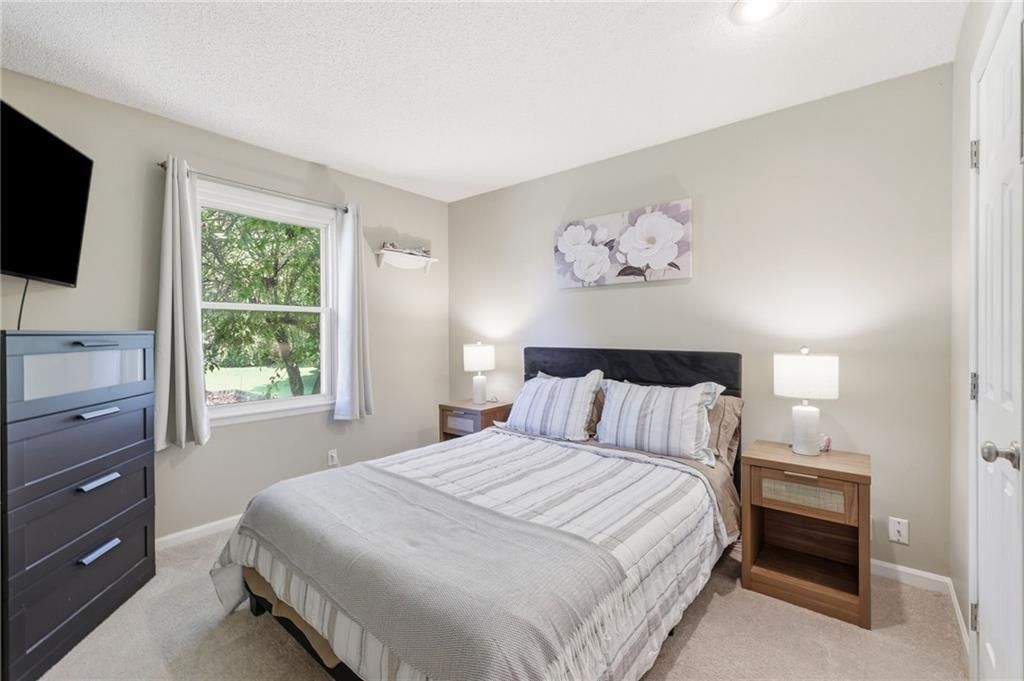
Bedroom 2
- Level: Second
- Dimensions: 10 × 10
Bedroom 3
- Level: Basement
- Dimensions: 12 × 10
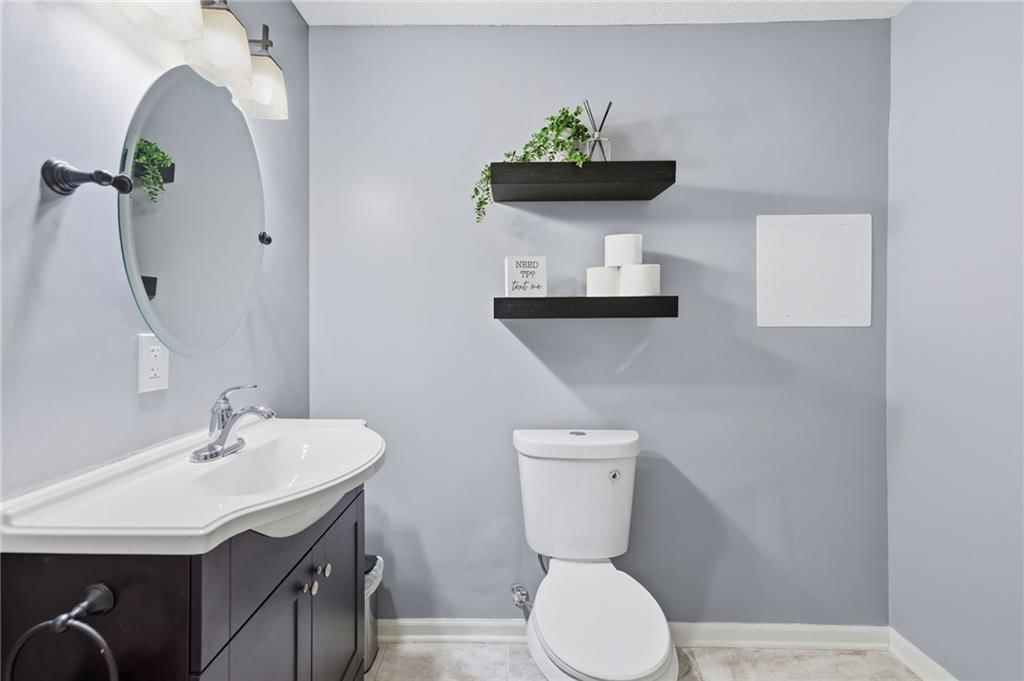
Half Bath
- Level: Basement
- Dimensions: 7 × 5
Great Room
- Features: Ceiling Fan(s)
- Level: Main
- Dimensions: 21 × 15
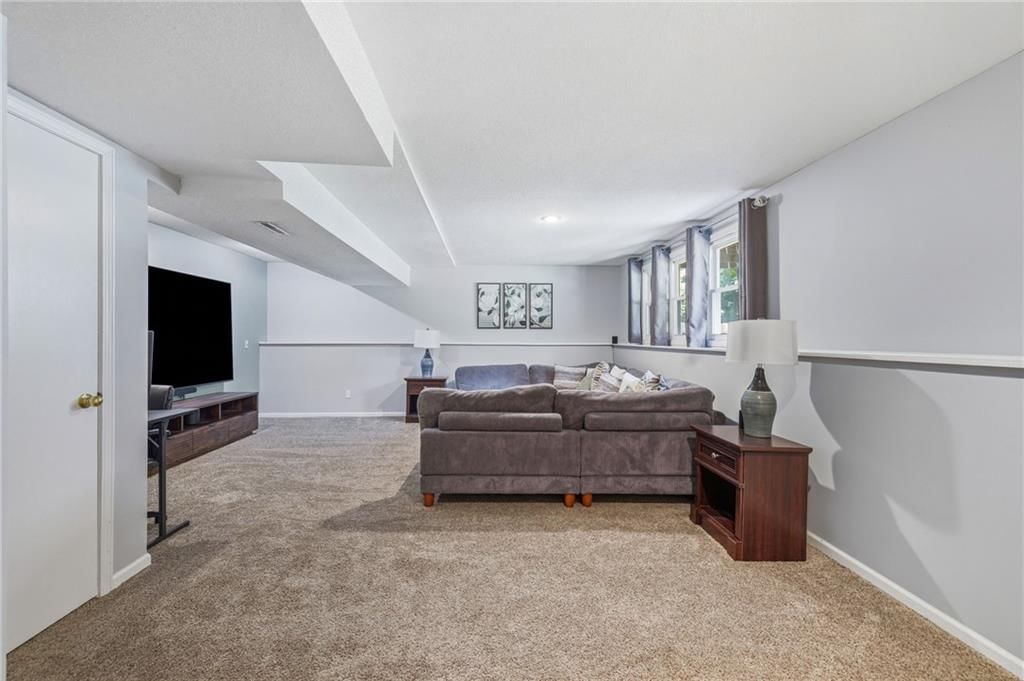
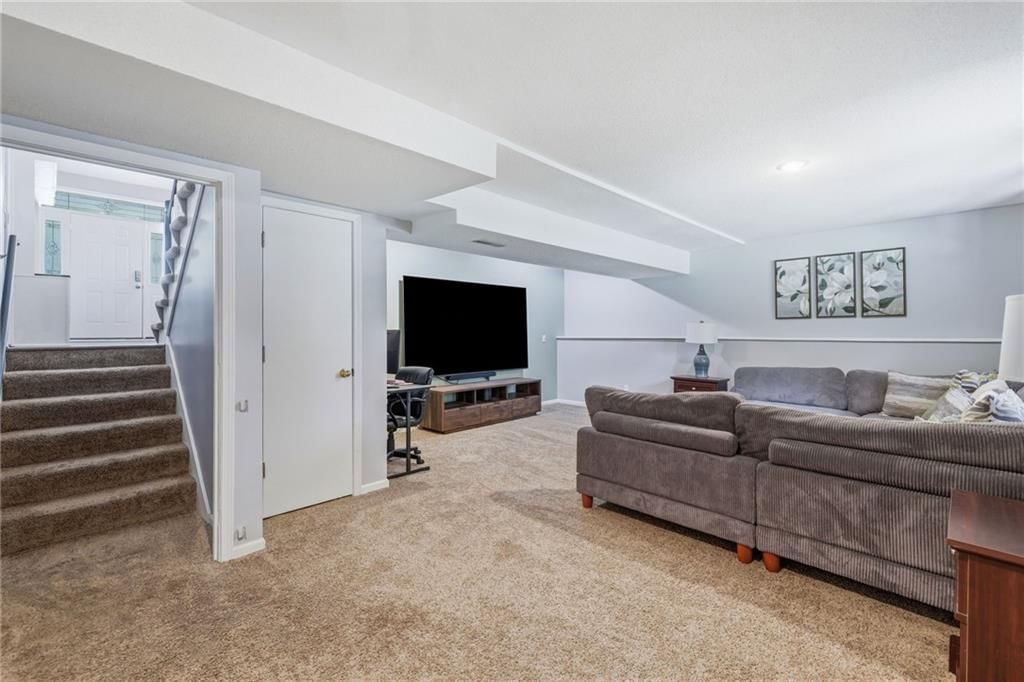
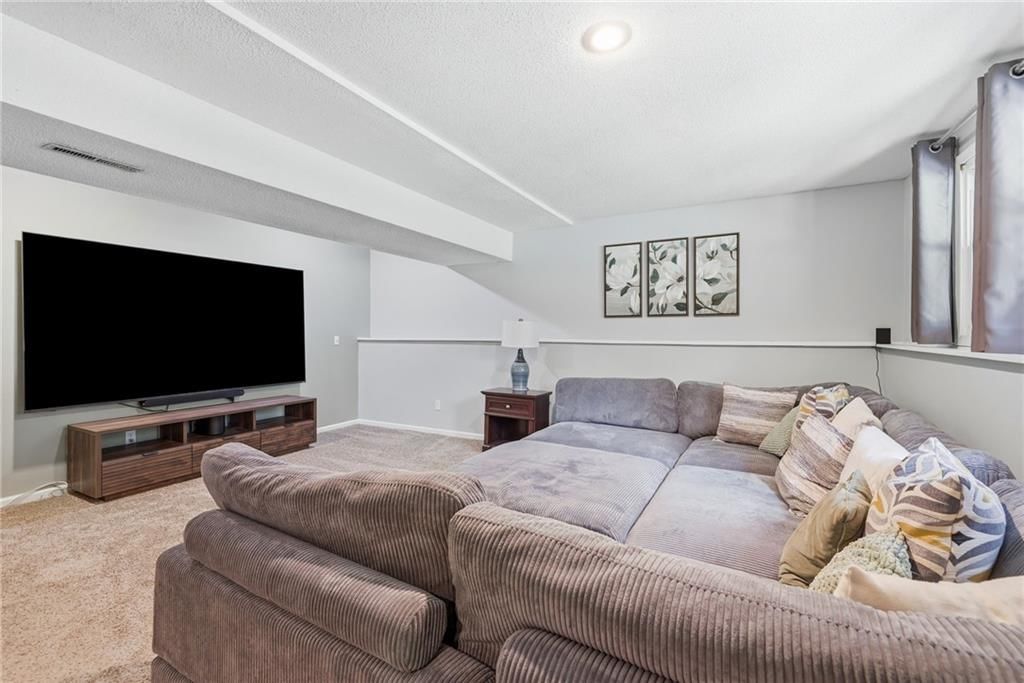
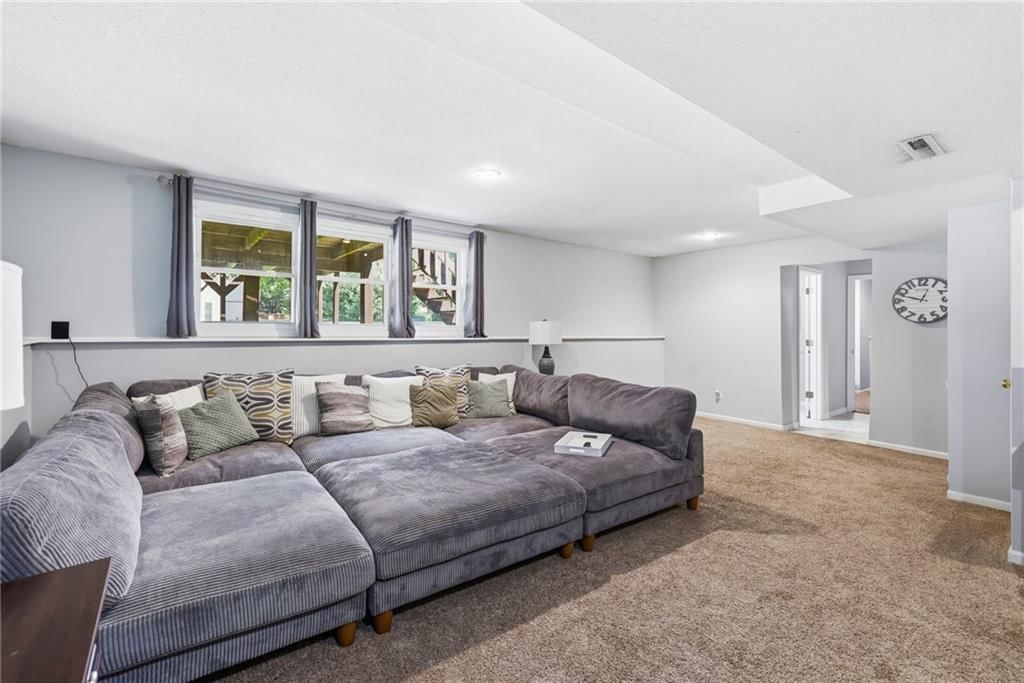
Family Room
- Level: Basement
- Dimensions: 22 × 18
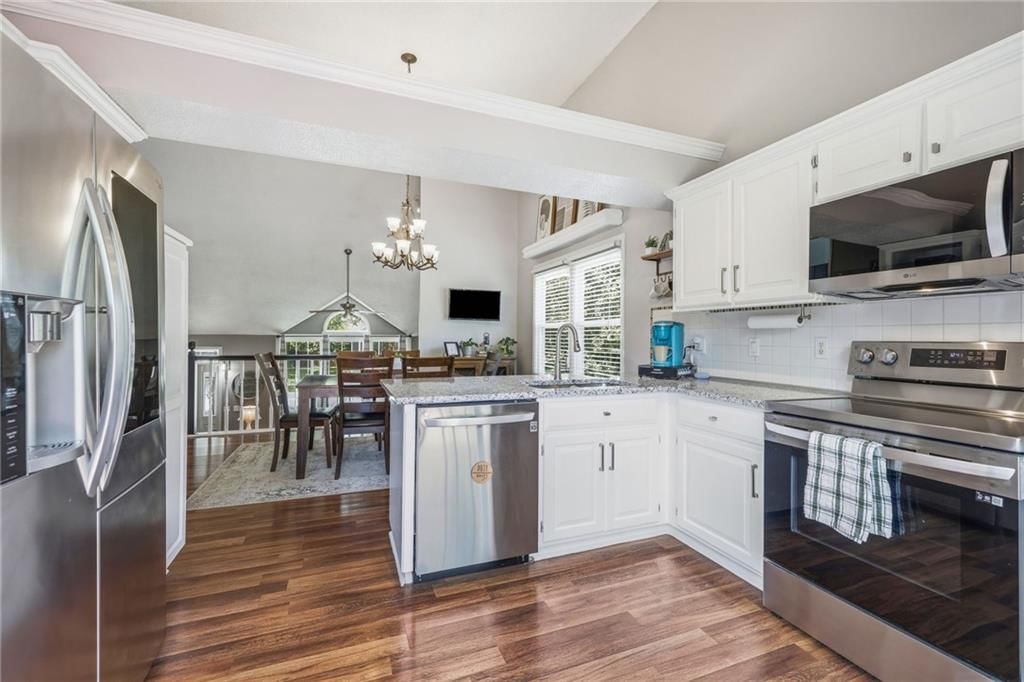
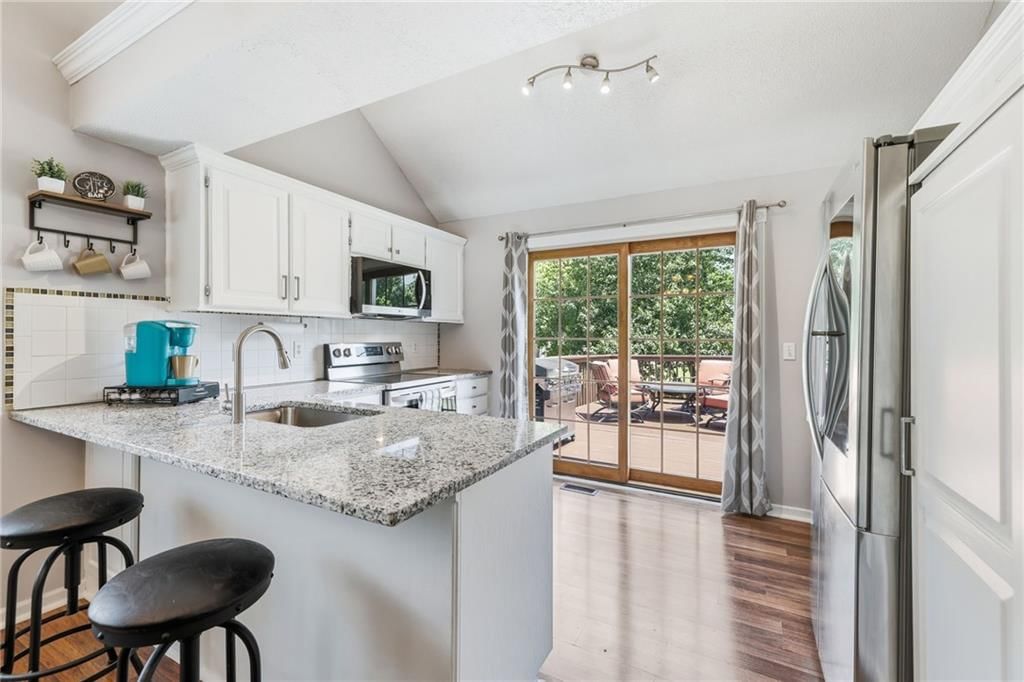
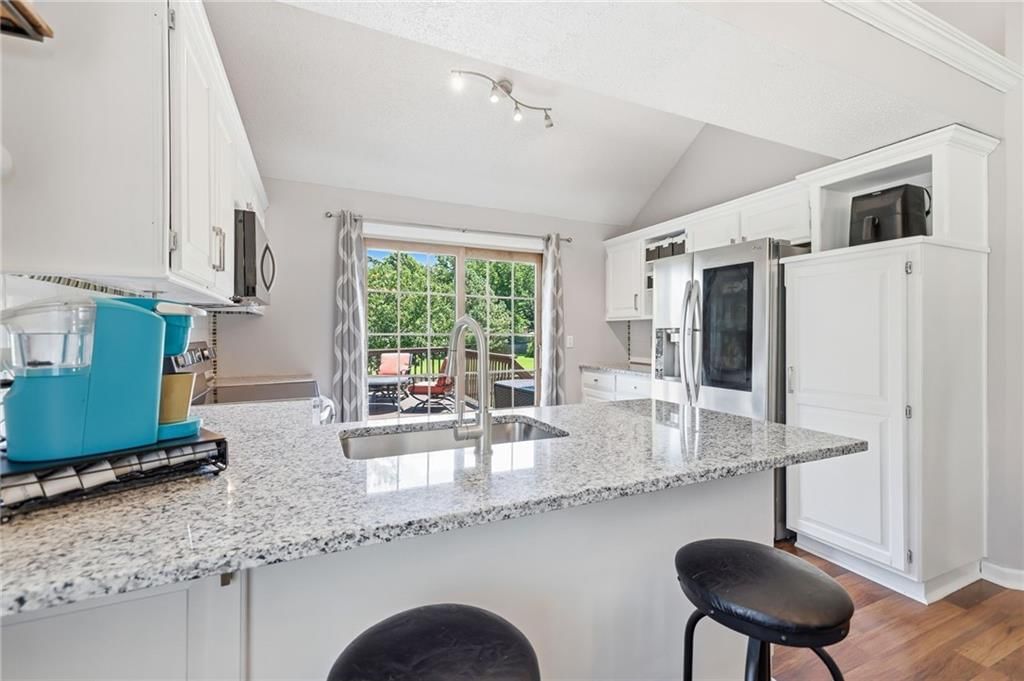

Kitchen
- Features: granite counters, pantry
- Level: Second
- Dimensions: 12 × 8
Dining Room
- Level: Second
- Dimensions: 14 × 10
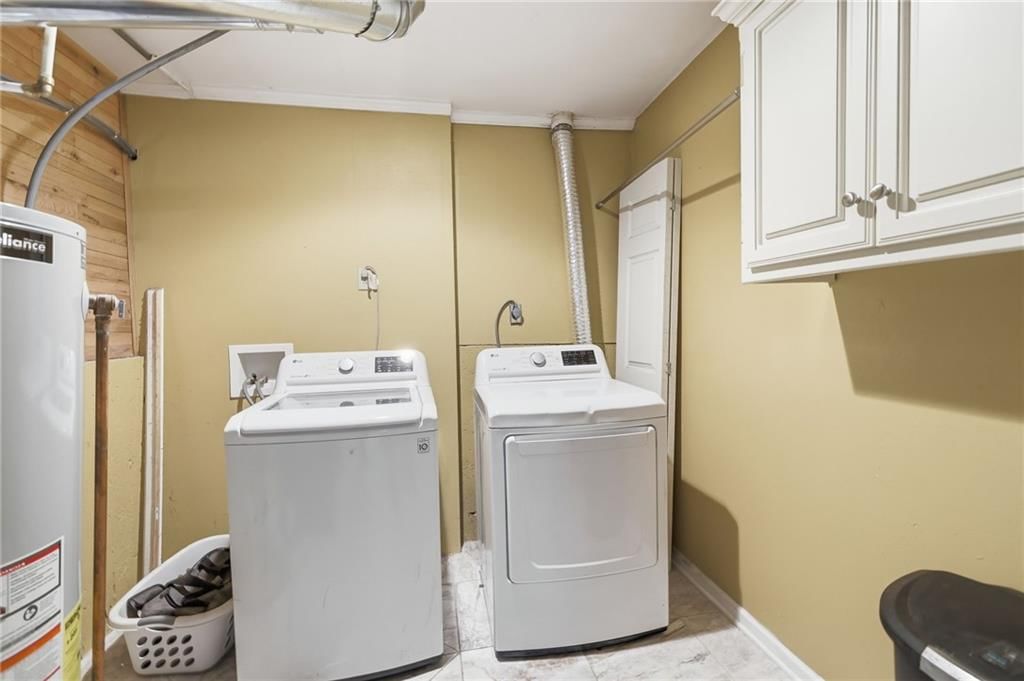
Laundry
- Level: Basement
- Dimensions: 10 × 8
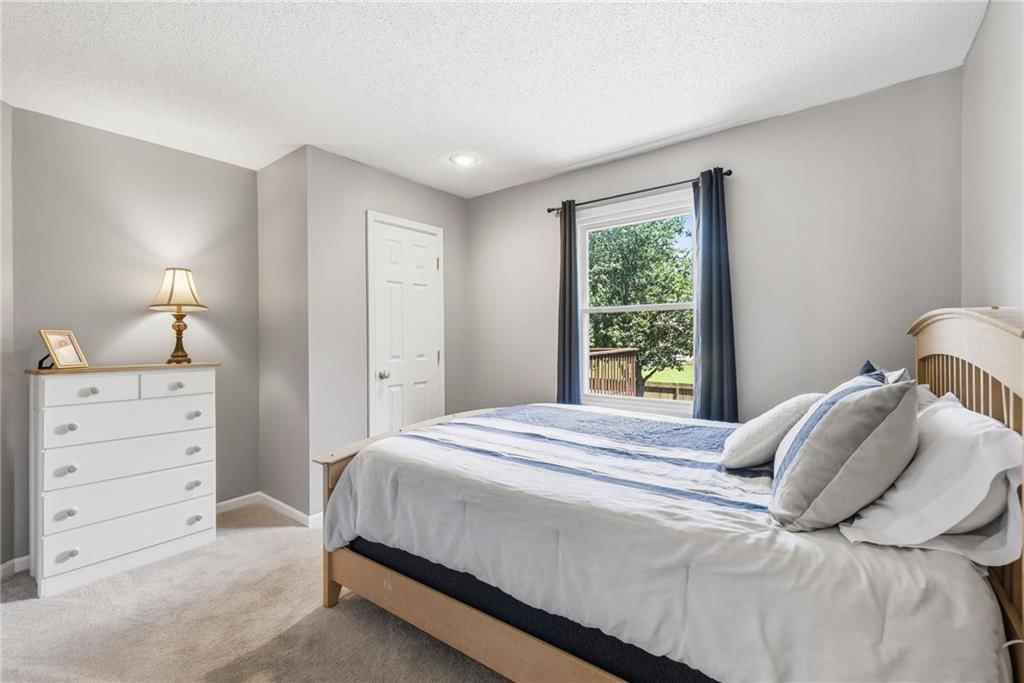
Bedroom 1
- Level: Second
- Dimensions: 12 × 9
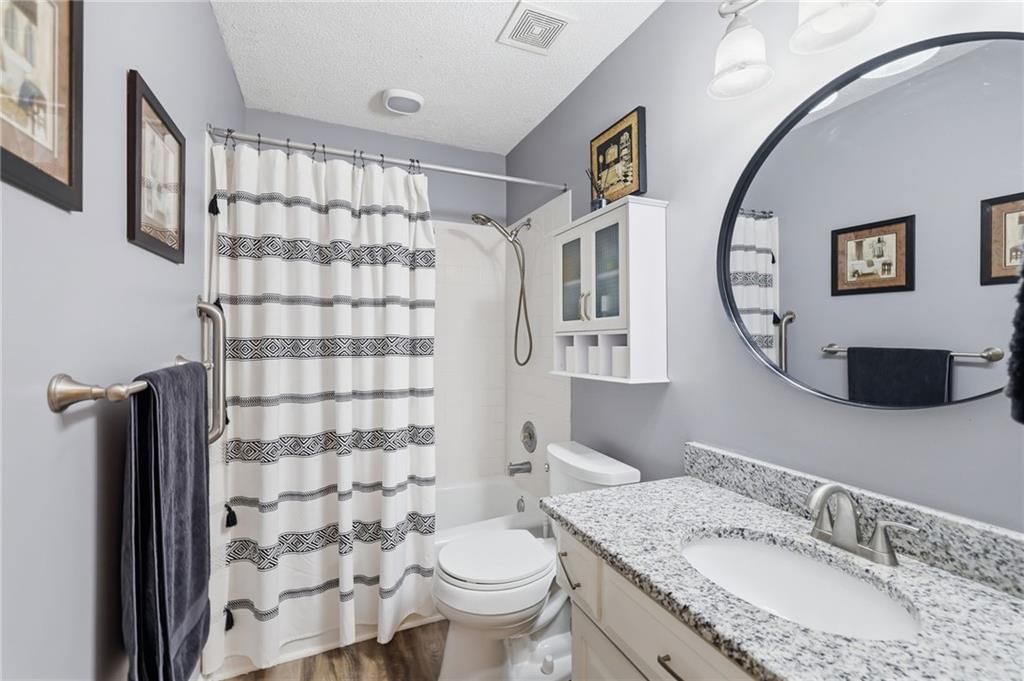
Bathroom 1
- Features: Granite Counters
- Level: Second
- Dimensions: 9 × 4
Heating
- Heating: Forced Air
Cooling
- Cooling: Electric
Appliances
- Included: Dishwasher, Disposal, Microwave, Electric Range, Stainless Steel Appliance(s)
- Laundry: In Basement, Laundry Room
Features
- Features: Ceiling Fan(s), Pantry, Vaulted Ceiling(s), Walk-In Closet(s)
- Flooring: Carpet, Luxury Vinyl, Tile
- Basement: Finished, Sump Pump
- Fireplace features: Gas, Gas Starter, Great Room
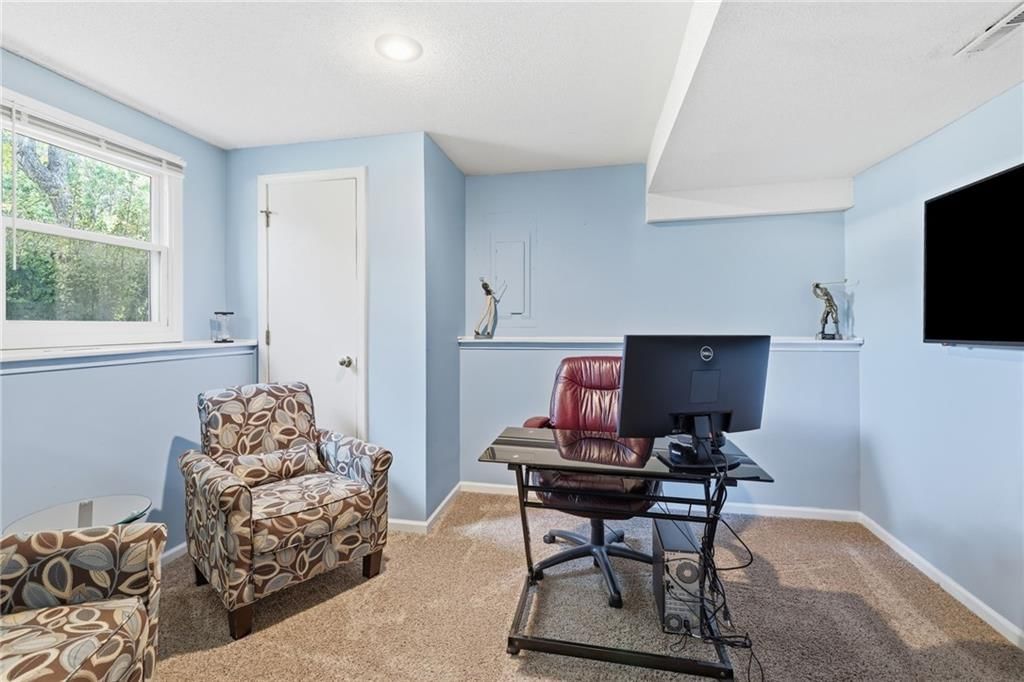
- Other rooms: Family Room, Great Room, Office
Interior area
- Finished area above ground: 2,019 sqft
- Total interior livable area: 2,019 sqft
Property
Parking
- Total spaces: 2
- Parking features: Attached, Garage Door Opener, Garage Faces Front
Lot
- Size: 0.19 Acres
- Features: City Limits, City Lot
- Patio & porch: Deck
Construction
Type & style
- Home type: Residential
- Architectural style: Single Family Residence
Materials
- Materials: Frame
Condition
- Year built: 1994
- Age: 31-40 Years
Utilities & green energy
- Sewer: Public Sewer
- Water: Public
Highlights
Outdoor & Lot
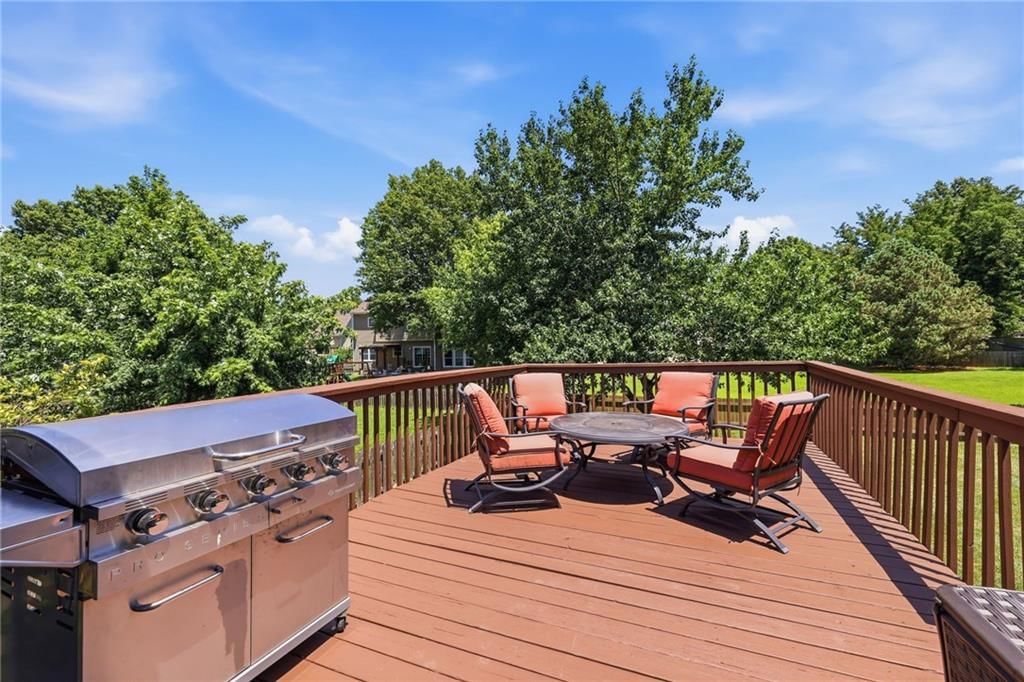
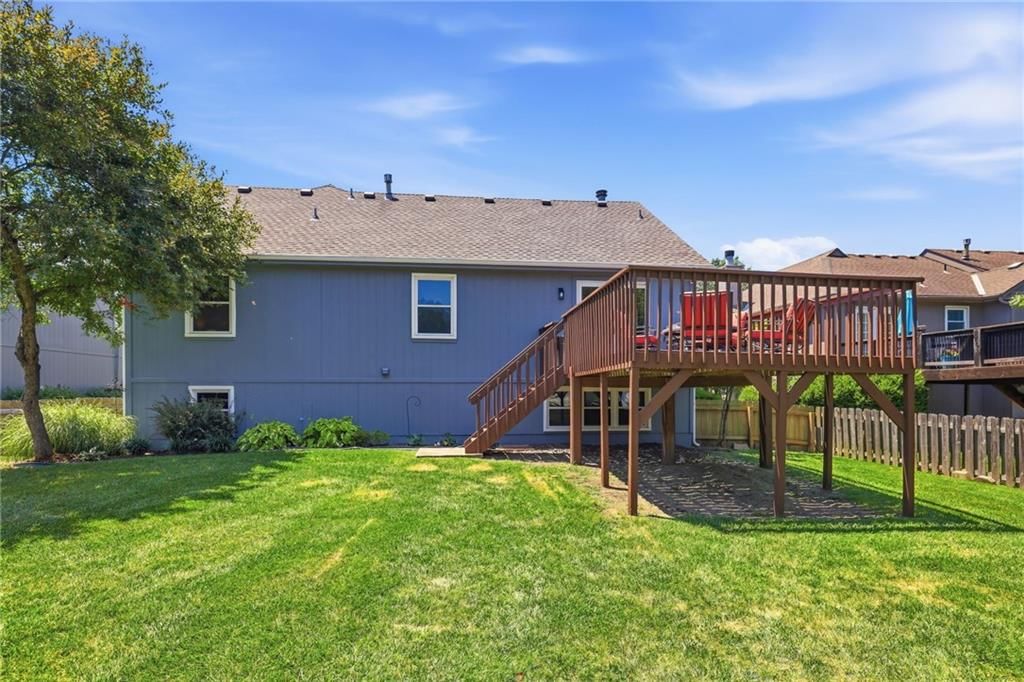
- Deck
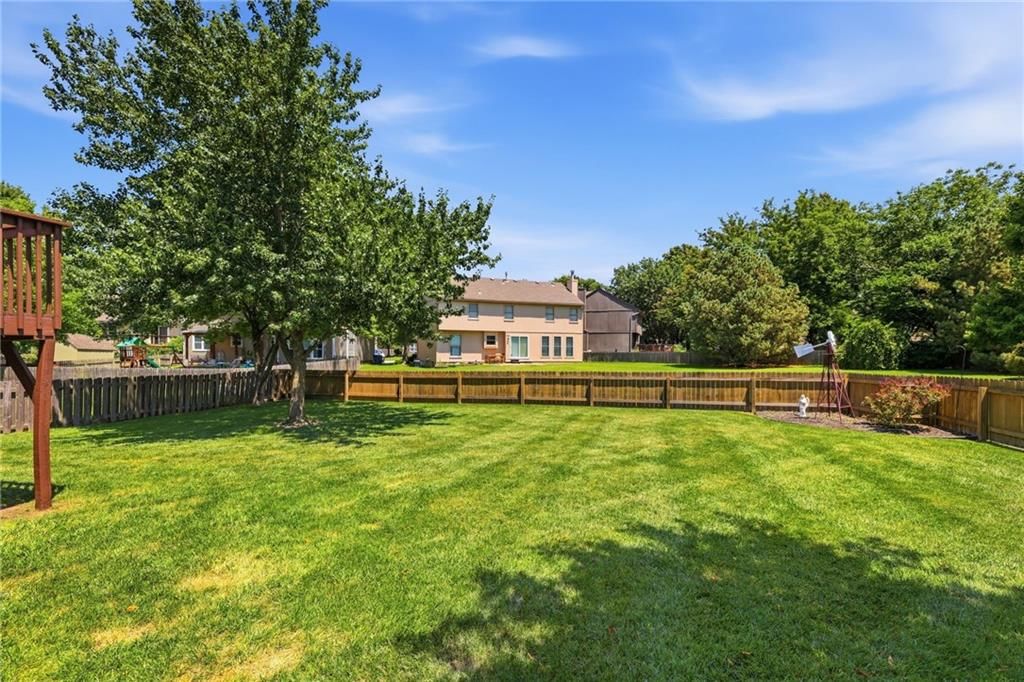
- Fenced Yard
- Big Backyard
- Mature Trees
Kitchen
- Kitchen Island
- Walk-in Pantry
- White Kitchen
- Stainless Appliances
Bathroom
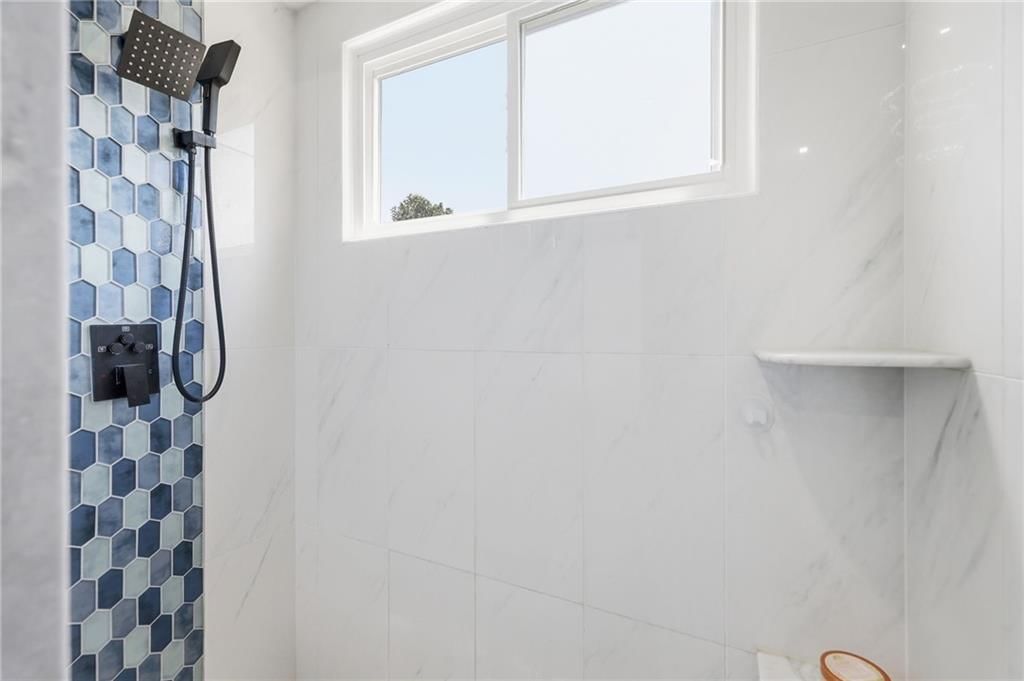
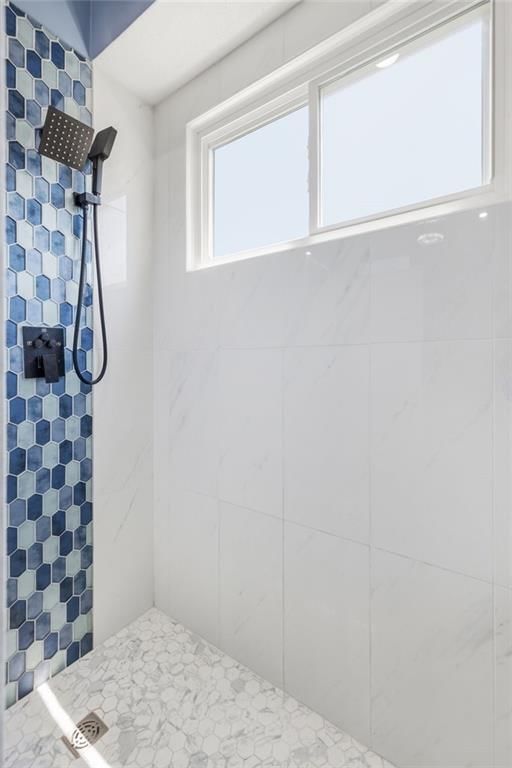
- Frameless Glass Shower
- Walk-in Shower
- Double Vanity
Interior
- Hardwood Floors
- Tile Floors
- Tall Ceilings
- Two-Story Living Room
- Accent Wall
- Statement Lighting
Layout
- Finished Basement
- Home Office
- Mudroom
- Bonus Room
Fireplace
- Fireplace
- Gas Fireplace
Garage & Parking
- Attached Garage
HOA and Amenities
No HOA on this home.
Nearby schools
GreatSchools rating
- 6Scarborough Elementary School
- 4Indian Trail Middle School
- 9Olathe South Sr High School
Schools provided by the listing agent
- District: Olathe
- Elementary: Scarborough
- Middle: Indian Trail
- High: Olathe South
Price history
Tax
- Annual tax amount: $4,458 / yr
Property tax history
| Year | Property tax | Assessed value |
|---|---|---|
| 2025 | $4,458 | $40,273 |
| 2024 | $4,078 | $36,501 |
| 2023 | $3,920 | $34,327 |
| 2022 | $3,612 | $30,786 |
| 2021 | — | $28,290 |
| 2020 | $3,690 | $29,612 |
| 2019 | — | $27,703 |
| 2018 | — | $26,795 |
| 2017 | $3,164 | $24,828 |
| 2016 | $2,805 | $22,597 |
| 2015 | $2,680 | $21,620 |
| 2013 | $2,484 | $19,895 |
Listed by Real Broker, LLC
Listed Jul 7, 2026, 4:11 PM · Updated Aug 1, 2026, 3:47 PM · Source: Heartland MLS as distributed by MLS GRID · MLS #2628574
$385,000
Under Contract17320 W 156th Terrace, Olathe, KS 66062
About this home
Welcome home to this beautifully updated 4 bedroom, 2.1 bath, California Split home located within the award winning Olathe School District! From the moment you arrive, the new exterior paint offers fantastic curb appeal. Step inside the front entryway to find a custom bench and coat rack, perfect for daily…
See this home in person
Connect with a local HouseLoop agent to show you this home and answer your questions.
Pick a date
Pick a time
Property Details
Interior
Bedrooms & bathrooms
- Bedrooms: 4
- Full bathrooms: 3
- 1/2 bathrooms: 1
Primary Bedroom
- Features: ceiling fan(s), walk-in closet(s)
- Level: Third
- Dimensions: 17 × 15
Primary Bathroom
- Features: Double Vanity
- Level: Third
- Dimensions: 16 × 5
Bedroom 2
- Level: Second
- Dimensions: 10 × 10
Bedroom 3
- Level: Basement
- Dimensions: 12 × 10
Half Bath
- Level: Basement
- Dimensions: 7 × 5
Great Room
- Features: Ceiling Fan(s)
- Level: Main
- Dimensions: 21 × 15
Family Room
- Level: Basement
- Dimensions: 22 × 18
Kitchen
- Features: granite counters, pantry
- Level: Second
- Dimensions: 12 × 8
Dining Room
- Level: Second
- Dimensions: 14 × 10
Laundry
- Level: Basement
- Dimensions: 10 × 8
Bedroom 1
- Level: Second
- Dimensions: 12 × 9
Bathroom 1
- Features: Granite Counters
- Level: Second
- Dimensions: 9 × 4
Heating
- Heating: Forced Air
Cooling
- Cooling: Electric
Appliances
- Included: Dishwasher, Disposal, Microwave, Electric Range, Stainless Steel Appliance(s)
- Laundry: In Basement, Laundry Room
Features
- Features: Ceiling Fan(s), Pantry, Vaulted Ceiling(s), Walk-In Closet(s)
- Flooring: Carpet, Luxury Vinyl, Tile
- Basement: Finished, Sump Pump
- Fireplace features: Gas, Gas Starter, Great Room
- Other rooms: Family Room, Great Room, Office
Interior area
- Finished area above ground: 2,019 sqft
- Total interior livable area: 2,019 sqft
Property
Parking
- Total spaces: 2
- Parking features: Attached, Garage Door Opener, Garage Faces Front
Lot
- Size: 0.19 Acres
- Features: City Limits, City Lot
- Patio & porch: Deck
Construction
Type & style
- Home type: Residential
- Architectural style: Single Family Residence
Materials
- Materials: Frame
Condition
- Year built: 1994
- Age: 31-40 Years
Utilities & green energy
- Sewer: Public Sewer
- Water: Public
Highlights
Outdoor & Lot
- Deck
- Fenced Yard
- Big Backyard
- Mature Trees
Kitchen
- Kitchen Island
- Walk-in Pantry
- White Kitchen
- Stainless Appliances
Bathroom
- Frameless Glass Shower
- Walk-in Shower
- Double Vanity
Interior
- Hardwood Floors
- Tile Floors
- Tall Ceilings
- Two-Story Living Room
- Accent Wall
- Statement Lighting
Layout
- Finished Basement
- Home Office
- Mudroom
- Bonus Room
Fireplace
- Fireplace
- Gas Fireplace
Garage & Parking
- Attached Garage
HOA and Amenities
No HOA on this home.
Nearby schools
GreatSchools rating
- 6Scarborough Elementary School
- 4Indian Trail Middle School
- 9Olathe South Sr High School
Schools provided by the listing agent
- District: Olathe
- Elementary: Scarborough
- Middle: Indian Trail
- High: Olathe South
Price history
Tax
- Annual tax amount: $4,458 / yr
Property tax history
| Year | Property tax | Assessed value |
|---|---|---|
| 2025 | $4,458 | $40,273 |
| 2024 | $4,078 | $36,501 |
| 2023 | $3,920 | $34,327 |
| 2022 | $3,612 | $30,786 |
| 2021 | — | $28,290 |
| 2020 | $3,690 | $29,612 |
| 2019 | — | $27,703 |
| 2018 | — | $26,795 |
| 2017 | $3,164 | $24,828 |
| 2016 | $2,805 | $22,597 |
| 2015 | $2,680 | $21,620 |
| 2013 | $2,484 | $19,895 |
Offer Insights
Choose an offer strength
$385,000 – $392,315
Listed by Real Broker, LLC
Listed Jul 7, 2026, 4:11 PM · Updated Aug 1, 2026, 3:47 PM · Source: Heartland MLS as distributed by MLS GRID · MLS #2628574