$150,000
Sold4 bd · 2 ba · 1,976 sqftAbout this home
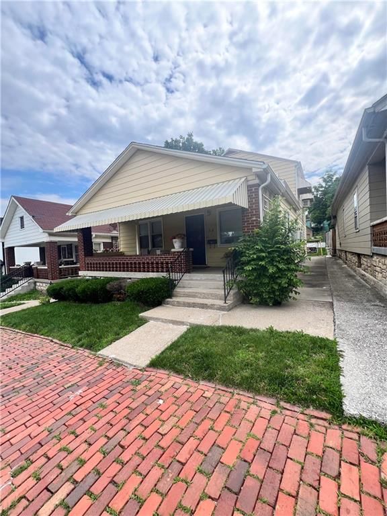
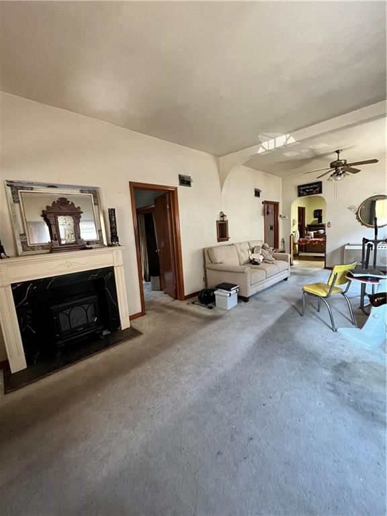
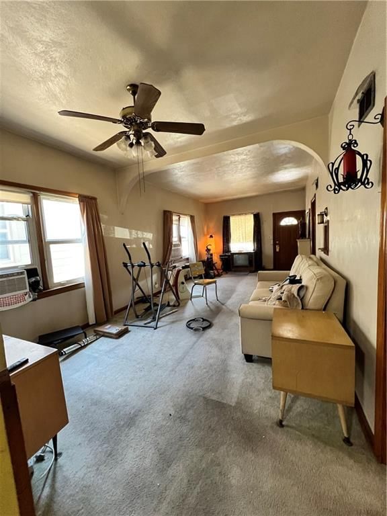
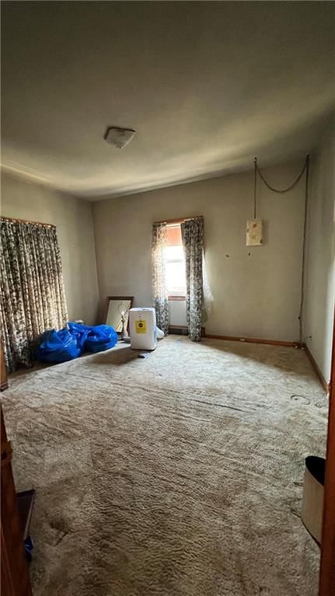
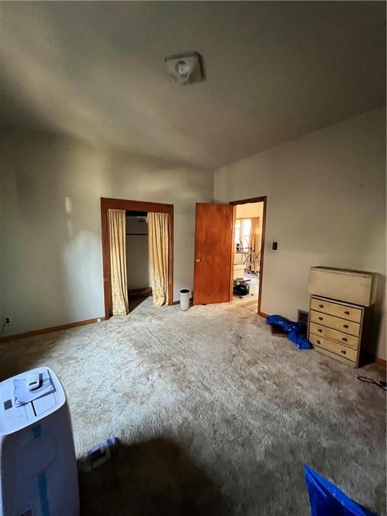
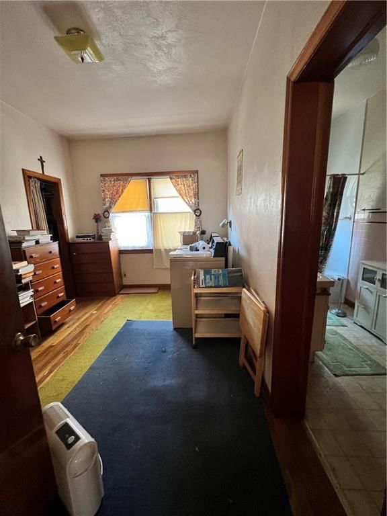
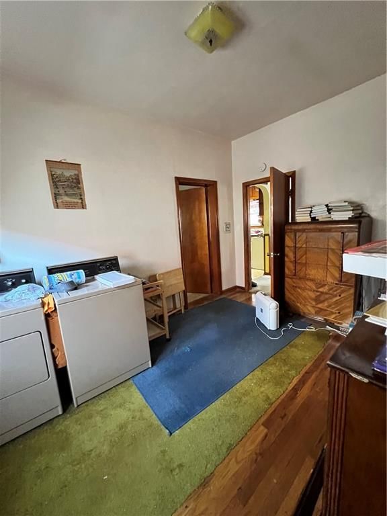
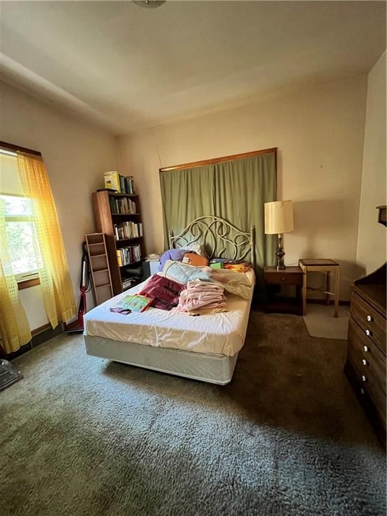
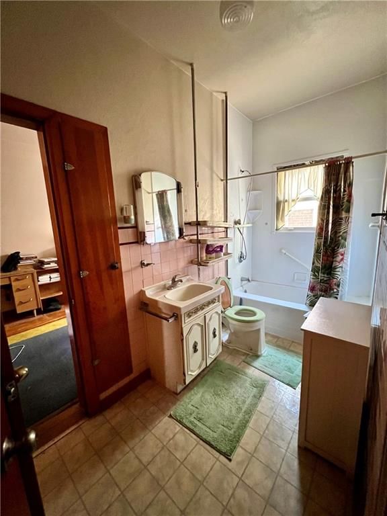
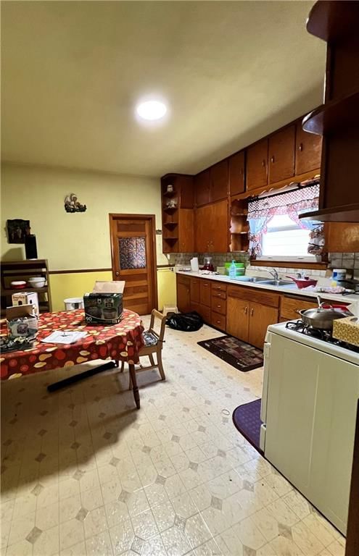
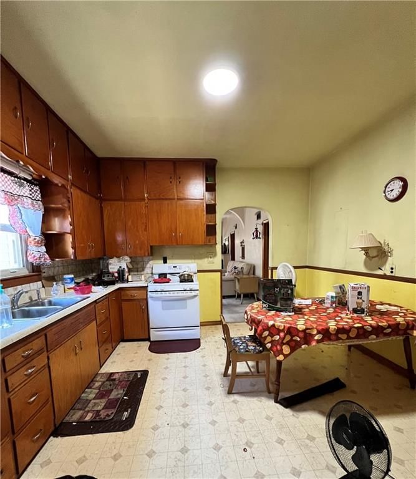
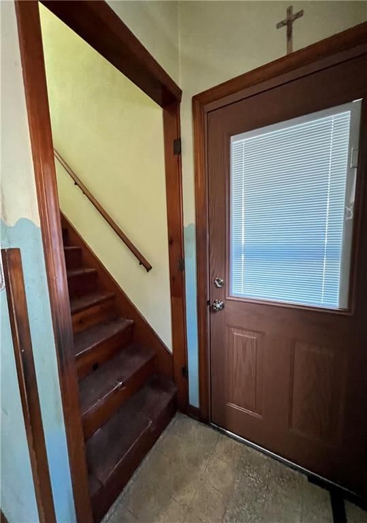
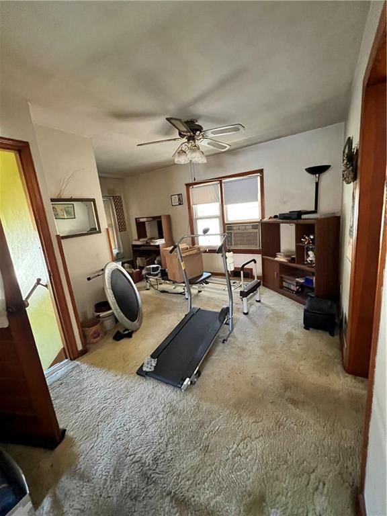
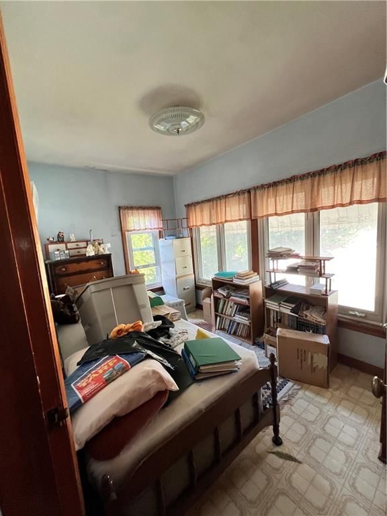
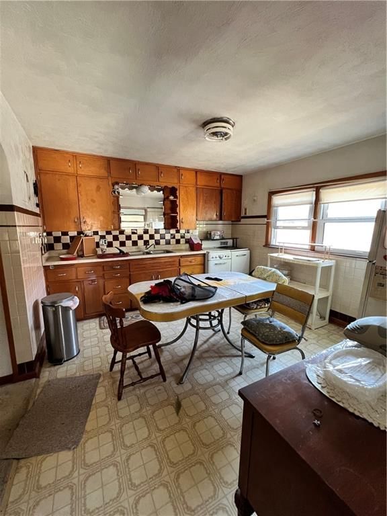
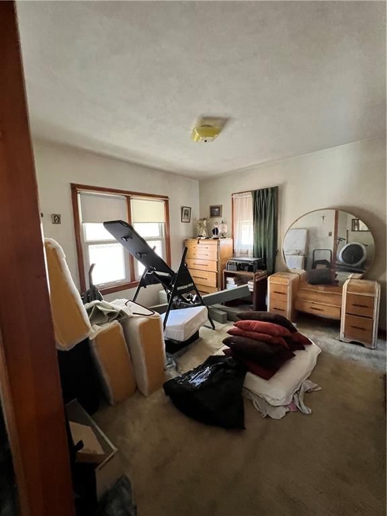
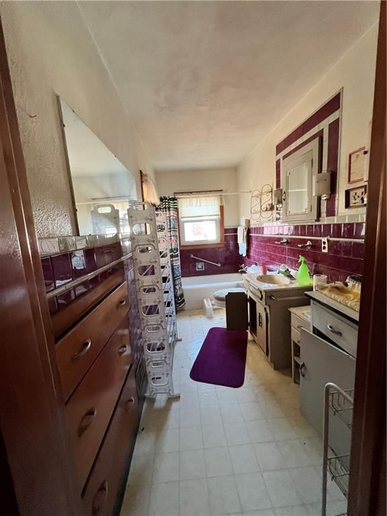
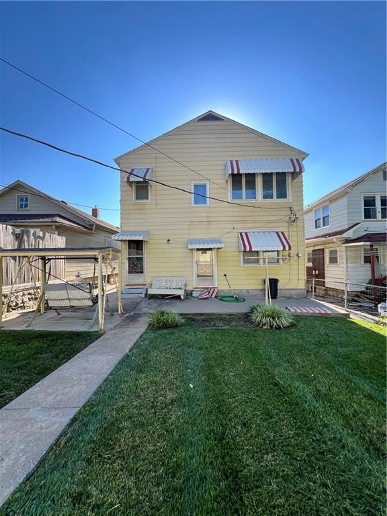
Minutes from downtown Kansas City, MO and the historic Strawberry Hill district, this versatile home features 3 bedrooms, 1 bathroom, and the convenience of main floor laundry. A separate rear entrance leads to private upstairs living quarters complete with a second kitchen, family room, sunroom, bedroom, and…
Property Details
Interior
Bedrooms & bathrooms
- Bedrooms: 4
- Full bathrooms: 2
Bedroom 2
- Level: Main
Bedroom 3
- Level: Main
Bedroom 4
- Level: Upper
Bathroom 2
- Level: Upper
Family Room
- Level: Main
Kitchen
- Level: Main
Kitchen- 2nd
- Level: Upper
Laundry
- Level: Basement
Laundry
- Level: Main
Bathroom 1
- Level: Main
Family Rm- 2nd
- Level: Upper
Bedroom 1
- Level: Main
Heating
- Heating: Natural Gas
Cooling
- Cooling: Window Unit(s)
Appliances
- Laundry: Bedroom Level, In Basement
Features
- Features: In-Law Floorplan
- Flooring: Carpet, Laminate
- Basement: Daylight, Inside Entrance, Unfinished, Sump Pump, Walk-Out Access
- Other rooms: Main Floor BR, Main Floor Primary Bedroom
Interior area
- Finished area above ground: 1,976 sqft
- Total interior livable area: 1,976 sqft
Property
Parking
- Total spaces: 0
- Parking features: Detached, Off Street
Lot
- Size: 0.11 Acres
- Features: City Lot
- Patio & porch: Porch
Construction
Type & style
- Home type: Residential
- Architectural style: Single Family Residence
Materials
- Materials: Brick/Mortar, Lap Siding
Condition
- Year built: 1920
- Age: 101 Years/More
Utilities & green energy
- Sewer: Public Sewer
- Water: Public
Highlights
Outdoor & Lot
- Covered Patio
- Fenced Yard
- Mature Trees
Layout
- Main Floor Primary
- Walk-out Basement
- In-law Suite
- Home Gym
- Workshop
Fireplace
- Fireplace
Garage & Parking
- Detached Garage
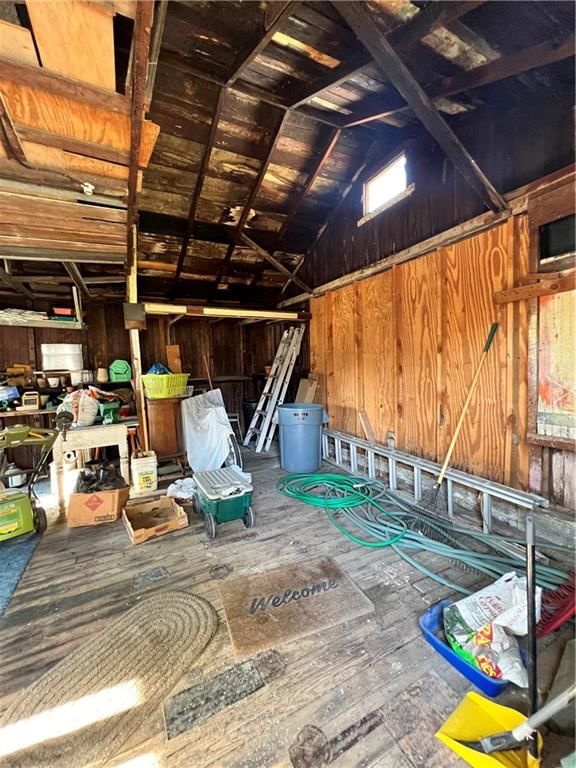
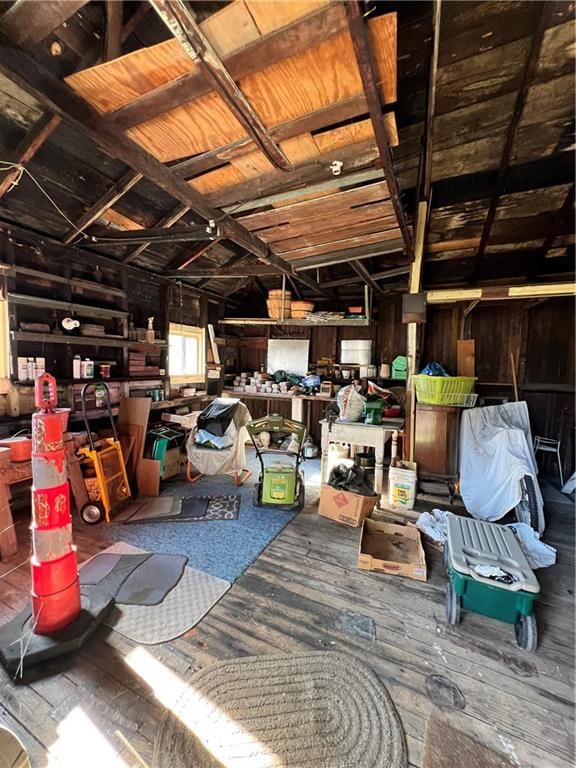
- Garage Workshop
HOA and Amenities
No HOA on this home.
Nearby schools
GreatSchools rating
- 5Whittier Elementary School
- 2Central Middle School
- 1Wyandotte High School
Schools provided by the listing agent
- District: Kansas City Ks
- Elementary: Whittier
- Middle: Central
- High: Wyandotte
Price history
Tax
- Annual tax amount: $2,000 / yr
Property tax history
| Year | Property tax | Assessed value |
|---|---|---|
| 2025 | $2,000 | $13,547 |
| 2024 | $2,124 | $14,789 |
| 2023 | $1,486 | $9,626 |
| 2022 | $1,242 | $8,062 |
| 2021 | $1,139 | $7,073 |
| 2020 | $1,147 | $7,120 |
| 2019 | $932 | $5,840 |
| 2018 | $831 | $5,262 |
| 2017 | $759 | $4,784 |
| 2016 | $741 | $4,634 |
| 2015 | $750 | $4,634 |
| 2014 | $814 | $4,427 |
Listed by RE/MAX Premier Properties
Listed Jun 27, 2026, 12:11 PM · Updated Aug 10, 2026, 3:54 PM · Source: Heartland MLS as distributed by MLS GRID · MLS #2628571
Listed for
$150,000
Sold55 S Coy Street, Kansas City, KS 66101
About this home
Is this your home?
Claim this home to get your HouseLoop Home Valuation & Buyer Demand Report — real-time buyer demand and an up-to-date value for your home. Free, no obligation, about 3 minutes.
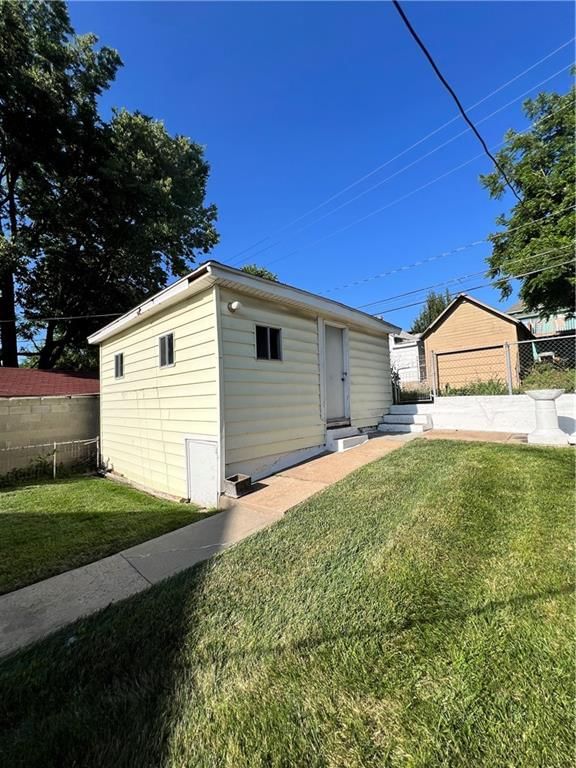
Minutes from downtown Kansas City, MO and the historic Strawberry Hill district, this versatile home features 3 bedrooms, 1 bathroom, and the convenience of main floor laundry. A separate rear entrance leads to private upstairs living quarters complete with a second kitchen, family room, sunroom, bedroom, and…
Property Details
Interior
Bedrooms & bathrooms
- Bedrooms: 4
- Full bathrooms: 2
Bedroom 2
- Level: Main
Bedroom 3
- Level: Main
Bedroom 4
- Level: Upper
Bathroom 2
- Level: Upper
Family Room
- Level: Main
Kitchen
- Level: Main
Kitchen- 2nd
- Level: Upper
Laundry
- Level: Basement
Laundry
- Level: Main
Bathroom 1
- Level: Main
Family Rm- 2nd
- Level: Upper
Bedroom 1
- Level: Main
Heating
- Heating: Natural Gas
Cooling
- Cooling: Window Unit(s)
Appliances
- Laundry: Bedroom Level, In Basement
Features
- Features: In-Law Floorplan
- Flooring: Carpet, Laminate
- Basement: Daylight, Inside Entrance, Unfinished, Sump Pump, Walk-Out Access
- Other rooms: Main Floor BR, Main Floor Primary Bedroom
Interior area
- Finished area above ground: 1,976 sqft
- Total interior livable area: 1,976 sqft
Property
Parking
- Total spaces: 0
- Parking features: Detached, Off Street
Lot
- Size: 0.11 Acres
- Features: City Lot
- Patio & porch: Porch
Construction
Type & style
- Home type: Residential
- Architectural style: Single Family Residence
Materials
- Materials: Brick/Mortar, Lap Siding
Condition
- Year built: 1920
- Age: 101 Years/More
Utilities & green energy
- Sewer: Public Sewer
- Water: Public
Highlights
Outdoor & Lot
- Covered Patio
- Fenced Yard
- Mature Trees
Layout
- Main Floor Primary
- Walk-out Basement
- In-law Suite
- Home Gym
- Workshop
Fireplace
- Fireplace
Garage & Parking
- Detached Garage
- Garage Workshop
HOA and Amenities
No HOA on this home.
Nearby schools
GreatSchools rating
- 5Whittier Elementary School
- 2Central Middle School
- 1Wyandotte High School
Schools provided by the listing agent
- District: Kansas City Ks
- Elementary: Whittier
- Middle: Central
- High: Wyandotte
Price history
Tax
- Annual tax amount: $2,000 / yr
Property tax history
| Year | Property tax | Assessed value |
|---|---|---|
| 2025 | $2,000 | $13,547 |
| 2024 | $2,124 | $14,789 |
| 2023 | $1,486 | $9,626 |
| 2022 | $1,242 | $8,062 |
| 2021 | $1,139 | $7,073 |
| 2020 | $1,147 | $7,120 |
| 2019 | $932 | $5,840 |
| 2018 | $831 | $5,262 |
| 2017 | $759 | $4,784 |
| 2016 | $741 | $4,634 |
| 2015 | $750 | $4,634 |
| 2014 | $814 | $4,427 |
Is this your home?
Claim this home to get your HouseLoop Home Valuation & Buyer Demand Report — real-time buyer demand and an up-to-date value for your home. Free, no obligation, about 3 minutes.
Listed by RE/MAX Premier Properties
Listed Jun 27, 2026, 12:11 PM · Updated Aug 10, 2026, 3:54 PM · Source: Heartland MLS as distributed by MLS GRID · MLS #2628571