$250,000
1 bd · 1 ba · 840 sqftAbout this home
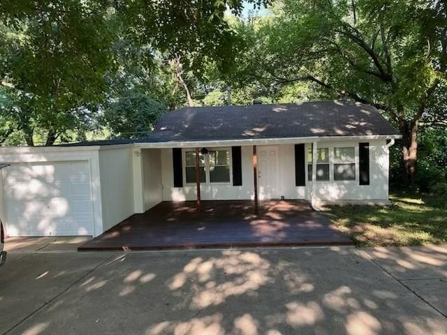
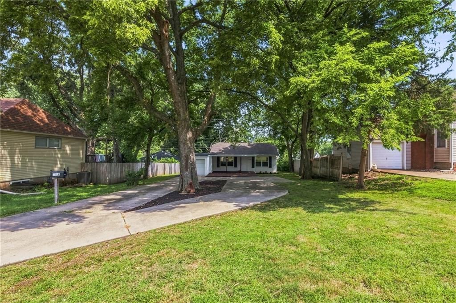
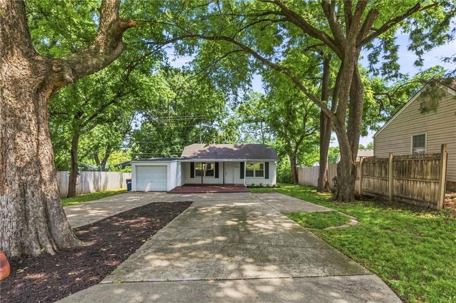
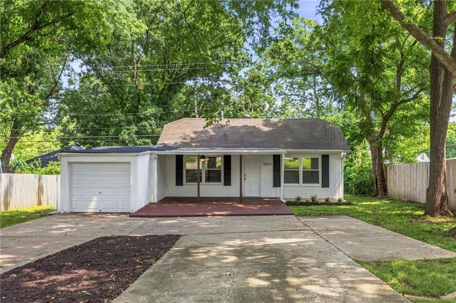
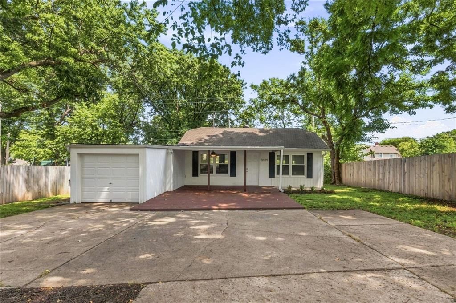
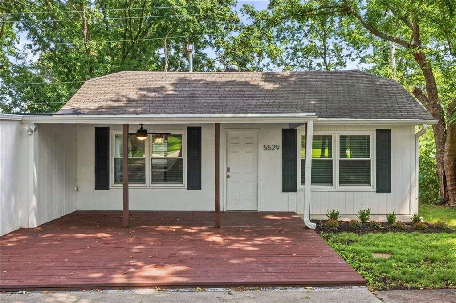
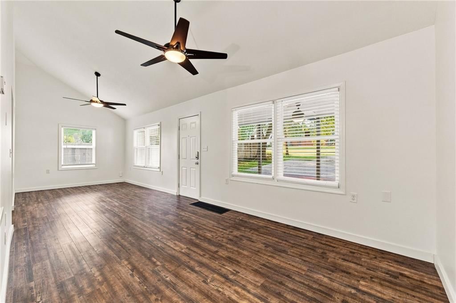
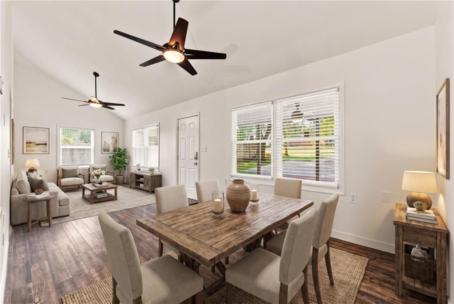
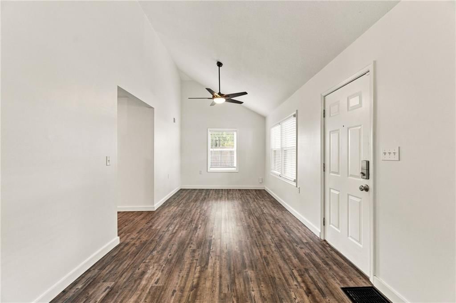
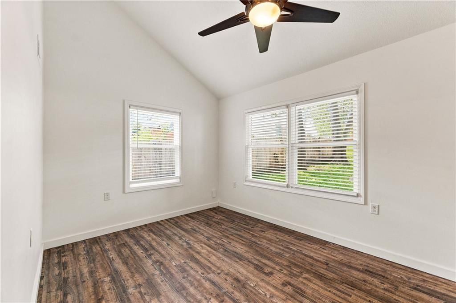
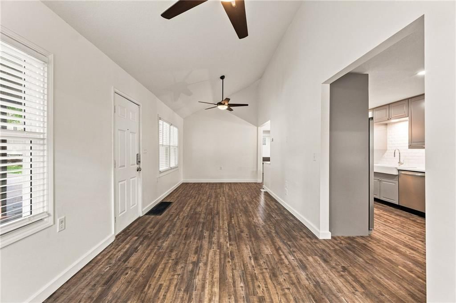
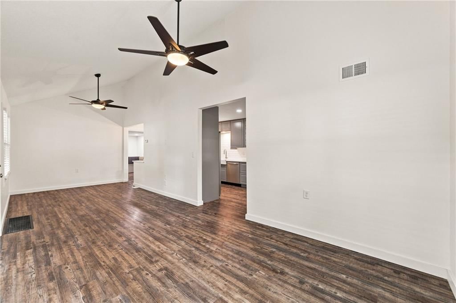
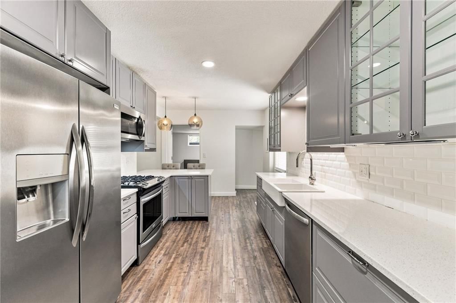
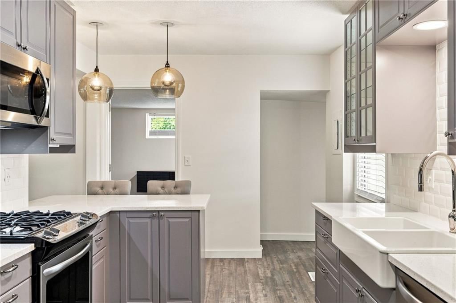
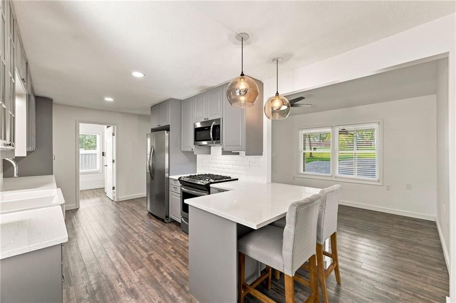
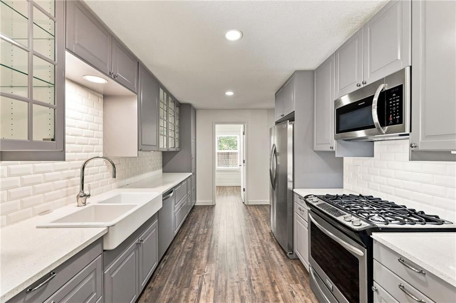
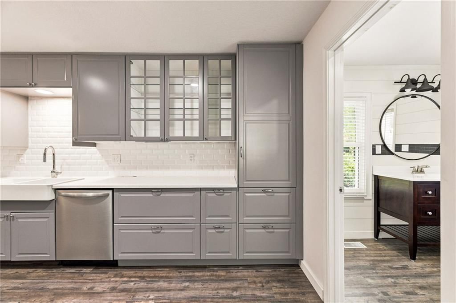
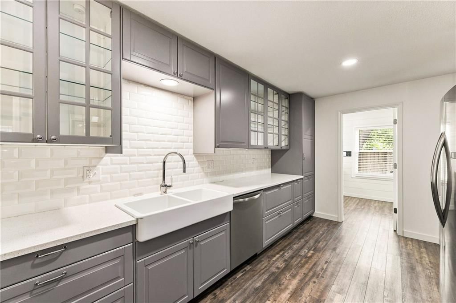
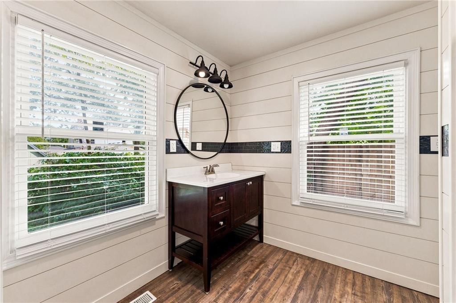
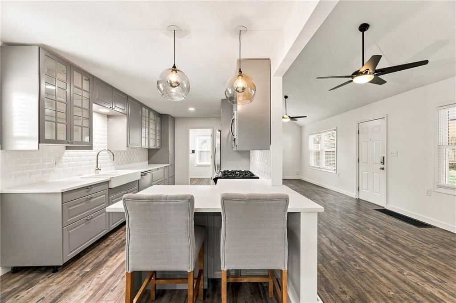
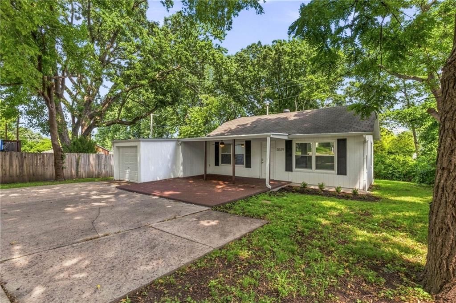
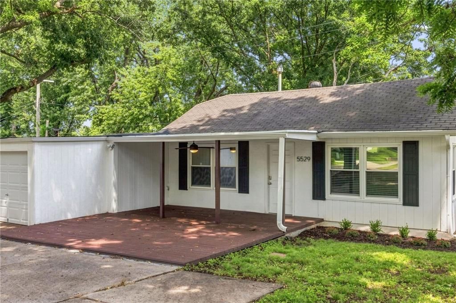
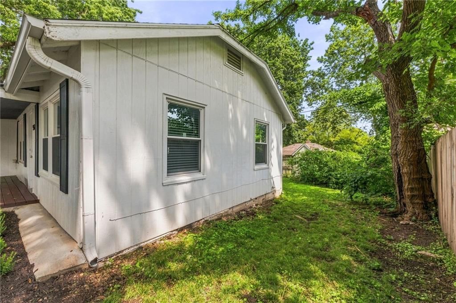
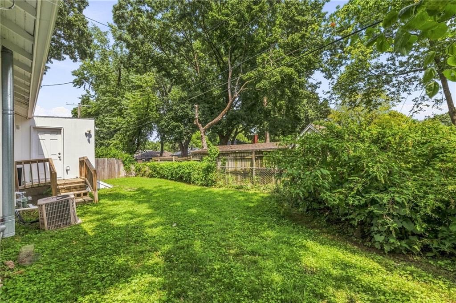
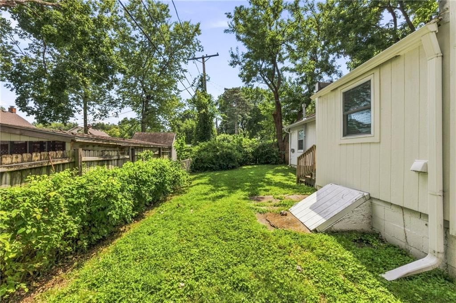
Tiny Home, Big Lifestyle! ? Welcome to this absolutely adorable 1-bedroom, 1-bath ranch offering easy main-level living on a generously sized lot in the heart of walkable Mission! Whether you’re buying your very first home, downsizing, or looking for the perfect low-maintenance retreat, this one checks all the boxes.…
Offer Insights
Choose an offer strength
$255,000 – $259,750
Property Details
Interior
Bedrooms & bathrooms
- Bedrooms: 1
- Full bathrooms: 1
Heating
- Heating: Natural Gas
Cooling
- Cooling: Electric
Appliances
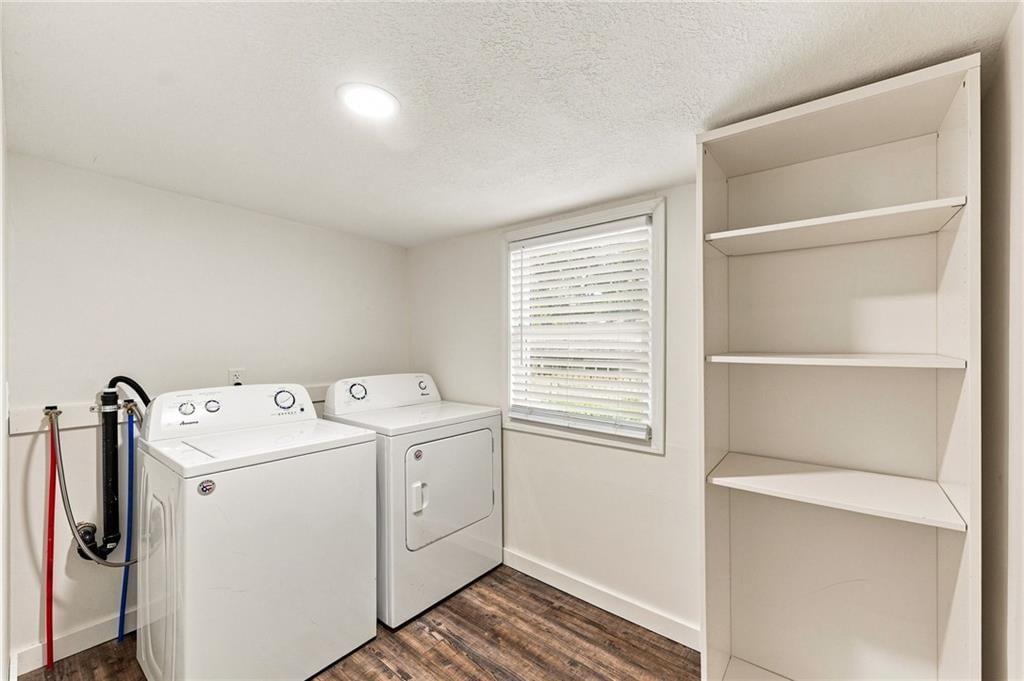
- Included: Dishwasher, Dryer, Exhaust Fan, Refrigerator, Free-Standing Electric Oven, Stainless Steel Appliance(s), Washer
Features
- Flooring: Luxury Vinyl
- Basement: Crawl Space, Partial
Interior area
- Finished area above ground: 840 sqft
- Total interior livable area: 840 sqft
Property
Parking
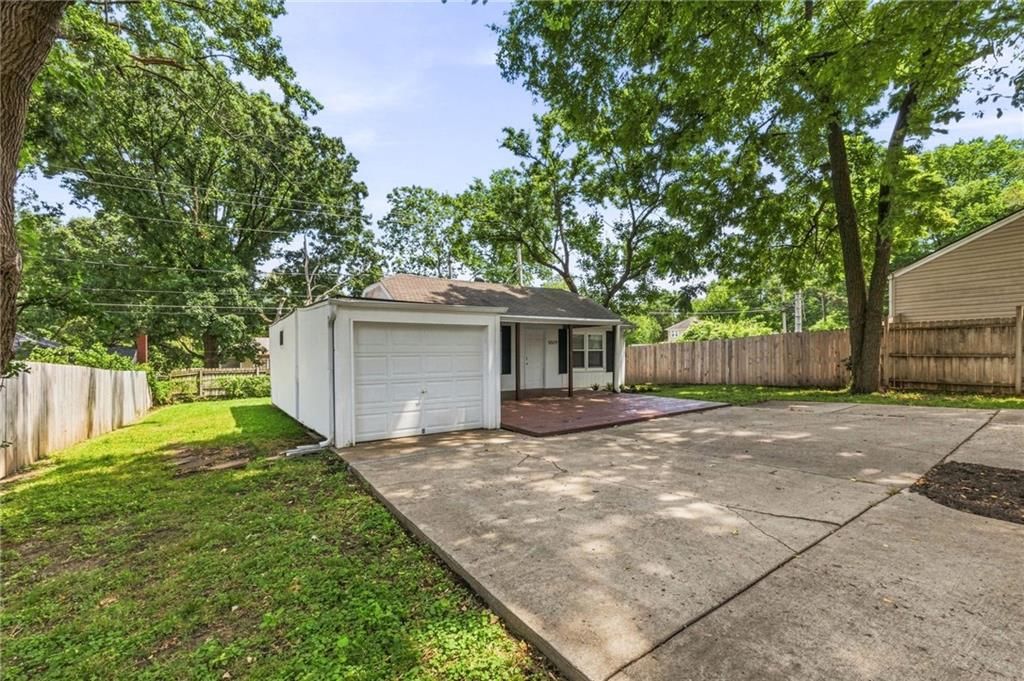
- Total spaces: 1
- Parking features: Detached
Lot
- Size: 0.20 Acres
- Patio & porch: Deck
Construction
Type & style
- Home type: Residential
- Architectural style: Single Family Residence
Materials
- Materials: Frame
Condition
- Year built: 1925
- Age: 101 Years/More
Utilities & green energy
- Water: Public
Highlights
Outdoor & Lot
- Deck
- Fenced Yard
- Big Backyard
- Mature Trees
- Wooded Lot
Kitchen
- Kitchen Island
- Walk-in Pantry
- Gas Range
- Stainless Appliances
Bathroom
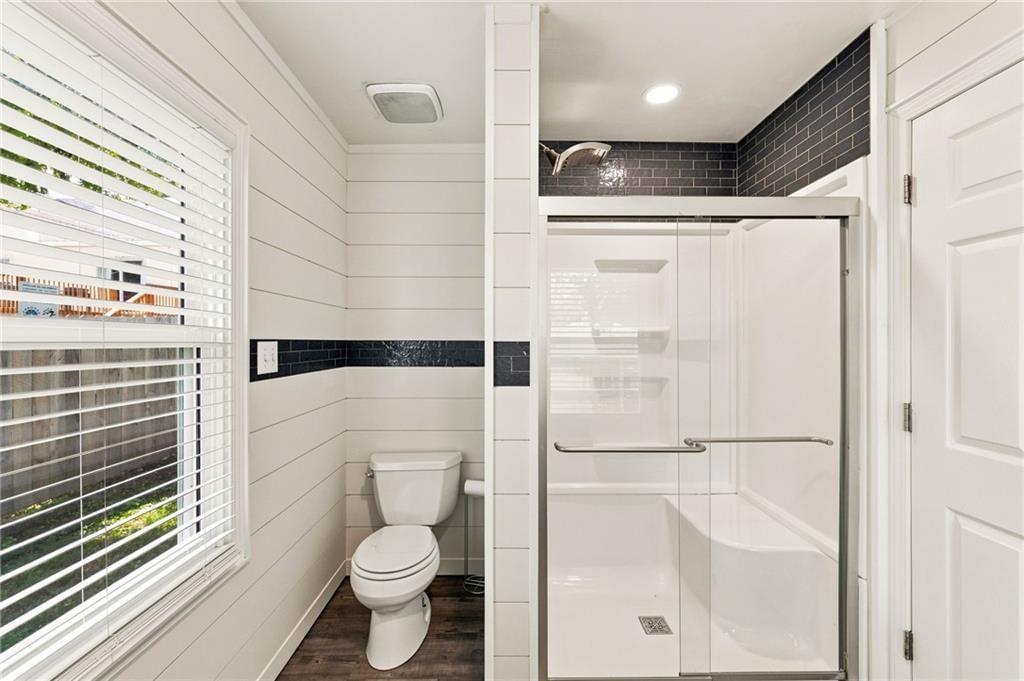
- Frameless Glass Shower
- Walk-in Shower
- Double Vanity
Interior
- Shiplap / Paneling
- Statement Lighting
Layout
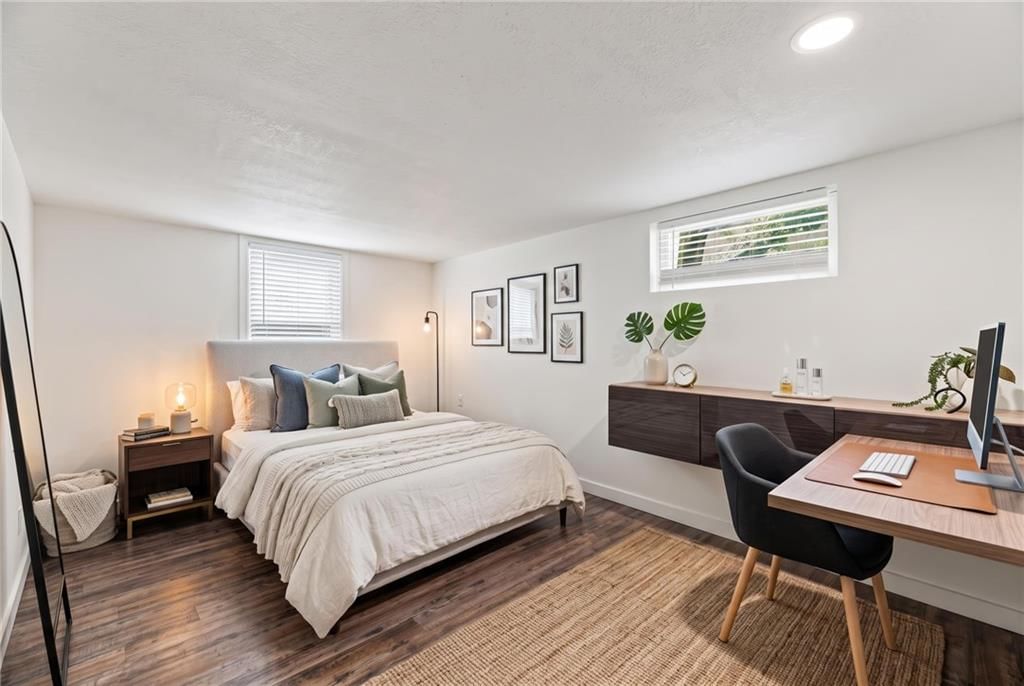
- Main Floor Primary
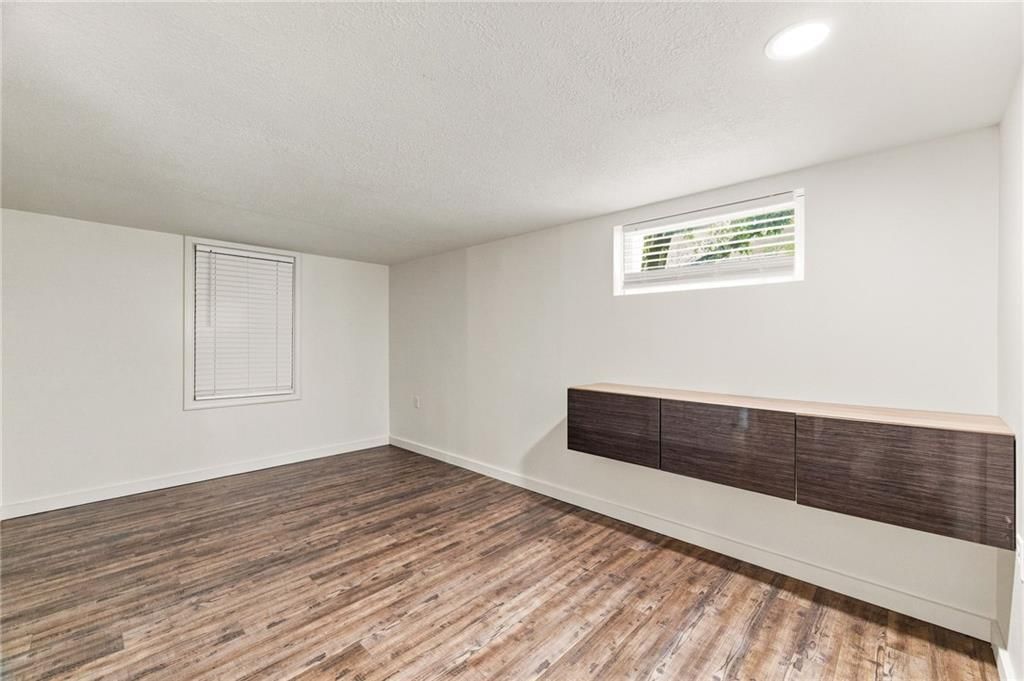
- Home Office
Garage & Parking
- Attached Garage
- Detached Garage
Style
- Modern
HOA and Amenities
No HOA on this home.
Nearby schools
GreatSchools rating
- 6Rushton Elementary School
- 7Hocker Grove Middle School
- 5Shawnee Mission North High School
Schools provided by the listing agent
- District: Shawnee Mission
- Elementary: Rushton
- Middle: Hocker Grove
- High: SM North
Price history
Tax
- Annual tax amount: $3,347 / yr
Property tax history
| Year | Property tax | Assessed value |
|---|---|---|
| 2025 | $3,876 | $30,233 |
| 2024 | $3,517 | $26,312 |
| 2023 | $3,222 | $24,622 |
| 2022 | $2,916 | $22,344 |
| 2021 | — | $18,273 |
| 2020 | $2,399 | $16,445 |
| 2019 | — | $15,927 |
| 2018 | — | $15,387 |
| 2017 | $2,052 | $13,190 |
| 2016 | $1,969 | $12,397 |
| 2015 | $1,899 | $11,891 |
| 2013 | $1,736 | $11,327 |
Listed by NextHome Gadwood Group
Listed Jun 27, 2026, 10:29 PM · Updated Aug 13, 2026, 1:33 AM · Source: Heartland MLS as distributed by MLS GRID · MLS #2628512
$250,000
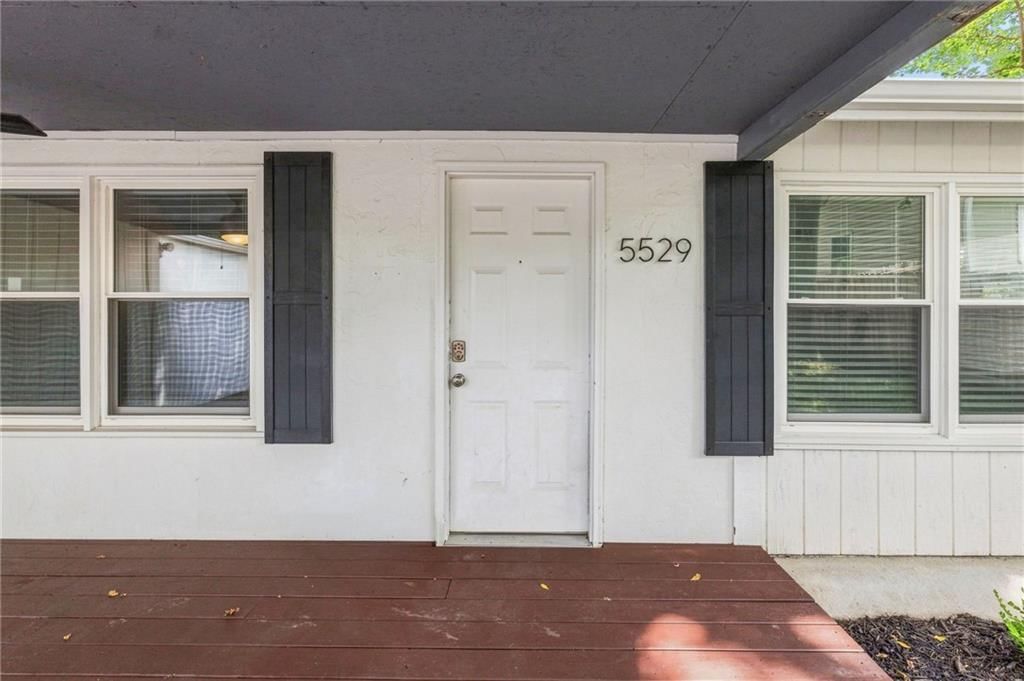
5529 Outlook Street, Mission, KS 66202
About this home
Tiny Home, Big Lifestyle! ? Welcome to this absolutely adorable 1-bedroom, 1-bath ranch offering easy main-level living on a generously sized lot in the heart of walkable Mission! Whether you’re buying your very first home, downsizing, or looking for the perfect low-maintenance retreat, this one checks all the boxes.…
See this home in person
Connect with a local HouseLoop agent to show you this home and answer your questions.
Pick a date
Pick a time
Property Details
Interior
Bedrooms & bathrooms
- Bedrooms: 1
- Full bathrooms: 1
Heating
- Heating: Natural Gas
Cooling
- Cooling: Electric
Appliances
- Included: Dishwasher, Dryer, Exhaust Fan, Refrigerator, Free-Standing Electric Oven, Stainless Steel Appliance(s), Washer
Features
- Flooring: Luxury Vinyl
- Basement: Crawl Space, Partial
Interior area
- Finished area above ground: 840 sqft
- Total interior livable area: 840 sqft
Property
Parking
- Total spaces: 1
- Parking features: Detached
Lot
- Size: 0.20 Acres
- Patio & porch: Deck
Construction
Type & style
- Home type: Residential
- Architectural style: Single Family Residence
Materials
- Materials: Frame
Condition
- Year built: 1925
- Age: 101 Years/More
Utilities & green energy
- Water: Public
Highlights
Outdoor & Lot
- Deck
- Fenced Yard
- Big Backyard
- Mature Trees
- Wooded Lot
Kitchen
- Kitchen Island
- Walk-in Pantry
- Gas Range
- Stainless Appliances
Bathroom
- Frameless Glass Shower
- Walk-in Shower
- Double Vanity
Interior
- Shiplap / Paneling
- Statement Lighting
Layout
- Main Floor Primary
- Home Office
Garage & Parking
- Attached Garage
- Detached Garage
Style
- Modern
HOA and Amenities
No HOA on this home.
Nearby schools
GreatSchools rating
- 6Rushton Elementary School
- 7Hocker Grove Middle School
- 5Shawnee Mission North High School
Schools provided by the listing agent
- District: Shawnee Mission
- Elementary: Rushton
- Middle: Hocker Grove
- High: SM North
Price history
Tax
- Annual tax amount: $3,347 / yr
Property tax history
| Year | Property tax | Assessed value |
|---|---|---|
| 2025 | $3,876 | $30,233 |
| 2024 | $3,517 | $26,312 |
| 2023 | $3,222 | $24,622 |
| 2022 | $2,916 | $22,344 |
| 2021 | — | $18,273 |
| 2020 | $2,399 | $16,445 |
| 2019 | — | $15,927 |
| 2018 | — | $15,387 |
| 2017 | $2,052 | $13,190 |
| 2016 | $1,969 | $12,397 |
| 2015 | $1,899 | $11,891 |
| 2013 | $1,736 | $11,327 |
Offer Insights
Choose an offer strength
$255,000 – $259,750
Listed by NextHome Gadwood Group
Listed Jun 27, 2026, 10:29 PM · Updated Aug 13, 2026, 1:33 AM · Source: Heartland MLS as distributed by MLS GRID · MLS #2628512