$429,900
4 bd · 3.5 ba · 2,418 sqftAbout this home
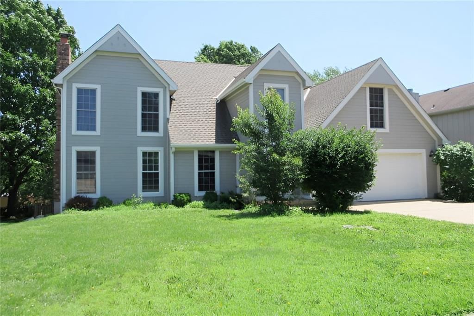
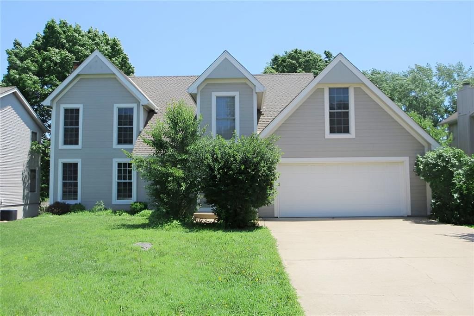
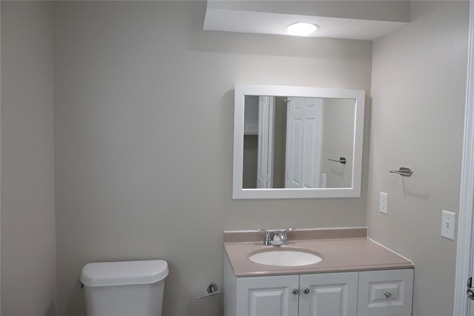
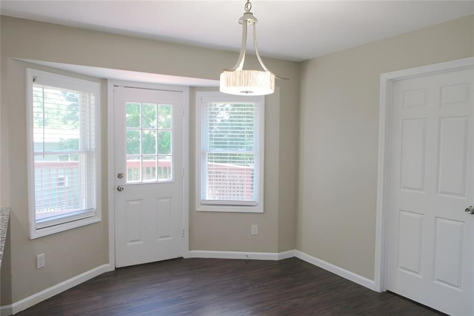
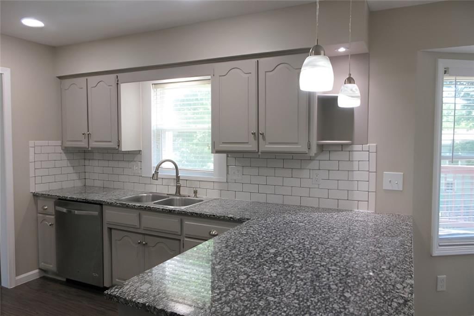
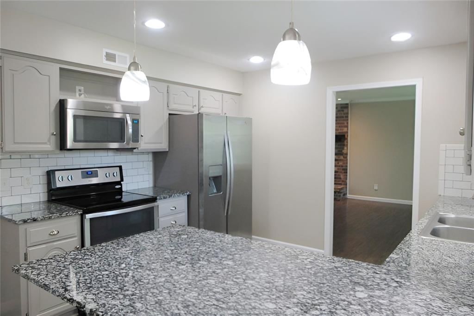
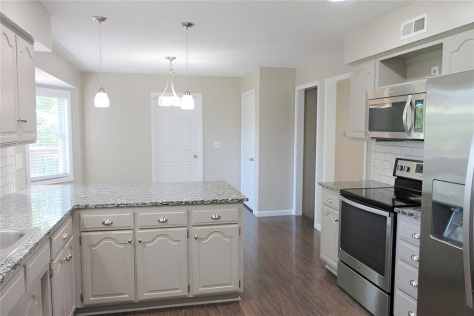
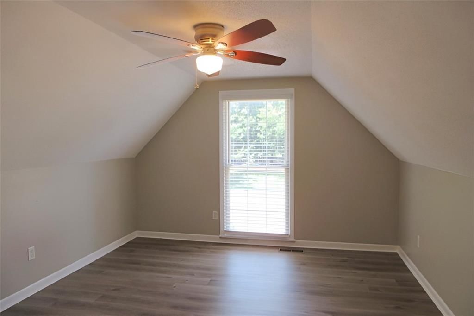
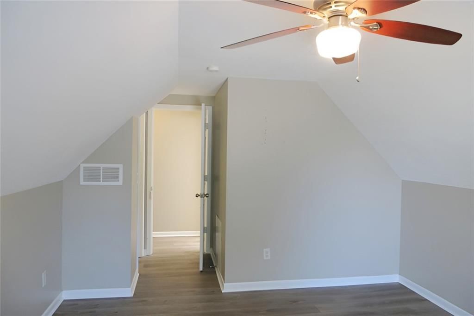
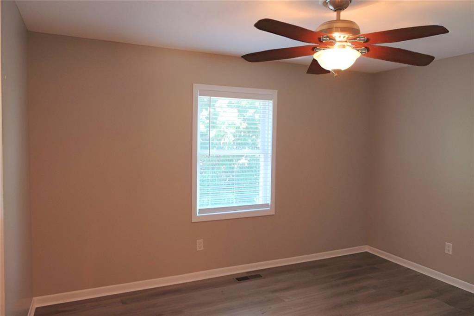
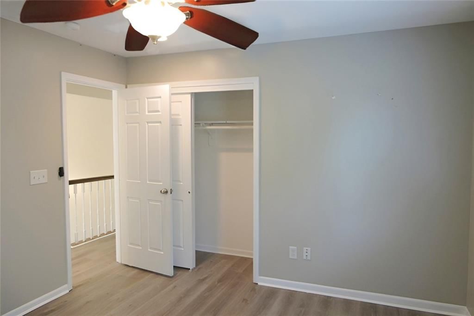
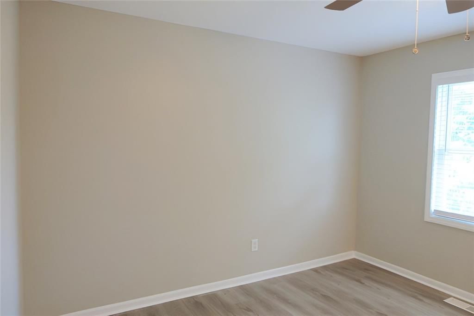
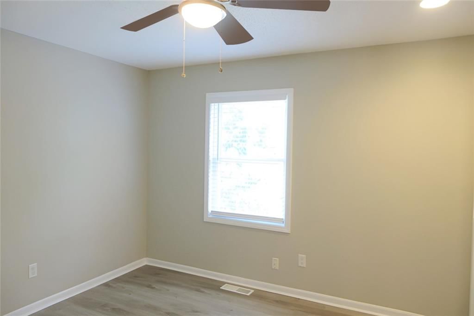
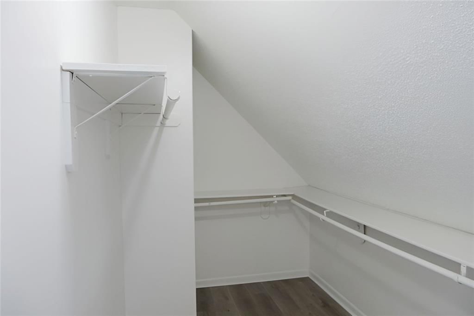
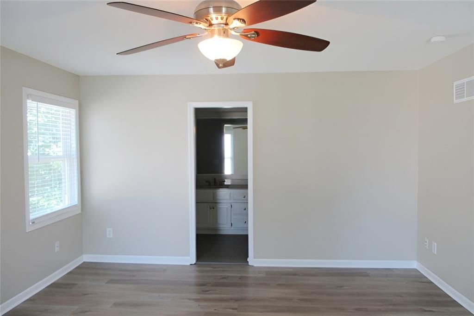
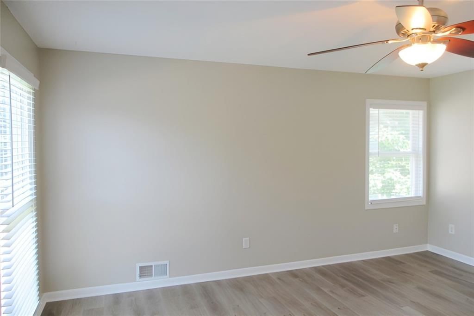
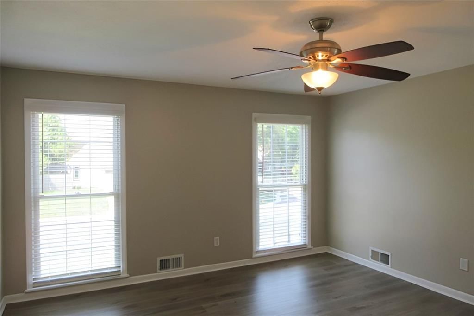
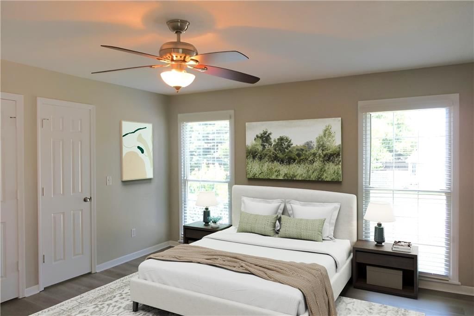
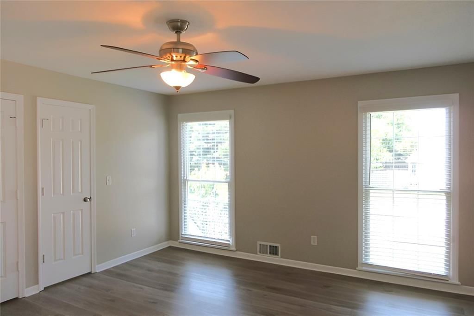
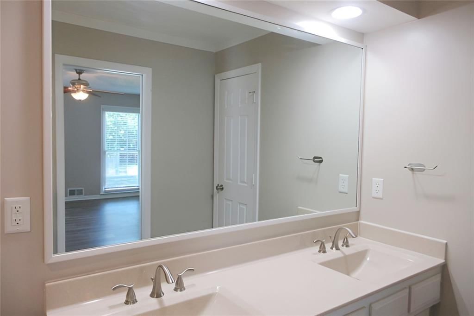
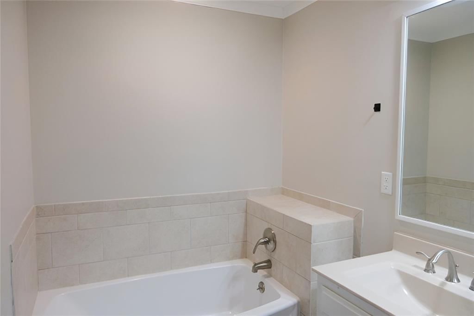
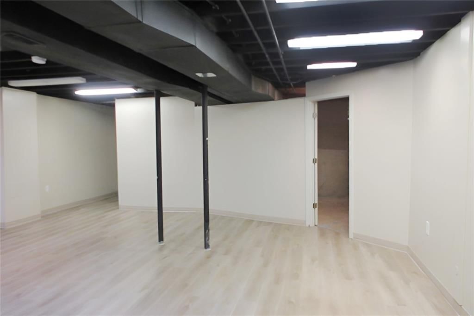
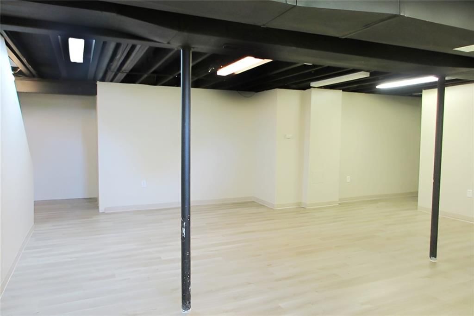
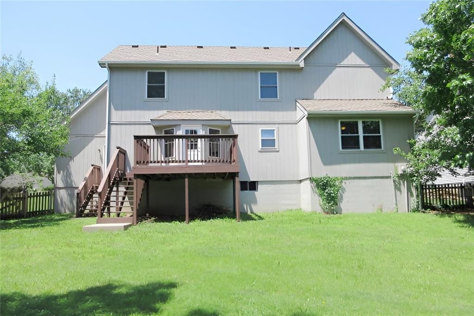
Motivated Seller, Price improved!!! Build Equity fast, priced at $24,300 Under Johnson County Appraisal Value. Fantastic 2 story with amazing highway access to all amenities Overland Park, Lenexa, and Olathe offering 4 spacious bedrooms and 2.5 baths with 1071 square foot, partially finished basement that could be…
Offer Insights
Choose an offer strength
$425,601 – $433,769
Property Details
Interior
Bedrooms & bathrooms
- Bedrooms: 4
- Full bathrooms: 3
- 1/2 bathrooms: 1
Bedroom 2
- Level: Second
Bedroom 3
- Level: Second
Bedroom 4
- Level: Second
Bathroom 2
- Level: Second
Family Room
- Level: Basement
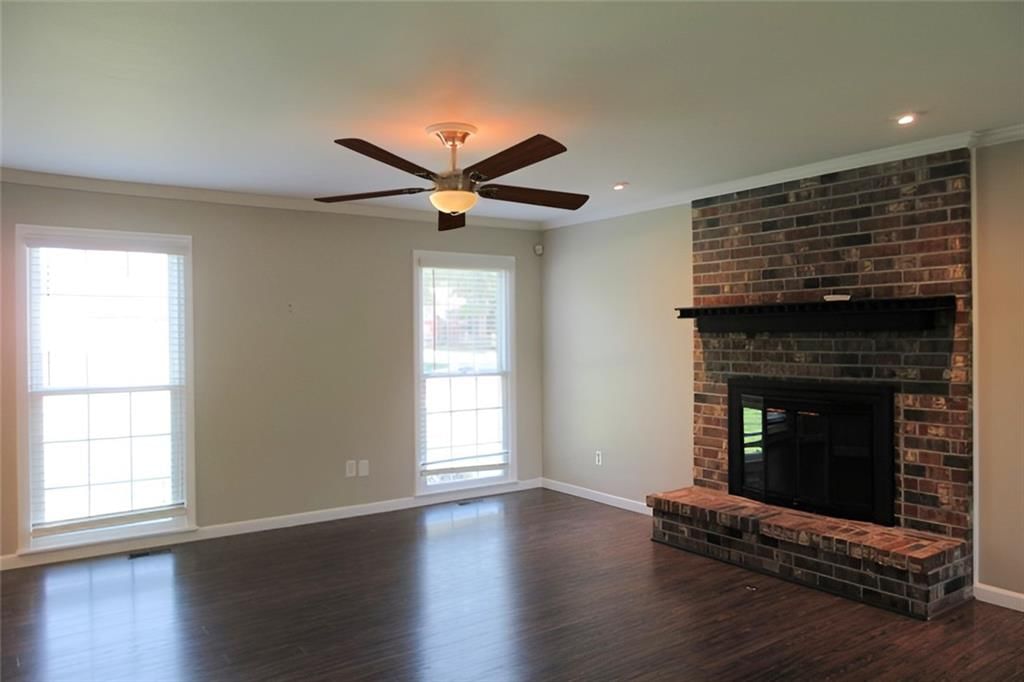
Living Room
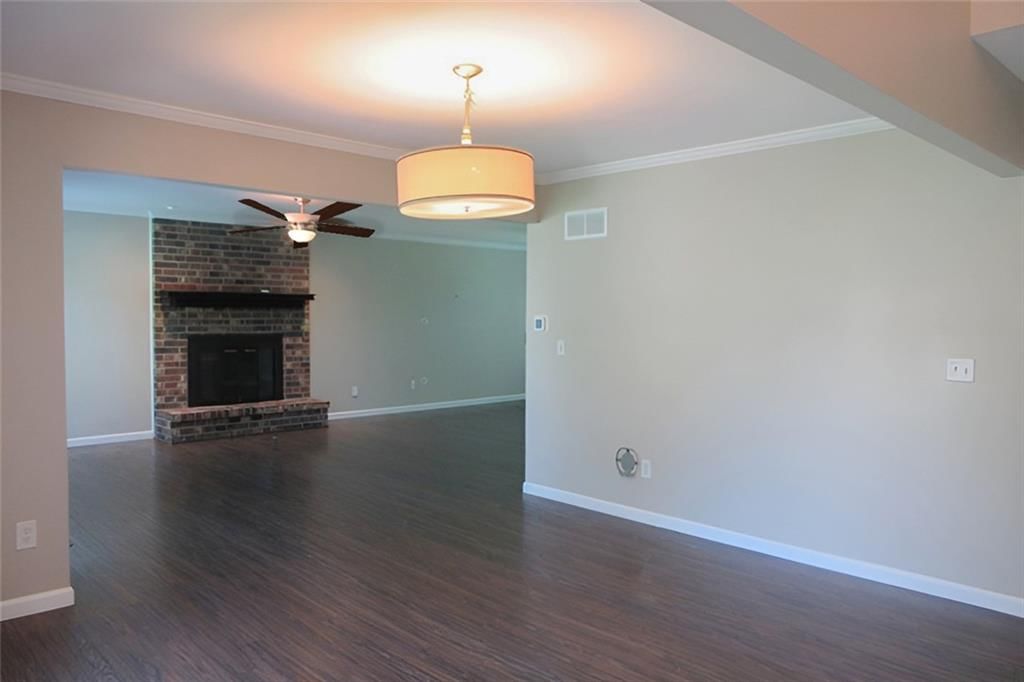
- Level: Main
Kitchen
- Level: Main
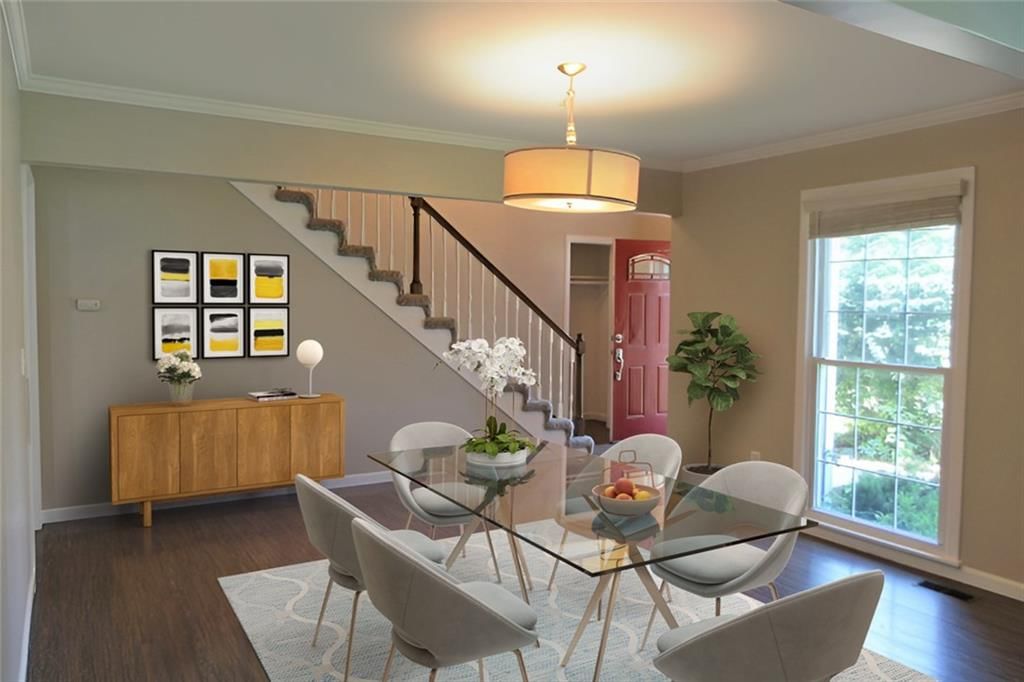
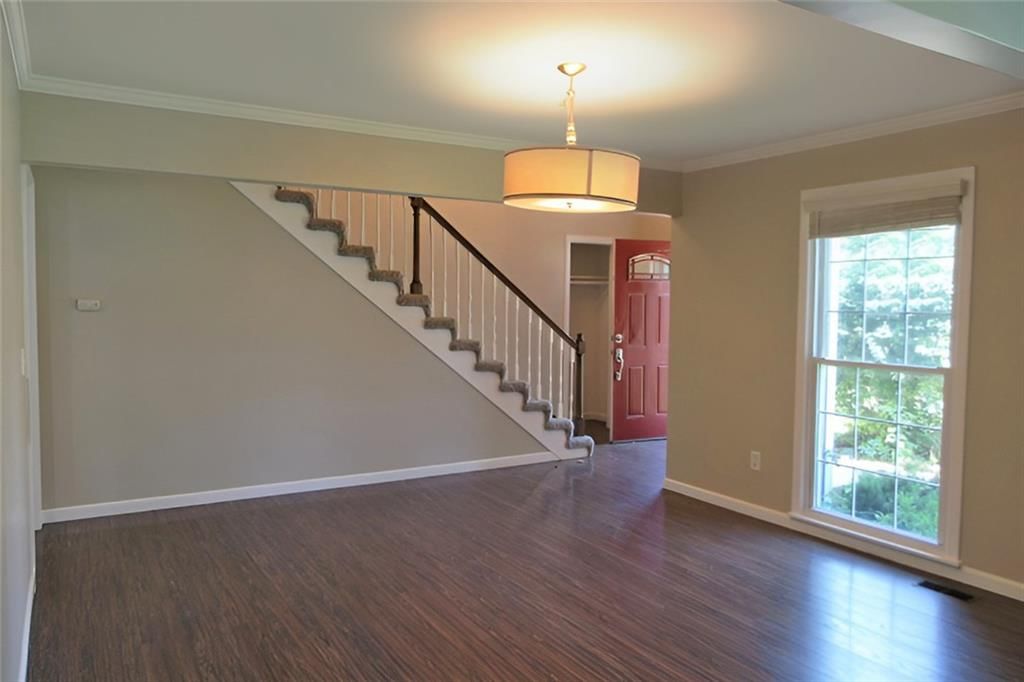
Dining Room
- Level: Main
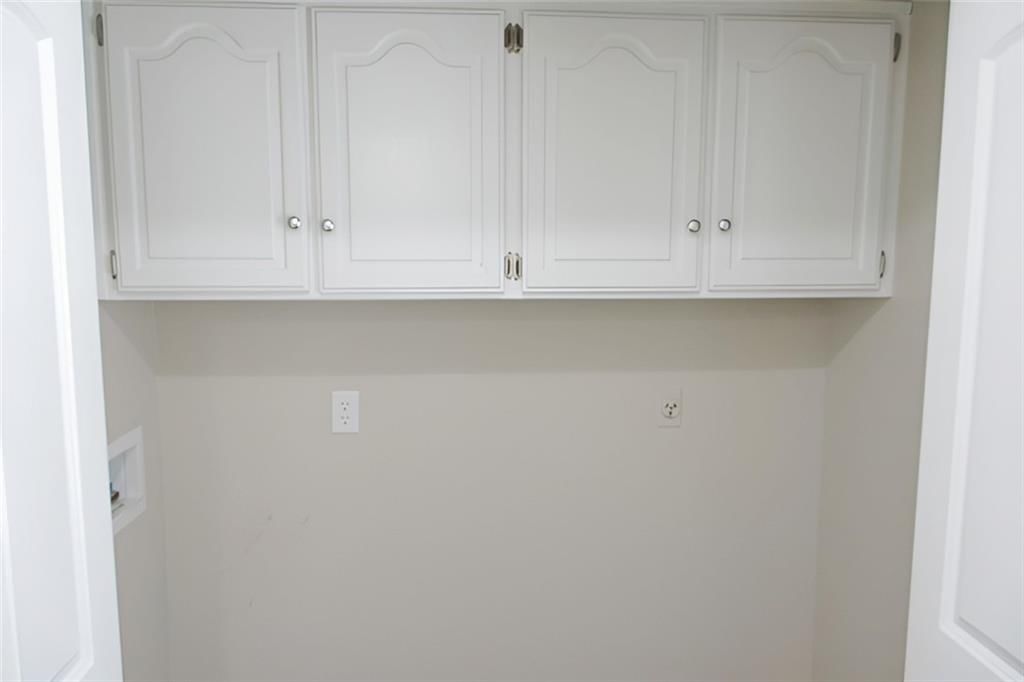
Laundry
- Level: Main
Bathroom 1
- Level: Second
Bedroom 1
- Level: Second
Heating
- Heating: Forced Air
Cooling
- Cooling: Electric
Appliances
- Laundry: Laundry Room, Main Level
Features
- Basement: Concrete
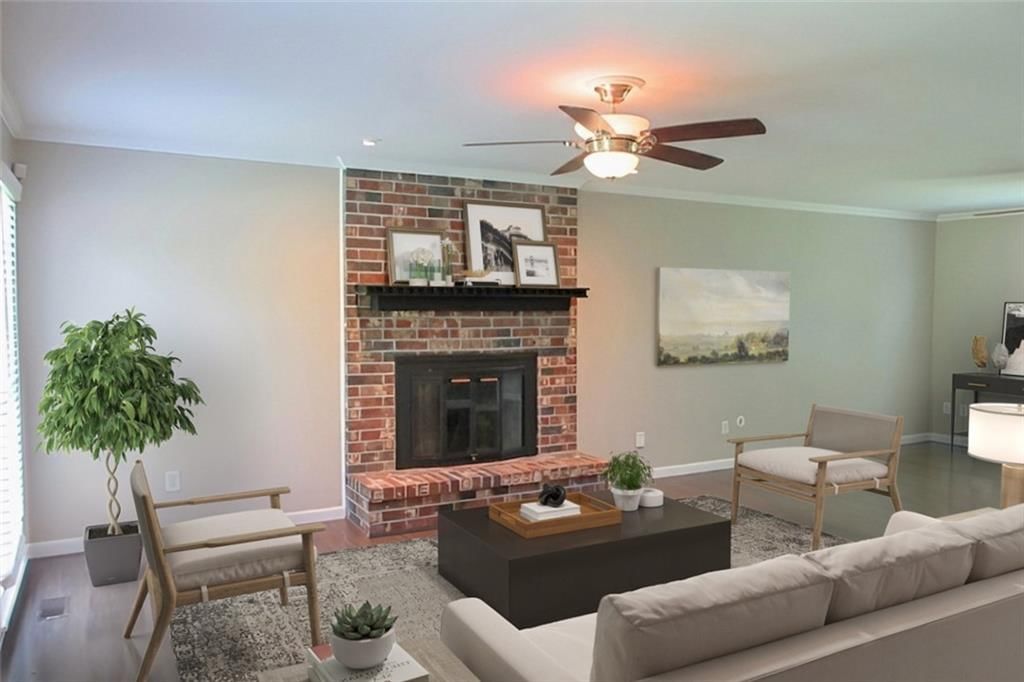
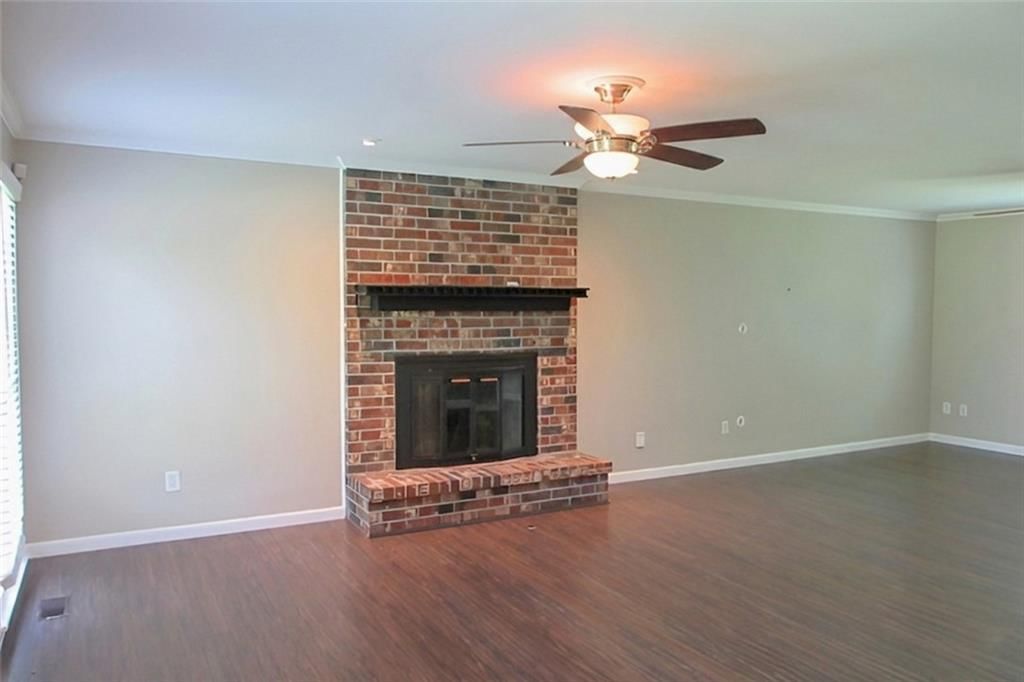
- Fireplace features: Living Room
- Other rooms: Family Room
Interior area
- Finished area above ground: 2,418 sqft
- Total interior livable area: 2,418 sqft
Property
Parking
- Total spaces: 2
- Parking features: Attached, Garage Faces Front
Lot
- Size: 0.21 Acres
- Patio & porch: Deck
Construction
Type & style
- Home type: Residential
- Architectural style: Single Family Residence
Materials
- Materials: Board & Batten Siding
Condition
- Year built: 1984
- Age: 41-50 Years
Utilities & green energy
- Sewer: Public Sewer
- Water: Public
Highlights
Outdoor & Lot
- Deck
- Fenced Yard
- Big Backyard
- Mature Trees
Kitchen
- Kitchen Island
- Stainless Appliances
Bathroom
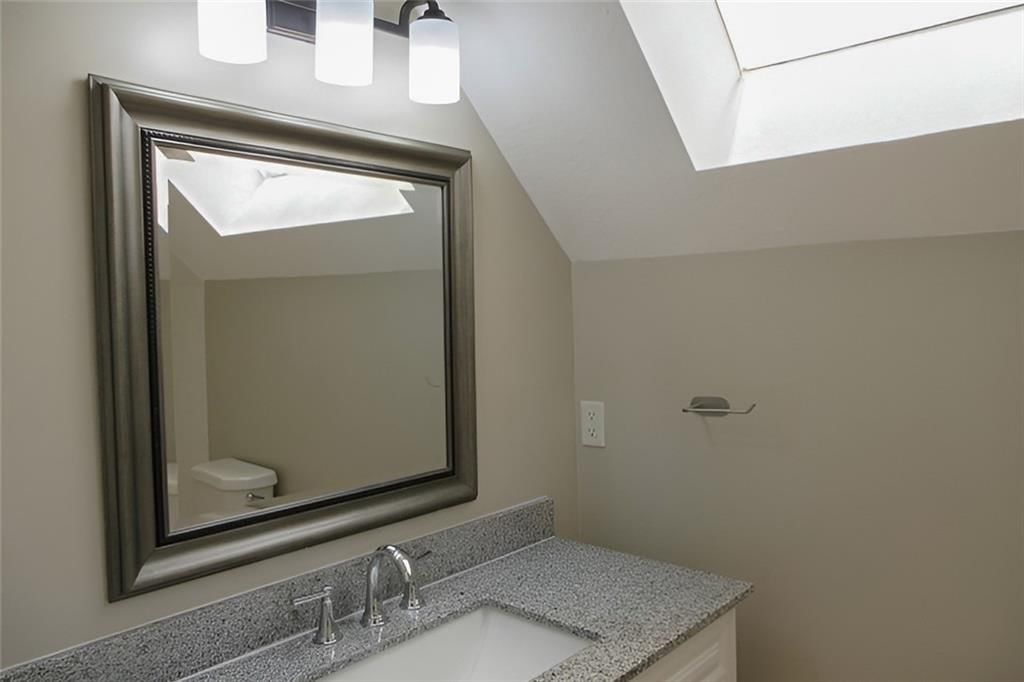
- Double Vanity
Interior
- Hardwood Floors
- Exposed Brick
Layout
- Finished Basement
- Bonus Room
Fireplace
- Fireplace
Garage & Parking
- Attached Garage
HOA and Amenities
HOA
- Has HOA: Yes
- Fee: $310 /year
Amenities
- Pool
- Tennis Court(s)
- Trail(s)
Nearby schools
GreatSchools rating
- 6Rosehill Elementary School
- 8Indian Woods Middle School
- 8Shawnee Mission South High School
Schools provided by the listing agent
- District: Shawnee Mission
- Elementary: Rosehill
- Middle: Indian Woods
- High: SM South
Price history
Tax
- Annual tax amount: $4,245 / yr
Property tax history
| Year | Property tax | Assessed value |
|---|---|---|
| 2025 | $4,245 | $44,241 |
| 2024 | $4,198 | $43,459 |
| 2023 | $4,037 | $41,216 |
| 2022 | $3,791 | $38,985 |
| 2021 | — | $34,258 |
| 2020 | $3,352 | $32,855 |
| 2019 | — | $31,222 |
| 2018 | — | $29,831 |
| 2017 | $3,051 | $29,325 |
| 2016 | $3,175 | $30,015 |
| 2015 | $1,910 | $18,492 |
| 2013 | $1,835 | $18,710 |
Listed by S Harvey Real Estate Services
Listed Jun 26, 2026, 6:16 PM · Updated Aug 9, 2026, 2:14 PM · Source: Heartland MLS as distributed by MLS GRID · MLS #2628511
$429,900
13430 W 106th Street, Overland Park, KS 66215
About this home
Motivated Seller, Price improved!!! Build Equity fast, priced at $24,300 Under Johnson County Appraisal Value. Fantastic 2 story with amazing highway access to all amenities Overland Park, Lenexa, and Olathe offering 4 spacious bedrooms and 2.5 baths with 1071 square foot, partially finished basement that could be…
See this home in person
Connect with a local HouseLoop agent to show you this home and answer your questions.
Pick a date
Pick a time
Property Details
Interior
Bedrooms & bathrooms
- Bedrooms: 4
- Full bathrooms: 3
- 1/2 bathrooms: 1
Bedroom 2
- Level: Second
Bedroom 3
- Level: Second
Bedroom 4
- Level: Second
Bathroom 2
- Level: Second
Family Room
- Level: Basement
Living Room
- Level: Main
Kitchen
- Level: Main
Dining Room
- Level: Main
Laundry
- Level: Main
Bathroom 1
- Level: Second
Bedroom 1
- Level: Second
Heating
- Heating: Forced Air
Cooling
- Cooling: Electric
Appliances
- Laundry: Laundry Room, Main Level
Features
- Basement: Concrete
- Fireplace features: Living Room
- Other rooms: Family Room
Interior area
- Finished area above ground: 2,418 sqft
- Total interior livable area: 2,418 sqft
Property
Parking
- Total spaces: 2
- Parking features: Attached, Garage Faces Front
Lot
- Size: 0.21 Acres
- Patio & porch: Deck
Construction
Type & style
- Home type: Residential
- Architectural style: Single Family Residence
Materials
- Materials: Board & Batten Siding
Condition
- Year built: 1984
- Age: 41-50 Years
Utilities & green energy
- Sewer: Public Sewer
- Water: Public
Highlights
Outdoor & Lot
- Deck
- Fenced Yard
- Big Backyard
- Mature Trees
Kitchen
- Kitchen Island
- Stainless Appliances
Bathroom
- Double Vanity
Interior
- Hardwood Floors
- Exposed Brick
Layout
- Finished Basement
- Bonus Room
Fireplace
- Fireplace
Garage & Parking
- Attached Garage
HOA and Amenities
HOA
- Has HOA: Yes
- Fee: $310 /year
Amenities
- Pool
- Tennis Court(s)
- Trail(s)
Nearby schools
GreatSchools rating
- 6Rosehill Elementary School
- 8Indian Woods Middle School
- 8Shawnee Mission South High School
Schools provided by the listing agent
- District: Shawnee Mission
- Elementary: Rosehill
- Middle: Indian Woods
- High: SM South
Price history
Tax
- Annual tax amount: $4,245 / yr
Property tax history
| Year | Property tax | Assessed value |
|---|---|---|
| 2025 | $4,245 | $44,241 |
| 2024 | $4,198 | $43,459 |
| 2023 | $4,037 | $41,216 |
| 2022 | $3,791 | $38,985 |
| 2021 | — | $34,258 |
| 2020 | $3,352 | $32,855 |
| 2019 | — | $31,222 |
| 2018 | — | $29,831 |
| 2017 | $3,051 | $29,325 |
| 2016 | $3,175 | $30,015 |
| 2015 | $1,910 | $18,492 |
| 2013 | $1,835 | $18,710 |
Offer Insights
Choose an offer strength
$425,601 – $433,769
Listed by S Harvey Real Estate Services
Listed Jun 26, 2026, 6:16 PM · Updated Aug 9, 2026, 2:14 PM · Source: Heartland MLS as distributed by MLS GRID · MLS #2628511