$1,400,000
5 bd · 5.5 ba · 3,935 sqftAbout this home
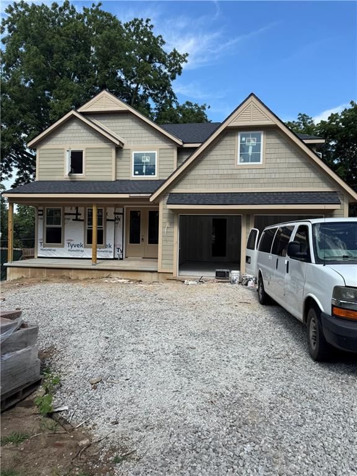
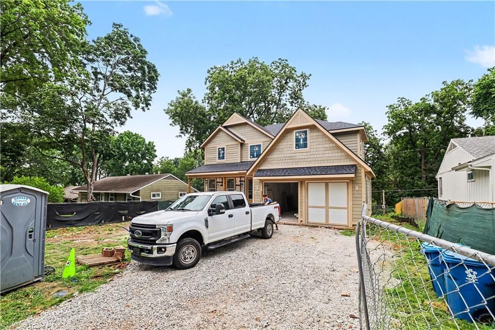
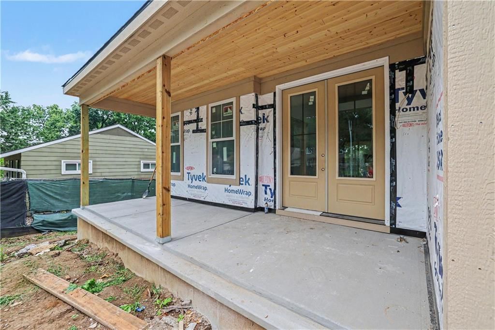
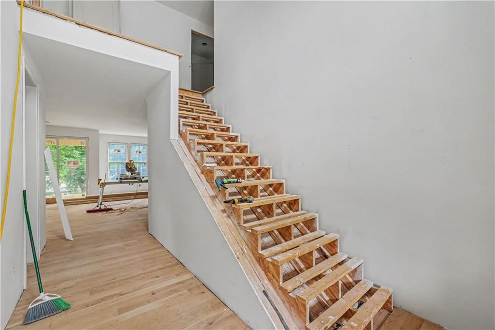
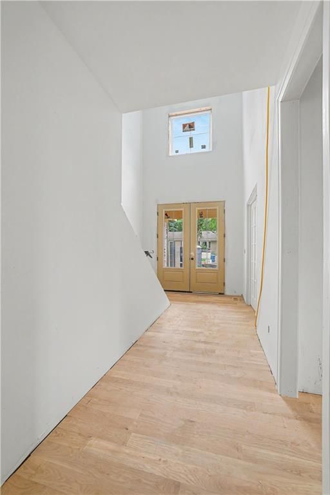
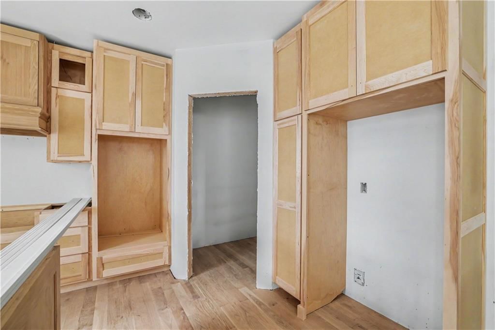
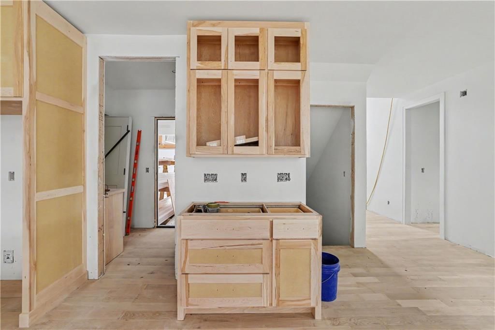
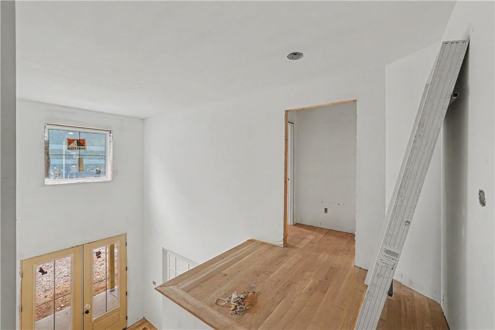
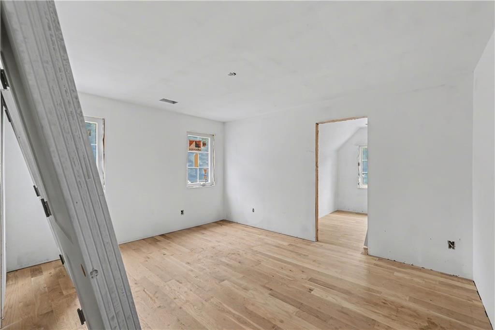
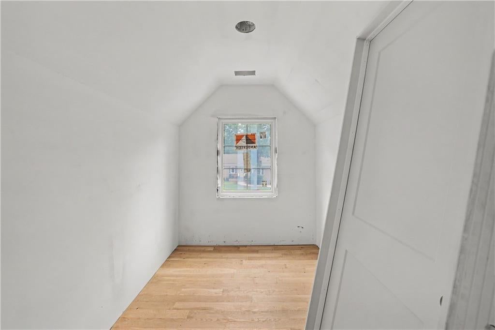
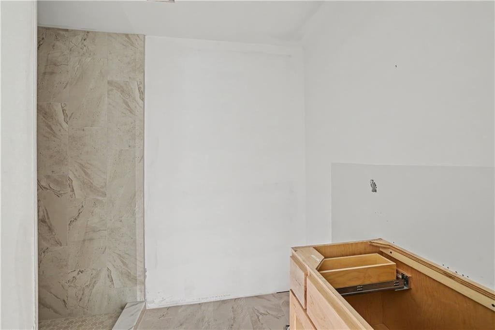
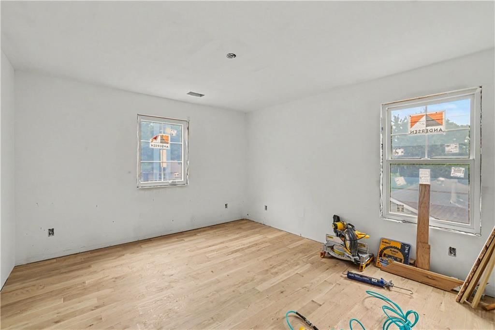
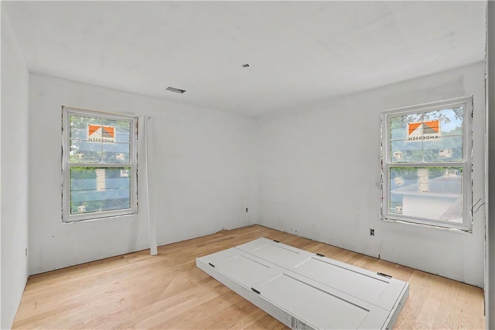
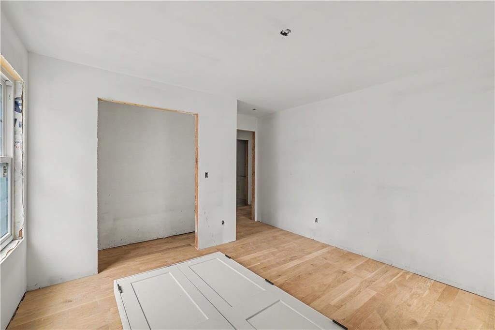
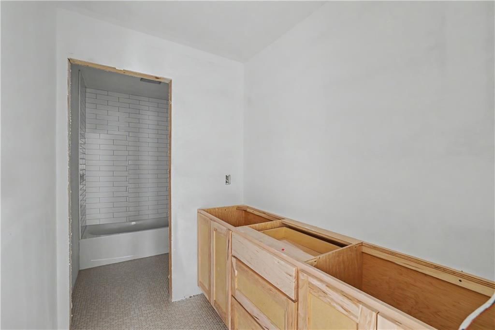
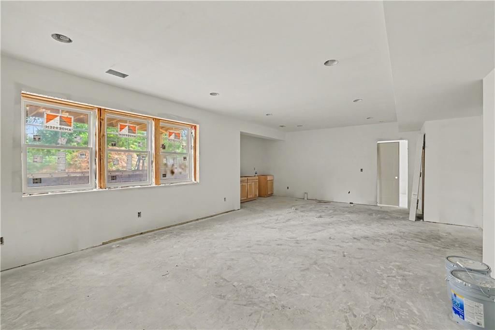
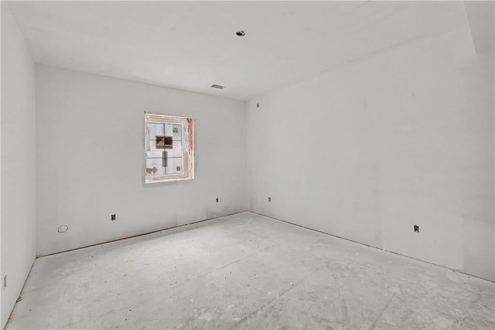
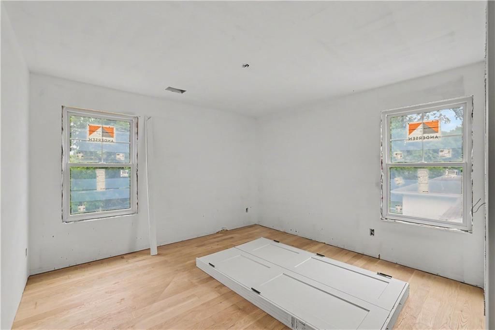
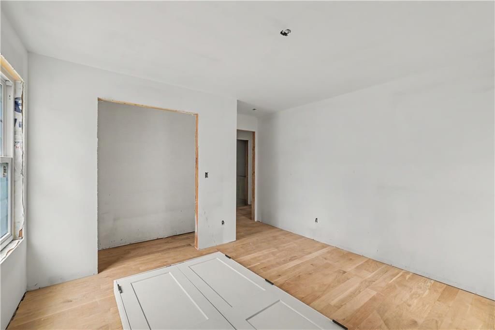
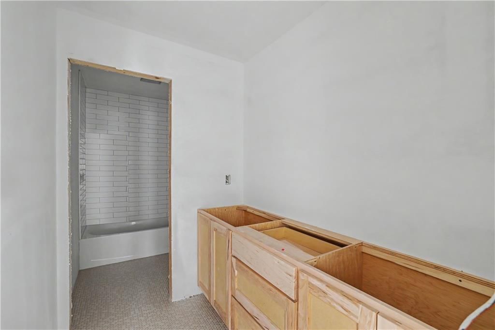
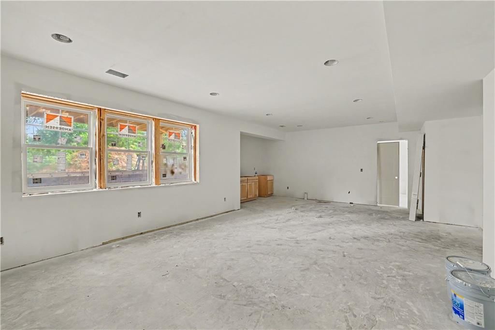
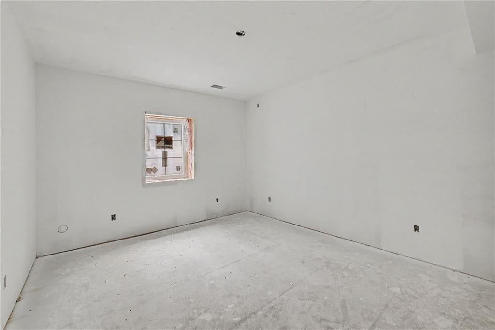
Beautiful new construction opportunity in Prairie Village brought to you from an experienced and sought-after local builder! Tucked on a quiet neighborhood street, you'll love the covered front porch with brick trim on this generous lot. Comfortable, open floor plan enters through double doors to a two-story statement…
Offer Insights
Choose an offer strength
$1,344,000 – $1,370,600
Property Details
Interior
Bedrooms & bathrooms
- Bedrooms: 5
- Full bathrooms: 5
- 1/2 bathrooms: 1
Heating
- Heating: Forced Air
Cooling
- Cooling: Electric
Appliances
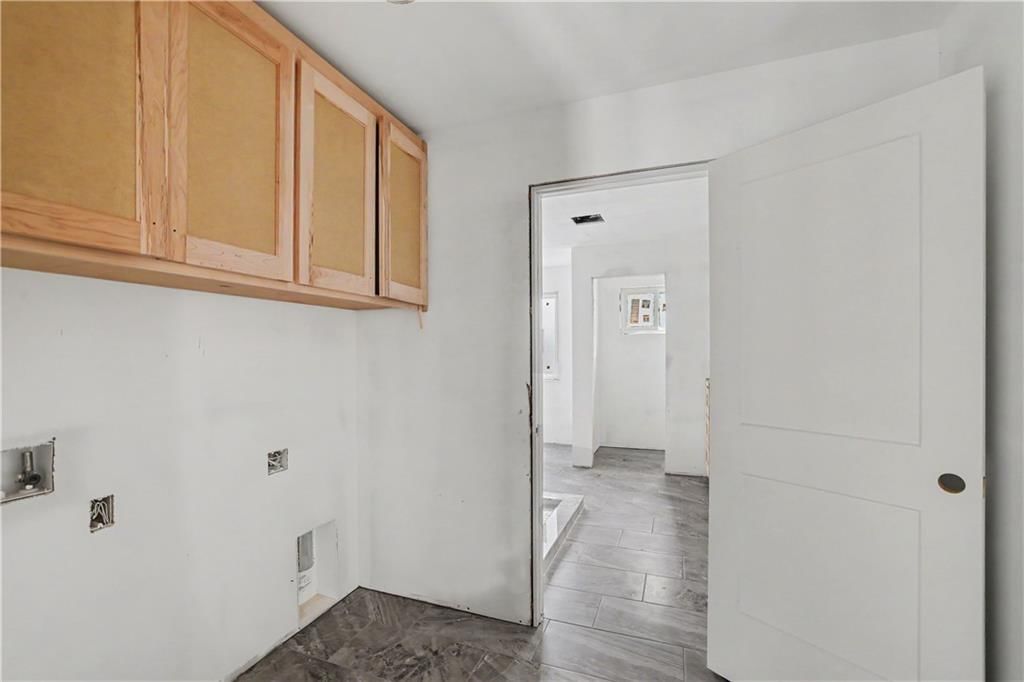
- Laundry: Bedroom Level, Laundry Room
Features
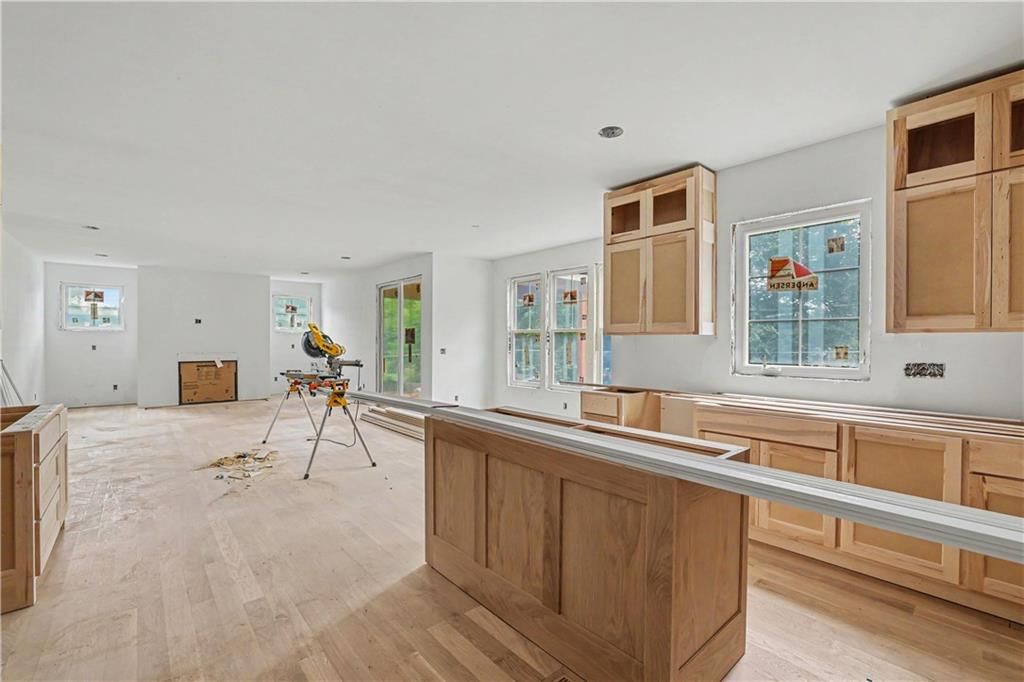
- Features: Kitchen Island, Painted Cabinets, Pantry, Vaulted Ceiling(s), Walk-In Closet(s)
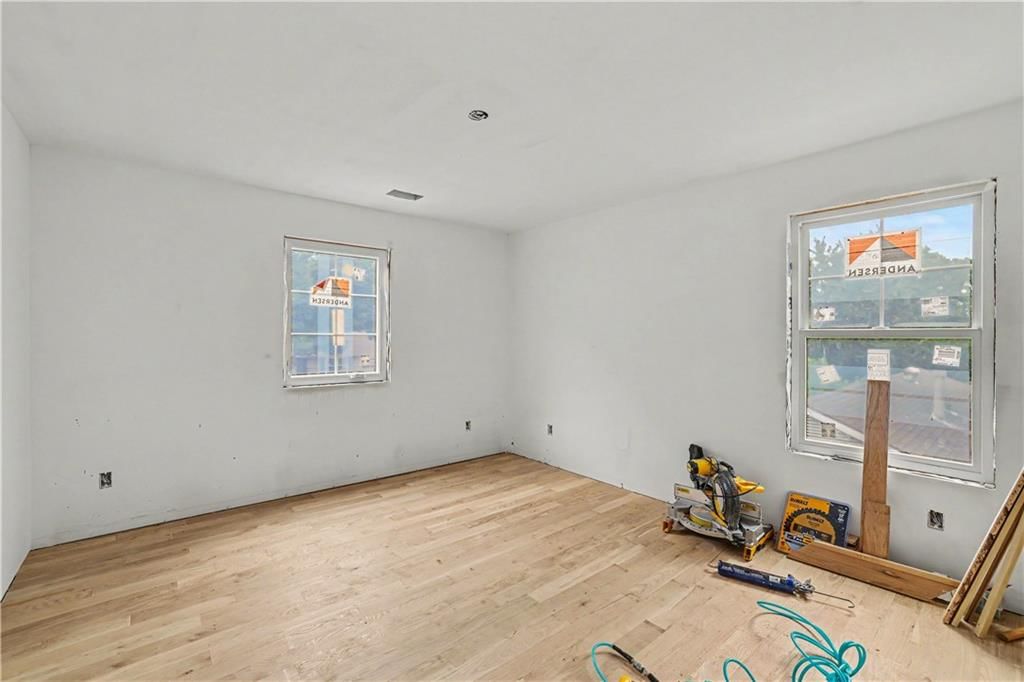
- Flooring: Wood
- Basement: Daylight, Finished, Full
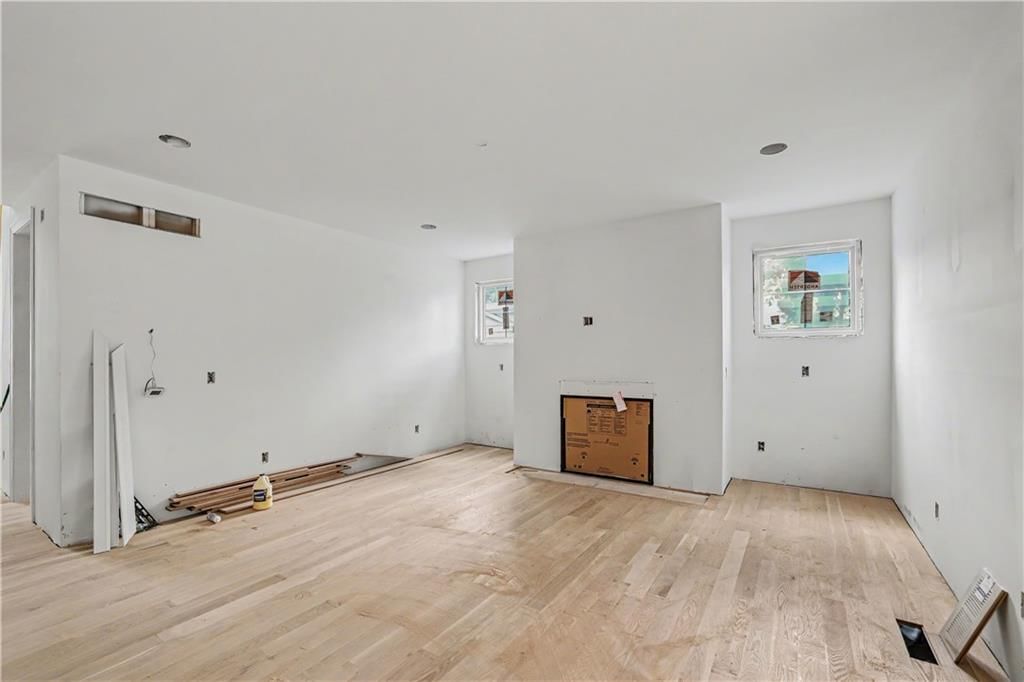
- Fireplace features: Great Room
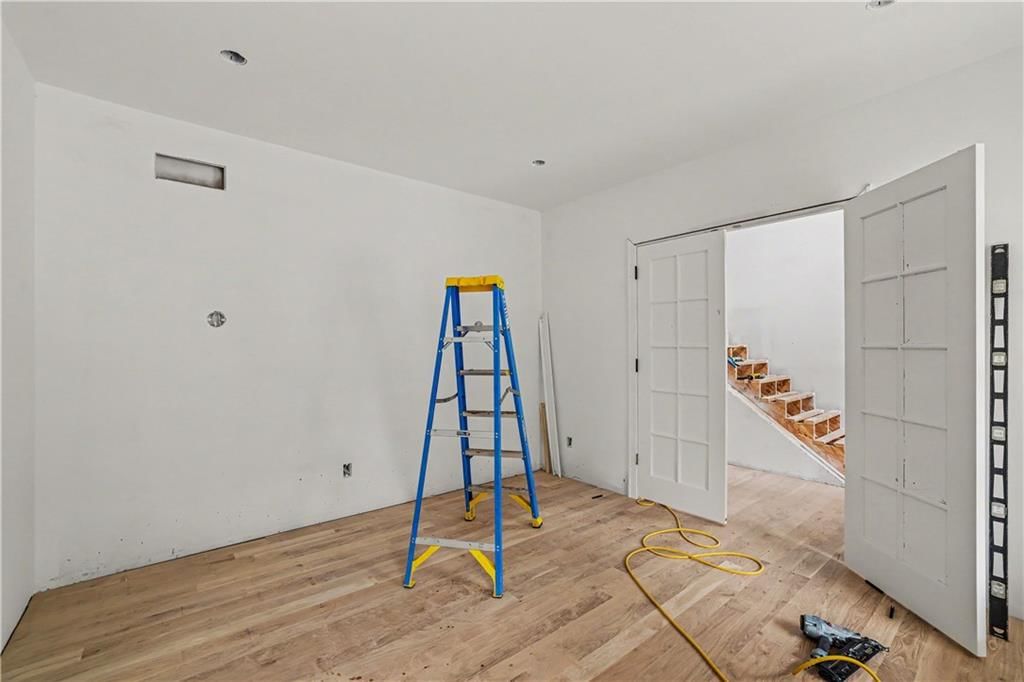
- Other rooms: Den/Study, Enclosed Porch, Entry, Great Room, Recreation Room
Interior area
- Finished area above ground: 3,935 sqft
- Total interior livable area: 3,935 sqft
Property
Parking
- Total spaces: 2
- Parking features: Attached
Lot
- Size: 0.18 Acres
- Features: City Limits
- Patio & porch: Screened
Construction
Type & style
- Home type: Residential
- Architectural style: Single Family Residence
Materials
- Materials: Brick/Mortar, Stone Trim
Condition
- Year built: 1954
- Age: 2 Years/Less
Utilities & green energy
- Sewer: Public Sewer
- Water: Public
Highlights
Outdoor & Lot
- Covered Patio
- Fenced Yard
- Big Backyard
- Mature Trees
- Wooded Lot
Kitchen
- Kitchen Island
- Walk-in Pantry
Bathroom
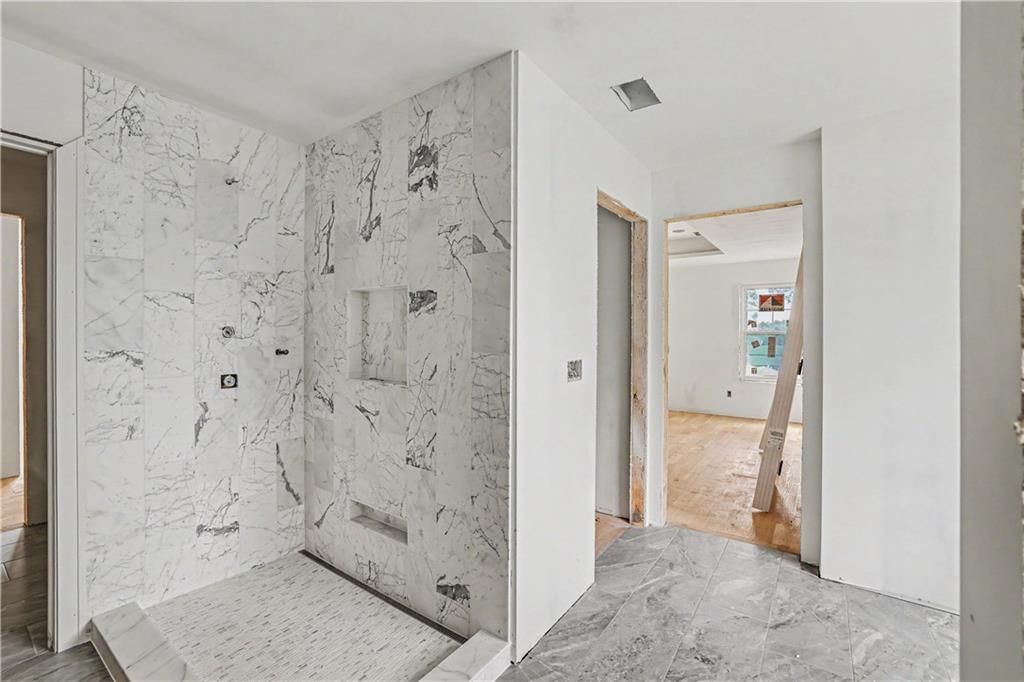
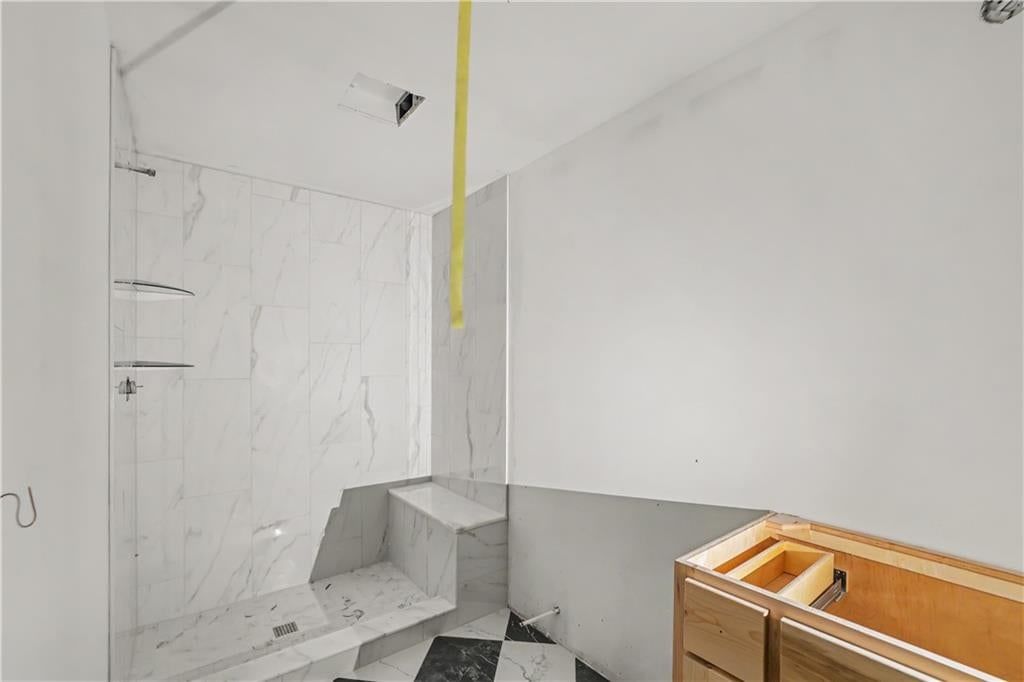
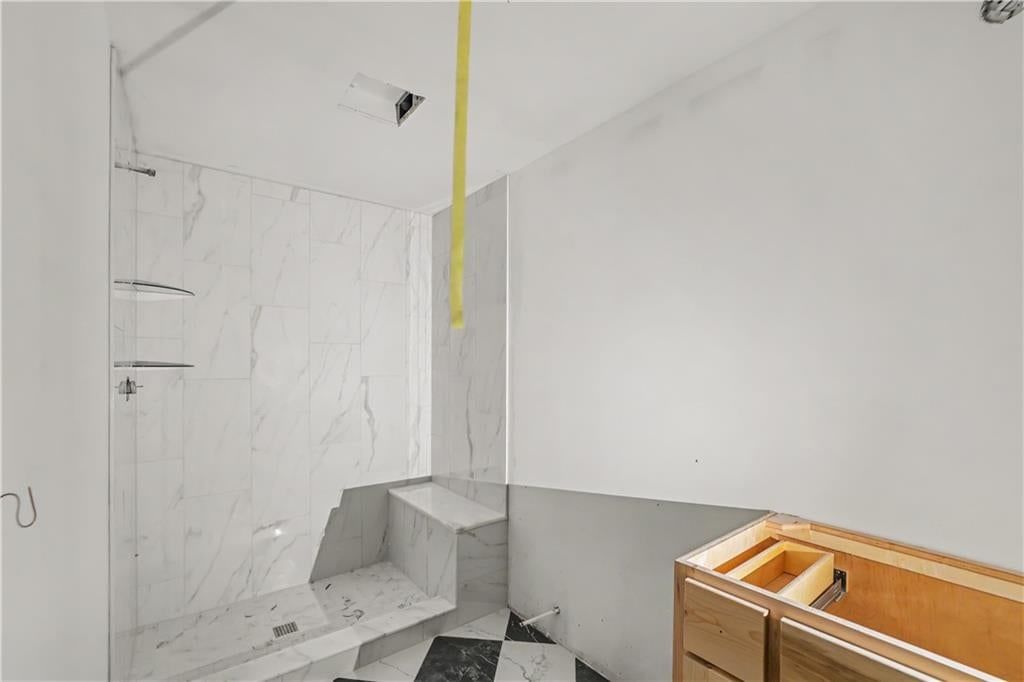
- Frameless Glass Shower
- Walk-in Shower
Interior
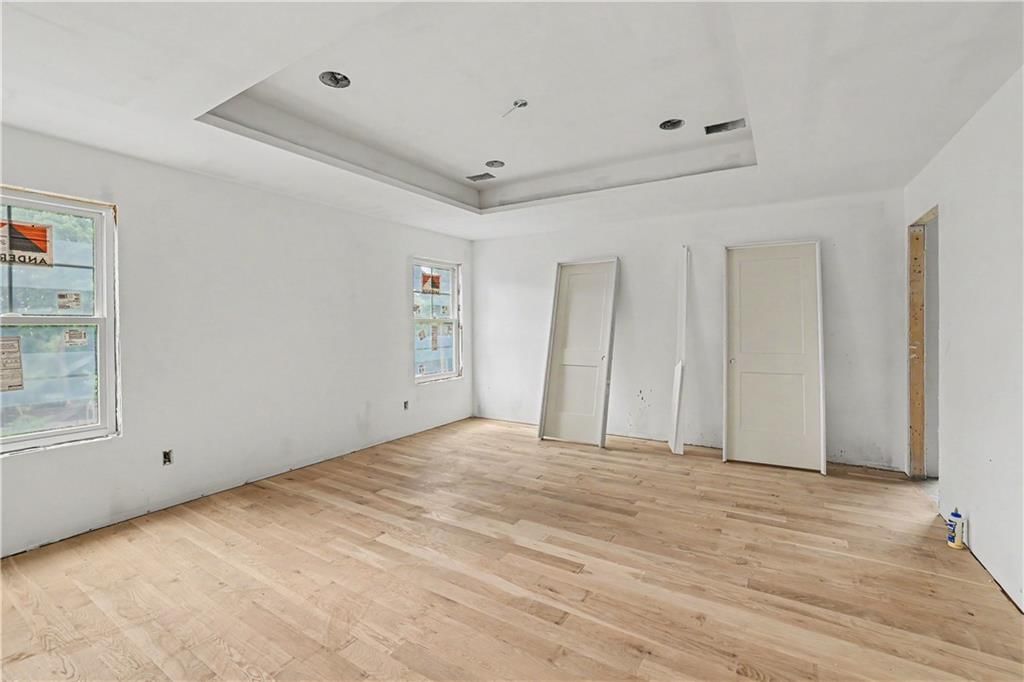
- Hardwood Floors
- Tall Ceilings
- Two-Story Living Room
- Coffered or Tray Ceiling
Layout
- Finished Basement
- Walk-out Basement
- Bonus Room
Garage & Parking
- Attached Garage
Style
- Modern
HOA and Amenities
HOA
- Has HOA: Yes
- Fee: $50 /year
Amenities
- Play Area
Nearby schools
GreatSchools rating
- 7Briarwood Elementary School
- 9Indian Hills Middle School
- 8Shawnee Mission East High School
Schools provided by the listing agent
- District: Shawnee Mission
- Middle: Indian Hills
- High: SM East
Price history
Tax
- Annual tax amount: $3,918 / yr
Property tax history
| Year | Property tax | Assessed value |
|---|---|---|
| 2025 | $3,919 | $33,431 |
| 2024 | $3,385 | $28,508 |
| 2023 | $3,449 | $28,509 |
| 2022 | $3,203 | $26,346 |
| 2021 | — | $24,460 |
| 2020 | $2,879 | $22,046 |
| 2019 | — | $20,884 |
| 2018 | — | $15,560 |
| 2017 | $1,766 | $12,650 |
| 2016 | $1,698 | $11,926 |
| 2015 | $1,607 | $11,420 |
| 2013 | $1,568 | $11,120 |
Listed by ReeceNichols -The Village
Listed Jun 28, 2026, 10:22 PM · Updated Aug 3, 2026, 2:34 PM · Source: Heartland MLS as distributed by MLS GRID · MLS #2628510
$1,400,000
7805 Rosewood Drive, Prairie Village, KS 66208
About this home
Beautiful new construction opportunity in Prairie Village brought to you from an experienced and sought-after local builder! Tucked on a quiet neighborhood street, you'll love the covered front porch with brick trim on this generous lot. Comfortable, open floor plan enters through double doors to a two-story statement…
See this home in person
Connect with a local HouseLoop agent to show you this home and answer your questions.
Pick a date
Pick a time
Property Details
Interior
Bedrooms & bathrooms
- Bedrooms: 5
- Full bathrooms: 5
- 1/2 bathrooms: 1
Heating
- Heating: Forced Air
Cooling
- Cooling: Electric
Appliances
- Laundry: Bedroom Level, Laundry Room
Features
- Features: Kitchen Island, Painted Cabinets, Pantry, Vaulted Ceiling(s), Walk-In Closet(s)
- Flooring: Wood
- Basement: Daylight, Finished, Full
- Fireplace features: Great Room
- Other rooms: Den/Study, Enclosed Porch, Entry, Great Room, Recreation Room
Interior area
- Finished area above ground: 3,935 sqft
- Total interior livable area: 3,935 sqft
Property
Parking
- Total spaces: 2
- Parking features: Attached
Lot
- Size: 0.18 Acres
- Features: City Limits
- Patio & porch: Screened
Construction
Type & style
- Home type: Residential
- Architectural style: Single Family Residence
Materials
- Materials: Brick/Mortar, Stone Trim
Condition
- Year built: 1954
- Age: 2 Years/Less
Utilities & green energy
- Sewer: Public Sewer
- Water: Public
Highlights
Outdoor & Lot
- Covered Patio
- Fenced Yard
- Big Backyard
- Mature Trees
- Wooded Lot
Kitchen
- Kitchen Island
- Walk-in Pantry
Bathroom
- Frameless Glass Shower
- Walk-in Shower
Interior
- Hardwood Floors
- Tall Ceilings
- Two-Story Living Room
- Coffered or Tray Ceiling
Layout
- Finished Basement
- Walk-out Basement
- Bonus Room
Garage & Parking
- Attached Garage
Style
- Modern
HOA and Amenities
HOA
- Has HOA: Yes
- Fee: $50 /year
Amenities
- Play Area
Nearby schools
GreatSchools rating
- 7Briarwood Elementary School
- 9Indian Hills Middle School
- 8Shawnee Mission East High School
Schools provided by the listing agent
- District: Shawnee Mission
- Middle: Indian Hills
- High: SM East
Price history
Tax
- Annual tax amount: $3,918 / yr
Property tax history
| Year | Property tax | Assessed value |
|---|---|---|
| 2025 | $3,919 | $33,431 |
| 2024 | $3,385 | $28,508 |
| 2023 | $3,449 | $28,509 |
| 2022 | $3,203 | $26,346 |
| 2021 | — | $24,460 |
| 2020 | $2,879 | $22,046 |
| 2019 | — | $20,884 |
| 2018 | — | $15,560 |
| 2017 | $1,766 | $12,650 |
| 2016 | $1,698 | $11,926 |
| 2015 | $1,607 | $11,420 |
| 2013 | $1,568 | $11,120 |
Offer Insights
Choose an offer strength
$1,344,000 – $1,370,600
Listed by ReeceNichols -The Village
Listed Jun 28, 2026, 10:22 PM · Updated Aug 3, 2026, 2:34 PM · Source: Heartland MLS as distributed by MLS GRID · MLS #2628510