$385,000
3 bd · 2 ba · 1,768 sqftAbout this home
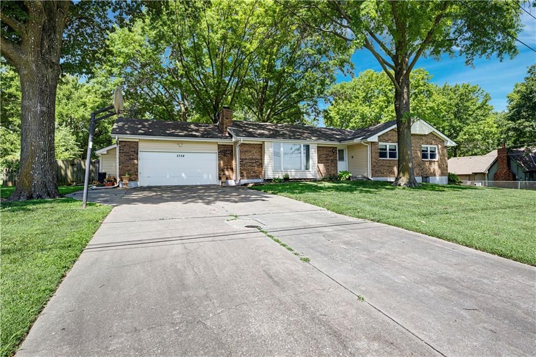
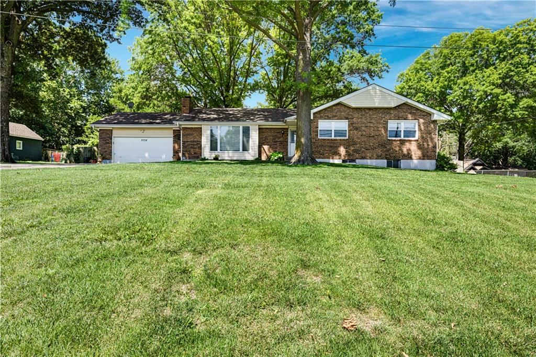
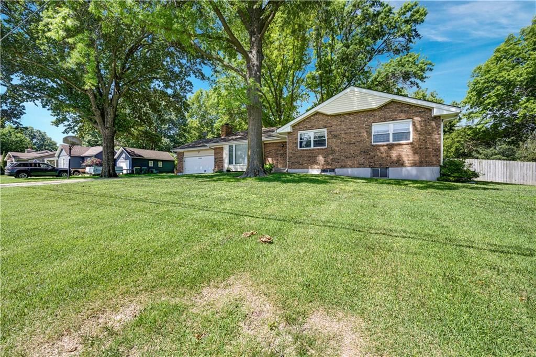
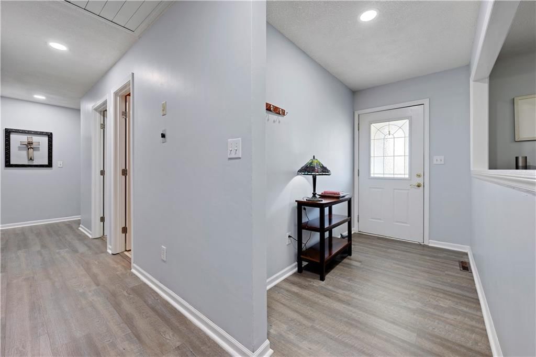
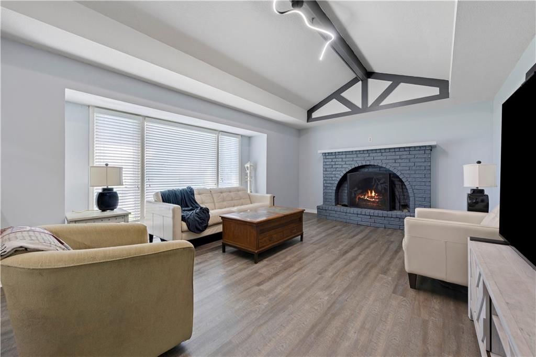
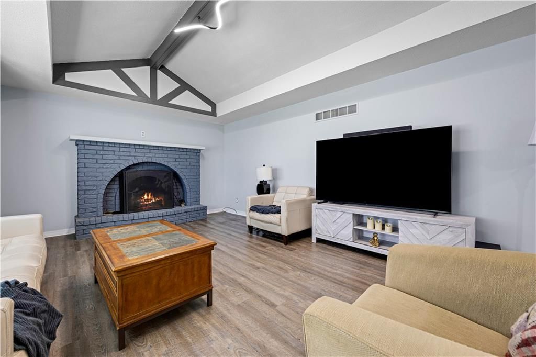
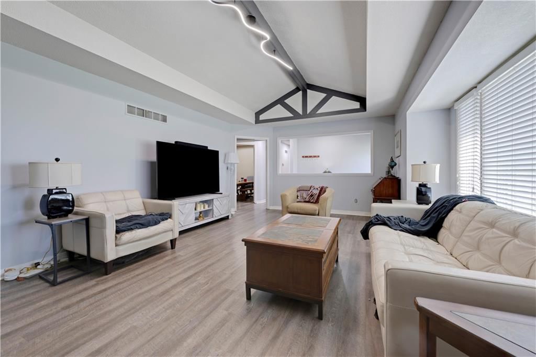
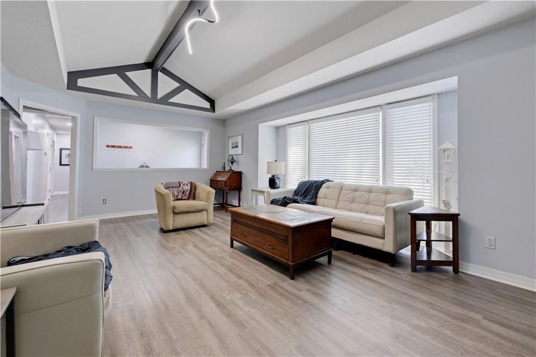
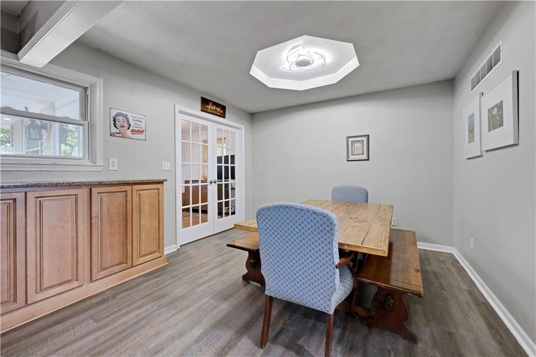
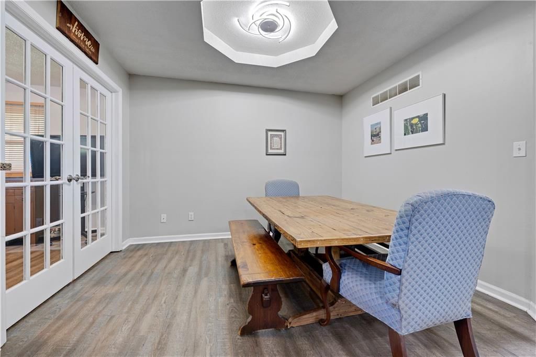
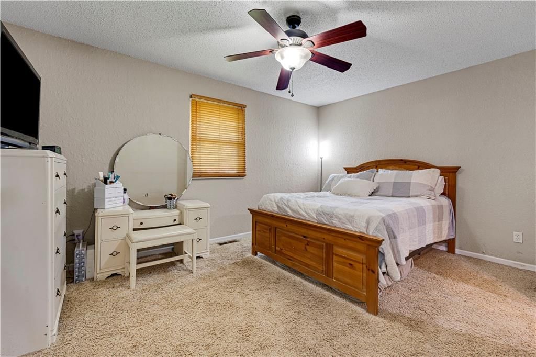
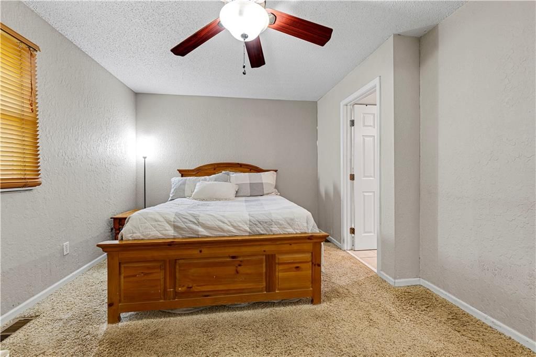
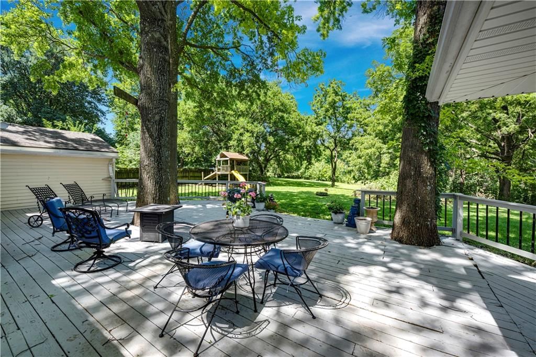
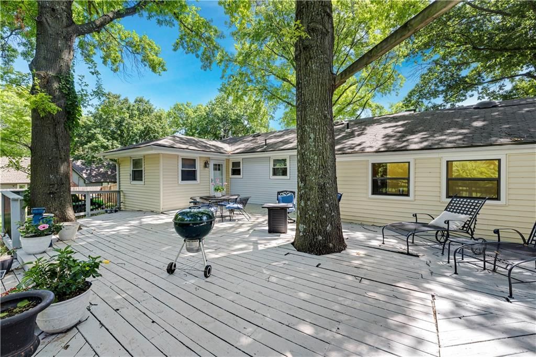
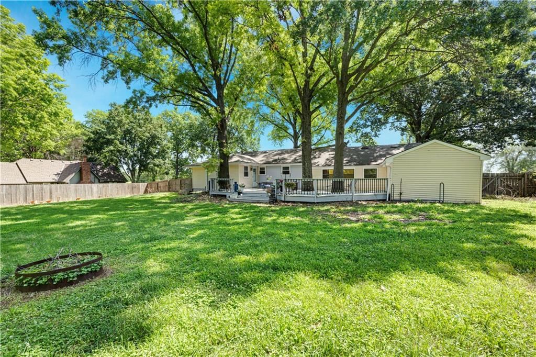
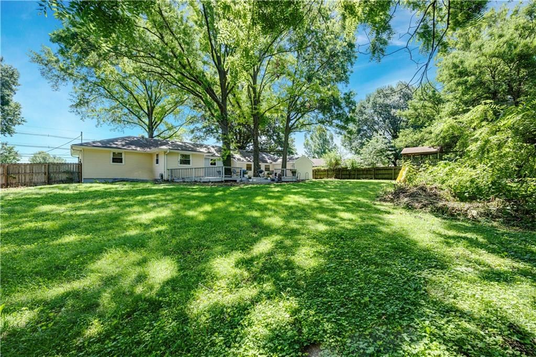
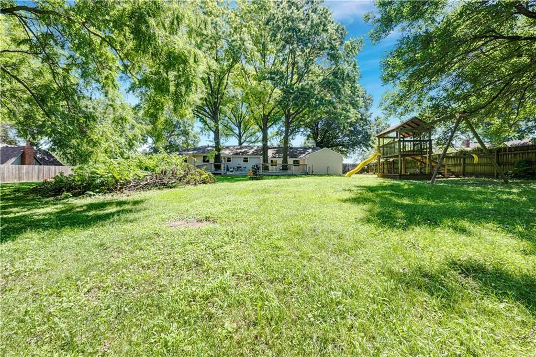
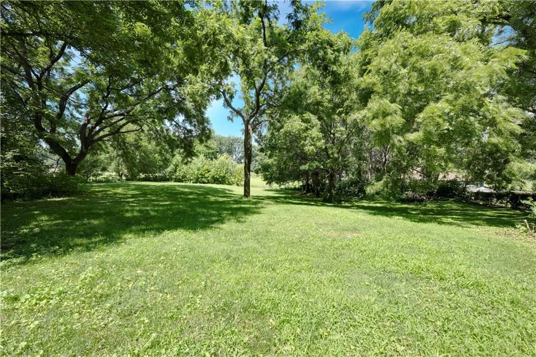
NEW GUTTER GUARDS COMING SOON!! Welcome Home to this beautifully maintained ranch situated on a spacious .94-acre lot in the highly sought-after Piper School District! Offering 3 bedrooms, 2 full bathrooms, and 1,768 square feet on the main level, this move-in ready home combines comfort, style, and endless potential.…
Offer Insights
Choose an offer strength
$369,600 – $376,915
Property Details
Interior
Bedrooms & bathrooms
- Bedrooms: 3
- Full bathrooms: 2
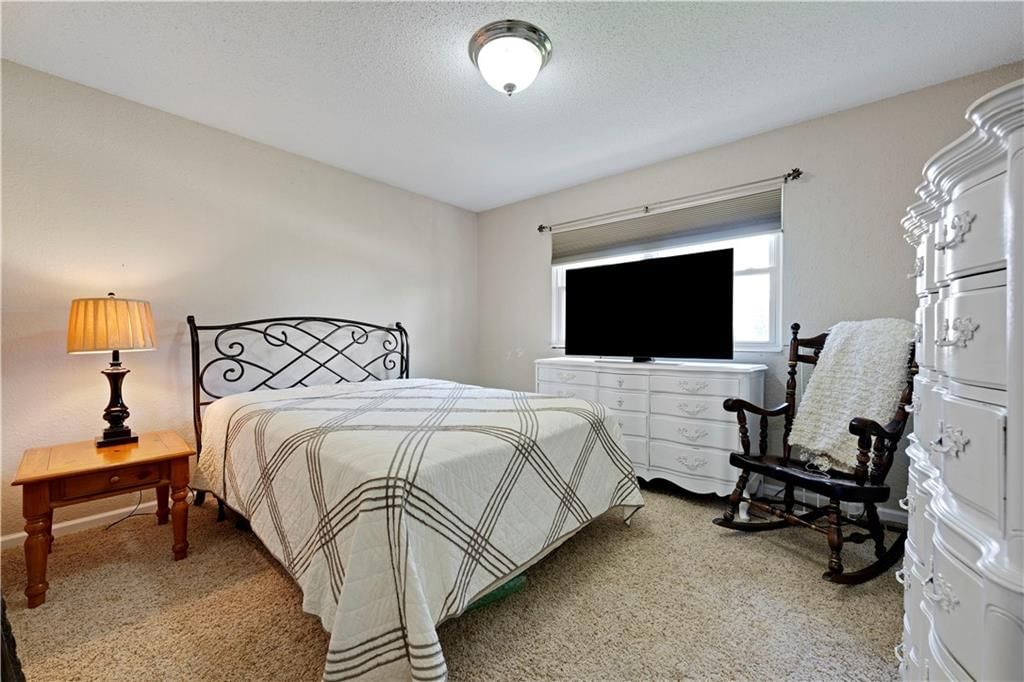
Primary Bedroom
- Level: First
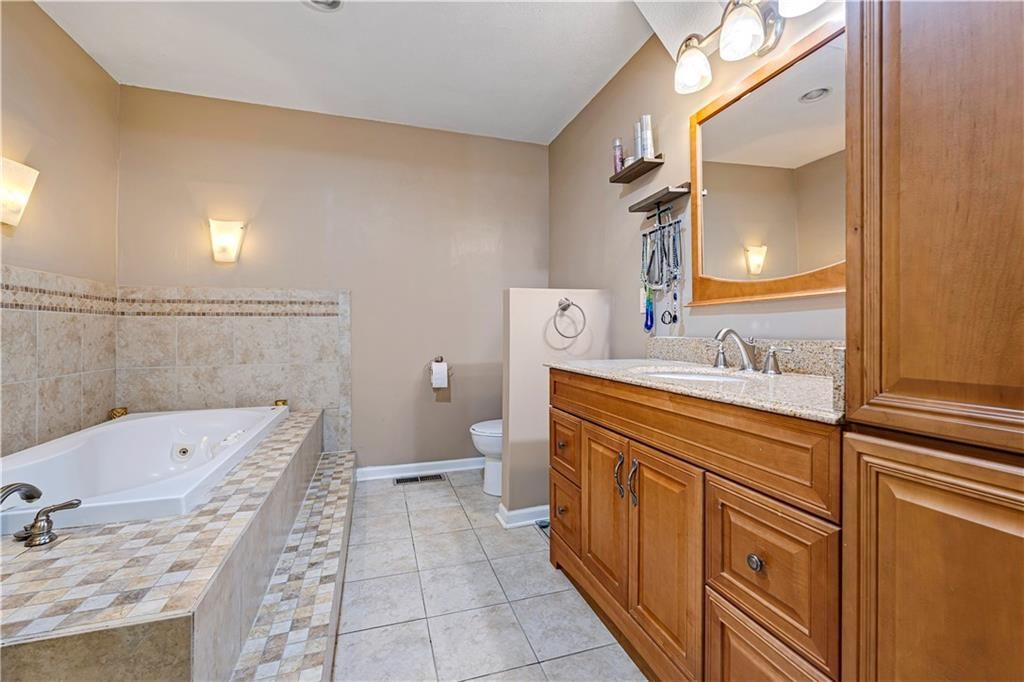
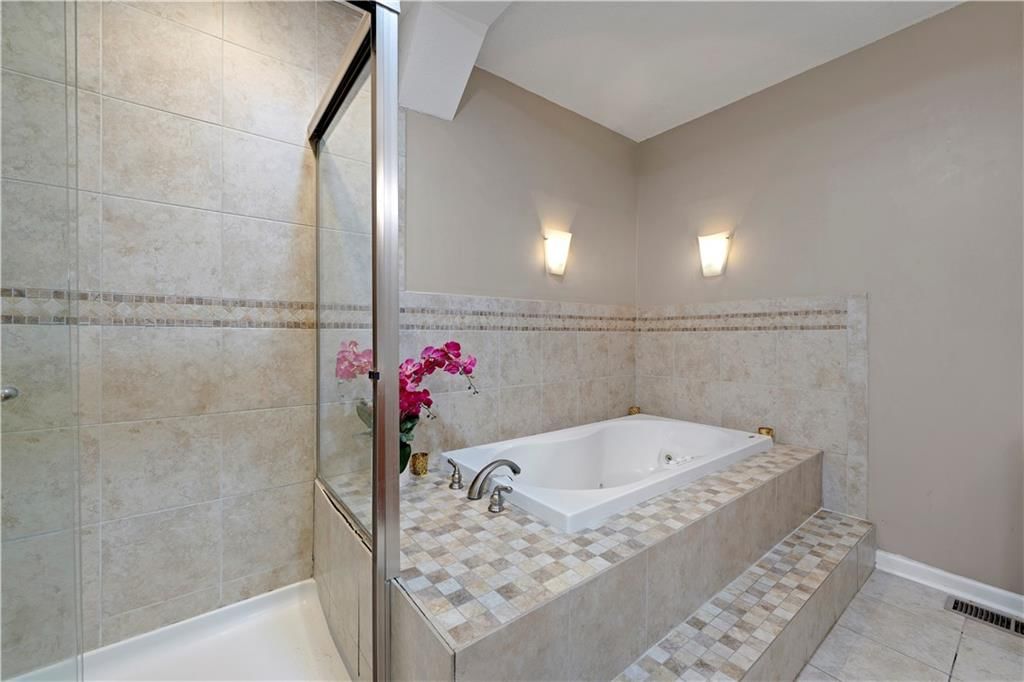
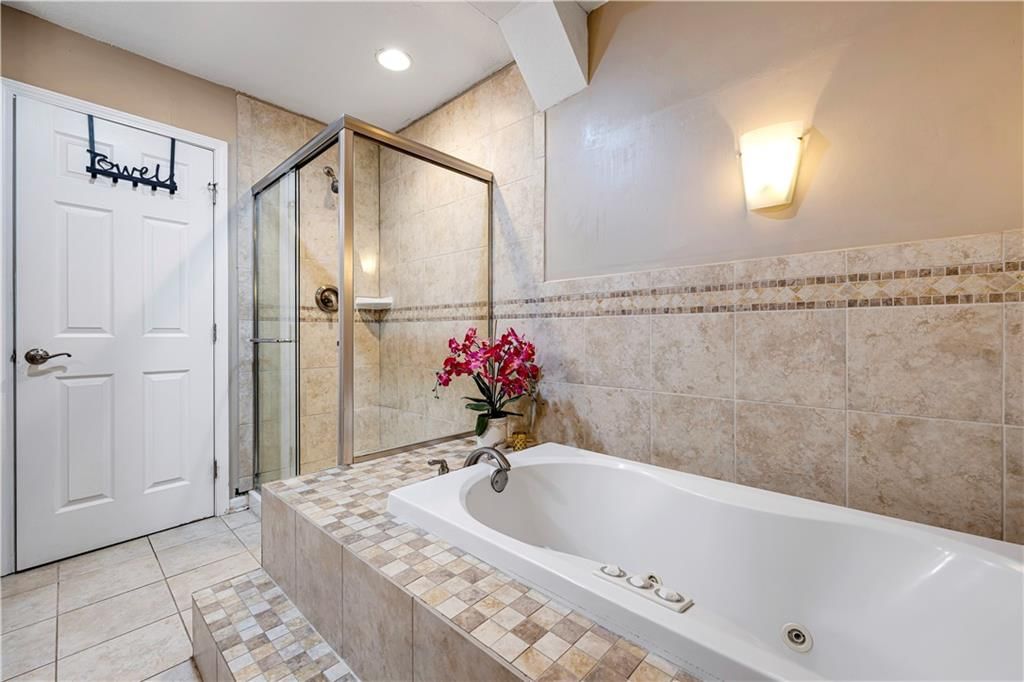
Primary Bathroom
- Level: First
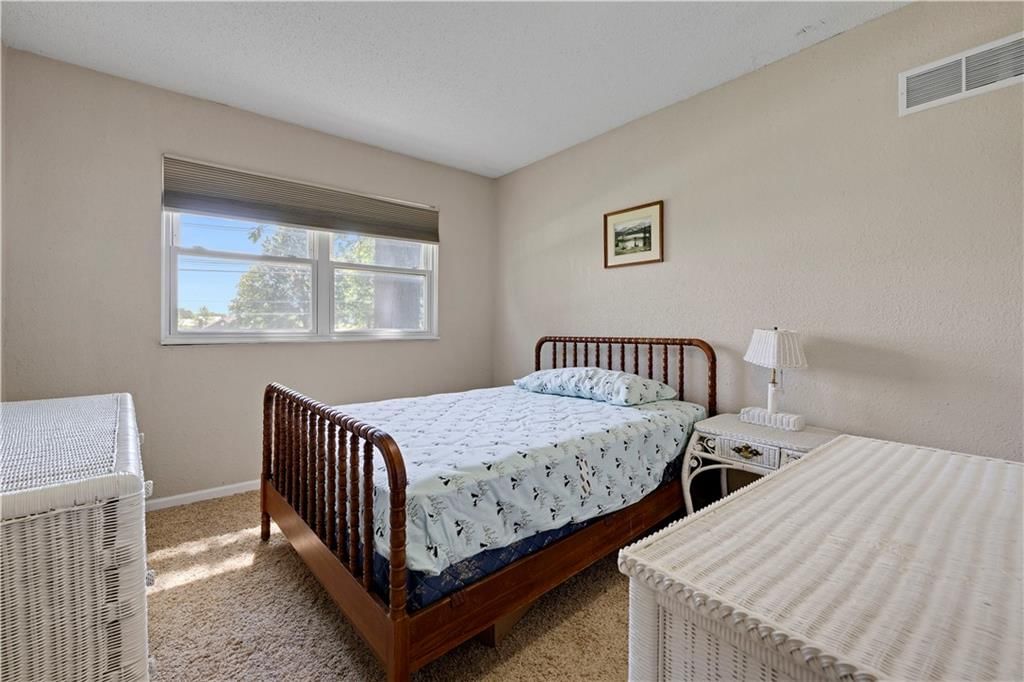
Bedroom 2
- Level: First
Bedroom 3
- Level: First
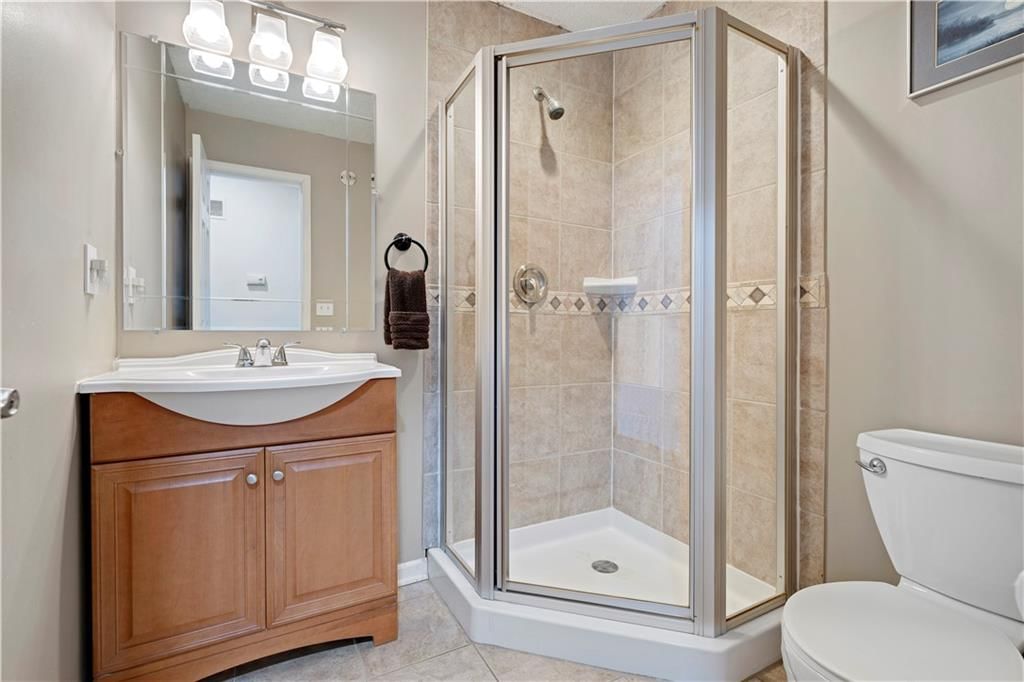
Bathroom 2
- Level: First
Great Room
- Level: First
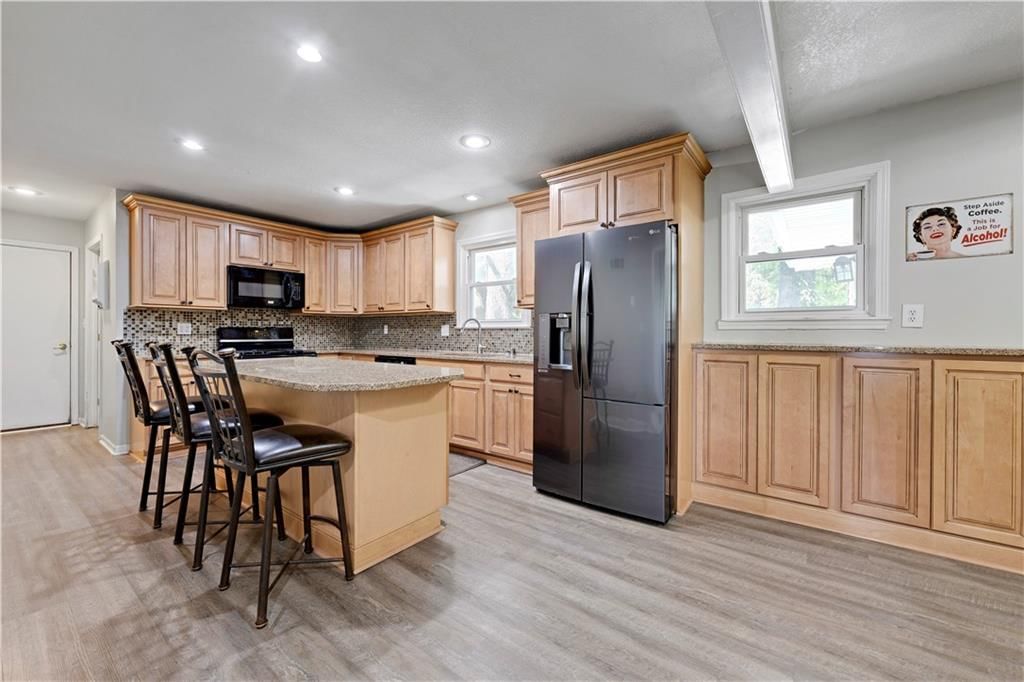
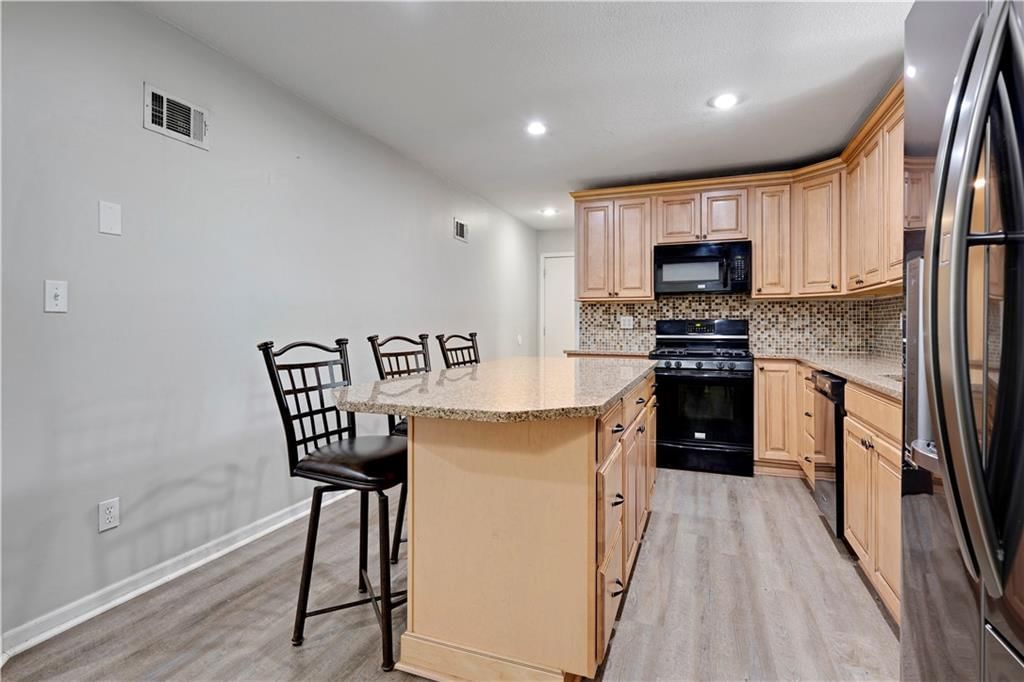
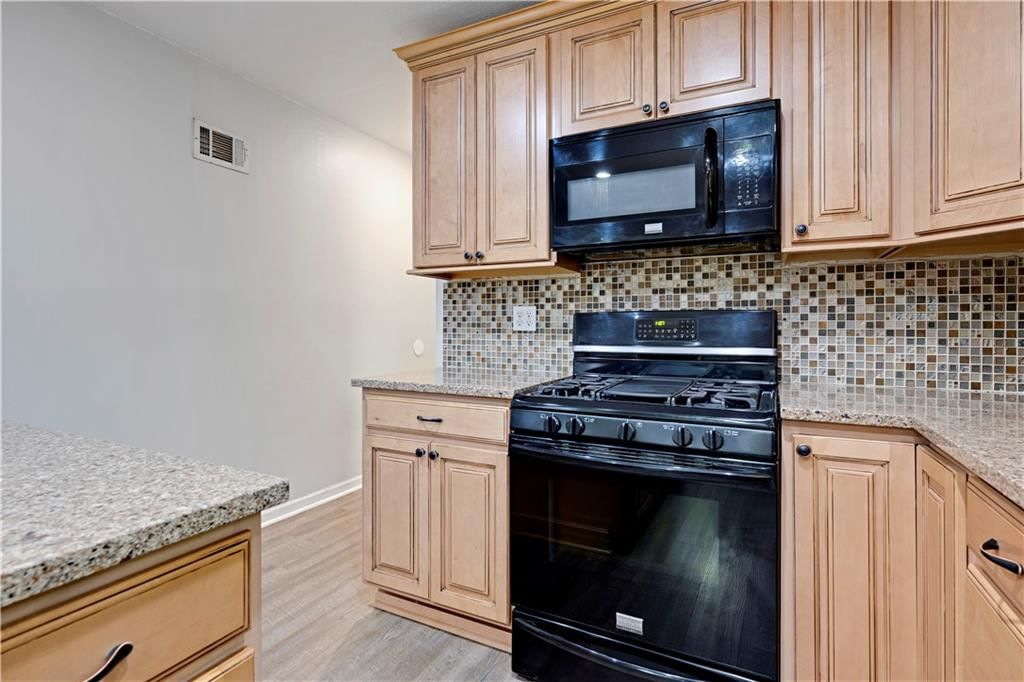
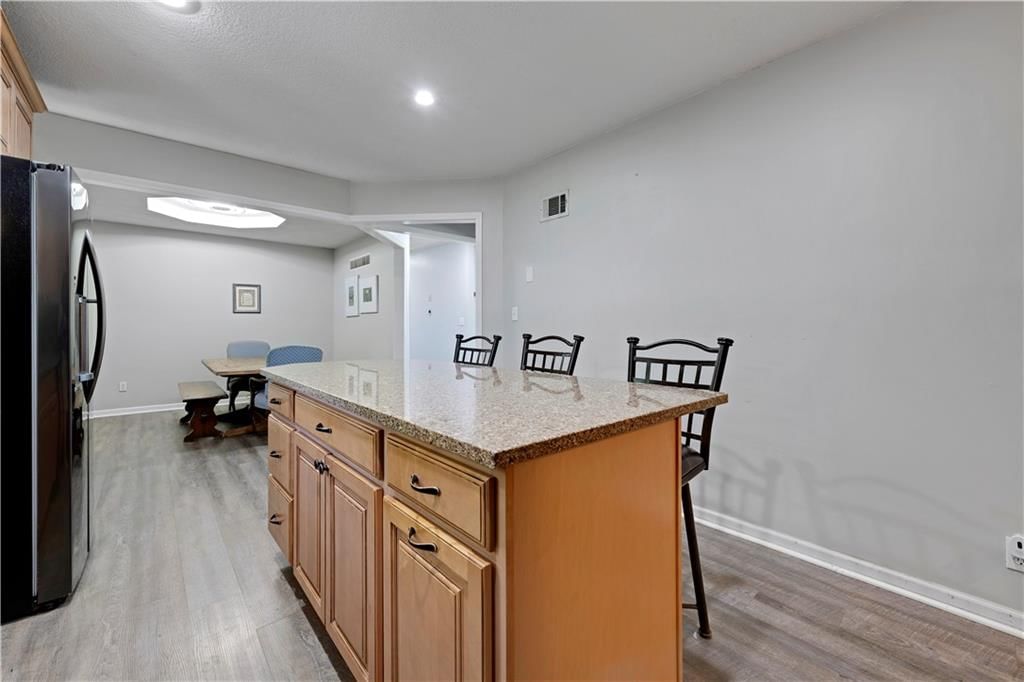
Kitchen
- Level: First
Heating
- Heating: Natural Gas
Cooling
- Cooling: Attic Fan, Electric
Appliances
- Included: Dishwasher, Microwave, Refrigerator, Electric Range
- Laundry: Main Level, Off The Kitchen
Features
- Features: Ceiling Fan(s), Kitchen Island
- Flooring: Carpet, Luxury Vinyl, Tile
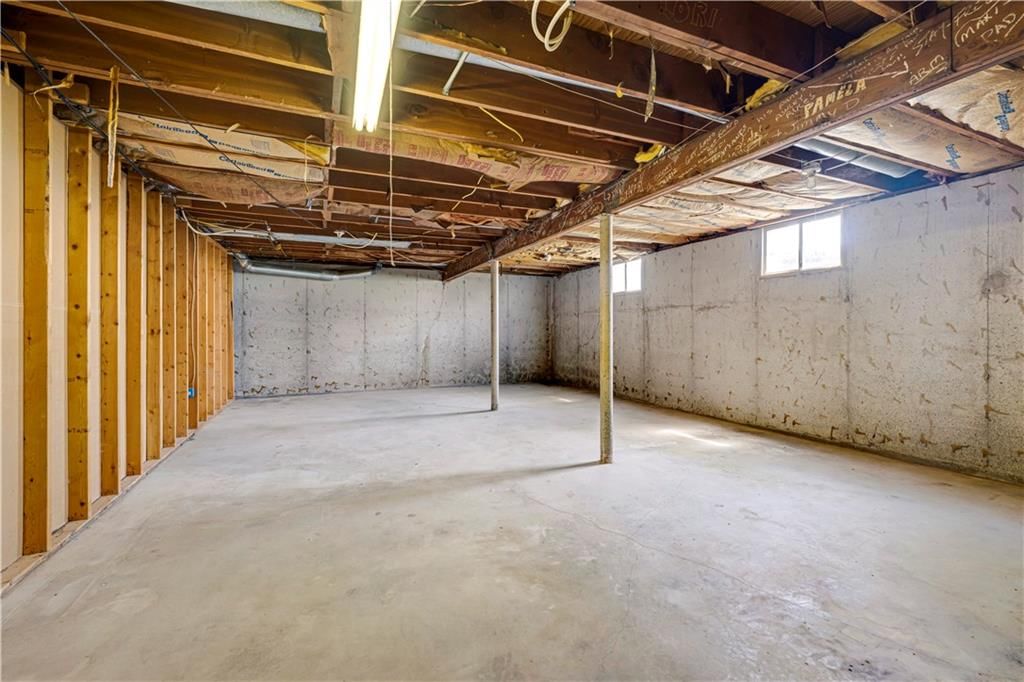
- Basement: Concrete, Full, Unfinished
- Fireplace features: Family Room
- Other rooms: Entry, Great Room, Main Floor BR, Main Floor Primary Bedroom
Interior area
- Finished area above ground: 1,768 sqft
- Total interior livable area: 1,768 sqft
Property
Parking
- Total spaces: 2
- Parking features: Attached, Garage Faces Front
Lot
- Size: 0.94 Acres
- Features: Many Trees
- Patio & porch: Deck
Construction
Type & style
- Home type: Residential
- Architectural style: Single Family Residence
Materials
- Materials: Brick/Mortar, Vinyl Siding
Condition
- Year built: 1976
- Age: 41-50 Years
Utilities & green energy
- Sewer: Septic Tank
- Water: Public
Highlights
Outdoor & Lot
- Fire Pit
- Deck
- Fenced Yard
- Big Backyard
- Mature Trees
- Wooded Lot
Kitchen
- Kitchen Island
- Gas Range
Bathroom
- Walk-in Shower
- Double Vanity
Interior
- Tile Floors
- Two-Story Living Room
- Ceiling Beams
Layout
- Main Floor Primary
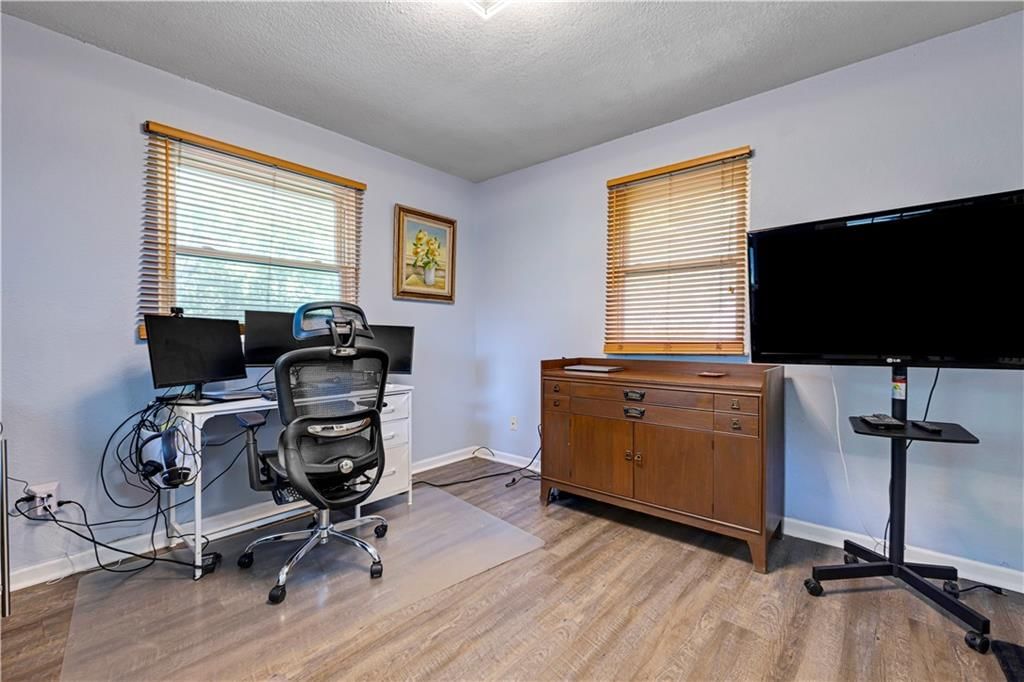
- Home Office
Fireplace
- Fireplace
Garage & Parking
- Attached Garage
HOA and Amenities
No HOA on this home.
Nearby schools
GreatSchools rating
- Piper Elementary School
- 5Piper Middle School
- 6Piper High School
Schools provided by the listing agent
- District: Piper
- Elementary: Piper
- Middle: Piper
- High: Piper
Price history
Tax
- Annual tax amount: $5,843 / yr
Property tax history
| Year | Property tax | Assessed value |
|---|---|---|
| 2025 | $5,843 | $35,581 |
| 2024 | $5,614 | $35,144 |
| 2023 | $6,169 | $35,731 |
| 2022 | $5,213 | $30,407 |
| 2021 | $4,508 | $26,689 |
| 2020 | $4,404 | $26,166 |
| 2019 | $4,318 | $25,653 |
| 2018 | $4,374 | $25,150 |
| 2017 | $4,172 | $24,384 |
| 2016 | $2,977 | $17,375 |
| 2015 | $2,974 | $17,035 |
| 2014 | $2,437 | $16,701 |
Listed by ReeceNichols - Leawood
Listed Jun 26, 2026, 3:18 PM · Updated Aug 2, 2026, 5:23 PM · Source: Heartland MLS as distributed by MLS GRID · MLS #2628461
$385,000
3738 N 123RD Street, Kansas City, KS 66109
About this home
NEW GUTTER GUARDS COMING SOON!! Welcome Home to this beautifully maintained ranch situated on a spacious .94-acre lot in the highly sought-after Piper School District! Offering 3 bedrooms, 2 full bathrooms, and 1,768 square feet on the main level, this move-in ready home combines comfort, style, and endless potential.…
See this home in person
Connect with a local HouseLoop agent to show you this home and answer your questions.
Pick a date
Pick a time
Property Details
Interior
Bedrooms & bathrooms
- Bedrooms: 3
- Full bathrooms: 2
Primary Bedroom
- Level: First
Primary Bathroom
- Level: First
Bedroom 2
- Level: First
Bedroom 3
- Level: First
Bathroom 2
- Level: First
Great Room
- Level: First
Kitchen
- Level: First
Heating
- Heating: Natural Gas
Cooling
- Cooling: Attic Fan, Electric
Appliances
- Included: Dishwasher, Microwave, Refrigerator, Electric Range
- Laundry: Main Level, Off The Kitchen
Features
- Features: Ceiling Fan(s), Kitchen Island
- Flooring: Carpet, Luxury Vinyl, Tile
- Basement: Concrete, Full, Unfinished
- Fireplace features: Family Room
- Other rooms: Entry, Great Room, Main Floor BR, Main Floor Primary Bedroom
Interior area
- Finished area above ground: 1,768 sqft
- Total interior livable area: 1,768 sqft
Property
Parking
- Total spaces: 2
- Parking features: Attached, Garage Faces Front
Lot
- Size: 0.94 Acres
- Features: Many Trees
- Patio & porch: Deck
Construction
Type & style
- Home type: Residential
- Architectural style: Single Family Residence
Materials
- Materials: Brick/Mortar, Vinyl Siding
Condition
- Year built: 1976
- Age: 41-50 Years
Utilities & green energy
- Sewer: Septic Tank
- Water: Public
Highlights
Outdoor & Lot
- Fire Pit
- Deck
- Fenced Yard
- Big Backyard
- Mature Trees
- Wooded Lot
Kitchen
- Kitchen Island
- Gas Range
Bathroom
- Walk-in Shower
- Double Vanity
Interior
- Tile Floors
- Two-Story Living Room
- Ceiling Beams
Layout
- Main Floor Primary
- Home Office
Fireplace
- Fireplace
Garage & Parking
- Attached Garage
HOA and Amenities
No HOA on this home.
Nearby schools
GreatSchools rating
- Piper Elementary School
- 5Piper Middle School
- 6Piper High School
Schools provided by the listing agent
- District: Piper
- Elementary: Piper
- Middle: Piper
- High: Piper
Price history
Tax
- Annual tax amount: $5,843 / yr
Property tax history
| Year | Property tax | Assessed value |
|---|---|---|
| 2025 | $5,843 | $35,581 |
| 2024 | $5,614 | $35,144 |
| 2023 | $6,169 | $35,731 |
| 2022 | $5,213 | $30,407 |
| 2021 | $4,508 | $26,689 |
| 2020 | $4,404 | $26,166 |
| 2019 | $4,318 | $25,653 |
| 2018 | $4,374 | $25,150 |
| 2017 | $4,172 | $24,384 |
| 2016 | $2,977 | $17,375 |
| 2015 | $2,974 | $17,035 |
| 2014 | $2,437 | $16,701 |
Offer Insights
Choose an offer strength
$369,600 – $376,915
Listed by ReeceNichols - Leawood
Listed Jun 26, 2026, 3:18 PM · Updated Aug 2, 2026, 5:23 PM · Source: Heartland MLS as distributed by MLS GRID · MLS #2628461