$489,000
Under Contract4 bd · 3.5 ba · 2,340 sqftAbout this home
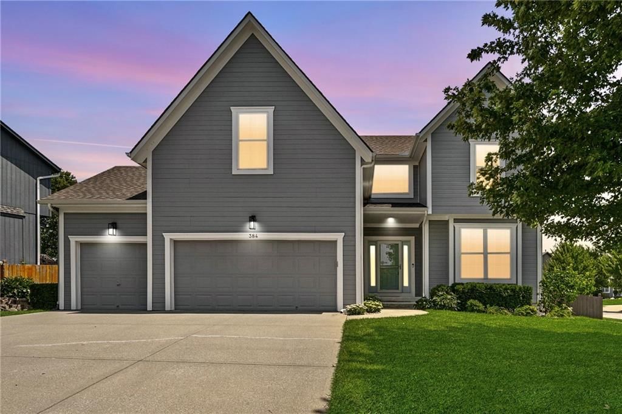
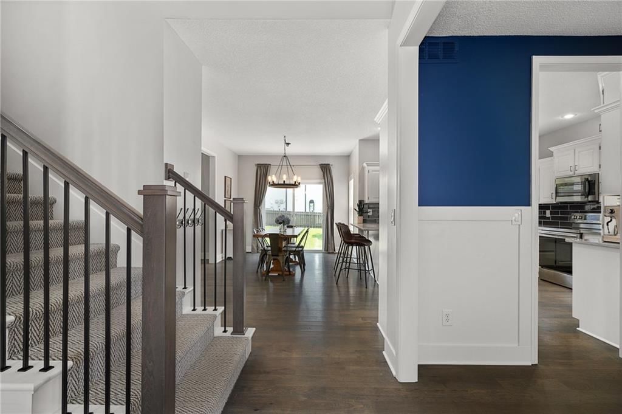
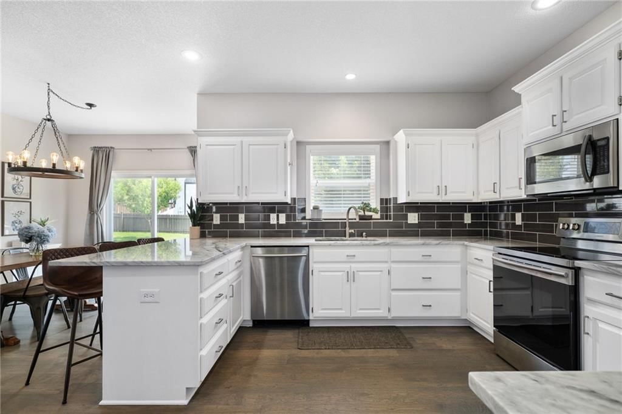
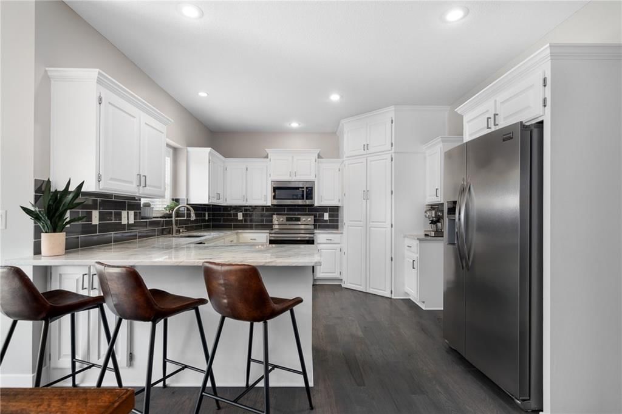
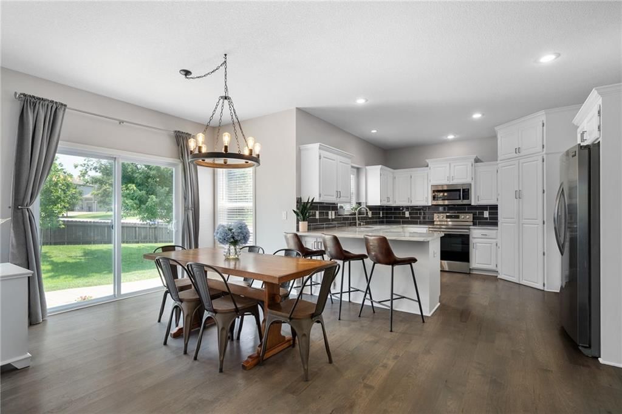
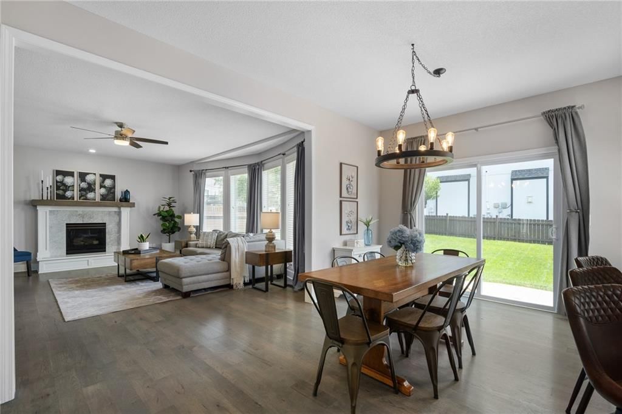
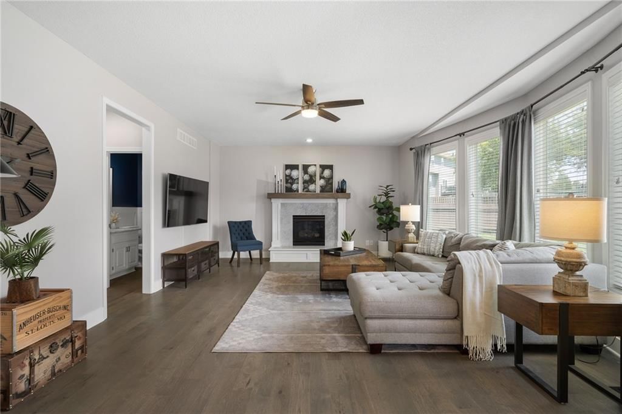
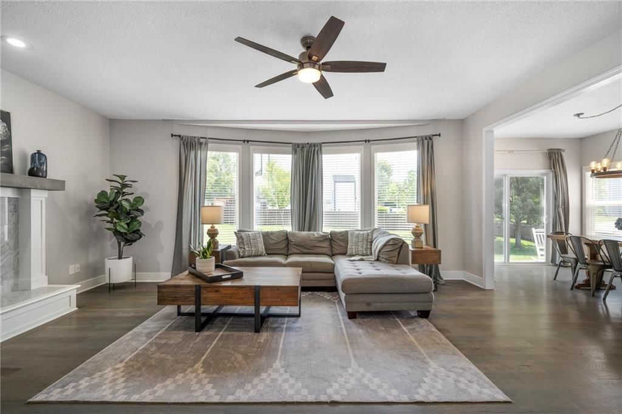
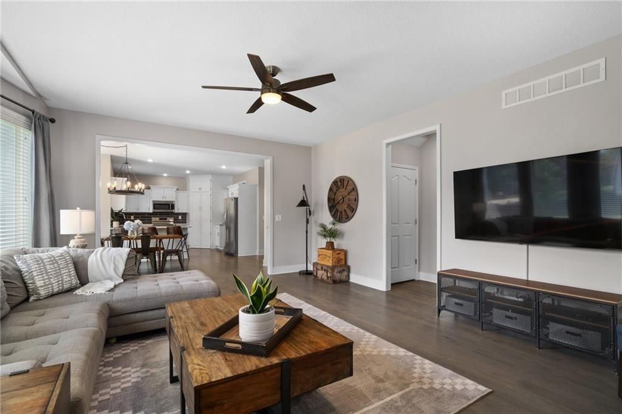
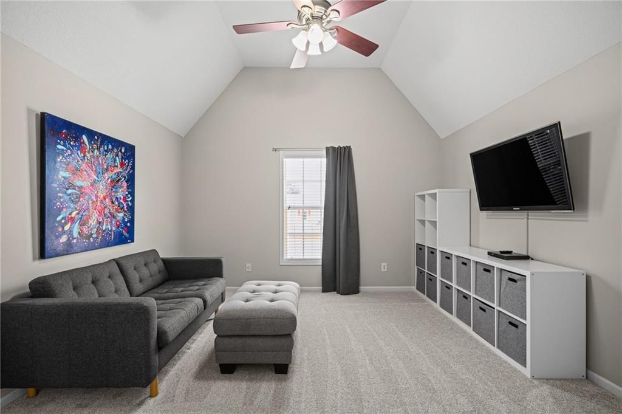
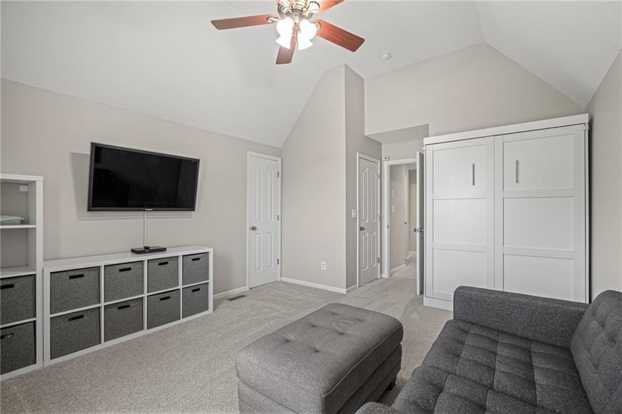
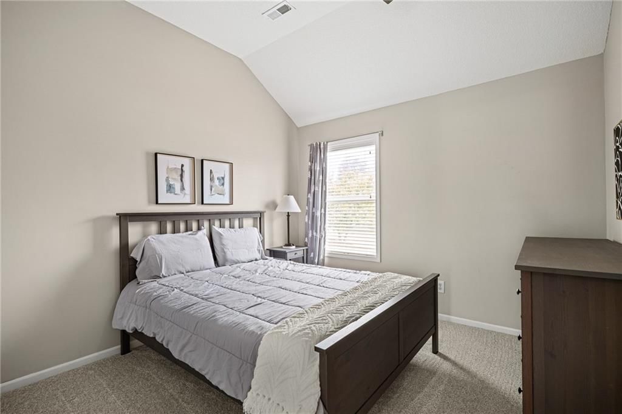
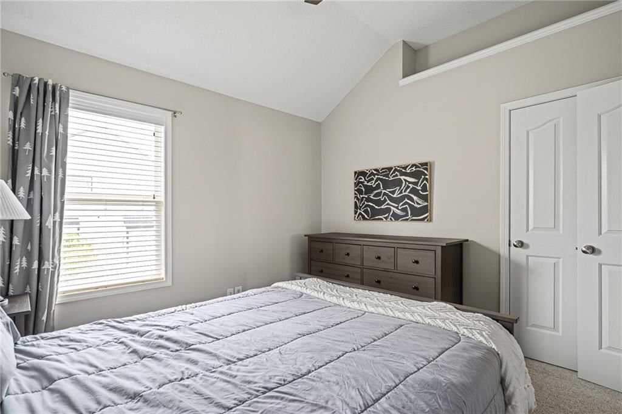
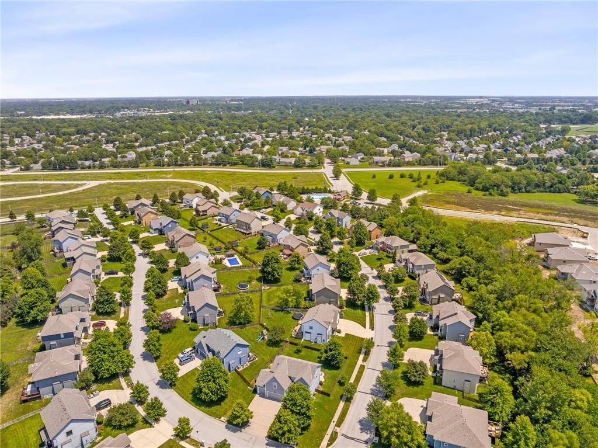
Welcome home to this beautifully maintained 2-story residence in the highly sought-after Prairie Farms community! Situated on a desirable corner lot, this 4-bedroom, 2.5-bath home offers the perfect blend of modern updates and functional living space. Step inside to find stunning marble countertops, fresh interior…
Offer Insights
Choose an offer strength
$479,220 – $488,511
Property Details
Interior
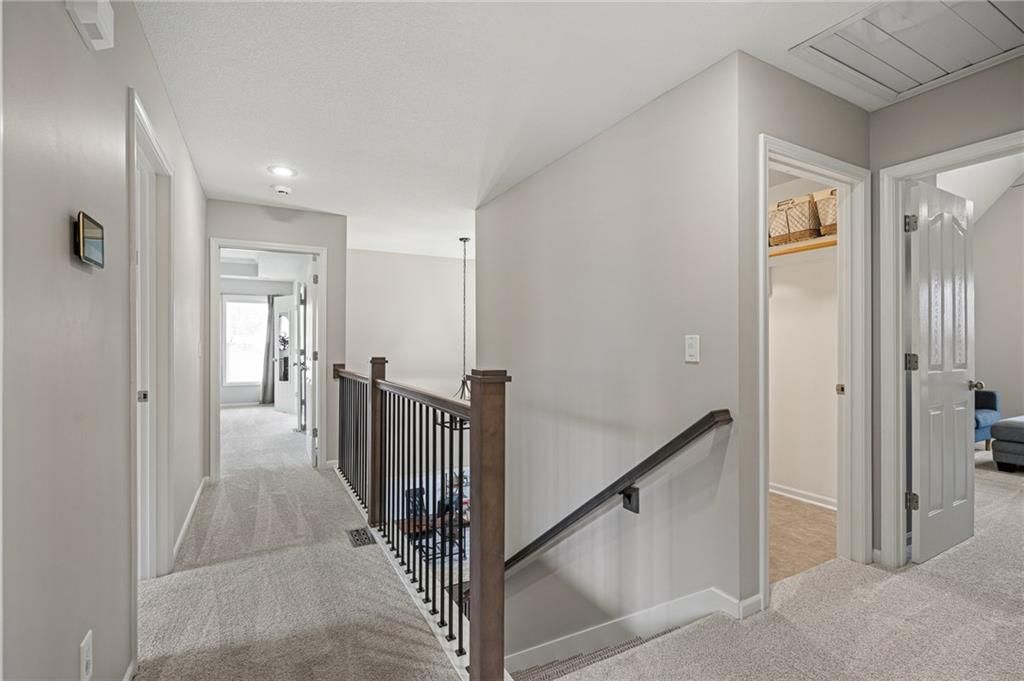
Bedrooms & bathrooms

- Bedrooms: 4
- Full bathrooms: 3
- 1/2 bathrooms: 1
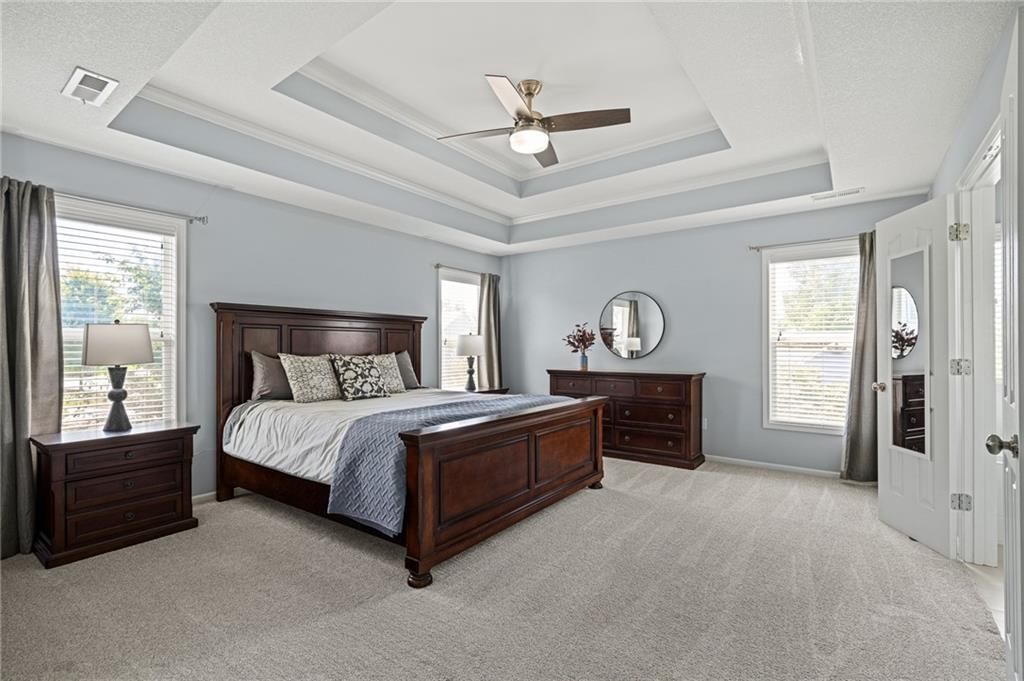
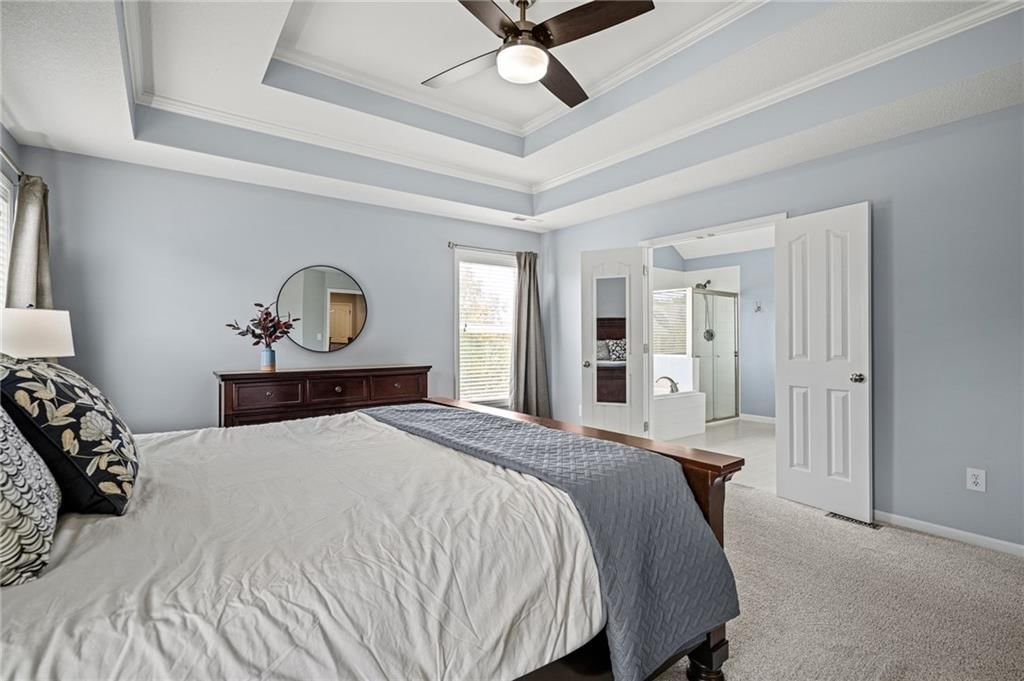
Primary Bedroom
- Features: Ceiling Fan(s)
- Level: Second
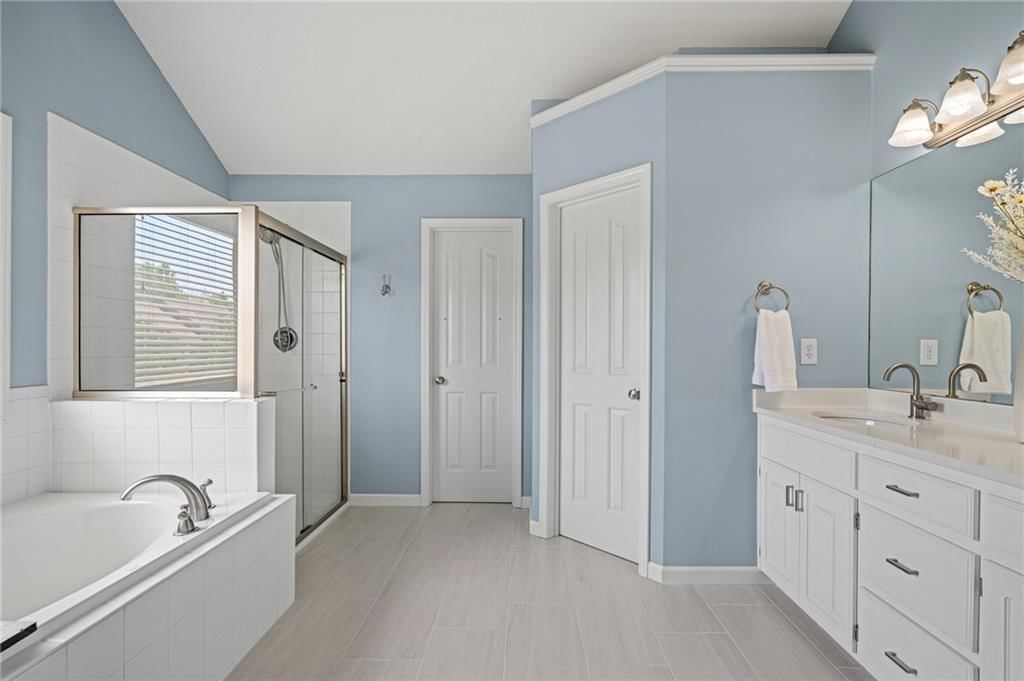
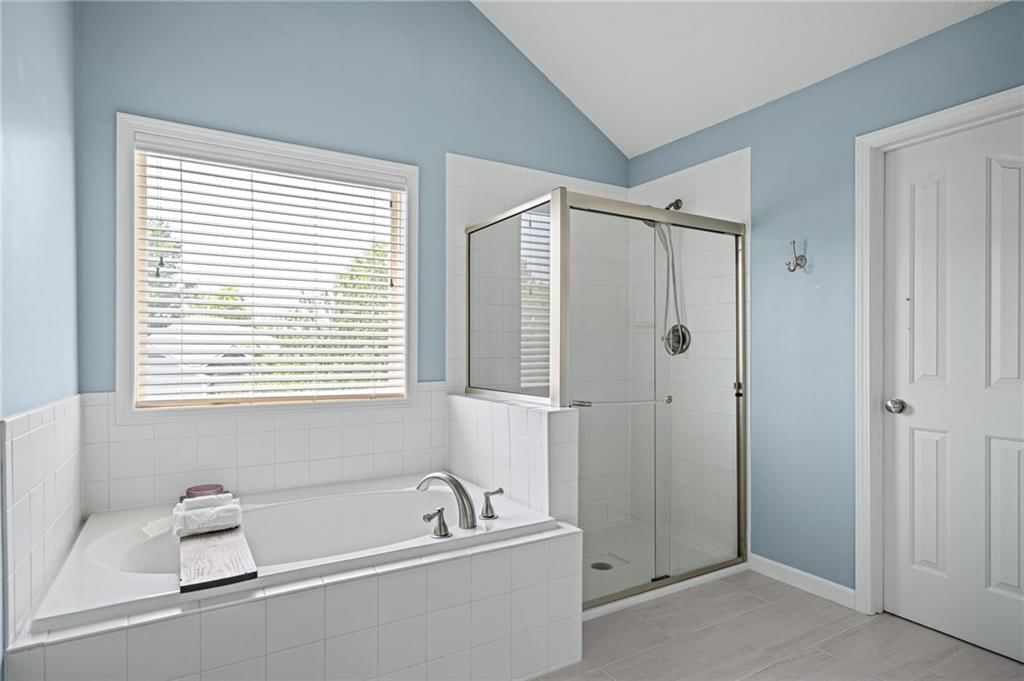
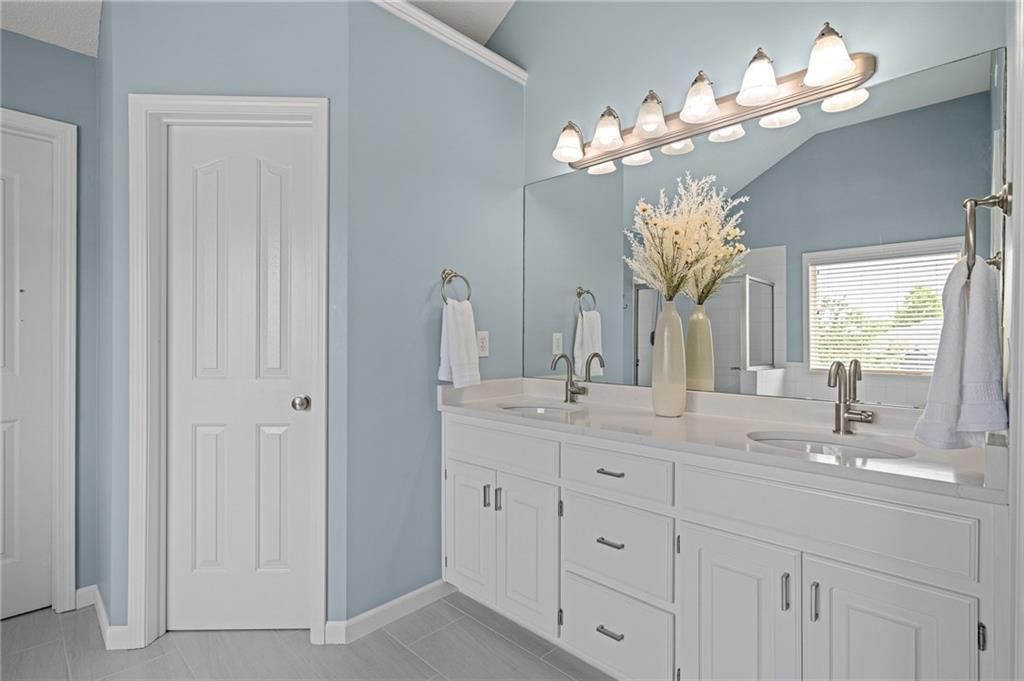
Primary Bathroom
- Features: Double Vanity
- Level: Second
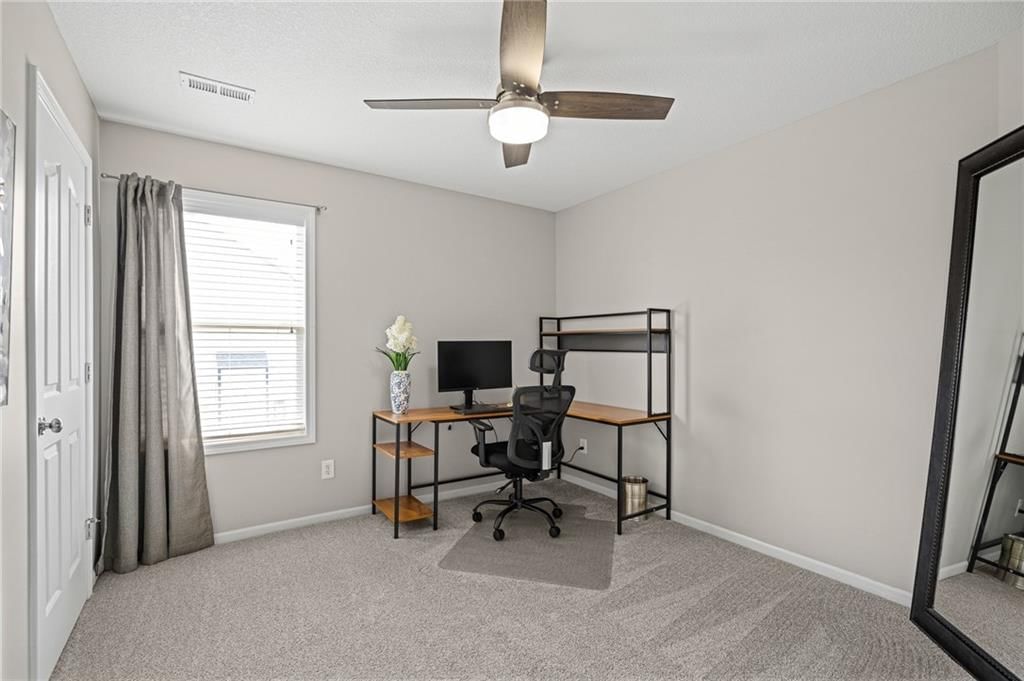
Bedroom 2
- Level: Second
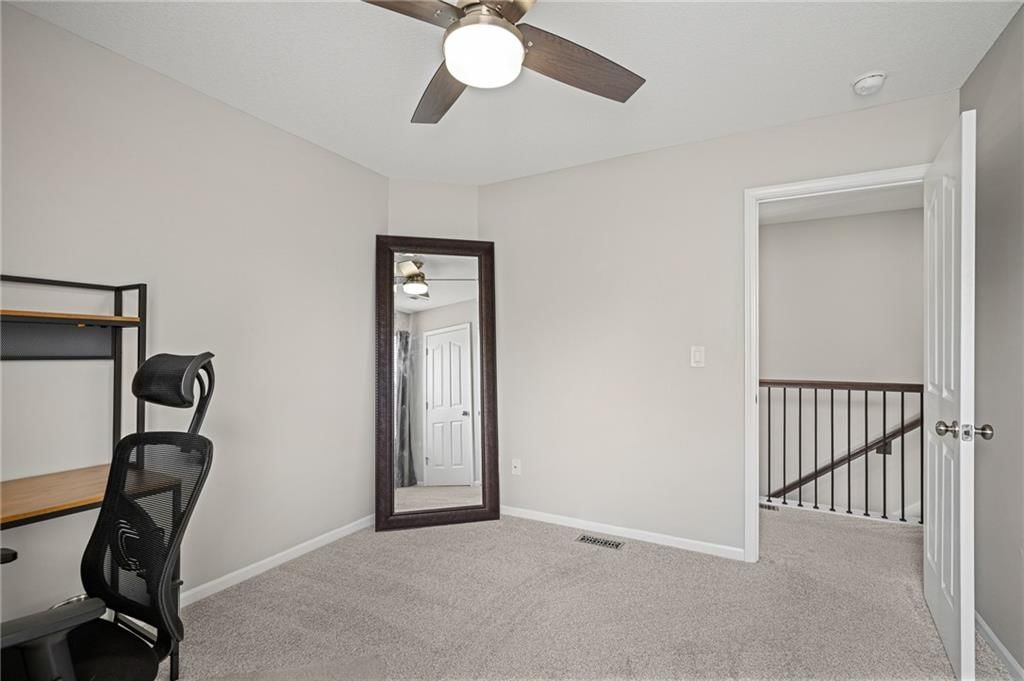
Bedroom 3
- Level: Second
Bedroom 4
- Features: Ceiling Fan(s)
- Level: Second
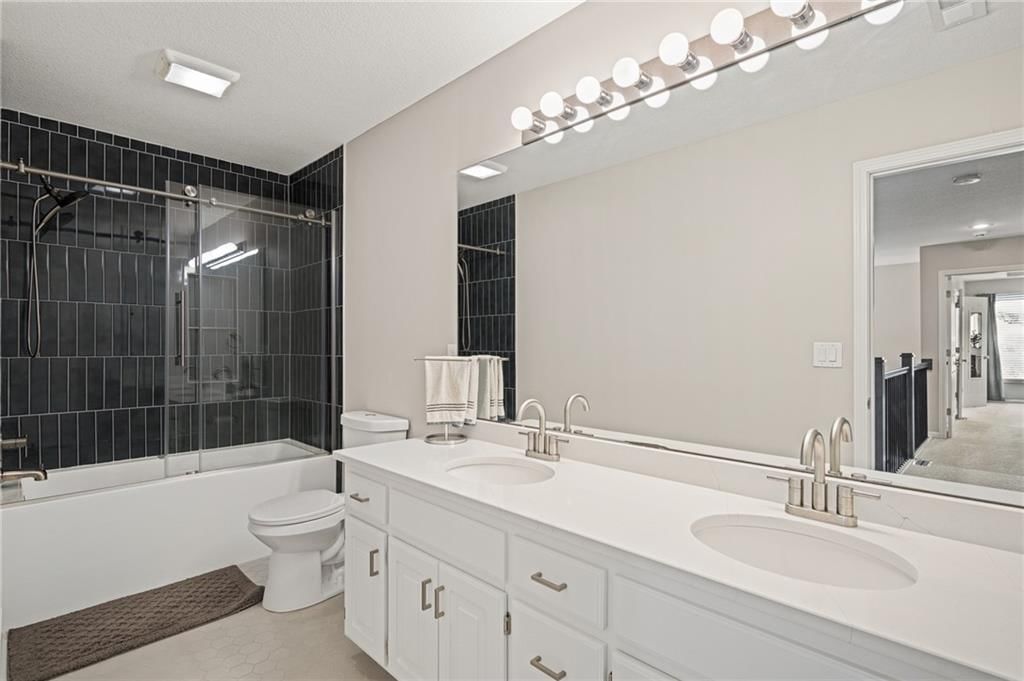
Bathroom 2
- Features: Double Vanity
- Level: Second
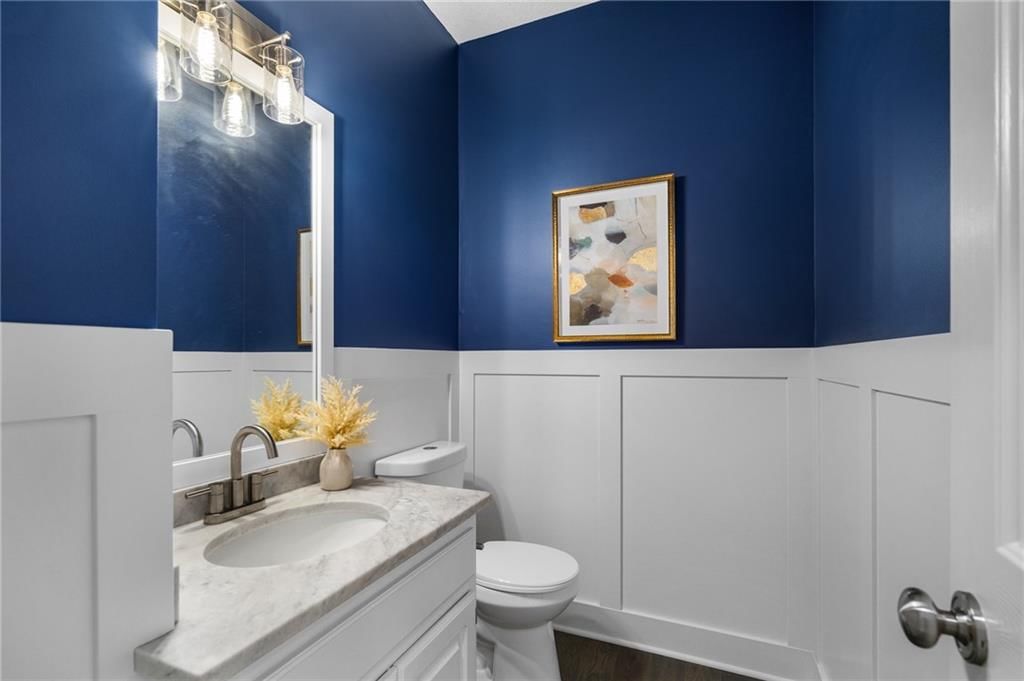
Half Bath
- Features: Granite Counters
- Level: First
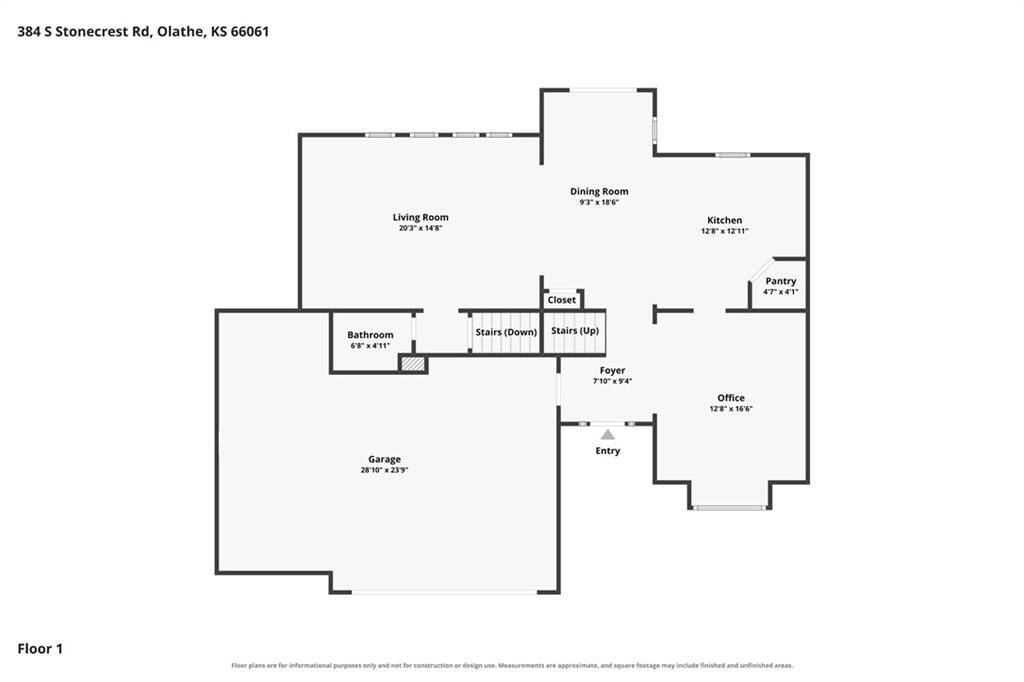
Family Room
- Features: Ceiling Fan(s)
- Level: First
Kitchen
- Features: Granite Counters
- Level: First
Breakfast Room
- Level: First
Dining Room
- Level: First
Laundry
- Level: Second
Heating
- Heating: Forced Air
Cooling
- Cooling: Electric
Appliances
- Laundry: Laundry Room, Upper Level
Features
- Features: Pantry, Vaulted Ceiling(s)
- Flooring: Wood
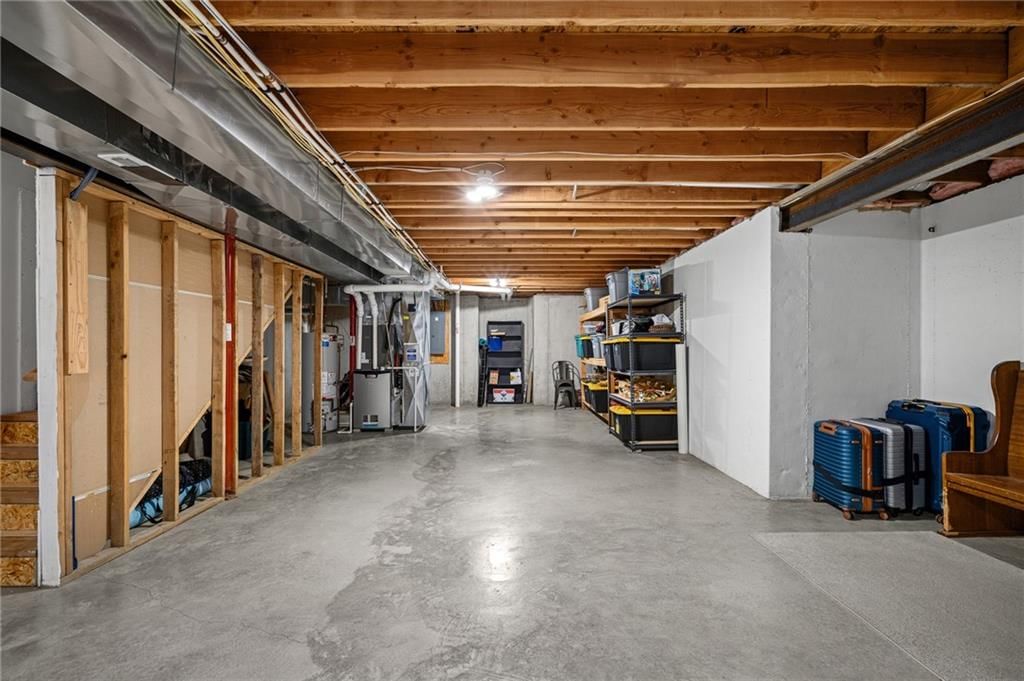
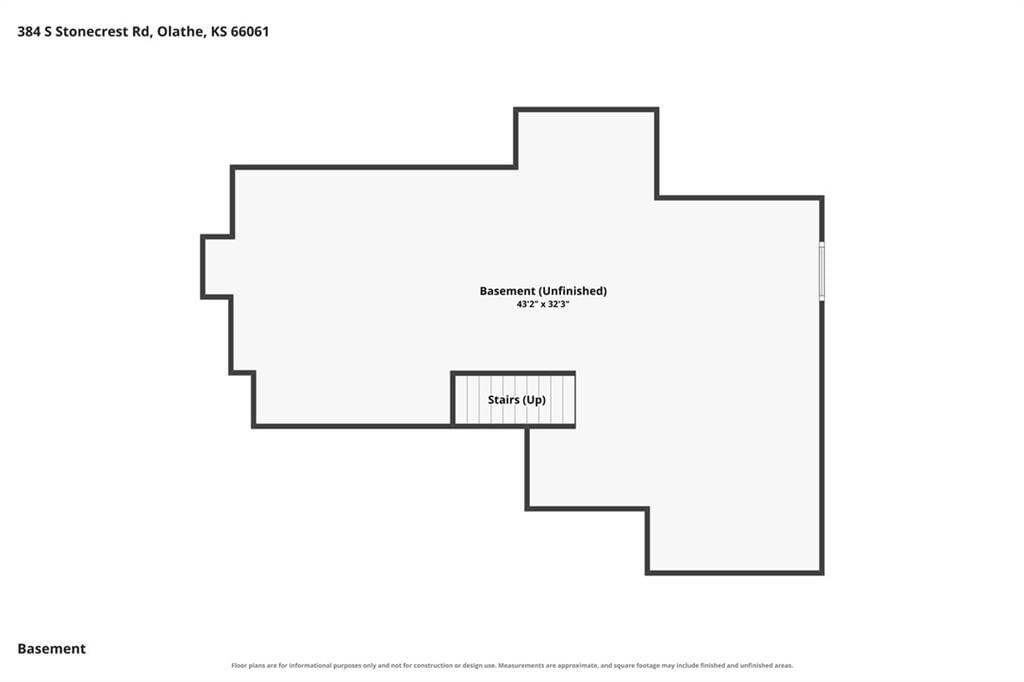
- Basement: Egress Window(s), Full, Stubbed for Bath
- Fireplace features: Great Room
- Other rooms: Breakfast Room
Interior area
- Finished area above ground: 2,340 sqft
- Total interior livable area: 2,340 sqft
Property
Parking
- Total spaces: 3
- Parking features: Attached
Lot
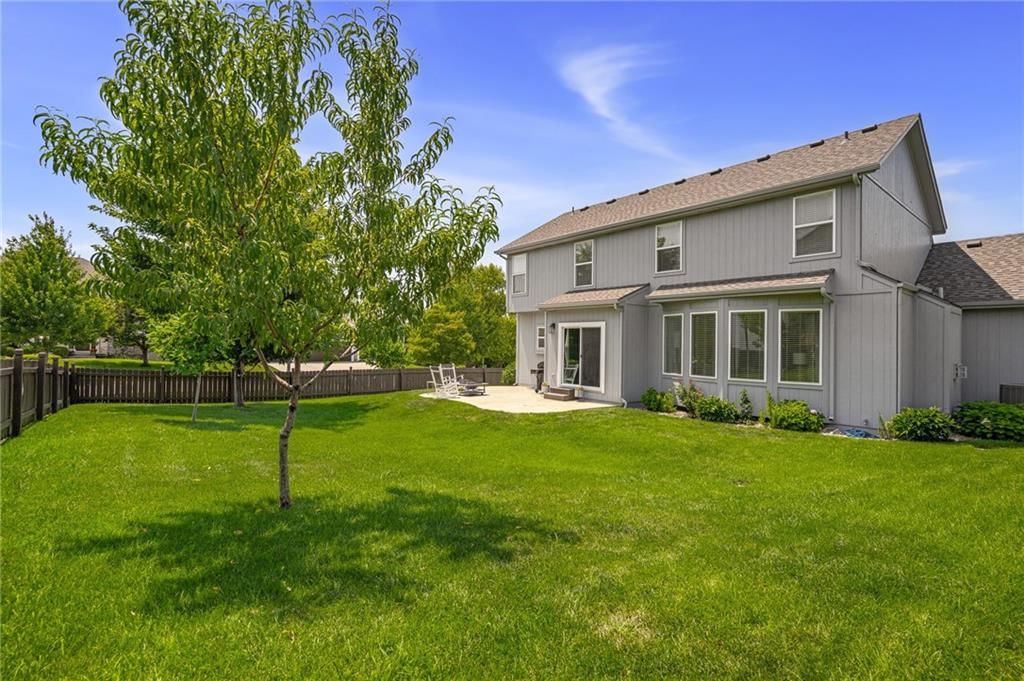
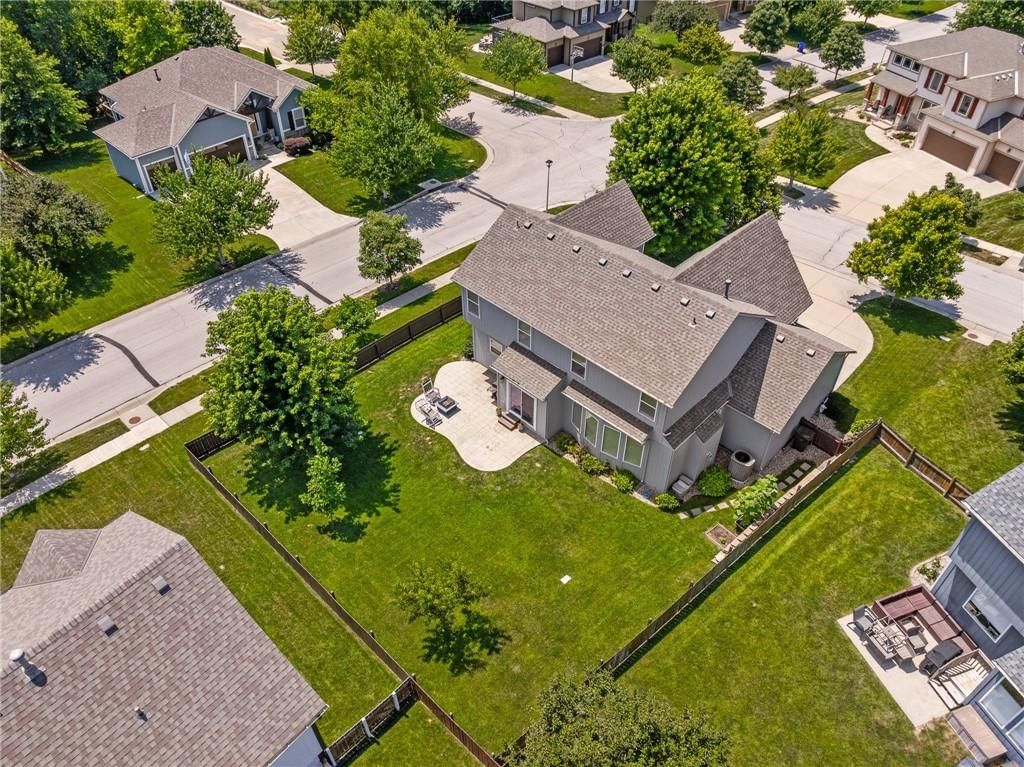
- Size: 0.23 Acres
- Features: Corner Lot, Level
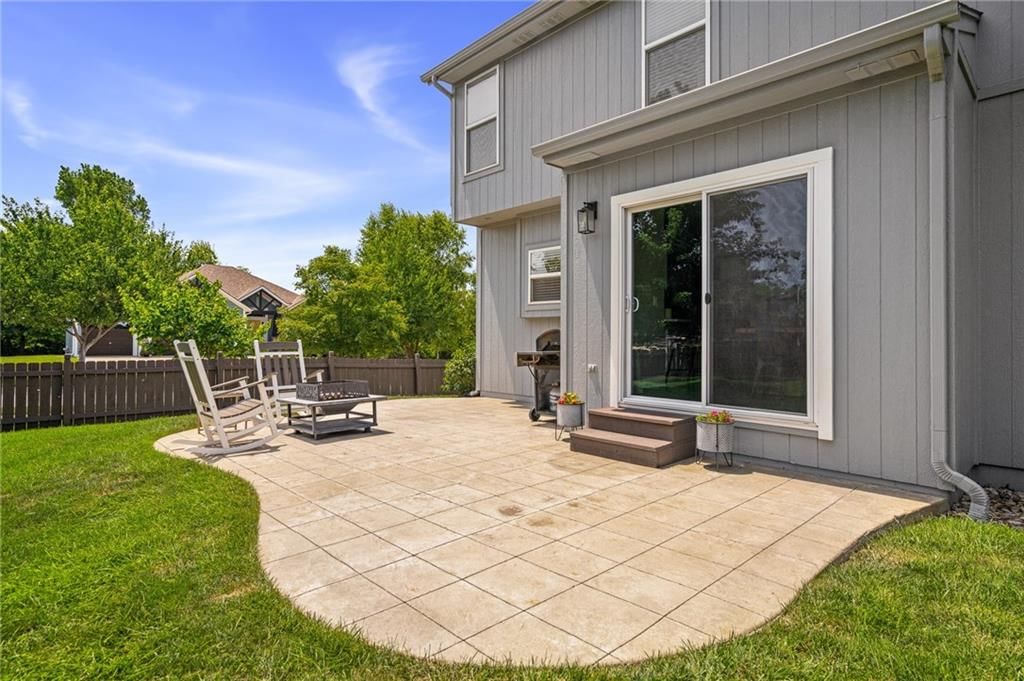
- Patio & porch: Patio
Construction
Type & style
- Home type: Residential
- Architectural style: Single Family Residence
Materials
- Materials: Wood Siding
Condition
- Year built: 2008
- Age: 16-20 Years
Utilities & green energy
- Sewer: Public Sewer
- Water: Public
Highlights
Outdoor & Lot
- Covered Patio
- Fenced Yard
- Big Backyard
- Mature Trees
- Corner Lot
Kitchen
- Kitchen Island
- Walk-in Pantry
- White Kitchen
- Double Oven
Bathroom
- Frameless Glass Shower
- Walk-in Shower
- Double Vanity
Interior
- Hardwood Floors
- Tall Ceilings
- Coffered or Tray Ceiling
- Accent Wall
- Shiplap / Paneling
- Statement Lighting
- Floor-to-Ceiling Windows
Layout
- Finished Basement
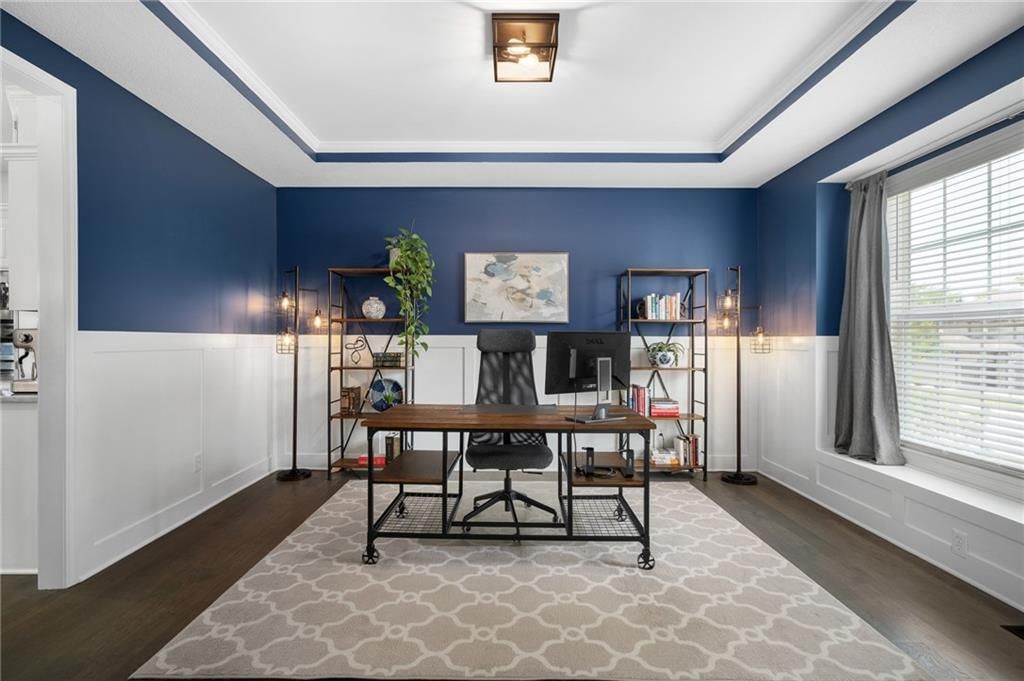
- Home Office
- Bonus Room
Fireplace
- Fireplace
- Stone Fireplace
Garage & Parking
- Attached Garage
- Epoxy Garage Floor
Style
- Modern
HOA and Amenities
HOA
- Has HOA: Yes
- Fee: $600 /year
Amenities
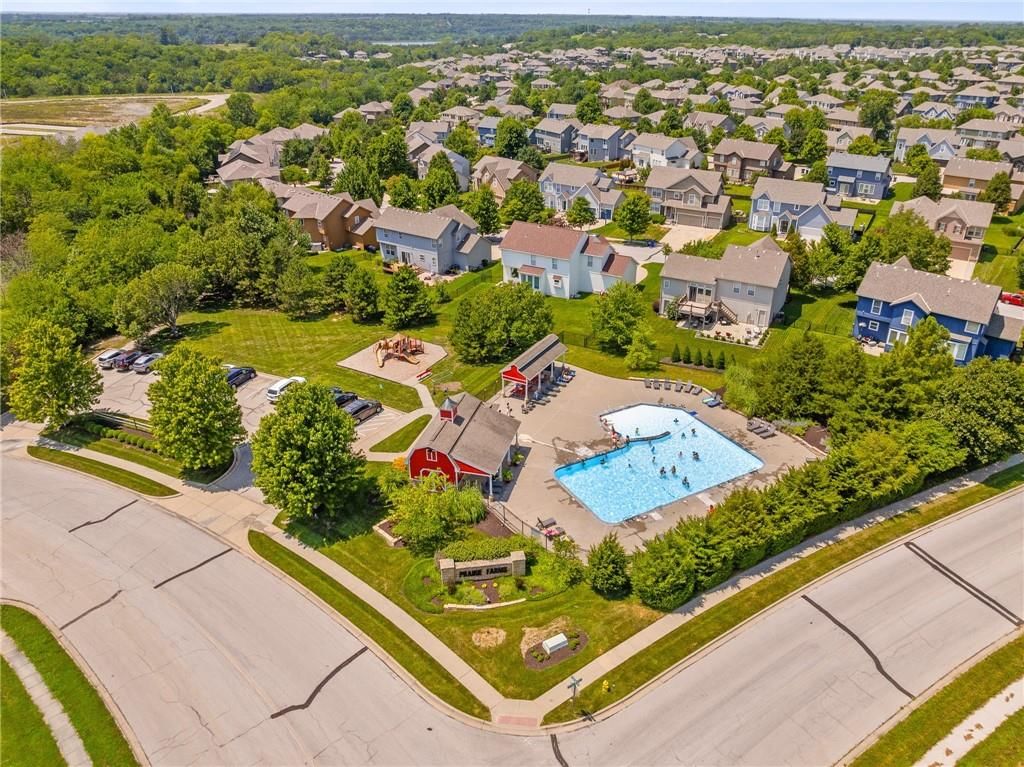
- Clubhouse
- Other
- Play Area
- Pool
- Trail(s)
Nearby schools
GreatSchools rating
- 10Clearwater Creek Elementary School
- 5Oregon Trail Middle School
- 9Olathe West High School
Schools provided by the listing agent
- District: Olathe
- Elementary: Clearwater Creek
- Middle: Oregon Trail
- High: Olathe West
Price history
Tax
- Annual tax amount: $5,767 / yr
Property tax history
| Year | Property tax | Assessed value |
|---|---|---|
| 2025 | $5,821 | $52,130 |
| 2024 | $5,544 | $49,094 |
| 2023 | $5,370 | $46,713 |
| 2022 | $4,823 | $40,848 |
| 2021 | — | $37,685 |
| 2020 | $4,672 | $37,398 |
| 2019 | — | $36,455 |
| 2018 | — | $35,144 |
| 2017 | $4,357 | $34,051 |
| 2016 | $3,948 | $31,660 |
| 2015 | $3,855 | $30,935 |
| 2013 | $3,412 | $27,186 |
Listed by Real Broker, LLC-MO
Listed Jul 22, 2026, 3:53 PM · Updated Jul 25, 2026, 11:36 AM · Source: Heartland MLS as distributed by MLS GRID · MLS #2628441
$489,000
Under Contract384 S Stonecrest Road, Olathe, KS 66061
About this home
Welcome home to this beautifully maintained 2-story residence in the highly sought-after Prairie Farms community! Situated on a desirable corner lot, this 4-bedroom, 2.5-bath home offers the perfect blend of modern updates and functional living space. Step inside to find stunning marble countertops, fresh interior…
See this home in person
Connect with a local HouseLoop agent to show you this home and answer your questions.
Pick a date
Pick a time
Property Details
Interior
Bedrooms & bathrooms
- Bedrooms: 4
- Full bathrooms: 3
- 1/2 bathrooms: 1
Primary Bedroom
- Features: Ceiling Fan(s)
- Level: Second
Primary Bathroom
- Features: Double Vanity
- Level: Second
Bedroom 2
- Level: Second
Bedroom 3
- Level: Second
Bedroom 4
- Features: Ceiling Fan(s)
- Level: Second
Bathroom 2
- Features: Double Vanity
- Level: Second
Half Bath
- Features: Granite Counters
- Level: First
Family Room
- Features: Ceiling Fan(s)
- Level: First
Kitchen
- Features: Granite Counters
- Level: First
Breakfast Room
- Level: First
Dining Room
- Level: First
Laundry
- Level: Second
Heating
- Heating: Forced Air
Cooling
- Cooling: Electric
Appliances
- Laundry: Laundry Room, Upper Level
Features
- Features: Pantry, Vaulted Ceiling(s)
- Flooring: Wood
- Basement: Egress Window(s), Full, Stubbed for Bath
- Fireplace features: Great Room
- Other rooms: Breakfast Room
Interior area
- Finished area above ground: 2,340 sqft
- Total interior livable area: 2,340 sqft
Property
Parking
- Total spaces: 3
- Parking features: Attached
Lot
- Size: 0.23 Acres
- Features: Corner Lot, Level
- Patio & porch: Patio
Construction
Type & style
- Home type: Residential
- Architectural style: Single Family Residence
Materials
- Materials: Wood Siding
Condition
- Year built: 2008
- Age: 16-20 Years
Utilities & green energy
- Sewer: Public Sewer
- Water: Public
Highlights
Outdoor & Lot
- Covered Patio
- Fenced Yard
- Big Backyard
- Mature Trees
- Corner Lot
Kitchen
- Kitchen Island
- Walk-in Pantry
- White Kitchen
- Double Oven
Bathroom
- Frameless Glass Shower
- Walk-in Shower
- Double Vanity
Interior
- Hardwood Floors
- Tall Ceilings
- Coffered or Tray Ceiling
- Accent Wall
- Shiplap / Paneling
- Statement Lighting
- Floor-to-Ceiling Windows
Layout
- Finished Basement
- Home Office
- Bonus Room
Fireplace
- Fireplace
- Stone Fireplace
Garage & Parking
- Attached Garage
- Epoxy Garage Floor
Style
- Modern
HOA and Amenities
HOA
- Has HOA: Yes
- Fee: $600 /year
Amenities
- Clubhouse
- Other
- Play Area
- Pool
- Trail(s)
Nearby schools
GreatSchools rating
- 10Clearwater Creek Elementary School
- 5Oregon Trail Middle School
- 9Olathe West High School
Schools provided by the listing agent
- District: Olathe
- Elementary: Clearwater Creek
- Middle: Oregon Trail
- High: Olathe West
Price history
Tax
- Annual tax amount: $5,767 / yr
Property tax history
| Year | Property tax | Assessed value |
|---|---|---|
| 2025 | $5,821 | $52,130 |
| 2024 | $5,544 | $49,094 |
| 2023 | $5,370 | $46,713 |
| 2022 | $4,823 | $40,848 |
| 2021 | — | $37,685 |
| 2020 | $4,672 | $37,398 |
| 2019 | — | $36,455 |
| 2018 | — | $35,144 |
| 2017 | $4,357 | $34,051 |
| 2016 | $3,948 | $31,660 |
| 2015 | $3,855 | $30,935 |
| 2013 | $3,412 | $27,186 |
Offer Insights
Choose an offer strength
$479,220 – $488,511
Listed by Real Broker, LLC-MO
Listed Jul 22, 2026, 3:53 PM · Updated Jul 25, 2026, 11:36 AM · Source: Heartland MLS as distributed by MLS GRID · MLS #2628441