$402,000
3 bd · 3.5 ba · 2,066 sqftAbout this home
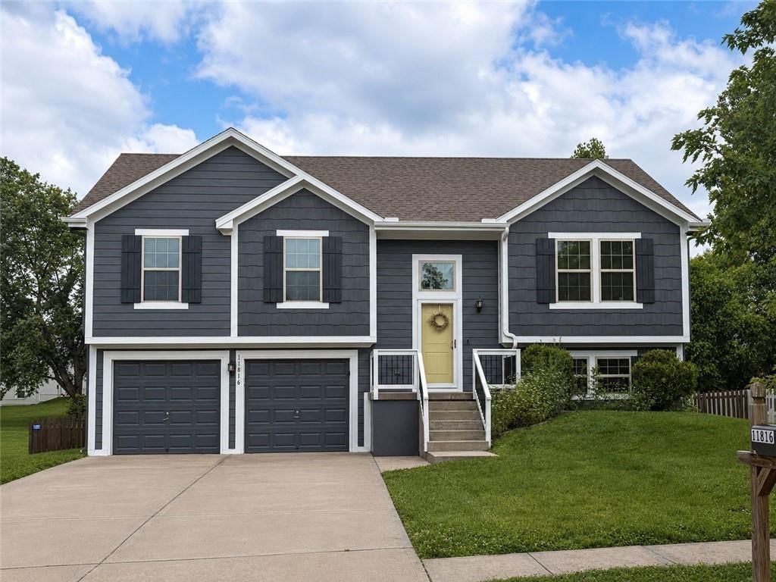
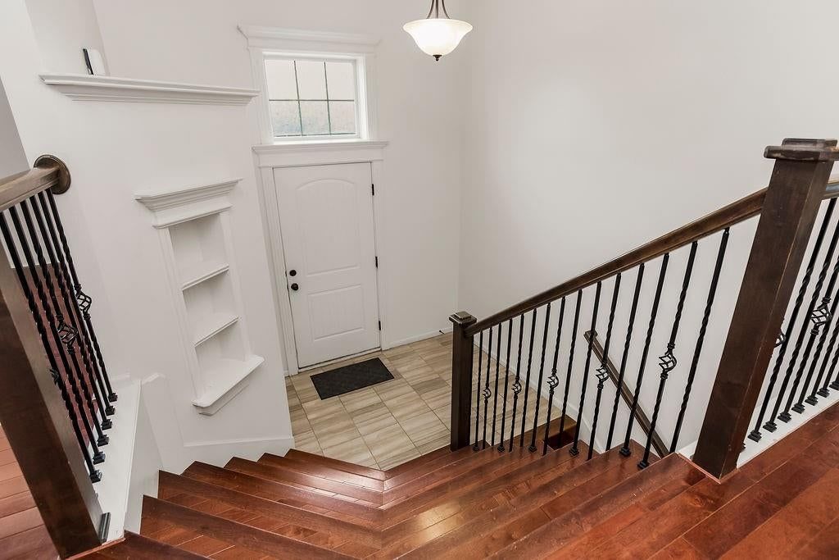
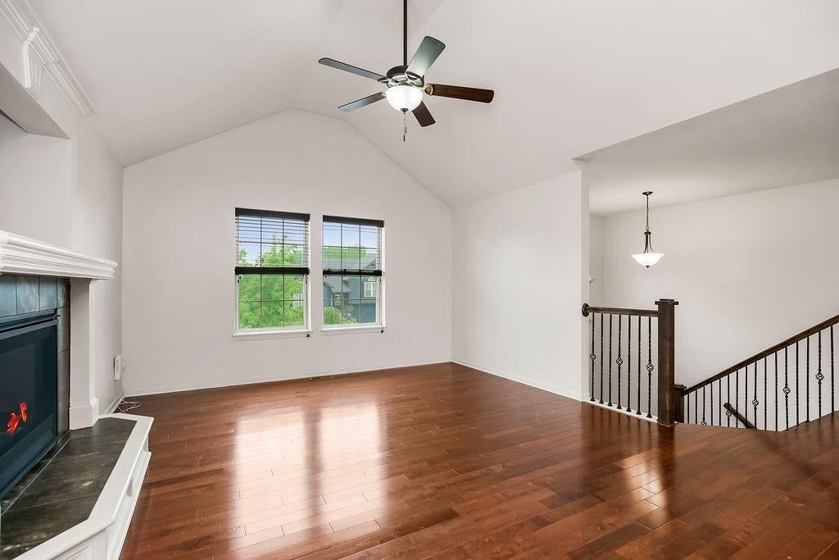
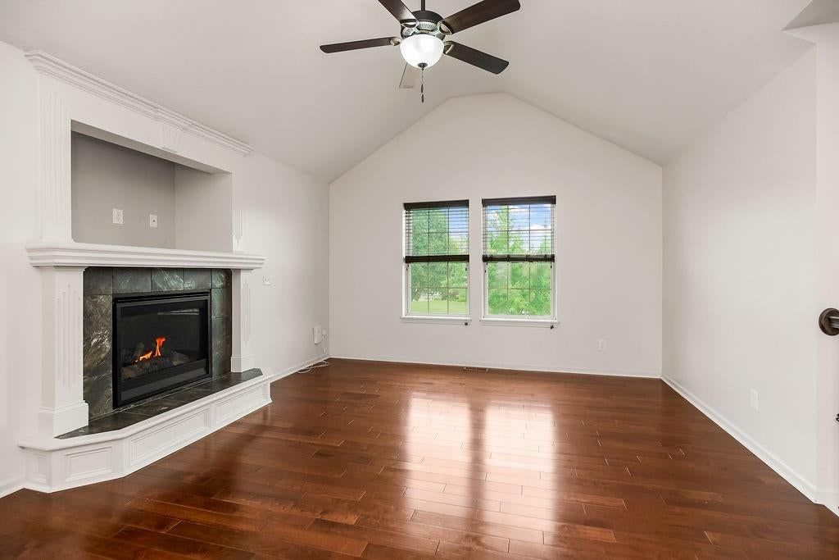
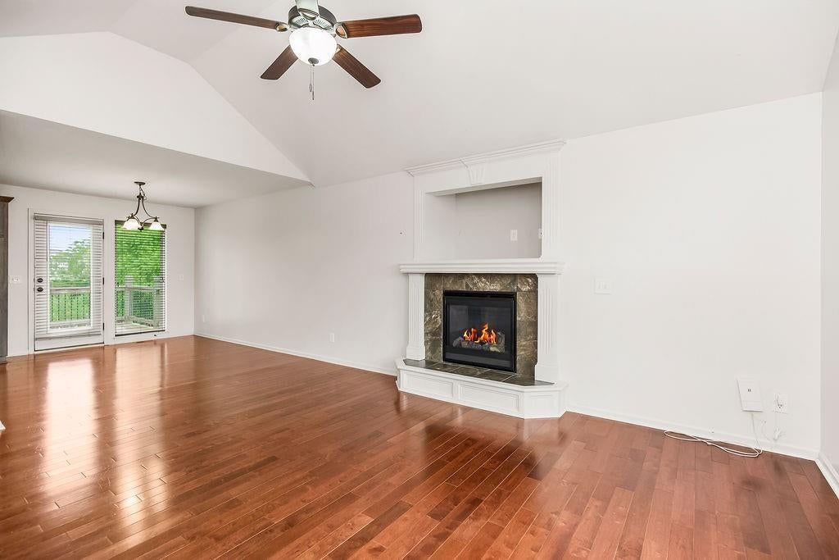
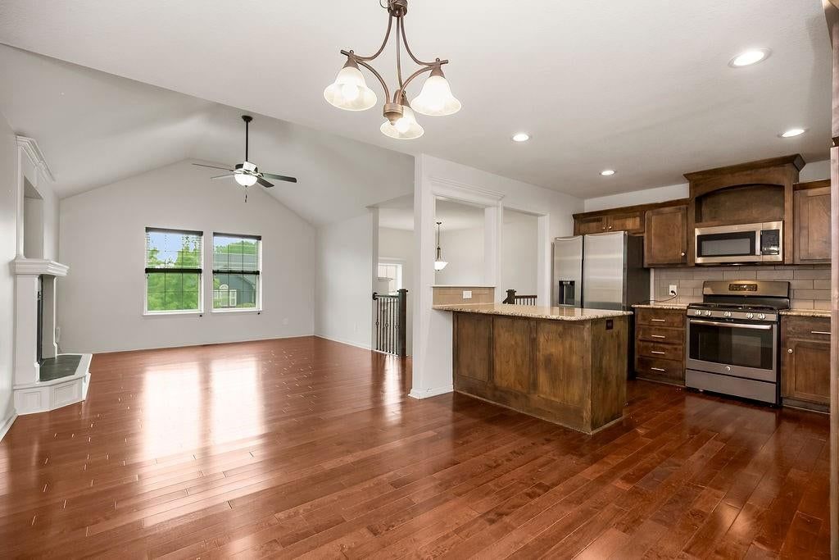
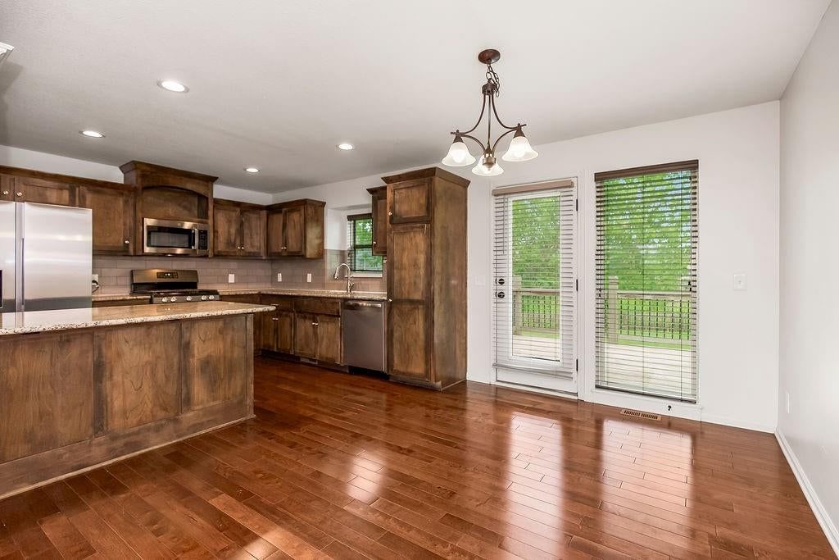
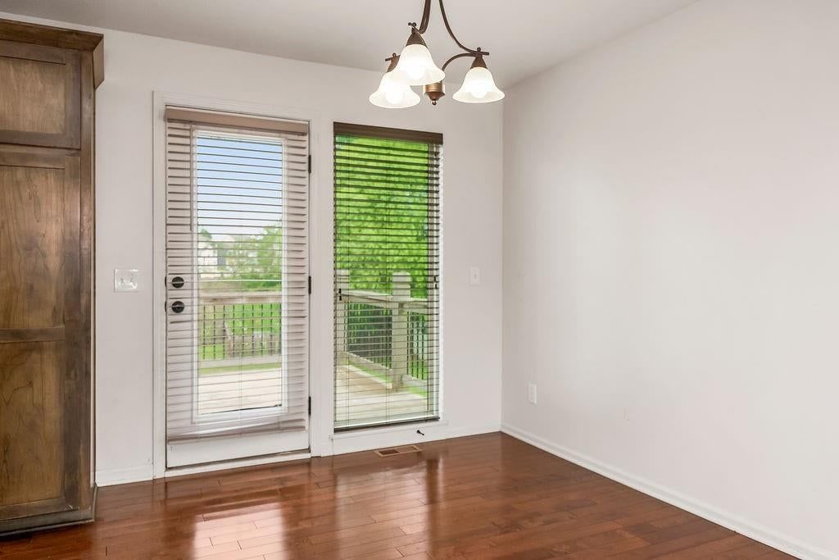
Welcome to this charming split-entry home with great curb-appeal. Step inside to an inviting foyer featuring classic tile flooring, wrought iron stair spindles, and decorative built-in wall alcoves. Upstairs, the main level opens to a light-filled living room featuring vaulted ceilings, a cozy tiled fireplace, and…
Offer Insights
Choose an offer strength
$393,960 – $401,598
Property Details
Interior
Bedrooms & bathrooms
- Bedrooms: 3
- Full bathrooms: 3
- 1/2 bathrooms: 1
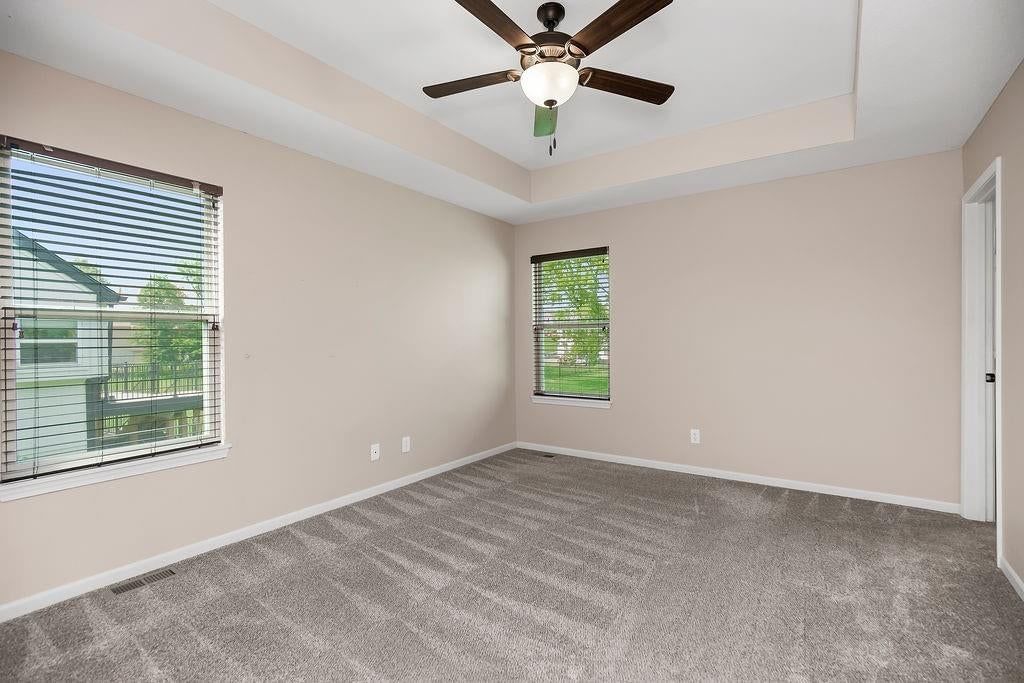
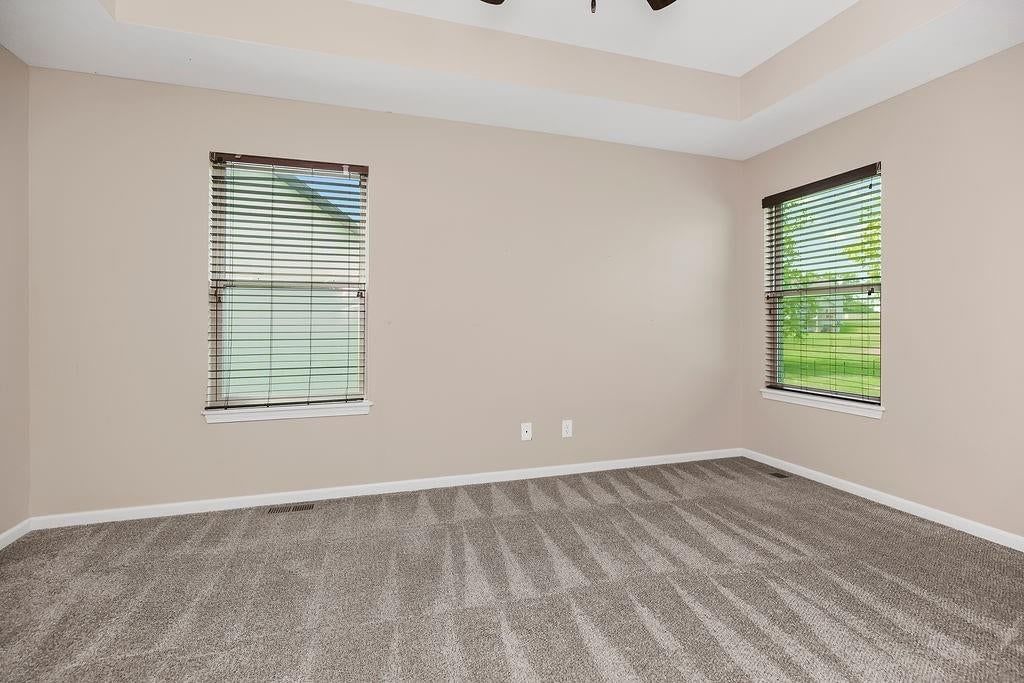
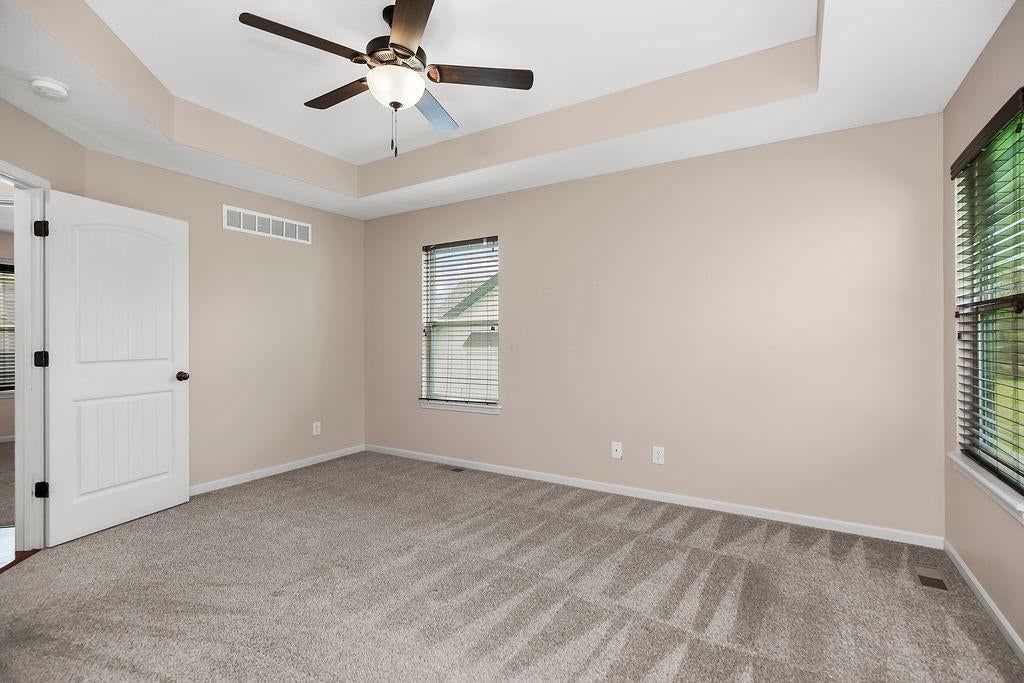
Primary Bedroom
- Level: Main
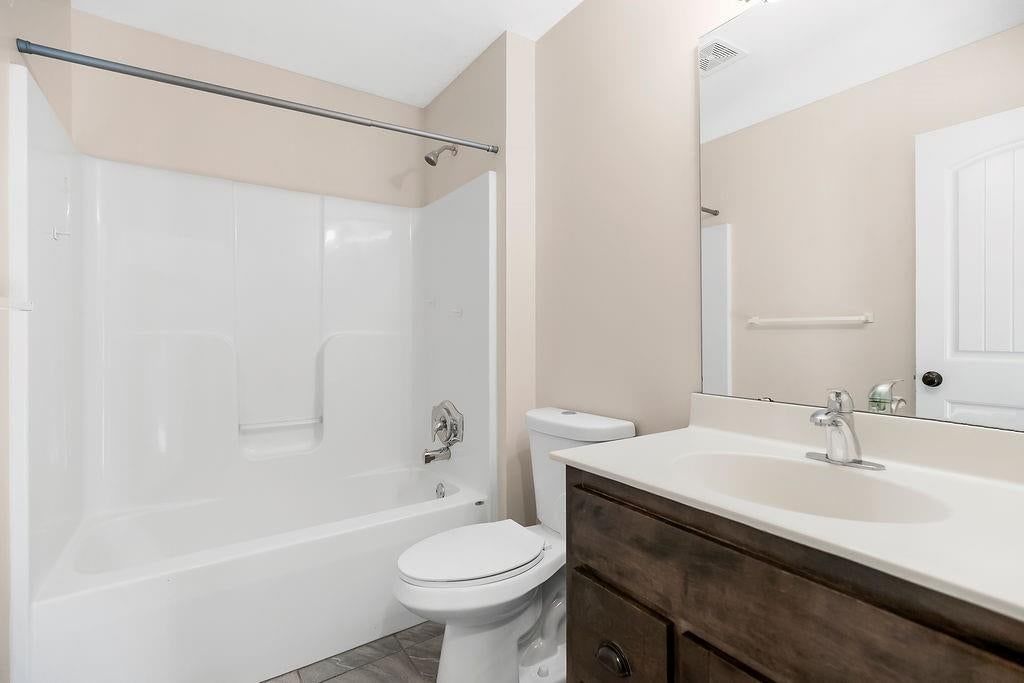
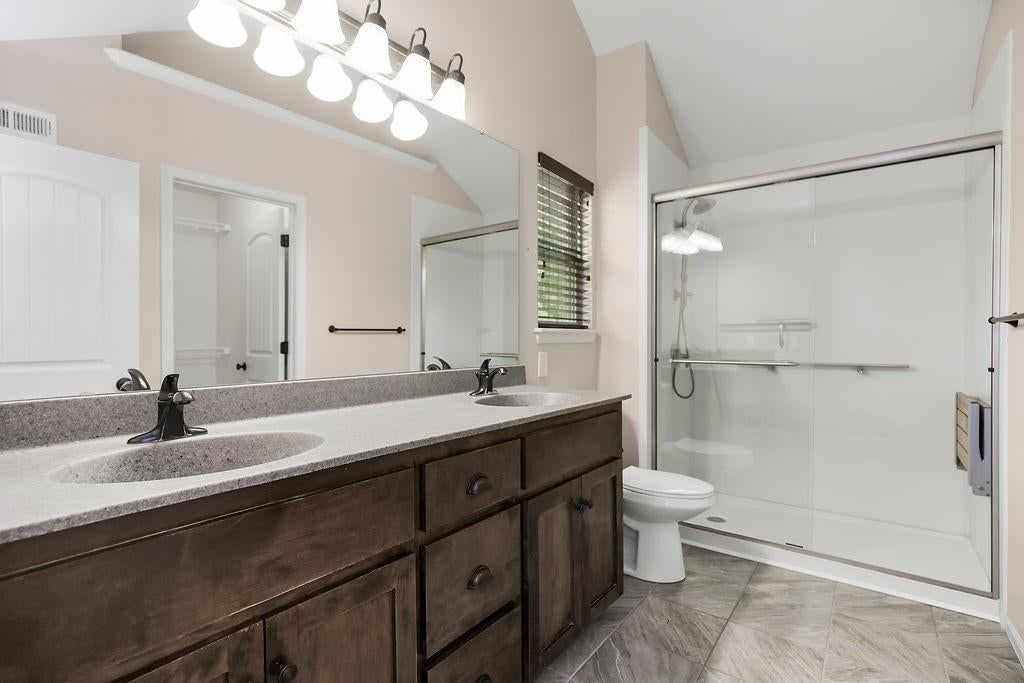
Primary Bathroom
- Level: Main
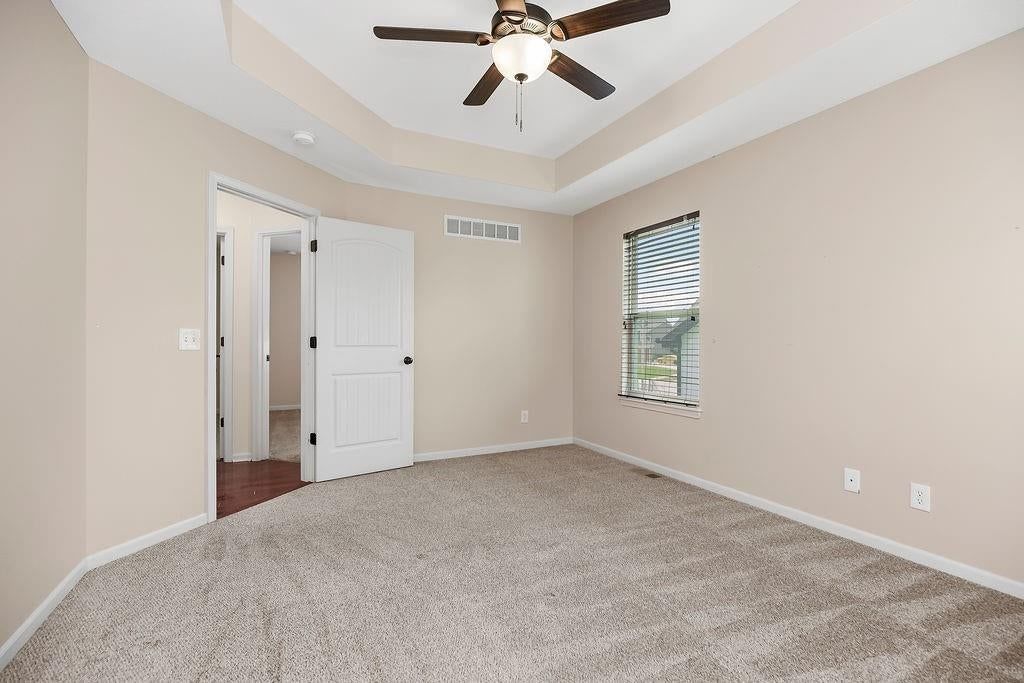
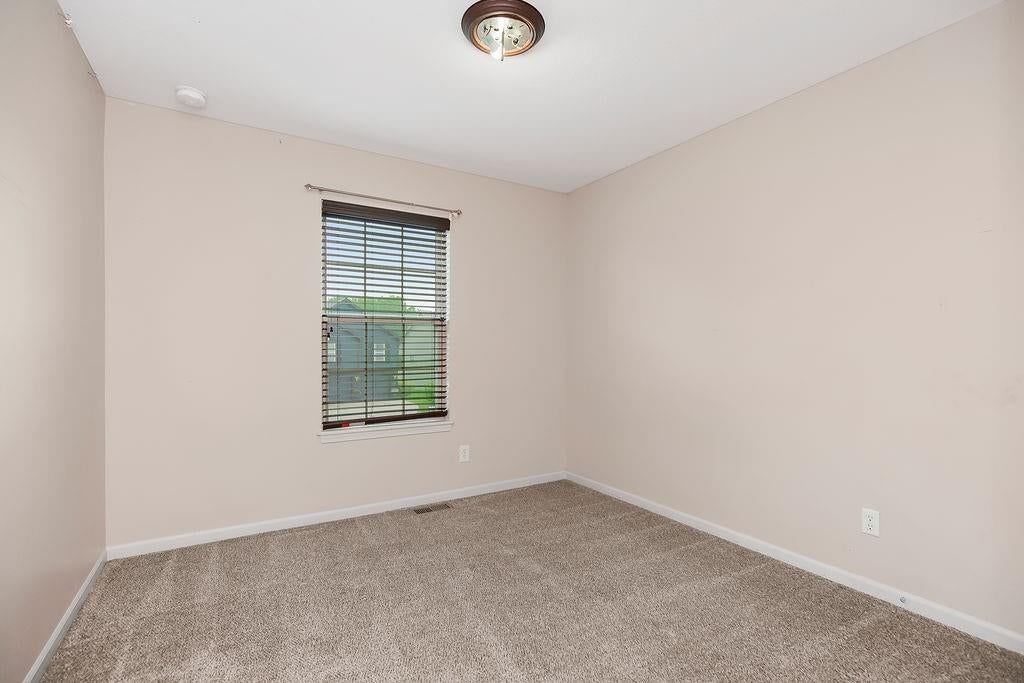
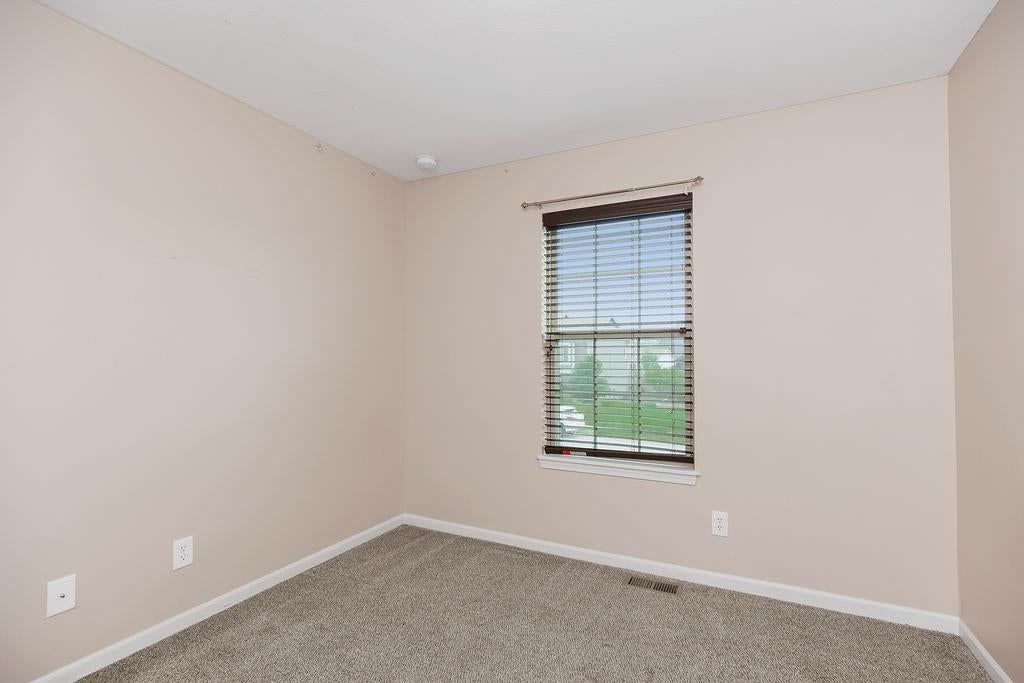
Bedroom 2
- Level: Main
Bedroom 3
- Level: Main
Bathroom 2
- Level: Main
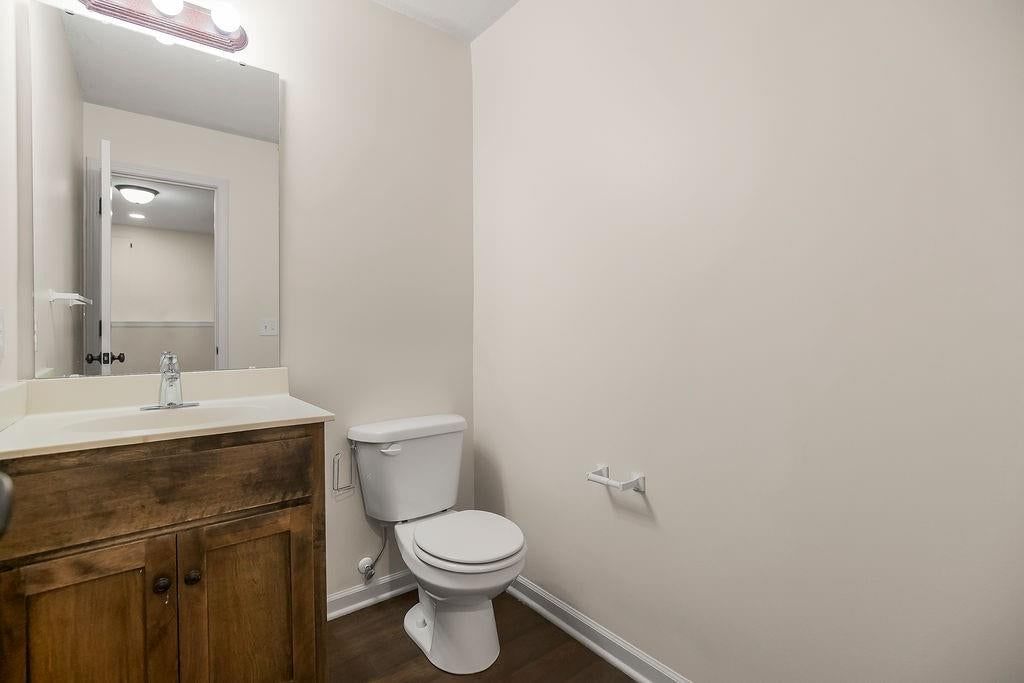
Half Bath
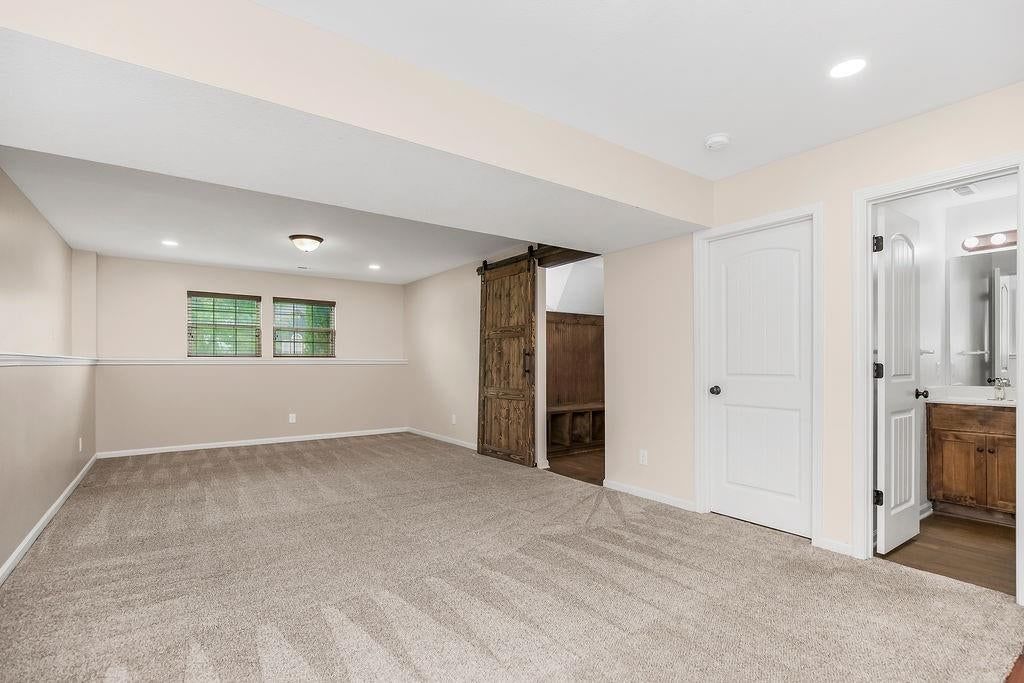
- Level: Lower
Living Room
- Level: Main
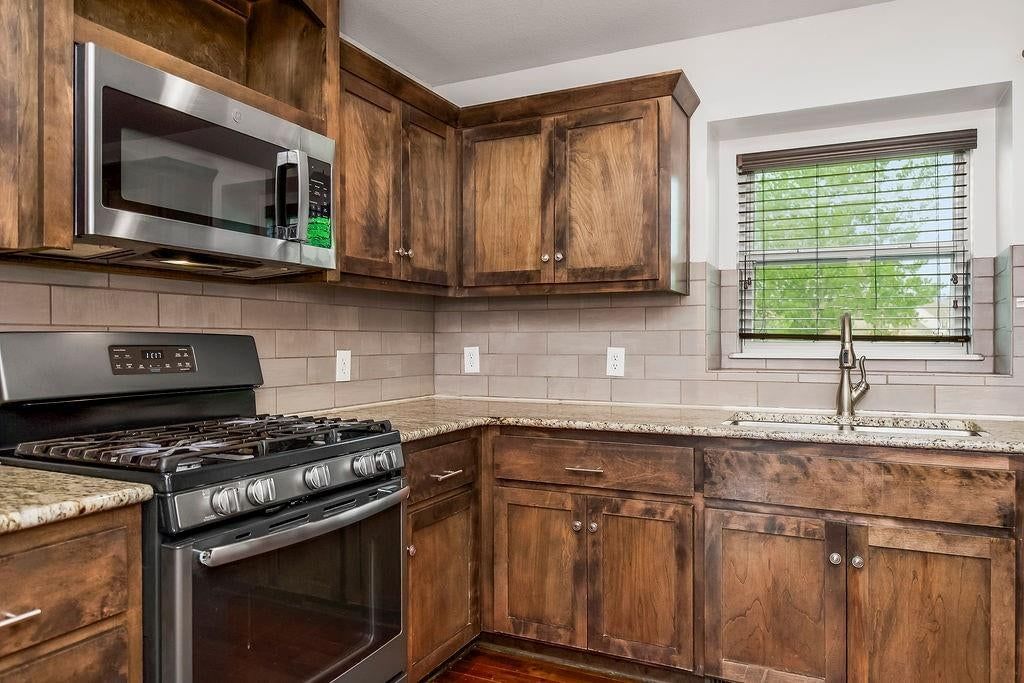
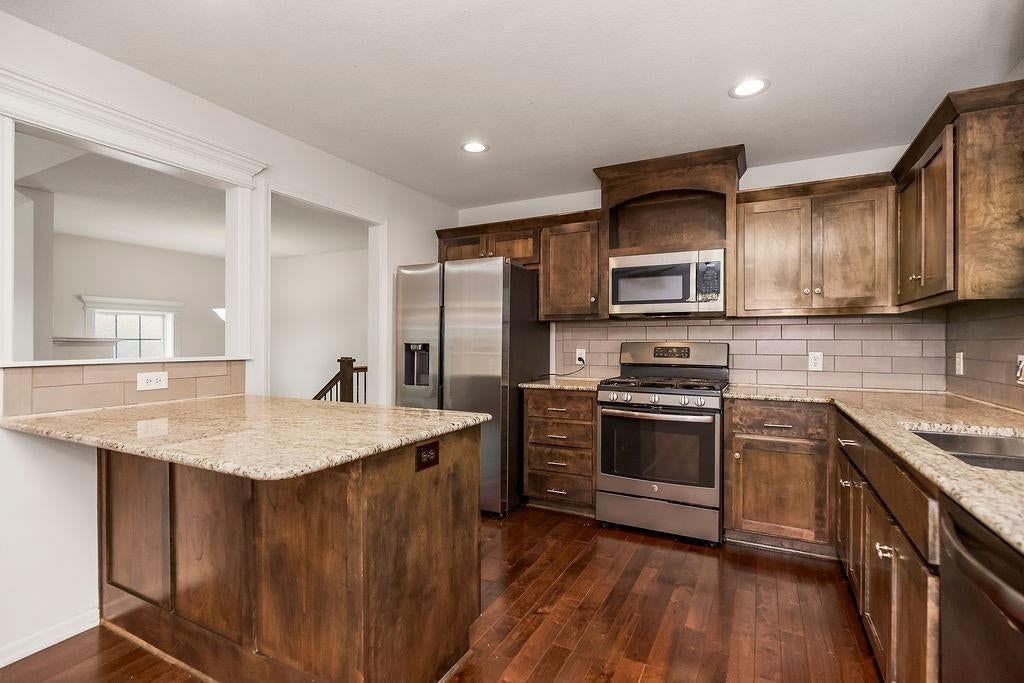
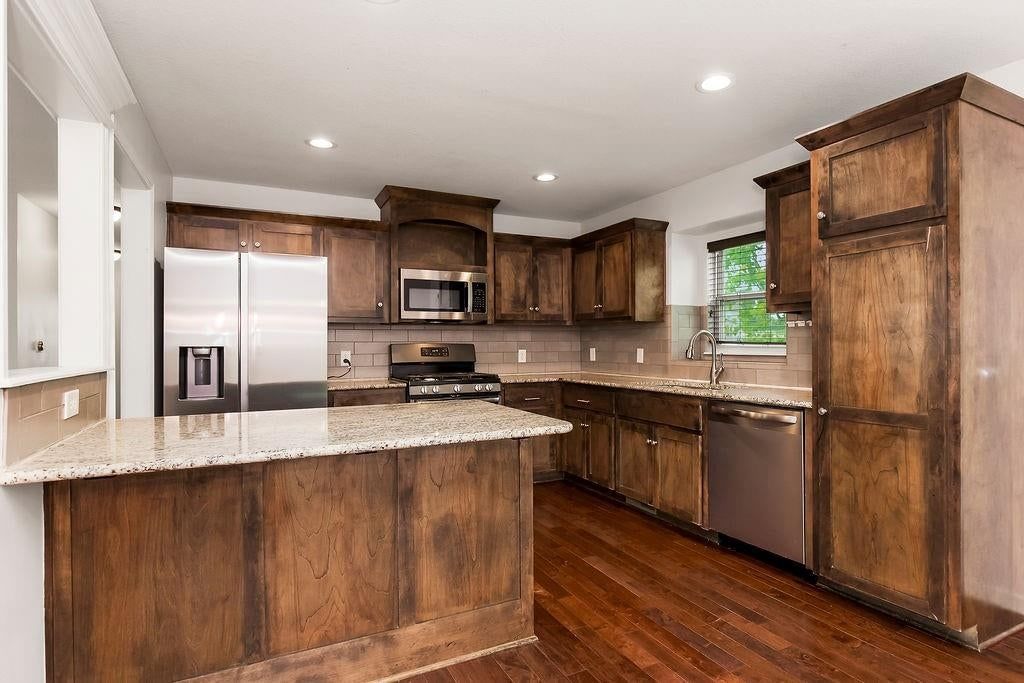
Kitchen
- Level: Main
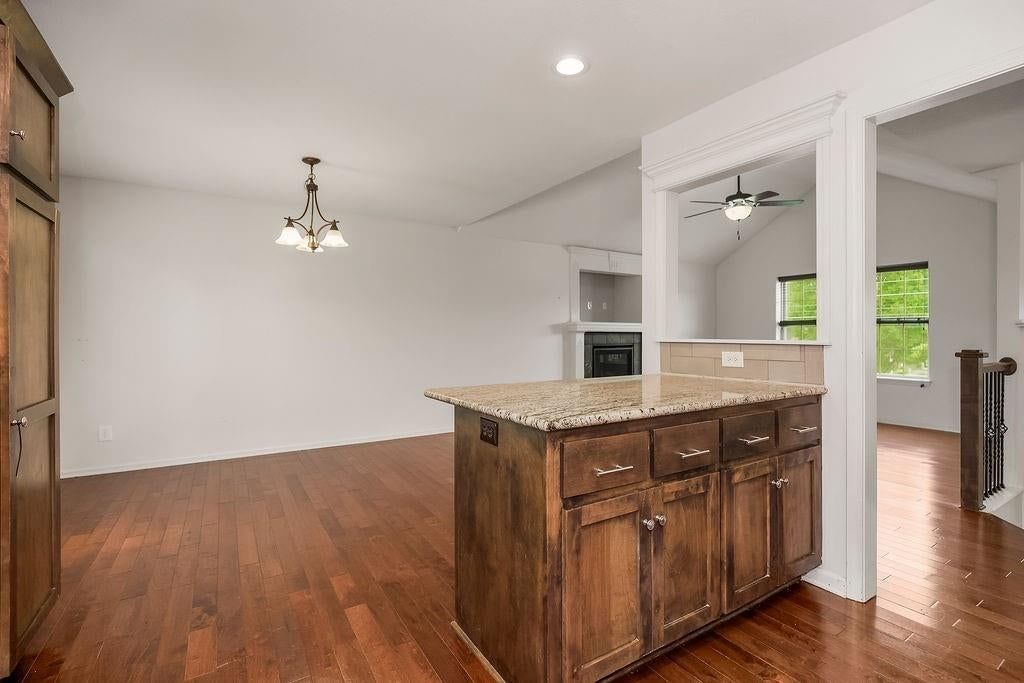
Dining Room
- Level: Main
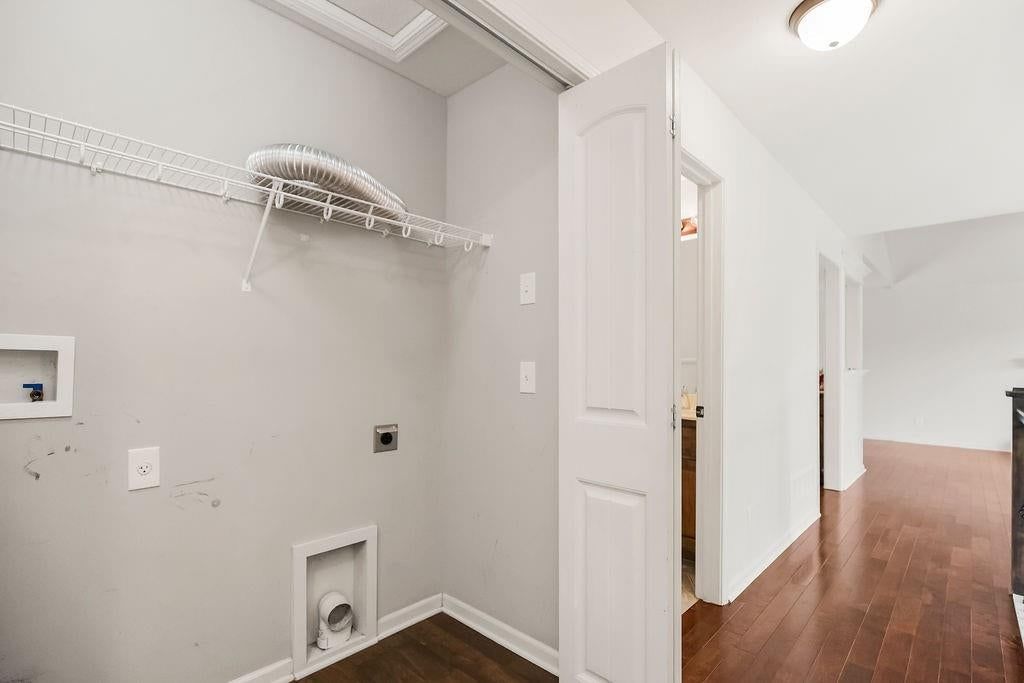
Laundry
- Level: Main
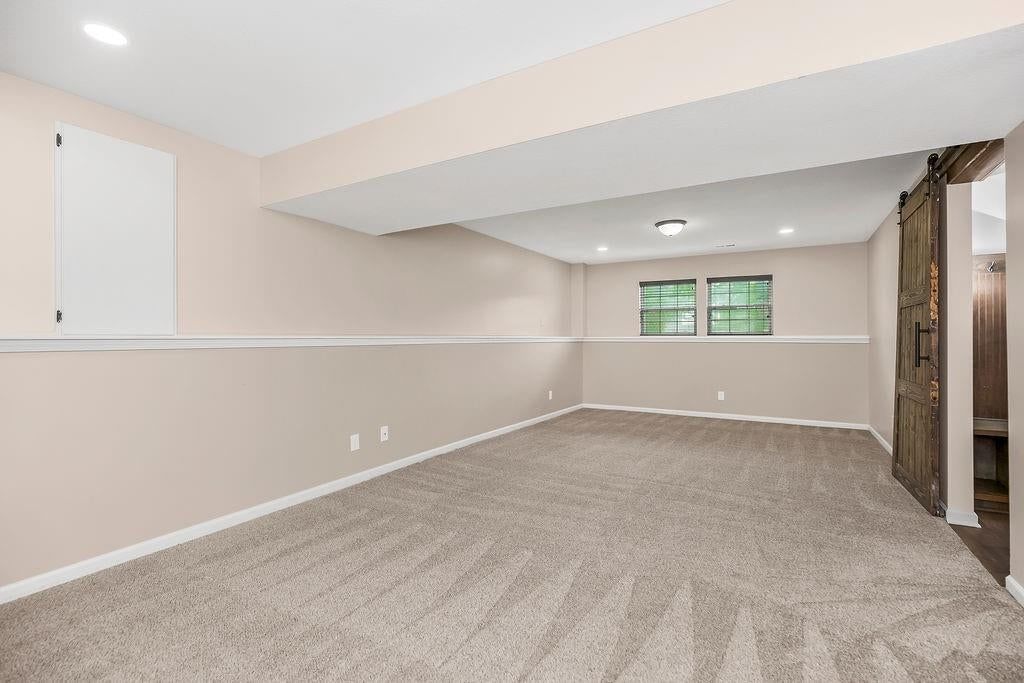
Living Rm- 2nd
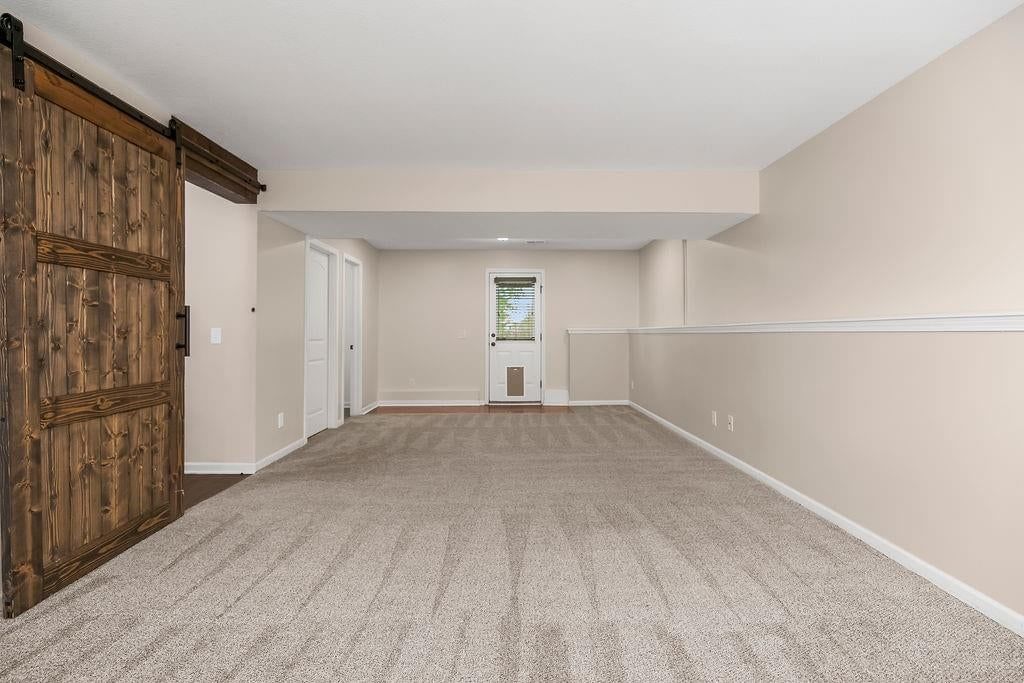
- Level: Lower
Heating
- Heating: Natural Gas
Cooling
- Cooling: Electric
Appliances
- Laundry: Bedroom Level, In Hall
Features
- Flooring: Carpet, Tile, Wood
- Basement: Finished
- Fireplace features: Living Room
Interior area
- Finished area above ground: 2,066 sqft
- Total interior livable area: 2,066 sqft
Property
Parking
- Total spaces: 2
- Parking features: Attached, Basement, Garage Faces Front
Lot
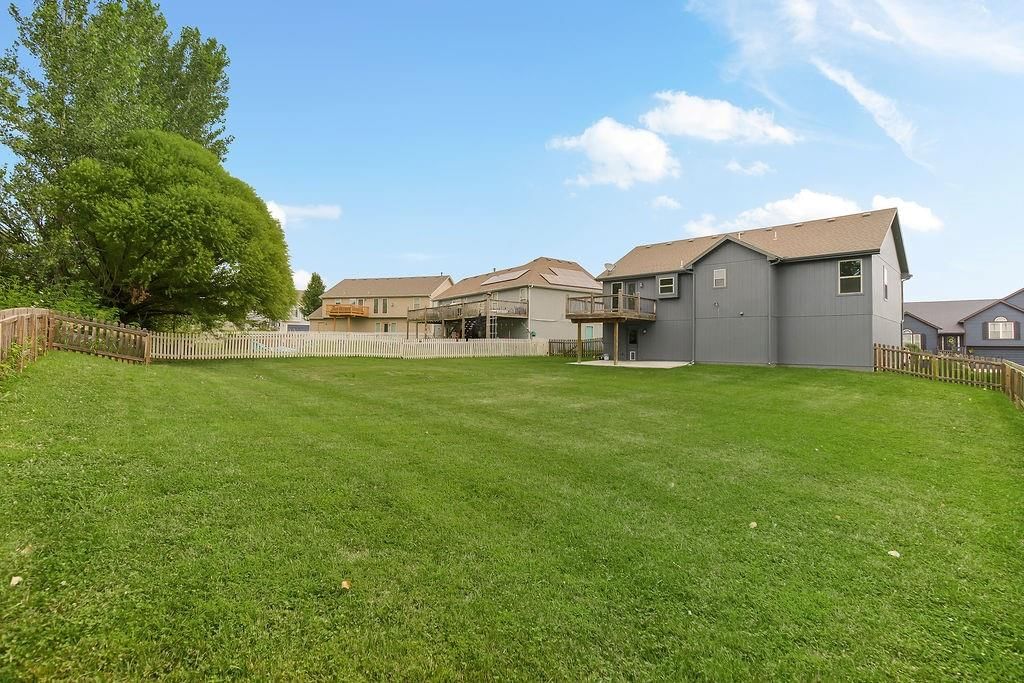
- Size: 0.29 Acres
- Features: City Lot
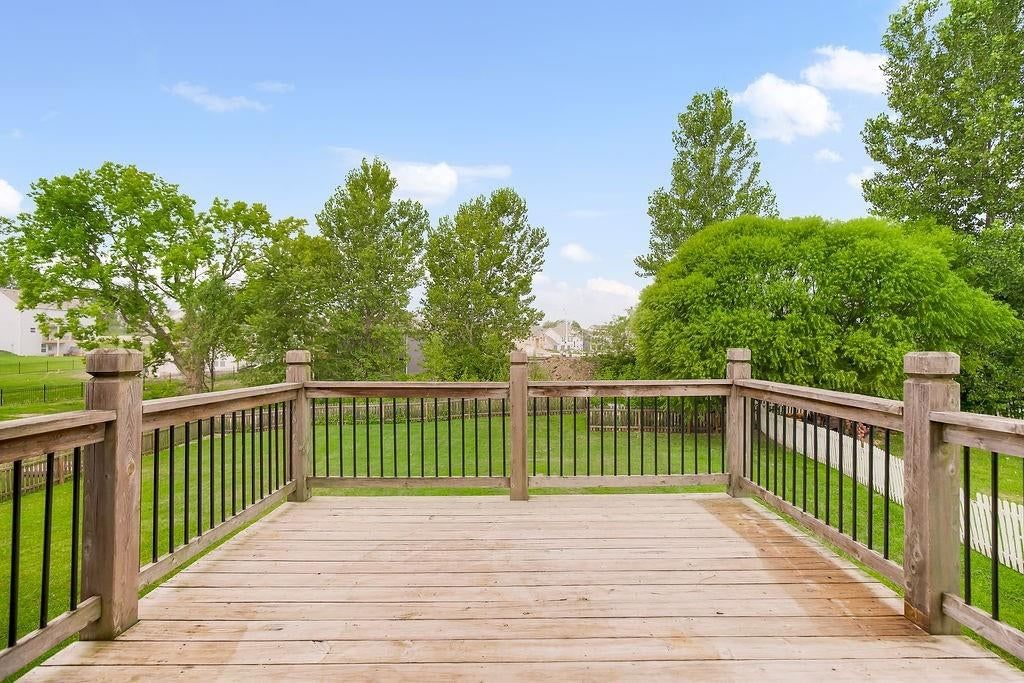
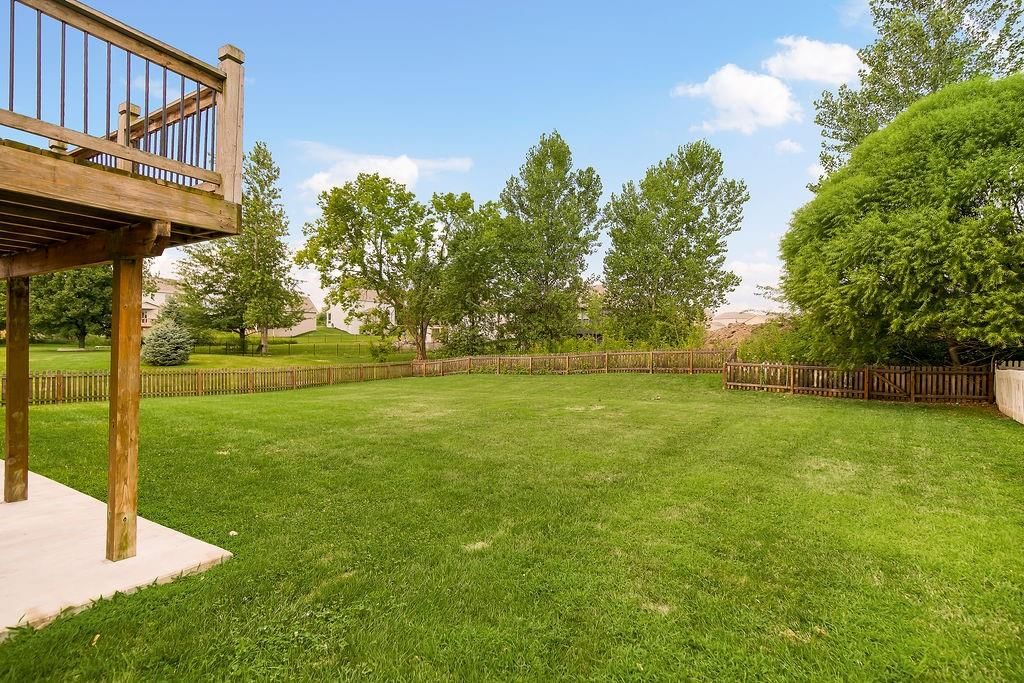
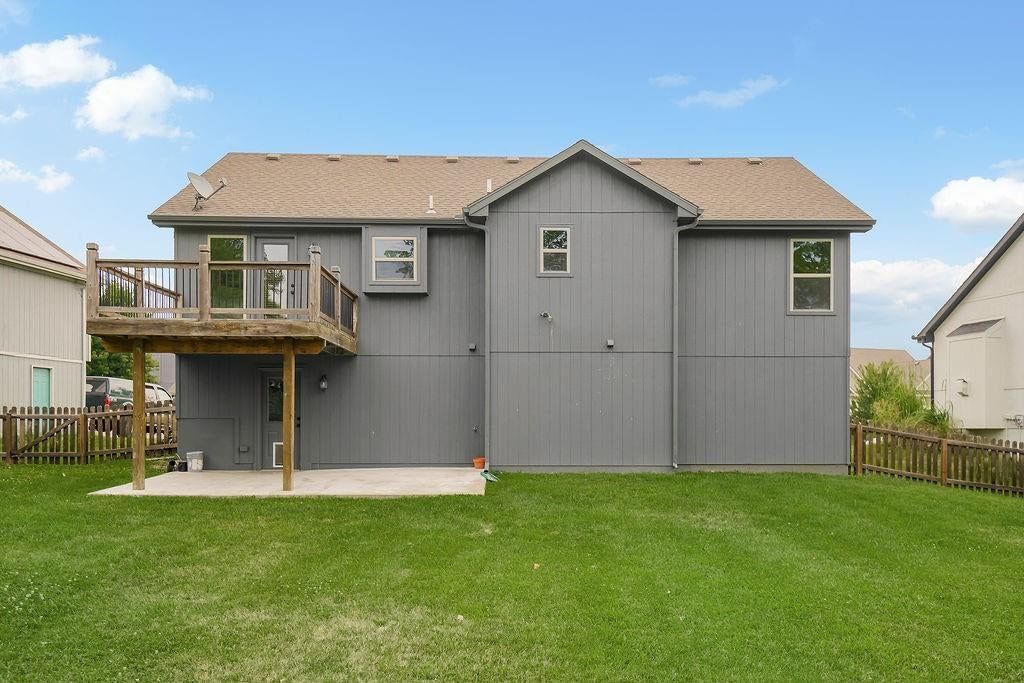
- Patio & porch: Deck, Patio
Construction
Type & style
- Home type: Residential
- Architectural style: Single Family Residence
Materials
- Materials: Frame, Wood Siding
Condition
- Year built: 2017
- Age: 6-10 Years
Utilities & green energy
- Sewer: Public Sewer
- Water: Public
Highlights
Outdoor & Lot
- Deck
- Fenced Yard
- Big Backyard
- Mature Trees
Kitchen
- Kitchen Island
- Double Oven
- Gas Range
- Stainless Appliances
Bathroom
- Frameless Glass Shower
- Walk-in Shower
- Double Vanity
Interior
- Hardwood Floors
- Tile Floors
- Tall Ceilings
- Two-Story Living Room
- Coffered or Tray Ceiling
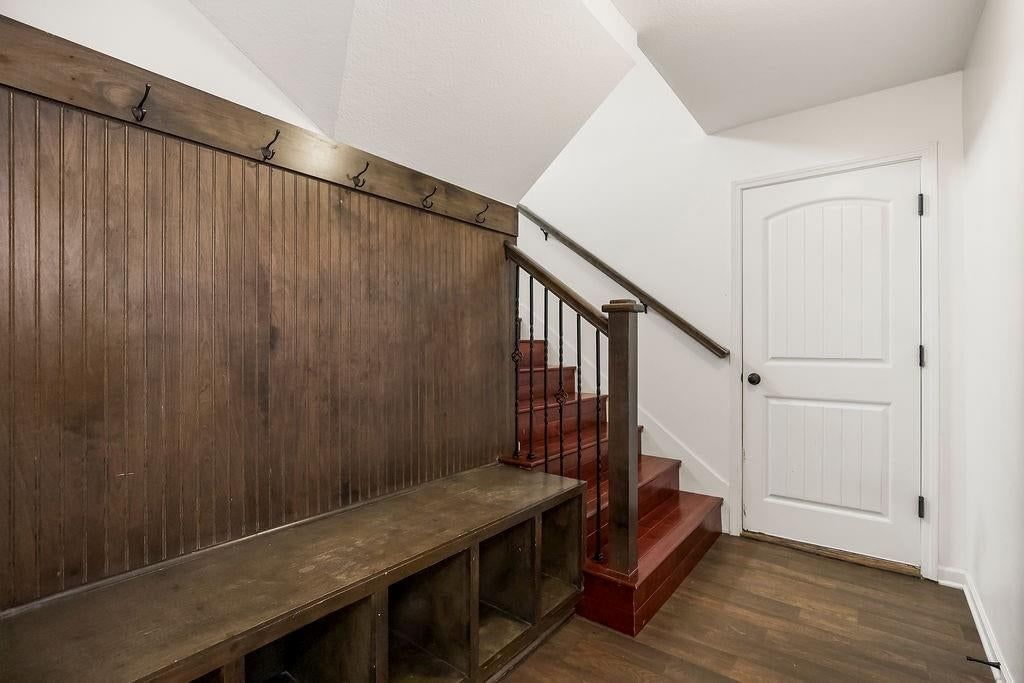
- Shiplap / Paneling
- Statement Lighting
- Floor-to-Ceiling Windows
Layout
- Finished Basement
- Mudroom
Fireplace
- Fireplace
Garage & Parking
- Attached Garage
HOA and Amenities
HOA
- Has HOA: Yes
- Fee: $200 /year
Amenities
- Exercise Room
- Play Area
- Pool
- Tennis Court(s)
- Trail(s)
Nearby schools
GreatSchools rating
- 9RISING HILL ELEMENTARY
- 7GATEWAY 6TH GRADE CENTER
- 9Staley High School
Schools provided by the listing agent
- District: North Kansas City
- Elementary: Rising Hill
- Middle: New Mark
- High: Staley High School
Price history
Tax
- Annual tax amount: $4,616 / yr
Property tax history
| Year | Property tax | Assessed value |
|---|---|---|
| 2025 | $4,616 | $58,580 |
| 2024 | $4,107 | $50,980 |
| 2023 | $4,071 | $50,980 |
| 2022 | $3,654 | $43,740 |
| 2021 | $3,659 | $43,740 |
| 2020 | $3,679 | $40,680 |
| 2019 | $3,679 | $40,680 |
| 2018 | $3,610 | $35,930 |
| 2017 | $347 | $3,800 |
| 2016 | $347 | $3,800 |
| 2015 | $347 | $3,800 |
| 2014 | $346 | $3,800 |
Listed by Keller Williams KC North
Listed Jun 26, 2026, 5:20 PM · Updated Aug 9, 2026, 1:11 PM · Source: Heartland MLS as distributed by MLS GRID · MLS #2628431
$402,000
11816 N Belmont Avenue, Kansas City, MO 64156
About this home
Welcome to this charming split-entry home with great curb-appeal. Step inside to an inviting foyer featuring classic tile flooring, wrought iron stair spindles, and decorative built-in wall alcoves. Upstairs, the main level opens to a light-filled living room featuring vaulted ceilings, a cozy tiled fireplace, and…
See this home in person
Connect with a local HouseLoop agent to show you this home and answer your questions.
Pick a date
Pick a time
Property Details
Interior
Bedrooms & bathrooms
- Bedrooms: 3
- Full bathrooms: 3
- 1/2 bathrooms: 1
Primary Bedroom
- Level: Main
Primary Bathroom
- Level: Main
Bedroom 2
- Level: Main
Bedroom 3
- Level: Main
Bathroom 2
- Level: Main
Half Bath
- Level: Lower
Living Room
- Level: Main
Kitchen
- Level: Main
Dining Room
- Level: Main
Laundry
- Level: Main
Living Rm- 2nd
- Level: Lower
Heating
- Heating: Natural Gas
Cooling
- Cooling: Electric
Appliances
- Laundry: Bedroom Level, In Hall
Features
- Flooring: Carpet, Tile, Wood
- Basement: Finished
- Fireplace features: Living Room
Interior area
- Finished area above ground: 2,066 sqft
- Total interior livable area: 2,066 sqft
Property
Parking
- Total spaces: 2
- Parking features: Attached, Basement, Garage Faces Front
Lot
- Size: 0.29 Acres
- Features: City Lot
- Patio & porch: Deck, Patio
Construction
Type & style
- Home type: Residential
- Architectural style: Single Family Residence
Materials
- Materials: Frame, Wood Siding
Condition
- Year built: 2017
- Age: 6-10 Years
Utilities & green energy
- Sewer: Public Sewer
- Water: Public
Highlights
Outdoor & Lot
- Deck
- Fenced Yard
- Big Backyard
- Mature Trees
Kitchen
- Kitchen Island
- Double Oven
- Gas Range
- Stainless Appliances
Bathroom
- Frameless Glass Shower
- Walk-in Shower
- Double Vanity
Interior
- Hardwood Floors
- Tile Floors
- Tall Ceilings
- Two-Story Living Room
- Coffered or Tray Ceiling
- Shiplap / Paneling
- Statement Lighting
- Floor-to-Ceiling Windows
Layout
- Finished Basement
- Mudroom
Fireplace
- Fireplace
Garage & Parking
- Attached Garage
HOA and Amenities
HOA
- Has HOA: Yes
- Fee: $200 /year
Amenities
- Exercise Room
- Play Area
- Pool
- Tennis Court(s)
- Trail(s)
Nearby schools
GreatSchools rating
- 9RISING HILL ELEMENTARY
- 7GATEWAY 6TH GRADE CENTER
- 9Staley High School
Schools provided by the listing agent
- District: North Kansas City
- Elementary: Rising Hill
- Middle: New Mark
- High: Staley High School
Price history
Tax
- Annual tax amount: $4,616 / yr
Property tax history
| Year | Property tax | Assessed value |
|---|---|---|
| 2025 | $4,616 | $58,580 |
| 2024 | $4,107 | $50,980 |
| 2023 | $4,071 | $50,980 |
| 2022 | $3,654 | $43,740 |
| 2021 | $3,659 | $43,740 |
| 2020 | $3,679 | $40,680 |
| 2019 | $3,679 | $40,680 |
| 2018 | $3,610 | $35,930 |
| 2017 | $347 | $3,800 |
| 2016 | $347 | $3,800 |
| 2015 | $347 | $3,800 |
| 2014 | $346 | $3,800 |
Offer Insights
Choose an offer strength
$393,960 – $401,598
Listed by Keller Williams KC North
Listed Jun 26, 2026, 5:20 PM · Updated Aug 9, 2026, 1:11 PM · Source: Heartland MLS as distributed by MLS GRID · MLS #2628431