$395,000
Sold2 bd · 1 ba · 1,096 sqftAbout this home
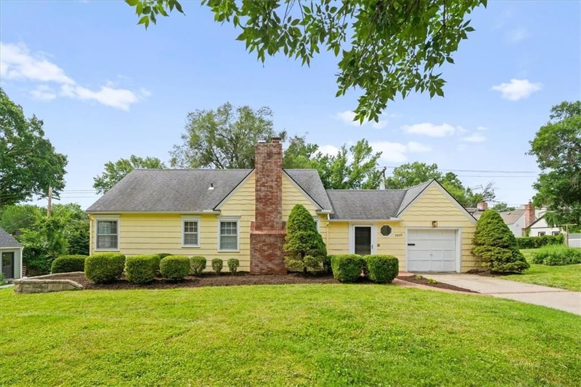
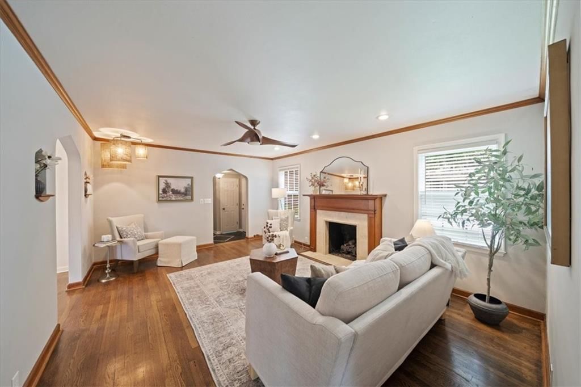
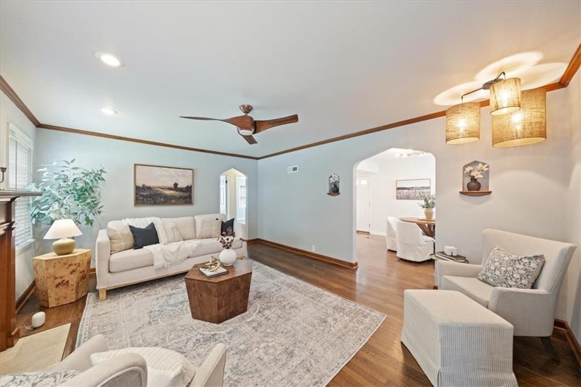
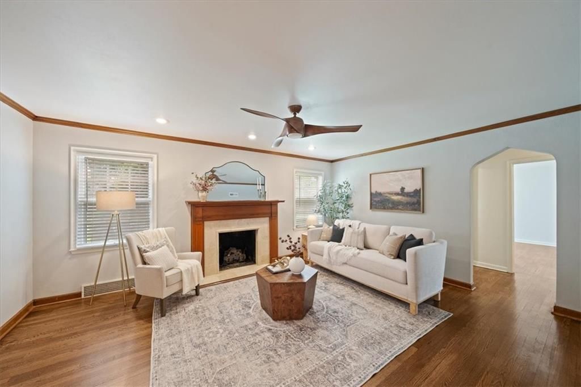
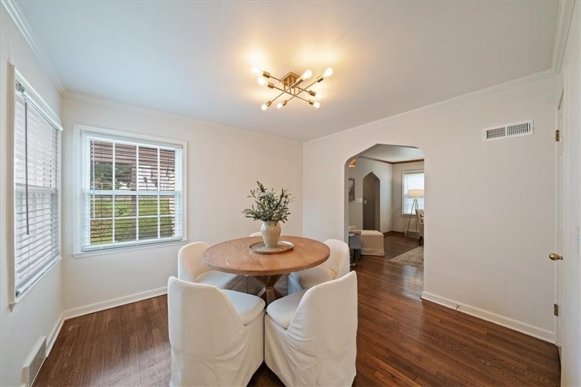
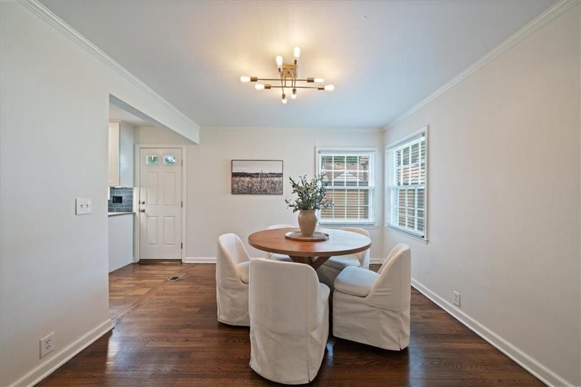
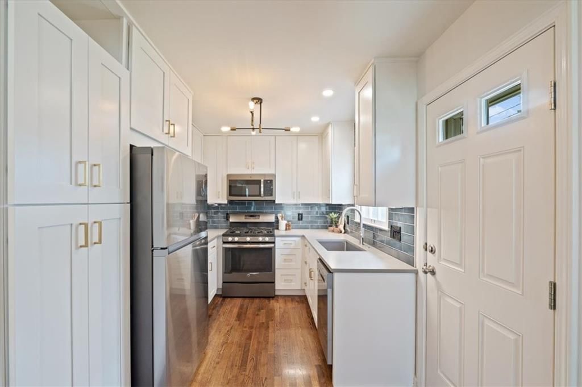
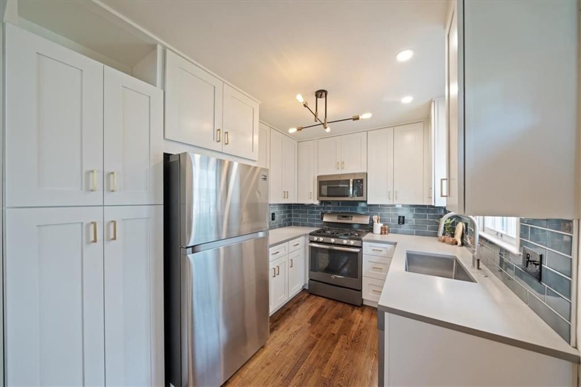
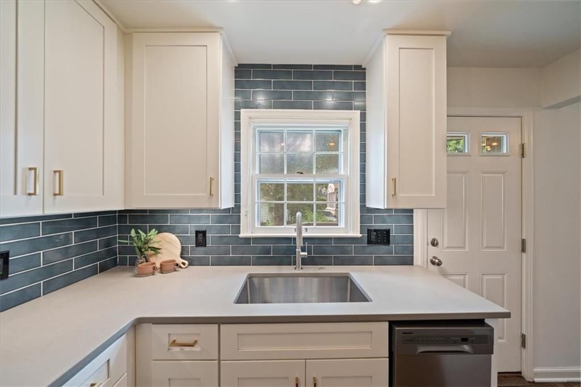
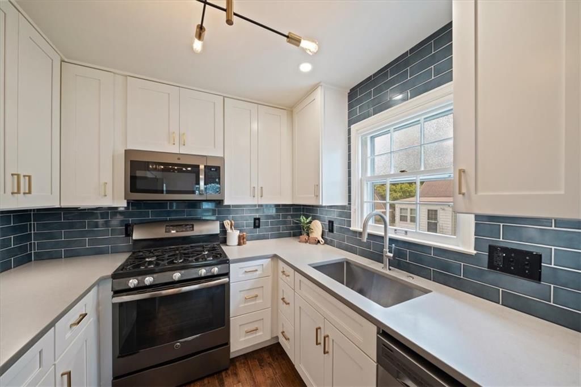
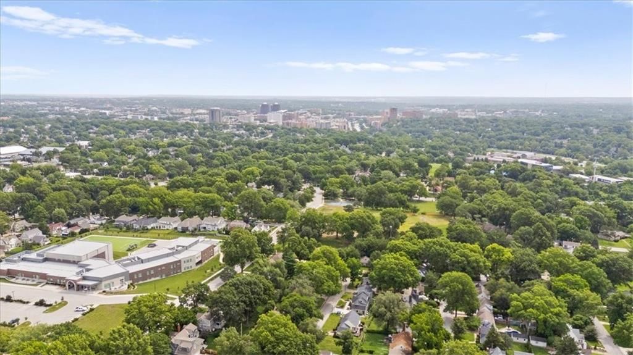
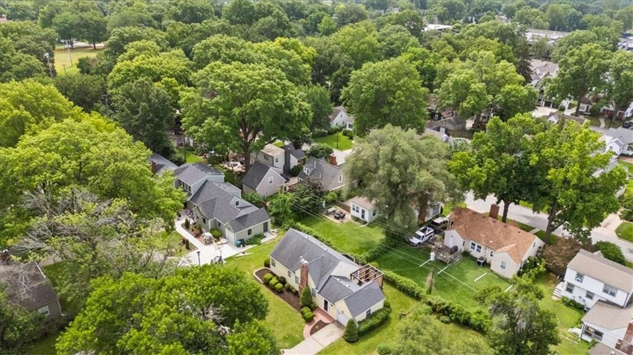
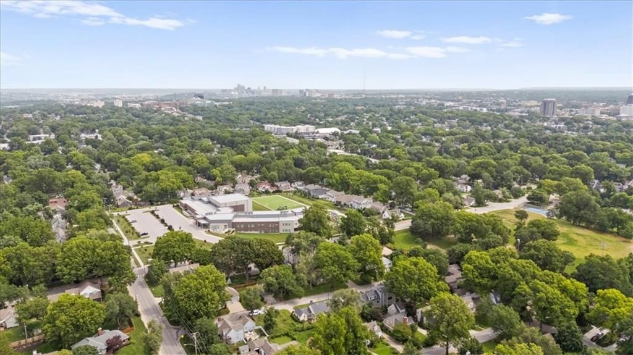
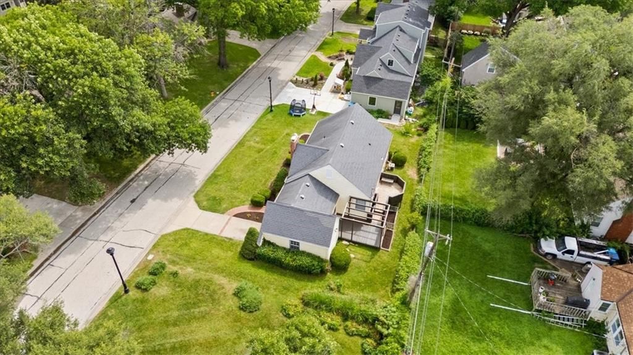
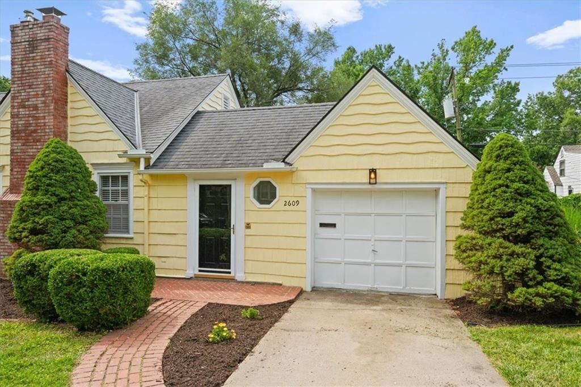
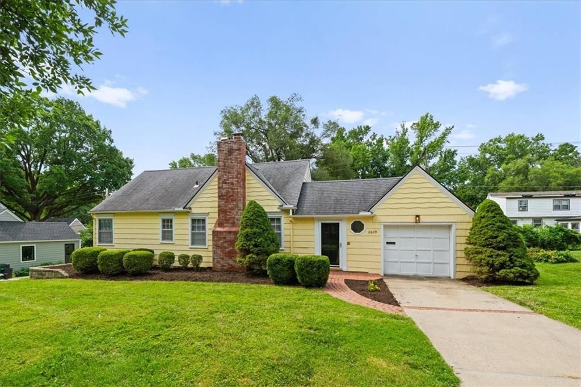
Westwood true charmer situated on a cul-de-sac and ready to call home. Featuring original character inside and out along with modern features. Lovely woodwork, wood floors and archways throughout. Updated open concept kitchen with stainless appliances and pantry opens to the large dining room perfect for entertaining.…
Property Details
Interior
Bedrooms & bathrooms
- Bedrooms: 2
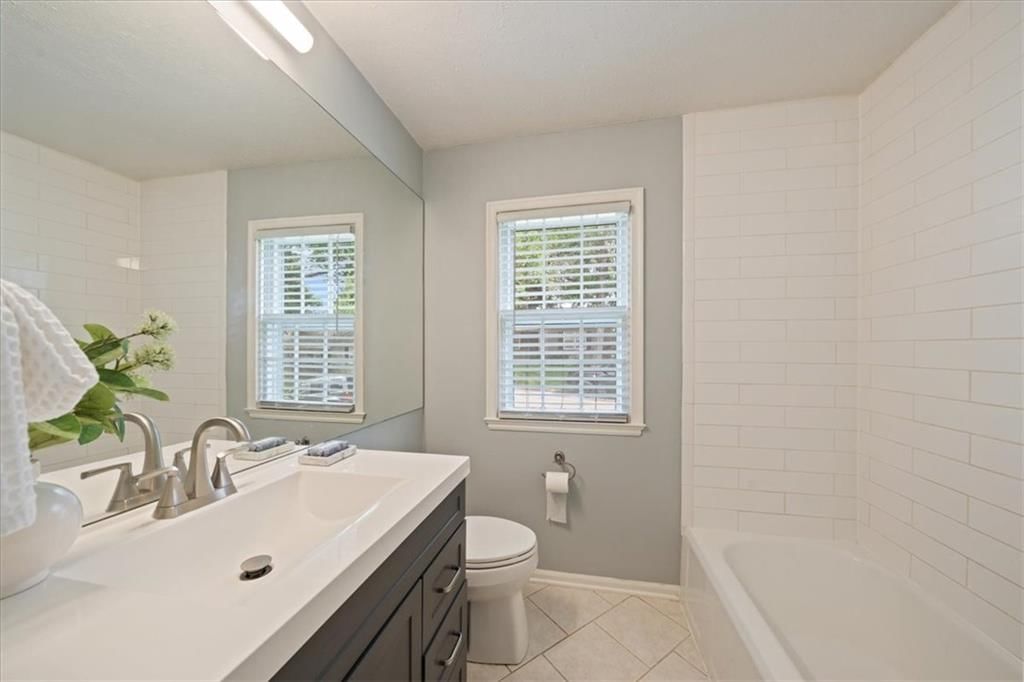
- Full bathrooms: 1
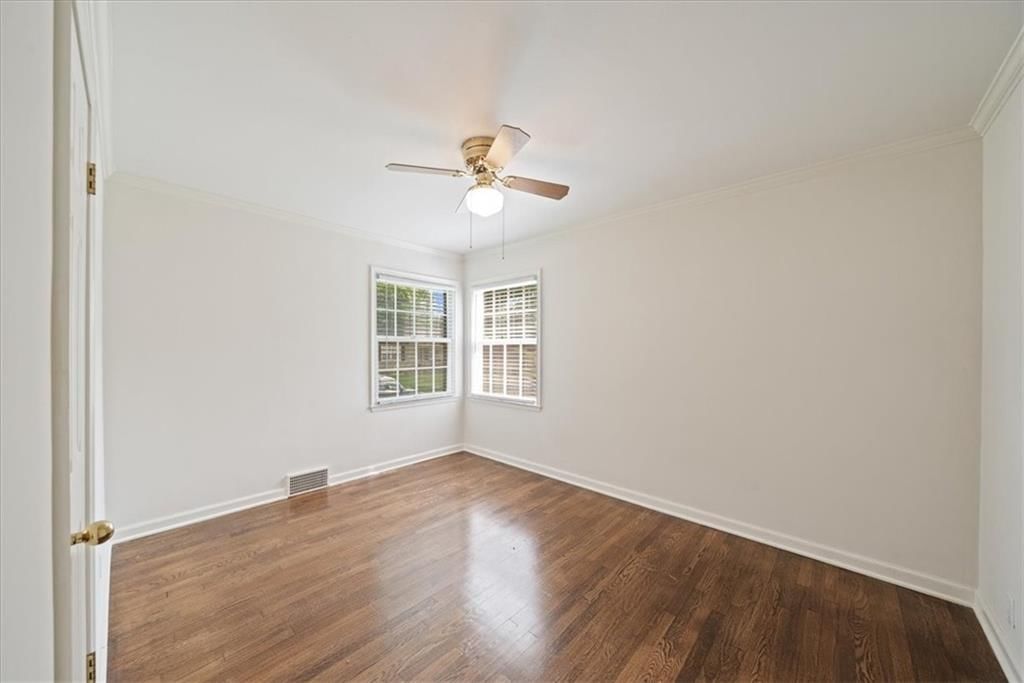
Primary Bedroom
- Features: Ceiling Fan(s)
- Level: First
- Dimensions: 13 × 10
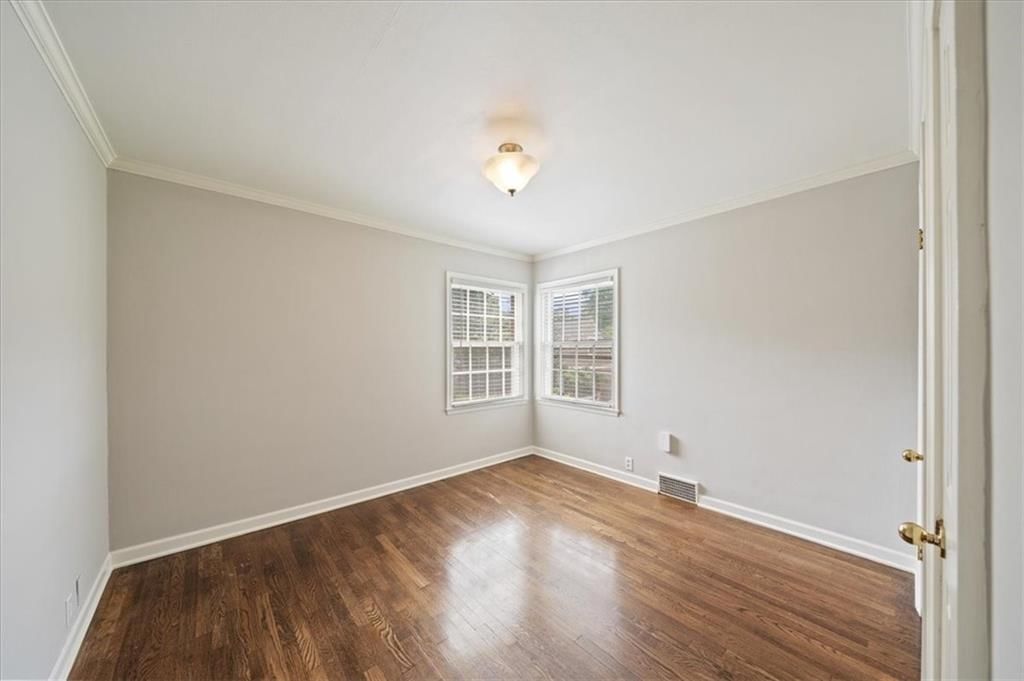
Bedroom 2
- Level: First
- Dimensions: 11 × 10
Living Room
- Features: Ceiling Fan(s)
- Level: First
- Dimensions: 17 × 13
Kitchen
- Features: Pantry
- Level: First
- Dimensions: 11 × 8
Dining Room
- Level: First
- Dimensions: 11 × 11
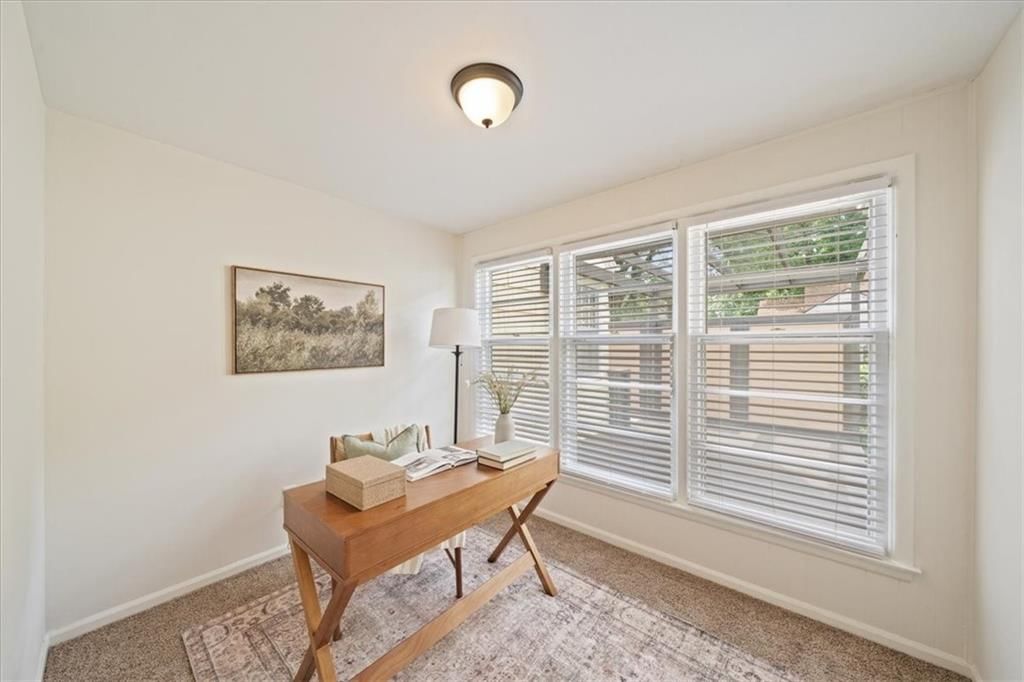
Office
- Level: First
Bathroom 1
- Level: First
- Dimensions: 8 × 7
Heating
- Heating: Forced Air
Cooling
- Cooling: Electric
Appliances
- Included: Disposal, Refrigerator, Free-Standing Electric Oven, Stainless Steel Appliance(s)
- Laundry: In Basement
Features
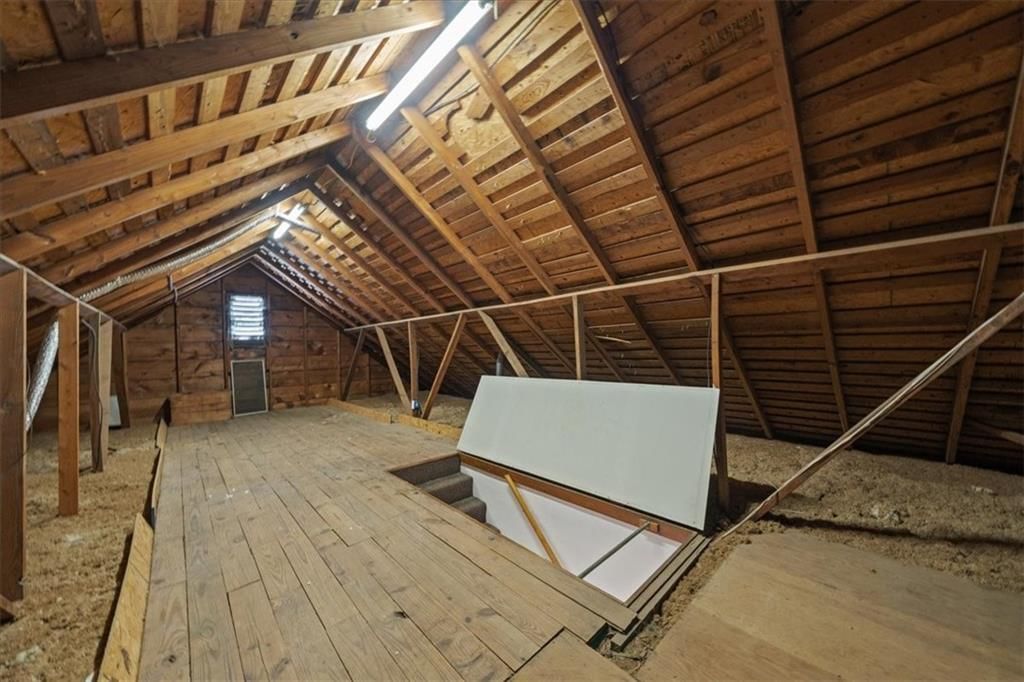
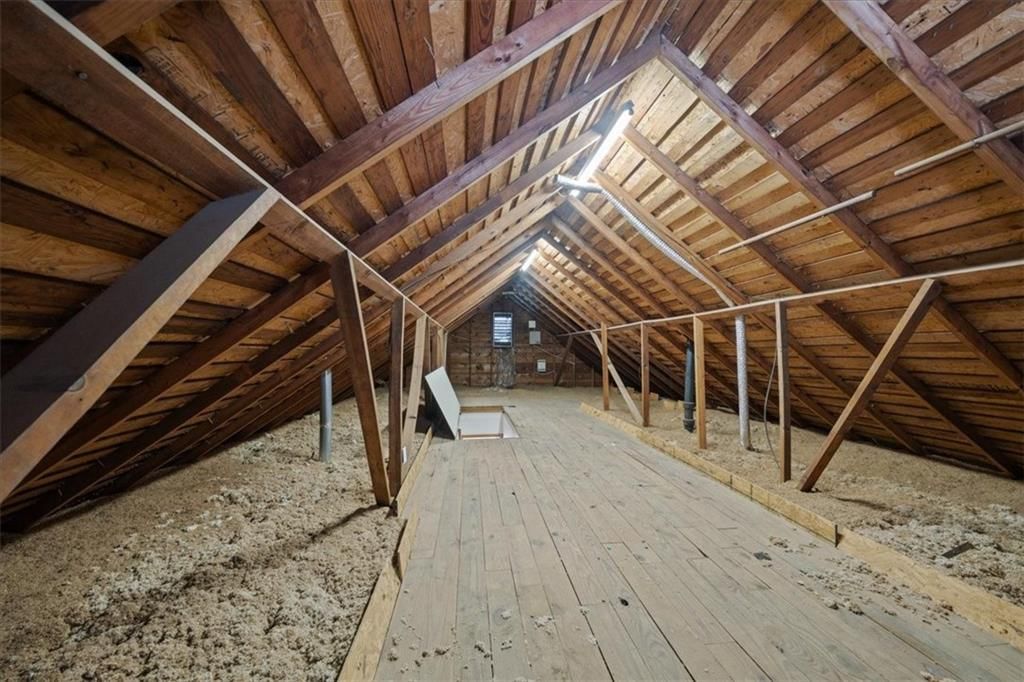
- Features: Ceiling Fan(s), Expandable Attic, Pantry, Walk-In Closet(s)
- Flooring: Wood
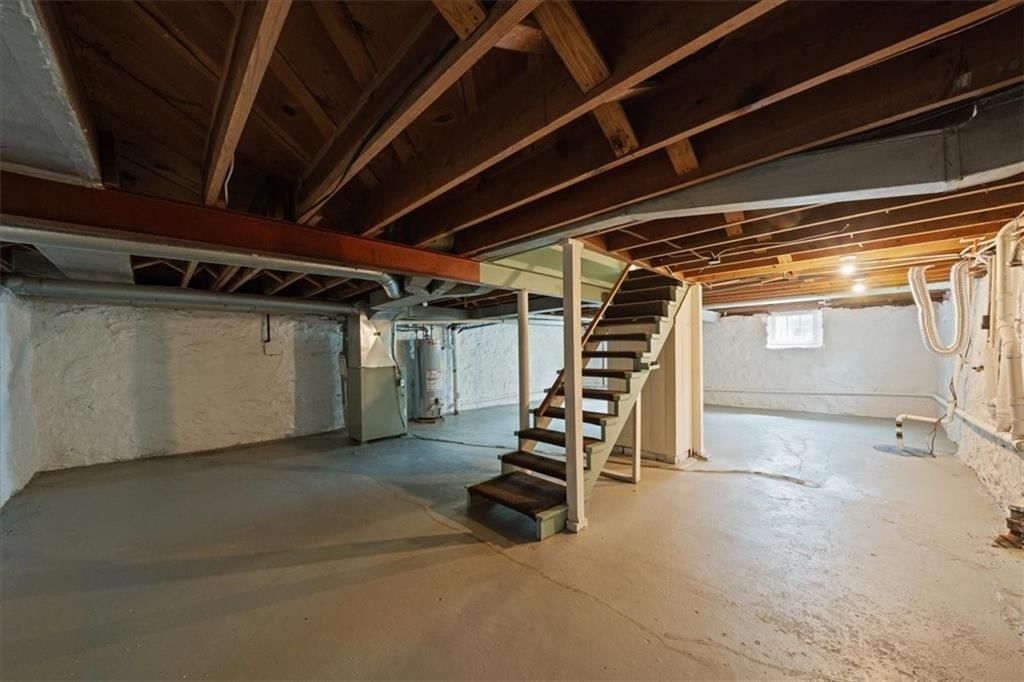
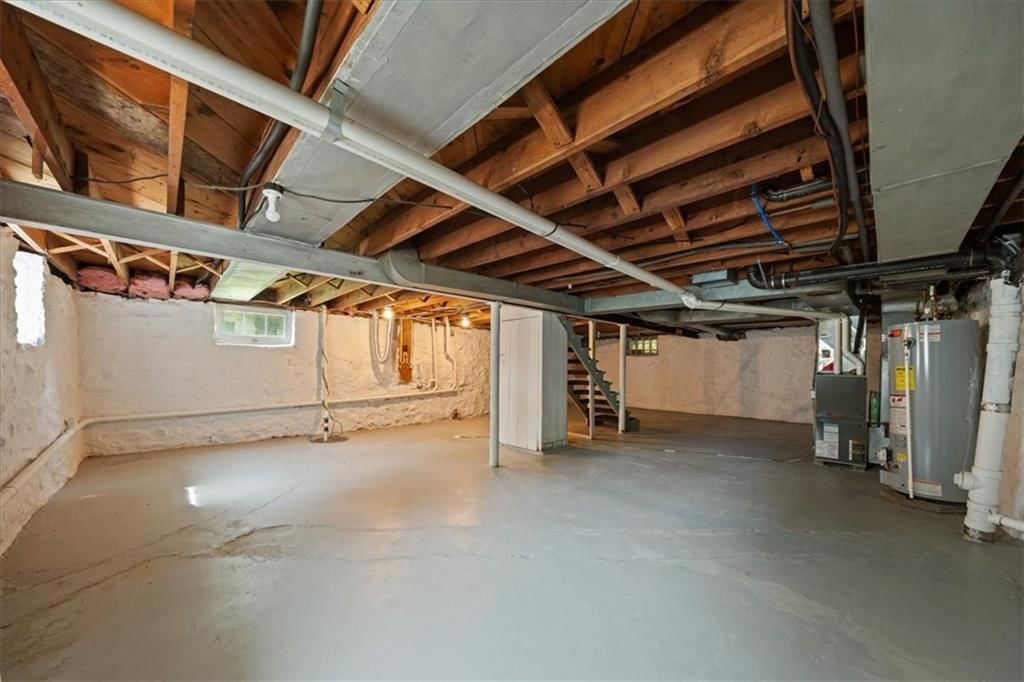
- Basement: Full, Inside Entrance, Stone/Rock, Sump Pump
- Fireplace features: Living Room, Wood Burning
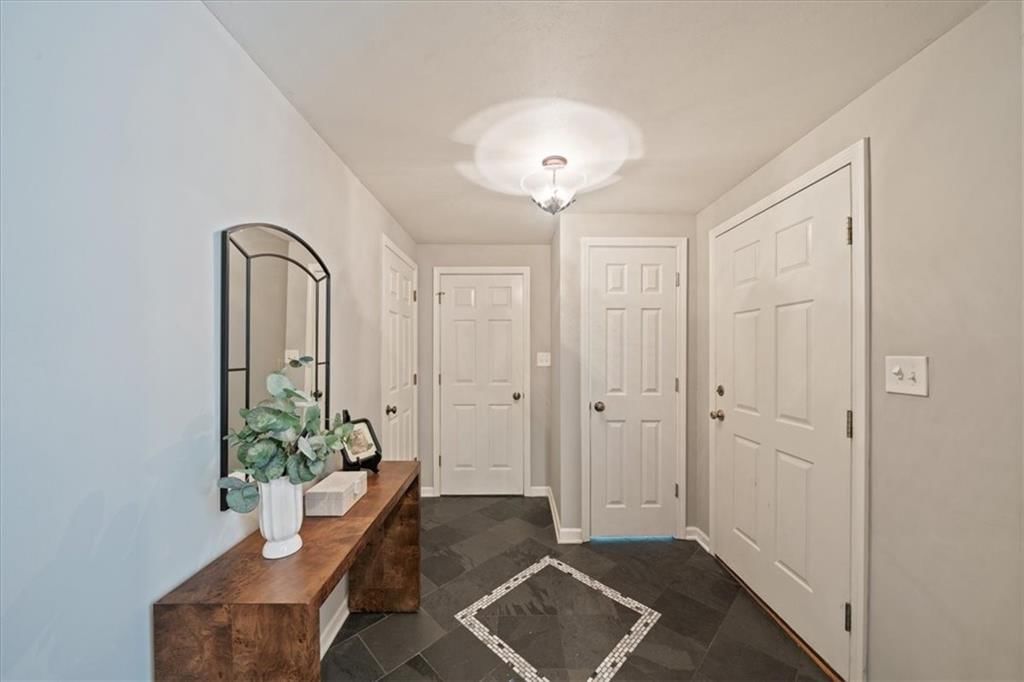
- Other rooms: Den/Study, Entry, Office
Interior area
- Finished area above ground: 1,096 sqft
- Total interior livable area: 1,096 sqft
Property
Parking
- Total spaces: 1
- Parking features: Attached, Garage Door Opener, Garage Faces Front
Lot
- Size: 0.16 Acres
- Features: City Lot
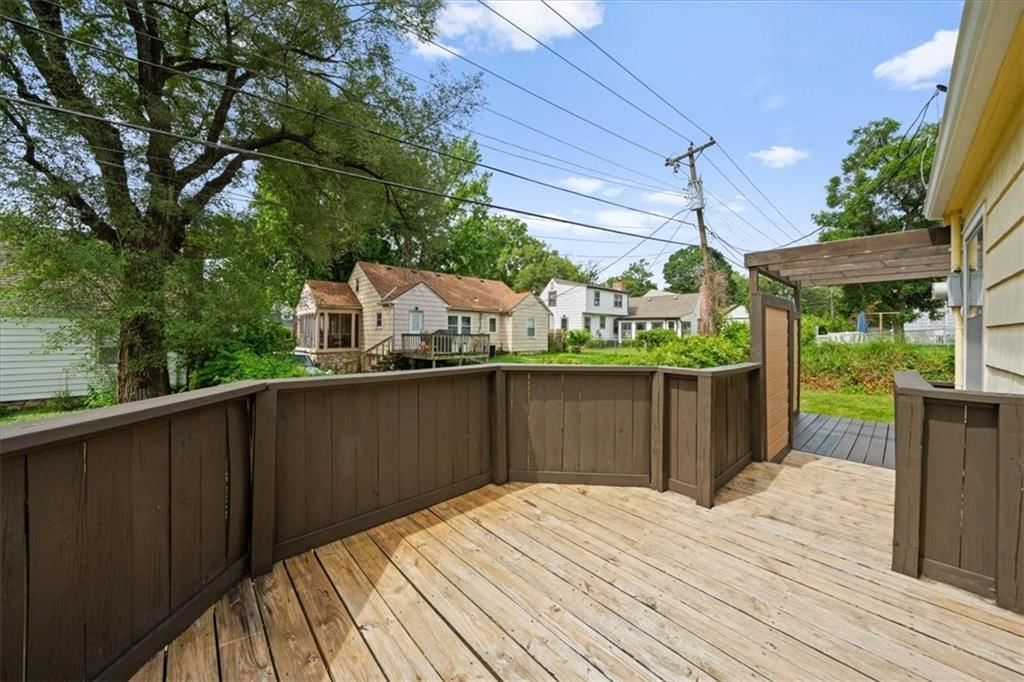
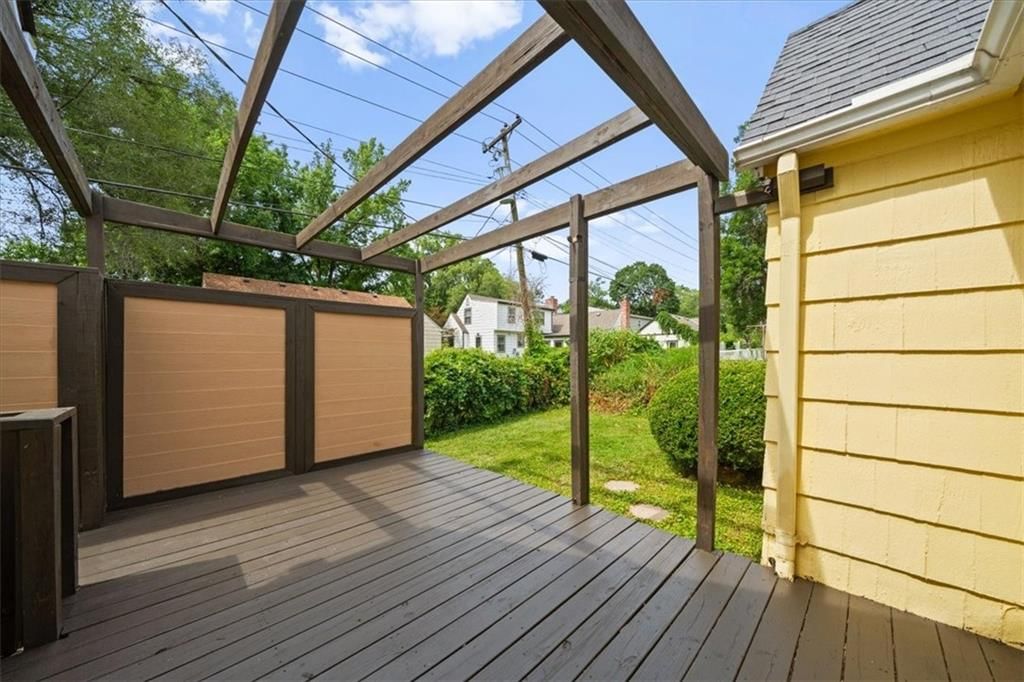
- Patio & porch: Deck
Construction
Type & style
- Home type: Residential
- Architectural style: Single Family Residence
Materials
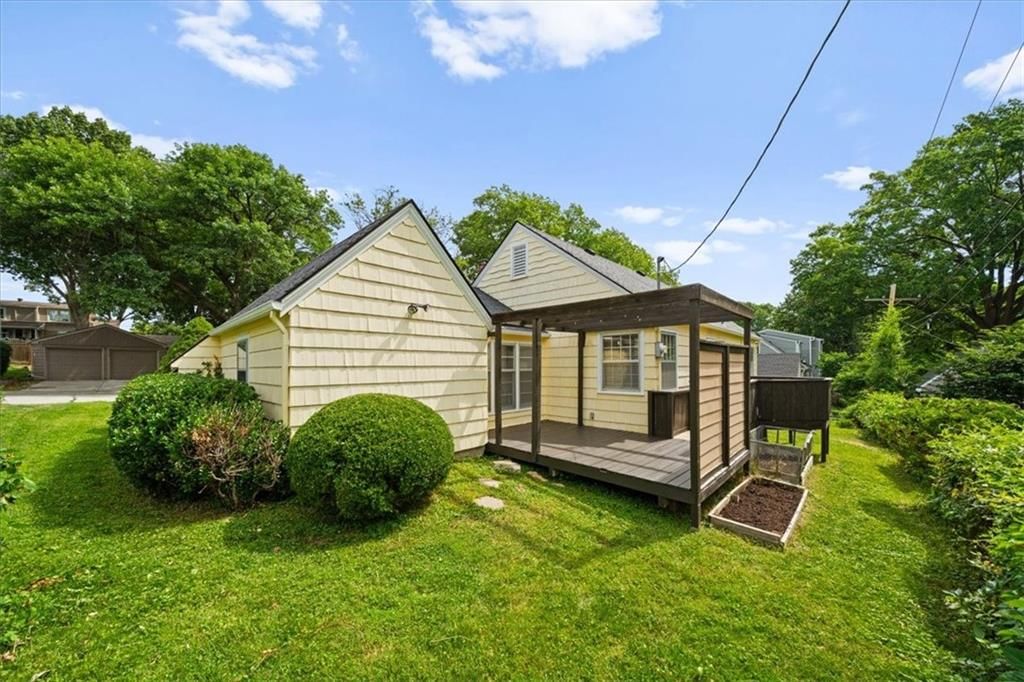
- Materials: Shingle Siding
Condition
- Year built: 1940
- Age: 76-100 Years
Utilities & green energy
- Sewer: Public Sewer
- Water: Public
Highlights
Outdoor & Lot
- Deck
- Mature Trees
Kitchen
- Walk-in Pantry
- White Kitchen
- Gas Range
- Stainless Appliances
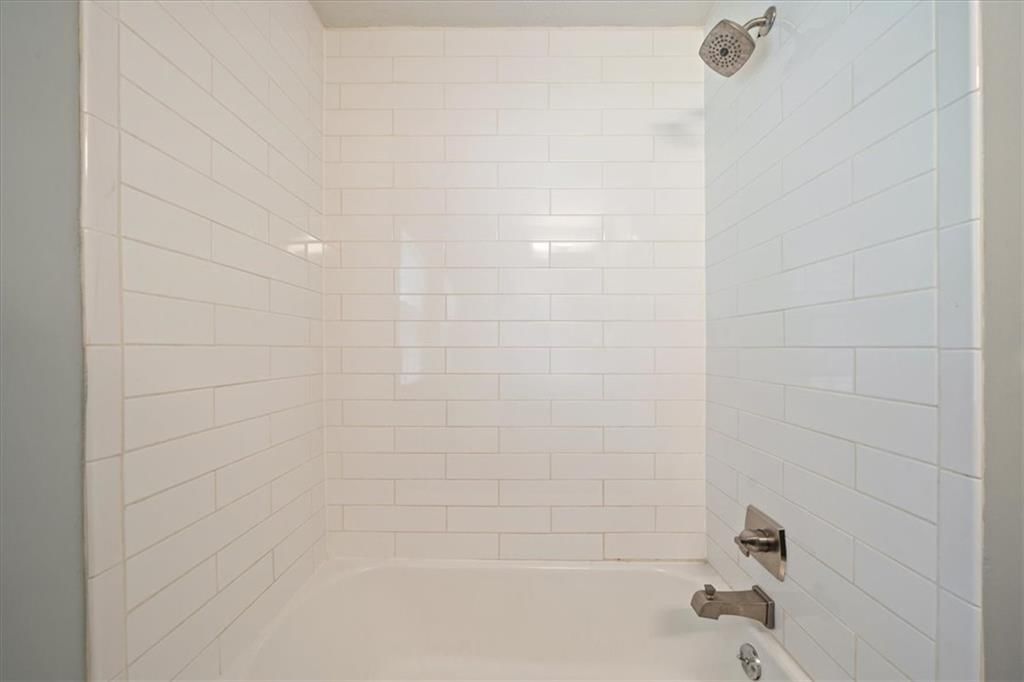
Bathroom
- Walk-in Shower
Interior
- Hardwood Floors
- Statement Lighting
Layout
- Home Office
Fireplace
- Fireplace
Garage & Parking
- Attached Garage
HOA and Amenities
HOA
- Has HOA: Yes
Amenities
- Community Center
- Play Area
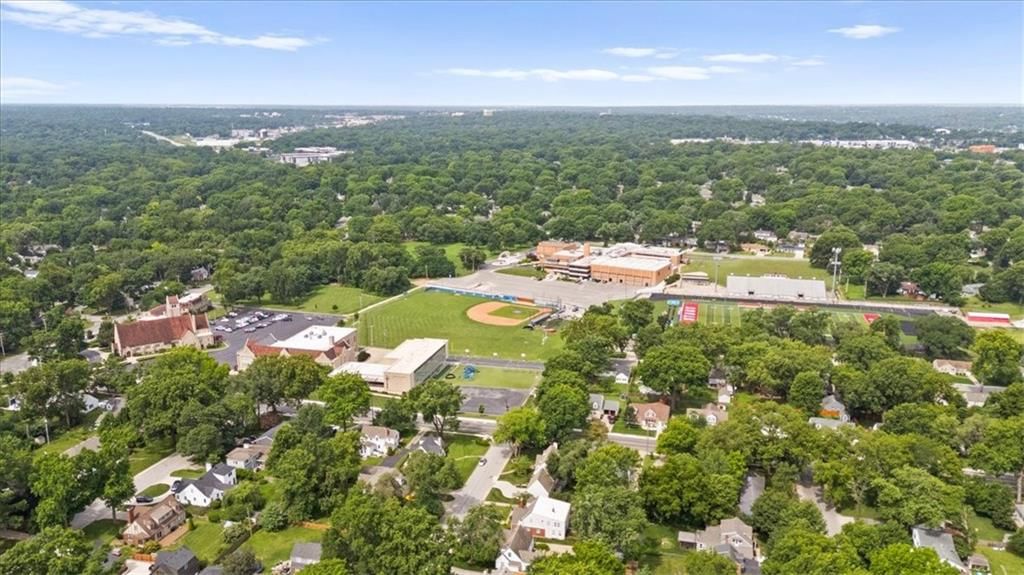
Nearby schools
GreatSchools rating
- 9Westwood View Elementary School
- 9Indian Hills Middle School
- 8Shawnee Mission East High School
Schools provided by the listing agent
- District: Shawnee Mission
- Elementary: Westwood View
- Middle: Indian Hills
- High: SM East
Price history
Tax
- Annual tax amount: $5,142 / yr
Property tax history
| Year | Property tax | Assessed value |
|---|---|---|
| 2025 | $5,142 | $41,412 |
| 2024 | $4,544 | $37,536 |
| 2023 | $4,200 | $34,028 |
| 2022 | $3,774 | $31,050 |
| 2021 | — | $23,805 |
| 2020 | $3,063 | $23,449 |
| 2019 | — | $20,965 |
| 2018 | — | $20,137 |
| 2017 | $2,577 | $19,171 |
| 2016 | $2,471 | $18,354 |
| 2015 | $2,405 | $17,814 |
| 2013 | $2,329 | $16,974 |
Listed by Compass Realty Group
Listed Jul 3, 2026, 5:28 PM · Updated Aug 11, 2026, 10:14 PM · Source: Heartland MLS as distributed by MLS GRID · MLS #2628405
Listed for
$395,000
Sold2609 W 50th Terrace, Westwood, KS 66205
About this home
Is this your home?
Claim this home to get your HouseLoop Home Valuation & Buyer Demand Report — real-time buyer demand and an up-to-date value for your home. Free, no obligation, about 3 minutes.
Westwood true charmer situated on a cul-de-sac and ready to call home. Featuring original character inside and out along with modern features. Lovely woodwork, wood floors and archways throughout. Updated open concept kitchen with stainless appliances and pantry opens to the large dining room perfect for entertaining.…
Property Details
Interior
Bedrooms & bathrooms
- Bedrooms: 2
- Full bathrooms: 1
Primary Bedroom
- Features: Ceiling Fan(s)
- Level: First
- Dimensions: 13 × 10
Bedroom 2
- Level: First
- Dimensions: 11 × 10
Living Room
- Features: Ceiling Fan(s)
- Level: First
- Dimensions: 17 × 13
Kitchen
- Features: Pantry
- Level: First
- Dimensions: 11 × 8
Dining Room
- Level: First
- Dimensions: 11 × 11
Office
- Level: First
Bathroom 1
- Level: First
- Dimensions: 8 × 7
Heating
- Heating: Forced Air
Cooling
- Cooling: Electric
Appliances
- Included: Disposal, Refrigerator, Free-Standing Electric Oven, Stainless Steel Appliance(s)
- Laundry: In Basement
Features
- Features: Ceiling Fan(s), Expandable Attic, Pantry, Walk-In Closet(s)
- Flooring: Wood
- Basement: Full, Inside Entrance, Stone/Rock, Sump Pump
- Fireplace features: Living Room, Wood Burning
- Other rooms: Den/Study, Entry, Office
Interior area
- Finished area above ground: 1,096 sqft
- Total interior livable area: 1,096 sqft
Property
Parking
- Total spaces: 1
- Parking features: Attached, Garage Door Opener, Garage Faces Front
Lot
- Size: 0.16 Acres
- Features: City Lot
- Patio & porch: Deck
Construction
Type & style
- Home type: Residential
- Architectural style: Single Family Residence
Materials
- Materials: Shingle Siding
Condition
- Year built: 1940
- Age: 76-100 Years
Utilities & green energy
- Sewer: Public Sewer
- Water: Public
Highlights
Outdoor & Lot
- Deck
- Mature Trees
Kitchen
- Walk-in Pantry
- White Kitchen
- Gas Range
- Stainless Appliances
Bathroom
- Walk-in Shower
Interior
- Hardwood Floors
- Statement Lighting
Layout
- Home Office
Fireplace
- Fireplace
Garage & Parking
- Attached Garage
HOA and Amenities
HOA
- Has HOA: Yes
Amenities
- Community Center
- Play Area
Nearby schools
GreatSchools rating
- 9Westwood View Elementary School
- 9Indian Hills Middle School
- 8Shawnee Mission East High School
Schools provided by the listing agent
- District: Shawnee Mission
- Elementary: Westwood View
- Middle: Indian Hills
- High: SM East
Price history
Tax
- Annual tax amount: $5,142 / yr
Property tax history
| Year | Property tax | Assessed value |
|---|---|---|
| 2025 | $5,142 | $41,412 |
| 2024 | $4,544 | $37,536 |
| 2023 | $4,200 | $34,028 |
| 2022 | $3,774 | $31,050 |
| 2021 | — | $23,805 |
| 2020 | $3,063 | $23,449 |
| 2019 | — | $20,965 |
| 2018 | — | $20,137 |
| 2017 | $2,577 | $19,171 |
| 2016 | $2,471 | $18,354 |
| 2015 | $2,405 | $17,814 |
| 2013 | $2,329 | $16,974 |
Is this your home?
Claim this home to get your HouseLoop Home Valuation & Buyer Demand Report — real-time buyer demand and an up-to-date value for your home. Free, no obligation, about 3 minutes.
Listed by Compass Realty Group
Listed Jul 3, 2026, 5:28 PM · Updated Aug 11, 2026, 10:14 PM · Source: Heartland MLS as distributed by MLS GRID · MLS #2628405
HouseLoop AI Overview
This 1940s single-family residence in Westwood moved to contract in 9 days, outpacing typical market pace and signaling strong buyer demand for the property's authentic vintage character. The home attracted 511 HouseLoop page views and 23 saves, with buyers particularly drawn to its well-maintained condition and outdoor amenities—HouseLoop's AI photo analysis flagged the deck, pergola, and fireplace as features that resonated most. The flat lot and pool infrastructure added to the appeal for buyers seeking move-in ready appeal in this classic Westwood neighborhood.
Homes with similar features
| Home | Neighborhood | Shared features | Saves · Likes |
|---|---|---|---|
| 12603 Pawnee Lane | Leawood South | deck, model, luxury, photos | 169 · 61 |
| 1332 E 154th Street | Southdowns | deck, model, luxury, photos | 27 · 4 |
| 10322 Sagamore Lane | Leawood Estates | deck, model, luxury, photos | 8 · 8 |
| 23508 W 46th Street | Greenview Ridge | deck, model, luxury, photos | 6 · 8 |
| 7613 W 148th Street | Heatherwood | deck, model, luxury, photos | 4 · 6 |
Frequently asked questions
How much did 2609 W 50th Terrace sell for?
2609 W 50th Terrace was listed at $395,000 and sold in Aug 2026. Individual sold prices aren't published here, but the surrounding data tells the story: it featured deck, model, luxury per HouseLoop's AI photo analysis.
How fast did 2609 W 50th Terrace sell?
It went under contract in 9 days.
How popular was this home on HouseLoop?
511 views · 23 saves · 10 likes.
What features did this home have?
HouseLoop's AI photo analysis detected: deck, model, luxury, photos, pergola, flat lot, condition, fireplace.
What schools serve 2609 W 50th Terrace?
This home is in the Shawnee Mission school district (Shawnee Mission East High School). Verify the exact attendance boundary for this address before relying on it.